Uplands, Vaughan, L4J 1H3

Description
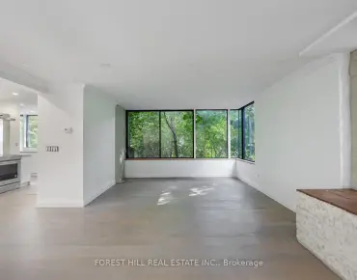
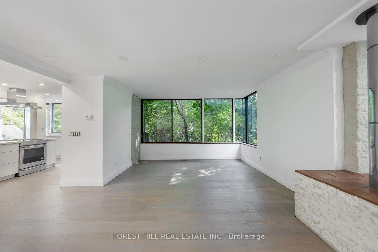
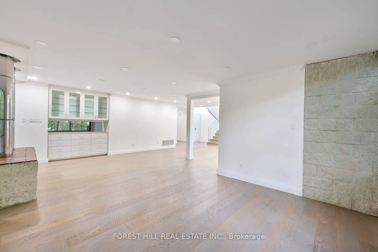
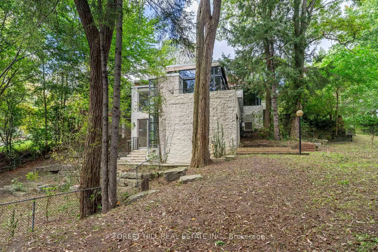
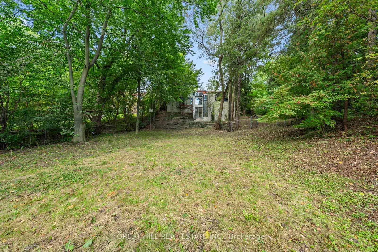
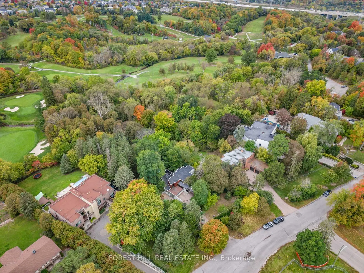
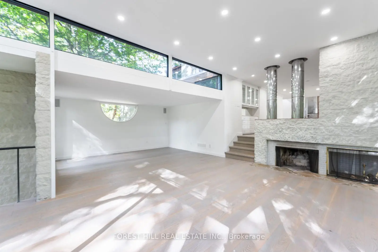
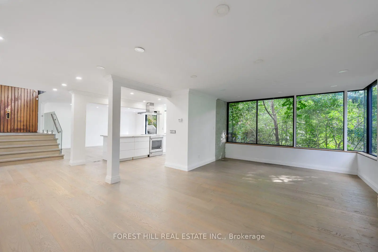
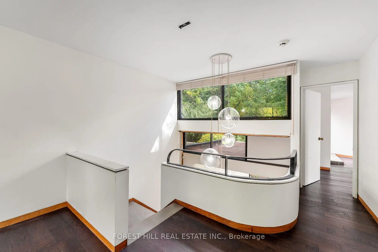
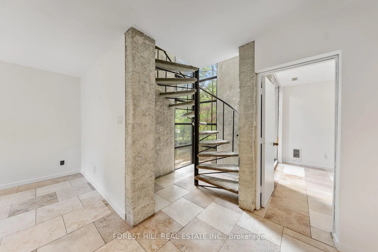
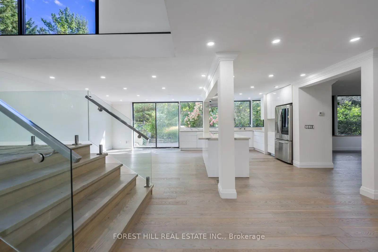
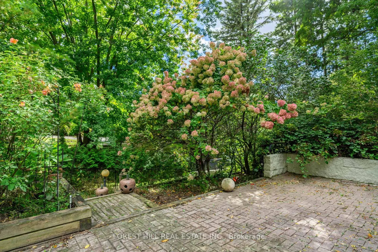
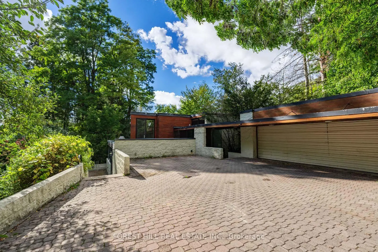
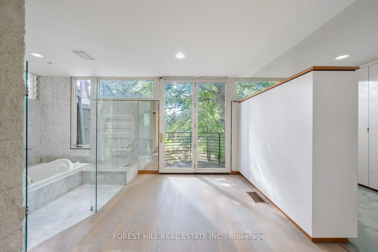
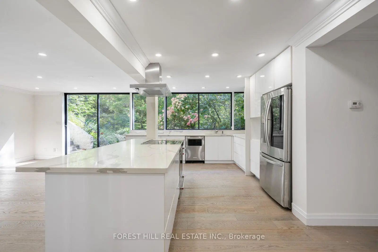
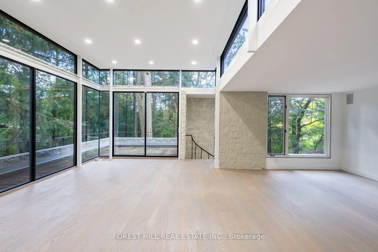
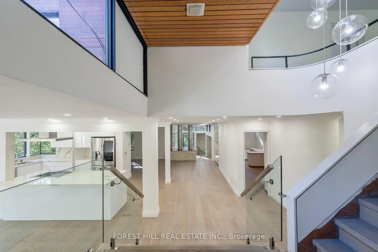
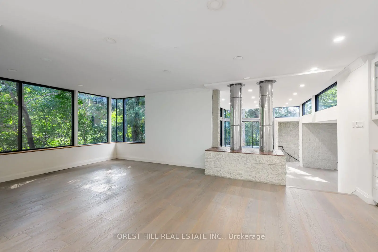
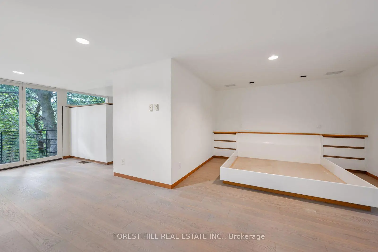
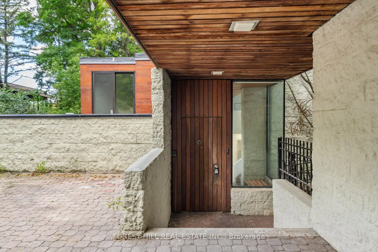
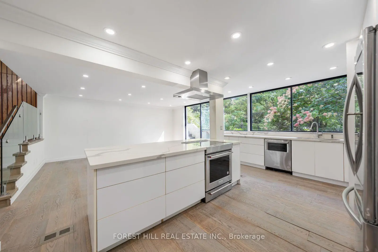
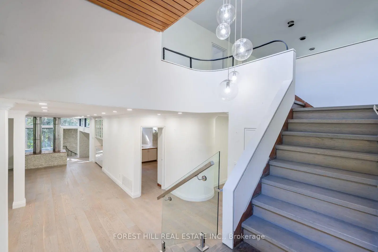
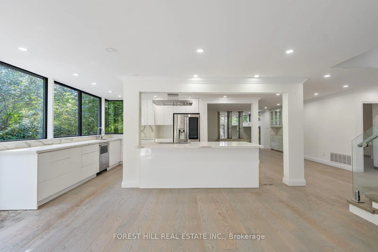
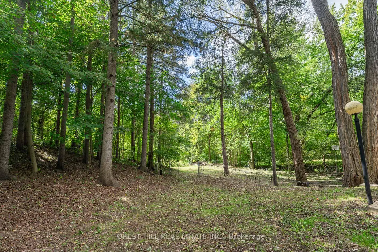
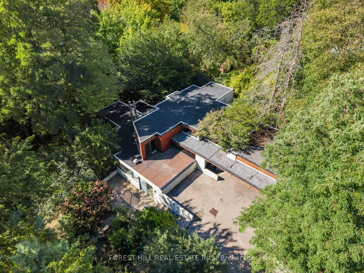
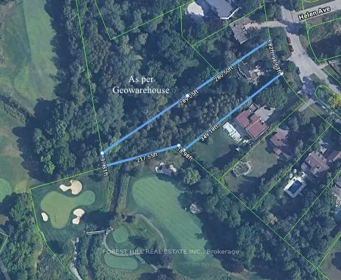
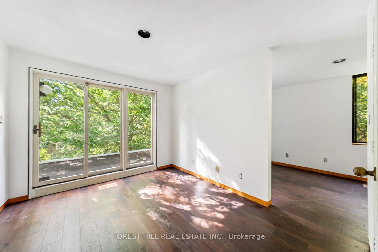
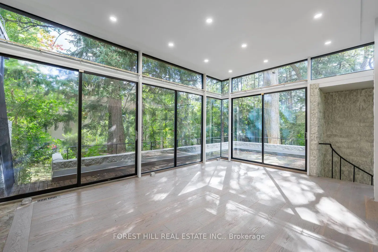
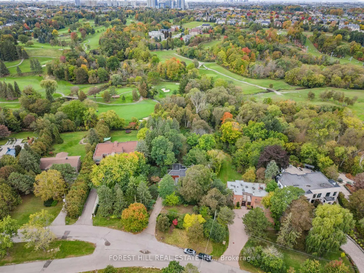
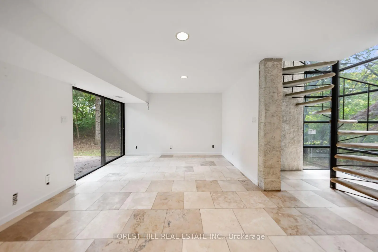
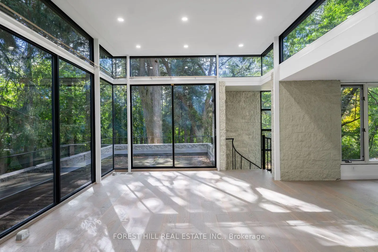
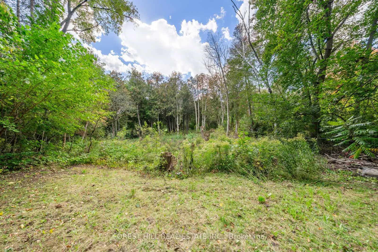
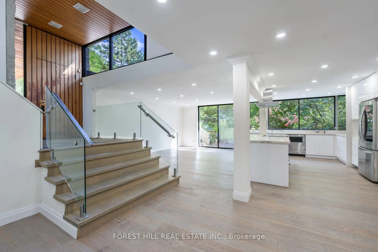
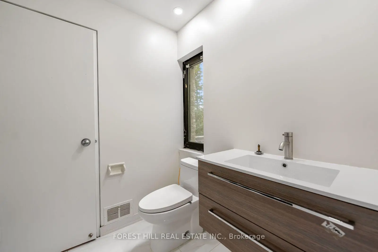
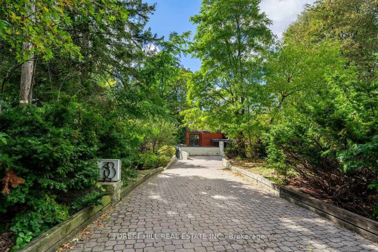
A one of a kind property sitting on an unmatched 100 'x 578' lot backing onto multiple Golf Courses (Thornhill Club & Uplands), the East Don River & situated on one of Vaughan's most coveted premium streets, Riverside Blvd. Sitting on approx 1.36 acres, this Frank Lloyd Wright inspired architectural WOW with West facing sunset views is ready for your personal touch. The options are limitless; Let this property inspire your creativity, build your dream home or tailor to your liking. The serene private setting is tranquility you didn't know existed in the GTA. Abundance of parking for your family or collection of luxury vehicles with existing 3 car garage (11 total spots). Just an 8 min walk to shops, restaurants & transit at Yonge Street. Just a 3 min drive to Highway 407 & 25 mins to Pearson Airport via the 407. Finally, it's time to make your move.
Features
- Facing: East

- Bedrooms: 4

- Bathrooms: 5

- Garages: 3

- Kitchens: 1

Details
- Lot size: 100.00 x 576.00 Feet

- Space: 3500-5000

- Tax: $ 21424.00

- N14111674

- Listing contracted with: FOREST HILL REAL ESTATE INC.
| Room | Size(M) | Description | |
|---|---|---|---|
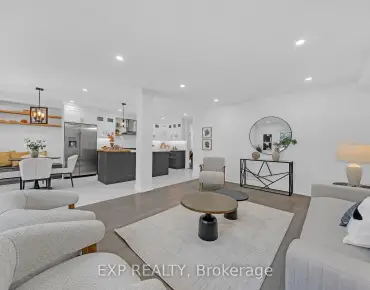
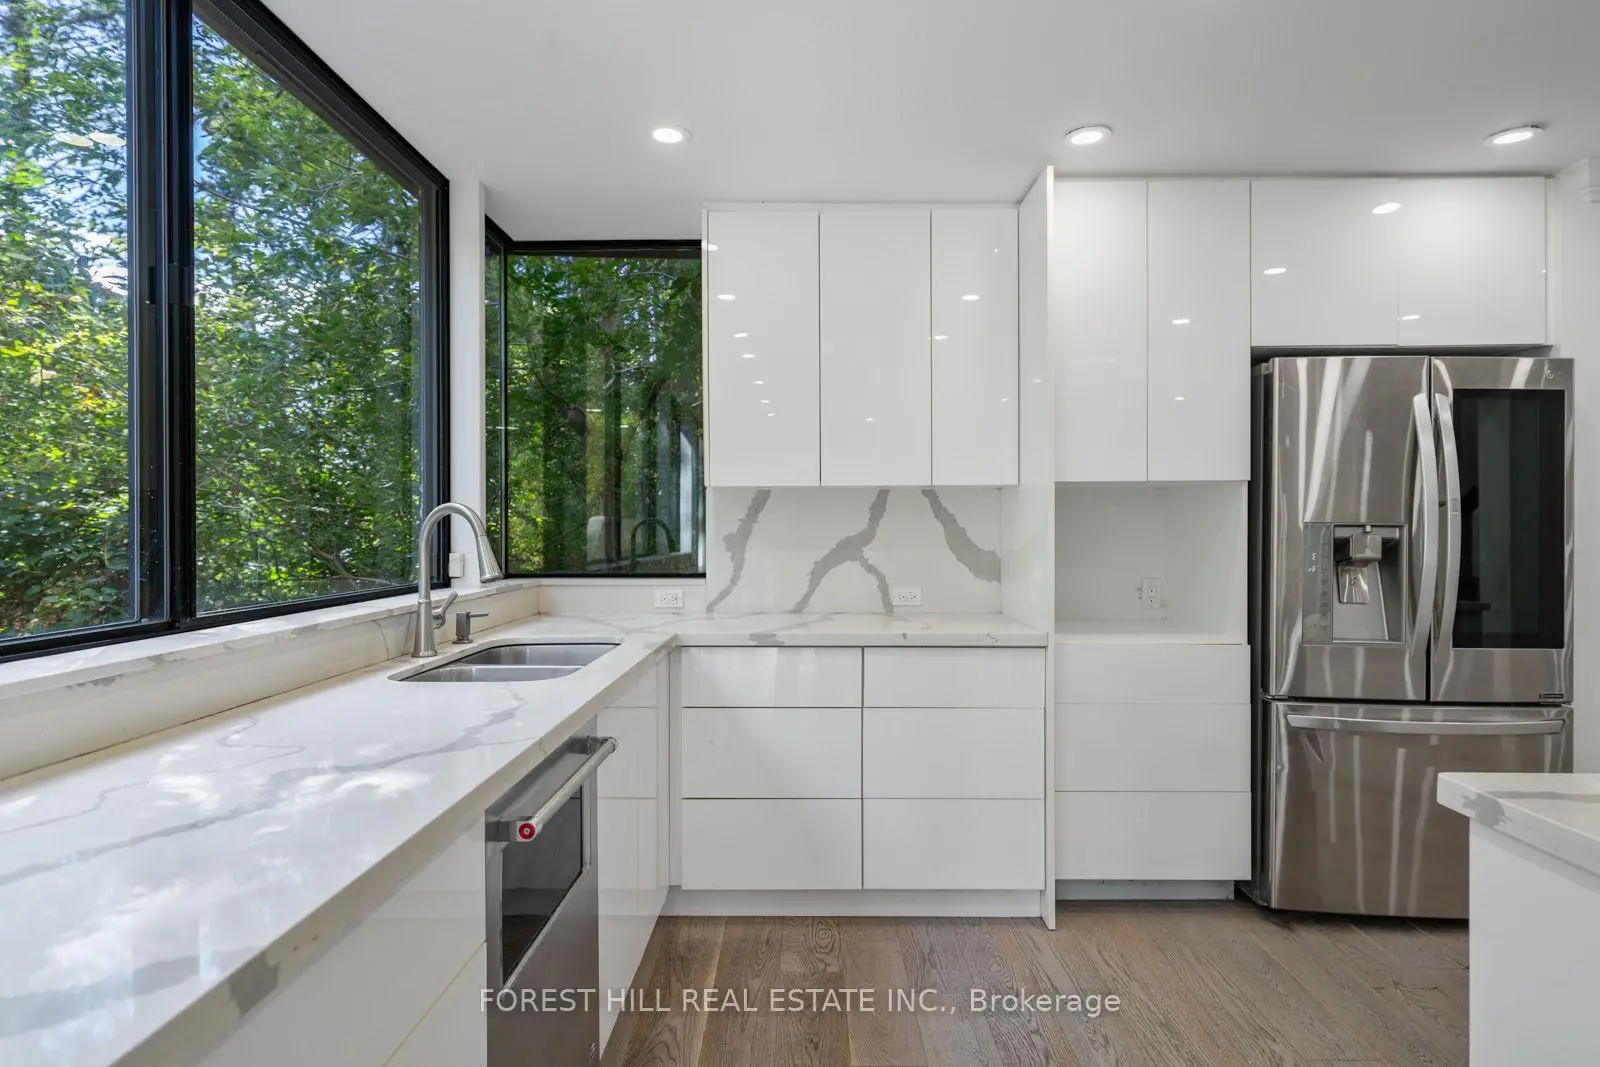
| Kitchen | 5.44x4.42 | Stainless Steel Appl, Picture Window, Open Concept |
|
| Dining Rm | 5.49x3.53 | Open Concept, Hardwood Floor, Large Window |
|
| Living Rm | 6.86x3.96 | Picture Window, Hardwood Floor |
|
| Family Rm | 7.52x6.12 | W/O To Deck, Picture Window, Hardwood Floor |
|
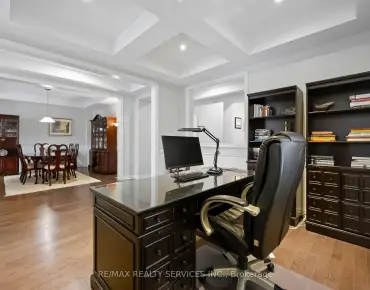
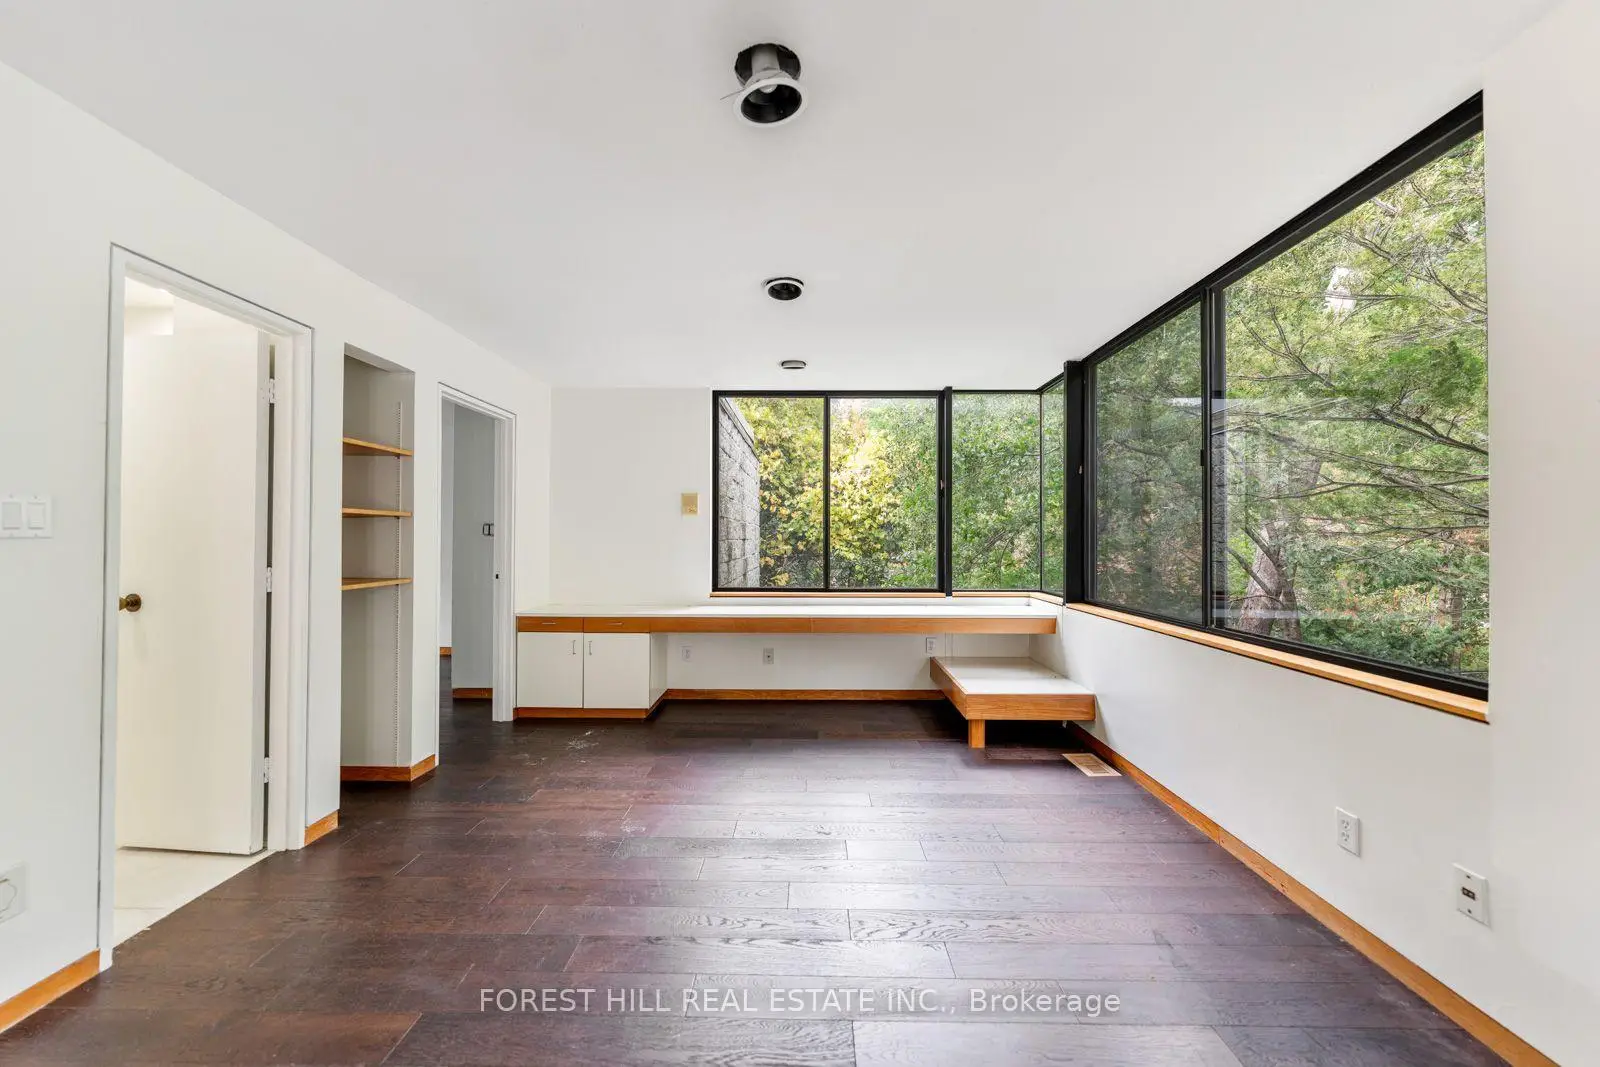
| Office | 5.92x2.90 | Hardwood Floor, B/I Desk, Window |
|
| Laundry | 3.61x3.58 | W/O To Deck, Hardwood Floor, Window |
|
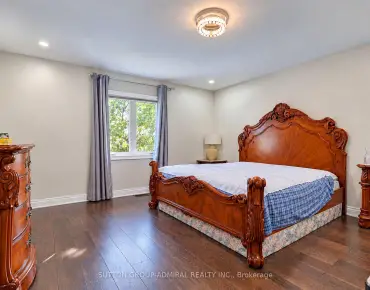
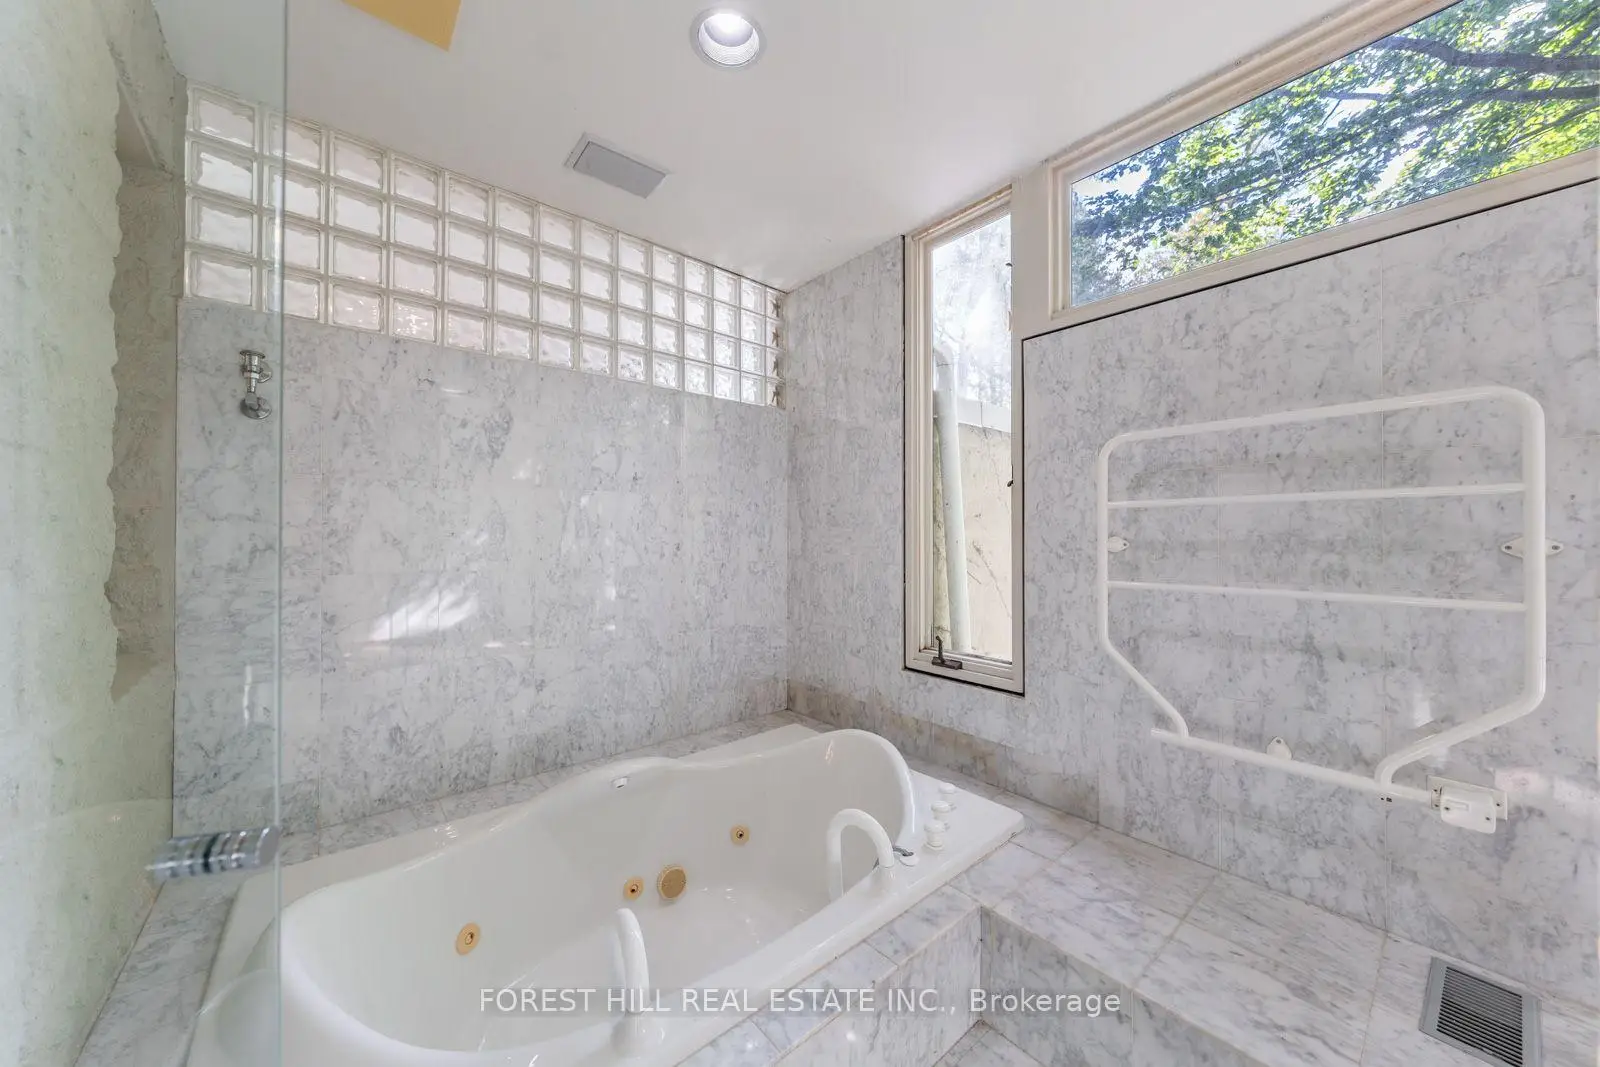
| Primary B | 7.44x3.61 | 5 Pc Ensuite, Walk-In Closet(s), Hardwood Floor |
|
| Sitting | 4.32x3.61 | Hardwood Floor, Large Window |
|
| 2nd Br | 5.77x4.14 | 3 Pc Ensuite, Hardwood Floor, Closet |
|
| 3rd Br | 4.06x2.92 | 3 Pc Ensuite, Hardwood Floor, Closet |
|
| 4th Br | 4.14x3.02 | Hardwood Floor, Window |
|
| Office | 3.63x2.54 | Hardwood Floor, Window |
| Bathroom | Pieces | Level | |
|---|---|---|---|
| 1xBath | 5 pcs | Main |
|
| 1xBath | 3 pcs | Main |
|
| 2xBaths | 3 pcs | Second |
|
| 1xBath | 3 pcs | Basement |
Property Summary
Located close to the intersection of Yonge St. & Uplands, 38 Riverside Blvd is a 4+2 bedrooms 5 washrooms Detached. The unit has a 3 Detached Parking Spaces. The property has many nice features including None. Kitchen, Dinning Room Rm, Living Room Rm, Family Room Rm, Office, Laundry and Primary B are on the Main floor.Home Market Analysis
For Sale
For Lease
Comparable home values have increased 3.3% compared with the same period last year.
Rent levels have decreased 9.8% compared with the same period last year.
How This Home Compares
Local Area Profile
This property is located in a predominantly owner-occupied residential area with housing made up primarily of detached homes. Approximately 61% of residents hold a bachelor's degree or higher, while about 12% have a college credential. The large majority of local commuters travel by car.
School Information
Elementary Schools
-
Home schoolRank: 1165 out of 3022 (Score: 6.6)Distance to school: 1.1 km (~20 min walk)
-
French Immersion school
Rank: 2601 out of 3022 (Score: 3.9)Distance to school: 1.6 km (~29 min walk) -
Rank: 1934 out of 3022 (Score: 5.5)Distance to school: 1.5 km (~28 min walk)
-
Catholic Gifted program school
Rank: 175 out of 3022 (Score: 8.5)Distance to school: 8.0 km (~24 min drive) Secondary Schools
-
Rank: 112/746 (Score: 7.8) 5 year average: 87/746 (Score: 7.7)Distance to school: 1.9 km (~35 min walk)
-
Rank: 20/746 (Score: 9.0) 5 year average: 50/746 (Score: 8.0)Distance to school: 2.6 km (~8 min drive)
-
Arts program school
Rank: 100/746 (Score: 7.9) 5 year average: 60/746 (Score: 7.9)Distance to school: 1.7 km (~31 min walk) -
AP program school
Rank: 67/746 (Score: 8.2) 5 year average: 109/746 (Score: 7.5)Distance to school: 5.2 km (~16 min drive) -
Home school
Rank: 422/746 (Score: 5.8) 5 year average: 222/746 (Score: 6.8)Distance to school: 1.7 km (~30 min walk) -
Catholic Home school
Rank: 1/746 (Score: 10.0) 5 year average: 2/746 (Score: 9.3)Distance to school: 4.6 km (~14 min drive) -
Rank: 89/746 (Score: 8.0) 5 year average: 135/746 (Score: 7.3)Distance to school: 7.1 km (~21 min drive)
-
Rank: 89/746 (Score: 8.0) 5 year average: 135/746 (Score: 7.3)Distance to school: 7.1 km (~21 min drive)