Vellore Village, Vaughan, L6A 3K4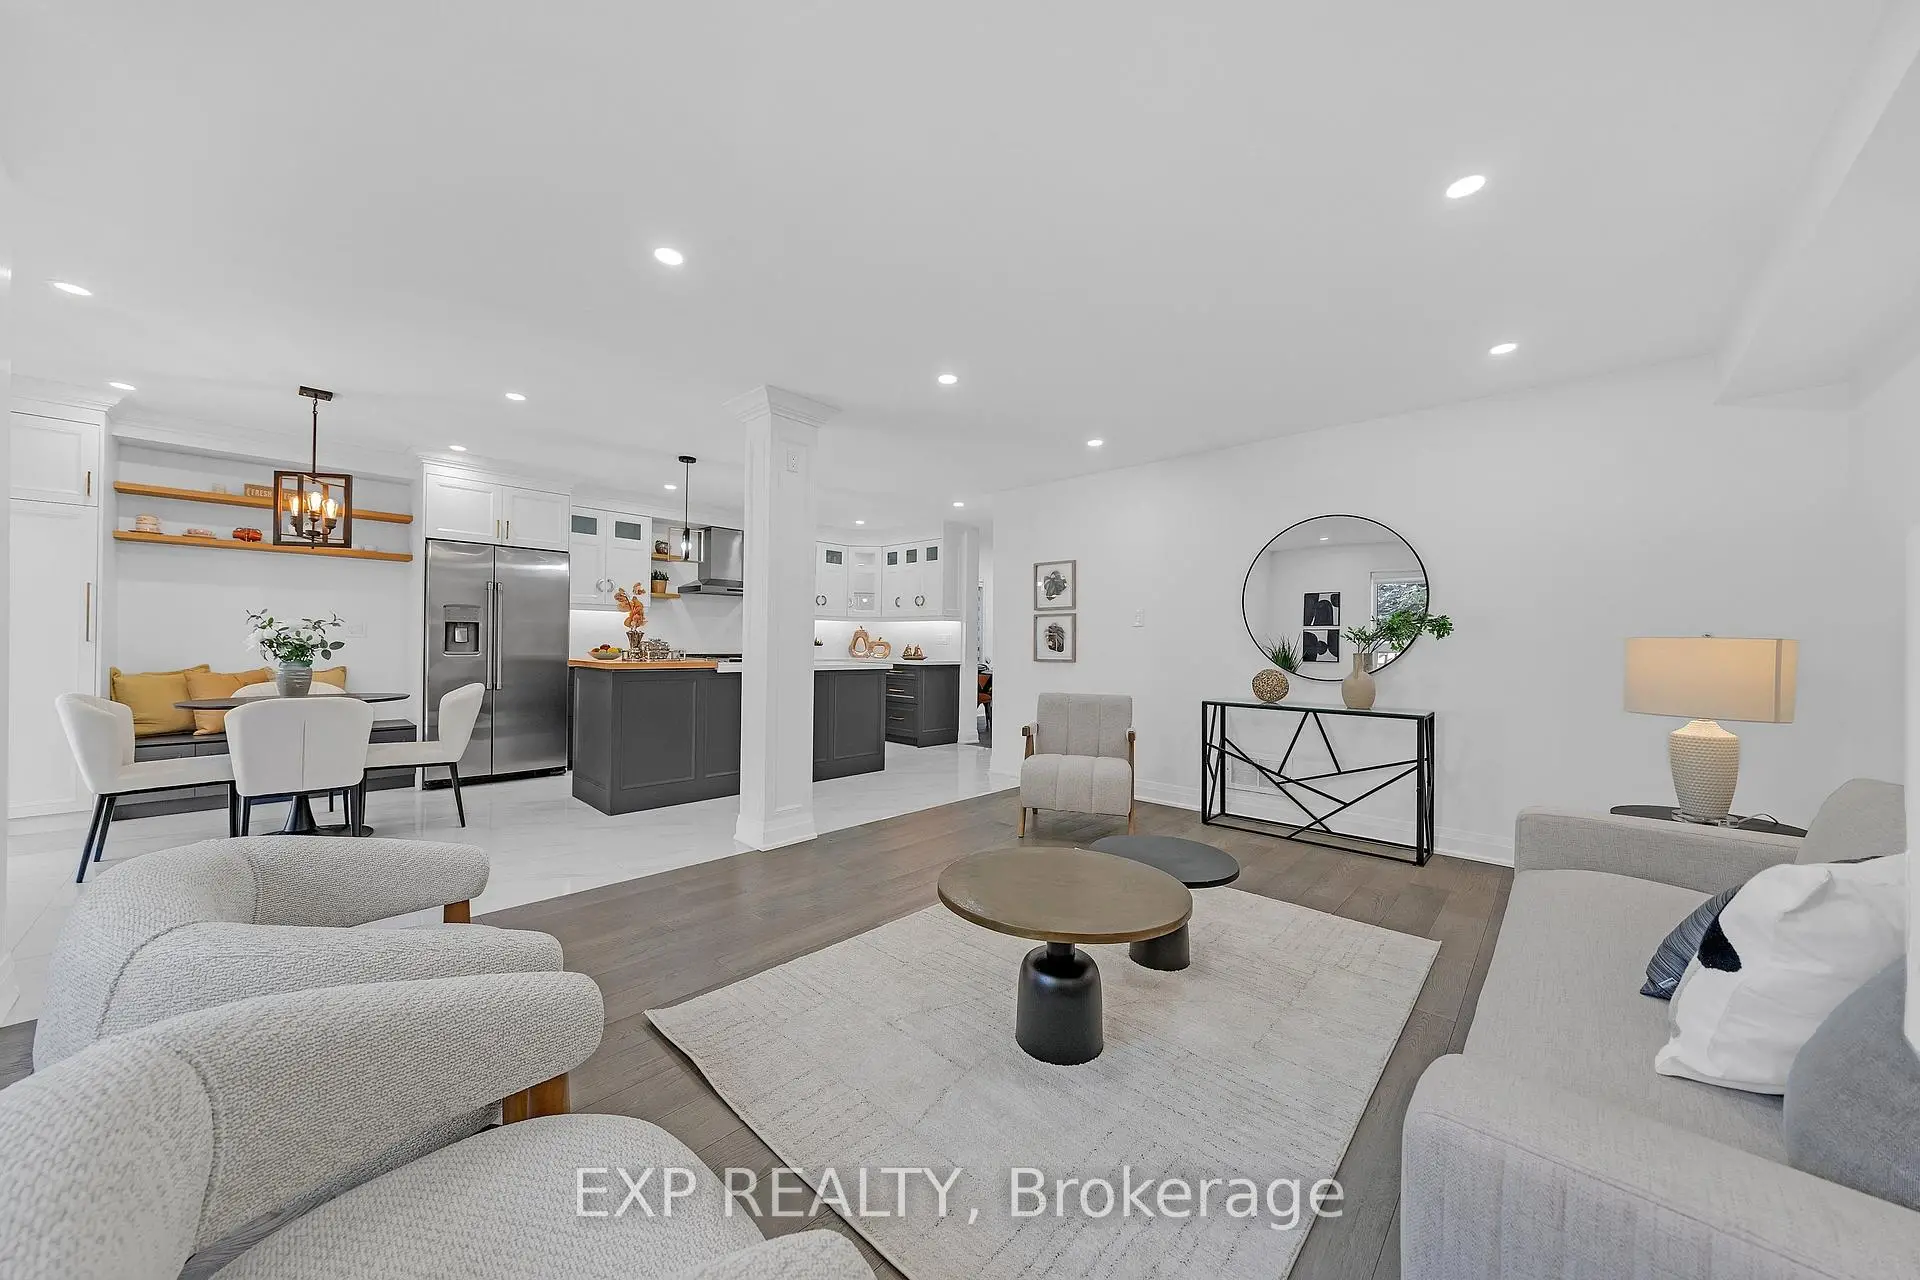


Description
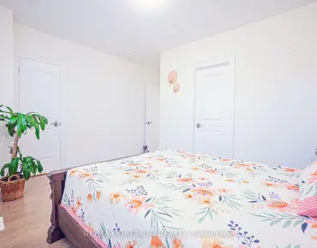
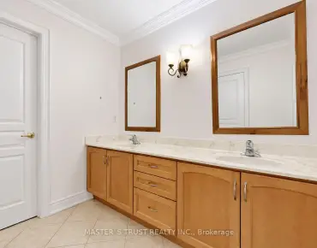
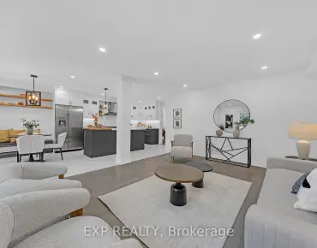
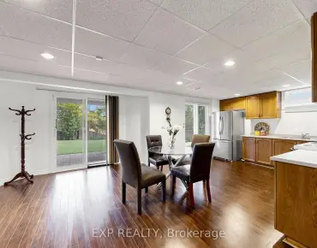
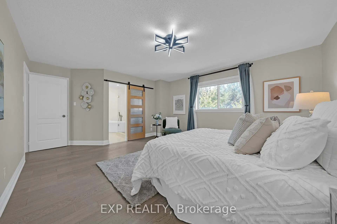
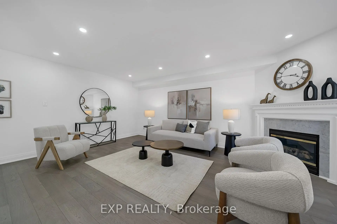
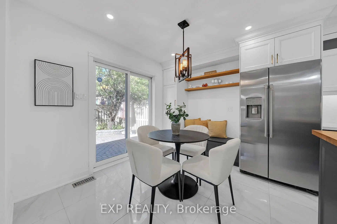
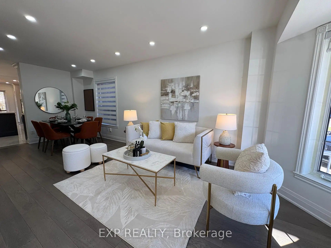
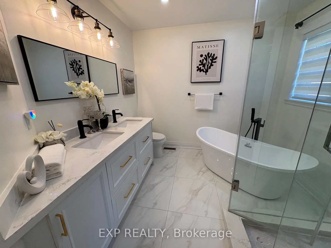
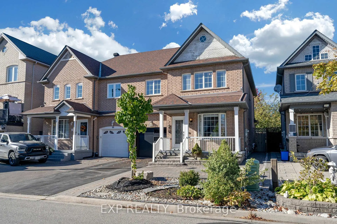
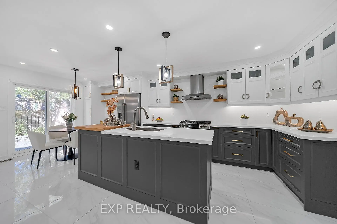
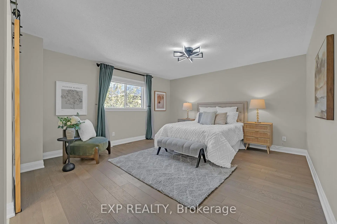
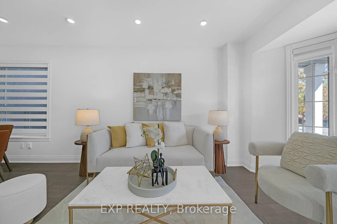
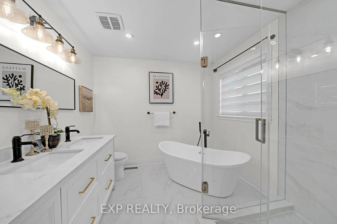
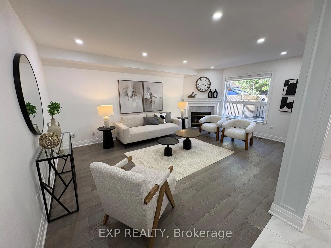
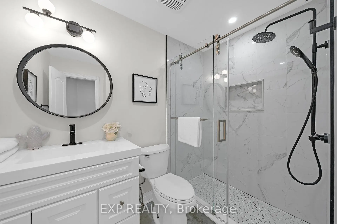
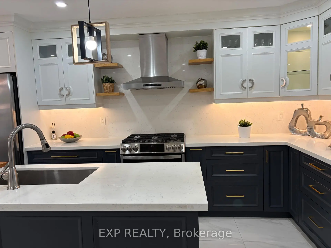
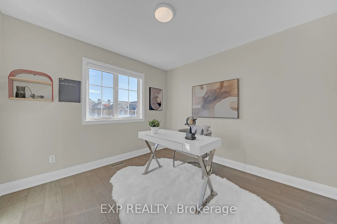
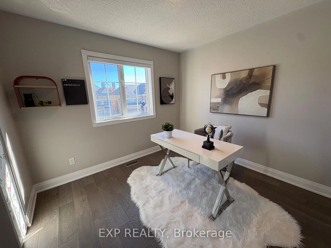
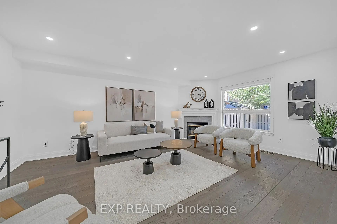
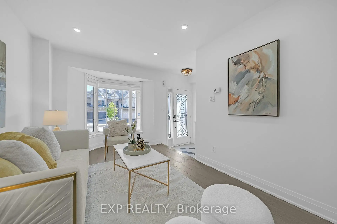
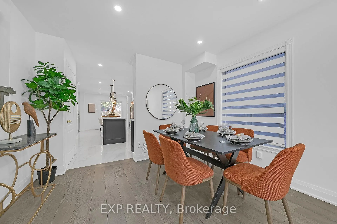
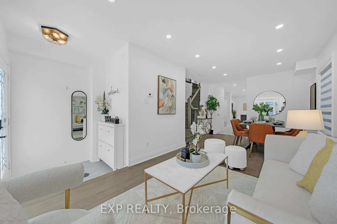
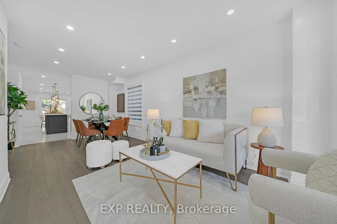
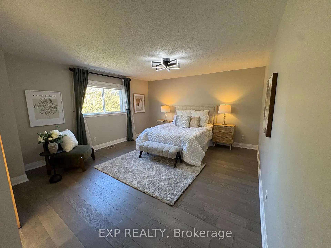
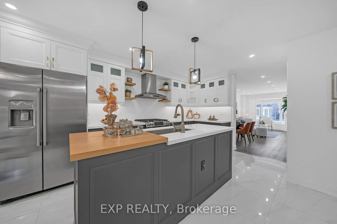
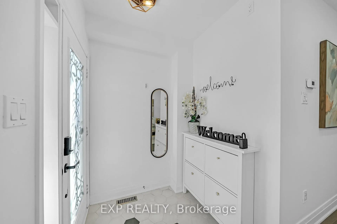
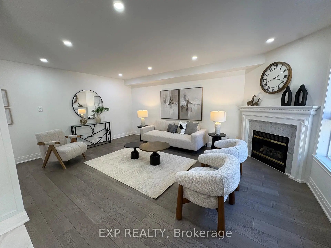
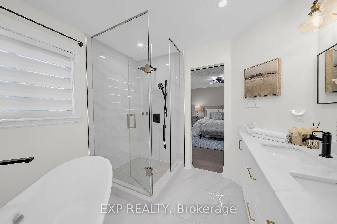
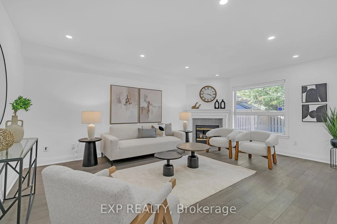
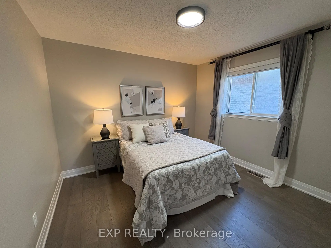
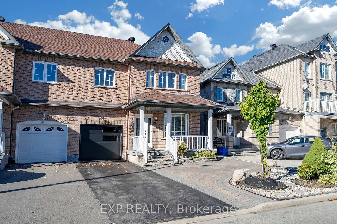
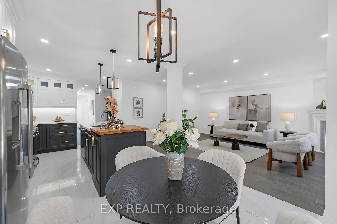
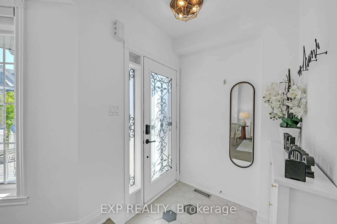
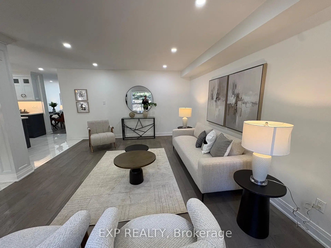
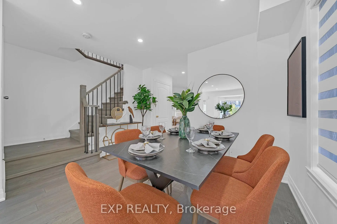
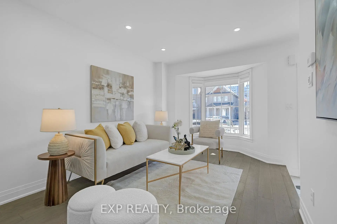
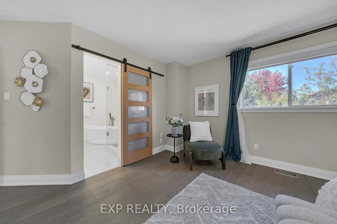
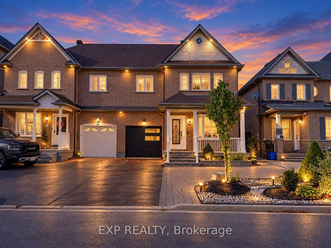
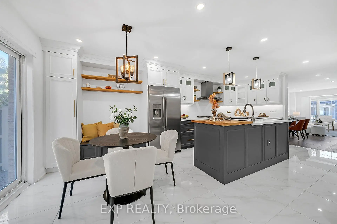
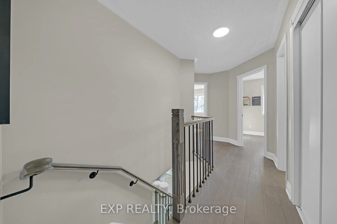
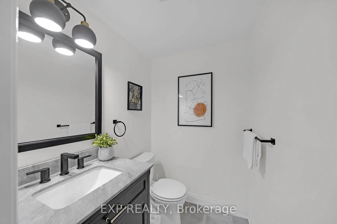
Fully Renovated From Top To Bottom! Welcome To This Beautifully Updated Semi-Detached Home Offering Approx. 1,870 Sq. Ft. Of Living Space In The Highly Sought-After Maple/Vellore Village Community. Bright South-Facing Exposure Fills The Home With Natural Sunlight Throughout The Day. Enjoy Your Morning Coffee On The Charming Front Porch Before Stepping Into The Open-Concept Living & Dining Area Featuring New Hardwood Flooring Throughout The Main And Second Floors. The Custom-Designed Kitchen Showcases A Large Centre Island, Marble Countertops, Marble Flooring & Backsplash, Stainless Steel Appliances And Stylish Finishes. Pot Lights Throughout The Main Floor Add A Modern Touch. The Spacious Family Room Offers Plenty Of Room For Relaxing And Entertaining. Upstairs Features Four Generously Sized Bedrooms And Fully Renovated Bathrooms. The Finished Basement Includes Two Additional Bedrooms, A Kitchen And Flexible Living Space, Ideal For Extended Family, Personal Use Or Potential Rental Income. Convenient Separate Access To The Garage Adds Extra Functionality. Enjoy A Low-Maintenance Interlocked Backyard, Perfect For Outdoor Entertaining. Prime Location Within Minutes Of Cortellucci Vaughan Hospital, Canada's Wonderland, Vaughan Mills, Highway 400, TTC Subway, Schools, Parks, Shopping And Everyday Amenities. Move-In Ready And Perfect For Families Looking For Space, Style And Convenience In One Of Vaughan's Most Desirable Communities.
Features
- Facing: North

- Bedrooms: 4

- Bathrooms: 4

- Garages: 1

- Kitchens: 1

Details
- Lot size: 30.02 x 90.00 Feet

- Space: 1500-2000

- Tax: $ 4510.29

- N13865944

- Listing contracted with: EXP REALTY
| Room | Size(M) | Description | |
|---|---|---|---|
| Living Rm | 4.50x2.90 | Hardwood Floor, Open Concept, Combined w/Dining |
|
| Dining Rm | 4.50x2.90 | Hardwood Floor, Open Concept, Combined w/Living |
|
| Kitchen | 3.43x3.45 | Marble Floor, Centre Island, B/I Appliances |
|
| Breakfast | 3.16x3.36 | Marble Floor, W/O To Yard, Open Concept |
|
| Family Rm | 3.93x5.58 | Hardwood Floor, Open Concept |
|
| Primary B | 4.45x4.69 | Hardwood Floor, 4 Pc Ensuite, Closet |
|
| 2nd Br | 3.24x3.66 | Hardwood Floor, Large Window, Closet |
|
| 3rd Br | 3.67x3.46 | Hardwood Floor, Large Window, Closet |
|
| 4th Br | 3.55x3.15 | Hardwood Floor, Large Window, Closet |
|
| 5th Br | 3.35x3.18 | Laminate, Closet, Window |
|
| Br | 2.89x3.78 | Laminate, Closet |
|
| Family Rm | 5.89x3.78 | Laminate, Combined w/Kitchen, B/I Appliances |
| Bathroom | Pieces | Level | |
|---|---|---|---|
| 1xBath | 2 pcs | Main |
|
| 1xBath | 4 pcs | Second |
|
| 1xBath | 4 pcs | Second |
|
| 1xBath | 3 pcs | Basement |
Property Summary
Located close to the intersection of Jane & Major Mackenzie, 96 Grand Valley Blvd is a 4+2 bedrooms 4 washrooms Semi-Detached. The unit has a Single Built-In Parking Space. The property basement is Apartment Separate Ent. The property has many nice features including Water Heater, Storage, Built-In Oven and Accessory Apartment. Living Room Rm, Dinning Room Rm, Kitchen, Breakfast Room and Family Room Rm are on the Main floor.Home Market Analysis
For Sale
For Lease
Comparable home values have decreased 7.2% compared with the same period last year.
Rent levels have remained relatively stable compared with the same period last year.
How This Home Compares
Local Area Profile
This property is located in a predominantly owner-occupied residential area with housing consisting mainly of detached homes. Approximately 41% of residents hold a bachelor's degree or higher, while about 23% have a college credential. The large majority of local commuters travel by car.
School Information
Elementary Schools
-
Home schoolRank: 1525 out of 3022 (Score: 6.1)Distance to school: 0.5 km (~10 min walk)
-
French Immersion school
Distance to school: 2.3 km (~7 min drive) -
Rank: 751 out of 3022 (Score: 7.2)Distance to school: 1.6 km (~29 min walk)
-
Catholic Gifted program school
Rank: 299 out of 3022 (Score: 8.1)Distance to school: 4.9 km (~15 min drive) Secondary Schools
-
Home schoolRank: 89/746 (Score: 8.0) 5 year average: 109/746 (Score: 7.5)Distance to school: 1.7 km (~31 min walk)
-
Rank: 219/746 (Score: 7.0) 5 year average: 257/746 (Score: 6.6)Distance to school: 8.8 km (~26 min drive)
-
Arts program school
Rank: 100/746 (Score: 7.9) 5 year average: 60/746 (Score: 7.9)Distance to school: 8.1 km (~24 min drive) -
Home school
Rank: 89/746 (Score: 8.0) 5 year average: 109/746 (Score: 7.5)Distance to school: 1.7 km (~31 min walk) -
Catholic Home school
Rank: 112/746 (Score: 7.8) 5 year average: 87/746 (Score: 7.7)Distance to school: 2.1 km (~6 min drive) -
Catholic AP program school
Rank: 112/746 (Score: 7.8) 5 year average: 87/746 (Score: 7.7)Distance to school: 2.1 km (~6 min drive) -
Rank: 205/746 (Score: 7.1) 5 year average: 228/746 (Score: 6.8)Distance to school: 6.4 km (~19 min drive)