Glen Shields, Vaughan, L4K 2C4

Description
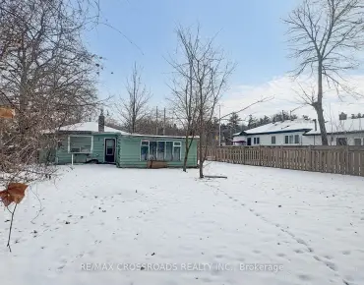
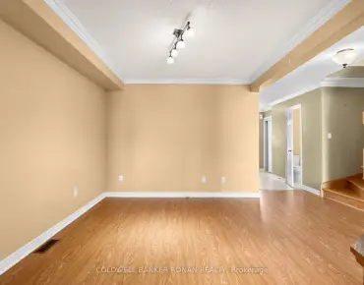
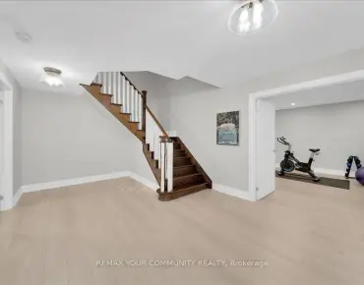
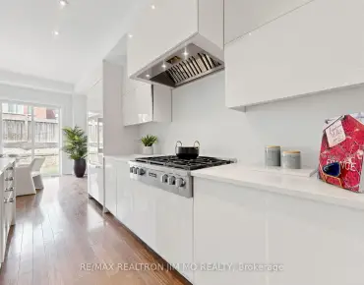
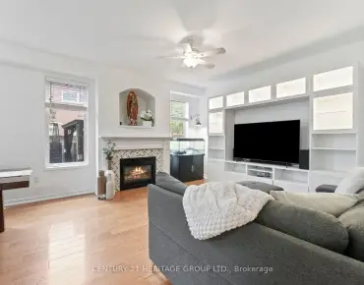
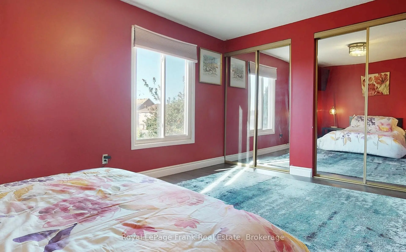
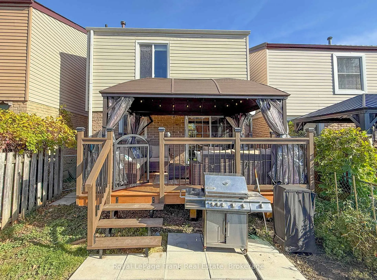
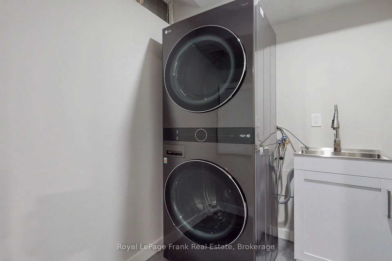
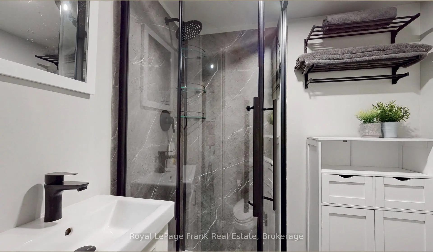
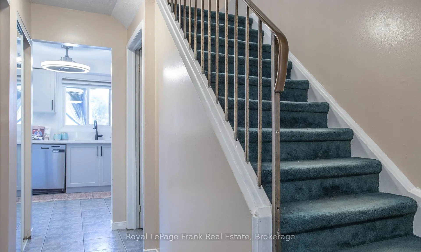
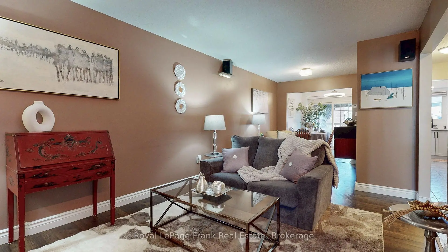
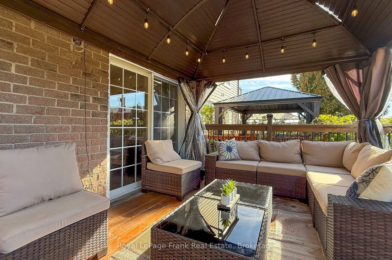
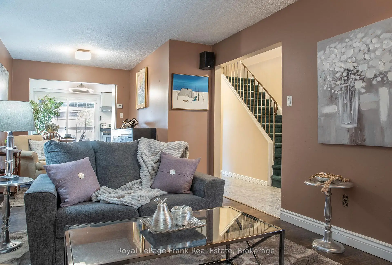
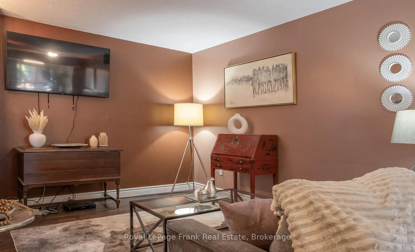
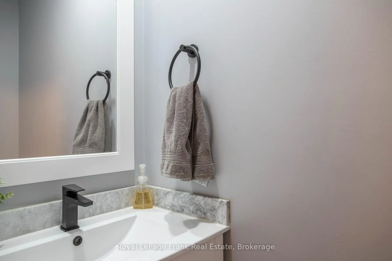
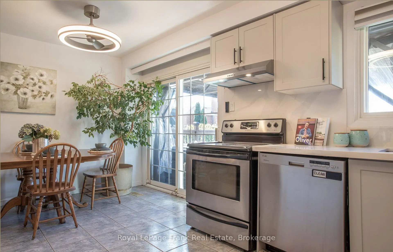
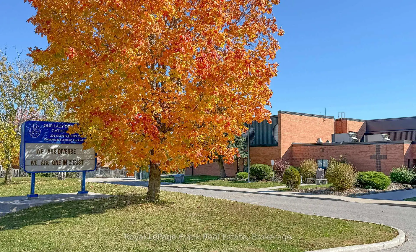
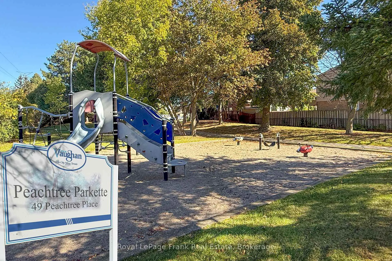
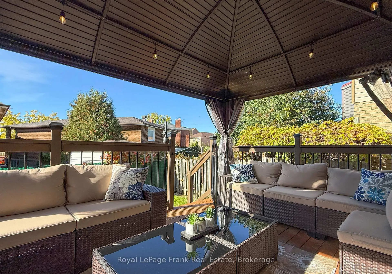
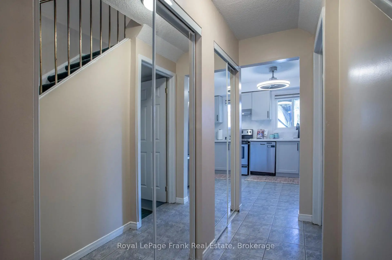
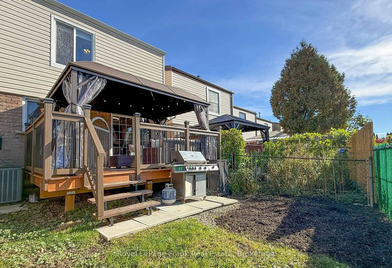
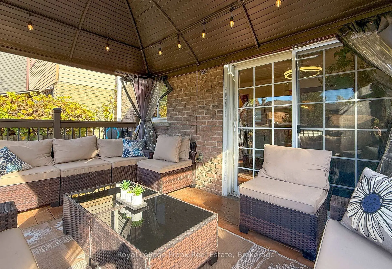
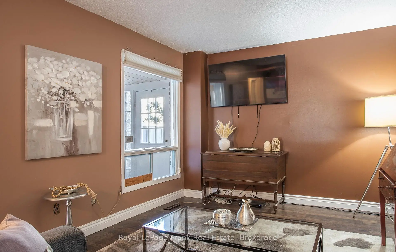
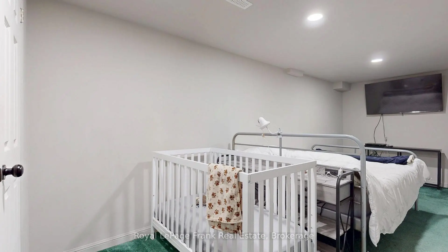
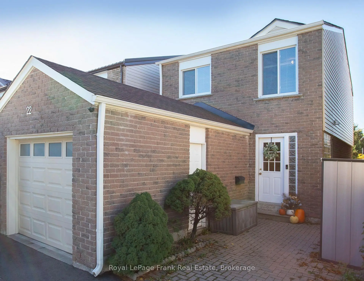
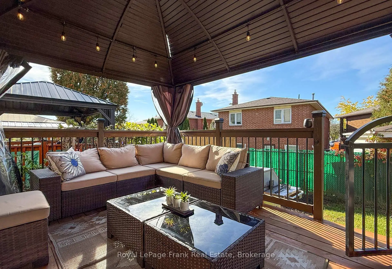
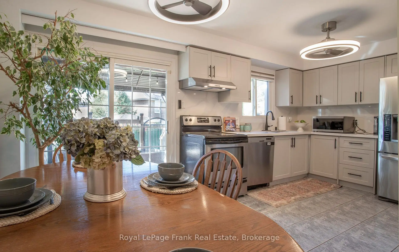
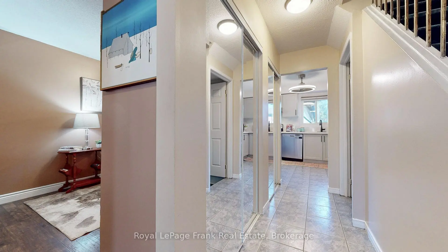
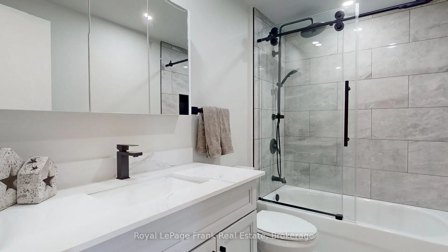
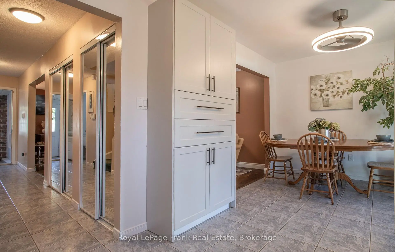
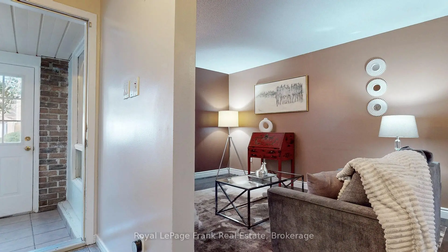
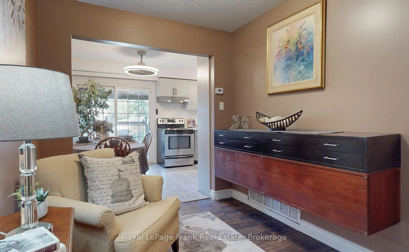
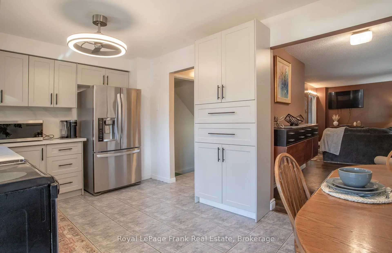
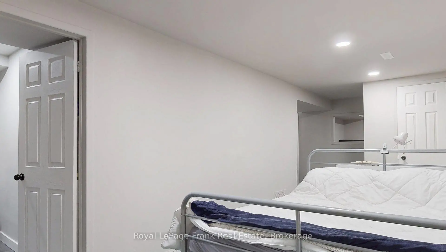
Welcome to 22 Peachtree Place, a beautifully updated 3-bedroom, 3-bathroom, two-storey link home tucked away on a quiet street in Vaughan's established Glen Shields neighbourhood. Thoughtful renovations, major improvements and a convenient location make this home one to see!Step through the private front entrance into an inviting interior featuring upgraded laminate flooring throughout the main and upper levels, with tile flooring in the kitchen and hallway. The renovated kitchen (approx. 2023) features new cabinetry, quartz countertops and backsplash. Just off the kitchen, step onto the newly built deck (2025) overlooking the backyard, complete with a permanent gazebo offering privacy and an inviting space for outdoor dining, relaxing and entertaining. All three bathrooms have been tastefully updated with porcelain tile finishes, while the finished basement provides flexible additional living space.Outside, the repaved driveway offers parking for three vehicles, complemented by a deep single-car garage with additional storage, updated interior and garage door (2020).Significant improvements extend well beyond the finishes, including a GAF roof (2023), updated siding and insulation (approx. 2018), windows (2022), and a tankless water heater (2026, rental). The home also features a two-stage furnace and central air conditioning, both approximately 10 years old. An electrical inspection and certification were completed in 2025. Additional features include a washer and dryer (2023) and Bell Fibe internet and TV service availability.Enjoy the best of an established residential neighbourhood, with green space and walking trails just steps away, nearby public and Catholic schools, and convenient access to shopping, restaurants, transit, everyday amenities and Highway 407.A wonderful opportunity to enjoy thoughtfully updated living in a quiet, well-connected Vaughan community!
Features
- Facing: South

- Bedrooms: 3

- Bathrooms: 3

- Garages: 1

- Kitchens: 1

Details
- Lot size: 23.34 x 100.02 Feet

- Space: 1100-1500

- Tax: $ 4098.21

- N14094696

- Listing contracted with: Royal LePage Frank Real Estate
| Room | Size(M) | Description | |
|---|---|---|---|
| Living Rm | 7.34x3.16 | Laminate, Open Concept |
|
| Kitchen | 5.25x2.86 | Tile Floor, Quartz Counter, Eat-in Kitchen |
|
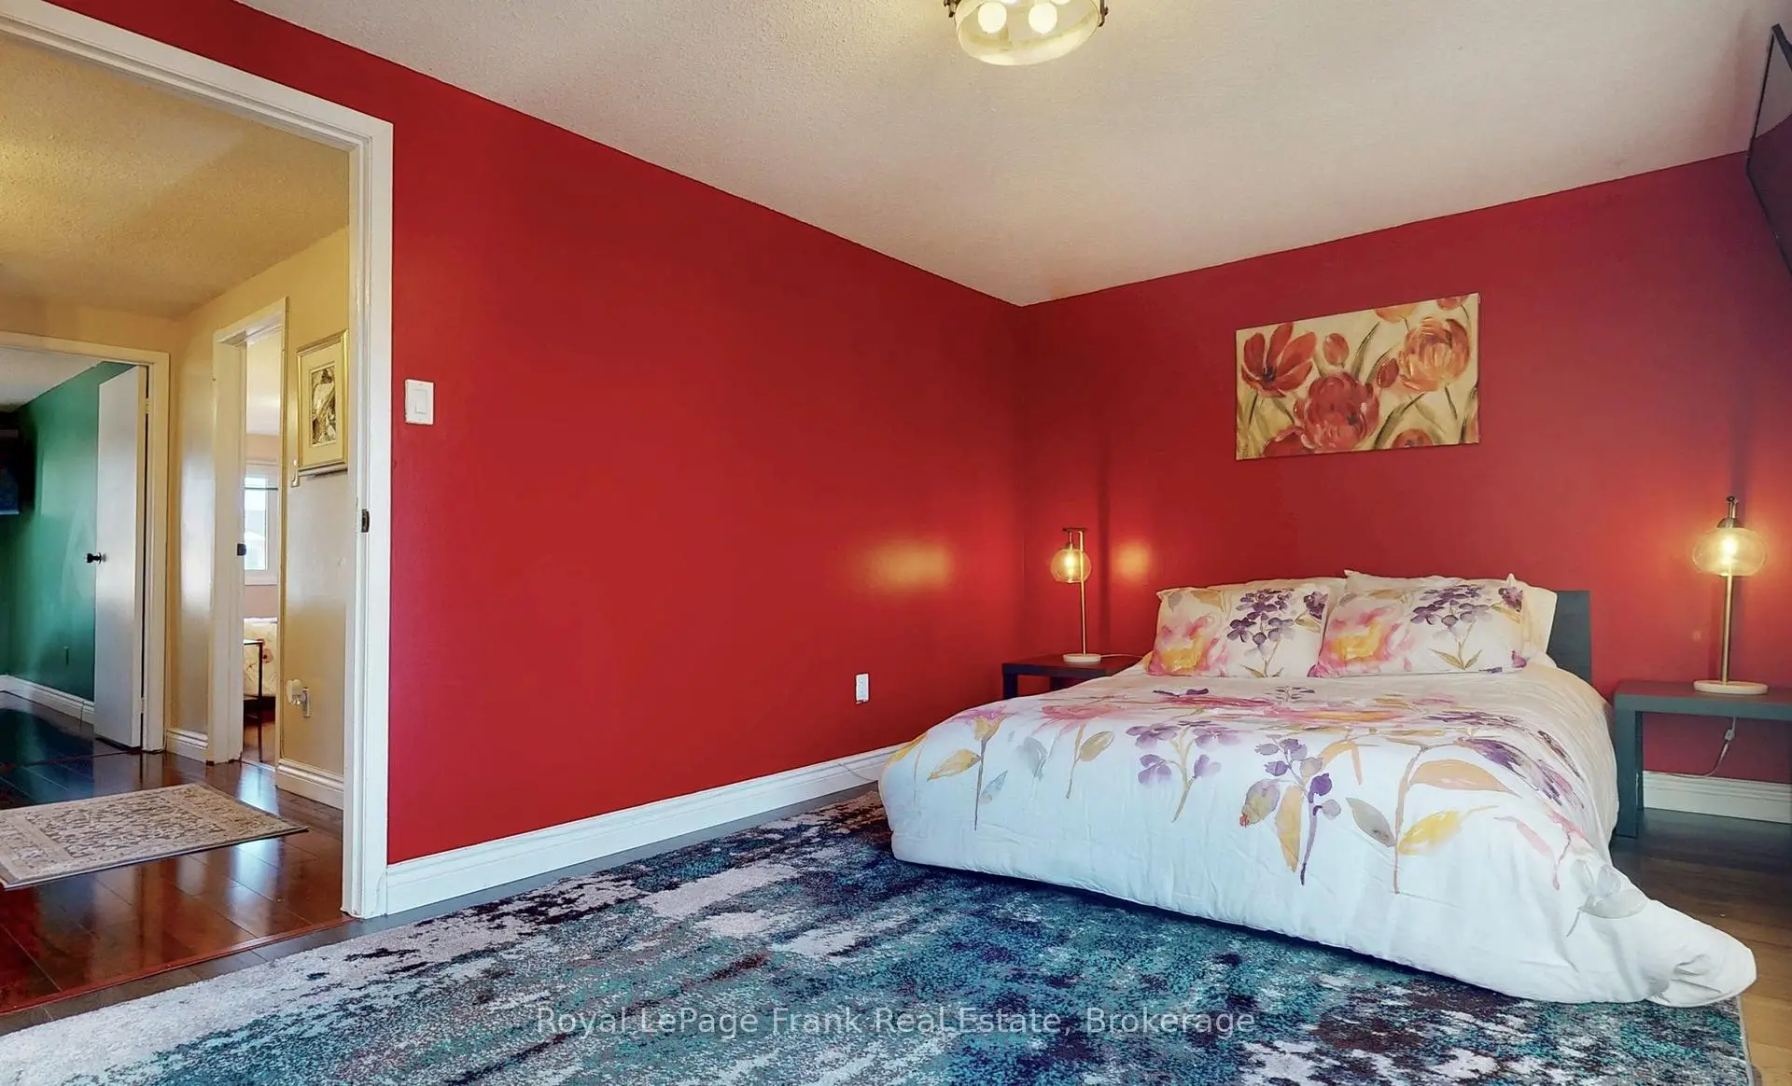
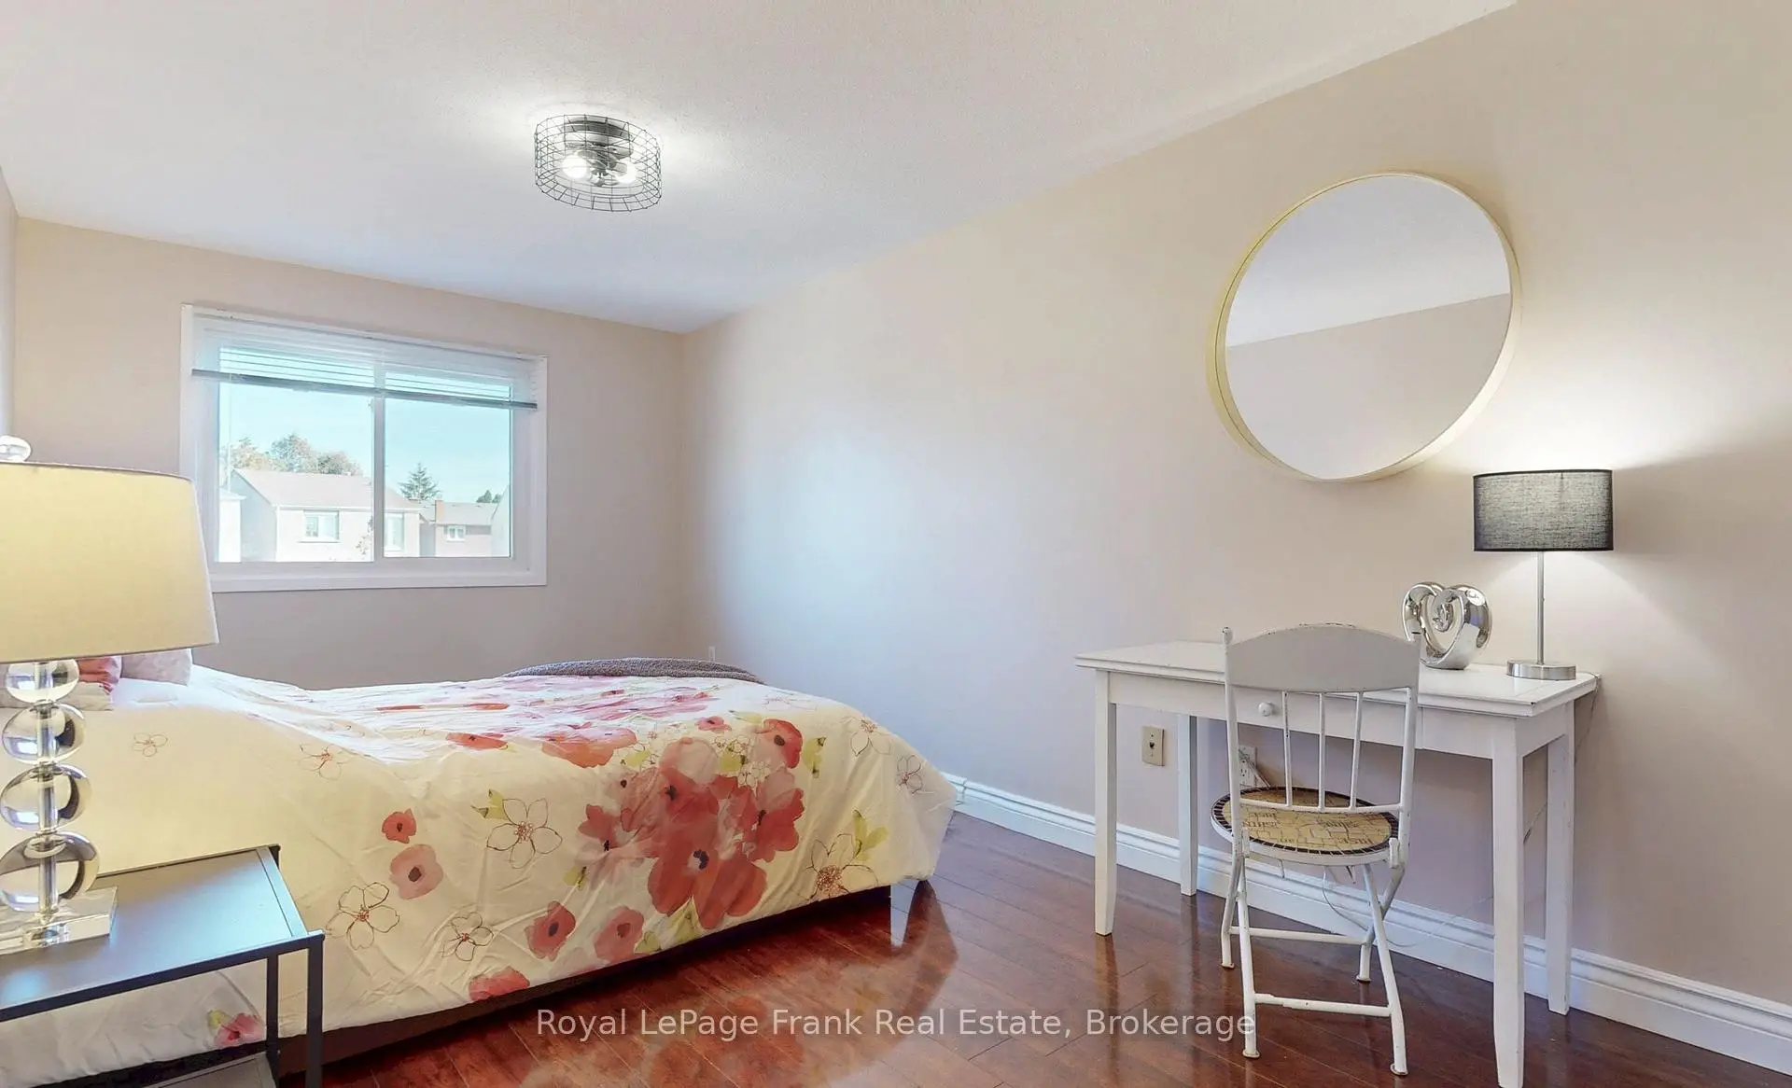
| Primary B | 4.83x3.00 | Laminate, Double Closet, Overlooks Backyard |
|
| Br | 0.86x2.70 | Laminate, Large Closet, Overlooks Frontyard |
|
| 2nd Br | 3.99x2.73 | Laminate, Large Closet, Overlooks Frontyard |
|
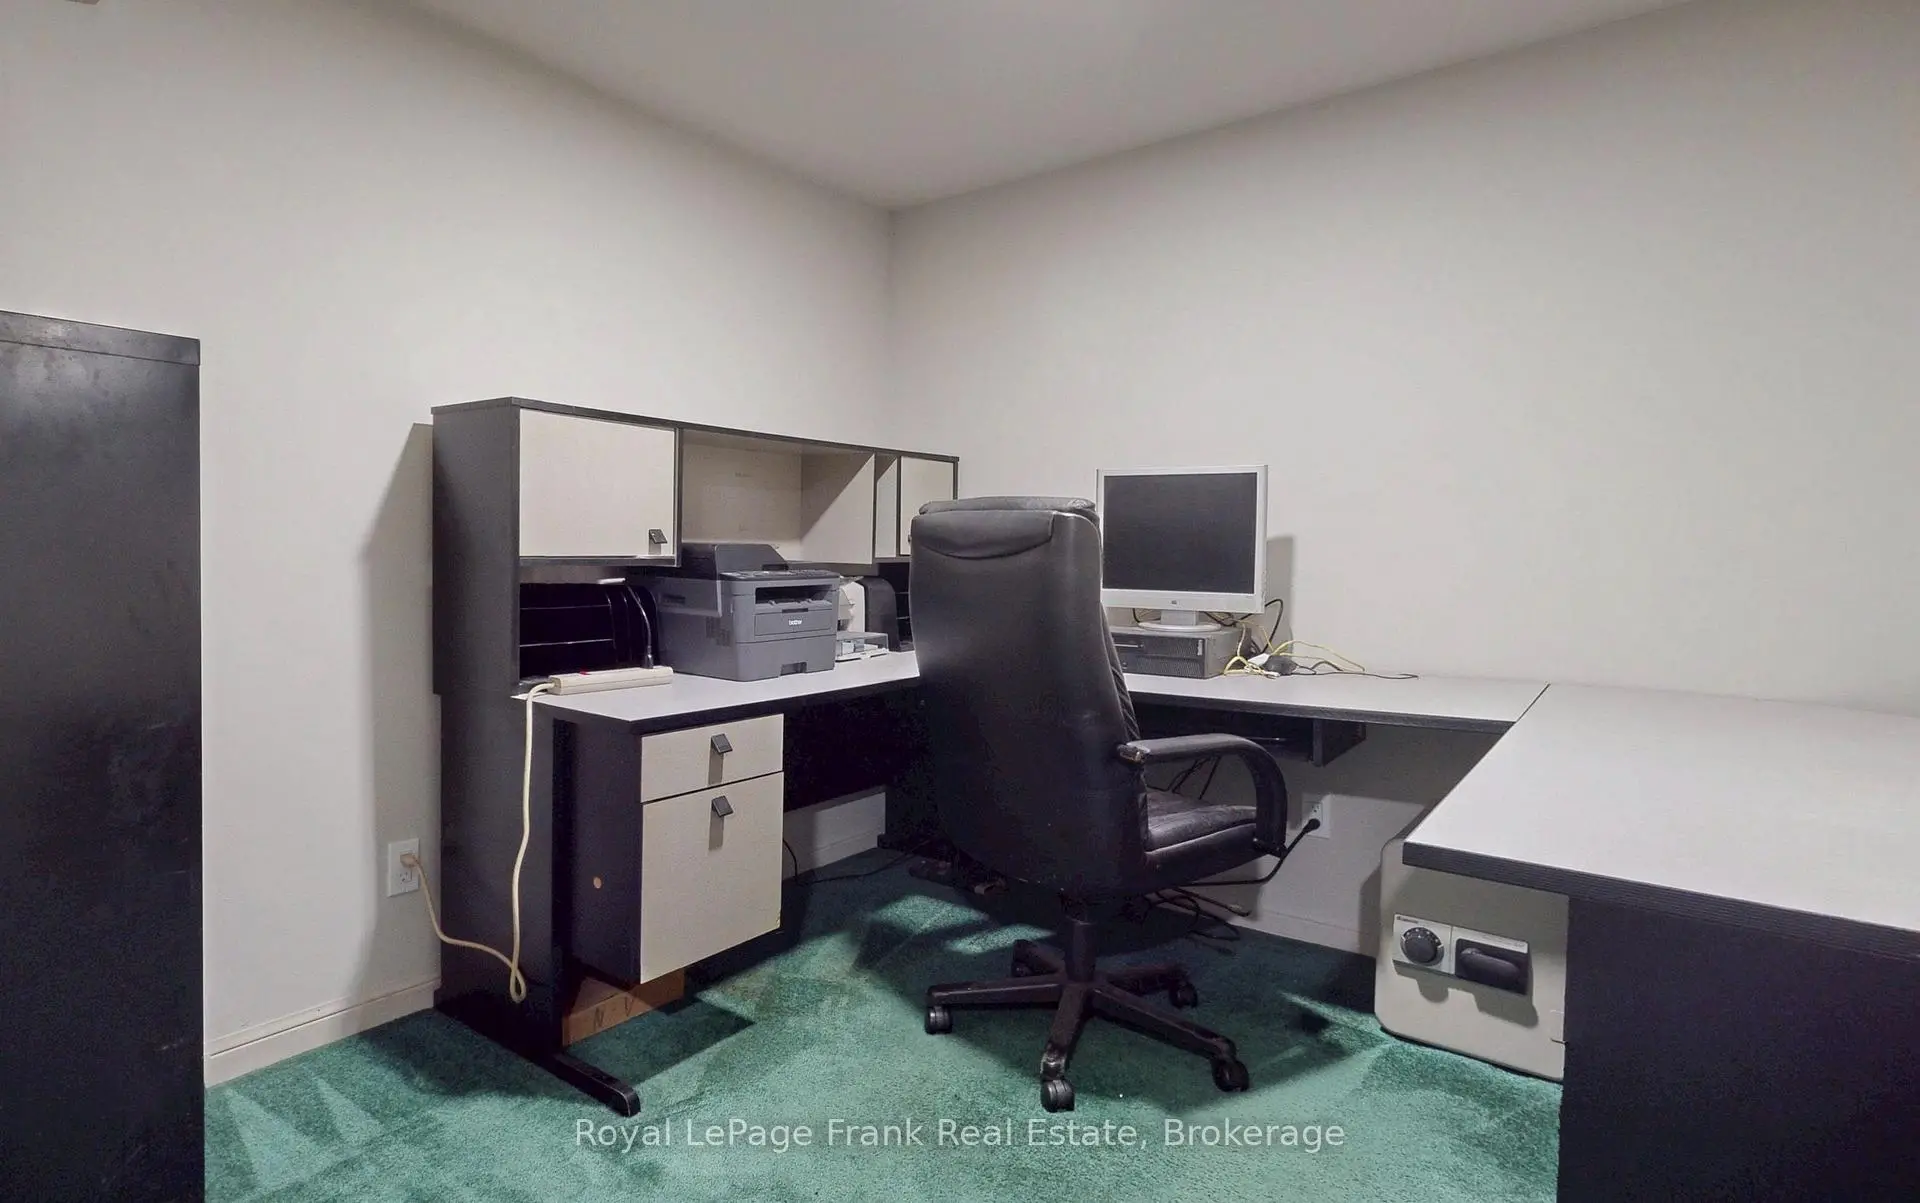
| Office | 3.24x2.55 | Broadloom |
|
| Recreatio | 7.51x2.51 | Open Concept, Broadloom |
| Bathroom | Pieces | Level | |
|---|---|---|---|
| 1xBath | 2 pcs | Main |
|
| 1xBath | 4 pcs | Second |
|
| 1xBath | 3 pcs | Basement |
Property Summary
Located close to the intersection of Dufferin and Glen Shields, 22 Peachtree Pl is a 3 bedrooms 3 washrooms Link. The unit has a Single Built-In Parking Space. The property has many nice features including On Demand Water Heater, Floor Drain, ERV/HRV, Auto Garage Door Remot and Air Exchanger. Living Room Rm and Kitchen are on the Main floor.Home Market Analysis
For Sale
For Lease
Comparable home values have decreased 6.1% compared with the same period last year.
Rent levels have increased 13.7% compared with the same period last year.
How This Home Compares
Local Area Profile
This property is located in a predominantly owner-occupied residential area with a mix of detached homes and apartments and condominiums. Approximately 47% of residents hold a bachelor's degree or higher, while about 21% have a college credential. Residents use a combination of driving and public transit for commuting.
School Information
Elementary Schools
-
Gifted program school
Rank: 626 out of 3022 (Score: 7.4)Distance to school: 0.2 km (~4 min walk) -
French Immersion school
Rank: 963 out of 3022 (Score: 6.9)Distance to school: 2.0 km (~6 min drive) -
Rank: 1101 out of 3022 (Score: 6.7)Distance to school: 1.4 km (~26 min walk)
-
Rank: 1 out of 3022 (Score: 10.0)Distance to school: 7.3 km (~22 min drive)
Secondary Schools
-
AP program school
Rank: 52/746 (Score: 8.4) 5 year average: 76/746 (Score: 7.8)Distance to school: 1.3 km (~23 min walk) -
Rank: 52/746 (Score: 8.4) 5 year average: 76/746 (Score: 7.8)Distance to school: 1.3 km (~23 min walk)
-
Arts program school
Rank: 100/746 (Score: 7.9) 5 year average: 60/746 (Score: 7.9)Distance to school: 3.6 km (~11 min drive) -
Home school
Rank: 89/746 (Score: 8.0) 5 year average: 109/746 (Score: 7.5)Distance to school: 6.4 km (~19 min drive) -
Catholic Home school
Rank: 141/746 (Score: 7.5) 5 year average: 169/746 (Score: 7.1)Distance to school: 2.5 km (~7 min drive) -
Rank: 112/746 (Score: 7.8) 5 year average: 87/746 (Score: 7.7)Distance to school: 8.1 km (~24 min drive)
-
Rank: 1/746 (Score: 10.0) 5 year average: 3/746 (Score: 9.2)Distance to school: 11.3 km (~34 min drive)