Islington Woods, Vaughan, L4H 1A2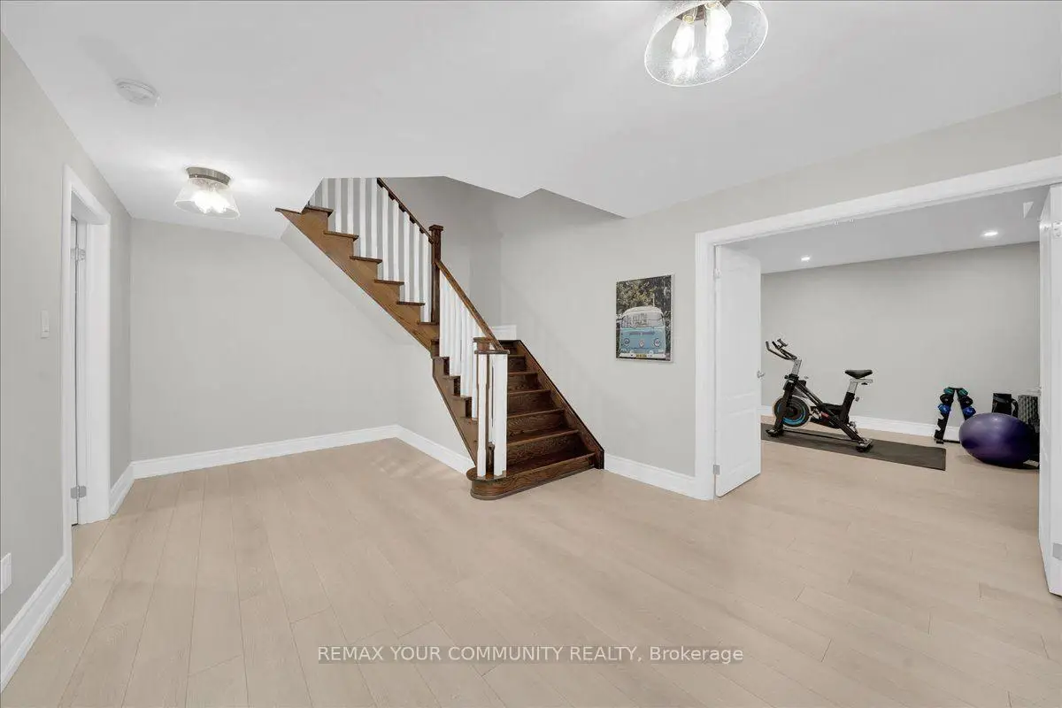
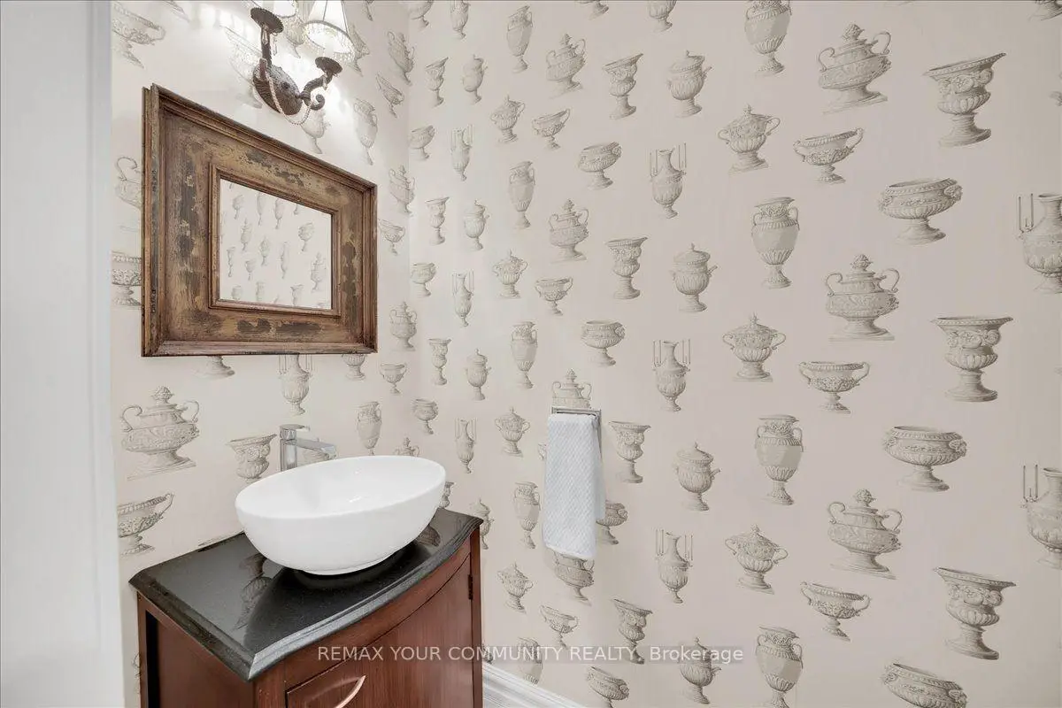
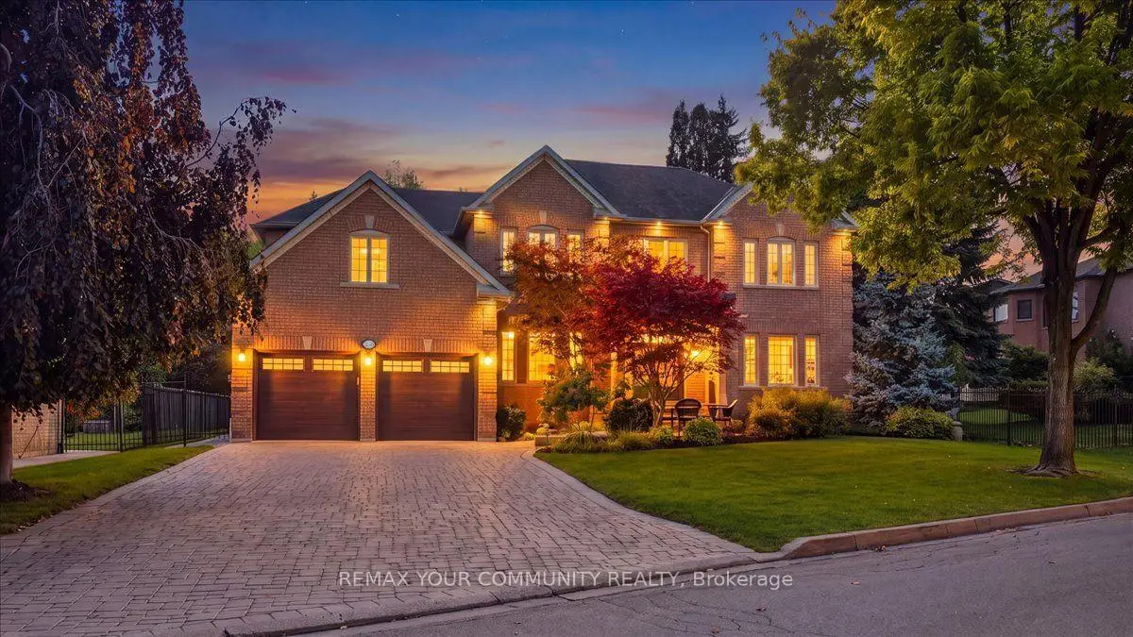
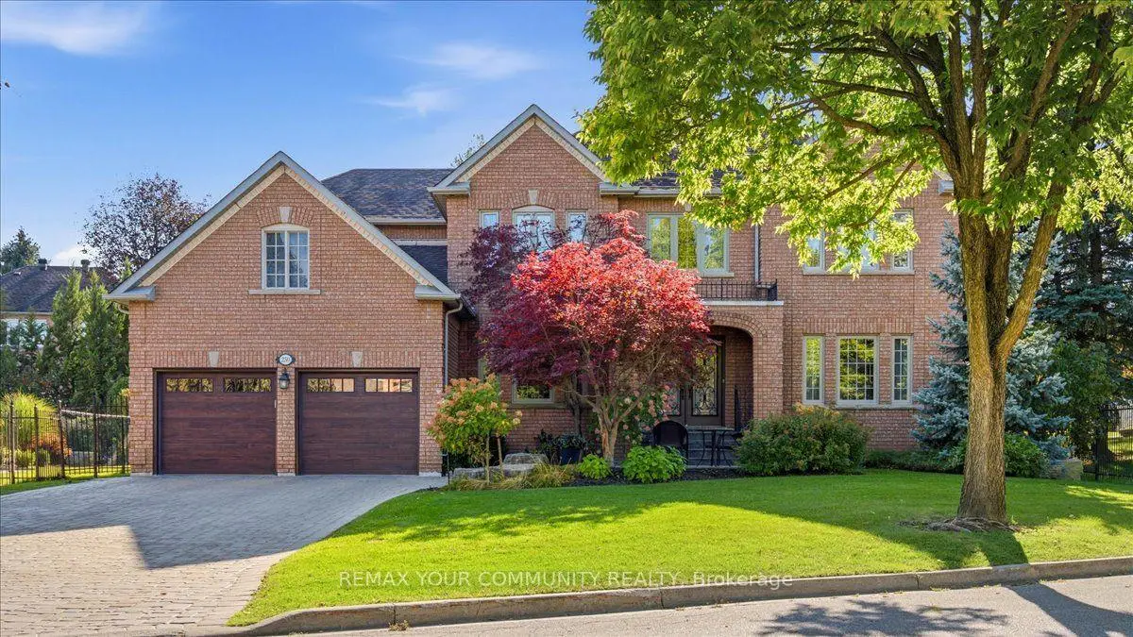
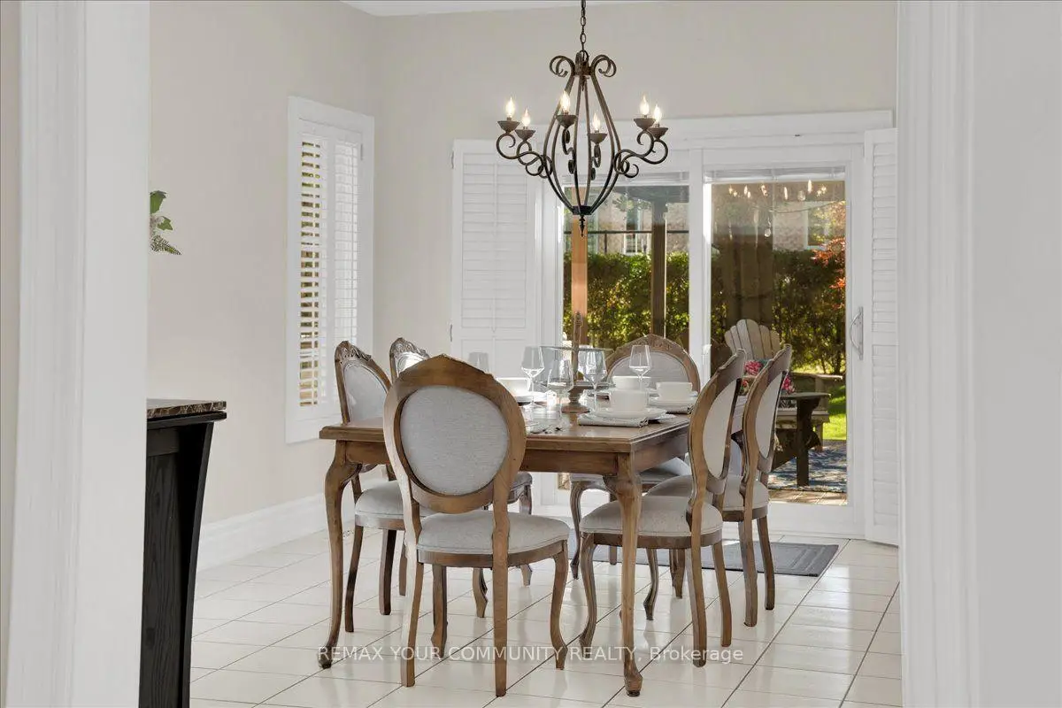

Description
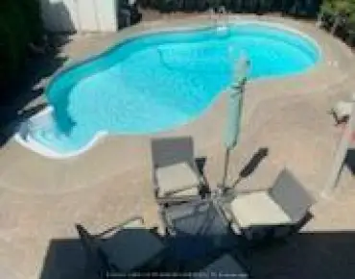
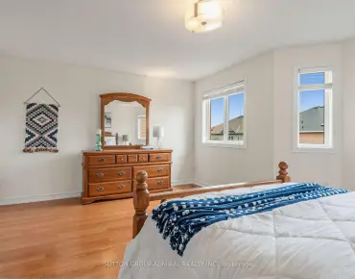
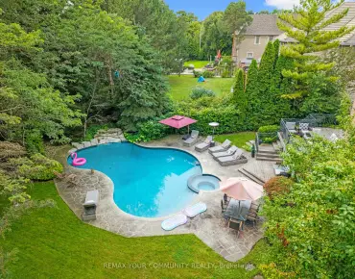
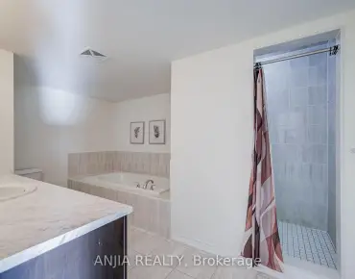
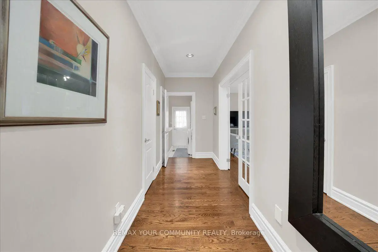
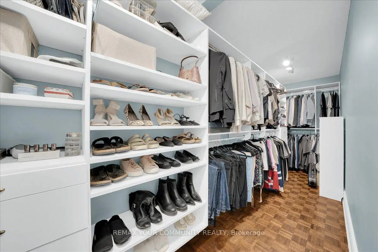
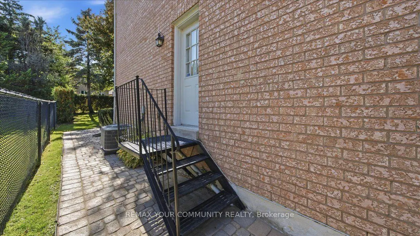
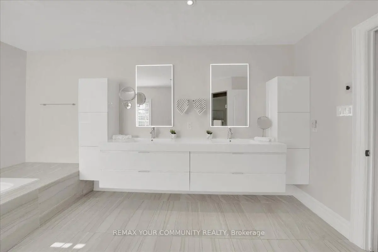
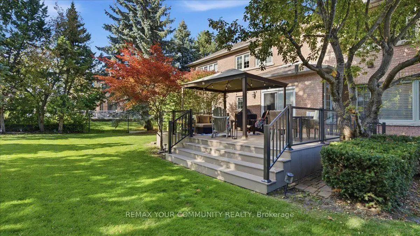
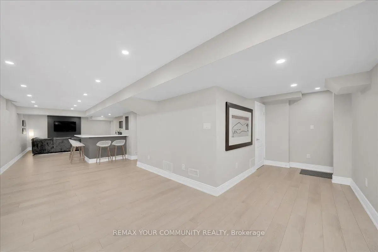
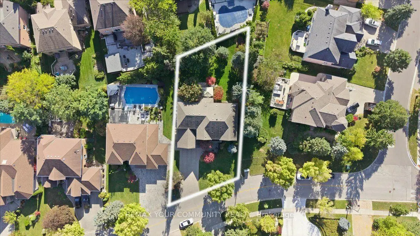
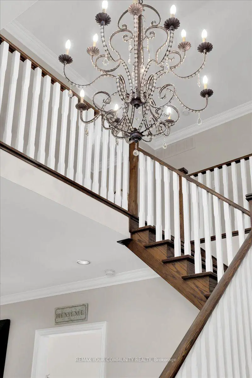
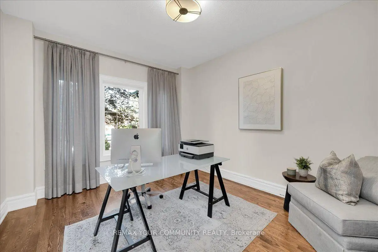
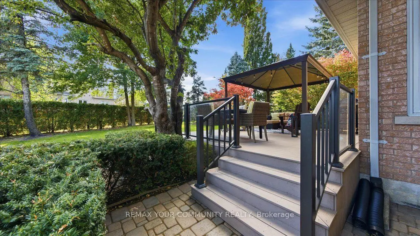
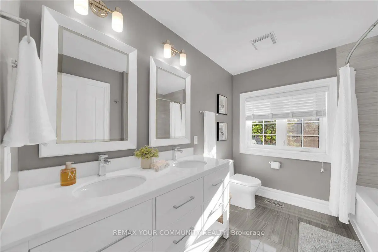
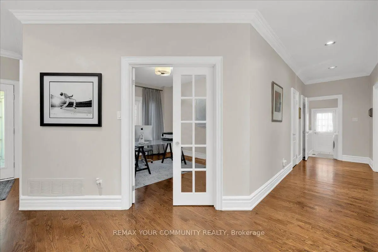
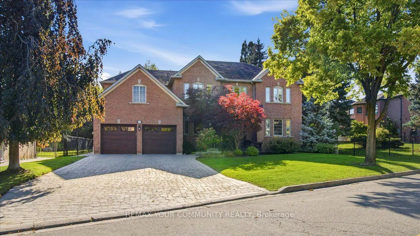
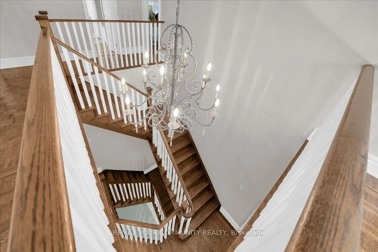
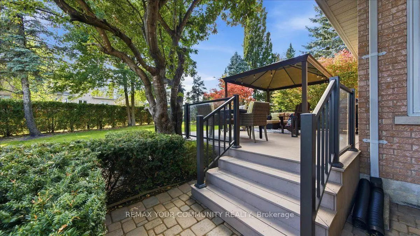
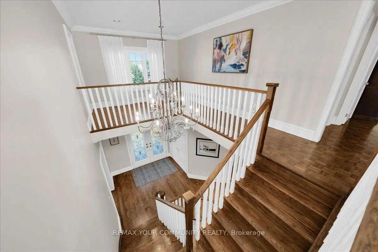
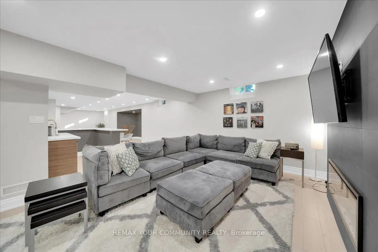
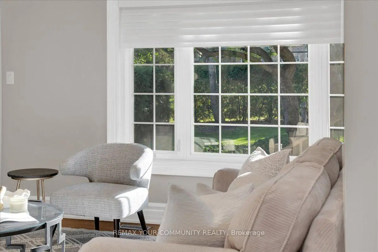
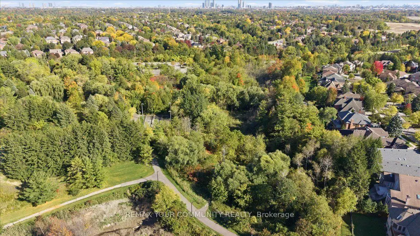
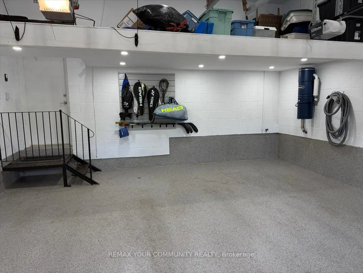
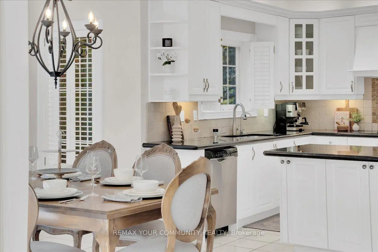
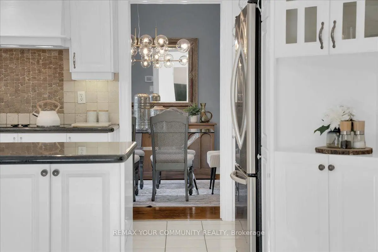
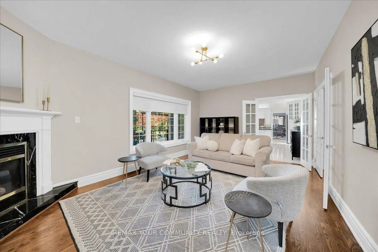
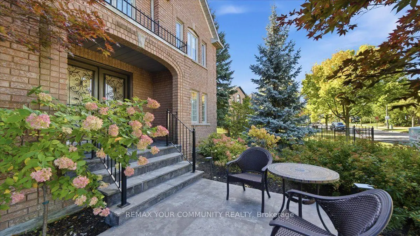
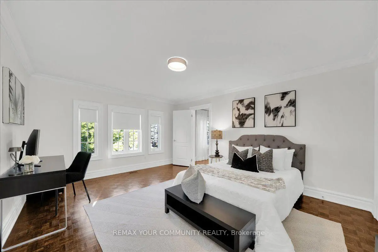
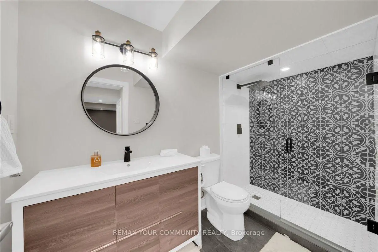
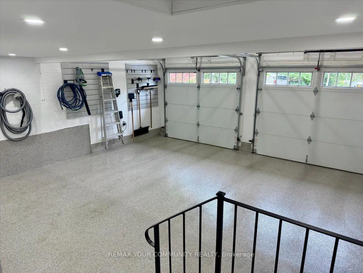
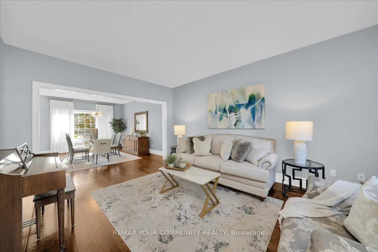
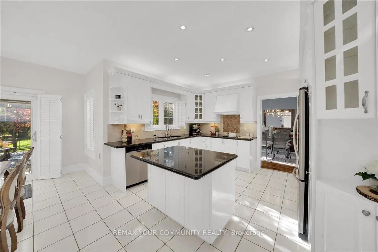
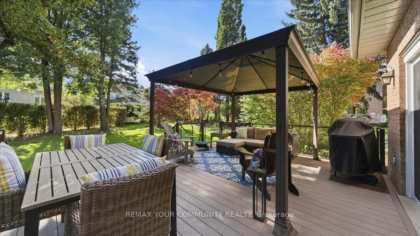
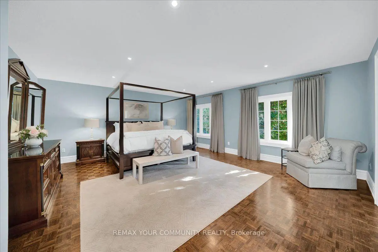
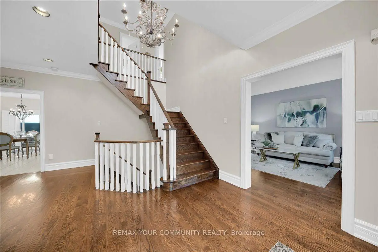
Step into an exceptional home nestled on a quiet, picturesque street in the highly coveted Islington Woods community, just moments from the natural beauty and scenic trails of Boyd Conservation Area. Professionally landscaped grounds, an interlocked driveway and wood-look garage doors create impressive curb appeal. Inside, 9' ceilings on main floor, 7" baseboards & hardwood floors on main, and spacious principal rooms offer an elegant setting for comfortable living and entertaining. The large kitchen features granite countertops, a generous breakfast area and walkout to a premium low-maintenance composite deck overlooking the beautifully landscaped backyard oasis. Four generously sized bedrooms include a primary retreat with an updated ensuite and spacious walk-in closet. The professionally finished basement extends the living space with pot lights, an electric fireplace, stylish wet bar with quartz countertops and ample storage. A secondary staircase from the side/garage provides added convenience and excellent potential for multi-generational living. The custom finished and heated garage is an enthusiast's dream, featuring epoxy flooring, wall organizers, pot lights, EV charging hookup and an impressive bike lift. An outdoor irrigation system adds convenience while keeping the professionally landscaped grounds looking their best. Enjoy the tranquility of this beautiful setting while remaining close to major highways, amenities, parks and trails. A rare opportunity to experience refined living, thoughtful upgrades and pride of ownership in one of Woodbridge's most desirable communities. Furnace (2023), air conditioner (2025), finished basement (2021), deck (2018).
Features
- Facing: West

- Bedrooms: 4

- Bathrooms: 4

- Garages: 2

- Kitchens: 1

Details
- Lot size: 75.46 x 135.92 Feet

- Space: 3500-5000

- Tax: $ 9380.20

- N13876436

- Listing contracted with: REMAX YOUR COMMUNITY REALTY
| Room | Size(M) | Description | |
|---|---|---|---|
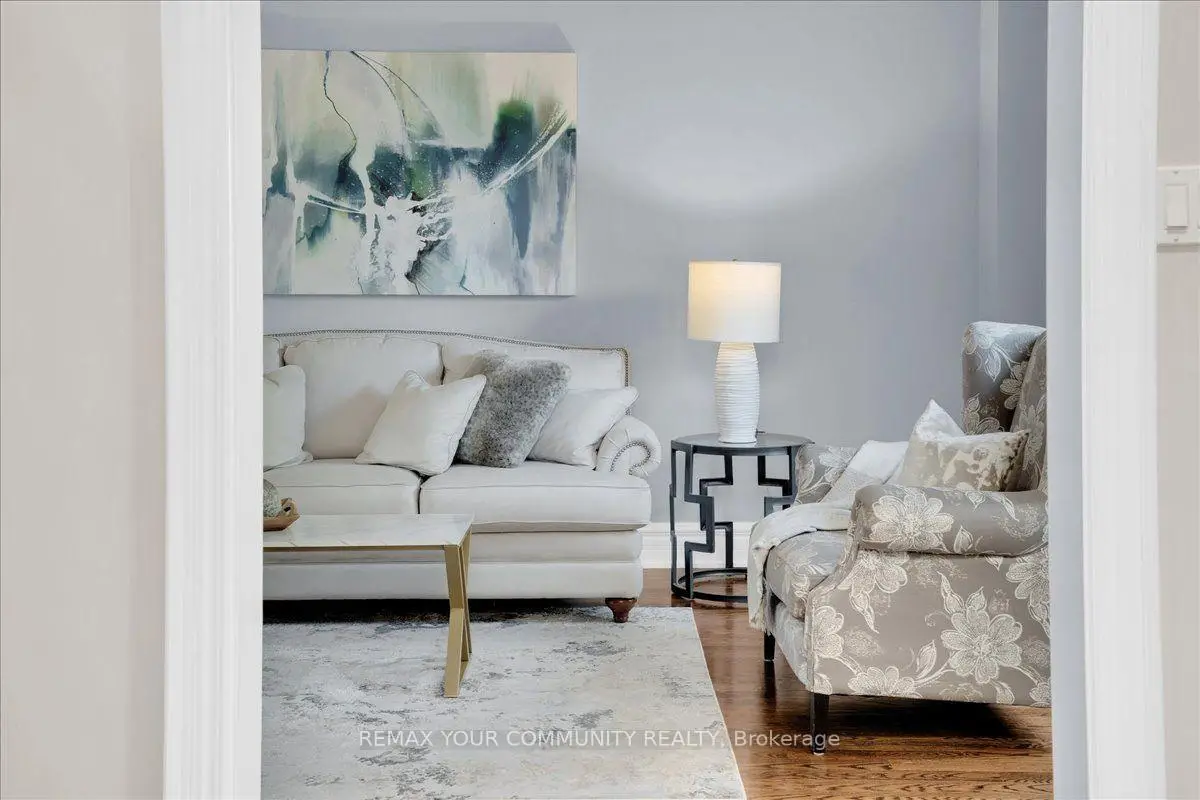
| Living Rm | 5.03x3.80 | Hardwood Floor, Window, Combined w/Dining |
|
| Dining Rm | 4.74x3.80 | Hardwood Floor, Window, Combined w/Living |
|
| Kitchen | 3.82x3.31 | Ceramic Floor, Granite Counters, Eat-in Kitchen |
|
| Breakfast | 5.36x3.49 | Ceramic Floor, W/O To Deck, Sliding Doors |
|
| Family Rm | 6.00x3.82 | Hardwood Floor, Fireplace, Large Window |
|
| Den | 4.41x3.23 | Hardwood Floor, French Doors, Window |
|
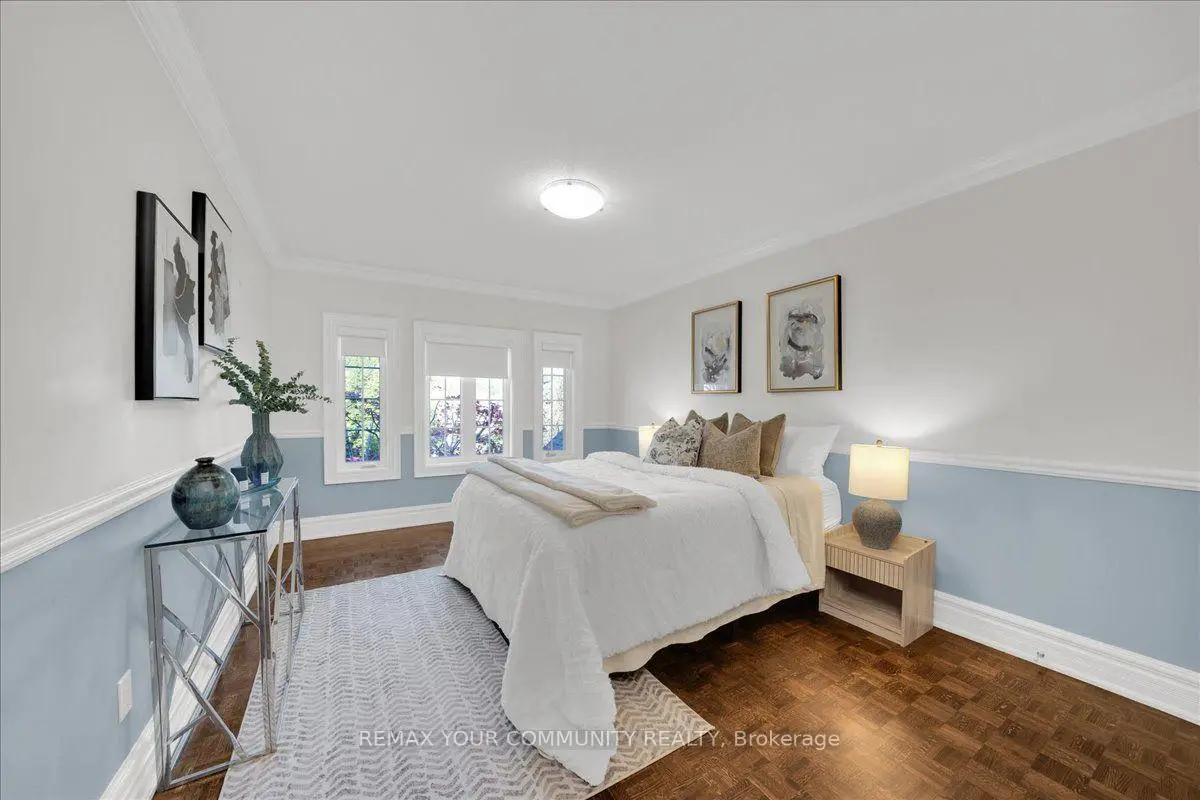
| Primary B | 7.84x5.10 | Parquet, 6 Pc Ensuite, Walk-In Closet(s) |
|
| 2nd Br | 5.12x3.22 | Parquet, Closet, Window |
|
| 3rd Br | 4.29x3.85 | Parquet, Closet, Window |
|
| 4th Br | 4.77x3.80 | Parquet, Closet, Window |
|
| Great Rm | 9.78x14.11 | Laminate, Wet Bar, Pot Lights |
| Bathroom | Pieces | Level | |
|---|---|---|---|
| 1xBath | 2 pcs | Main |
|
| 1xBath | 5 pcs | Second |
|
| 1xBath | 6 pcs | Second |
|
| 1xBath | 3 pcs | Basement |
Property Summary
Located close to the intersection of Clarence St and Thomson Creek , 250 Roselawn Dr is a 4 bedrooms 4 washrooms Detached. The unit has a Double Attached Parking Spaces. The property has many nice features including Garburator, Central Vacuum, Carpet Free, Built-In Oven, Bar Fridge and Auto Garage Door Remot. Living Room Rm, Dinning Room Rm, Kitchen, Breakfast Room, Family Room Rm and Den are on the Main floor.Home Market Analysis
For Sale
For Lease
Comparable home values have decreased 21.1% compared with the same period last year.
Rent levels have decreased 8.1% compared with the same period last year.
How This Home Compares
Local Area Profile
This property is located in a predominantly owner-occupied residential area with housing made up primarily of detached homes. Approximately 52% of residents hold a bachelor's degree or higher, while about 21% have a college credential. The large majority of local commuters travel by car.
School Information
Elementary Schools
-
Home schoolRank: 387 out of 3022 (Score: 7.9)Distance to school: 1.9 km (~35 min walk)
-
French Immersion school
Rank: 626 out of 3022 (Score: 7.4)Distance to school: 1.9 km (~35 min walk) -
Distance to school: 1.2 km (~21 min walk)
-
Rank: 118 out of 3022 (Score: 8.8)Distance to school: 0.7 km (~13 min walk)
-
Catholic Gifted program school
Rank: 299 out of 3022 (Score: 8.1)Distance to school: 4.0 km (~12 min drive) Secondary Schools
-
Home schoolRank: 259/746 (Score: 6.8) 5 year average: 186/746 (Score: 7.1)Distance to school: 1.6 km (~28 min walk)
-
Rank: 219/746 (Score: 7.0) 5 year average: 257/746 (Score: 6.6)Distance to school: 3.7 km (~11 min drive)
-
Arts program school
Rank: 100/746 (Score: 7.9) 5 year average: 60/746 (Score: 7.9)Distance to school: 12.4 km (~37 min drive) -
Home school
Rank: 89/746 (Score: 8.0) 5 year average: 109/746 (Score: 7.5)Distance to school: 7.2 km (~22 min drive) -
Rank: 259/746 (Score: 6.8) 5 year average: 186/746 (Score: 7.1)Distance to school: 1.6 km (~28 min walk)
-
Catholic Home school
Rank: 205/746 (Score: 7.1) 5 year average: 228/746 (Score: 6.8)Distance to school: 3.6 km (~11 min drive) -
Rank: 112/746 (Score: 7.8) 5 year average: 35/746 (Score: 8.2)Distance to school: 4.2 km (~13 min drive)
-
Catholic AP program school
Rank: 205/746 (Score: 7.1) 5 year average: 228/746 (Score: 6.8)Distance to school: 3.6 km (~11 min drive) -
Rank: 205/746 (Score: 7.1) 5 year average: 228/746 (Score: 6.8)Distance to school: 3.6 km (~11 min drive)