Brownridge, Vaughan, L4J 2Y2

Description
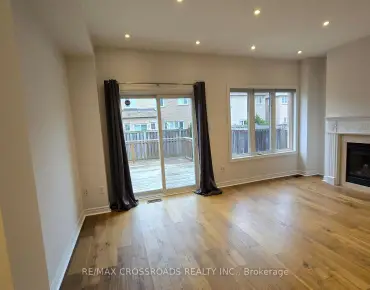
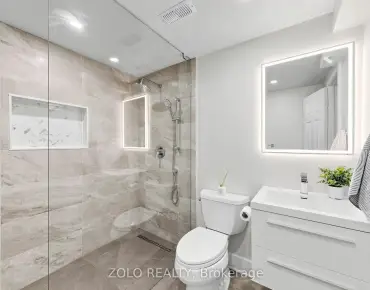
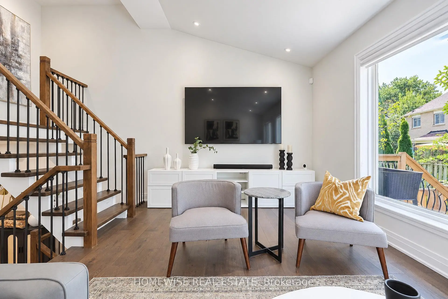
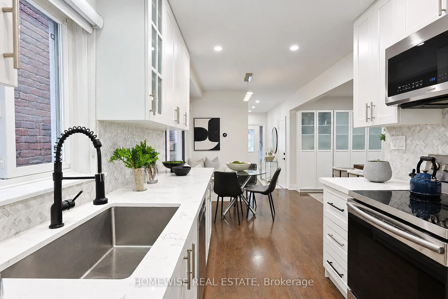
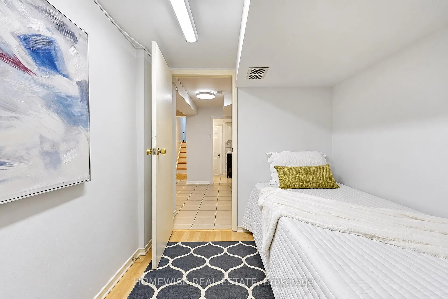
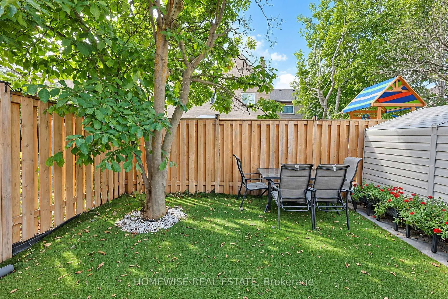
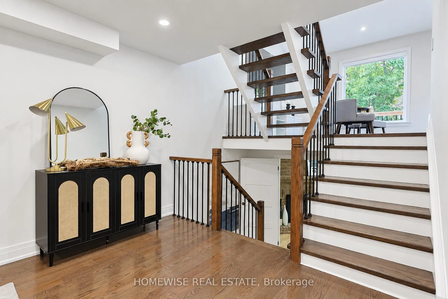
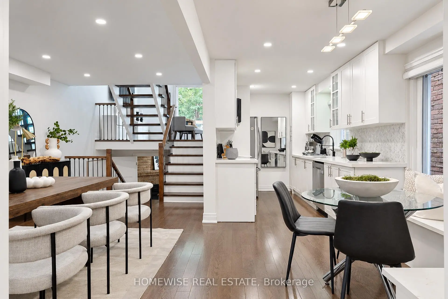
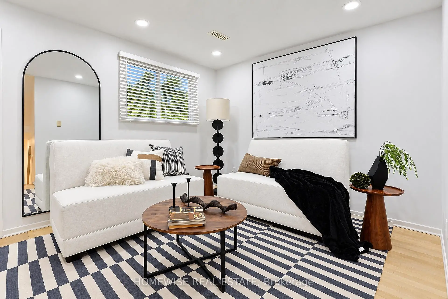
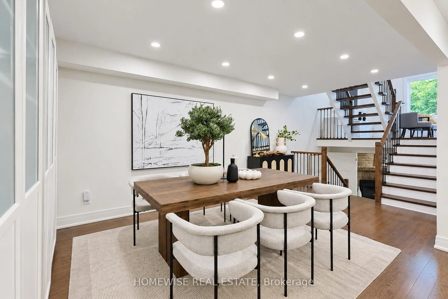
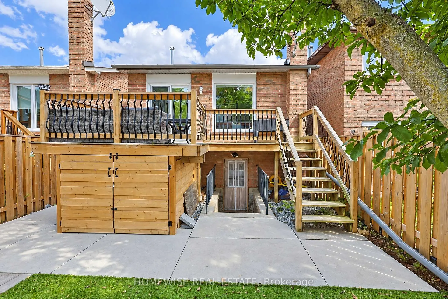
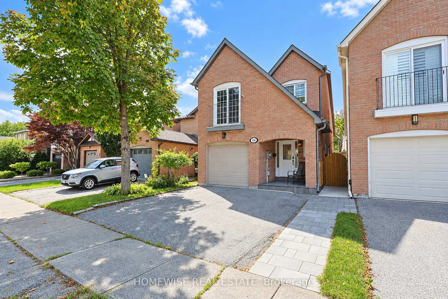
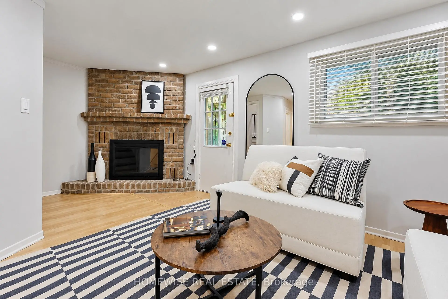
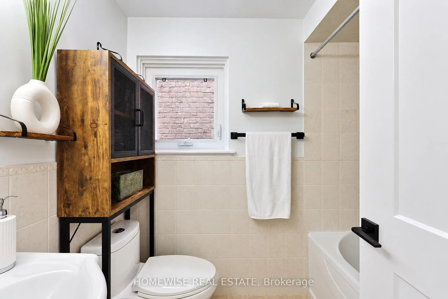
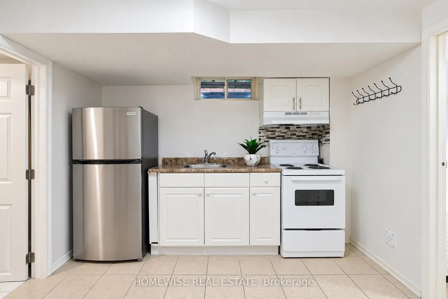
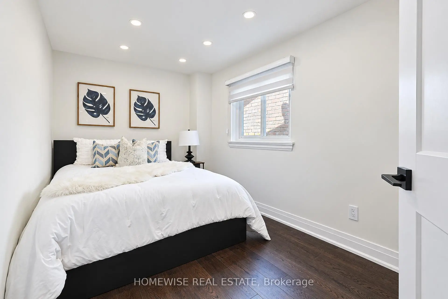
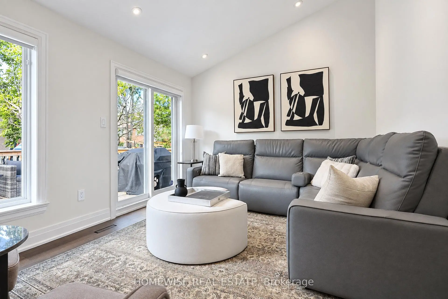
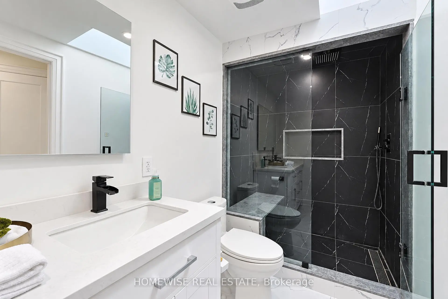
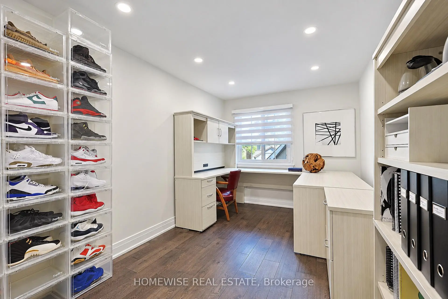
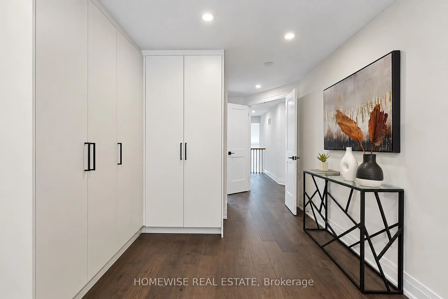
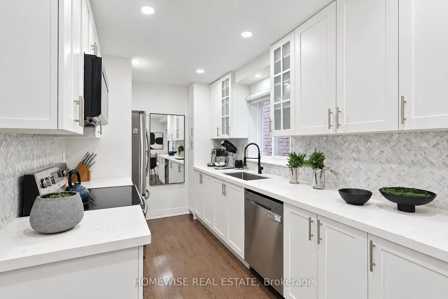
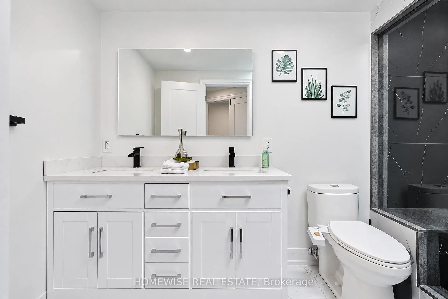
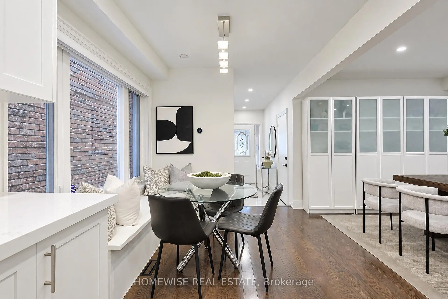
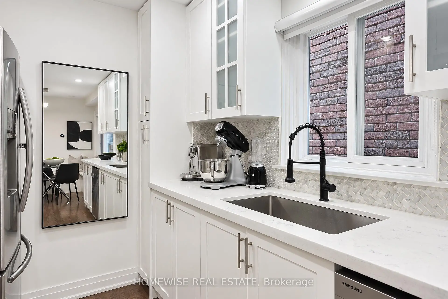
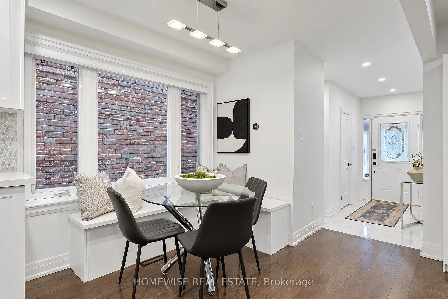
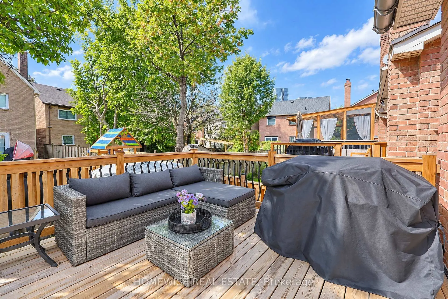
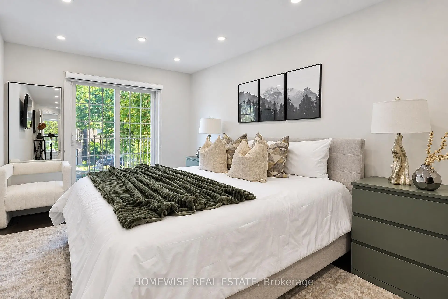
Welcome to 120 McMorran Crescent, a beautifully renovated detached 4-level backsplit in Vaughan's established Brownridge community. Bright, welcoming, and thoughtfully designed, this home offers exceptional space and flexibility for everyday living and entertaining. The sun-filled main level features open-concept living and dining areas, along with a renovated kitchen showcasing white shaker cabinetry, quartz countertops, a herringbone backsplash, stainless steel appliances, and a bright breakfast area with custom built-in banquette seating. The home offers three bedrooms plus a finished lower-level bedroom, four bathrooms, and a spacious family room with soaring ceilings and a walkout to the deck and private backyard. A finished lower level with a second kitchen and separate walk-up entrance provides excellent flexibility for extended family, guests, additional living space or a nanny/in-law suite. Complete with direct garage access and private driveway parking, this inviting home is ideally situated near parks, schools, transit, shopping, and neighbourhood amenities.
Features
- Facing: West

- Bedrooms: 3

- Bathrooms: 4

- Garages: 1

- Kitchens: 1

Details
- Lot size: 24.63 x 98.36 Feet

- Space: 1500-2000

- Tax: $ 4953.00

- N14089936

- Listing contracted with: HOMEWISE REAL ESTATE
| Room | Size(M) | Description | |
|---|---|---|---|
| Living Rm | 5.76x3.91 | Combined w/Dining, Pot Lights, Hardwood Floor |
|
| Dining Rm | 5.76x7.94 | Combined w/Living, Pot Lights, Hardwood Floor |
|
| Kitchen | 2.54x4.04 | Stainless Steel Appl, Renovated, Hardwood Floor |
|
| Family Rm | 5.76x4.46 | W/O To Deck, Pot Lights, Hardwood Floor |
|
| Primary B | 3.02x9.42 | Juliette Balcony, Ensuite Bath, Hardwood Floor |
|
| 2nd Br | 2.67x4.78 | Window, Closet, Hardwood Floor |
|
| 3rd Br | 2.46x3.73 | Window, Closet, Hardwood Floor |
|
| Kitchen | 3.46x6.62 | Window, Ceramic Floor |
|
| Br | 2.30x3.11 | Closet, Laminate |
|
| Laundry | 2.14x3.45 | Ceramic Floor |
| Bathroom | Pieces | Level | |
|---|---|---|---|
| 2xBaths | 4 pcs | ||
| 1xBath | 2 pcs | Ground |
|
| 1xBath | 3 pcs | Basement |
Property Summary
Located close to the intersection of Bathurst and Steeles, 120 Mcmorran Cres is a 3+1 bedrooms 4 washrooms Detached. The unit has a Single Built-In Parking Space. The property has a finished Walk-Up basement. The property has many nice features including Carpet Free. Living Room Rm, Dinning Room Rm and Kitchen are on the Main floor.Home Market Analysis
For Sale
For Lease
Comparable home values have decreased 6.7% compared with the same period last year.
Rent levels have remained relatively stable compared with the same period last year.
How This Home Compares
Local Area Profile
This property is located in a predominantly owner-occupied residential area with housing made up primarily of detached homes. Approximately 64% of residents hold a bachelor's degree or higher, while about 16% have a college credential. The large majority of local commuters travel by car.
School Information
Elementary Schools
-
Home schoolRank: 1729 out of 3022 (Score: 5.8)Distance to school: 0.4 km (~6 min walk)
-
French Immersion school
Rank: 963 out of 3022 (Score: 6.9)Distance to school: 1.4 km (~25 min walk) -
Rank: 1101 out of 3022 (Score: 6.7)Distance to school: 1.6 km (~30 min walk)
-
Catholic Gifted program school
Rank: 1 out of 3022 (Score: 10.0)Distance to school: 5.8 km (~17 min drive) Secondary Schools
-
AP program school
Rank: 52/746 (Score: 8.4) 5 year average: 76/746 (Score: 7.8)Distance to school: 1.6 km (~30 min walk) -
Rank: 52/746 (Score: 8.4) 5 year average: 76/746 (Score: 7.8)Distance to school: 1.6 km (~30 min walk)
-
Arts program school
Rank: 100/746 (Score: 7.9) 5 year average: 60/746 (Score: 7.9)Distance to school: 1.8 km (~33 min walk) -
Home school
Rank: 89/746 (Score: 8.0) 5 year average: 109/746 (Score: 7.5)Distance to school: 7.8 km (~23 min drive) -
Catholic Home school
Rank: 141/746 (Score: 7.5) 5 year average: 169/746 (Score: 7.1)Distance to school: 0.6 km (~10 min walk) -
Rank: 112/746 (Score: 7.8) 5 year average: 87/746 (Score: 7.7)Distance to school: 8.7 km (~26 min drive)
-
Rank: 1/746 (Score: 10.0) 5 year average: 3/746 (Score: 9.2)Distance to school: 10.4 km (~31 min drive)