Patterson, Vaughan, L6A 0V2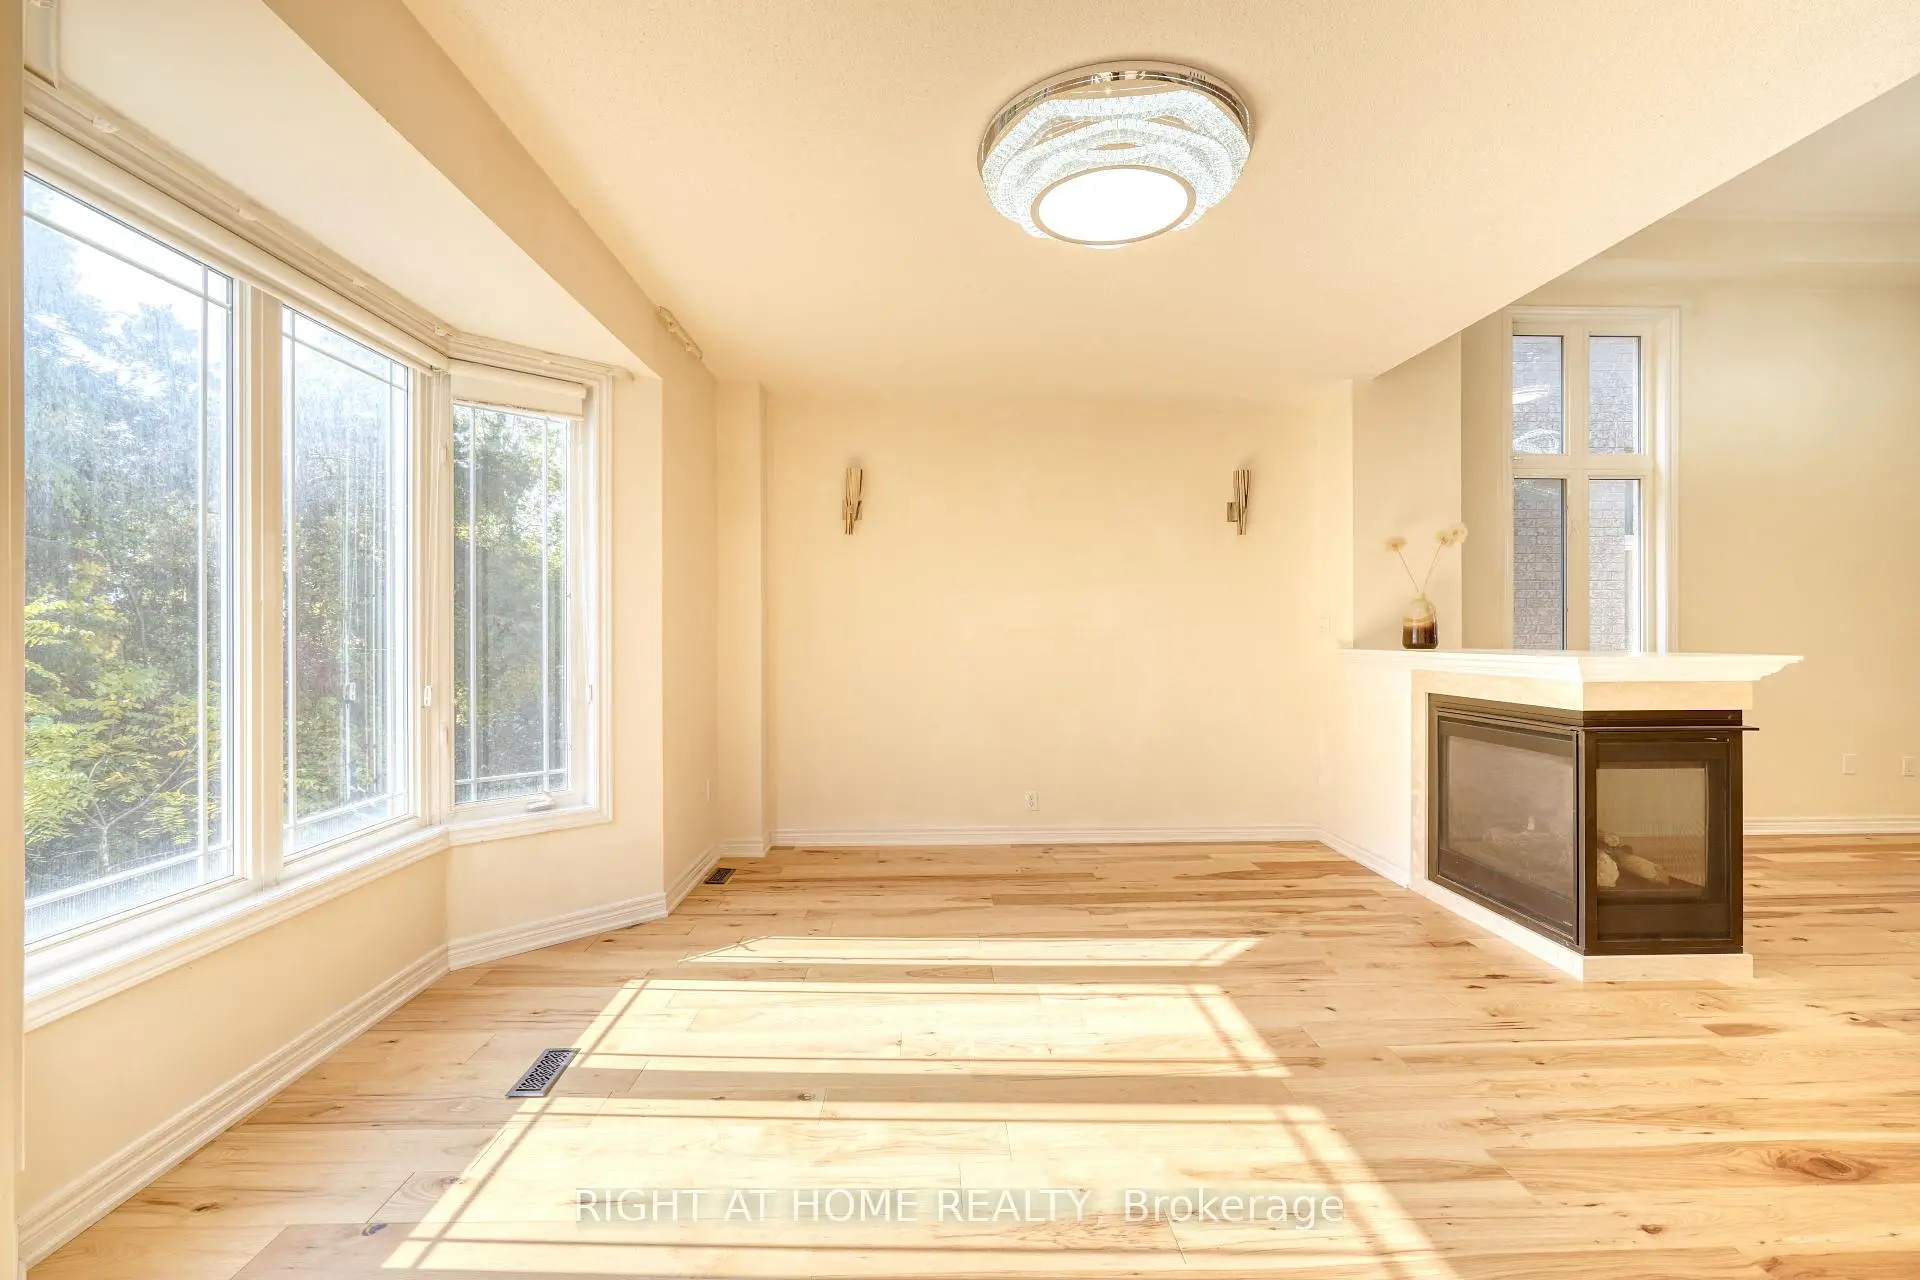

Description
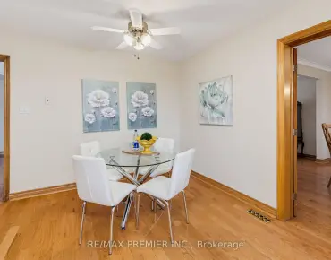
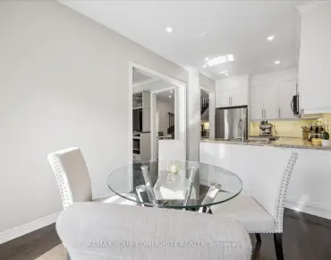
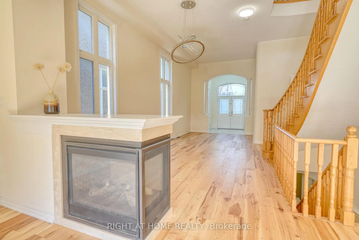
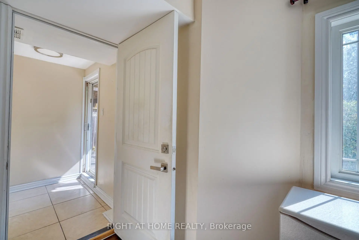
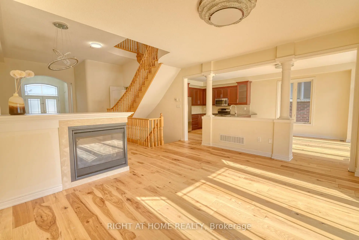
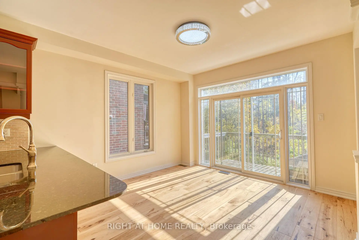
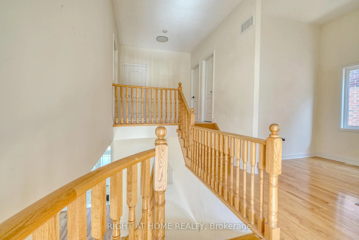
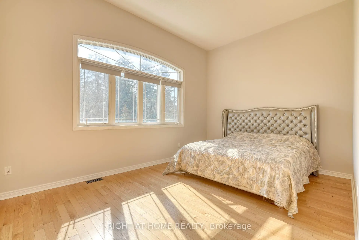
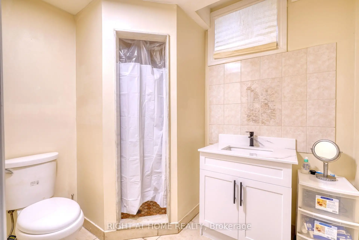
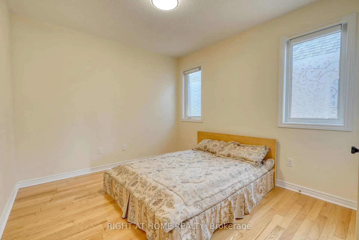
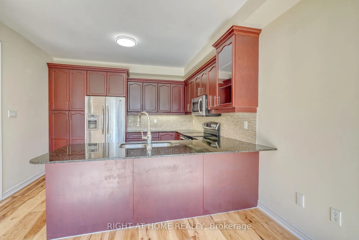
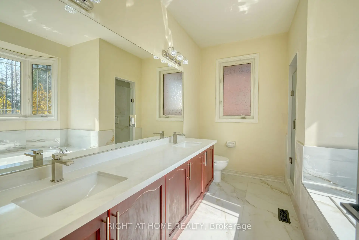
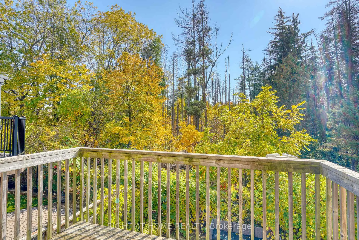
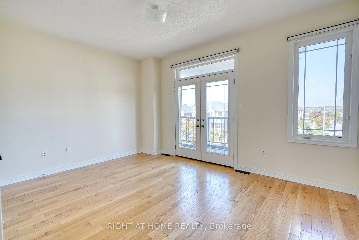
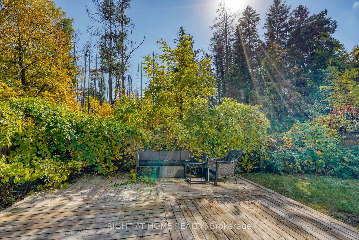
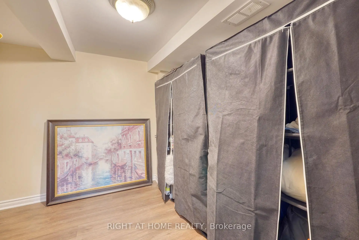
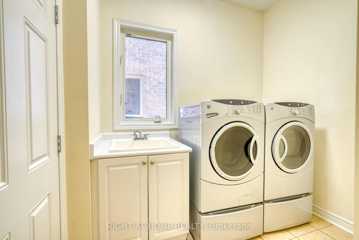
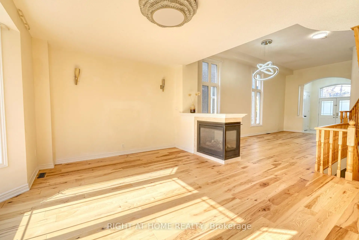
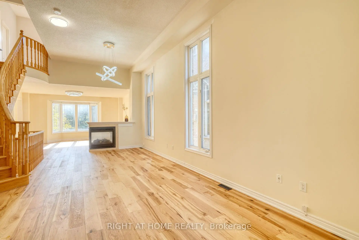
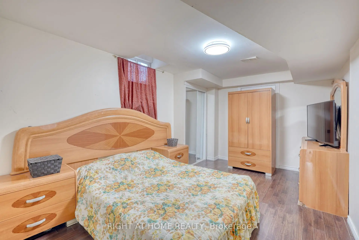
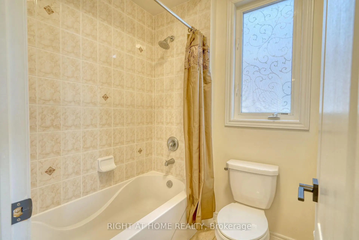
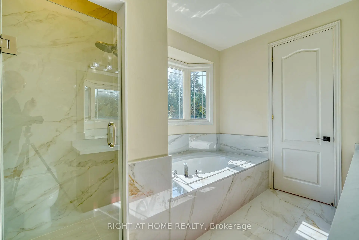
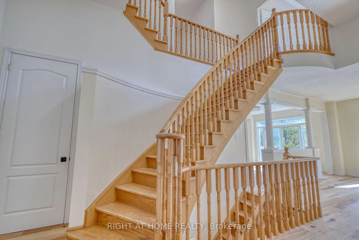
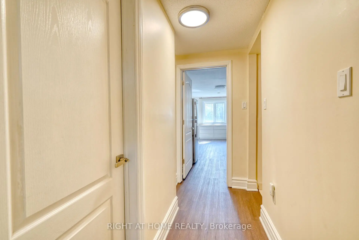
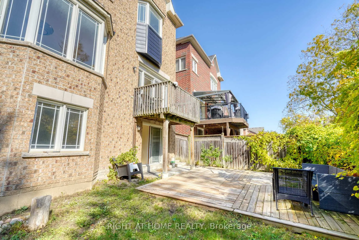
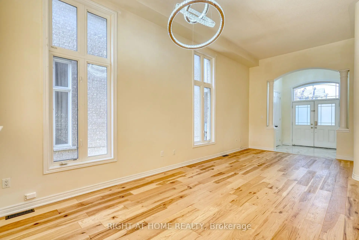
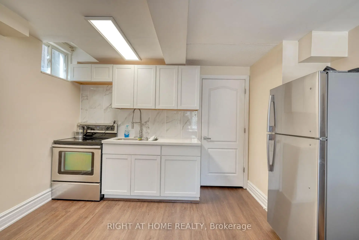
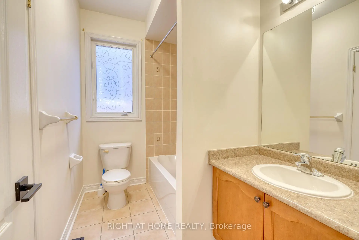
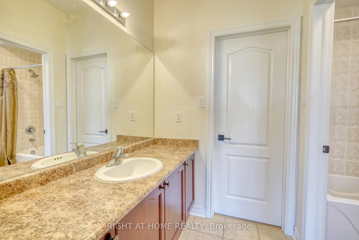
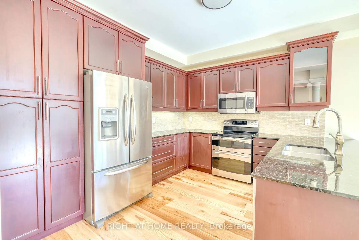
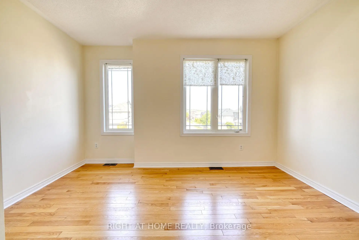
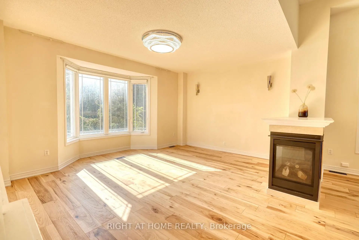
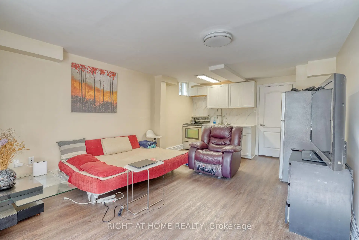
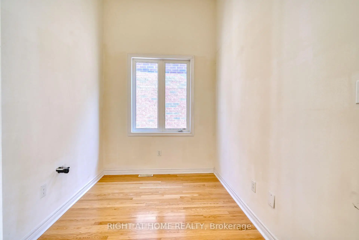
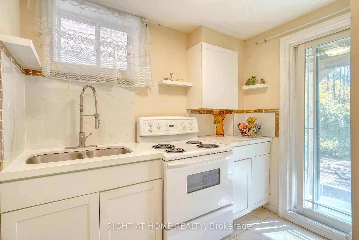
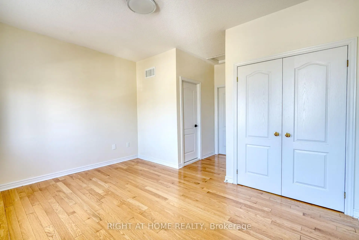
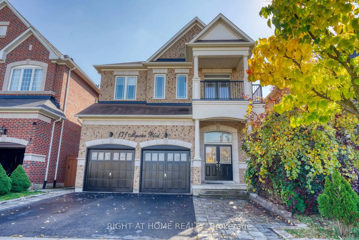
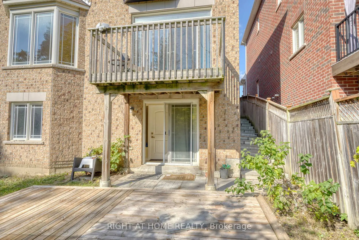
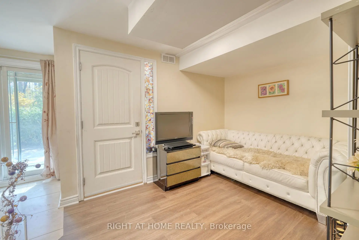
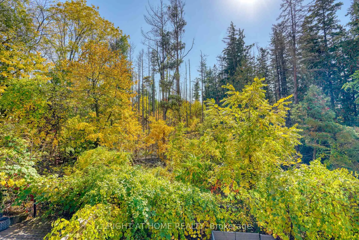
** Beautiful 4-Bedroom Medallion Homes Residence Backing Onto a Serene Evergreen Forest ** Nestled on a Premium lot at one of the Highest elevations on the street, this impressive home offers a rare combination of privacy, spaciousness, quality craftsmanship, and a beautiful natural setting. The home provides approximately 3,750 sq. ft. of finished living space, including additional lower-level space.The main floor showcases Canadian white oak hardwood flooring(with 30-Year Material Warranty), soaring 12-foot ceilings in the living room, and elegant 8-ft doors. The Open-concept kitchen features a generous island, granite countertops, stainless steel appliances, and a polished nickel faucet. The inviting living and dining area is enhanced by a stylish three-sided fireplace, creating a warm and sophisticated atmosphere.The spacious primary bedroom features a 12-ft Ceiling & elegant Double doors. Its renovated ensuite offers updated tile finishes and a modern glass-enclosed shower. Upstairs, a versatile office space with a sink rough-in presents exciting possibilities for a variety of uses.Designed with exceptional flexibility in mind, the home features four laundry areas - one on the main floor, one on the upper level, and two in the basement. The bright walk-out basement offers two separate kitchen areas, two full bathrooms, and two laundry facilities, providing excellent potential for extended family living or multigenerational arrangements.The custom-raised approximately 3 feet above grade design also creates additional lower-level space, including a full-height room beneath the main-floor laundry area, adding even more versatility to the home's layout.The garage is equipped with a dedicated electrical line & a high-voltage outlet intended for electric vehicle charging. Step outside to a fully Fenced Backyard where tranquil ravine views, abundant natural sunlight & exceptional privacy create a peaceful outdoor retreat.
Features
- Facing: South

- Bedrooms: 4

- Bathrooms: 6

- Garages: 2

- Kitchens: 1

Details
- Lot size: 40.07 x 98.79 Feet

- Space: 2500-3000

- Tax: $ 7334.83

- N14081416

- Listing contracted with: RIGHT AT HOME REALTY
| Room | Size(M) | Description | |
|---|---|---|---|
| Living Rm | 6.05x4.91 | Hardwood Floor, Combined w/Dining, Gas Fireplace |
|
| Dining Rm | 6.05x4.91 | Hardwood Floor, Combined w/Living, Large Window |
|
| Family Rm | 5.08x4.93 | Hardwood Floor, Overlooks Ravine, Bay Window |
|
| Kitchen | 3.66x3.05 | Hardwood Floor, Stainless Steel Appl, Granite Counters |
|
| Breakfast | 3.85x3.66 | Hardwood Floor, Overlooks Ravine, W/O To Deck |
|
| Primary B | 5.45x3.66 | Hardwood Floor, Overlooks Ravine, 5 Pc Ensuite |
|
| 2nd Br | 4.39x3.85 | Hardwood Floor, W/O To Balcony, 4 Pc Ensuite |
|
| 3rd Br | 4.45x3.78 | Hardwood Floor, Double Closet, Semi Ensuite |
|
| 4th Br | 3.94x3.35 | Hardwood Floor, Closet, Semi Ensuite |
|
| Office | 3.78x2.33 | Hardwood Floor, Window |
|
| Great Rm | 6.05x3.81 | Laminate, Combined w/Kitchen, 3 Pc Ensuite |
|
| 5th Br | 4.61x3.05 | Laminate, Window |
| Bathroom | Pieces | Level | |
|---|---|---|---|
| 1xBath | 2 pcs | Main |
|
| 2xBaths | 4 pcs | Second |
|
| 1xBath | 5 pcs | Second |
|
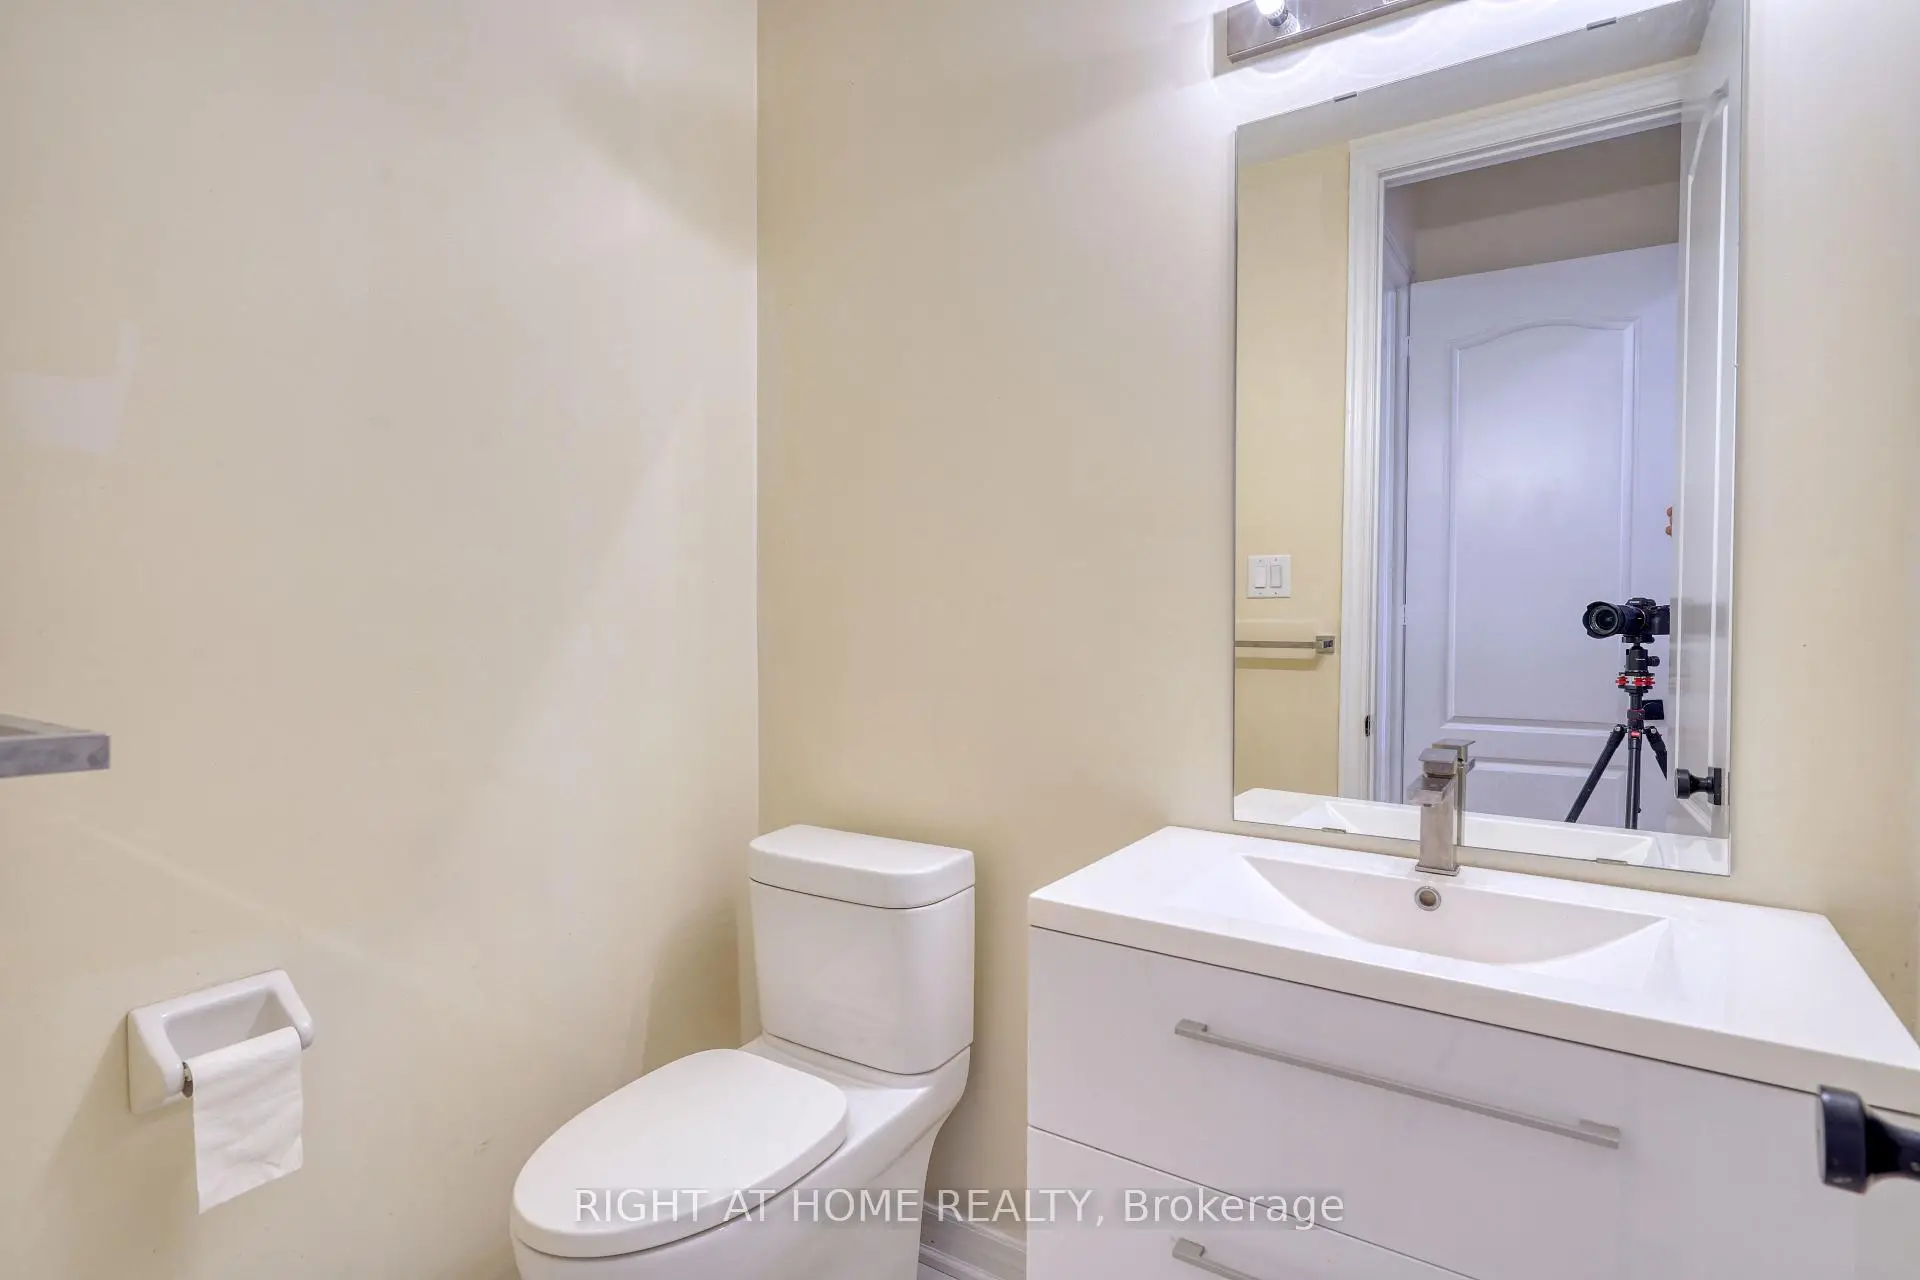
| 2xBaths | 3 pcs | Lower |
Property Summary
Located close to the intersection of DUFFERIN and MAURIER BLVD, 171 Maurier Blvd is a 4+2 bedrooms 6 washrooms Detached. The unit has a Double Built-In Parking Spaces. The property has many nice features including Carpet Free. Living Room Rm, Dinning Room Rm, Family Room Rm, Kitchen and Breakfast Room are on the Main floor; Great Room and fifth bedroom are on the Lower floor.Home Market Analysis
For Sale
For Lease
Comparable home values have decreased 6.7% compared with the same period last year.
Rent levels have increased 3.3% compared with the same period last year.
How This Home Compares
Local Area Profile
This property is located in a predominantly owner-occupied residential area with housing made up primarily of detached homes, together with some townhouses. Approximately 60% of residents hold a bachelor's degree or higher, while about 17% have a college credential. The large majority of local commuters travel by car.
School Information
Elementary Schools
-
Home schoolRank: 175 out of 3022 (Score: 8.5)Distance to school: 0.4 km (~7 min walk)
-
French Immersion school
Rank: 299 out of 3022 (Score: 8.1)Distance to school: 2.9 km (~9 min drive) -
Rank: 1 out of 3022 (Score: 10.0)Distance to school: 0.9 km (~16 min walk)
-
Rank: 751 out of 3022 (Score: 7.2)Distance to school: 2.8 km (~9 min drive)
-
Catholic Gifted program school
Rank: 1 out of 3022 (Score: 10.0)Distance to school: 3.6 km (~11 min drive) Secondary Schools
-
Home schoolRank: 67/746 (Score: 8.2) 5 year average: 55/746 (Score: 8.0)Distance to school: 1.9 km (~35 min walk)
-
French Immersion school
Rank: 52/746 (Score: 8.4) 5 year average: 76/746 (Score: 7.8)Distance to school: 6.0 km (~18 min drive) -
Arts program school
Rank: 100/746 (Score: 7.9) 5 year average: 60/746 (Score: 7.9)Distance to school: 4.6 km (~14 min drive) -
Rank: 67/746 (Score: 8.2) 5 year average: 109/746 (Score: 7.5)Distance to school: 4.2 km (~13 min drive)
-
Catholic Home school
Rank: 141/746 (Score: 7.5) 5 year average: 169/746 (Score: 7.1)Distance to school: 5.8 km (~17 min drive) -
Rank: 112/746 (Score: 7.8) 5 year average: 87/746 (Score: 7.7)Distance to school: 2.6 km (~8 min drive)
-
Rank: 112/746 (Score: 7.8) 5 year average: 87/746 (Score: 7.7)Distance to school: 2.6 km (~8 min drive)
-
Rank: 1/746 (Score: 10.0) 5 year average: 3/746 (Score: 9.2)Distance to school: 5.4 km (~16 min drive)


Commute Information
 Rutherford Go Train Station (1.3km) - Free Parking available, parking lots: 1008
Location
Community Overview
171 Maurier Blvd is at the Heart of Patterson Community. The Community of Patterson runs from Dufferin Street and Go Railway Barrier line on the west to Highway 7 in the south, Bathurst Street on the east, and Teston Road in the north. Patterson is an extensive community which incorporates several charming neighbourhoods, including Dufferin Hills, Thornberry Woods, Thornhill Woods, Upper Thornhill Estates and the valleys of Thornhill. Further north between Major Mackenzie Drive and Teston road is Upper Thornhill Estate, with many spacious contemporary detached homes posing on a generous lot and backing a gorgeous ravine.On the west of Dufferin of Patterson is Dufferin Hill Thornberry Woods Community. In past 3 months, 60 Detached homes were sold at average of $1.6M. Patterson is a relatively young community with the median age around 36 years. In 171 Maurier Blvd neighbourhood, you will find many residents are Chinese, Russian, Italian, Jewish, and East-Indian. Patterson is in the middle of highways 404 and 400; it is not particularly convenient to drive by car to Toronto if a traveller wants to use the highway. Sugarbush Heritage Park, Alexander Park and Dufferin Street Reservoir Park offer kids' playgrounds, soccer fields, basketball courts, Cricket Grounds and walking trails. About a few kilometres west of the Community, it is one of the largest outlet malls in Canada, Vaughan Mills Mall. Many young families chose to live in Patterson because of its proximity to Toronto, close to a large shopping mall, within the boundary of some top schools and the exquisite nature surrounding the neighbourhood.