Patterson, Vaughan, L6A 0V2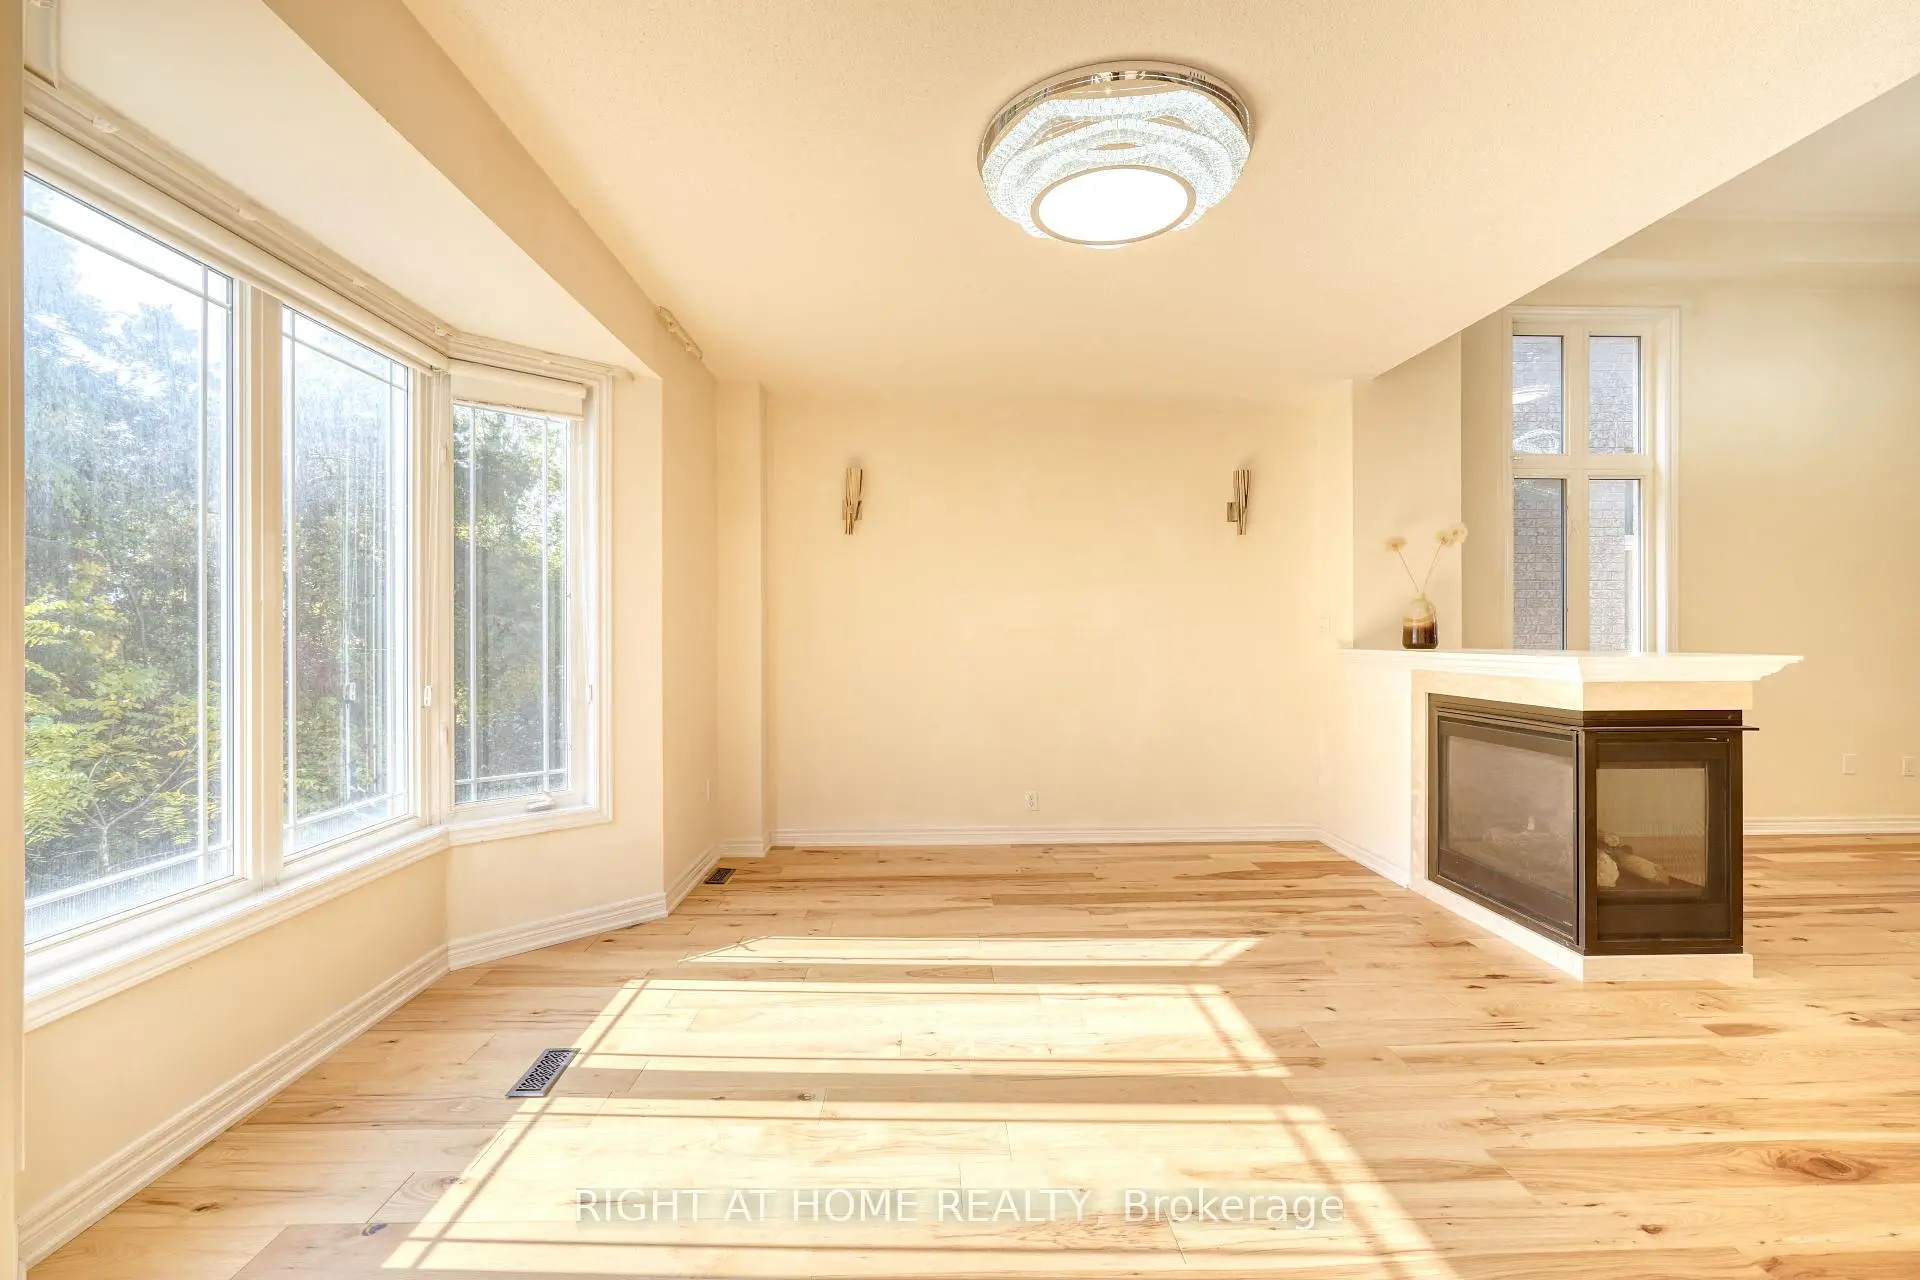

Description
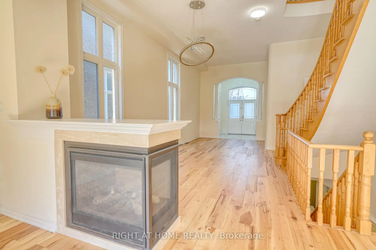
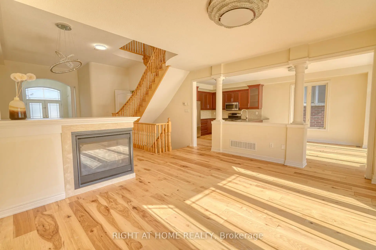
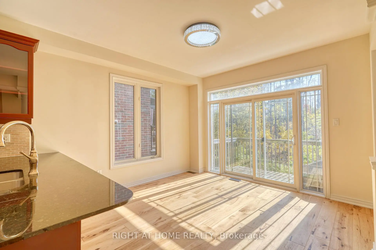
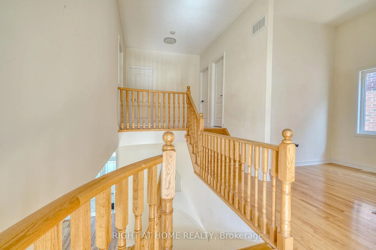
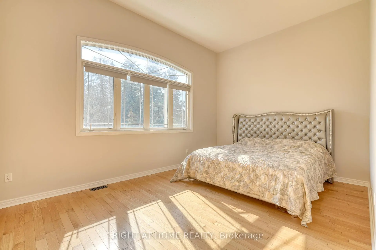
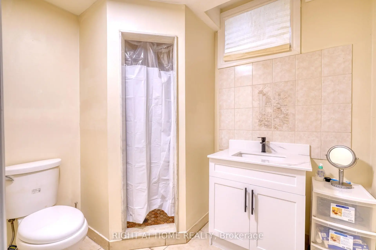
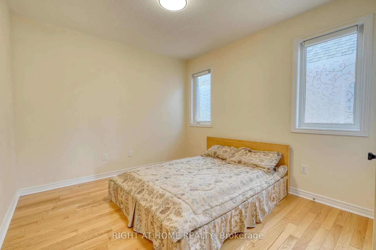
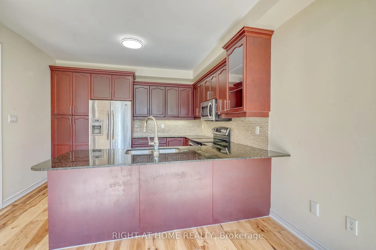
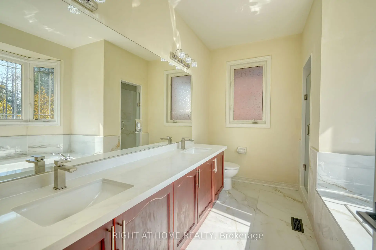
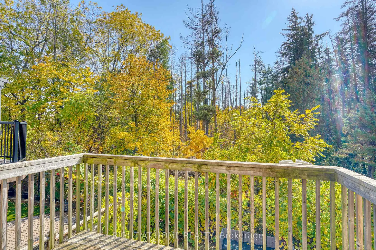
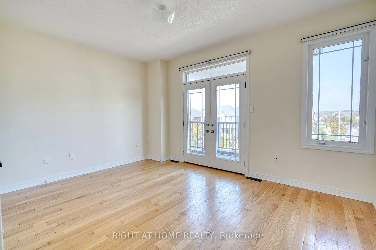
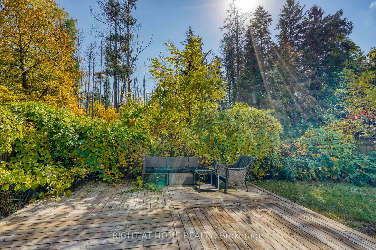
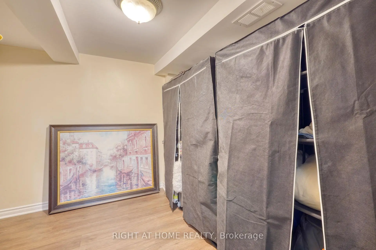
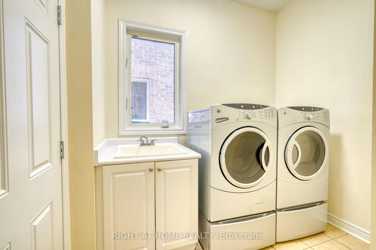
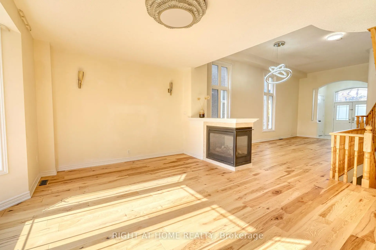
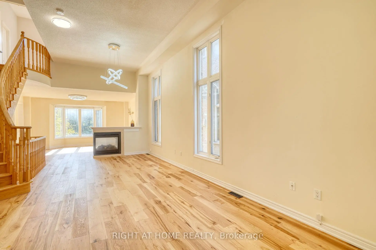
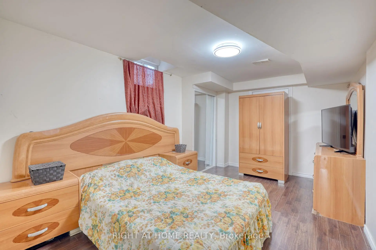
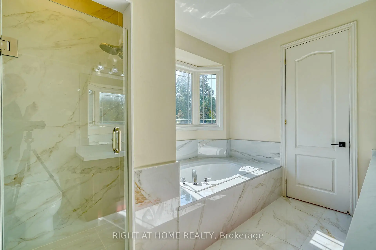
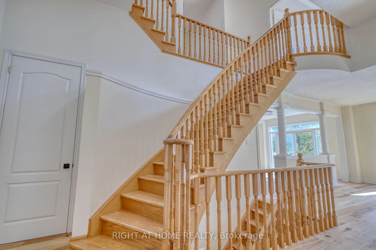
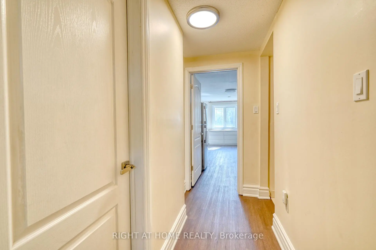
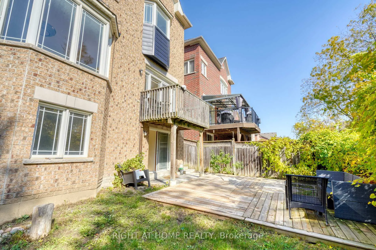
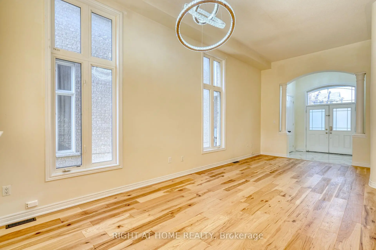
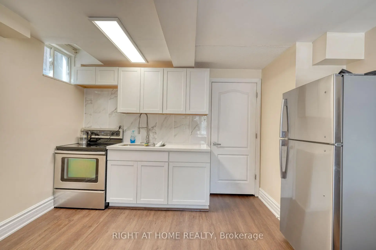
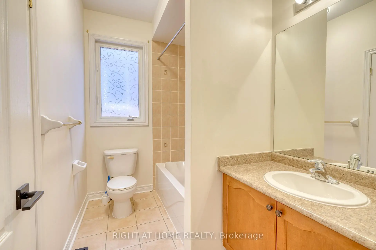
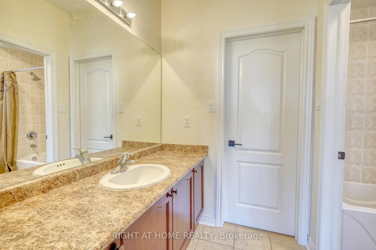
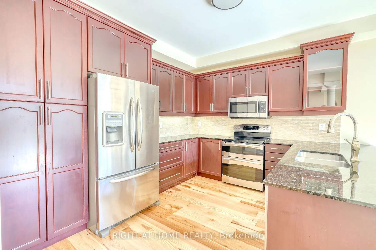
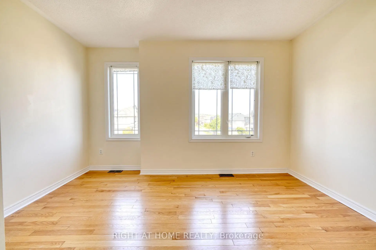
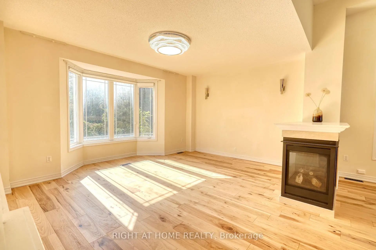
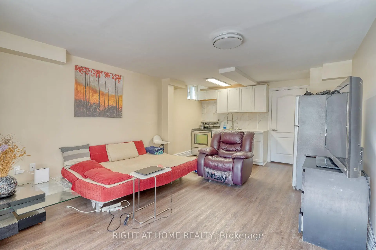
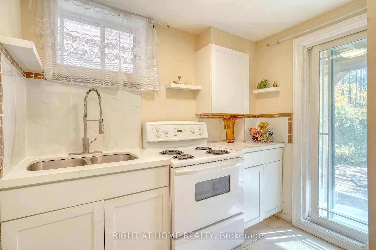
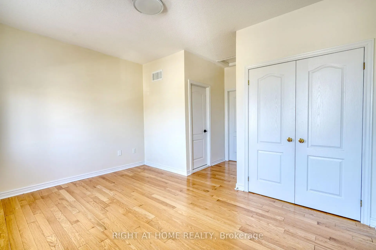
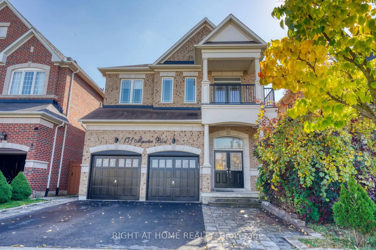
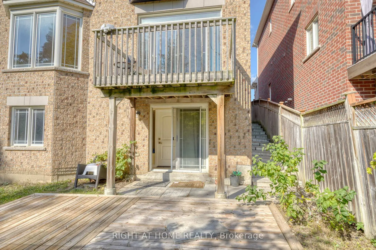
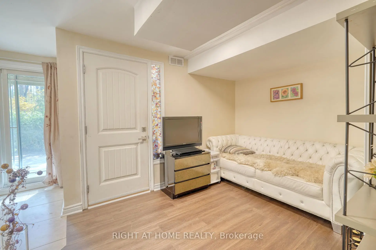
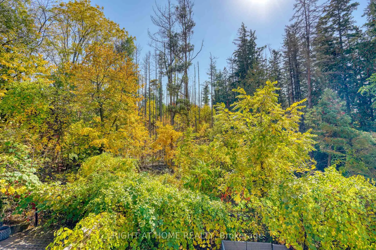
** Beautiful 4-Bedroom Medallion Homes Residence Backing Onto a Serene Evergreen Forest ** Nestled on a Premium lot at one of the Highest elevations on the street, this impressive home offers a rare combination of privacy, spaciousness, quality craftsmanship, and a beautiful natural setting. The home provides approximately 3,750 sq. ft. of finished living space, including additional lower-level space.The main floor showcases Canadian white oak hardwood flooring(with 30-Year Material Warranty), soaring 12-foot ceilings in the living room, and elegant 8-ft doors. The Open-concept kitchen features a generous island, granite countertops, stainless steel appliances, and a polished nickel faucet. The inviting living and dining area is enhanced by a stylish three-sided fireplace, creating a warm and sophisticated atmosphere.The spacious primary bedroom features a 12-ft Ceiling & elegant Double doors. Its renovated ensuite offers updated tile finishes and a modern glass-enclosed shower. Upstairs, a versatile office space with a sink rough-in presents exciting possibilities for a variety of uses.Designed with exceptional flexibility in mind, the home features four laundry areas - one on the main floor, one on the upper level, and two in the basement. The bright walk-out basement offers two separate kitchen areas, two full bathrooms, and two laundry facilities, providing excellent potential for extended family living or multigenerational arrangements.The custom-raised approximately 3 feet above grade design also creates additional lower-level space, including a full-height room beneath the main-floor laundry area, adding even more versatility to the home's layout.The garage is equipped with a dedicated electrical line & a high-voltage outlet intended for electric vehicle charging. Step outside to a fully Fenced Backyard where tranquil ravine views, abundant natural sunlight & exceptional privacy create a peaceful outdoor retreat.
Features
- Facing: South

- Bedrooms: 4

- Bathrooms: 6

- Garages: 2

- Kitchens: 1

Details
- Lot size: 40.07 x 98.79 Feet

- Space: 2500-3000

- Tax: $ 7334.83

- N14081416

- Listing contracted with: RIGHT AT HOME REALTY
| Room | Size(M) | Description | |
|---|---|---|---|
| Living Rm | 6.05x4.91 | Hardwood Floor, Combined w/Dining, Gas Fireplace |
|
| Dining Rm | 6.05x4.91 | Hardwood Floor, Combined w/Living, Large Window |
|
| Family Rm | 5.08x4.93 | Hardwood Floor, Overlooks Ravine, Bay Window |
|
| Kitchen | 3.66x3.05 | Hardwood Floor, Stainless Steel Appl, Granite Counters |
|
| Breakfast | 3.85x3.66 | Hardwood Floor, Overlooks Ravine, W/O To Deck |
|
| Primary B | 5.45x3.66 | Hardwood Floor, Overlooks Ravine, 5 Pc Ensuite |
|
| 2nd Br | 4.39x3.85 | Hardwood Floor, W/O To Balcony, 4 Pc Ensuite |
|
| 3rd Br | 4.45x3.78 | Hardwood Floor, Double Closet, Semi Ensuite |
|
| 4th Br | 3.94x3.35 | Hardwood Floor, Closet, Semi Ensuite |
|
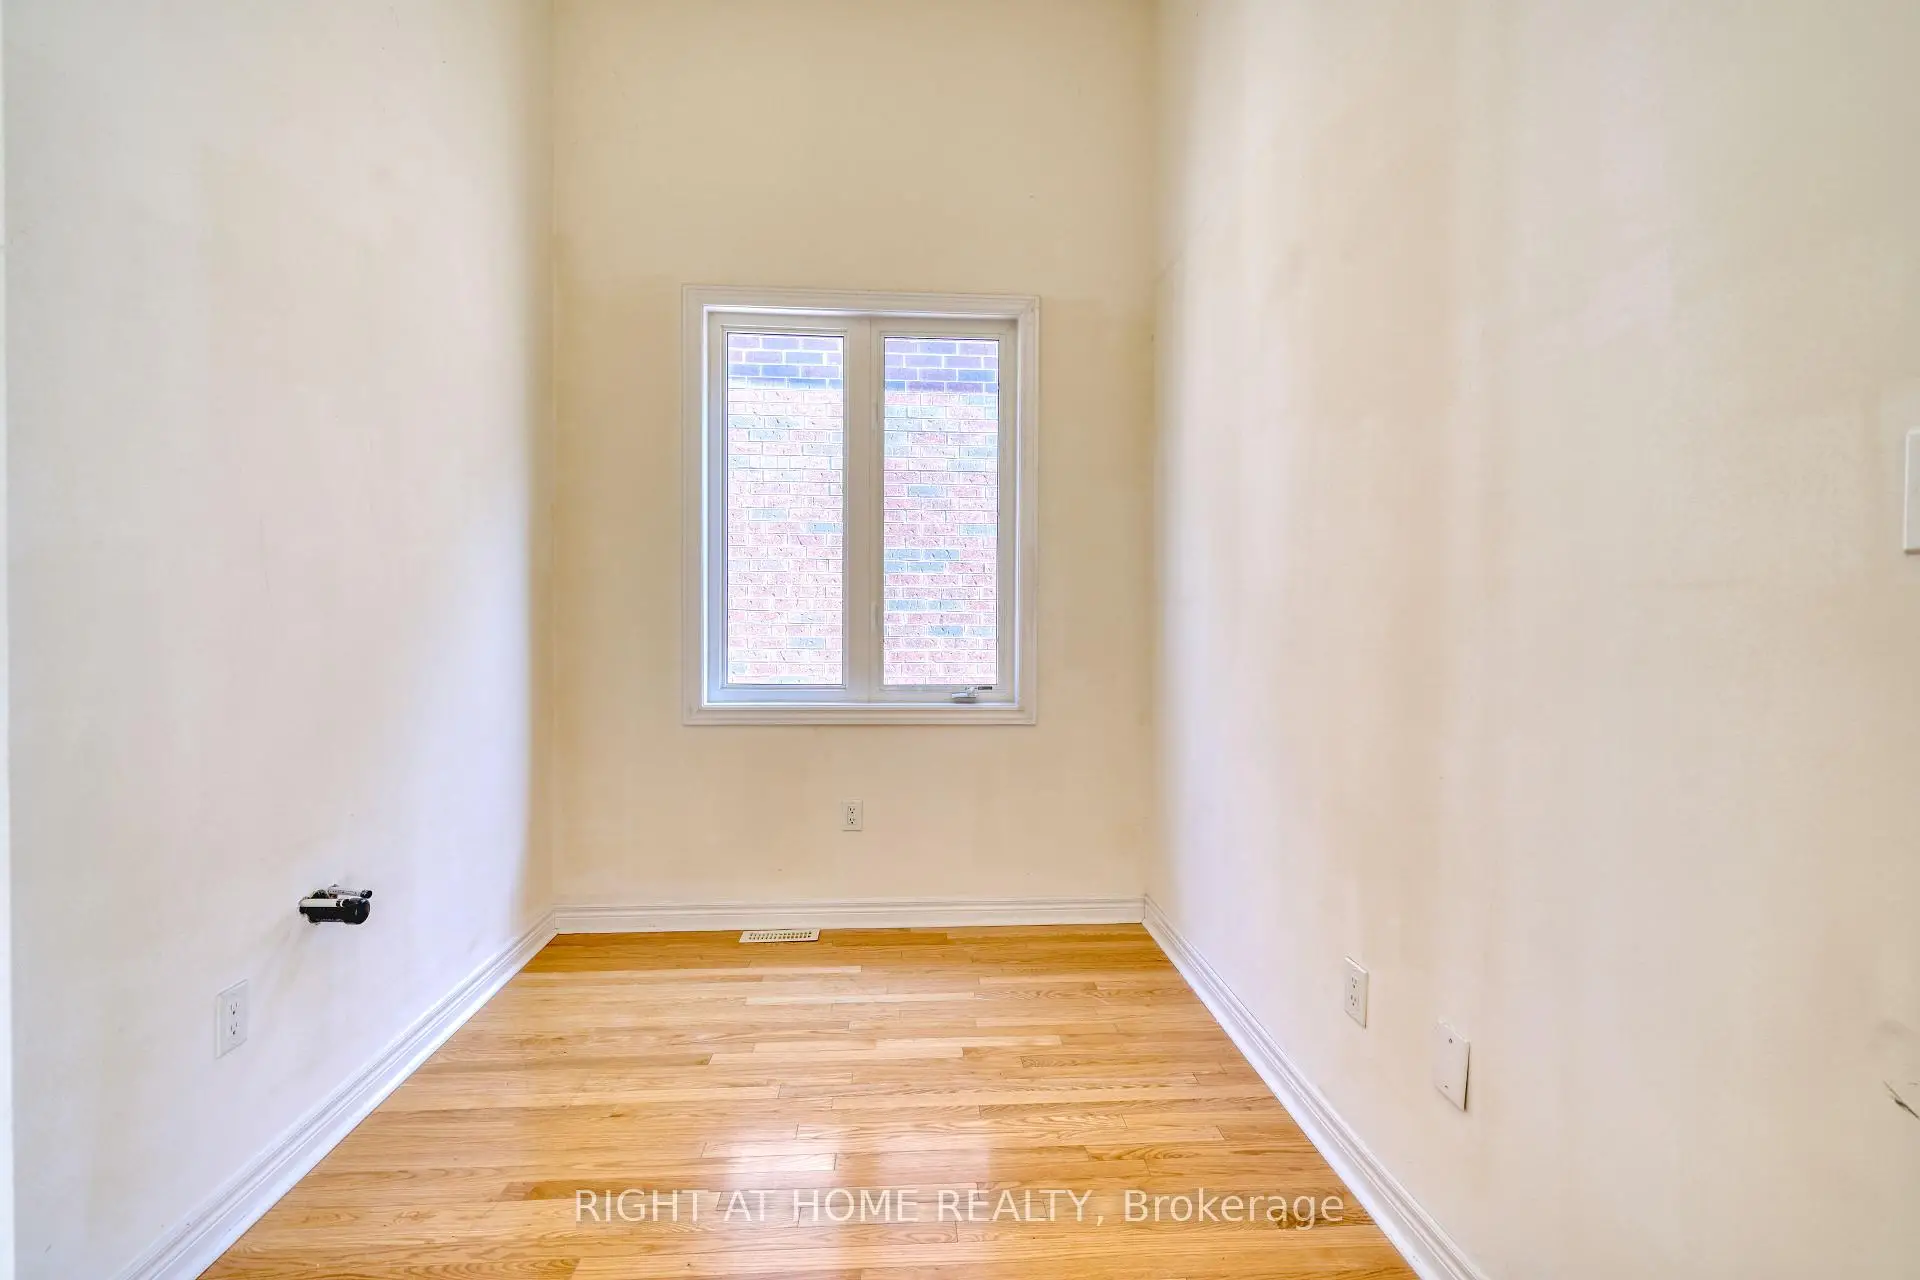
| Office | 3.78x2.33 | Hardwood Floor, Window |
|
| Great Rm | 6.05x3.81 | Laminate, Combined w/Kitchen, 3 Pc Ensuite |
|
| 5th Br | 4.61x3.05 | Laminate, Window |
| Bathroom | Pieces | Level | |
|---|---|---|---|
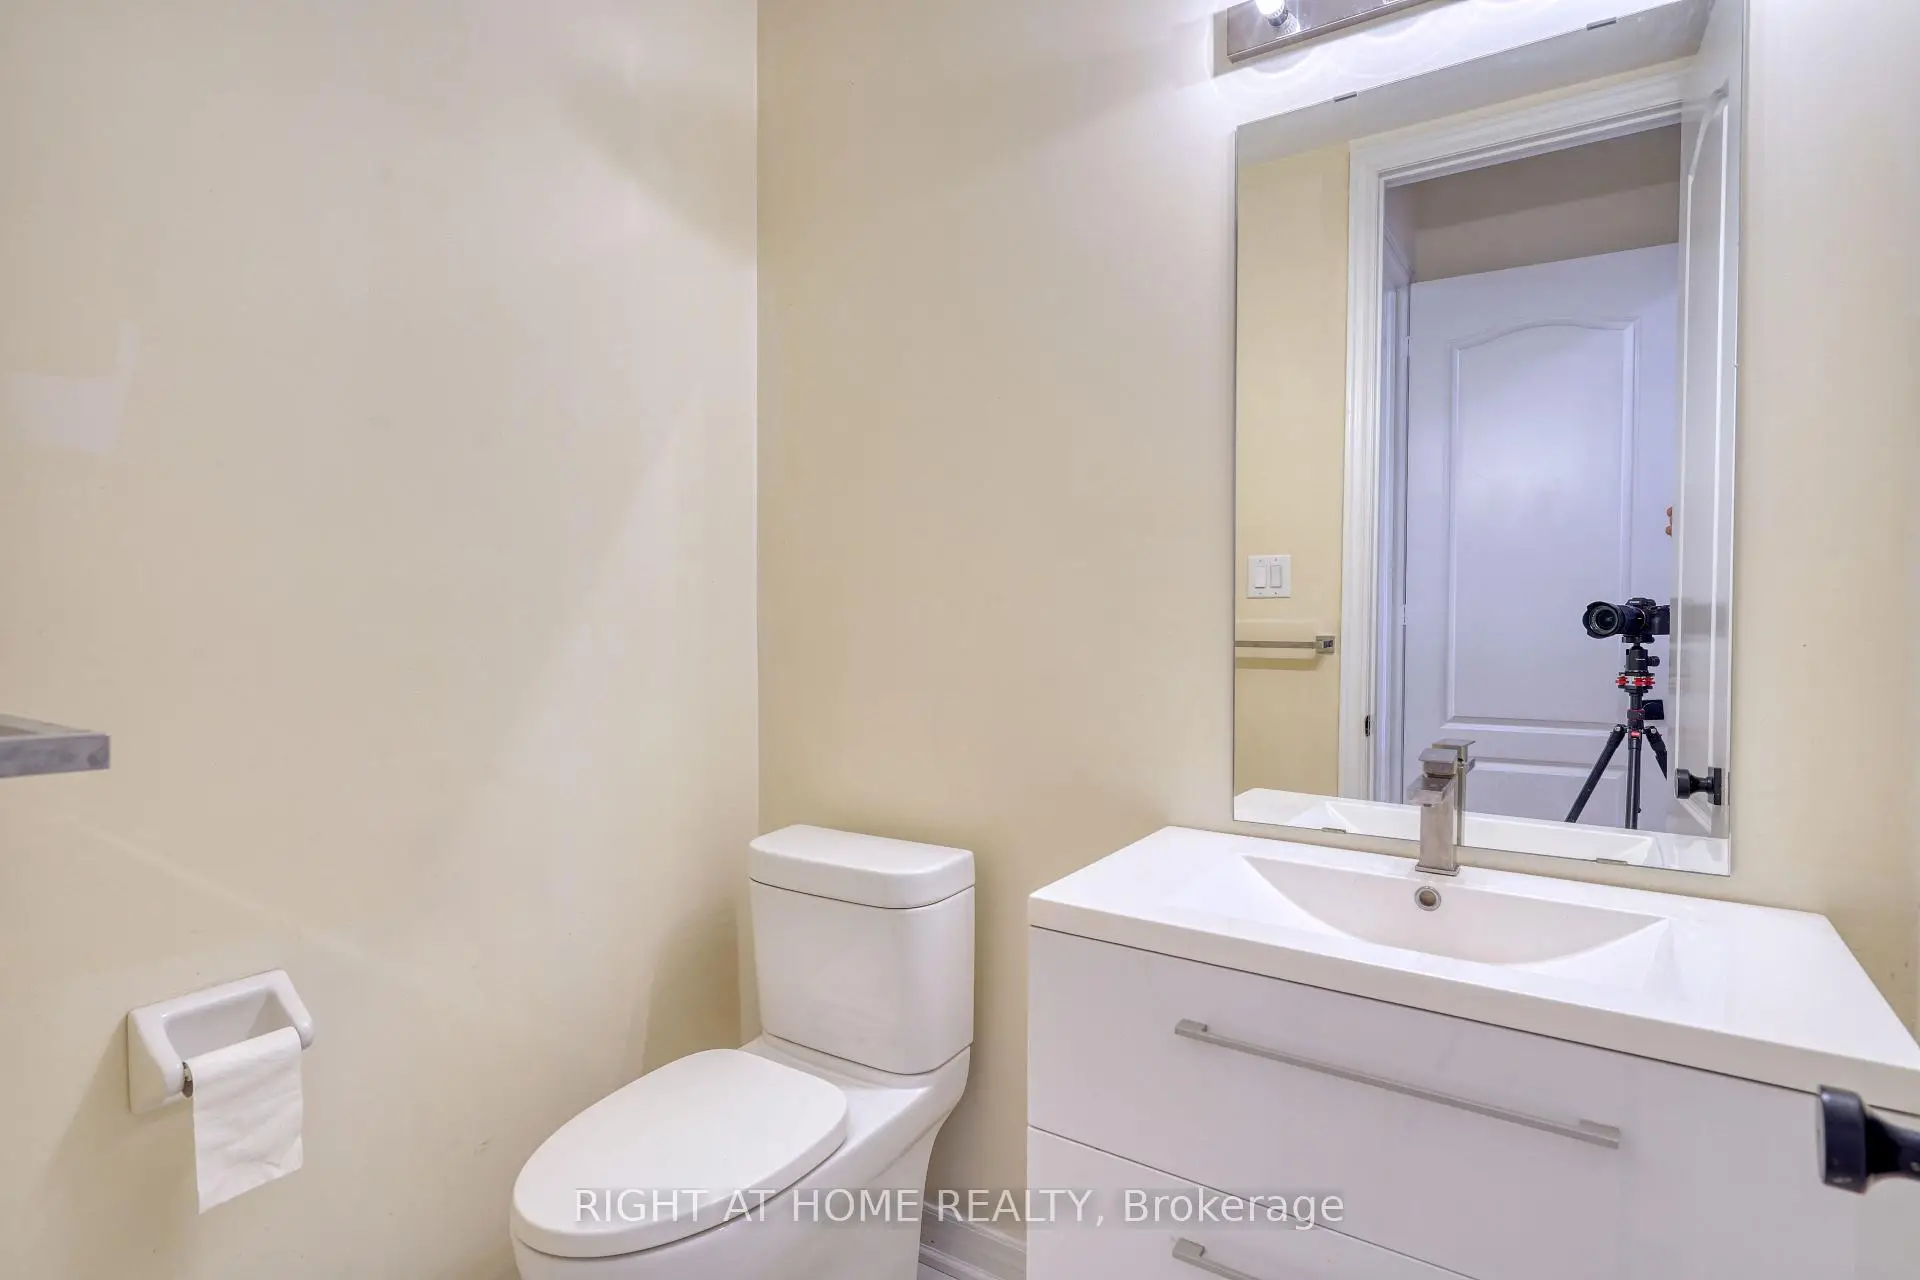
| 1xBath | 2 pcs | Main |
|
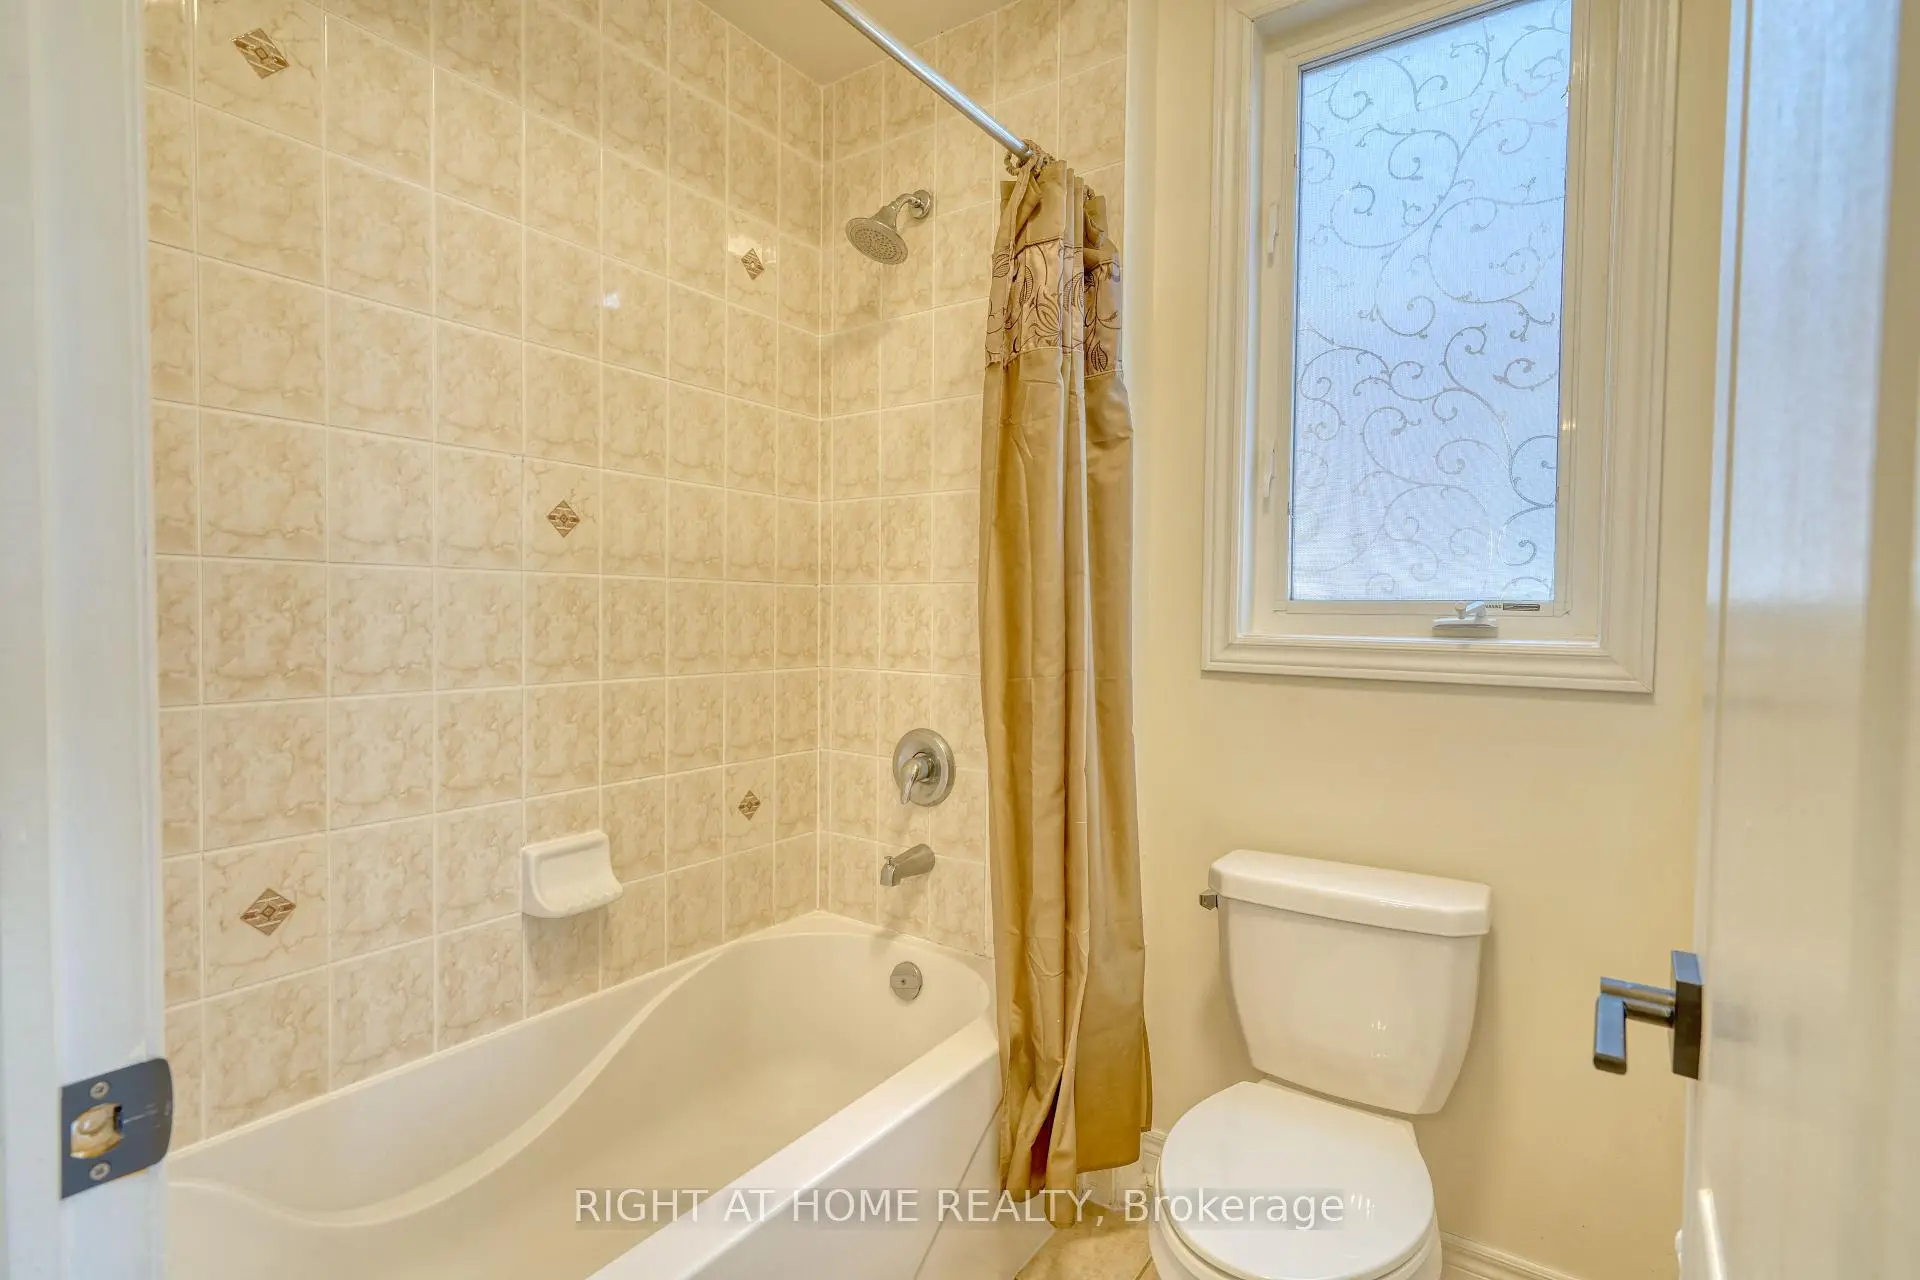
| 2xBaths | 4 pcs | Second |
|
| 1xBath | 5 pcs | Second |
|
| 2xBaths | 3 pcs | Lower |
Property Summary
Located close to the intersection of DUFFERIN and MAURIER BLVD, 171 Maurier Blvd is a 4+2 bedrooms 6 washrooms Detached. The unit has a Double Built-In Parking Spaces. The property has many nice features including Carpet Free. Living Room Rm, Dinning Room Rm, Family Room Rm, Kitchen and Breakfast Room are on the Main floor; Great Room and fifth bedroom are on the Lower floor.Home Market Analysis
For Sale
For Lease
Comparable home values have decreased 6.7% compared with the same period last year.
Rent levels have increased 3.3% compared with the same period last year.
How This Home Compares
Local Area Profile
This property is located in a predominantly owner-occupied residential area with housing made up primarily of detached homes, together with some townhouses. Approximately 60% of residents hold a bachelor's degree or higher, while about 17% have a college credential. The large majority of local commuters travel by car.
School Information
Elementary Schools
-
Home schoolRank: 175 out of 3022 (Score: 8.5)Distance to school: 0.4 km (~7 min walk)
-
French Immersion school
Rank: 299 out of 3022 (Score: 8.1)Distance to school: 2.9 km (~9 min drive) -
Rank: 1 out of 3022 (Score: 10.0)Distance to school: 0.9 km (~16 min walk)
-
Rank: 751 out of 3022 (Score: 7.2)Distance to school: 2.8 km (~9 min drive)
-
Catholic Gifted program school
Rank: 1 out of 3022 (Score: 10.0)Distance to school: 3.6 km (~11 min drive) Secondary Schools
-
Home schoolRank: 67/746 (Score: 8.2) 5 year average: 55/746 (Score: 8.0)Distance to school: 1.9 km (~35 min walk)
-
French Immersion school
Rank: 52/746 (Score: 8.4) 5 year average: 76/746 (Score: 7.8)Distance to school: 6.0 km (~18 min drive) -
Arts program school
Rank: 100/746 (Score: 7.9) 5 year average: 60/746 (Score: 7.9)Distance to school: 4.6 km (~14 min drive) -
Rank: 67/746 (Score: 8.2) 5 year average: 109/746 (Score: 7.5)Distance to school: 4.2 km (~13 min drive)
-
Catholic Home school
Rank: 141/746 (Score: 7.5) 5 year average: 169/746 (Score: 7.1)Distance to school: 5.8 km (~17 min drive) -
Rank: 112/746 (Score: 7.8) 5 year average: 87/746 (Score: 7.7)Distance to school: 2.6 km (~8 min drive)
-
Rank: 112/746 (Score: 7.8) 5 year average: 87/746 (Score: 7.7)Distance to school: 2.6 km (~8 min drive)
-
Rank: 1/746 (Score: 10.0) 5 year average: 3/746 (Score: 9.2)Distance to school: 5.4 km (~16 min drive)


Commute Information
 Rutherford Go Train Station (1.3km) - Free Parking available, parking lots: 1008