Patterson, Vaughan, L4J 8A7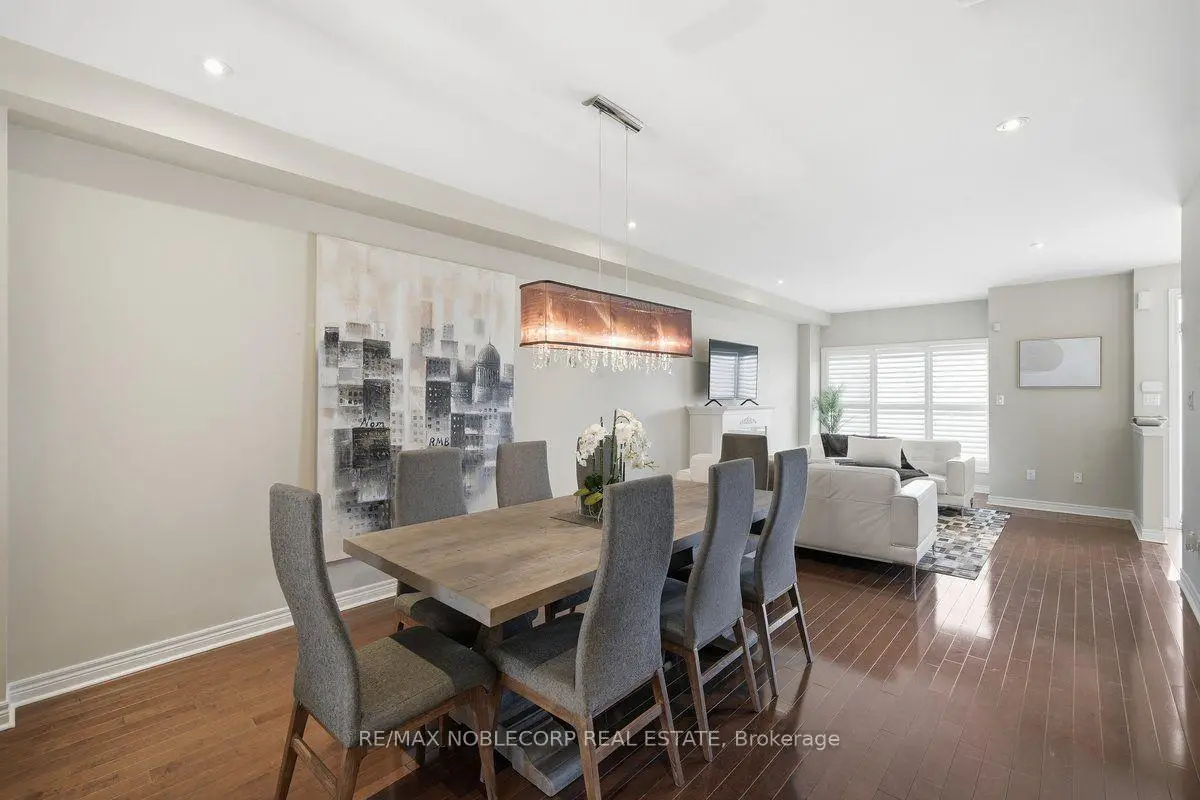

Description
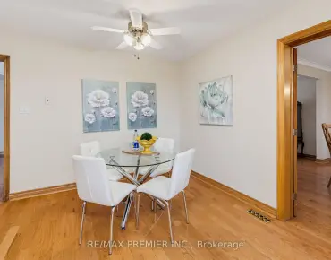
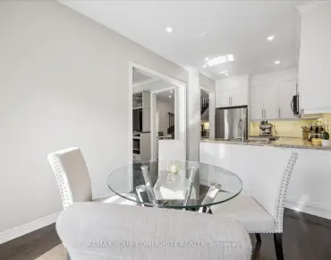
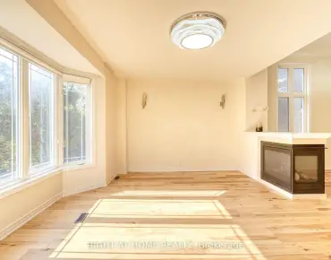
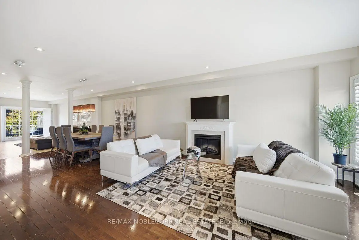
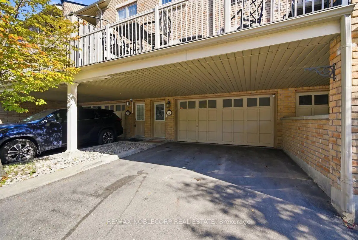
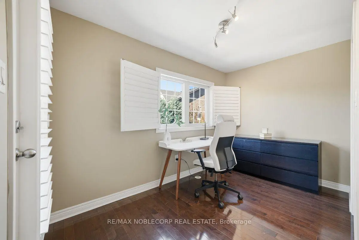
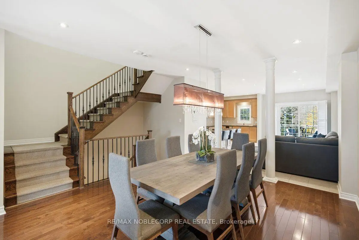
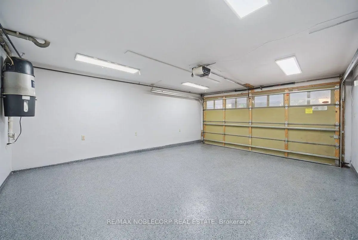
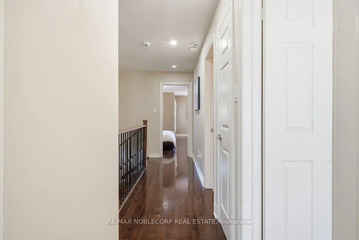
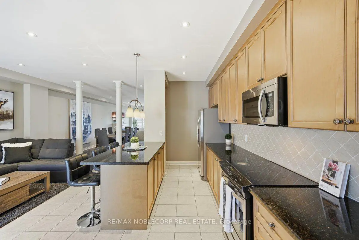
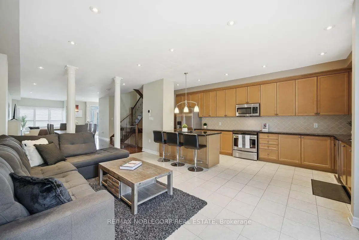
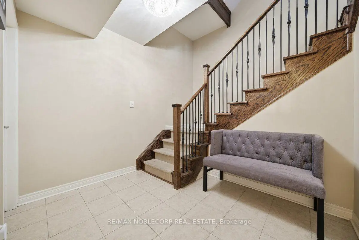
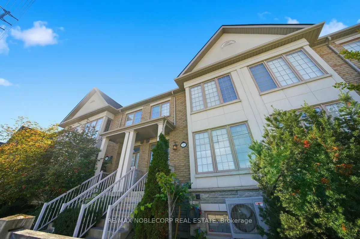
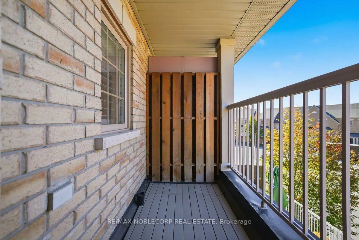
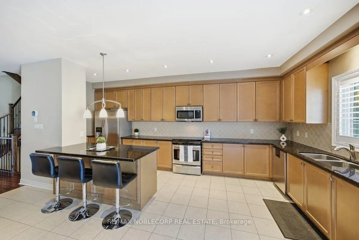
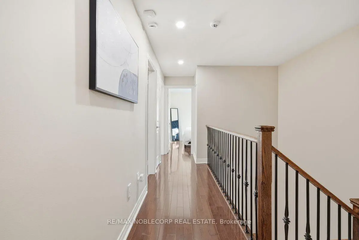
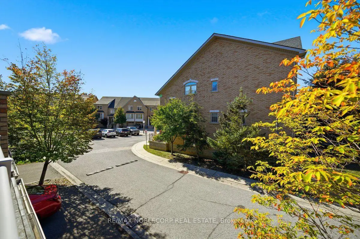
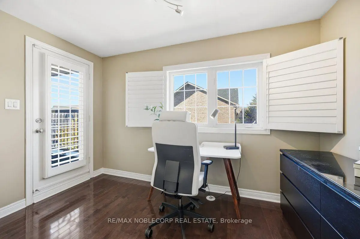
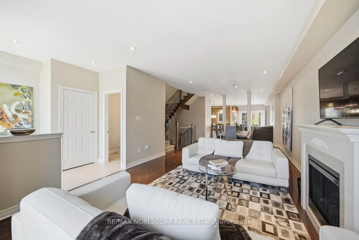
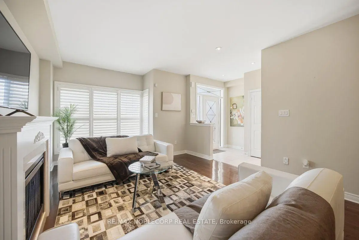
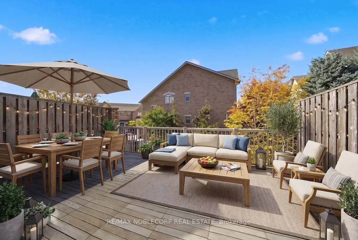
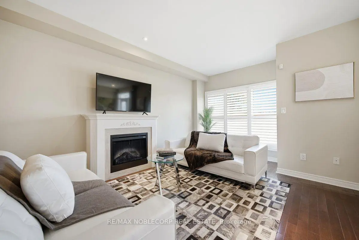
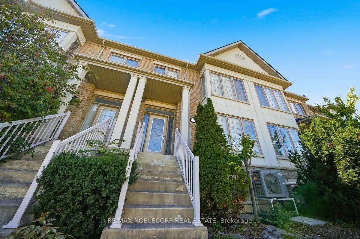
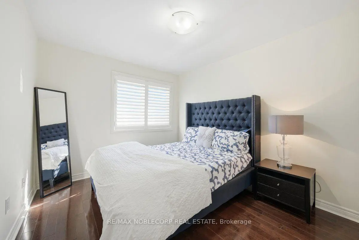
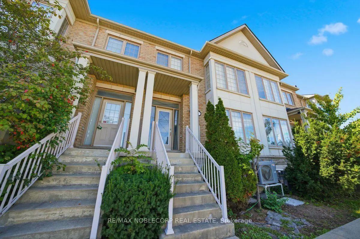
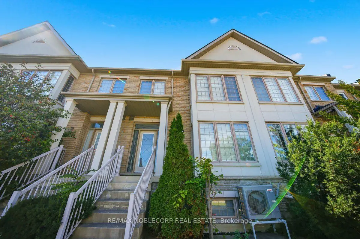
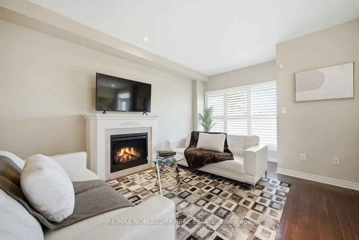
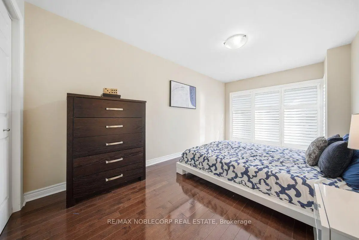
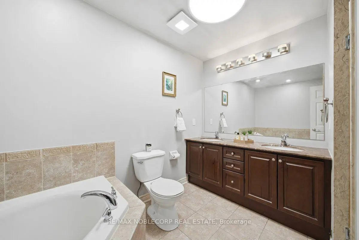
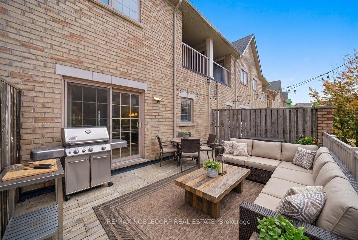
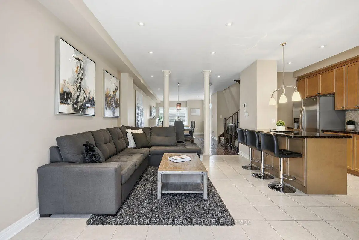
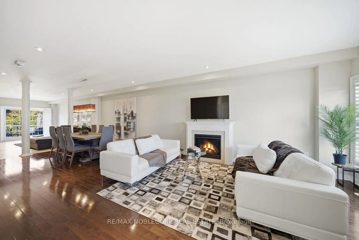
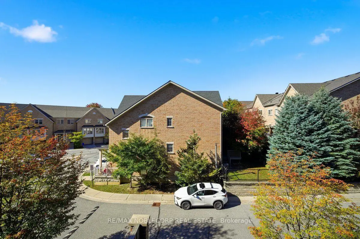
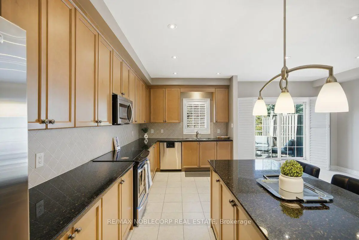
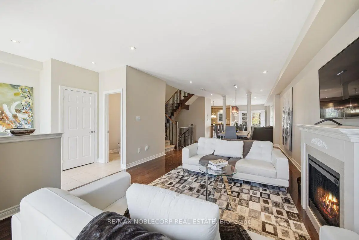
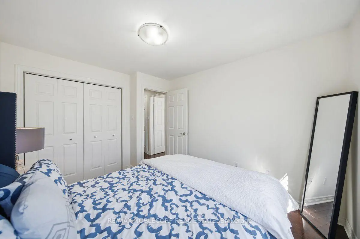
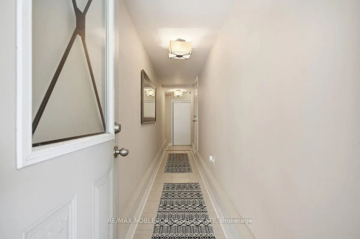
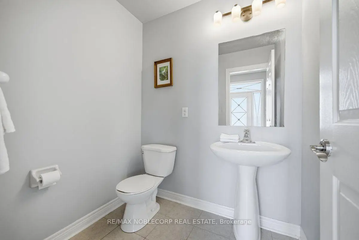
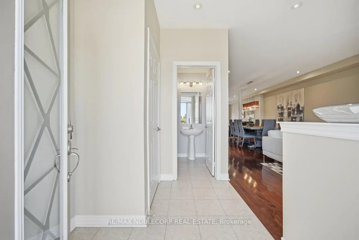
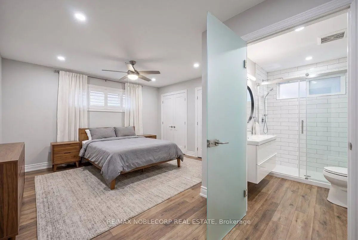
Welcome to Thornhill Woods, one of Vaughan's most sought-after family neighbourhoods. This 2008-built freehold 3-bedroom, 3-bathroom townhome offers over 2,300 sq ft above grade plus a partially finished walk-out basement, in a well-kept townhome enclave just off Bathurst Street. The main floor features 9-foot ceilings, pot lights, and an open-concept living and dining area anchored by a gas fireplace, with hardwood flooring throughout the home. The kitchen is finished with tall maple cabinetry, granite counters, a ceramic backsplash, and stainless steel appliances, and opens to a bright breakfast area with a walk-out to the balcony. Upstairs, three large bedrooms include a primary suite that is a true retreat with a 5-piece ensuite, walk-in closet, separate sitting room, and its own private balcony; the two further bedrooms offer double closets and large windows. California shutters throughout. The walk-out lower level adds flexible living space and a laundry area, along with a large unfinished room with high ceilings and a roughed-in bathroom, ready to become a fourth bedroom or additional living space. The professionally finished deck with a removable privacy screen makes an ideal outdoor retreat. Attached 2-car garage with parking for 4 in total. Steps to top-rated schools, parks and trails, places of worship, shopping and transit, with quick access to Highway 407 and Hwy 7. POTL fee of $249.38/month covers snow removal. A Move-in-ready home in a prime Vaughan location.
Features
- Facing: West

- Bedrooms: 3

- Bathrooms: 3

- Garages: 2

- Kitchens: 1

Details
- Lot size: 20.36 x 79.81 Feet

- Space: 2000-2500

- Tax: $ 5319.00

- N14031122

- Listing contracted with: RE/MAX NOBLECORP REAL ESTATE
| Room | Size(M) | Description | |
|---|---|---|---|
| Living Rm | 4.46x4.18 | Gas Fireplace, Pot Lights, California Shutters |
|
| Dining Rm | 4.18x4.60 | Open Concept, Pot Lights, Hardwood Floor |
|
| Kitchen | 5.83x2.78 | Stainless Steel Appl, Granite Counters, Ceramic Backsplash |
|
| Breakfast | 5.83x3.21 | W/O To Balcony, California Shutters, Ceramic Floor |
|
| Primary B | 4.58x3.57 | 5 Pc Ensuite, Hardwood Floor |
|
| Sitting | 3.66x2.17 | W/O To Balcony, Separate Rm, Hardwood Floor |
|
| 2nd Br | 3.63x2.96 | Large Window, Double Closet, California Shutters |
|
| 3rd Br | 5.10x2.93 | Double Closet, Hardwood Floor, California Shutters |
| Bathroom | Pieces | Level | |
|---|---|---|---|
| 1xBath | 2 pcs | Main |
|
| 1xBath | 3 pcs | Second |
|
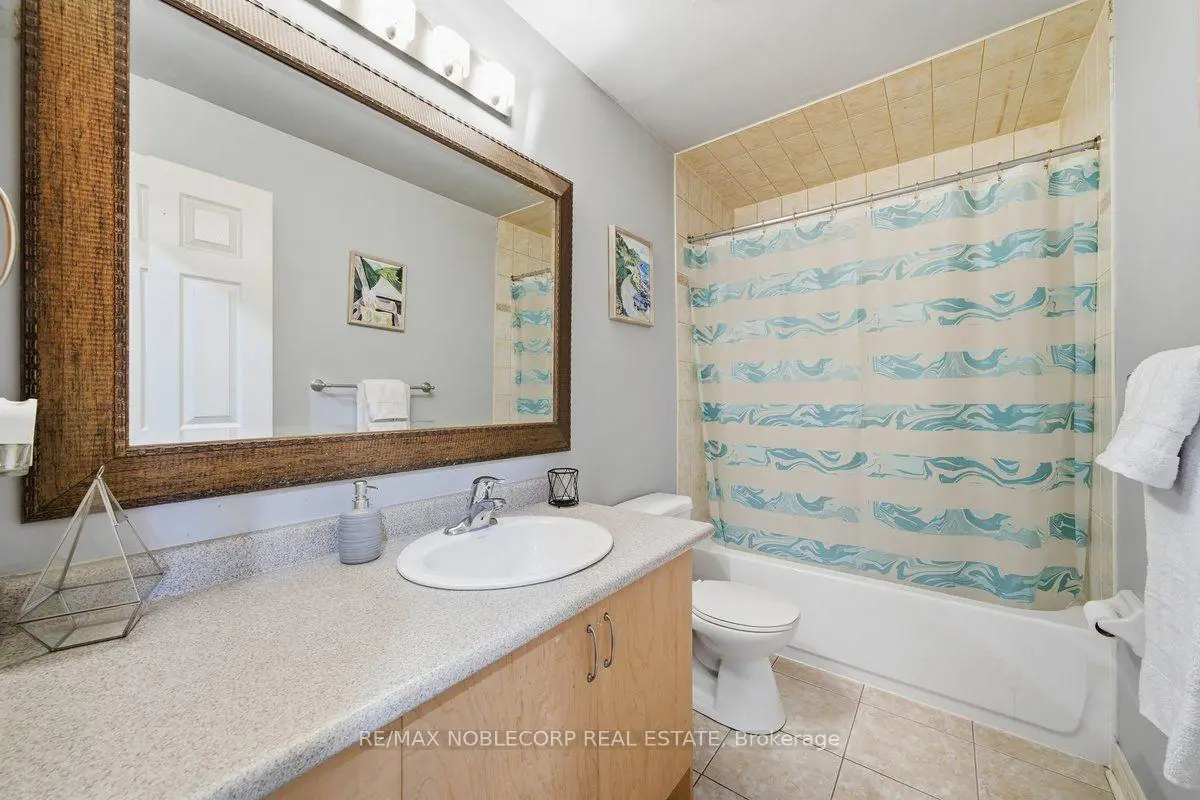
| 1xBath | 5 pcs | Second |
Property Summary
Located close to the intersection of Bathurst and Highway 7, #37-8900 Bathurst St is a 3 bedrooms 3 washrooms Freehold Townhouse. The unit has a Double Attached Parking Spaces. The property basement is Walk-Out . The property has many nice features including Other. Living Room Rm, Dinning Room Rm, Kitchen and Breakfast Room are on the Main floor.Home Market Analysis
For Sale
For Lease
Comparable home values have decreased 5.2% compared with the same period last year.
Rent levels have decreased 9.3% compared with the same period last year.
How This Home Compares
Local Area Profile
This property is located in a predominantly owner-occupied residential area with housing made up primarily of detached homes, together with some townhouses. Approximately 62% of residents hold a bachelor's degree or higher, while about 13% have a college credential. Driving is the primary commuting method for nearly all local commuters.
School Information
Elementary Schools
-
Home schoolRank: 516 out of 3022 (Score: 7.6)Distance to school: 0.9 km (~16 min walk)
-
French Immersion school
Distance to school: 2.6 km (~8 min drive) -
Rank: 751 out of 3022 (Score: 7.2)Distance to school: 5.5 km (~17 min drive)
-
Catholic Gifted program school
Rank: 1 out of 3022 (Score: 10.0)Distance to school: 1.8 km (~32 min walk) Secondary Schools
-
Home schoolRank: 67/746 (Score: 8.2) 5 year average: 55/746 (Score: 8.0)Distance to school: 1.6 km (~28 min walk)
-
French Immersion school
Rank: 52/746 (Score: 8.4) 5 year average: 76/746 (Score: 7.8)Distance to school: 4.8 km (~14 min drive) -
Arts program school
Rank: 100/746 (Score: 7.9) 5 year average: 60/746 (Score: 7.9)Distance to school: 2.4 km (~7 min drive) -
Rank: 67/746 (Score: 8.2) 5 year average: 109/746 (Score: 7.5)Distance to school: 3.5 km (~10 min drive)
-
Catholic Home school
Rank: 1/746 (Score: 10.0) 5 year average: 3/746 (Score: 9.2)Distance to school: 6.1 km (~18 min drive) -
Rank: 1/746 (Score: 10.0) 5 year average: 3/746 (Score: 9.2)Distance to school: 6.1 km (~18 min drive)
-
Rank: 1/746 (Score: 10.0) 5 year average: 3/746 (Score: 9.2)Distance to school: 6.1 km (~18 min drive)


Location
Community Overview
8900 Bathurst St is at East side of Patterson Community. The Community of Patterson runs from Dufferin Street and Go Railway Barrier line on the west to Highway 7 in the south, Bathurst Street on the east, and Teston Road in the north. Patterson is an extensive community which incorporates several charming neighbourhoods, including Dufferin Hills, Thornberry Woods, Thornhill Woods, Upper Thornhill Estates and the valleys of Thornhill. Detached, Link, Semi-Detached, and Attached Townhomes disperse evenly across the Community.Patterson is a large community that can be split into four different smaller communities. In past 3 months, 29 Town homes were sold at average of $1.15M. Italian, Indian, Persian, Korean and Filipino made up most of the remaining residents. In 8900 Bathurst St neighbourhood, you will find many residents are Jewish, Chinese, Russian, Polish, and Israeli. Rutherford Go Station near Rutherford and Westburne Drive and Maple Go close to Major Mackenzie and McNaughton road allow residents to journey directly to downtown Toronto in about 30 minutes. North Thornhill Community Centre, located near Dufferin Street and Autumn Hill blvd, is a favourite destination for locals featuring a fitness centre, a gym, a swimming pool, and more. There are several plazas across the Community. Many young families chose to live in Patterson because of its proximity to Toronto, close to a large shopping mall, within the boundary of some top schools and the exquisite nature surrounding the neighbourhood.