Patterson, Vaughan, L6A 0Z7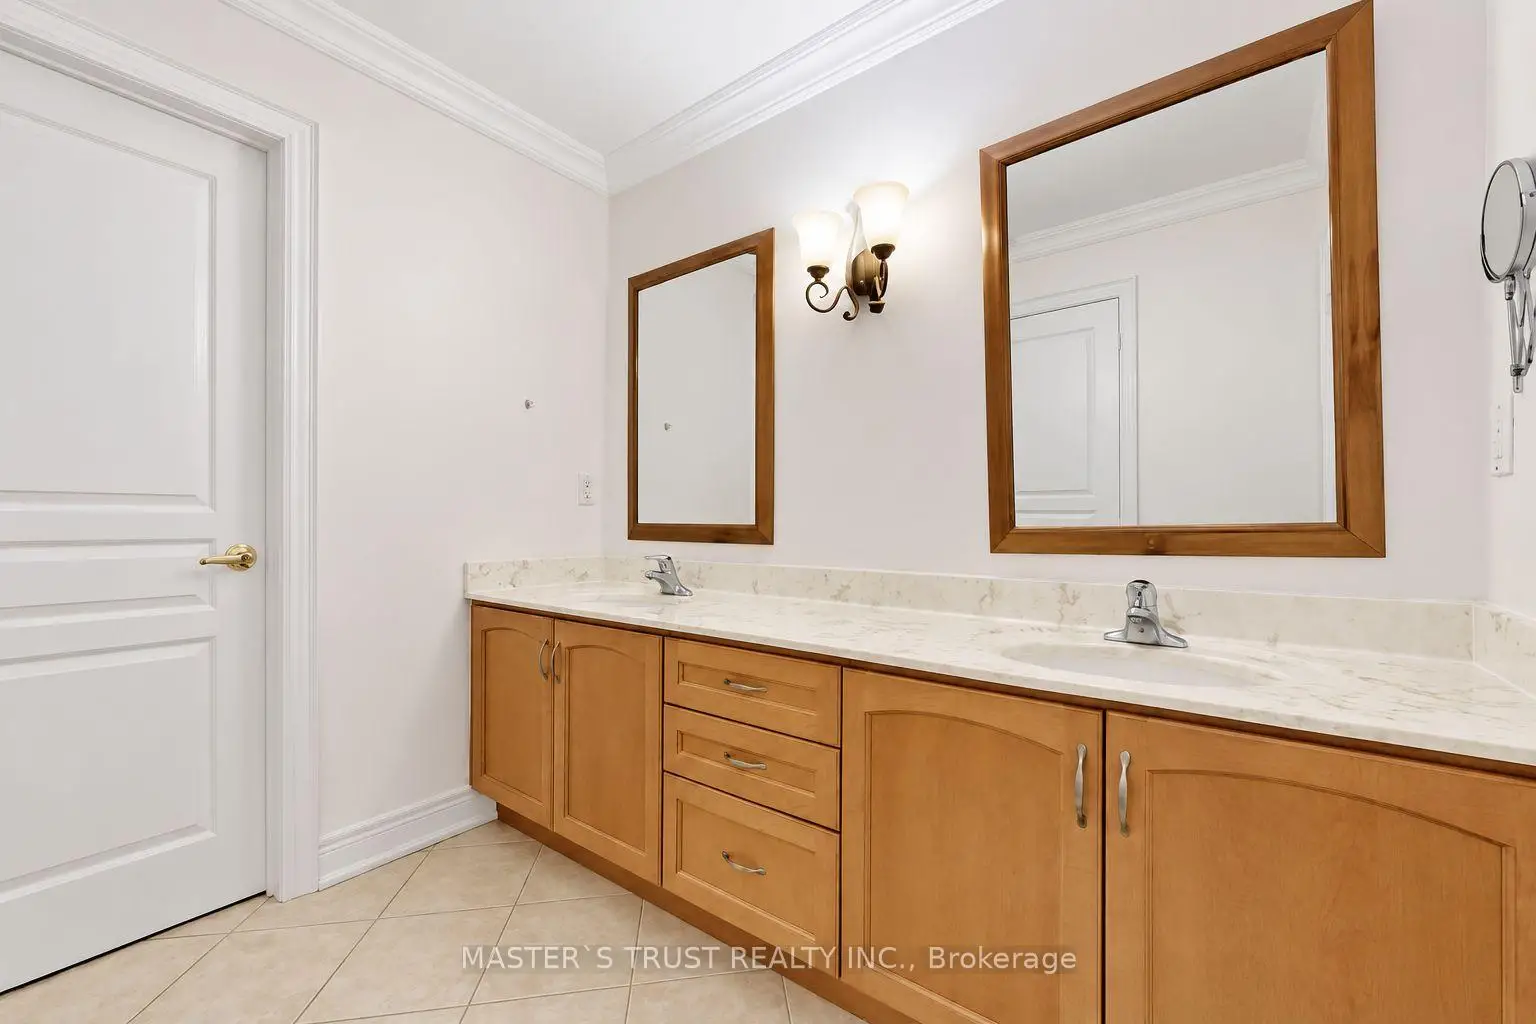

Description
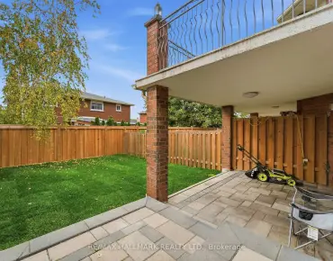
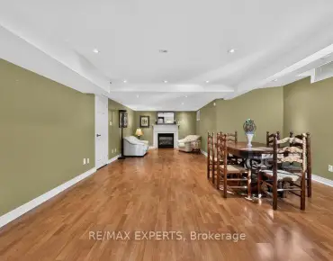
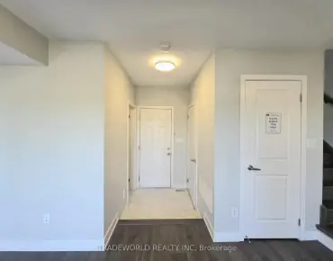
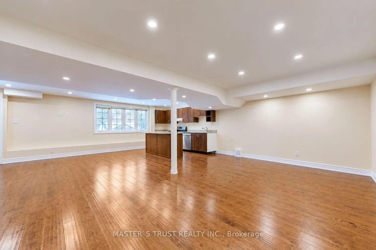
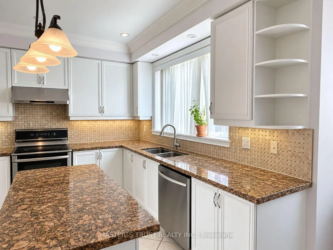
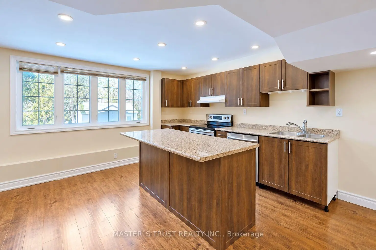
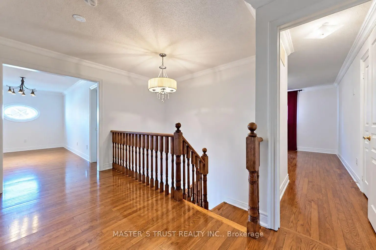
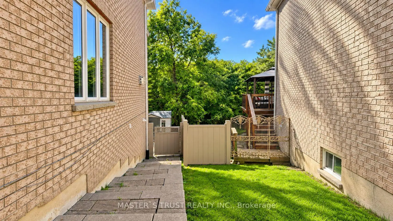
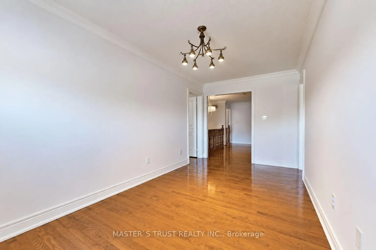
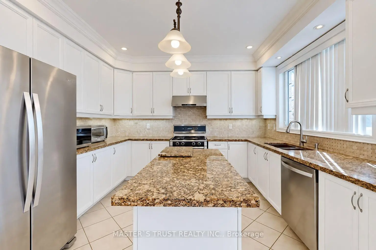
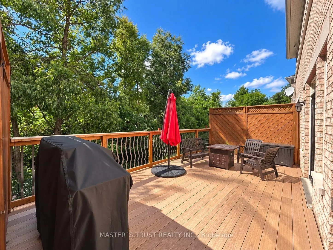
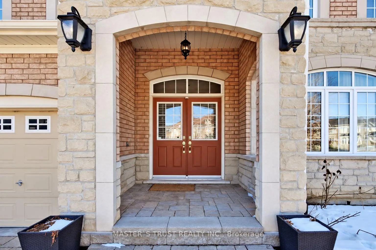
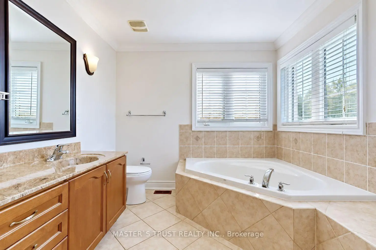
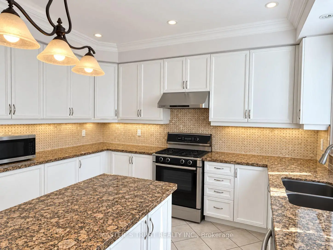
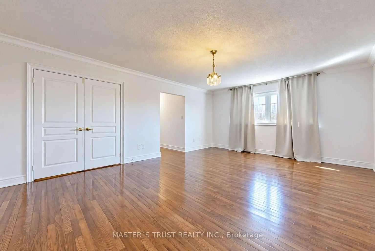
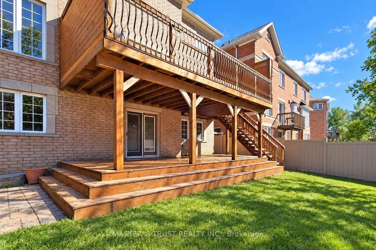
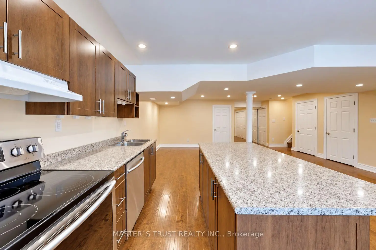
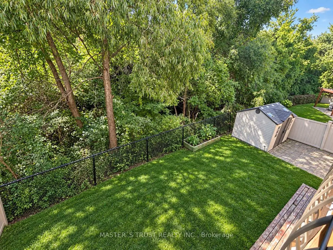
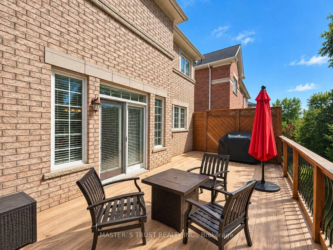
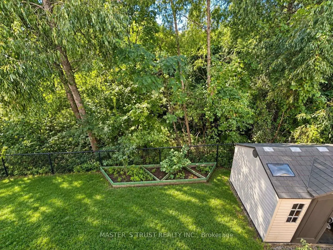
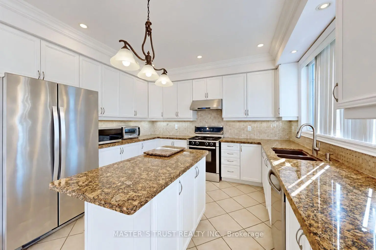
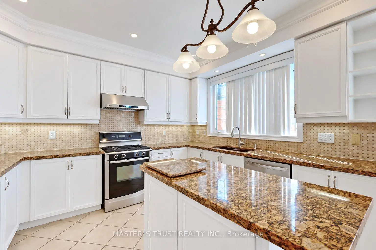
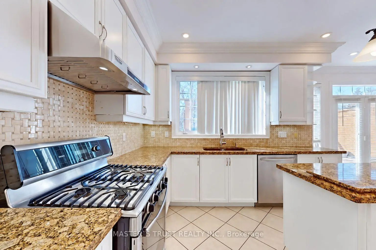
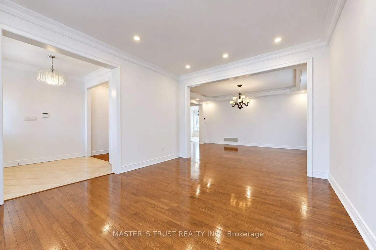
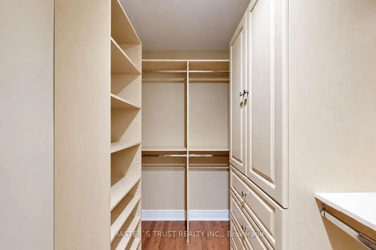
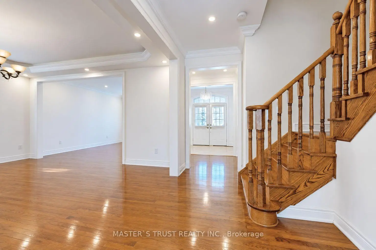
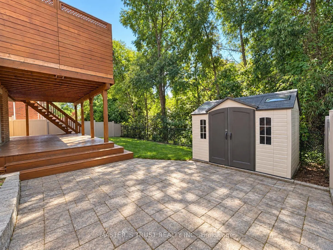
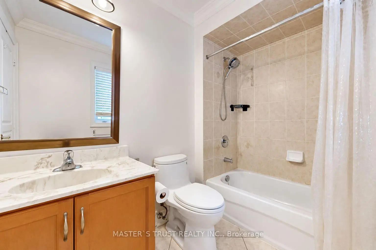
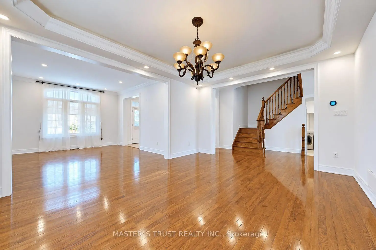
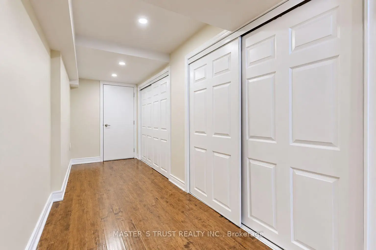
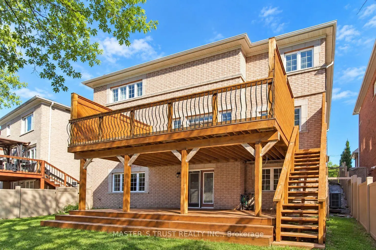
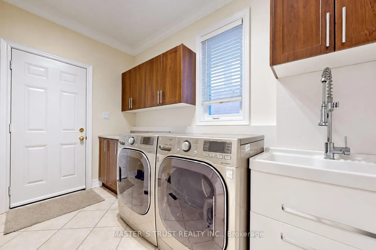
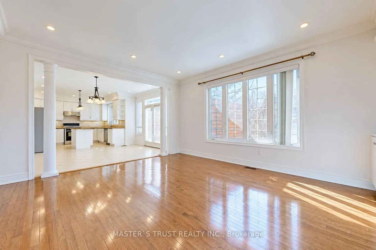
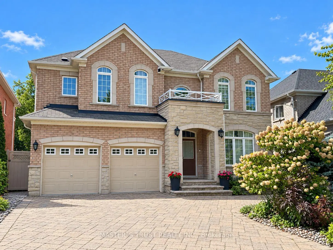
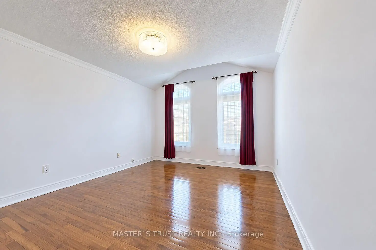
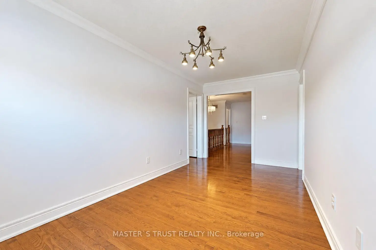
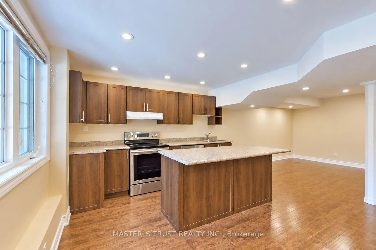
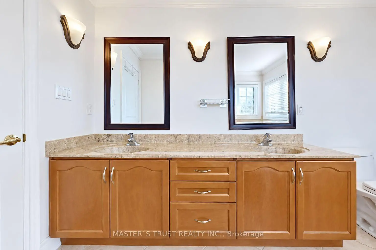
Situated on a rare 52 x 107 ft ravine lot at the end of a quiet cul-de-sac, this impressive detached home features 4 bedrooms with ensuites and a den in the highly sought-after Valleys of Thornhill. Backing onto a lush, wooded ravine, the property offers exceptional privacy, peaceful natural views, and a beautiful setting for family living.The bright, spacious interior features 9-ft ceilings, hardwood flooring, elegant crown moulding, pot lights, and custom closet organizers. The gourmet kitchen is beautifully appointed with granite countertops, a generous centre island, and ample space for everyday living and entertaining.Step outside onto the elevated, low-maintenance PVC deck overlooking the ravine, creating an inviting outdoor retreat for dining, entertaining, or simply enjoying the natural surroundings.The professionally finished walk-out basement provides exceptional additional living space, featuring one bedroom, a separate office, a kitchen, a bathroom, and a spacious recreation area, offering flexibility for extended family and guests.Conveniently located near Highway 407, schools, community centres, parks, shopping, and public transit, this exceptional home combines generous living space, privacy, and everyday convenience in one of Vaughan's most desirable neighbourhoods.
Features
- Facing: West

- Bedrooms: 4

- Bathrooms: 5

- Garages: 2

- Kitchens: 1

Details
- Lot size: 52.00 x 107.00 Feet

- Space: 3000-3500

- Tax: $ 9546.00

- N13883540

- Listing contracted with: MASTER`S TRUST REALTY INC.
| Room | Size(M) | Description | |
|---|---|---|---|
| Living Rm | 4.97x3.39 | Hardwood Floor, Crown Moulding, Pot Lights |
|
| Dining Rm | 4.88x4.02 | Hardwood Floor, Crown Moulding, Open Concept |
|
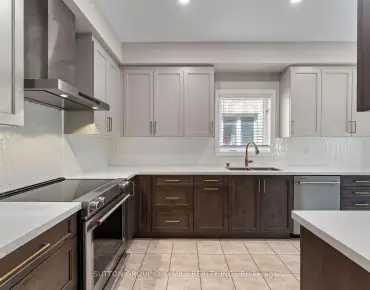
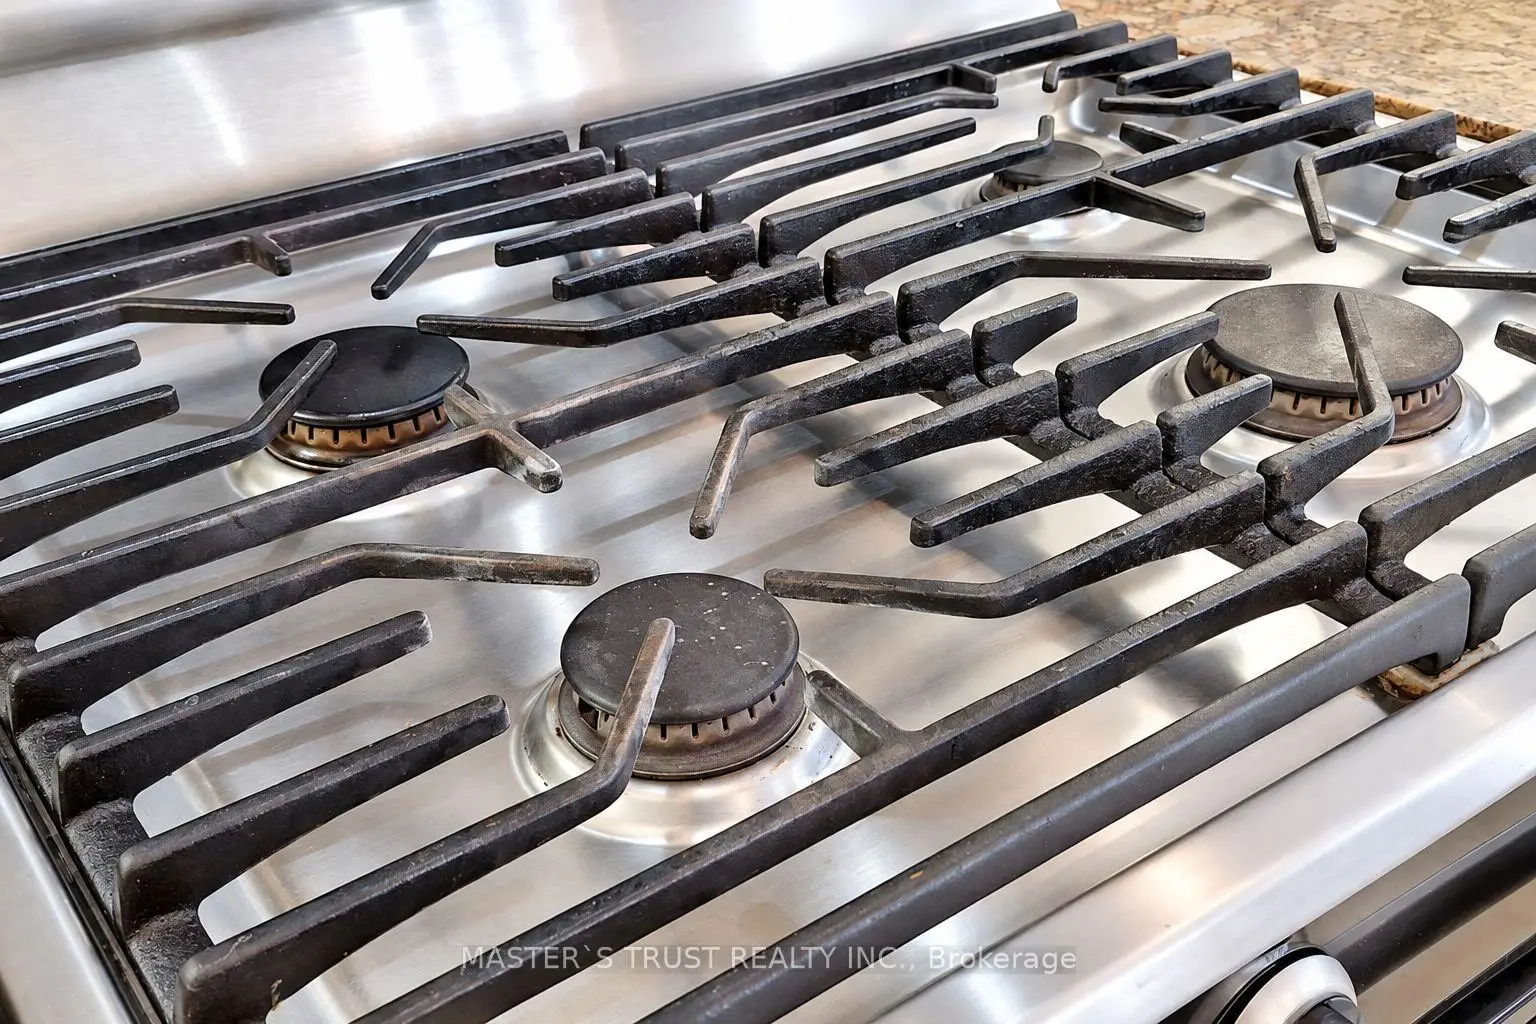
| Kitchen | 3.78x3.35 | Stainless Steel Appl, Granite Counters, Custom Backsplash |
|
| Breakfast | 4.45x3.53 | Ceramic Floor, W/O To Deck, Overlooks Ravine |
|
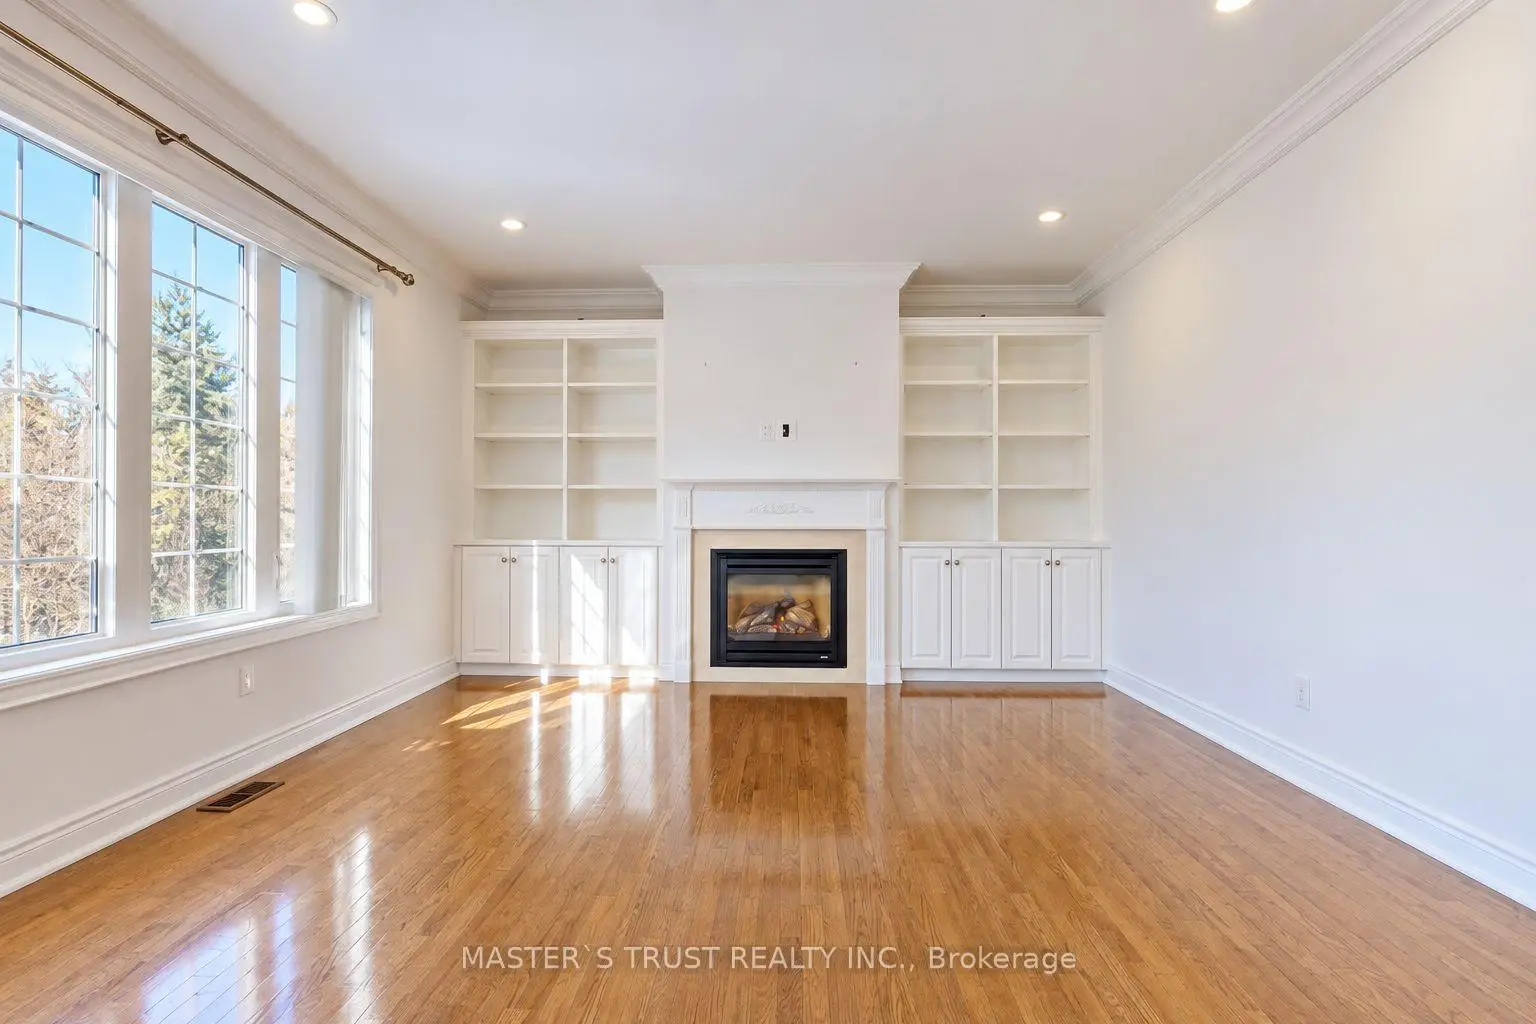
| Family Rm | 5.18x4.45 | Hardwood Floor, B/I Shelves, Gas Fireplace |
|
| Primary B | 6.05x4.65 | Hardwood Floor, His and Hers Closets, 6 Pc Ensuite |
|
| 2nd Br | 4.35x3.78 | Hardwood Floor, Walk-In Closet(s), 4 Pc Ensuite |
|
| 3rd Br | 4.15x3.87 | Hardwood Floor, Double Closet, 5 Pc Ensuite |
|
| 4th Br | 4.05x4.02 | Hardwood Floor, Double Closet, 5 Pc Ensuite |
|
| Den | 4.78x2.52 | Hardwood Floor, B/I Bookcase, Picture Window |
|
| Media Rm | 11.00x4.50 | Laminate, Combined w/Kitchen, W/O To Ravine |
|
| Br | 4.10x3.80 | Laminate, Window, 3 Pc Bath |
| Bathroom | Pieces | Level | |
|---|---|---|---|
| 1xBath | 2 pcs | Main |
|
| 1xBath | 6 pcs | Second |
|
| 1xBath | 5 pcs | Second |
|
| 1xBath | 4 pcs | Second |
|
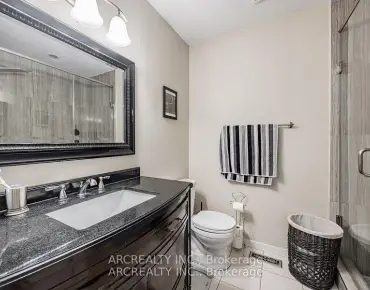
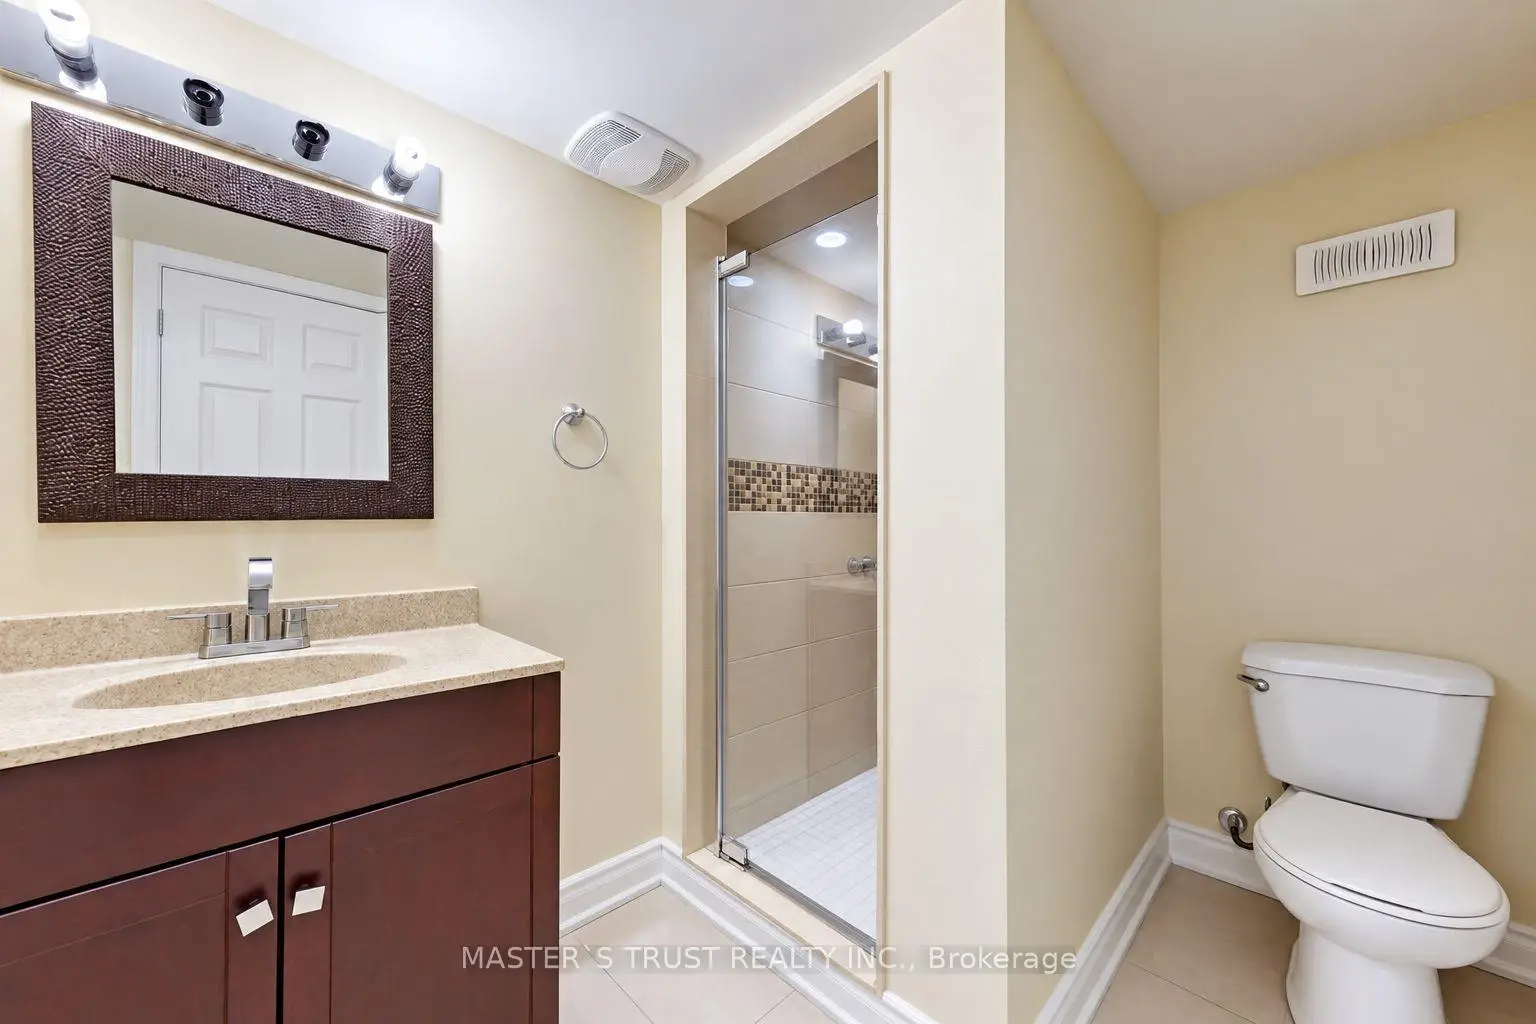
| 1xBath | 3 pcs | Lower |
Property Summary
Located close to the intersection of Bathurst St and Major Mackenzie , 66 Chaya Sara Gdns is a 4+3 bedrooms 5 washrooms Detached. The unit has a Double Attached Parking Spaces. The property has many nice features including Carpet Free. Living Room Rm, Dinning Room Rm, Kitchen, Breakfast Room and Family Room Rm are on the Main floor.Home Market Analysis
For Sale
For Lease
Comparable home values have decreased 7.6% compared with the same period last year.
Rent levels have increased 3.8% compared with the same period last year.
How This Home Compares
Local Area Profile
This property is located in a predominantly owner-occupied residential area with a mix of detached homes and townhouses. Approximately 63% of residents hold a bachelor's degree or higher, while about 14% have a college credential. The large majority of local commuters travel by car.
School Information
Elementary Schools
-
Home schoolRank: 1729 out of 3022 (Score: 5.8)Distance to school: 0.3 km (~6 min walk)
-
French Immersion school
Rank: 299 out of 3022 (Score: 8.1)Distance to school: 1.4 km (~25 min walk) -
Rank: 1 out of 3022 (Score: 10.0)Distance to school: 2.5 km (~7 min drive)
Secondary Schools
-
Holding school
Rank: 67/746 (Score: 8.2) 5 year average: 55/746 (Score: 8.0)Distance to school: 2.6 km (~8 min drive) -
Rank: 52/746 (Score: 8.4) 5 year average: 76/746 (Score: 7.8)Distance to school: 6.8 km (~20 min drive)
-
AP program school
Rank: 67/746 (Score: 8.2) 5 year average: 109/746 (Score: 7.5)Distance to school: 2.1 km (~6 min drive) -
Rank: 67/746 (Score: 8.2) 5 year average: 109/746 (Score: 7.5)Distance to school: 2.1 km (~6 min drive)