Patterson, Vaughan, L6A 4K9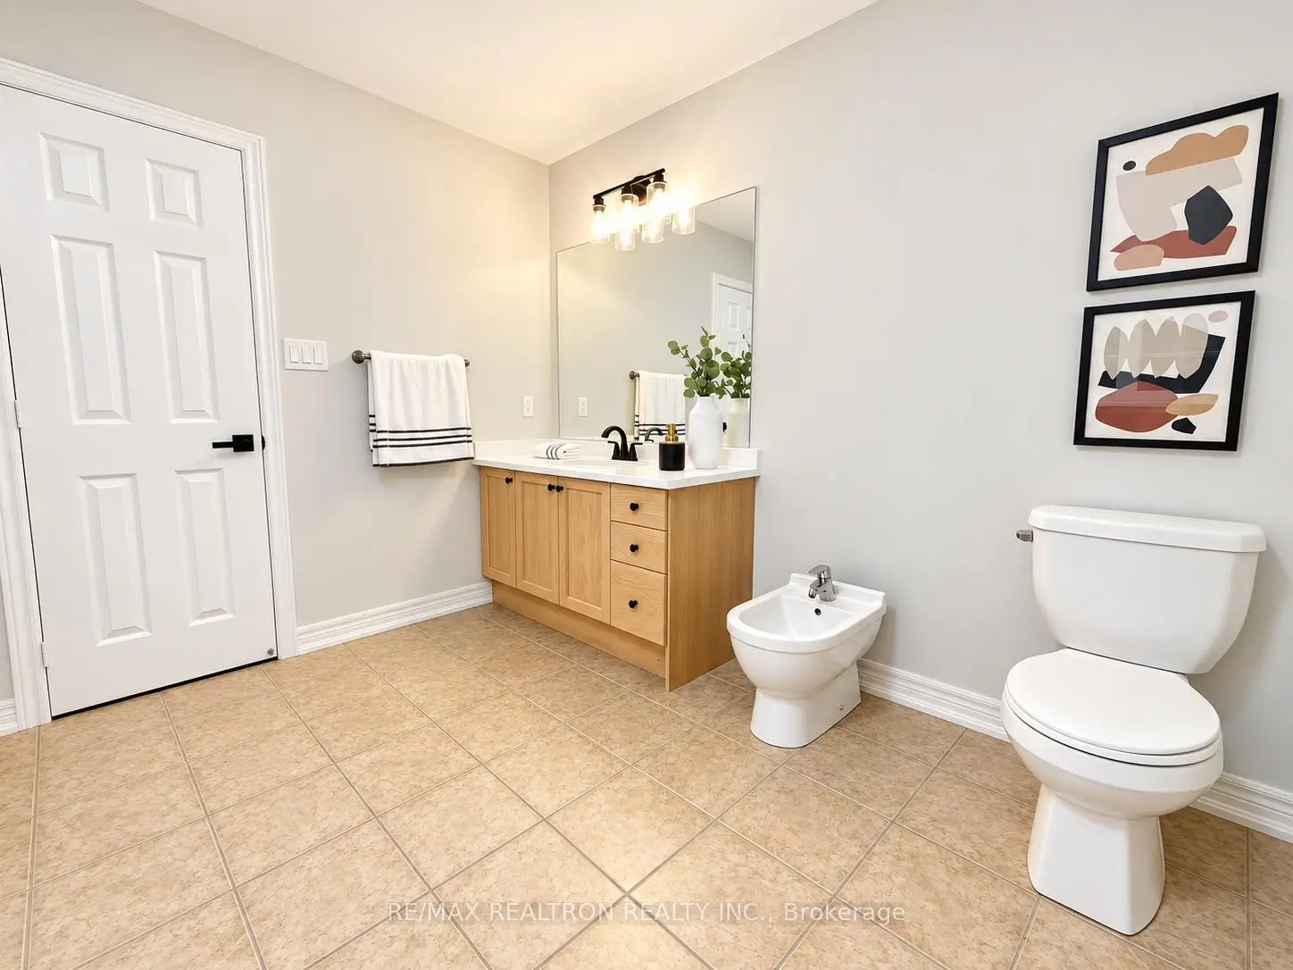
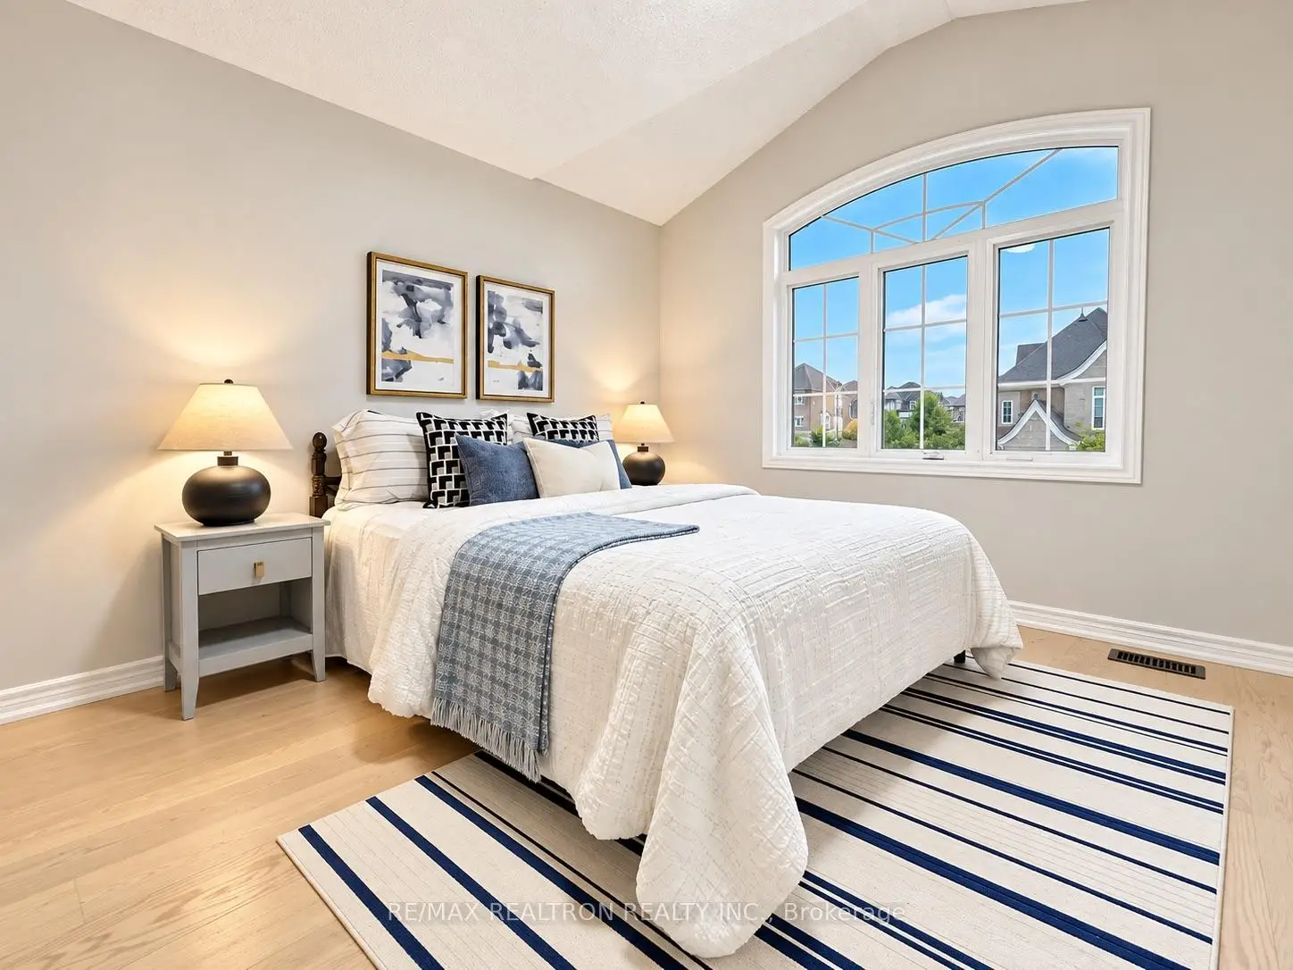
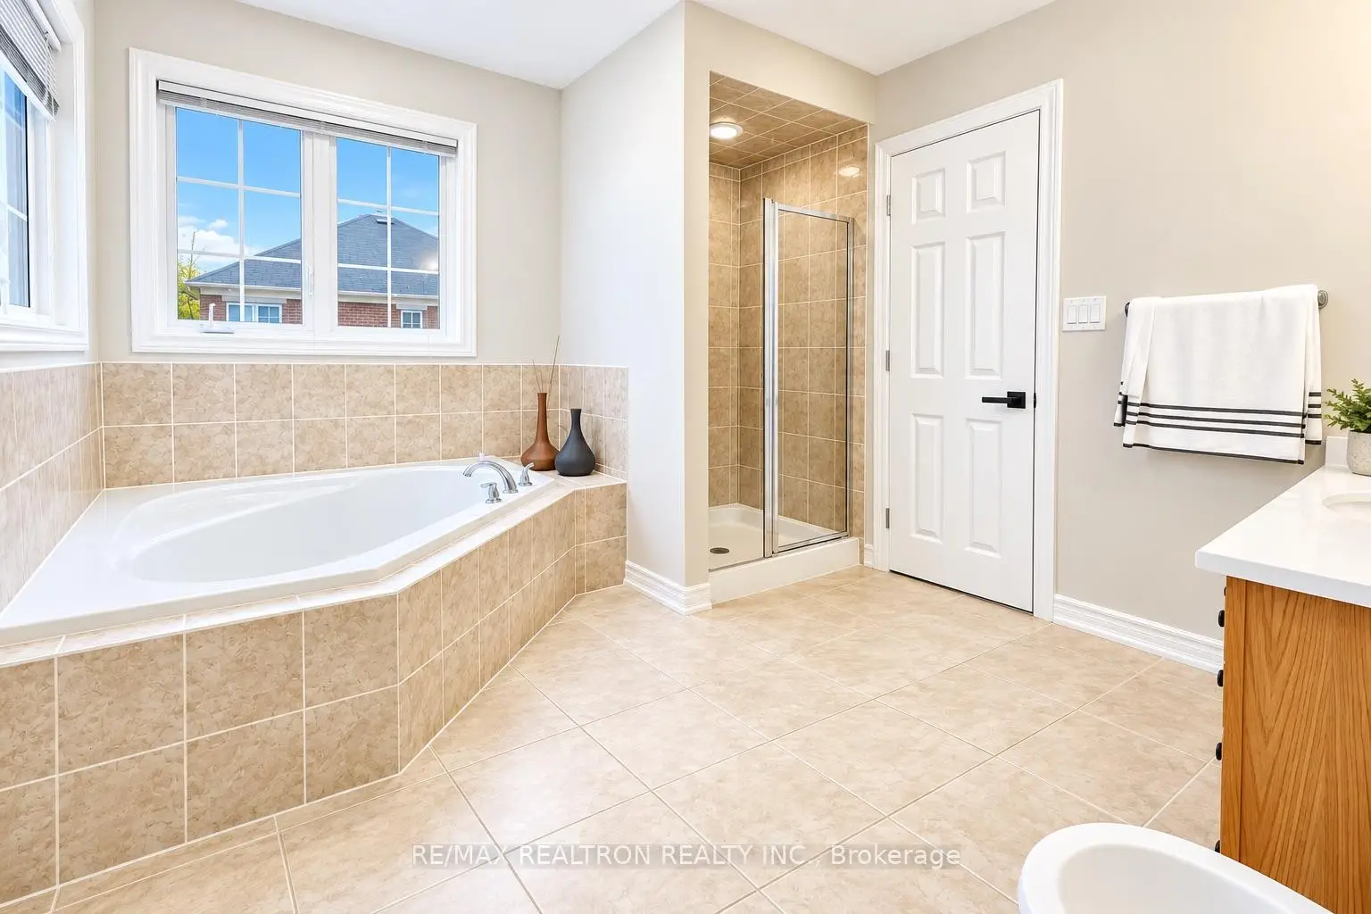

Description
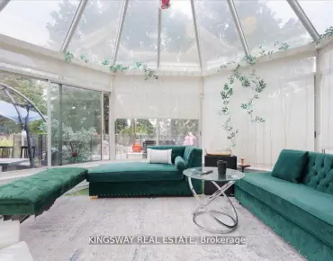
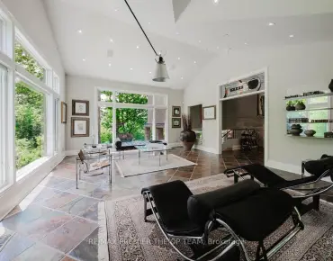
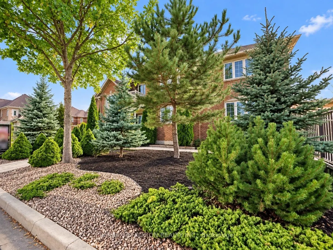
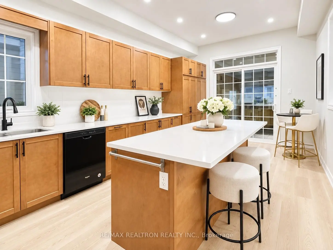
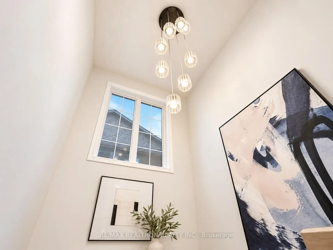
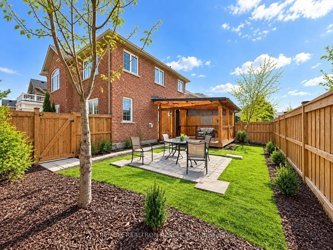
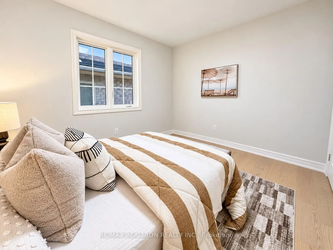
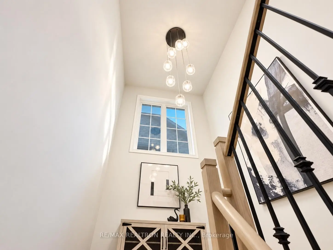
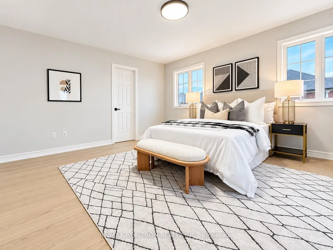
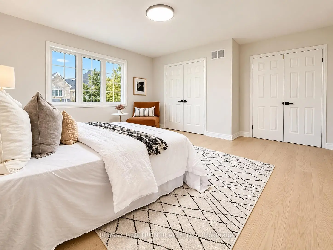
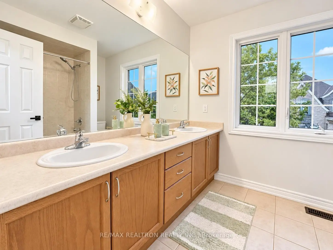
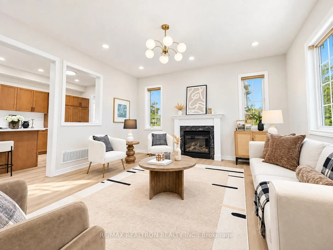
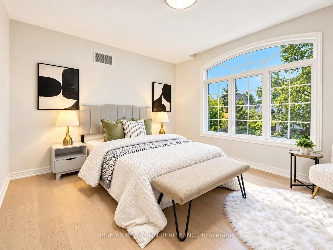
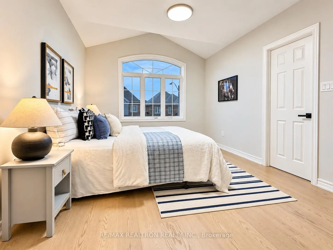
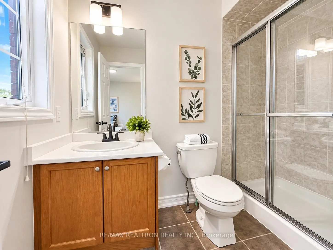
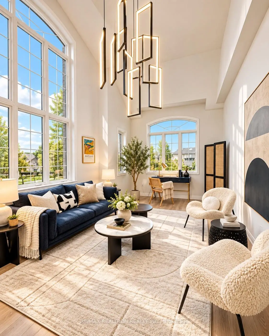
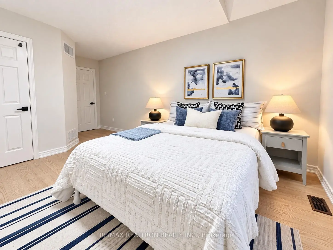
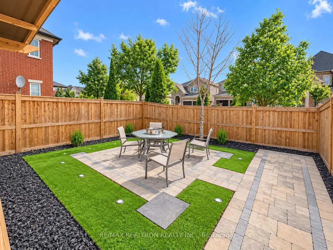
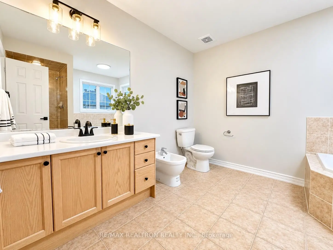
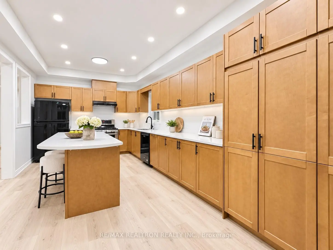
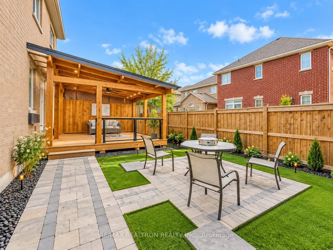
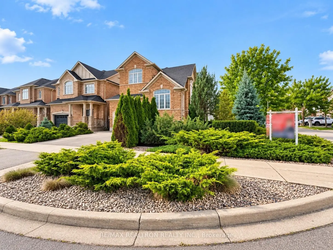
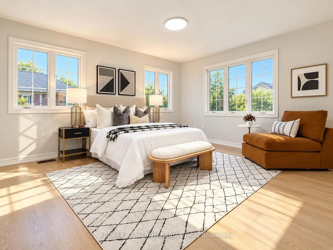
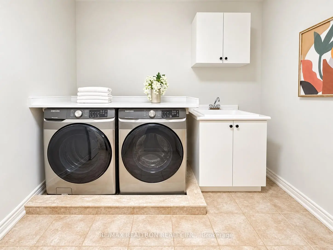
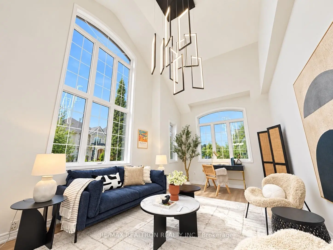
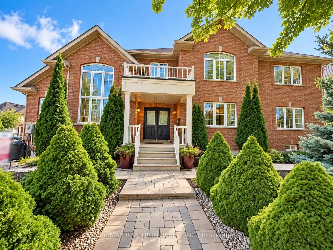
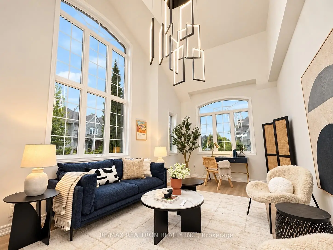
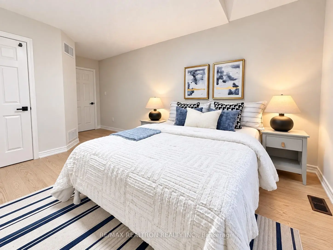
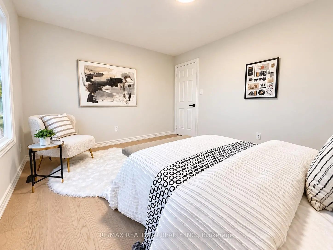
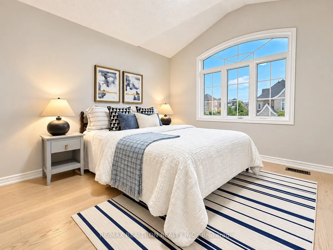
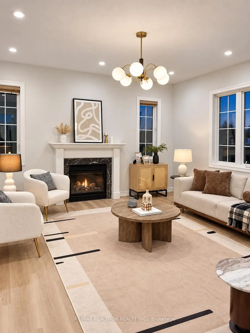
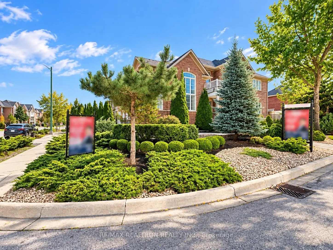
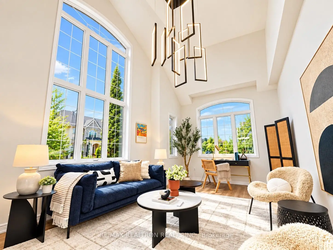
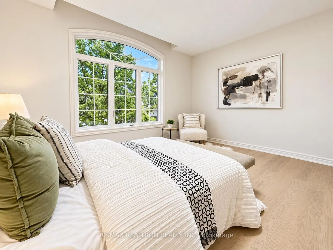
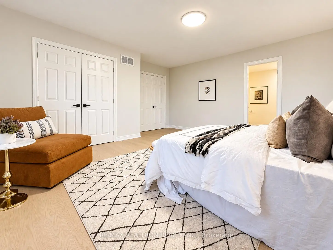
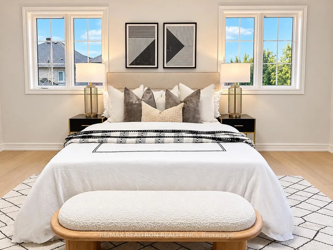
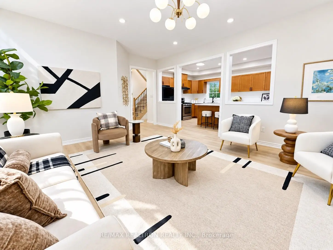
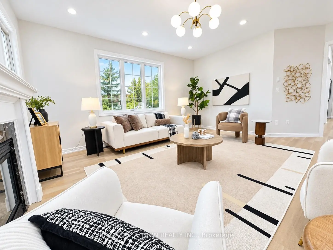
Near Maple GO & Rutherford GO Stations, Offering Excellent Commuter Access To Downtown. Stunning Detached Home On A Rare 49.74' x 101.80' Premium Corner Lot In Patterson, Tucked Away At Quiet Corner Of Two Low-Traffic Residential Streets! The Expansive Corner Setting Offers Exceptional Curb Appeal, Beautiful Mature Landscaping, Added Openness & Abundant Natural Light From Multiple Exposures. Step Inside To A Bright, Beautifully Updated Interior Featuring A Dramatic Soaring-Ceiling Living Room With Oversized Windows - An Impressive Yet Flexible Space Large Enough For Both A Stylish Lounge & Dedicated Home Office/WFH Area. A Spacious Family Room With Fireplace Creates The Perfect Everyday Gathering Space. At The Heart Of The Home, The Oversized Eat-In Kitchen Features A Massive Centre Island, Abundant Cabinetry, Pot Lights & Walkout To The Backyard - Perfect For Cooking, Hosting Friends & Casual Family Nights.Upstairs Offers Spacious Bedrooms Including An Impressive Primary Retreat, 3 Bathrooms &Laundry Room on Second-Floor . A Fantastic Family-Friendly Layout With Potential To Add A Fourth Bathroom. Fresh Neutral Finishes & Light-Toned Flooring Create A Bright, Modern Feel Throughout.The Distinctive Wood-Finished Basement Brings A Completely Different Vibe, Featuring A Recreation/Games Area Plus An Additional Room - Ideal For Guests, A Private Office, Gym Or Hobby Space. Step Outside To A Beautifully Landscaped, Low-Maintenance Backyard Retreat Featuring A Large Gazebo, Interlocking Patio & Landscape Lighting - Made For Summer Dinners, Weekend Hangouts & Evenings Under The Lights.Steps To Parks, Schools & Public Transit. Close To Shopping Plazas, Supermarkets& GO STATIONS.Minutes To Vaughan Mills, Wonderland, Cortellucci Vaughan Hospital & Hwys 400/407. Excellent Local School Options Include Dr. Roberta Bondar P.S. & Stephen Lewis S.S. A Rare Near-50' Corner-Lot Home Offering The Space To Work, Entertain, Unwind & Grow - Inside And Out - In The Heart Of Patterson!p
Features
- Facing: East

- Bedrooms: 4

- Bathrooms: 4

- Garages: 2

- Kitchens: 1

Details
- Lot size: 49.74 x 101.80 Feet

- Space: 2500-3000

- Tax: $ 7552.00

- N13856028

- Listing contracted with: RE/MAX REALTRON REALTY INC.
| Room | Size(M) | Description | |
|---|---|---|---|
| Living Rm | 5.36x3.47 | Large Window |
|
| Dining Rm | 4.28x3.77 | Moulded Ceiling |
|
| Family Rm | 5.91x4.76 | Gas Fireplace, Window |
|
| Kitchen | 4.18x3.35 | B/I Appliances, Centre Island |
|
| Breakfast | 2.36x3.36 | W/O To Yard |
|
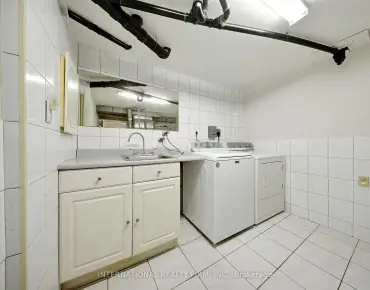
| Laundry | 3.08x1.85 | ||
| Primary B | 5.29x5.18 | Hardwood Floor, Closet, 5 Pc Ensuite |
|
| 2nd Br | 5.48x3.55 | Hardwood Floor, Closet, 5 Pc Ensuite |
|
| 3rd Br | 4.10x3.58 | Hardwood Floor, Closet |
|
| 4th Br | 3.55x3.07 | Hardwood Floor, Closet |
| Bathroom | Pieces | Level | |
|---|---|---|---|
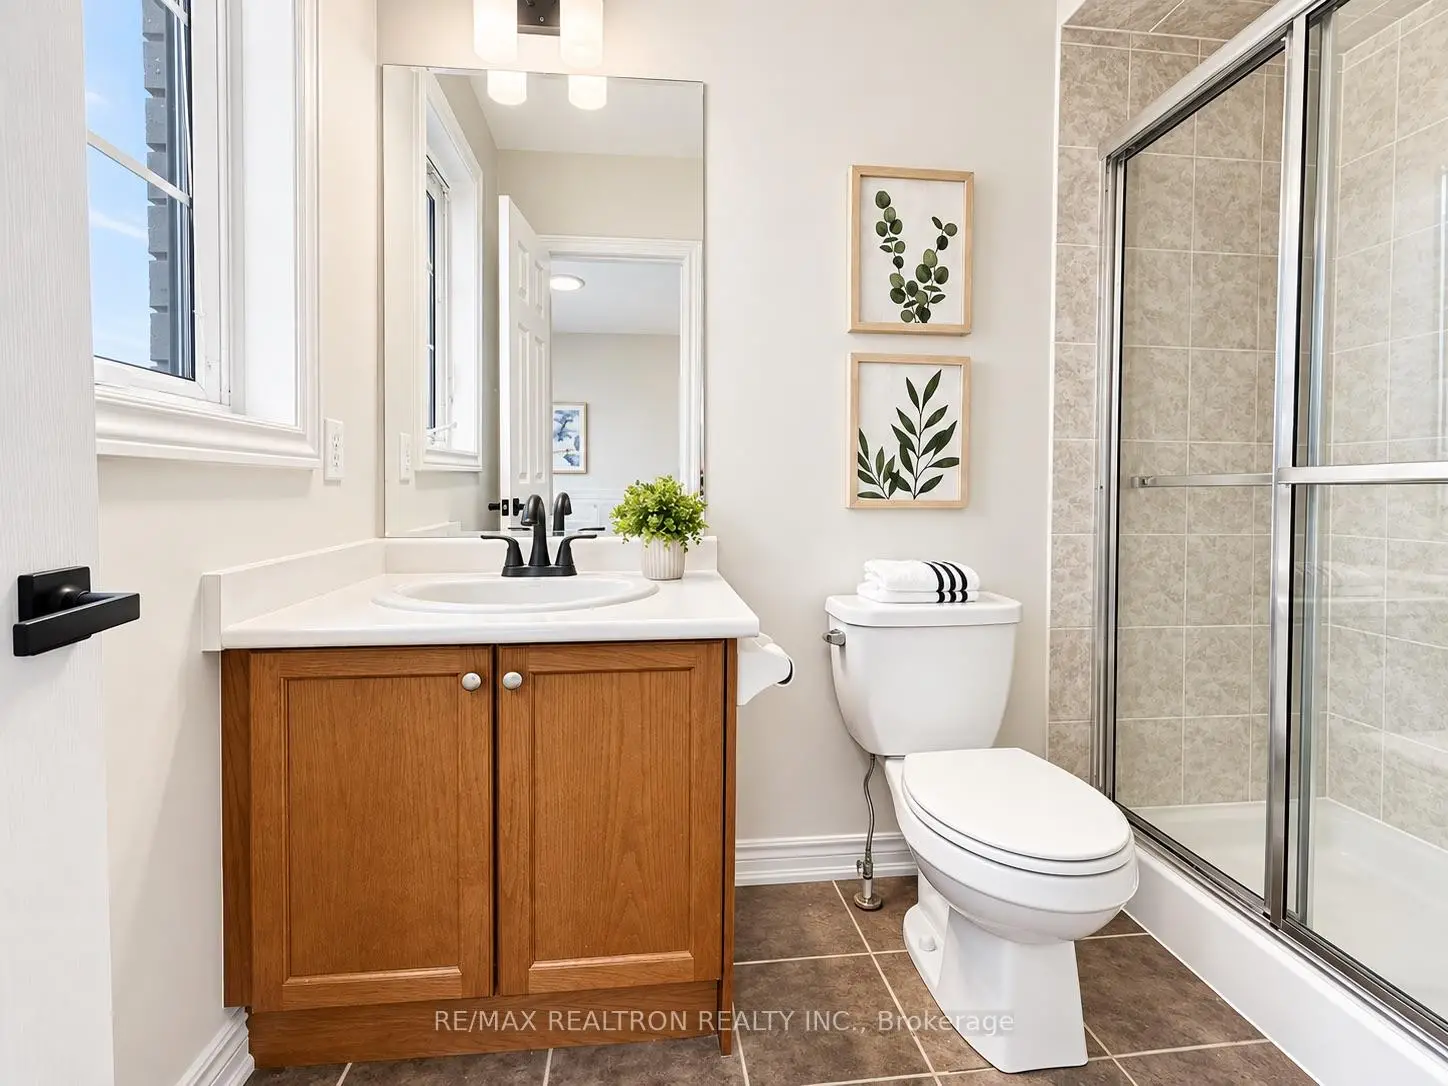
| 2xBaths | 5 pcs | Second |
|
| 1xBath | 3 pcs | Second |
|
| 1xBath | 2 pcs | Main |
Property Summary
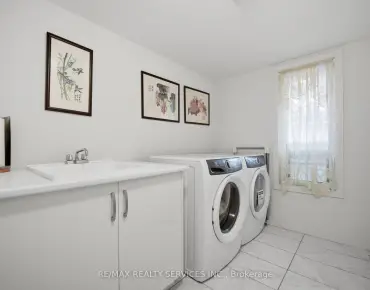
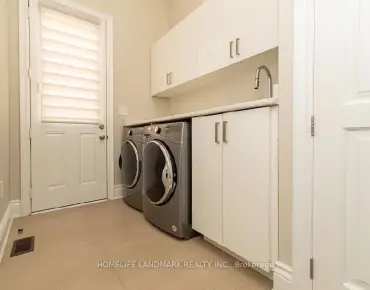
Located close to the intersection of Peter Rupert and Major Mac, 405 Lauderdale Dr is a 4+1 bedrooms 4 washrooms Detached. The unit has a Double Built-In Parking Spaces. The property has many nice features including Carpet Free and Auto Garage Door Remot. Living Room Rm, Dinning Room Rm, Family Room Rm, Kitchen and Breakfast Room are on the Main floor; Laundry is on the upper floor.Local Area Profile
This property is located in a predominantly owner-occupied residential area with housing made up primarily of detached homes, together with some townhouses. Approximately 60% of residents hold a bachelor's degree or higher, while about 17% have a college credential. The large majority of local commuters travel by car.
School Information
Elementary Schools
-
Home schoolRank: 175 out of 3022 (Score: 8.5)Distance to school: 0.5 km (~10 min walk)
-
French Immersion school
Rank: 299 out of 3022 (Score: 8.1)Distance to school: 2.9 km (~9 min drive) -
Rank: 1 out of 3022 (Score: 10.0)Distance to school: 0.4 km (~7 min walk)
-
Rank: 751 out of 3022 (Score: 7.2)Distance to school: 2.6 km (~8 min drive)
-
Catholic Gifted program school
Rank: 1 out of 3022 (Score: 10.0)Distance to school: 3.9 km (~12 min drive) Secondary Schools
-
Home schoolRank: 67/746 (Score: 8.2) 5 year average: 55/746 (Score: 8.0)Distance to school: 2.4 km (~7 min drive)
-
French Immersion school
Rank: 52/746 (Score: 8.4) 5 year average: 76/746 (Score: 7.8)Distance to school: 6.5 km (~19 min drive) -
Arts program school
Rank: 100/746 (Score: 7.9) 5 year average: 60/746 (Score: 7.9)Distance to school: 5.1 km (~15 min drive) -
Rank: 67/746 (Score: 8.2) 5 year average: 109/746 (Score: 7.5)Distance to school: 4.3 km (~13 min drive)
-
Catholic Home school
Rank: 112/746 (Score: 7.8) 5 year average: 87/746 (Score: 7.7)Distance to school: 2.0 km (~6 min drive) -
Rank: 141/746 (Score: 7.5) 5 year average: 169/746 (Score: 7.1)Distance to school: 6.3 km (~19 min drive)
-
Rank: 112/746 (Score: 7.8) 5 year average: 87/746 (Score: 7.7)Distance to school: 2.0 km (~6 min drive)
-
Rank: 1/746 (Score: 10.0) 5 year average: 3/746 (Score: 9.2)Distance to school: 5.3 km (~16 min drive)