Islington Woods, Vaughan, L4L 3N7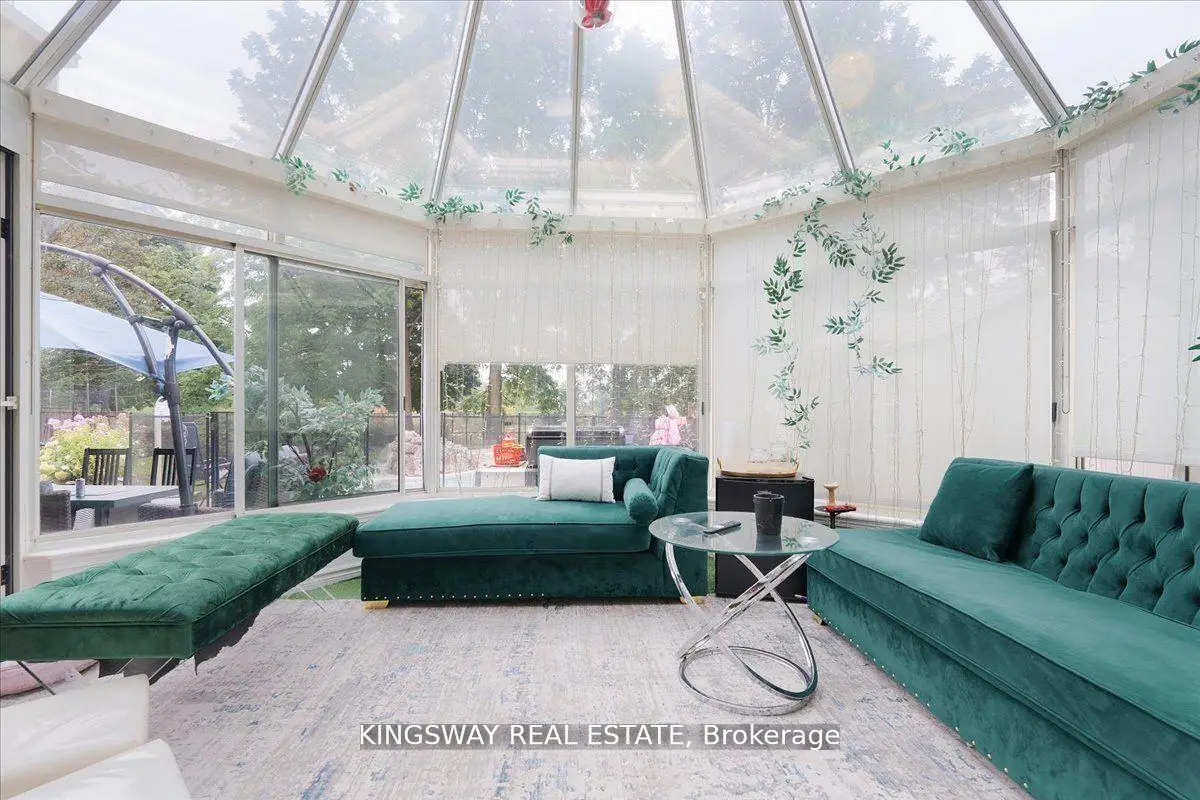

Description
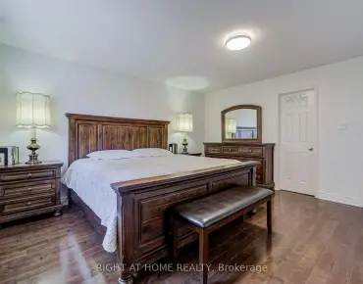
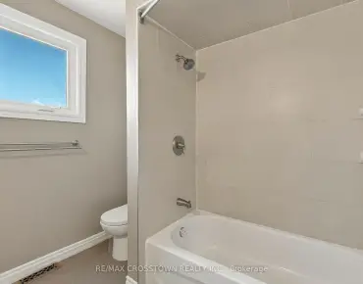
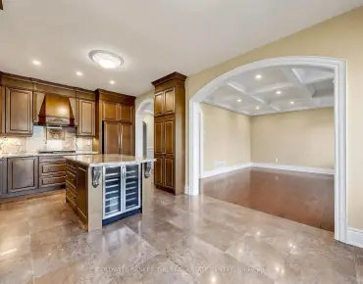
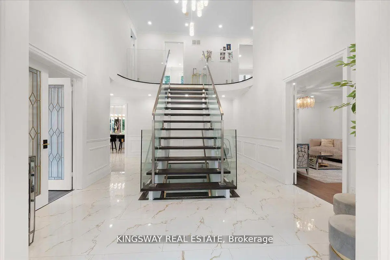
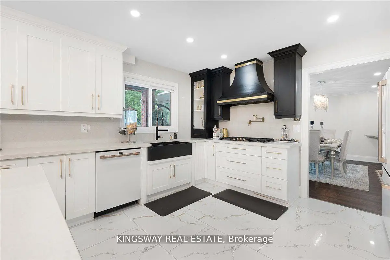
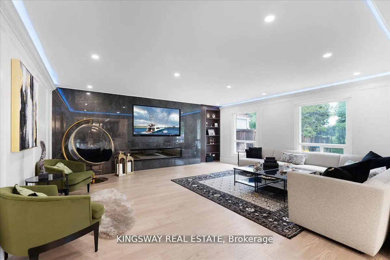
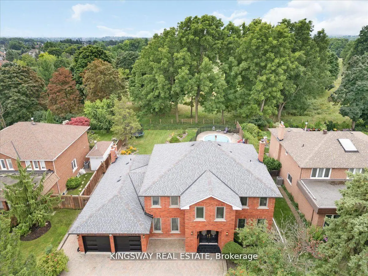
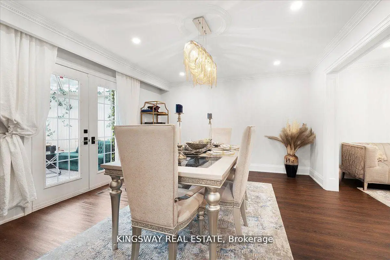
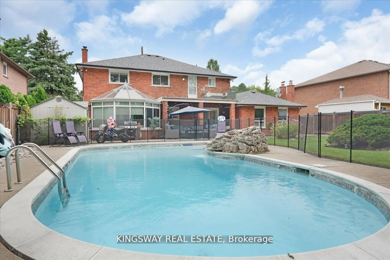
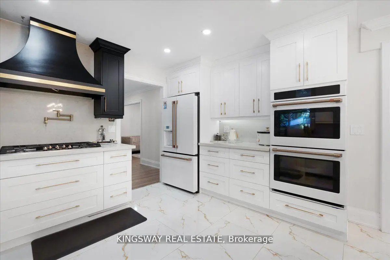
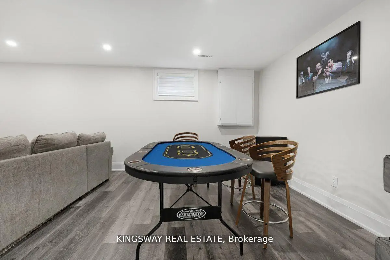
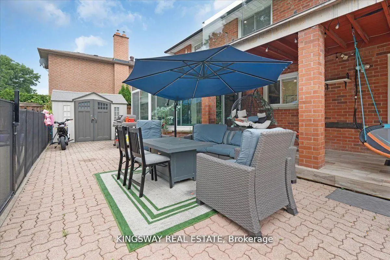
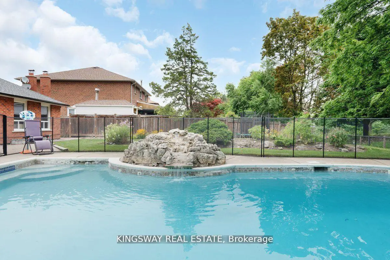
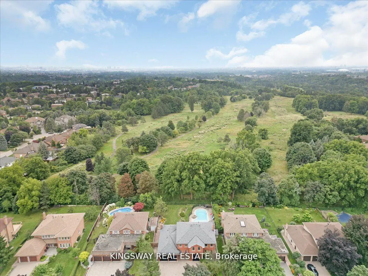
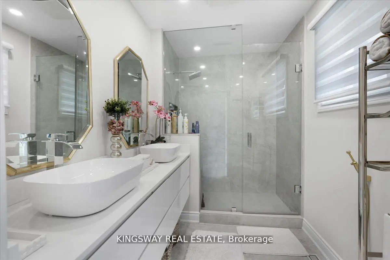
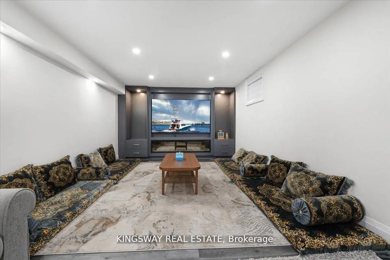
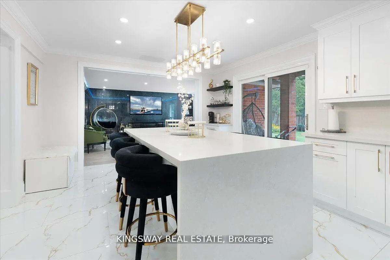
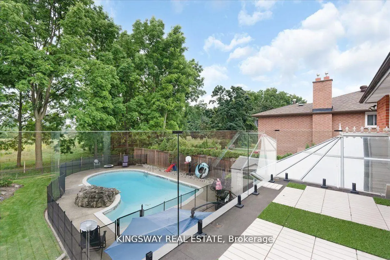
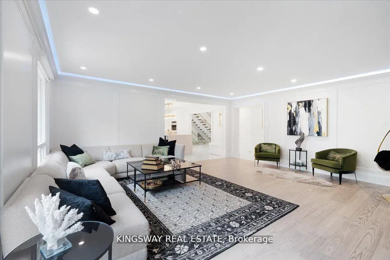
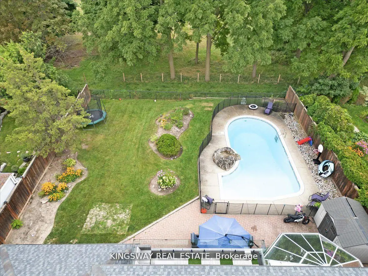
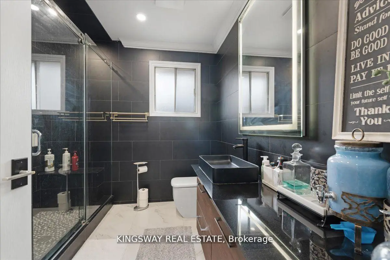
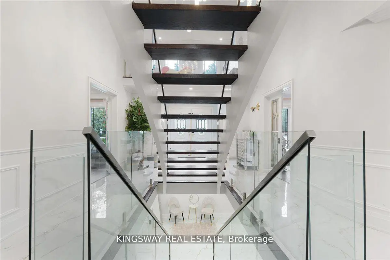
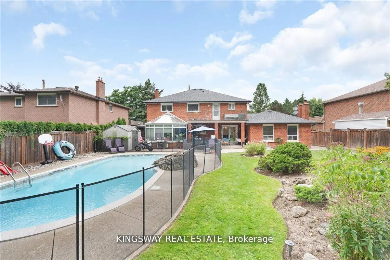
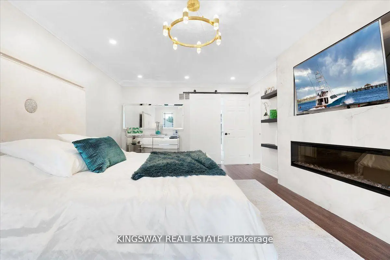
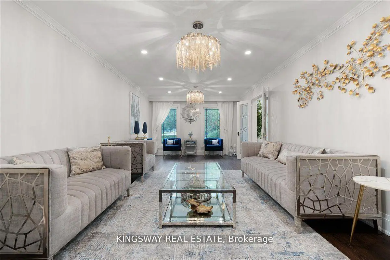
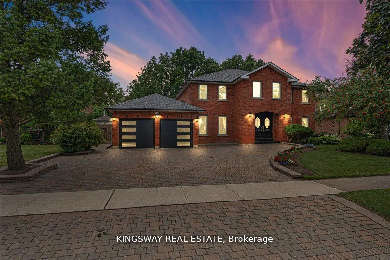
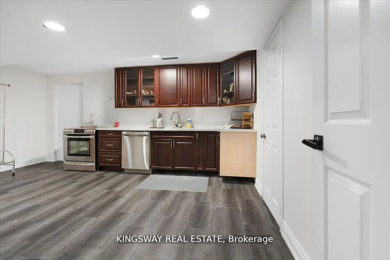
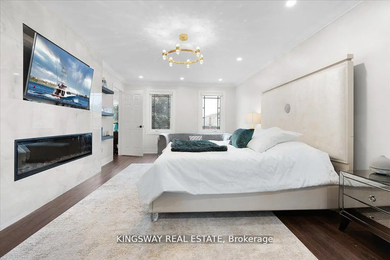
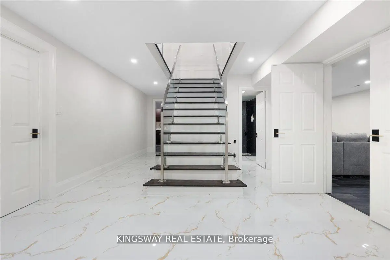
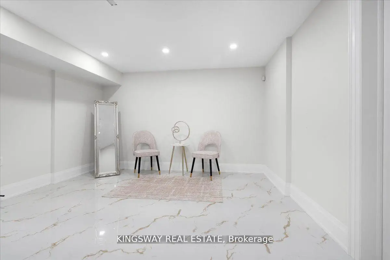
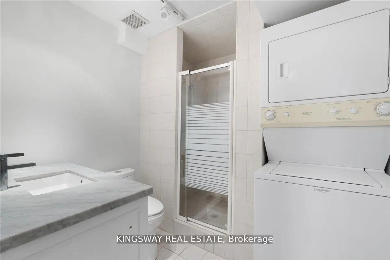
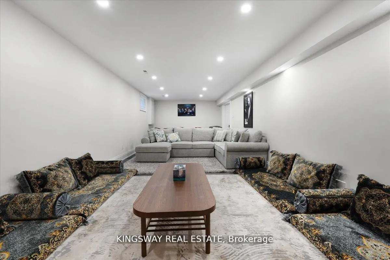
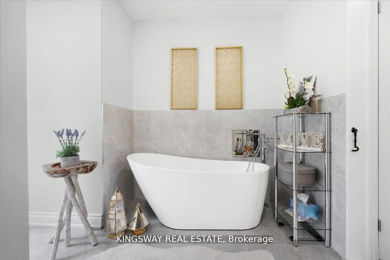
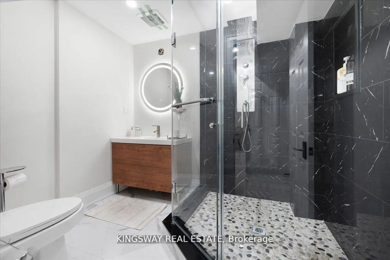
Client RemarksThis stunning dream home is located in Vaughan's prestigious Islington Woods neighbourhood, nestled in a sought-after million-dollar community. Sitting on a premium lot that backs onto a golf course, this property offers both luxury and privacy. Recently renovated, it features a completely upgraded gourmet chef's kitchen with granite countertops, a stylish backsplash, a pantry, and a sunlit solarium with vaulted ceilings and skylights. The beautifully landscaped backyard is a true oasis, boasting a gorgeous swimming pool and ample space for entertaining or relaxation. Inside, the home offers elegant details, including a cozy gas fireplace. The spacious primary retreat is a private sanctuary, complete with a 6-piece ensuite, a walk-in closet, and a walk-out balcony with scenic views. The professionally finished basement apartment, with a separate entrance, provides additional living space and includes a recreation area, a full kitchen, three bedrooms, a bathroom, and a separate laundry. This exceptional property combines modern luxury with timeless elegance in an unbeatable location.
Features
- Facing: South

- Bedrooms: 4

- Bathrooms: 5

- Garages: 2

- Kitchens: 1

Details
- Lot size: 75.64 x 148.10 Feet

- Space: 3500-5000

- Tax: $ 8403.91

- N13839590

- Listing contracted with: KINGSWAY REAL ESTATE
| Room | Size(M) | Description | |
|---|---|---|---|
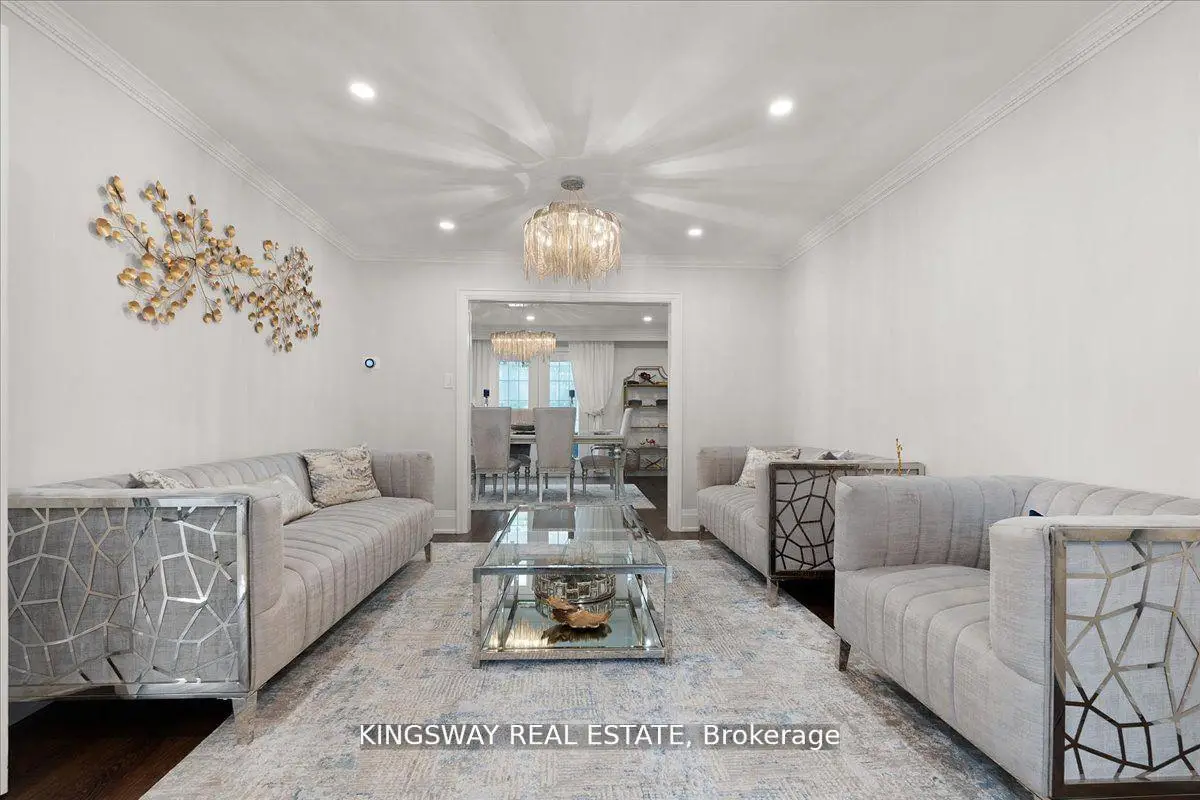
| Living Rm | 6.50x3.70 | Laminate, French Doors, Crown Moulding |
|
| Dining Rm | 4.80x4.00 | Laminate, Open Concept, Crown Moulding |
|
| Family Rm | 5.80x5.70 | Laminate, Gas Fireplace, Crown Moulding |
|
| Kitchen | 6.80x3.90 | Granite Counters, Custom Backsplash, B/I Stove |
|
| Breakfast | 6.80x3.90 | Breakfast Bar, Pot Lights, W/O To Pool |
|
| Den | 4.50x3.70 | Laminate, French Doors, Crown Moulding |
|
| Solarium | 4.66x3.20 | Ceramic Floor, Skylight, Vaulted Ceiling(s) |
|
| Primary B | 6.50x3.80 | 6 Pc Ensuite, Walk-In Closet(s), W/O To Balcony |
|
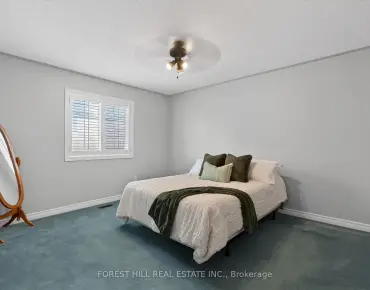
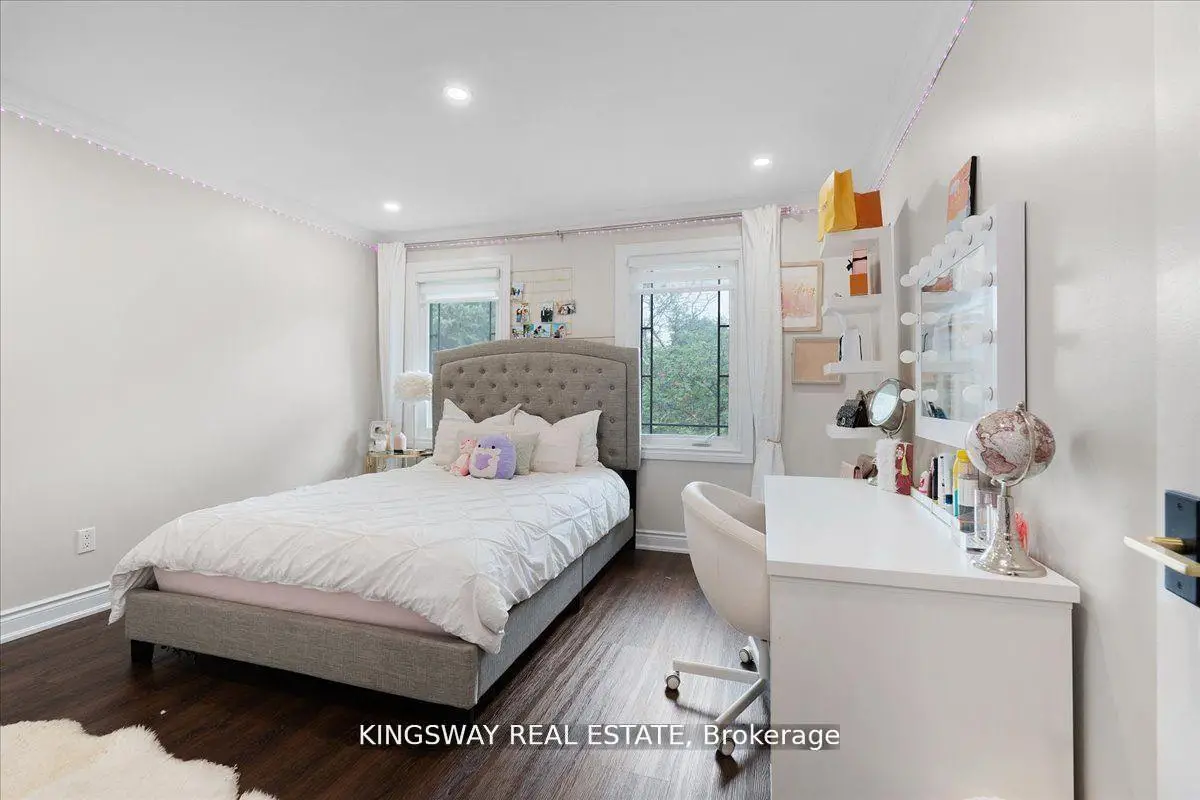
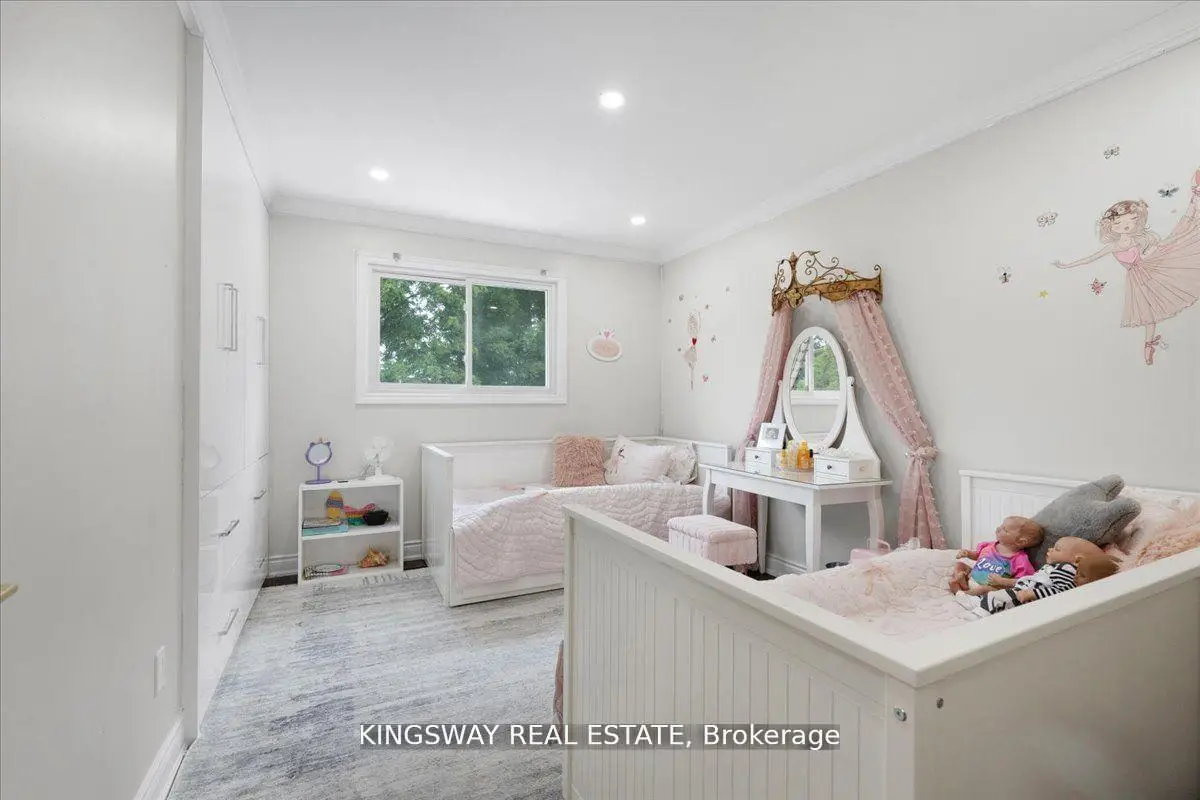
| 2nd Br | 3.70x3.60 | Laminate, Large Closet, Large Window |
|
| 3rd Br | 3.90x3.60 | Laminate, Double Closet, Large Window |
|
| 4th Br | 3.80x3.60 | Laminate, Large Closet, Large Window |
|
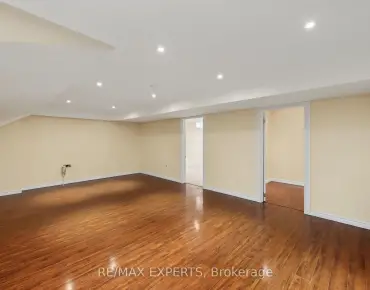
| Recreatio | 10.51x3.87 | Family Size Kitchen, Brick Fireplace, 3 Pc Bath |
| Bathroom | Pieces | Level | |
|---|---|---|---|
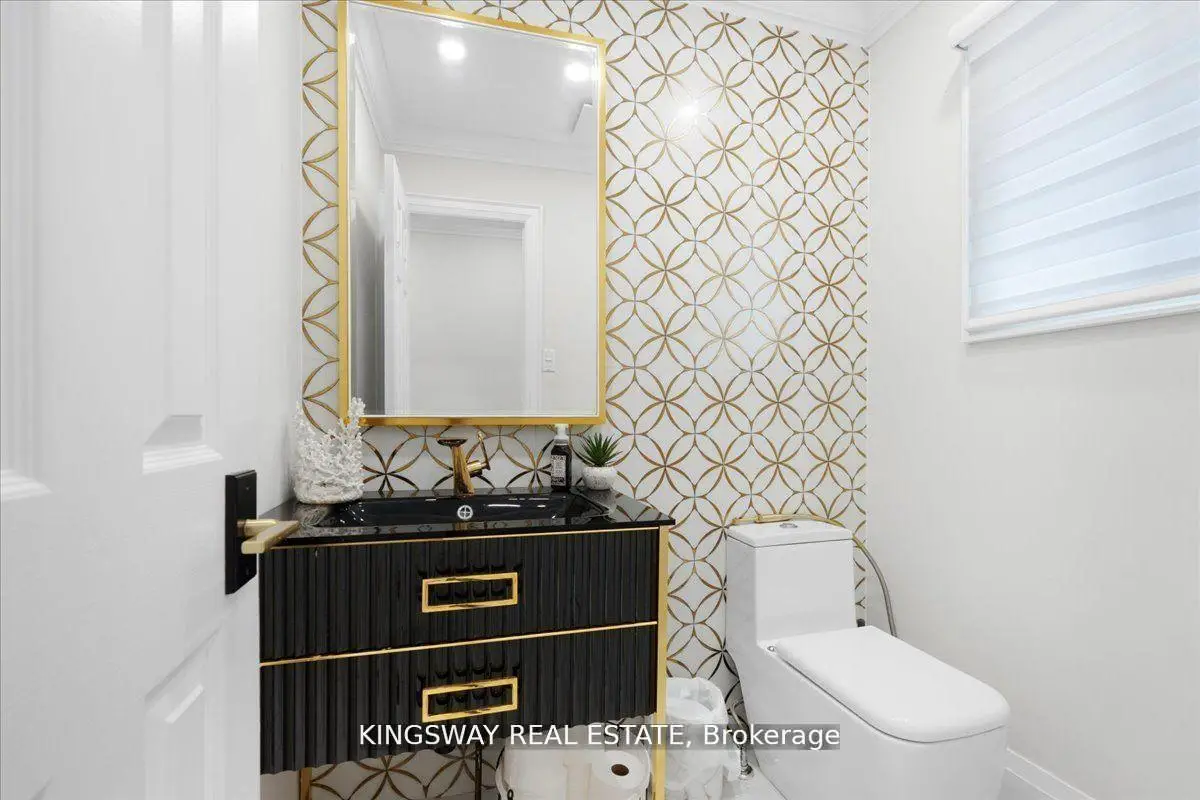
| 1xBath | 2 pcs | Main |
|
| 1xBath | 6 pcs | Second |
|
| 1xBath | 5 pcs | Second |
|
| 1xBath | 3 pcs | Basement |
|
| 1xBath | 3 pcs | Basement |
Property Summary
Located close to the intersection of Islington and Rutherford and Kiloran, 265 Wycliffe Ave is a 4+3 bedrooms 5 washrooms Detached. The unit has a Double Attached Parking Spaces. The property basement is Apartment Separate Ent. The property has many nice features including Water Heater, Carpet Free and Auto Garage Door Remot. Living Room Rm, Dinning Room Rm, Family Room Rm, Kitchen, Breakfast Room, Den and Solarium are on the Main floor.Local Area Profile
This property is located in a predominantly owner-occupied residential area with housing made up primarily of detached homes. Approximately 44% of residents hold a bachelor's degree or higher, while about 25% have a college credential. Driving is the primary commuting method for nearly all local commuters.
School Information
Elementary Schools
-
Home schoolRank: 387 out of 3022 (Score: 7.9)Distance to school: 1.0 km (~19 min walk)
-
French Immersion school
Rank: 626 out of 3022 (Score: 7.4)Distance to school: 2.8 km (~8 min drive) -
Distance to school: 2.2 km (~7 min drive)
-
Rank: 118 out of 3022 (Score: 8.8)Distance to school: 0.8 km (~15 min walk)
-
Catholic Gifted program school
Rank: 299 out of 3022 (Score: 8.1)Distance to school: 3.0 km (~9 min drive) Secondary Schools
-
Home schoolRank: 259/746 (Score: 6.8) 5 year average: 186/746 (Score: 7.1)Distance to school: 1.3 km (~24 min walk)
-
Rank: 219/746 (Score: 7.0) 5 year average: 257/746 (Score: 6.6)Distance to school: 3.0 km (~9 min drive)
-
Arts program school
Rank: 100/746 (Score: 7.9) 5 year average: 60/746 (Score: 7.9)Distance to school: 11.4 km (~34 min drive) -
Home school
Rank: 89/746 (Score: 8.0) 5 year average: 109/746 (Score: 7.5)Distance to school: 6.4 km (~19 min drive) -
Catholic Home school
Rank: 112/746 (Score: 7.8) 5 year average: 35/746 (Score: 8.2)Distance to school: 4.1 km (~12 min drive) -
Rank: 205/746 (Score: 7.1) 5 year average: 228/746 (Score: 6.8)Distance to school: 2.6 km (~8 min drive)
-
Catholic AP program school
Rank: 205/746 (Score: 7.1) 5 year average: 228/746 (Score: 6.8)Distance to school: 2.6 km (~8 min drive) -
Rank: 205/746 (Score: 7.1) 5 year average: 228/746 (Score: 6.8)Distance to school: 2.6 km (~8 min drive)