Patterson, Vaughan, L4J 9C1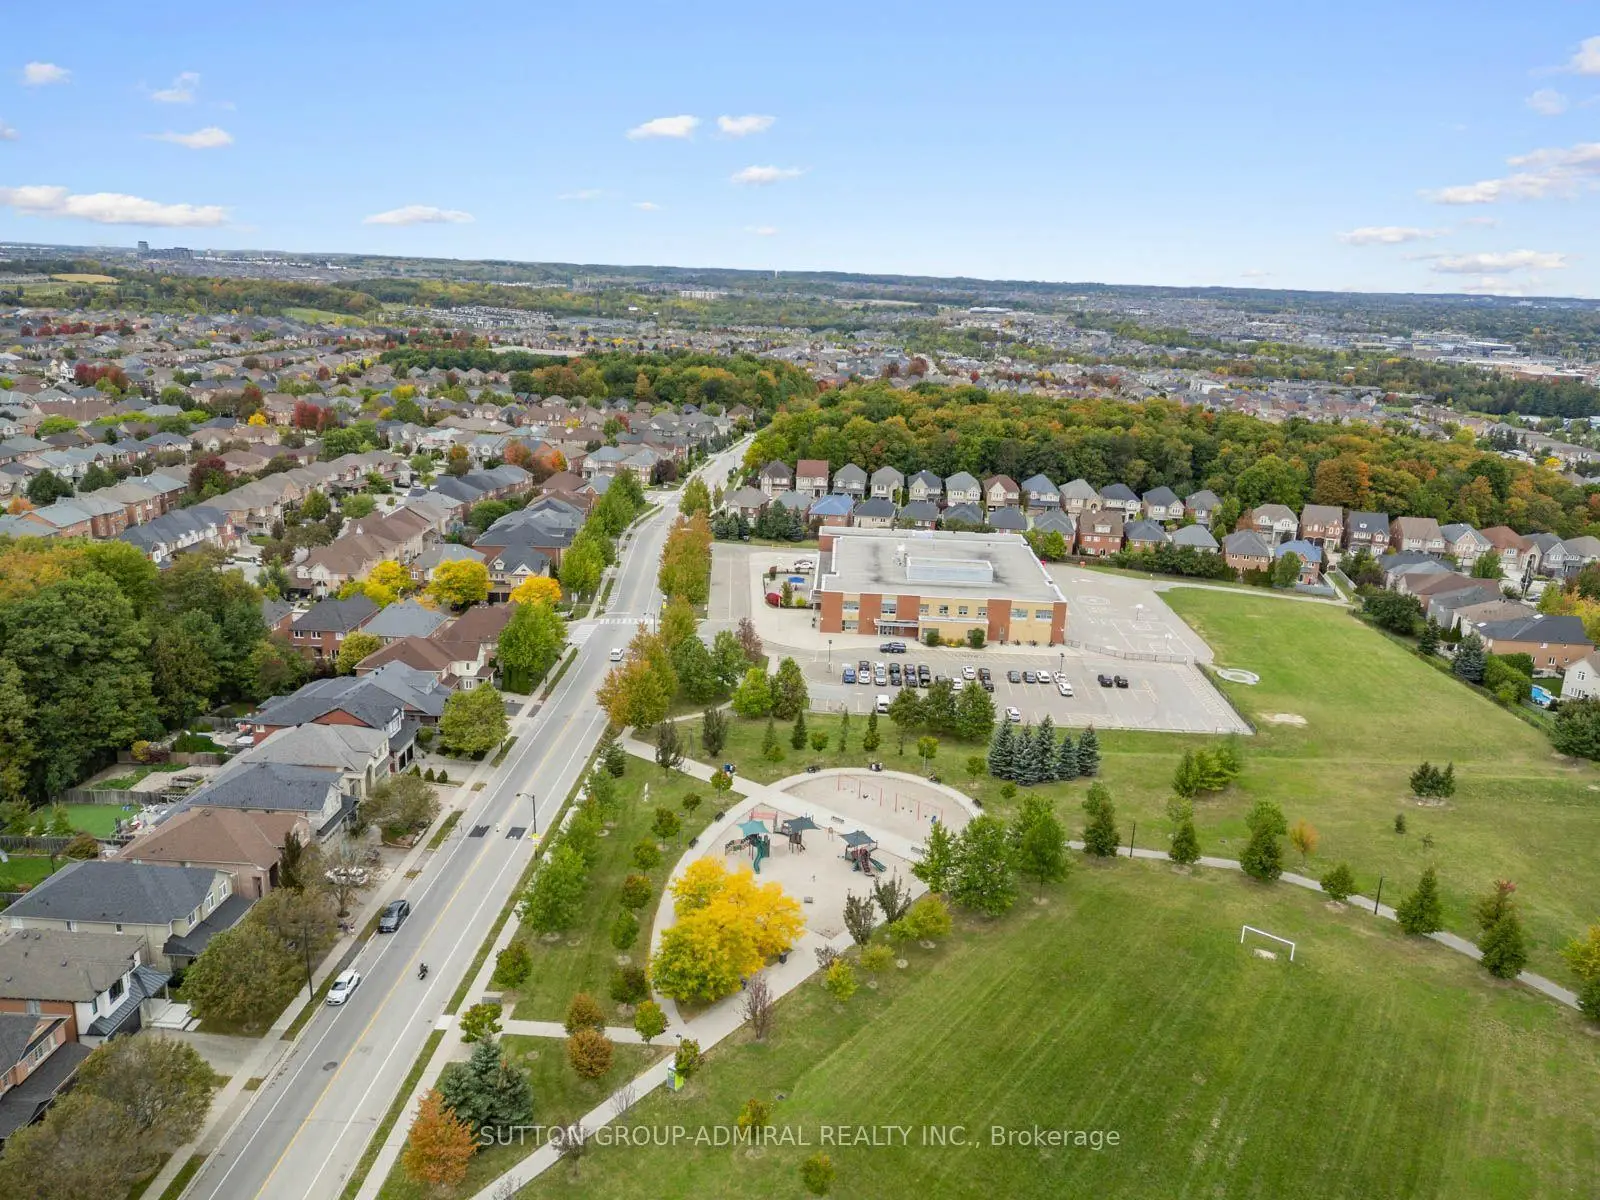
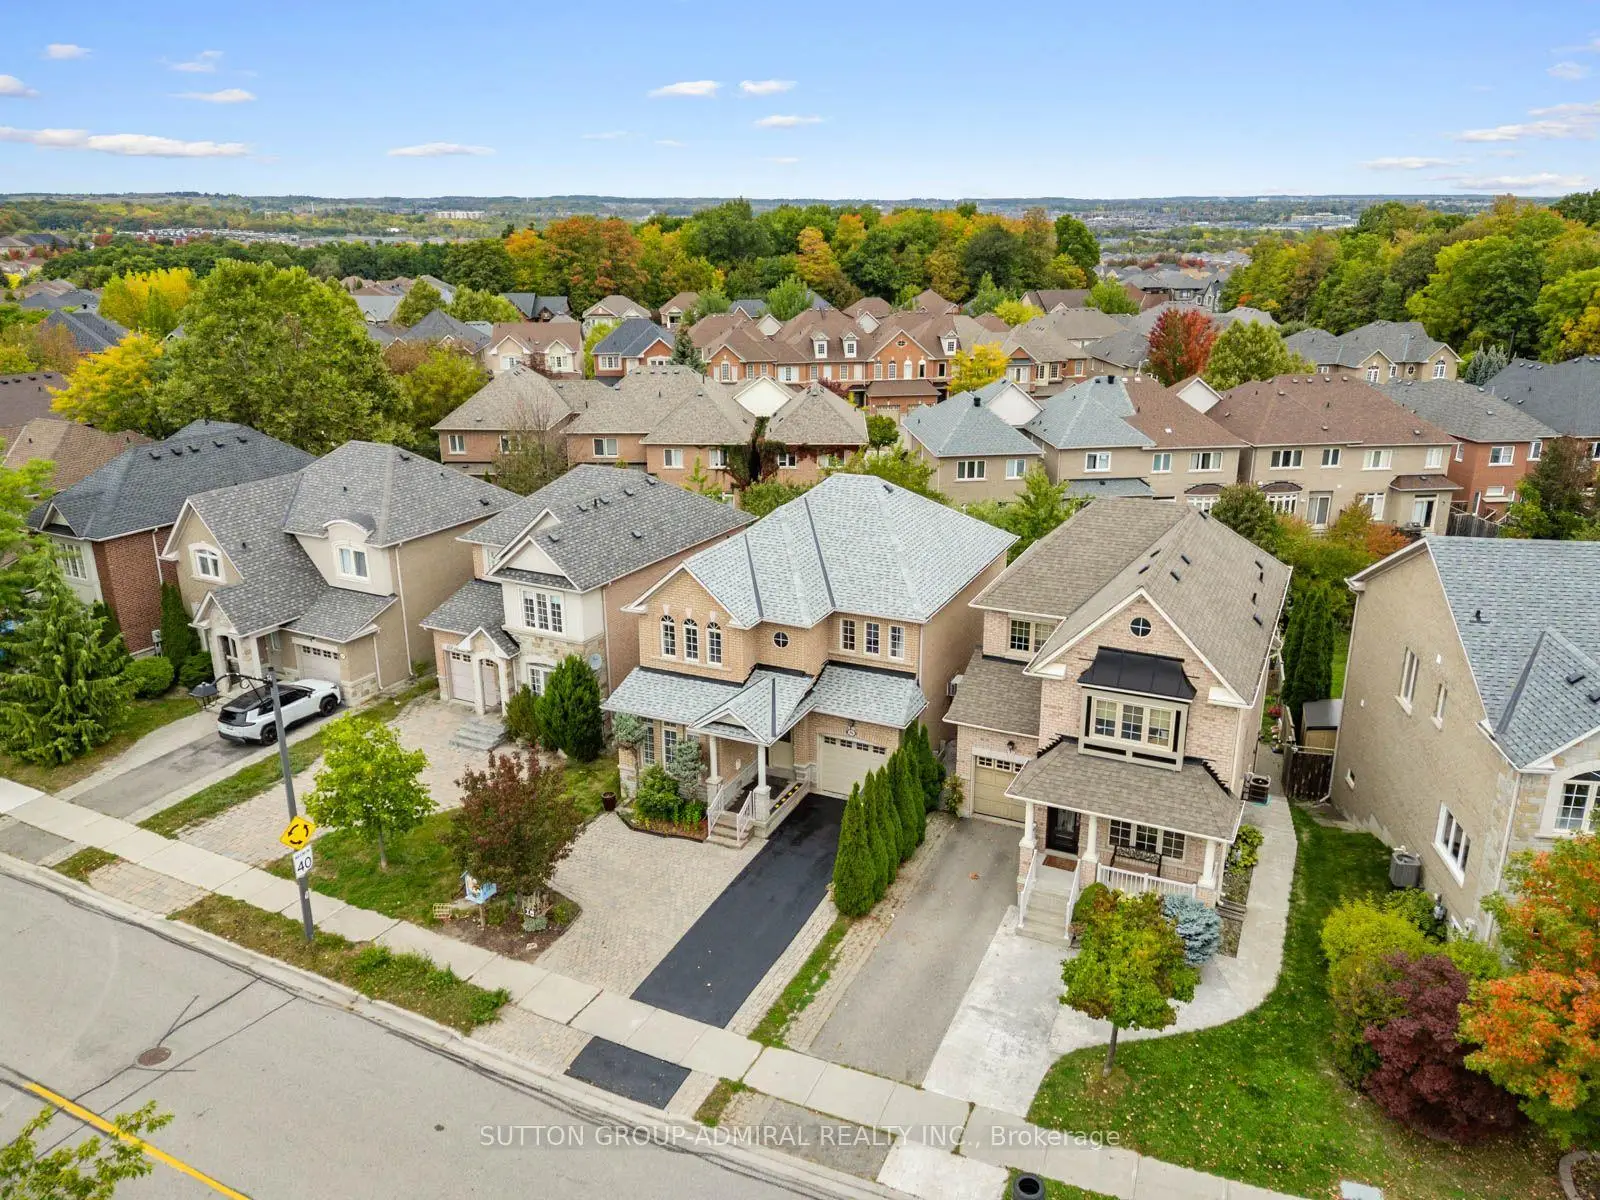

Description
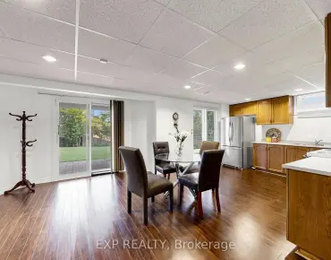
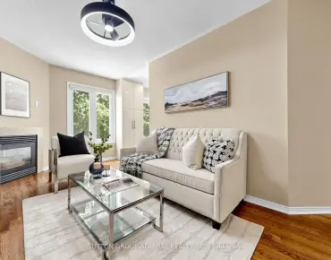
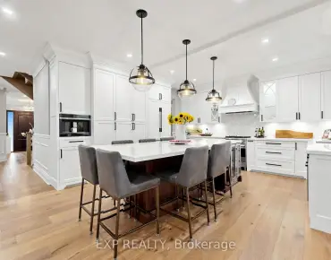
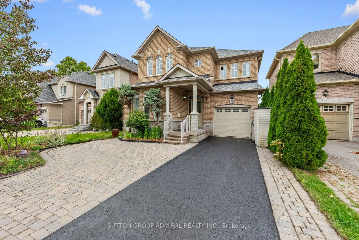
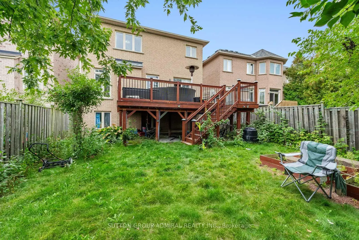
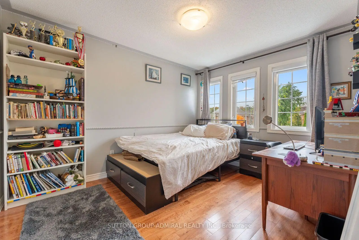
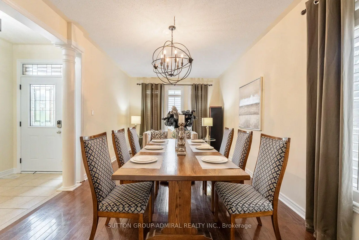
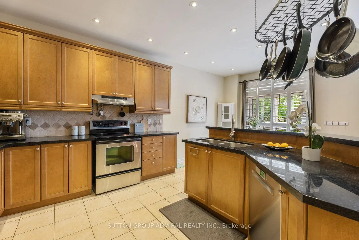
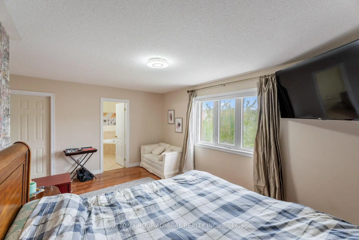
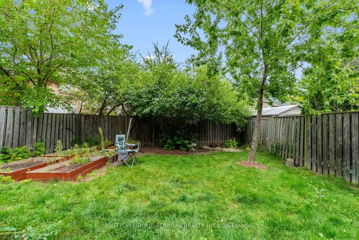
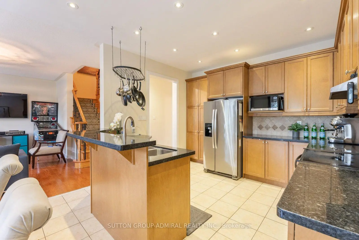
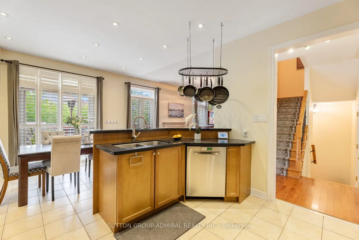
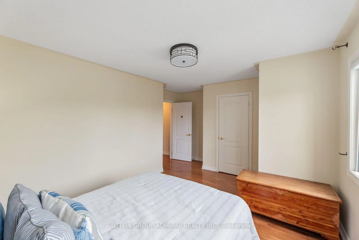
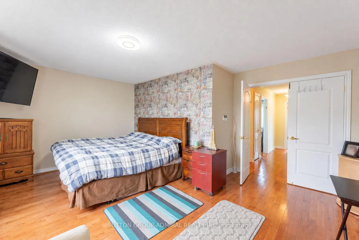
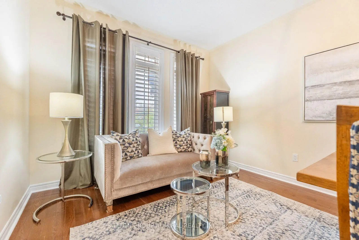
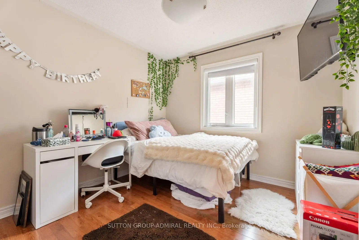
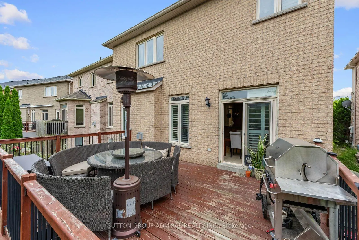
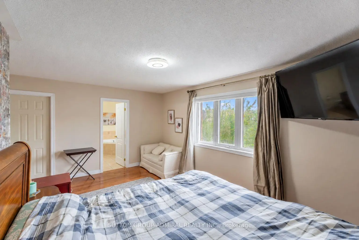
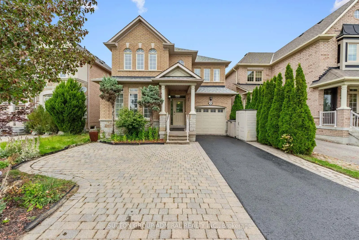
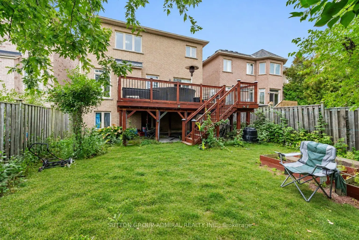
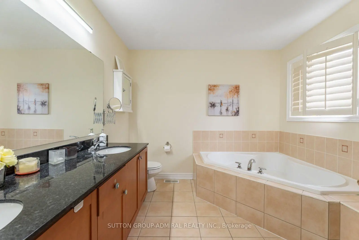
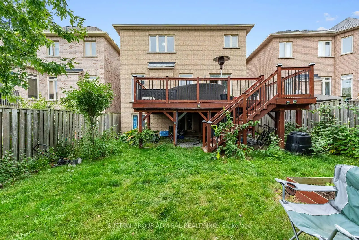
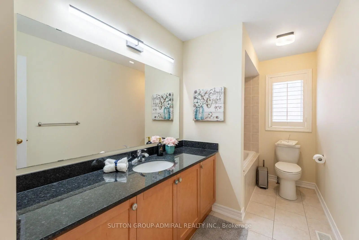
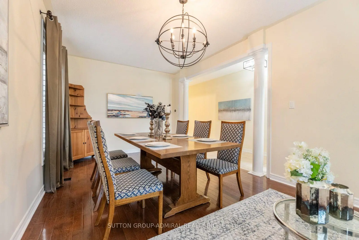
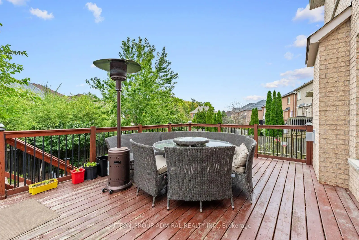
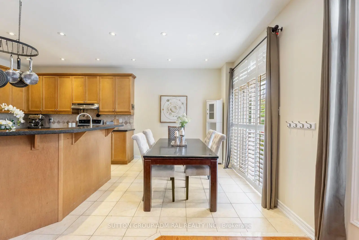
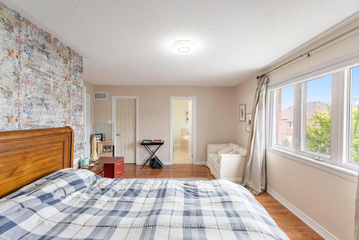
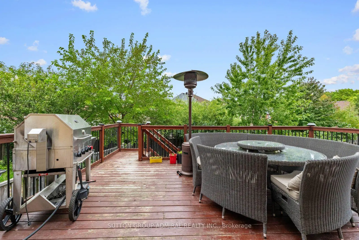
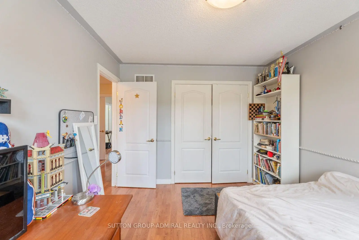
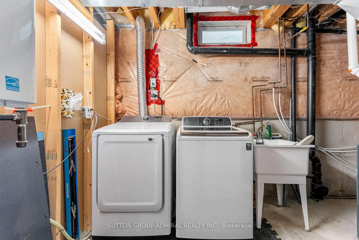
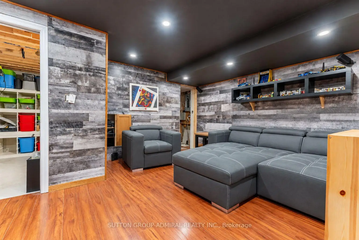
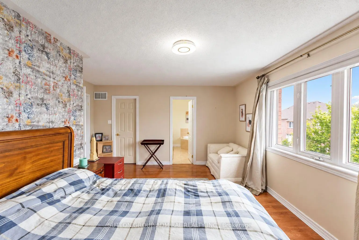
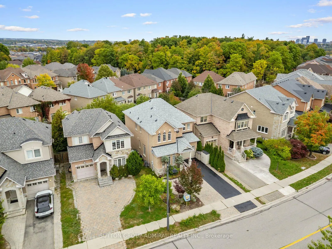
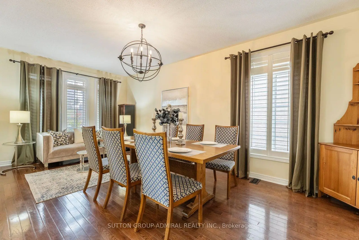
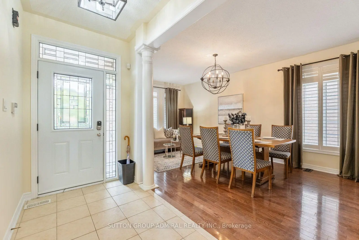
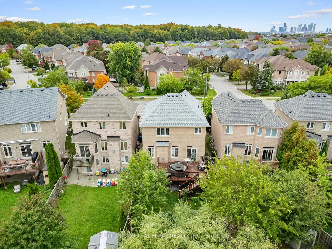
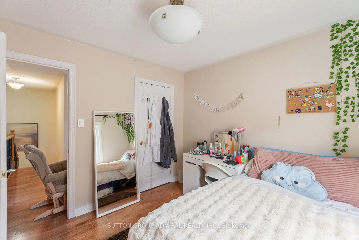
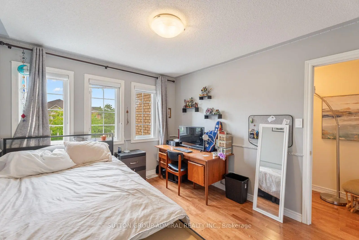
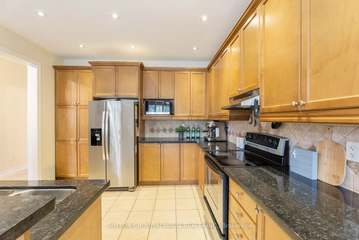
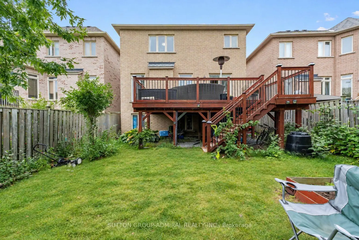
Discover spacious family living & a private backyard retreat at 354 Autumn Hill Boulevard, an Aspen Ridge-built detached home offering 2,214 sqft. above grade in Vaughan's sought-after Thornhill Woods community. A freshly paved driveway & inviting interlock create a welcoming entrance, while hardwood & ceramic flooring flow throughout the main level. Combined living & dining areas feature decorative columns, large picture windows & California blinds, providing an elegant setting for entertaining. The kitchen offers granite countertops, a peninsula, ceramic backsplash, stainless steel appliances & pot lights, opening to a bright breakfast nook with additional pot lighting & a walkout to the beautiful deck. Beyond, a spacious, lush backyard framed by mature trees offers privacy for outdoor dining, gatherings & relaxation. A comfortable family room with a gas fireplace, a powder room & convenient interior access to the retrofitted garage complete this level. Hardwood flooring continues upstairs, where the primary bedroom welcomes you through double doors & features a walk-in closet, large casement picture windows & a 5-piece ensuite with a double-sink vanity, soaker tub & separate glass shower. Three additional bedrooms offer generous closets & large windows, complemented by a 4-piece bathroom. The finished basement provides a recreation room with pot lights, ample storage, an additional room for extended family or a home office, a 4-piece bathroom & laundry facilities. Enjoy nearby Thornhill Woods Park, North Thornhill District Park & Sugarbush Heritage Park, along with schools including Thornhill Woods P.S., Carrville Mills P.S. & Stephen Lewis Secondary School. North Thornhill Community Centre & Richmond Hill Country Club supports an active lifestyle, while shopping, restaurants & Hillcrest Mall add to the area's appeal. Local YRT/Viva transit, Rutherford & Richmond Hill GO stations, & convenient access to Highways 407 & 7 keep GTA commuting within easy reach.
Features
- Facing: North

- Bedrooms: 4

- Bathrooms: 4

- Garages: 1

- Kitchens: 1

Details
- Lot size: 38.00 x 92.00 Feet

- Space: 2000-2500

- Tax: $ 6772.92

- N13844772

- Listing contracted with: SUTTON GROUP-ADMIRAL REALTY INC.
| Room | Size(M) | Description | |
|---|---|---|---|
| Living Rm | 3.39x2.79 | California Shutters, Hardwood Floor, Picture Window |
|
| Dining Rm | 3.50x3.74 | Large Window, Hardwood Floor, California Shutters |
|
| Kitchen | 3.78x3.46 | Stainless Steel Appl, Granite Counters, Ceramic Backsplash |
|
| Breakfast | 3.77x3.07 | W/O To Deck, Pot Lights, Ceramic Floor |
|
| Family Rm | 4.49x3.38 | Gas Fireplace, Hardwood Floor, California Shutters |
|
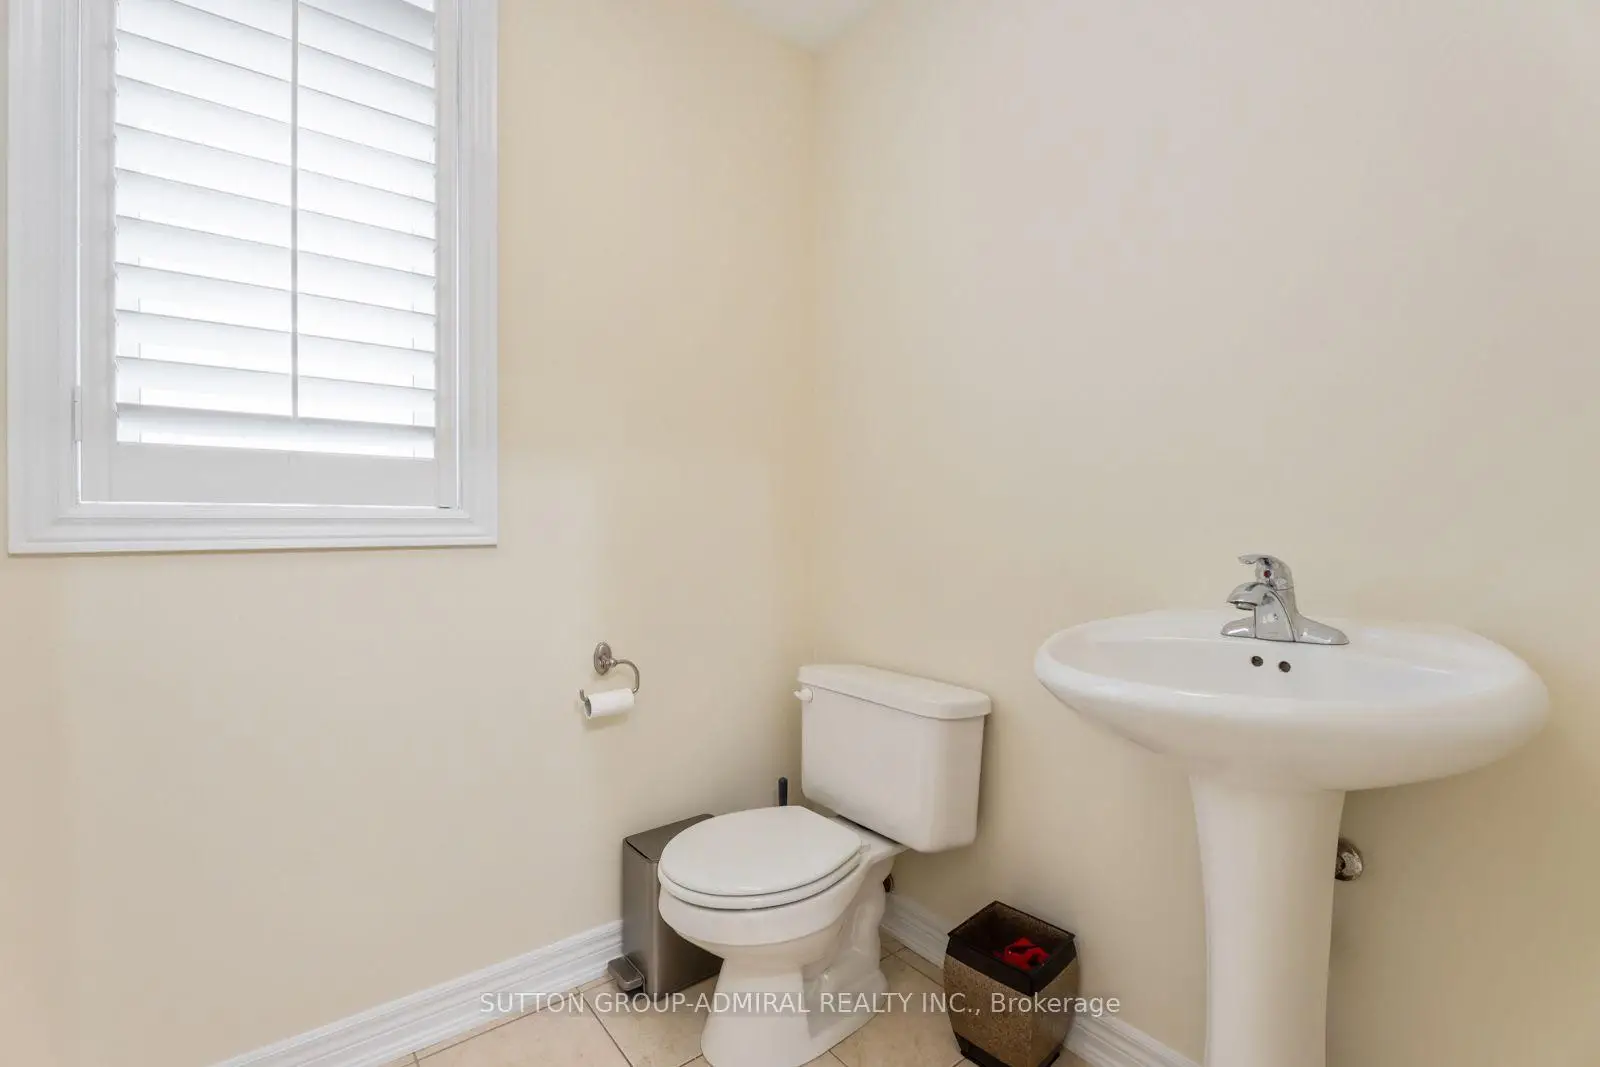
| Powder Rm | 1.62x1.70 | California Shutters, Pedestal Sink, Ceramic Floor |
|
| Primary B | 5.25x4.36 | 5 Pc Ensuite, Walk-In Closet(s), Double Doors |
|
| Bath | 2.91x3.05 | Double Sink, Soaking Tub, Separate Shower |
|
| 2nd Br | 5.09x3.40 | Large Closet, Hardwood Floor, Picture Window |
|
| 3rd Br | 3.09x3.92 | Double Closet, Hardwood Floor, Picture Window |
|
| 4th Br | 2.92x3.07 | Large Closet, Hardwood Floor, Casement Windows |
|
| Bath | 3.68x1.78 | 4 Pc Bath, B/I Vanity, Ceramic Floor |
| Bathroom | Pieces | Level | |
|---|---|---|---|
| 1xBath | 5 pcs | Second |
|
| 1xBath | 4 pcs | Second |
|
| 1xBath | 2 pcs | Main |
|
| 1xBath | 4 pcs | Basement |
Property Summary
Located close to the intersection of Dufferin St. & HWY 7, 354 Autumn Hill Blvd is a 4+2 bedrooms 4 washrooms Detached. The unit has a Single Built-In Parking Space. The property basement is not finished. The property has many nice features including Water Heater, Storage and In-Law Capability. Living Room Rm, Dinning Room Rm, Kitchen, Breakfast Room, Family Room Rm and Powder Rm are on the Main floor.Home Market Analysis
For Sale
For Lease
Comparable home values have decreased 5.8% compared with the same period last year.
Rent levels have increased 9.1% compared with the same period last year.
How This Home Compares
Local Area Profile
This property is located in a predominantly owner-occupied residential area with housing made up primarily of detached homes, together with some townhouses. Approximately 62% of residents hold a bachelor's degree or higher, while about 23% have a college credential. Most local commuters travel by car, while a smaller share use public transit.
School Information
Elementary Schools
-
Home schoolRank: 516 out of 3022 (Score: 7.6)Distance to school: 0.2 km (~4 min walk)
-
French Immersion school
Distance to school: 2.2 km (~7 min drive) -
Rank: 1934 out of 3022 (Score: 5.5)Distance to school: 4.4 km (~13 min drive)
-
Rank: 1101 out of 3022 (Score: 6.7)Distance to school: 3.8 km (~11 min drive)
-
Catholic Gifted program school
Rank: 1 out of 3022 (Score: 10.0)Distance to school: 2.6 km (~8 min drive) Secondary Schools
-
Home schoolRank: 67/746 (Score: 8.2) 5 year average: 55/746 (Score: 8.0)Distance to school: 0.6 km (~10 min walk)
-
French Immersion school
Rank: 52/746 (Score: 8.4) 5 year average: 76/746 (Score: 7.8)Distance to school: 4.3 km (~13 min drive) -
Arts program school
Rank: 100/746 (Score: 7.9) 5 year average: 60/746 (Score: 7.9)Distance to school: 2.4 km (~7 min drive) -
Rank: 67/746 (Score: 8.2) 5 year average: 109/746 (Score: 7.5)Distance to school: 4.1 km (~12 min drive)
-
Home school
Rank: 422/746 (Score: 5.8) 5 year average: 222/746 (Score: 6.8)Distance to school: 2.4 km (~7 min drive) -
Catholic Home school
Rank: 141/746 (Score: 7.5) 5 year average: 169/746 (Score: 7.1)Distance to school: 3.8 km (~11 min drive) -
Rank: 112/746 (Score: 7.8) 5 year average: 87/746 (Score: 7.7)Distance to school: 4.8 km (~14 min drive)
-
Rank: 1/746 (Score: 10.0) 5 year average: 3/746 (Score: 9.2)Distance to school: 6.4 km (~19 min drive)


Commute Information
 Rutherford Go Train Station (2.4km) - Free Parking available, parking lots: 1008