Vellore Village, Vaughan, L4H 3H8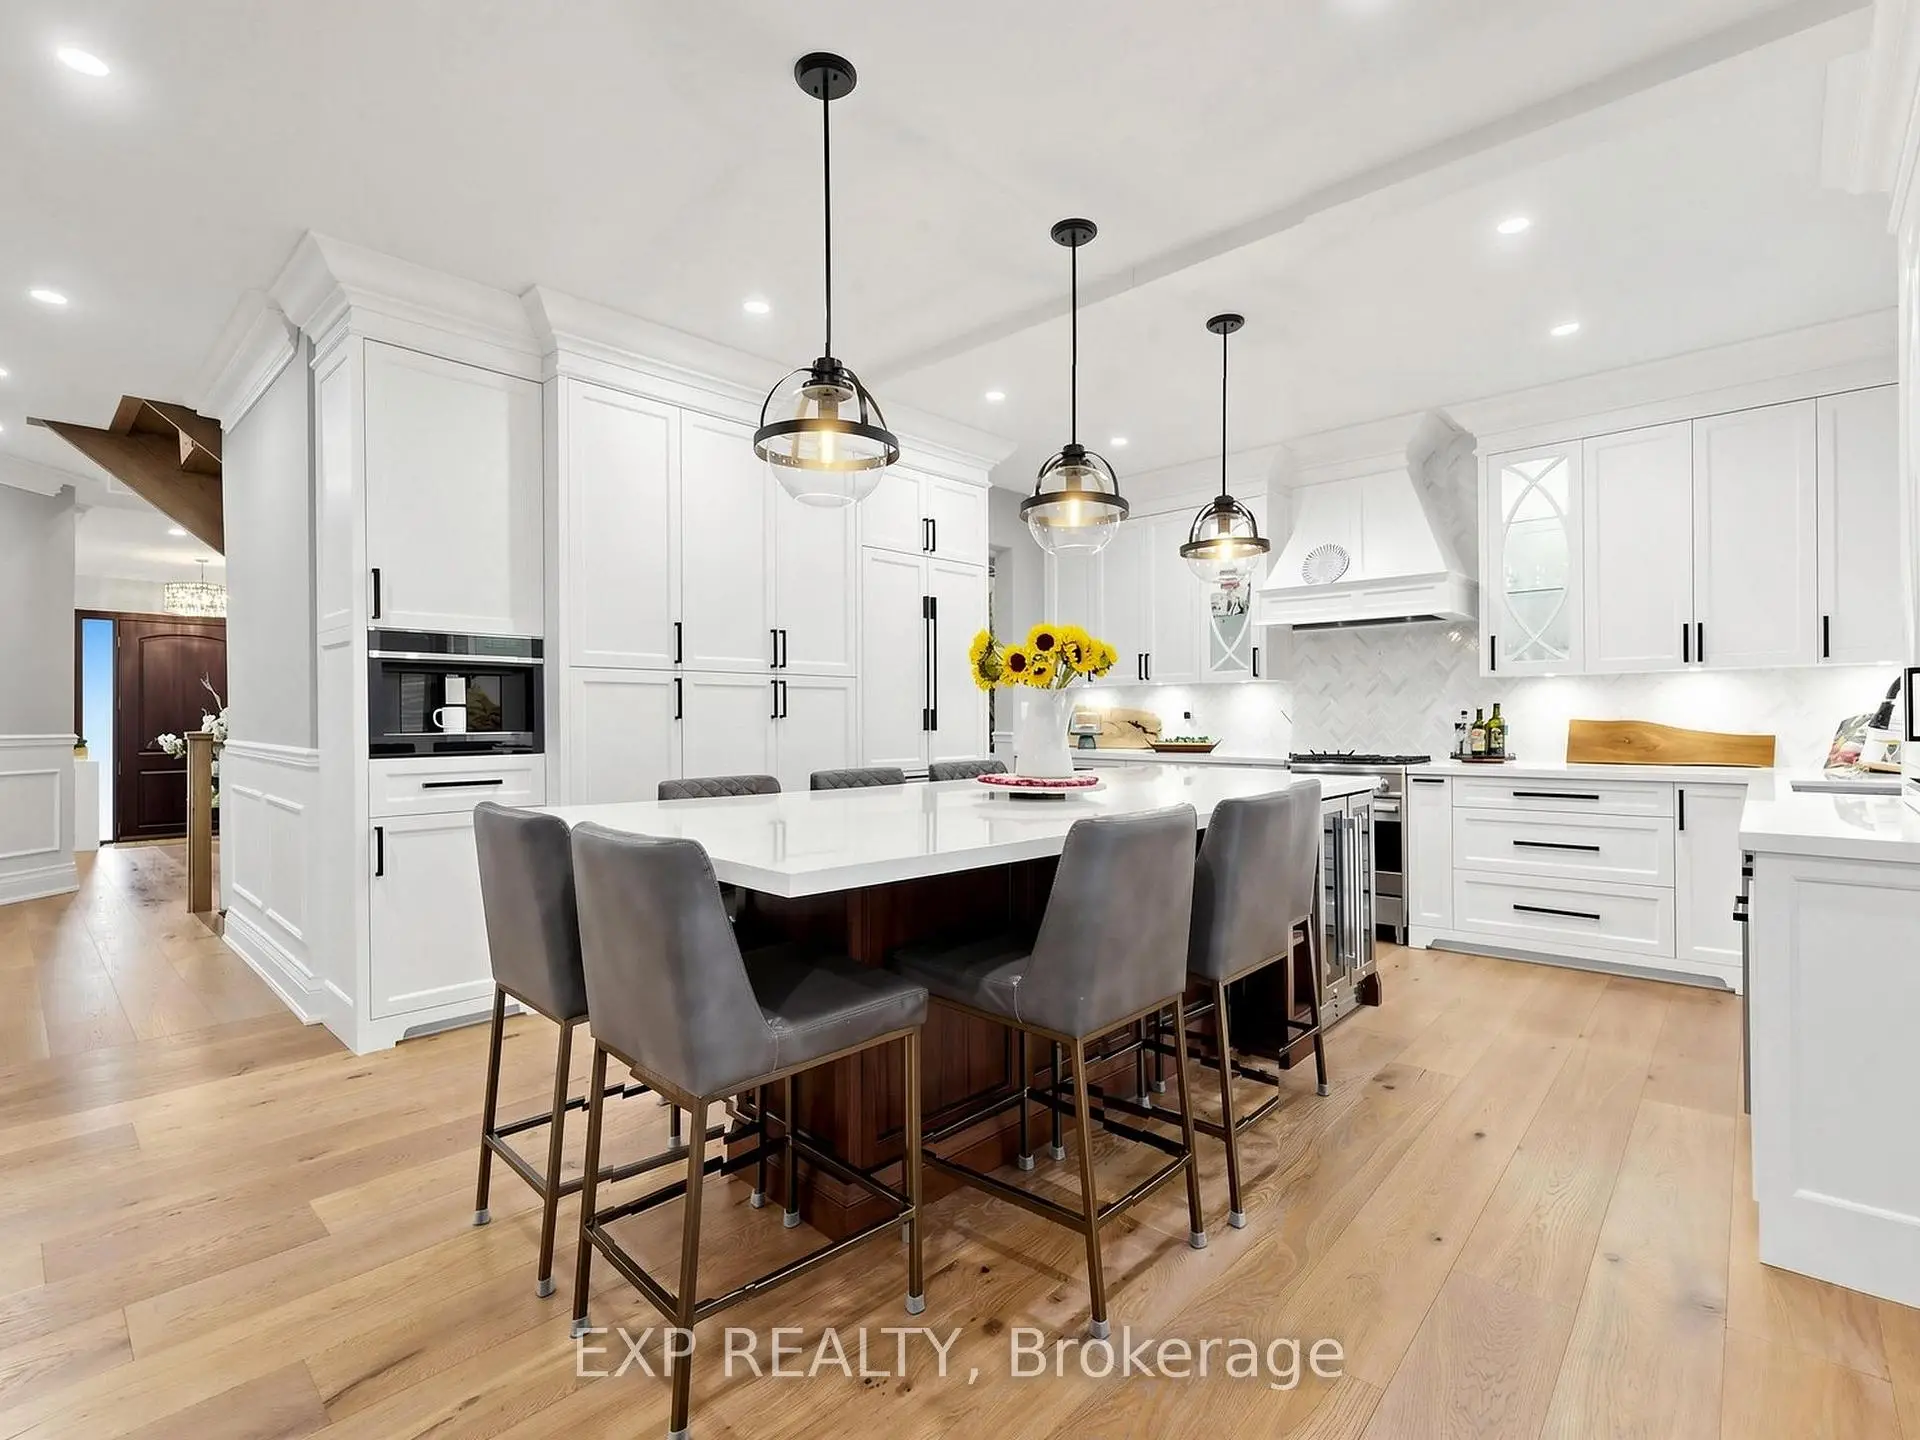

Description
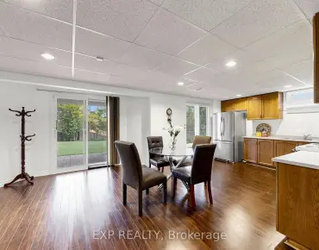
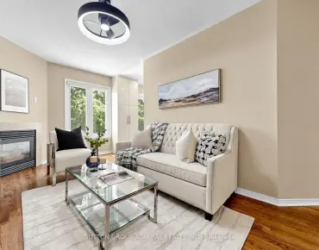
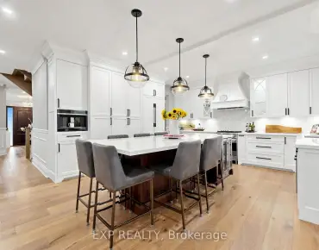
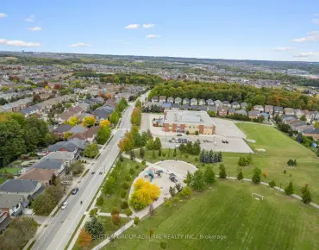
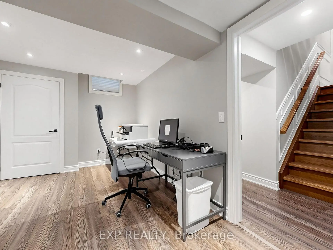
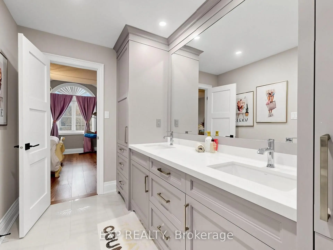
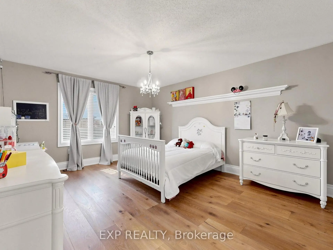
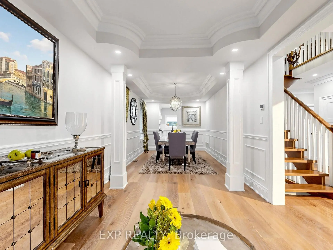
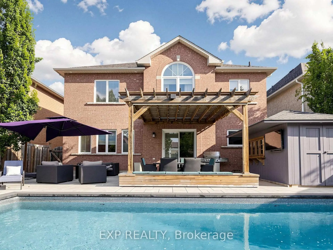
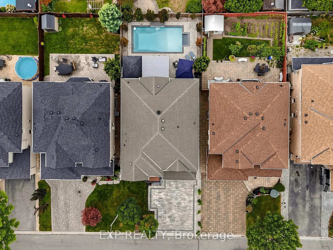
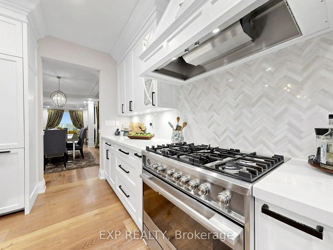
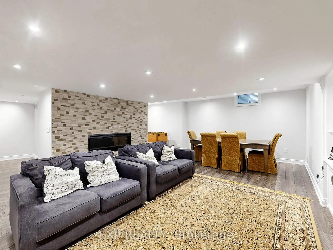
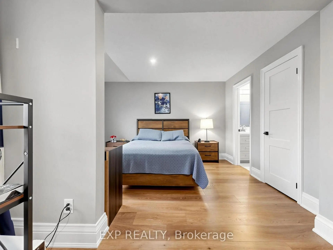
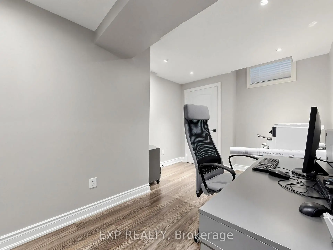
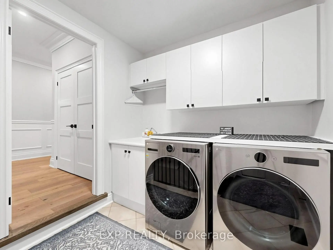
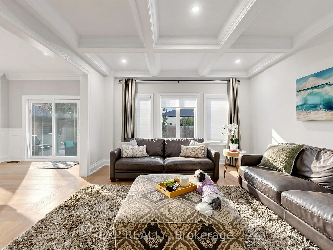
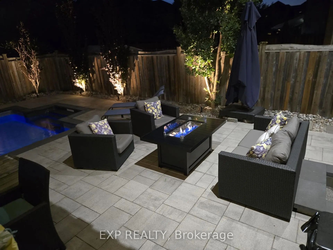
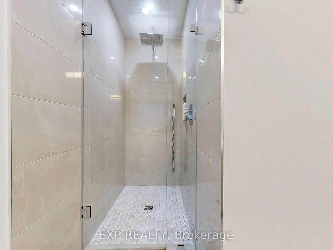
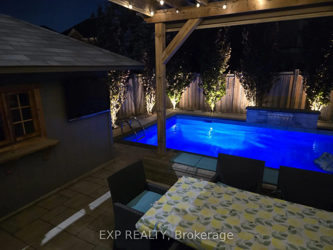
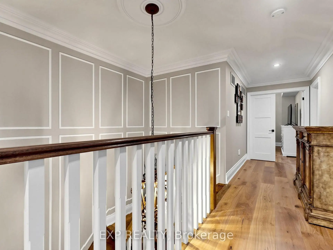
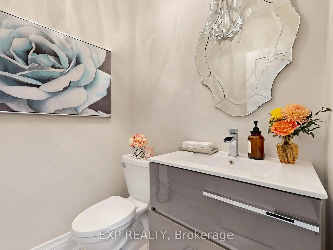
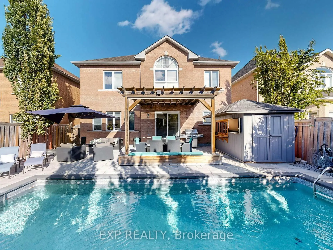
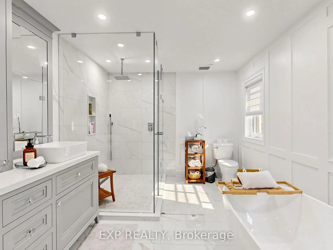
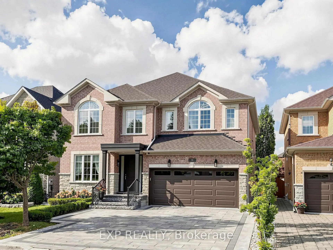
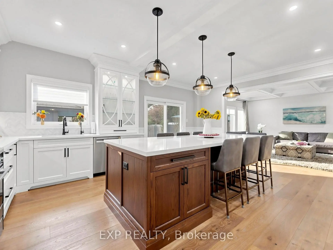
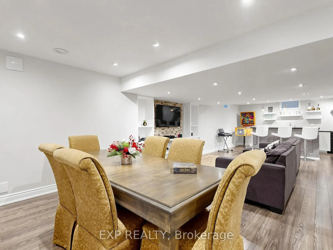
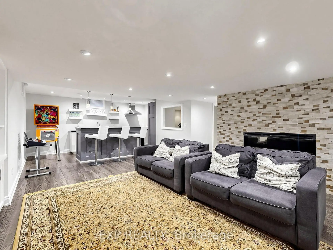
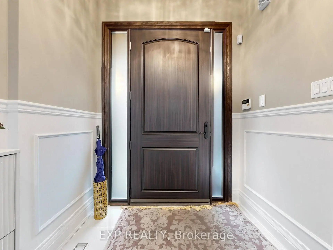
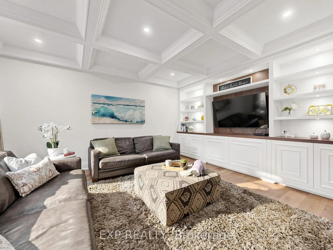
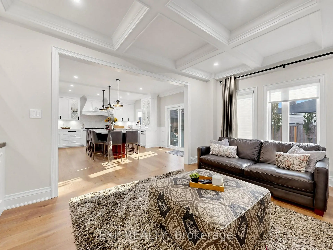
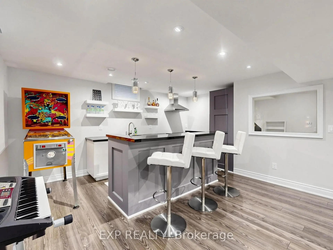
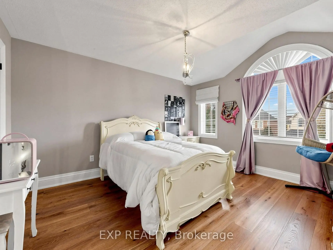
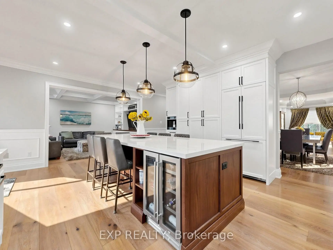
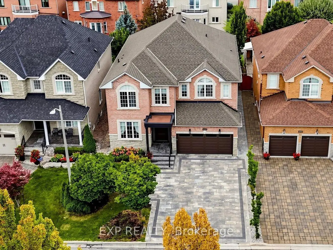
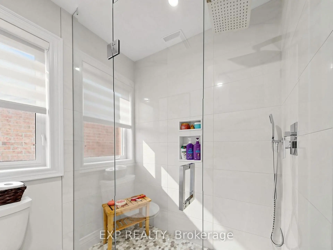
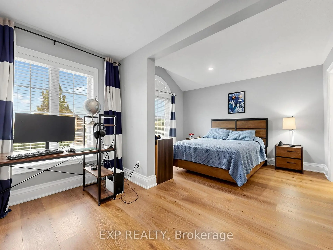
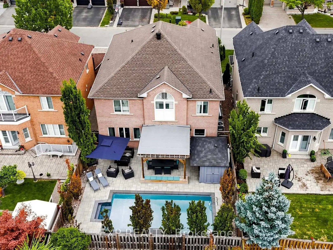
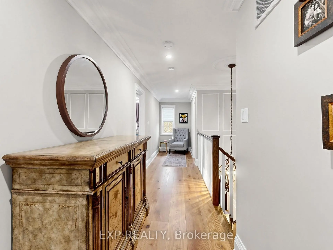
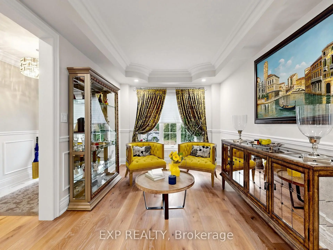
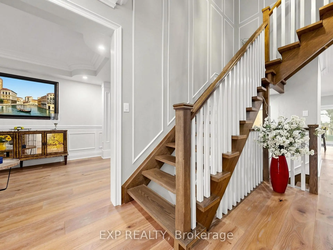
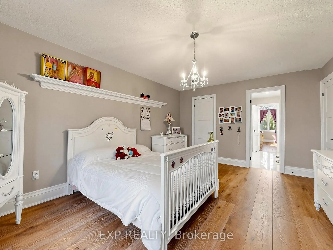
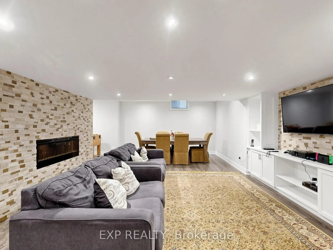
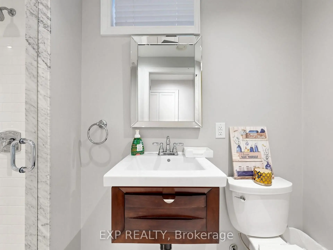
Your search for luxury, sophistication, and elevated living ends here. Nestled in the heart of Vellore, one of Vaughan's most sought-after family communities, this exceptional 4+1 bedroom detached home offers nearly 4,200 sq ft of beautifully finished living space on a premium 45-ft lot with no sidewalk. Enjoy highly rated schools, parks, shopping, Vaughan Mills, and easy access to Highways 400 & 407. From the moment you arrive, striking curb appeal, manicured landscaping, and elegant interlock stonework set the tone. Inside, wide-plank engineered hardwood, coffered ceilings, custom millwork, wainscoting, and dramatic feature walls showcase exceptional craftsmanship. The chef's kitchen is a true showpiece, featuring HanStone quartz counters, custom cabinetry with under-cabinet lighting, herringbone marble backsplash, Fisher & Paykel appliances, and a 10-ft island with built-in wine fridge-perfect for everyday living and entertaining. Upstairs, the luxurious primary retreat features a soaring cathedral ceiling, designer feature wall, spacious walk-in closet, and spa-inspired 5-piece ensuite with heated floors, oversized glass shower with rainfall shower head, double vanity, and freestanding tub. Generously sized secondary bedrooms feature organized closets and beautifully appointed ensuites. The fully finished basement offers exceptional flexibility with a kitchen, office with potential for bedroom conversion, den, bathroom, and laundry closet with hookups ready for your machines. Ideal for extended family, guests, a home office, or nanny accommodations. Step outside to your private resort-style oasis. The backyard features a 2019 saltwater inground pool with waterfall, pergola, outdoor fireplace, shed, and BBQ gas line. Entertain, relax, and enjoy summer days at home-why battle cottage traffic when paradise awaits in your own backyard? This is more than a home. It's a lifestyle. Book your private showing today!
Features
- Facing: West

- Bedrooms: 4

- Bathrooms: 5

- Garages: 2

- Kitchens: 1

Details
- Lot size: 44.95 x 104.99 Feet

- Space: 3000-3500

- Tax: $ 7597.06

- N13867468

- Listing contracted with: EXP REALTY
| Room | Size(M) | Description | |
|---|---|---|---|
| Kitchen | 6.20x5.08 | Hardwood Floor, Quartz Counter, Backsplash |
|
| Family Rm | 5.54x4.38 | Hardwood Floor, Coffered Ceiling(s), B/I Shelves |
|
| Living Rm | 9.46x3.01 | Hardwood Floor, Combined w/Dining, Wainscoting |
|
| Dining Rm | 9.46x3.01 | Hardwood Floor, Combined w/Living, Wainscoting |
|
| Primary B | 6.78x4.20 | Hardwood Floor, 5 Pc Ensuite, Walk-In Closet(s) |
|
| 2nd Br | 5.19x3.92 | Hardwood Floor, Semi Ensuite, Closet Organizers |
|
| 3rd Br | 4.17x3.92 | Hardwood Floor, Semi Ensuite, Closet Organizers |
|
| 4th Br | 5.01x4.07 | Hardwood Floor, 3 Pc Ensuite, Closet Organizers |
|
| Br | 5.13x3.04 | Vinyl Floor, Pot Lights, Window |
|
| Den | 4.14x2.93 | Vinyl Floor, Pot Lights, Irregular Rm |
|
| Recreatio | 10.39x4.70 | Vinyl Floor, Combined w/Kitchen, Fireplace |
|
| Kitchen | 10.39x4.70 | Vinyl Floor, Combined w/Rec, Quartz Counter |
| Bathroom | Pieces | Level | |
|---|---|---|---|
| 1xBath | 2 pcs | Main |
|
| 1xBath | 5 pcs | Second |
|
| 1xBath | 4 pcs | Second |
|
| 1xBath | 3 pcs | Second |
|
| 1xBath | 3 pcs | Basement |
Property Summary
Located close to the intersection of Weston & Major Mackenzie, 36 Calista St is a 4+1 bedrooms 5 washrooms Detached. The unit has a Double Attached Parking Spaces. The property has many nice features including Water Heater, In-Law Capability, Central Vacuum, Carpet Free and Auto Garage Door Remot. Kitchen, Family Room Rm, Living Room Rm and Dinning Room Rm are on the Main floor.Home Market Analysis
For Sale
For Lease
Comparable home values have decreased 21% compared with the same period last year.
Rent levels have remained relatively stable compared with the same period last year.
How This Home Compares
Local Area Profile
This property is located in a predominantly owner-occupied residential area with a mix of detached homes and townhouses. Approximately 44% of residents hold a bachelor's degree or higher, while about 23% have a college credential. The large majority of local commuters travel by car.
School Information
Elementary Schools
-
Home schoolRank: 299 out of 3022 (Score: 8.1)Distance to school: 0.5 km (~10 min walk)
-
French Immersion school
Rank: 571 out of 3022 (Score: 7.5)Distance to school: 1.3 km (~23 min walk) -
Distance to school: 5.4 km (~16 min drive)
-
Catholic Gifted program school
Rank: 299 out of 3022 (Score: 8.1)Distance to school: 3.5 km (~10 min drive) -
Rank: 888 out of 3022 (Score: 7.0)Distance to school: 4.2 km (~13 min drive)
Secondary Schools
-
Home schoolRank: 6/746 (Score: 9.6) 5 year average: 5/746 (Score: 9.0)Distance to school: 0.4 km (~8 min walk)
-
Rank: 219/746 (Score: 7.0) 5 year average: 257/746 (Score: 6.6)Distance to school: 7.0 km (~21 min drive)
-
Arts program school
Rank: 100/746 (Score: 7.9) 5 year average: 60/746 (Score: 7.9)Distance to school: 9.3 km (~28 min drive) -
Home school
Rank: 89/746 (Score: 8.0) 5 year average: 109/746 (Score: 7.5)Distance to school: 2.7 km (~8 min drive) -
Rank: 259/746 (Score: 6.8) 5 year average: 186/746 (Score: 7.1)Distance to school: 3.6 km (~11 min drive)
-
Catholic Home school
Rank: 313/746 (Score: 6.4) 5 year average: 359/746 (Score: 6.0)Distance to school: 0.7 km (~13 min walk) -
Catholic AP program school
Rank: 205/746 (Score: 7.1) 5 year average: 228/746 (Score: 6.8)Distance to school: 4.8 km (~15 min drive) -
Rank: 205/746 (Score: 7.1) 5 year average: 228/746 (Score: 6.8)Distance to school: 4.8 km (~15 min drive)