
 Crestwood-Springfarm-Yorkhill, Vaughan, L4J 1Z8

Description
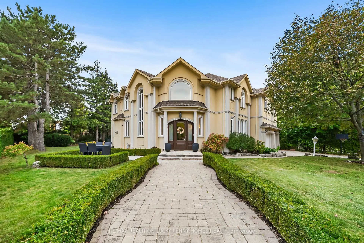
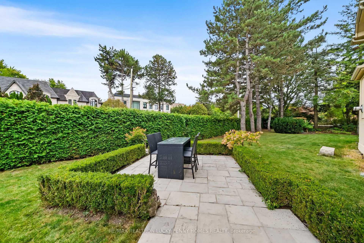
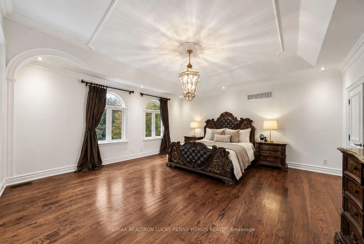
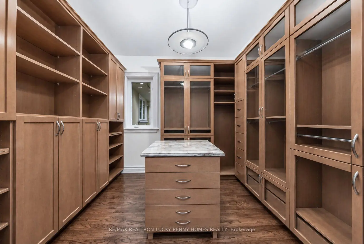
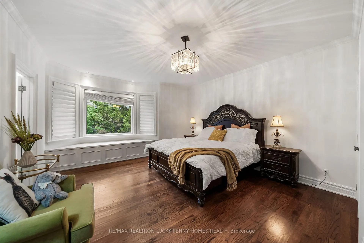
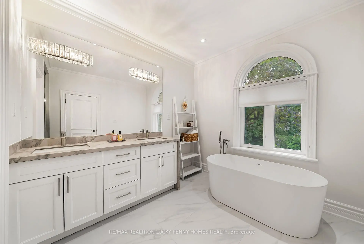
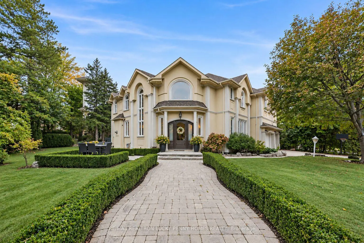
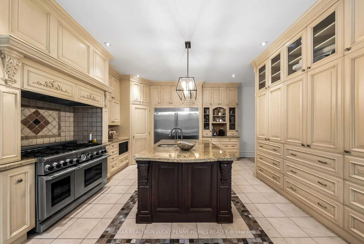
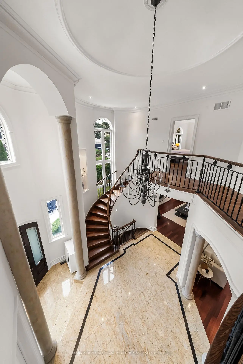
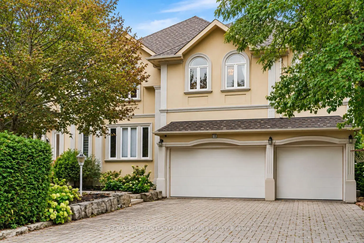
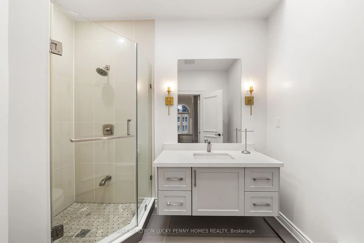
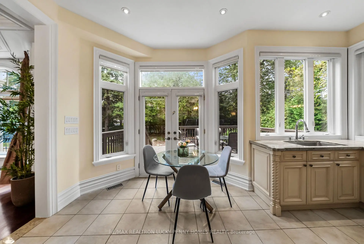
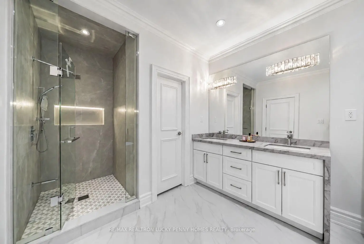
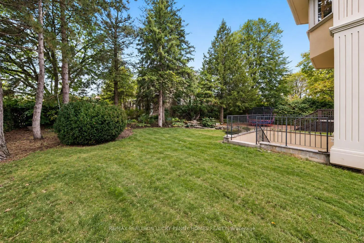
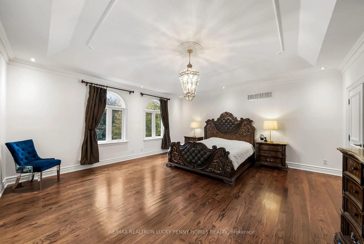
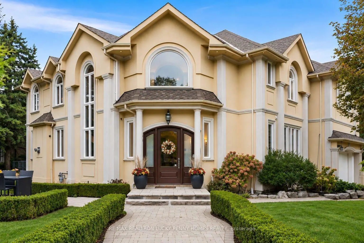
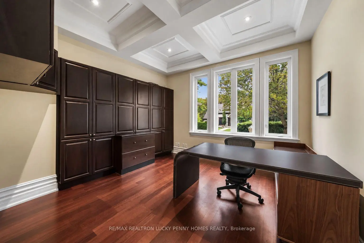
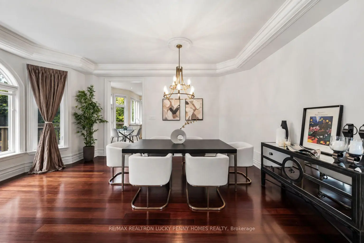
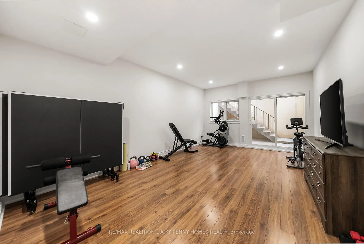
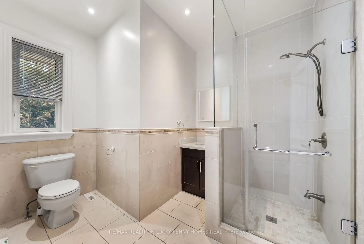
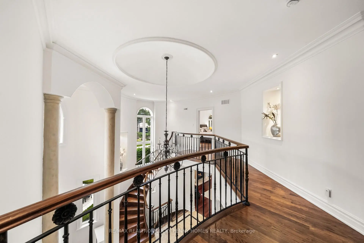
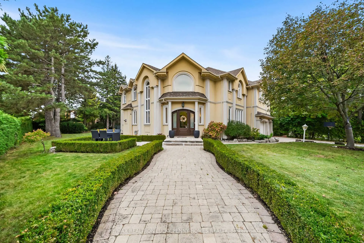
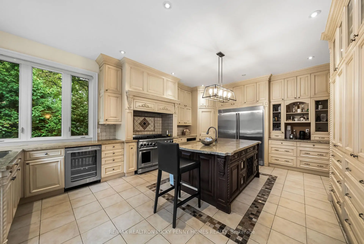
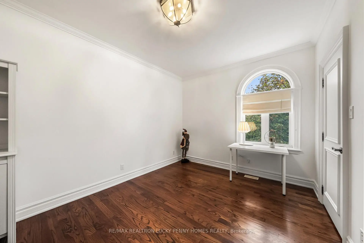
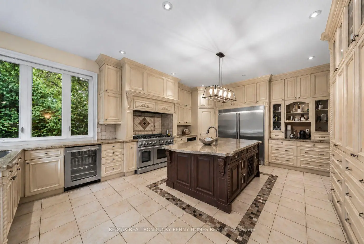
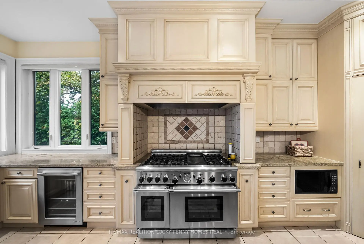
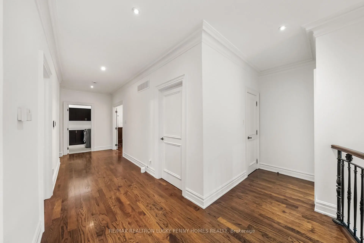
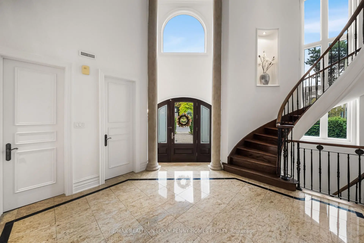
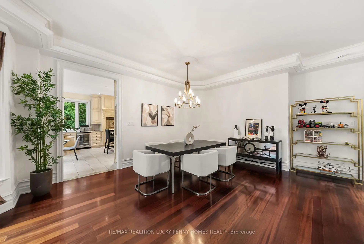
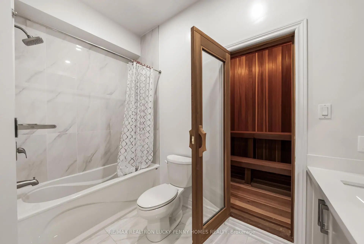
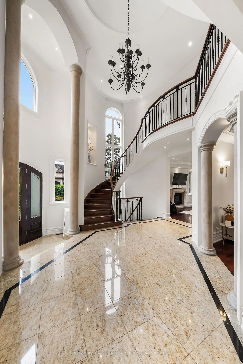
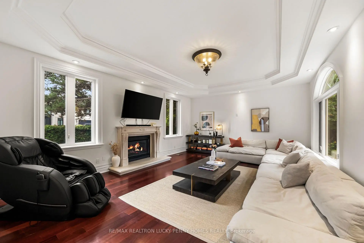
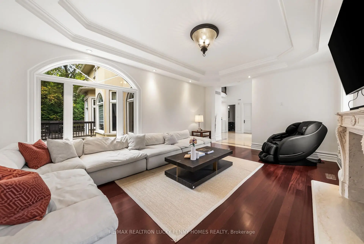
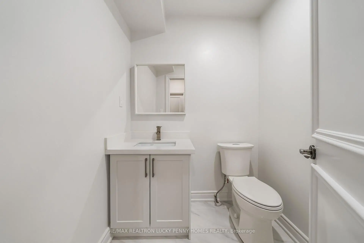
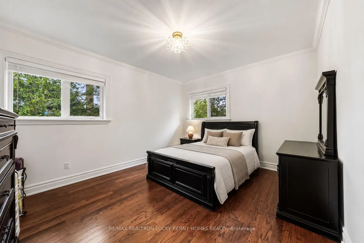
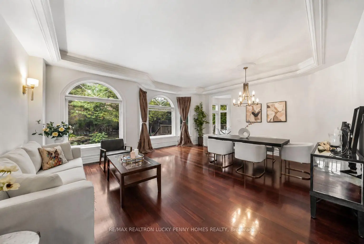
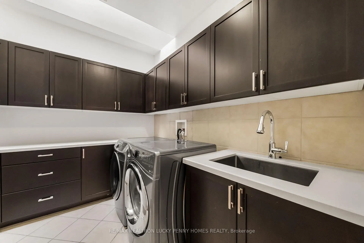
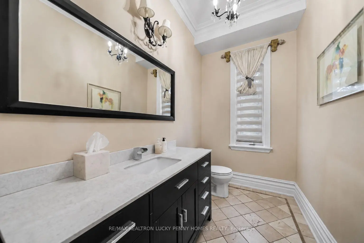
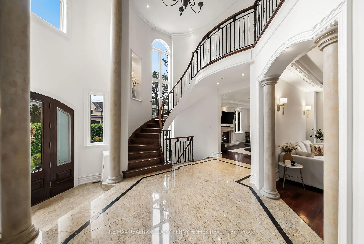
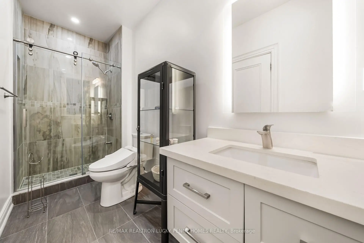
Welcome to 18 Donna Mae Cres, an impressive custom-built residence offering approximately over 6,000 sq. ft. of total living space. Tucked away on one of Thornhill's most peaceful streets - an exclusive enclave of only 20 homes This well-kept home is surrounded by a tall, mature hedge, offering exceptional privacy and a peaceful, secluded setting. A grand double - height foyer welcomes you into beautifully proportioned principal rooms, featuring 10-ft ceilings on the main floor, 9-ft ceilings on the second floor and basement, elegant arched windows and crown moulding throughout. The main level offers living and dining rooms, a spacious family room with fireplace, private office, and a generous eat-in kitchen with walkout to the backyard. Upstairs, 5 spacious bedrooms provide plenty of room for the entire family, including an impressive primary retreat with a 6-piece ensuite and walk-in closet with skylights, plus additional ensuite baths. Newer bathrooms add a fresh, updated feel throughout. The newly renovated 9-ft basement featuring a large recreation room, wet bar, gym, sauna, 2 additional bedrooms and washrooms and oversized windows. An extra-wide driveway and the tandem 4-car garage are equipped with an EV charger and a practical slatwall storage system, complemented by an extra-wide driveway for ample parking. Offering impressive scale, custom-built character, exceptional privacy and tremendous potential, this is a rare opportunity in one of Thornhill's quietest and most private residential pockets.
Features
- Facing: North

- Bedrooms: 5

- Bathrooms: 7

- Garages: 4

- Kitchens: 1

Details
- Lot size: 100.70 x 135.00 Feet

- Space: 3500-5000

- Tax: $ 18251.00

- N13841162

- Listing contracted with: RE/MAX REALTRON LUCKY PENNY HOMES REALTY
| Room | Size(M) | Description | |
|---|---|---|---|
| Living Rm | 5.57x2.65 | Hardwood Floor, Crown Moulding, Open Concept |
|
| Dining Rm | 3.79x5.78 | Hardwood Floor, Crown Moulding, Open Concept |
|
| Family Rm | 6.16x4.33 | Hardwood Floor, Crown Moulding, Fireplace |
|
| Kitchen | 7.16x5.05 | Tile Floor, Centre Island, Stainless Steel Appl |
|
| Breakfast | 3.12x2.52 | Tile Floor, Pot Lights, W/O To Deck |
|
| Office | 3.88x3.71 | French Doors, Coffered Ceiling(s), Pot Lights |
|
| Primary B | 5.62x5.62 | Crown Moulding, 6 Pc Ensuite, Walk-In Closet(s) |
|
| 2nd Br | 5.80x4.40 | Crown Moulding, 3 Pc Ensuite, Double Closet |
|
| 3rd Br | 6.28x4.35 | Crown Moulding, 3 Pc Ensuite, Walk-In Closet(s) |
|
| 4th Br | 4.54x4.43 | Hardwood Floor, Crown Moulding, Walk-In Closet(s) |
|
| 5th Br | 4.31x3.15 | Hardwood Floor, Crown Moulding, Walk-In Closet(s) |
|
| Recreatio | 6.77x5.52 | Wet Bar, Pot Lights, Centre Island |
| Bathroom | Pieces | Level | |
|---|---|---|---|
| 1xBath | 2 pcs | Main |
|
| 1xBath | 6 pcs | Second |
|
| 3xBaths | 3 pcs | Second |
|
| 1xBath | 2 pcs | Basement |
|
| 1xBath | 4 pcs | Basement |
Property Summary
Located close to the intersection of Yonge and Centre, 18 Donna Mae Cres is a 5+2 bedrooms 7 washrooms Detached. The unit has a 4 Built-In Parking Spaces. The property has a finished Walk-Up basement. The property has many nice features including Sump Pump, Storage, Sauna, ERV/HRV, Carpet Free and Auto Garage Door Remot. Living Room Rm, Dinning Room Rm, Family Room Rm, Kitchen, Breakfast Room and Office are on the Main floor.Home Market Analysis
For Sale
For Lease
Comparable home values have decreased 6.3% compared with the same period last year.
Rent levels have increased 6.1% compared with the same period last year.
How This Home Compares
Local Area Profile
This property is located in a predominantly owner-occupied residential area with housing made up primarily of detached homes. Approximately 68% of residents hold a bachelor's degree or higher, while about 12% have a college credential. Driving is the primary commuting method for nearly all local commuters.
School Information
Elementary Schools
-
Home schoolRank: 150 out of 3022 (Score: 8.6)Distance to school: 0.6 km (~10 min walk)
-
French Immersion school
Rank: 963 out of 3022 (Score: 6.9)Distance to school: 3.4 km (~10 min drive) -
Rank: 1934 out of 3022 (Score: 5.5)Distance to school: 2.0 km (~6 min drive)
-
Rank: 1101 out of 3022 (Score: 6.7)Distance to school: 3.5 km (~10 min drive)
-
Catholic Gifted program school
Rank: 1 out of 3022 (Score: 10.0)Distance to school: 4.6 km (~14 min drive) Secondary Schools
-
Rank: 112/746 (Score: 7.8) 5 year average: 87/746 (Score: 7.7)Distance to school: 0.9 km (~17 min walk)
-
French Immersion school
Rank: 52/746 (Score: 8.4) 5 year average: 76/746 (Score: 7.8)Distance to school: 3.6 km (~11 min drive) -
Arts program school
Rank: 100/746 (Score: 7.9) 5 year average: 60/746 (Score: 7.9)Distance to school: 1.9 km (~35 min walk) -
Rank: 67/746 (Score: 8.2) 5 year average: 109/746 (Score: 7.5)Distance to school: 6.4 km (~19 min drive)
-
Catholic Home school
Rank: 141/746 (Score: 7.5) 5 year average: 169/746 (Score: 7.1)Distance to school: 2.4 km (~7 min drive) -
Rank: 112/746 (Score: 7.8) 5 year average: 87/746 (Score: 7.7)Distance to school: 8.8 km (~26 min drive)
-
Rank: 1/746 (Score: 10.0) 5 year average: 3/746 (Score: 9.2)Distance to school: 9.3 km (~28 min drive)









