Crestwood-Springfarm-Yorkhill, Vaughan, L4J 1A4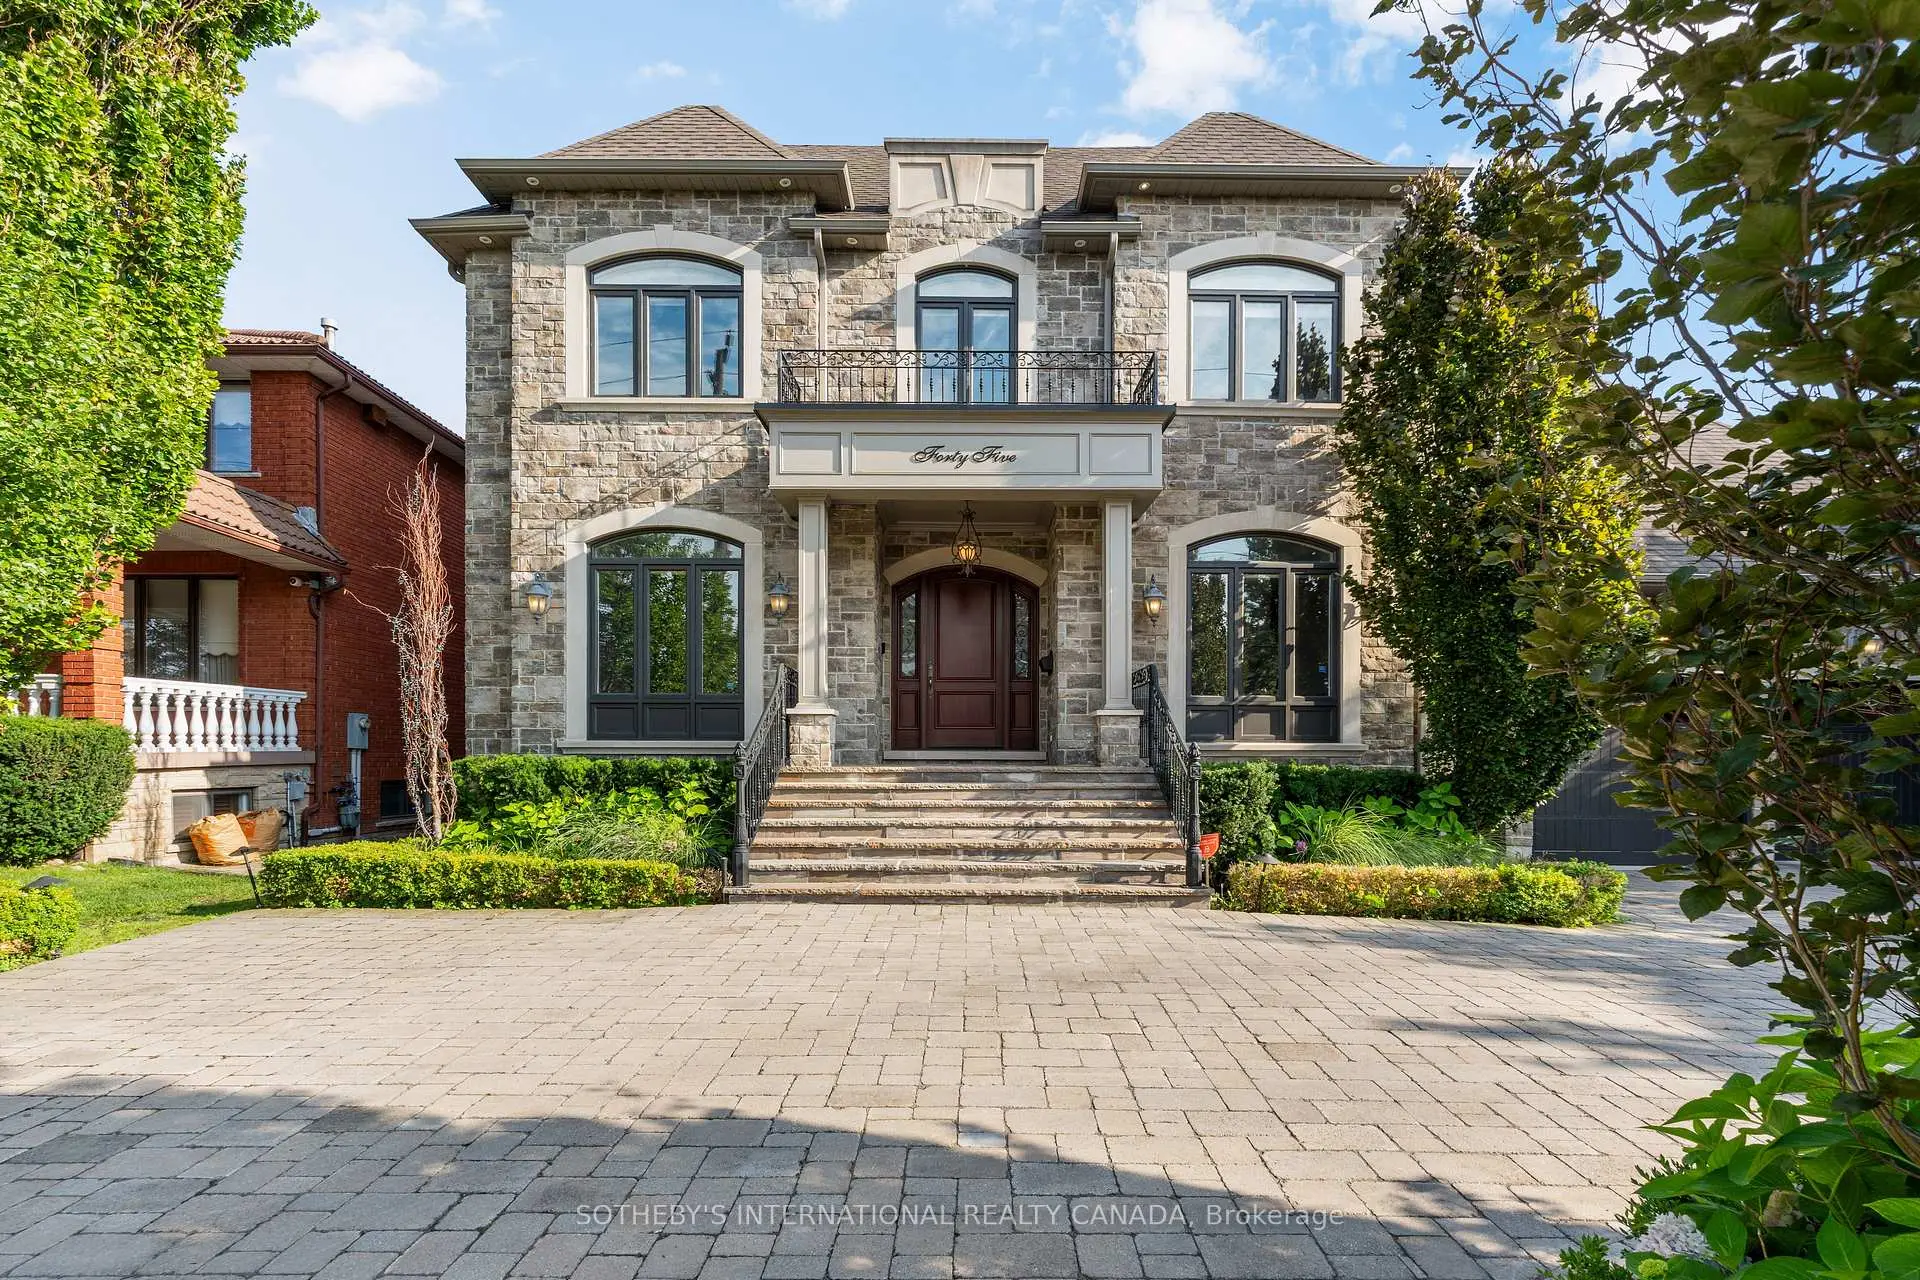

Description
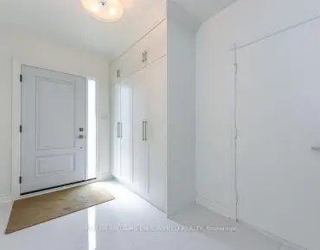
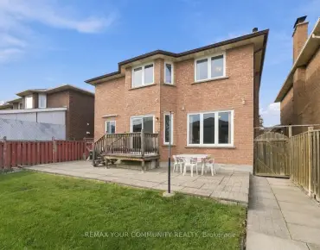
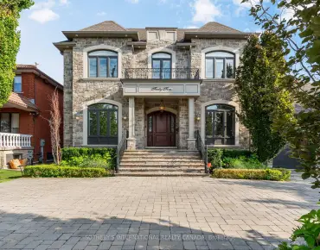
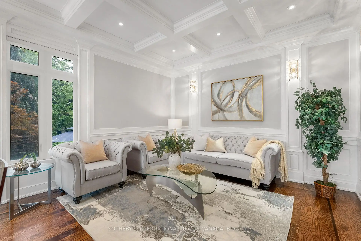
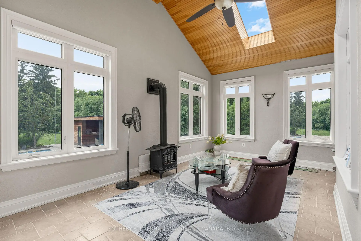
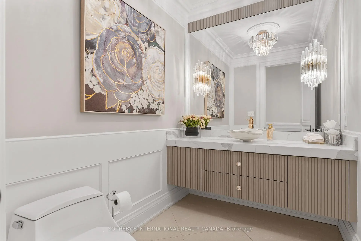
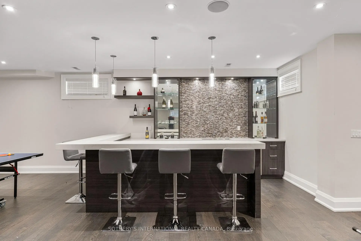
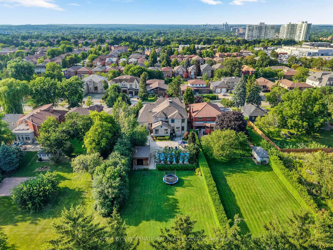
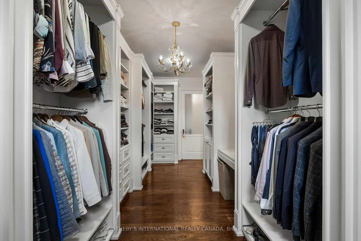
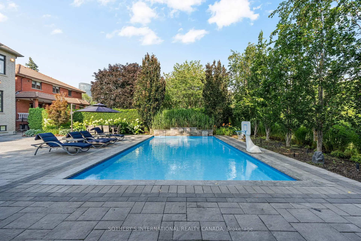
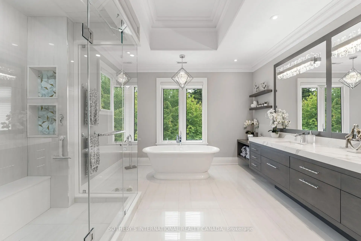
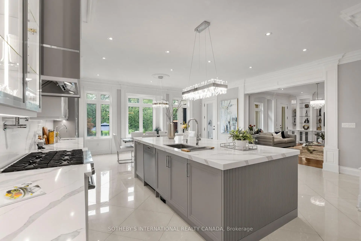
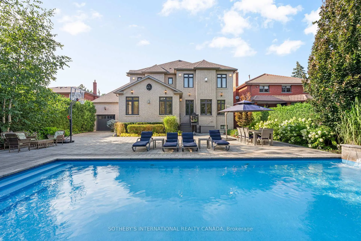
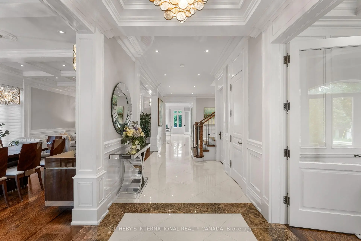
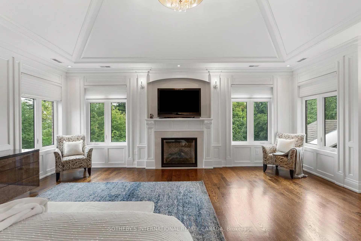
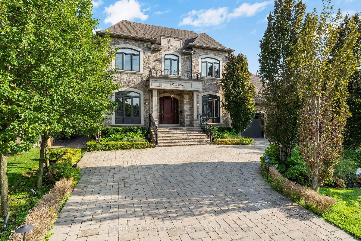
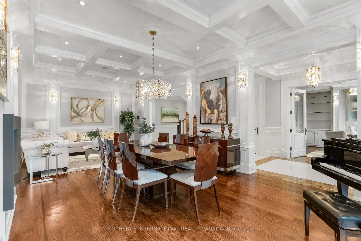
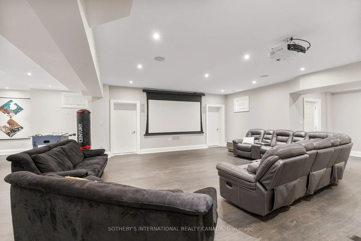
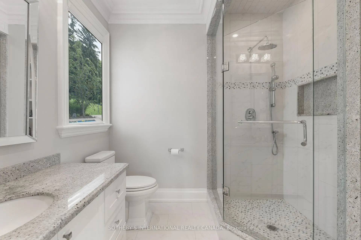
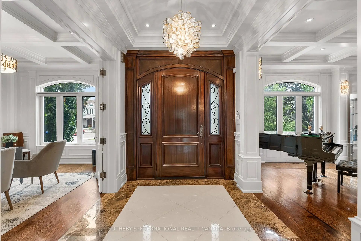
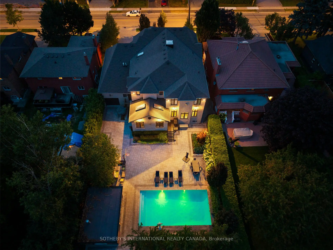
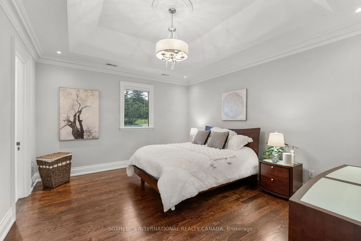
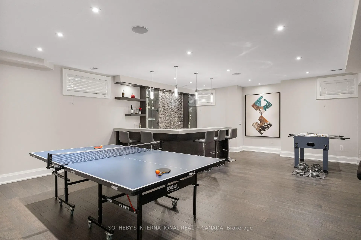
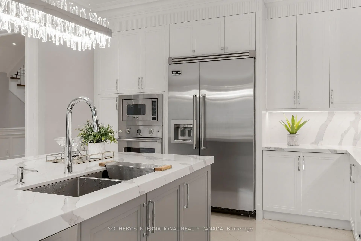
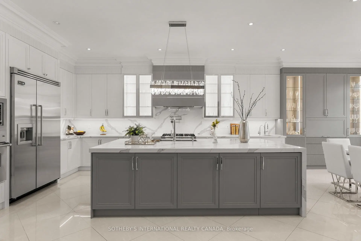
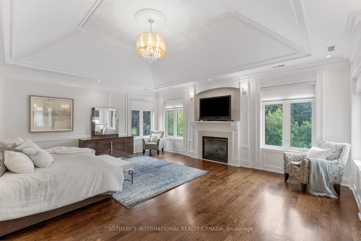
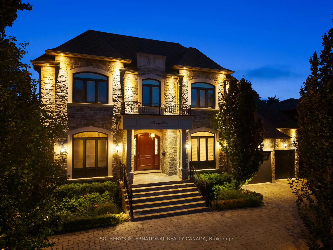
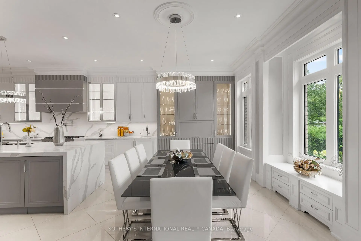
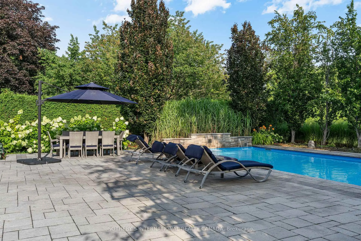
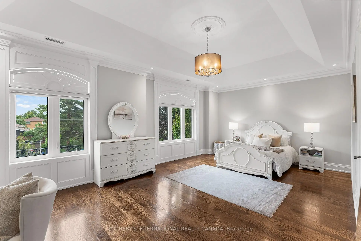
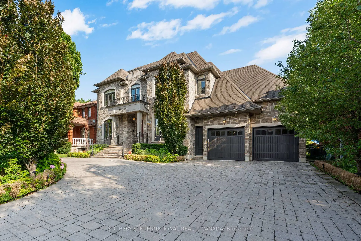
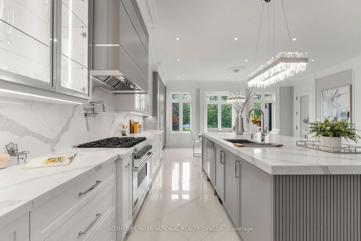
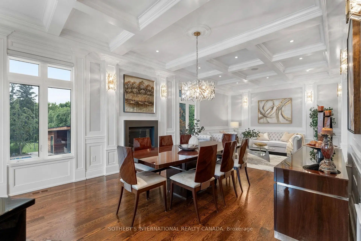
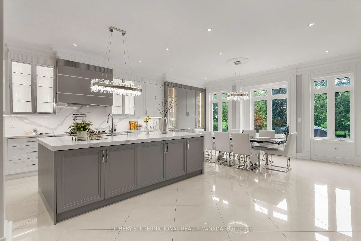
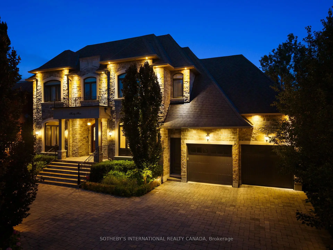
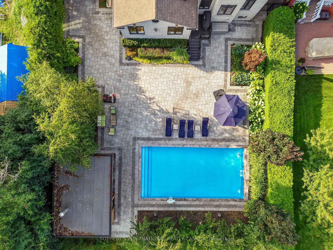
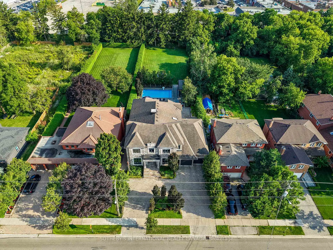
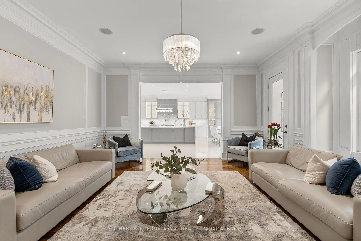
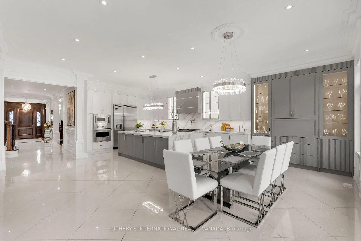
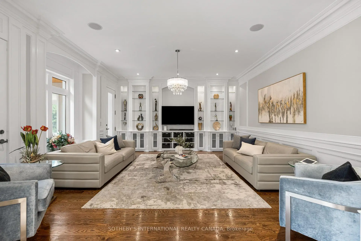
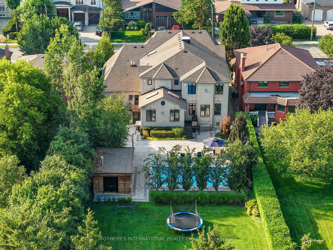
Set on an extraordinary 73 x 296 ft lot, this spectacular residence offers a rare blend of elegance, privacy, and resort-style living in the heart of the city. Completely renovated from top to bottom, the home boasts over 5,000 sq. ft. of refined living space, showcasing exceptional craftsmanship, top-of-the-line appliances, sophisticated finishes, and an expansive open-concept design.The show stopping backyard is a true private oasis, featuring a stunning pool, elegant cabana, dedicated sports field, and beautifully manicured landscaping - an incredible setting for entertaining or simply enjoying your own private retreat. It offers the feeling and privacy of a luxury resort, remarkably situated in a central city location. A grand circular driveway and 3-car garage further enhance the impressive exterior.Inside, four generously proportioned bedrooms each feature a private ensuite. The primary suite is a luxurious retreat, complete with an oversized walk-in closet and spectacular 6-piece spa-inspired ensuite. A breathtaking sunroom overlooks the resort-like grounds, creating a seamless connection between indoor and outdoor living.The expansive lower level is designed for effortless entertaining, featuring a huge recreation room and sophisticated bar, with ample space for family gatherings, movie nights, and hosting guests.An extraordinary estate of rare scale, privacy, and sophistication - offering a resort-like lifestyle in the heart of the city. A truly remarkable property that must be experienced in person. The lot may be severed at the rear.
Features
- Facing: South

- Bedrooms: 4

- Bathrooms: 7

- Garages: 3

- Kitchens: 1

Details
- Lot size: 73.41 x 296.00 Feet

- Space: 5000 +

- Tax: $ 19329.80

- N13839542

- Listing contracted with: SOTHEBY'S INTERNATIONAL REALTY CANADA
| Room | Size(M) | Description | |
|---|---|---|---|
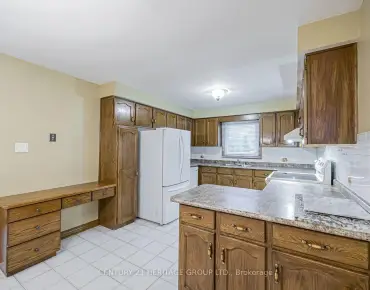
| Kitchen | 6.60x5.94 | Stainless Steel Appl, Centre Island, Combined w/Family |
|
| 3rd Br | 7.00x4.18 | 3 Pc Ensuite, Walk-In Closet(s), Hardwood Floor |
|
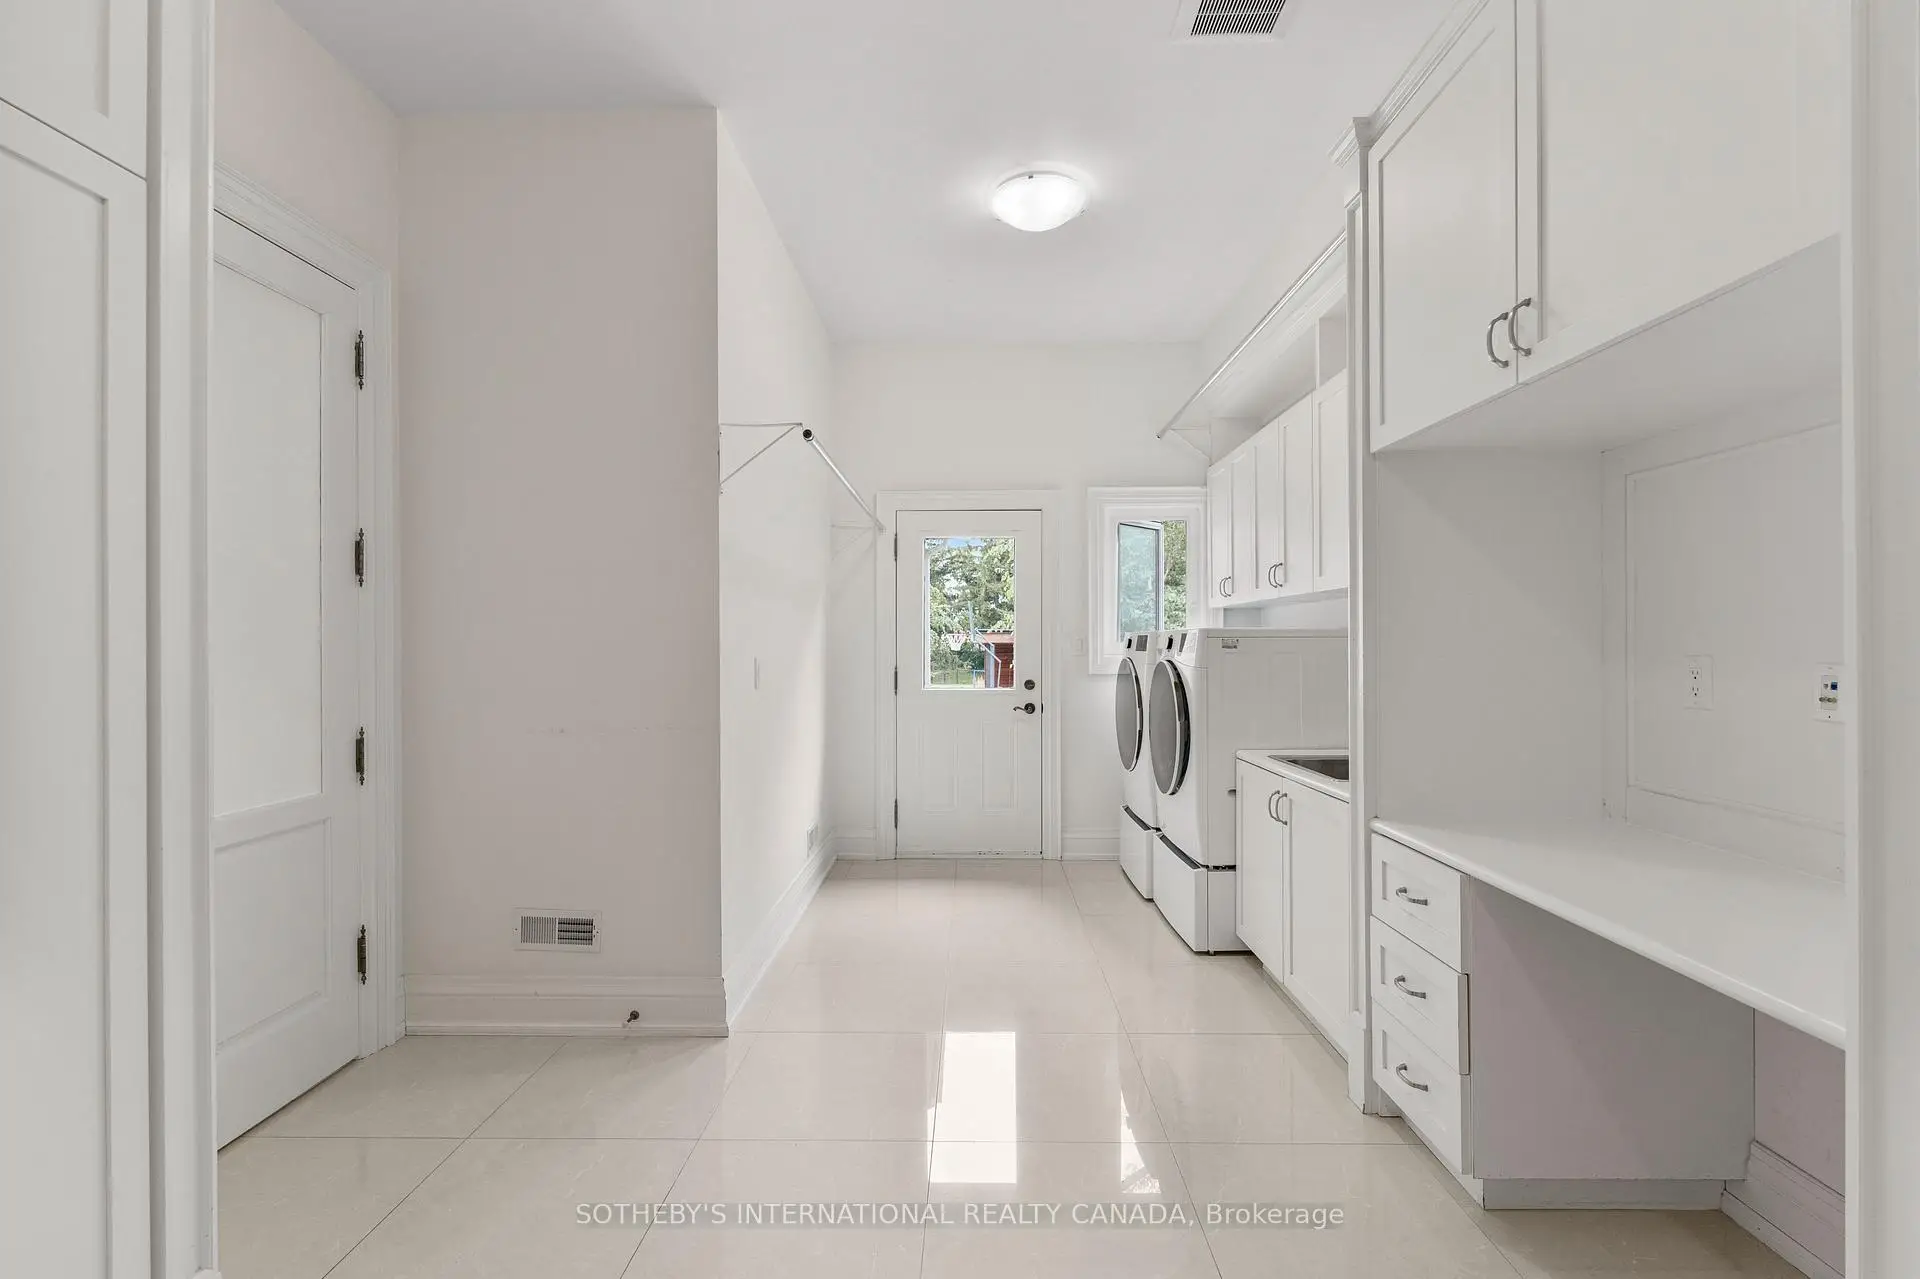
| Laundry | 3.53x6.04 | ||
| Sitting | 7.04x5.46 | ||
| Dining Rm | 4.34x5.75 | Hardwood Floor, Combined w/Living, Large Window |
|
| Sunroom | 6.12x4.03 | Vaulted Ceiling(s), Walk-Out, Overlooks Backyard |
|
| Family Rm | 6.12x5.65 | Combined w/Kitchen, Hardwood Floor, Open Concept |
|
| 4th Br | 5.72x5.77 | 4 Pc Ensuite, Hardwood Floor, Walk-In Closet(s) |
|
| 2nd Br | 4.88x4.16 | 3 Pc Ensuite, Walk-In Closet(s), Hardwood Floor |
|
| Office | 4.23x4.94 | Overlooks Frontyard, French Doors, Hardwood Floor |
|
| Living Rm | 4.34x4.57 | Hardwood Floor, Combined w/Dining, Open Concept |
|
| Recreatio | 15.35x12.98 | Open Concept, B/I Bar |
| Bathroom | Pieces | Level | |
|---|---|---|---|
| 1xBath | 6 pcs | Second |
|
| 3xBaths | 3 pcs | ||
| 1xBath | 4 pcs | Second |
|
| 2xBaths | 2 pcs |
Property Summary
Located close to the intersection of Yonge & Steeles, 45 Crestwood Rd is a 4+1 bedrooms 7 washrooms Detached. The unit has a 3 Built-In Parking Spaces. The property has many nice features including Other. Kitchen, Laundry, Dinning Room Rm, Sunroom, Family Room Rm, Office and Living Room Rm are on the Main floor; Sitting Room and Recreation Roomreatio are on the Lower floor.Local Area Profile
This property is located in a predominantly owner-occupied residential area with housing made up primarily of detached homes. Approximately 54% of residents hold a bachelor's degree or higher, while about 22% have a college credential. Driving is the primary commuting method for nearly all local commuters.
School Information
Elementary Schools
-
Home schoolRank: 337 out of 3022 (Score: 8.0)Distance to school: 1.0 km (~19 min walk)
-
French Immersion school
Rank: 2601 out of 3022 (Score: 3.9)Distance to school: 3.0 km (~9 min drive) -
Rank: 1934 out of 3022 (Score: 5.5)Distance to school: 3.4 km (~10 min drive)
-
Rank: 1101 out of 3022 (Score: 6.7)Distance to school: 3.6 km (~11 min drive)
-
Catholic Gifted program school
Rank: 1 out of 3022 (Score: 10.0)Distance to school: 6.3 km (~19 min drive) Secondary Schools
-
Rank: 112/746 (Score: 7.8) 5 year average: 87/746 (Score: 7.7)Distance to school: 1.3 km (~23 min walk)
-
French Immersion school
Rank: 52/746 (Score: 8.4) 5 year average: 76/746 (Score: 7.8)Distance to school: 3.5 km (~10 min drive) -
Arts program school
Rank: 100/746 (Score: 7.9) 5 year average: 60/746 (Score: 7.9)Distance to school: 3.0 km (~9 min drive) -
Rank: 67/746 (Score: 8.2) 5 year average: 109/746 (Score: 7.5)Distance to school: 8.0 km (~24 min drive)
-
Catholic Home school
Rank: 141/746 (Score: 7.5) 5 year average: 169/746 (Score: 7.1)Distance to school: 2.5 km (~8 min drive) -
Rank: 112/746 (Score: 7.8) 5 year average: 87/746 (Score: 7.7)Distance to school: 10.1 km (~30 min drive)
-
Rank: 1/746 (Score: 10.0) 5 year average: 3/746 (Score: 9.2)Distance to school: 11.0 km (~33 min drive)