Rural Vaughan, Vaughan, L6A 1G2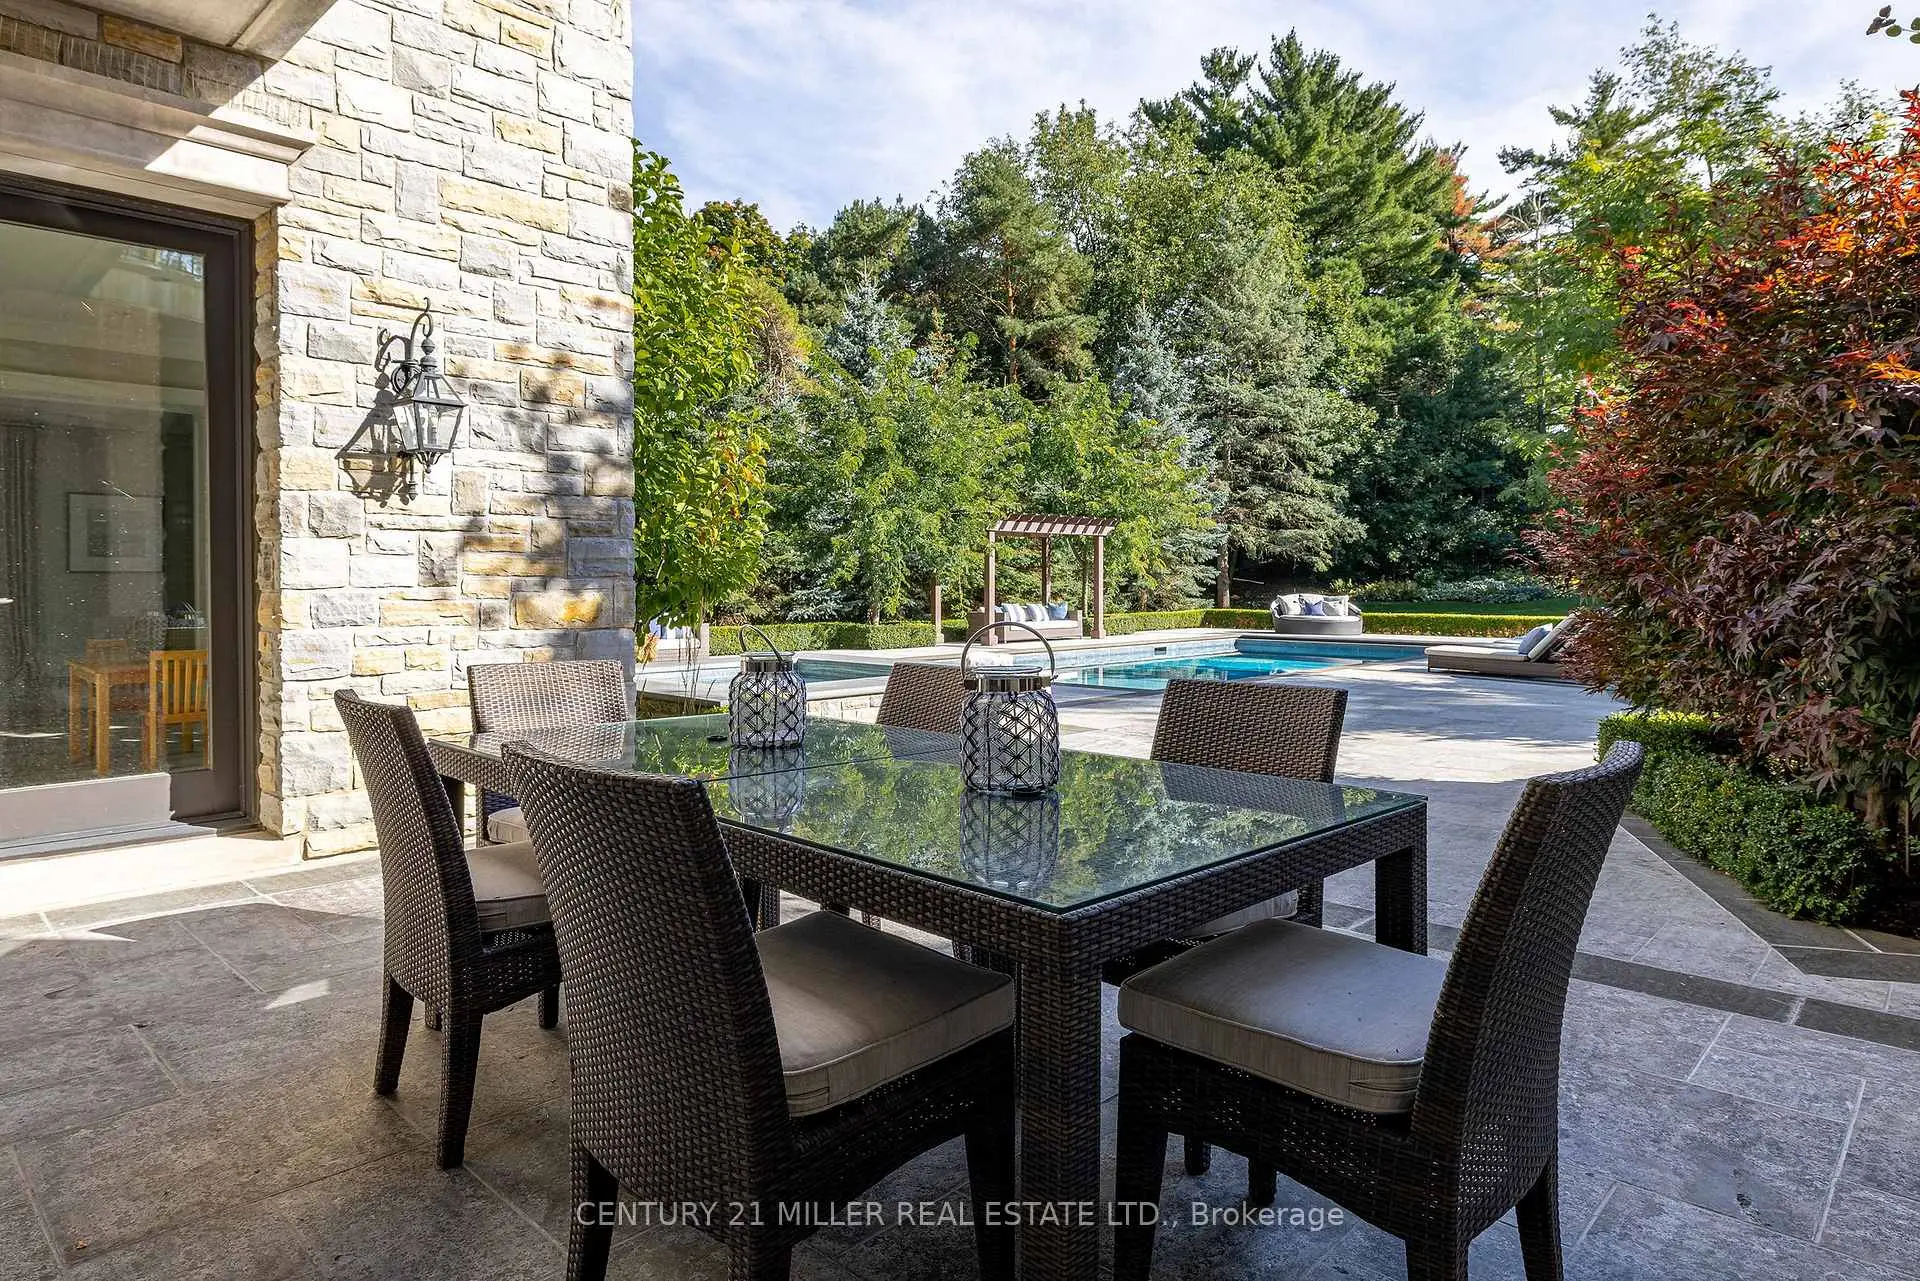

Description
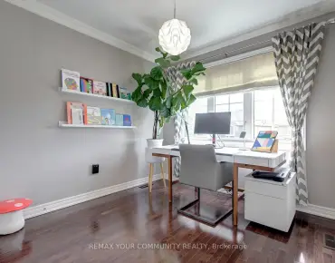
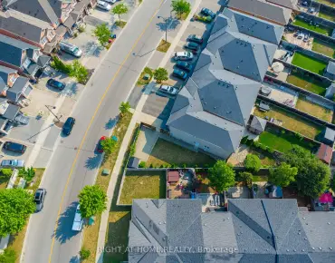
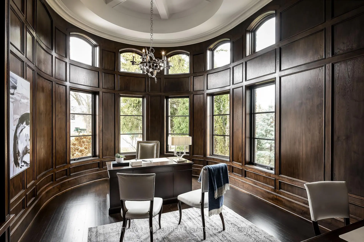
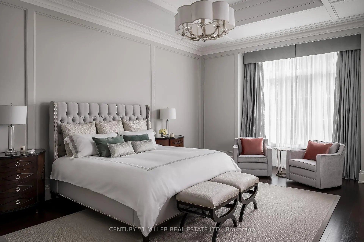
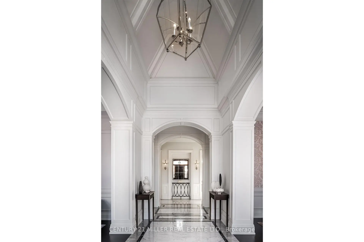
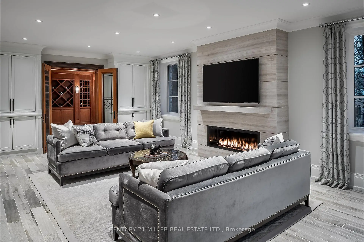
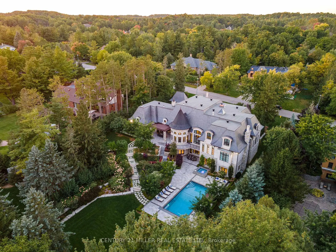
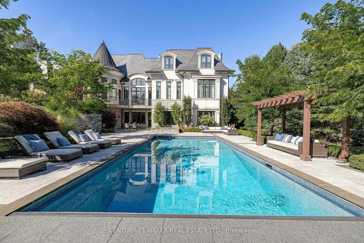
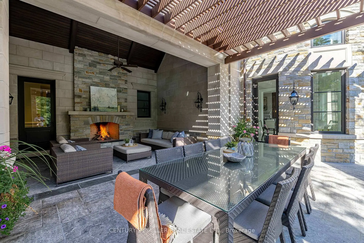
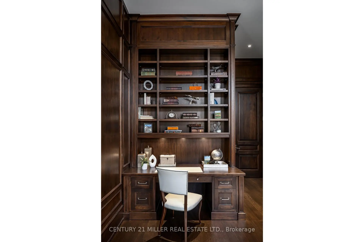
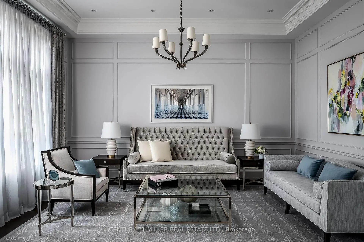
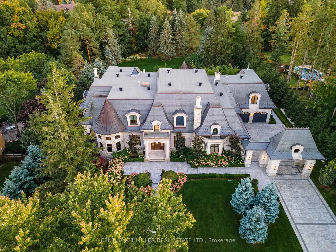
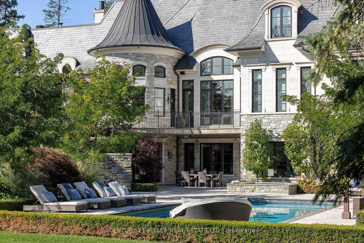
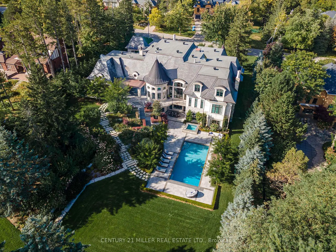
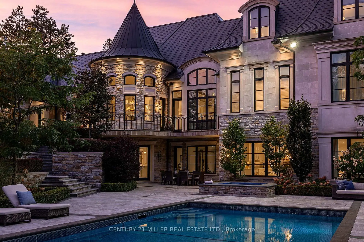
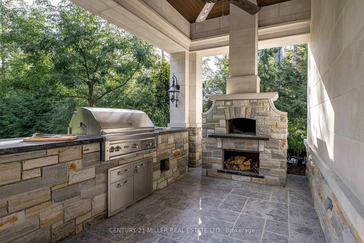
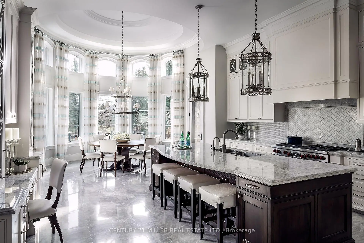
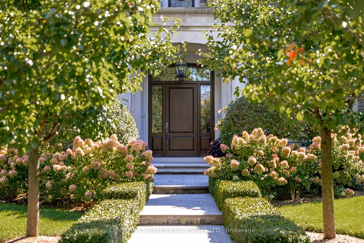
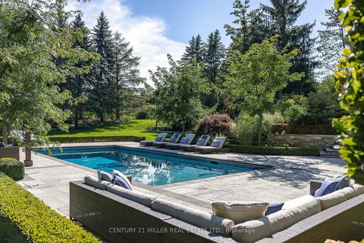
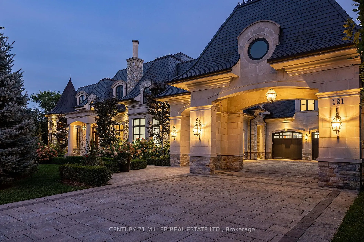
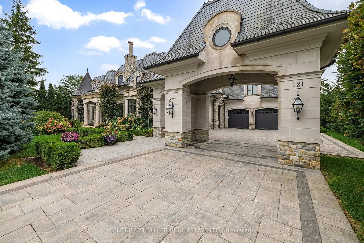
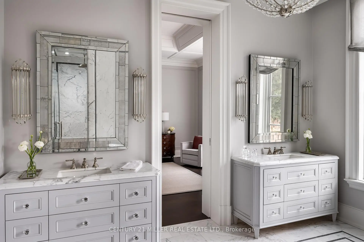
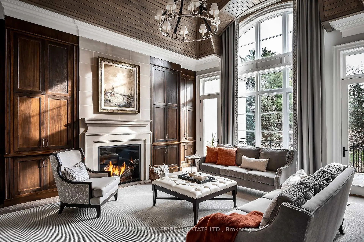
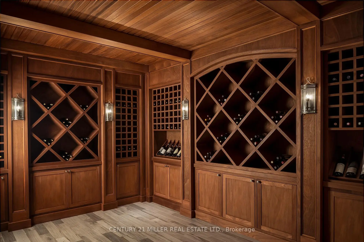
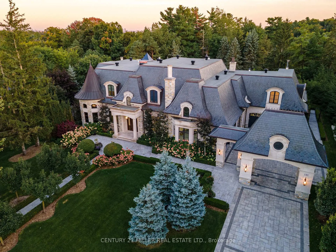
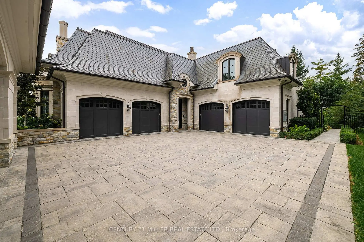
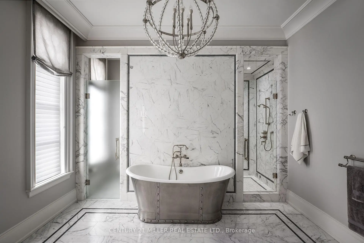
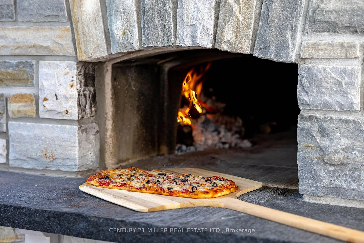
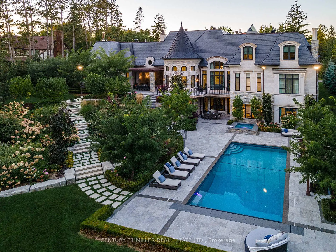
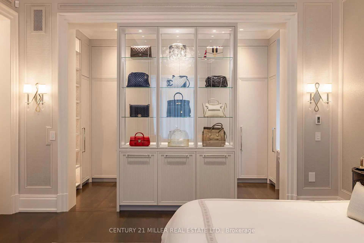
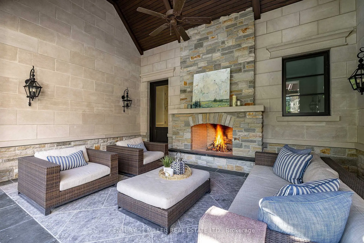
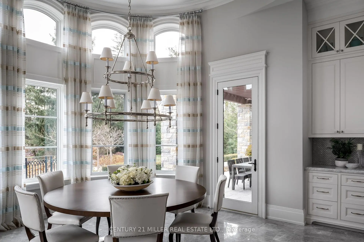
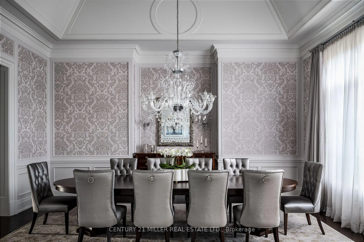
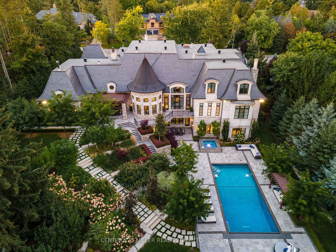
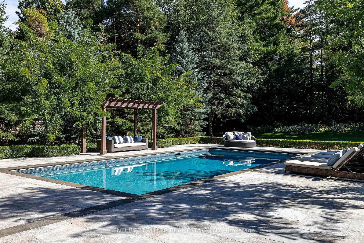
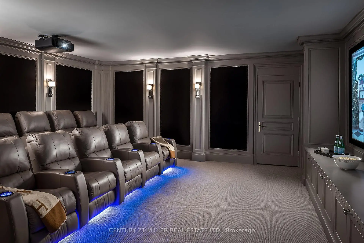
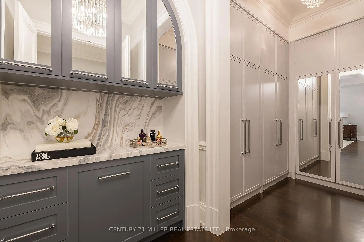
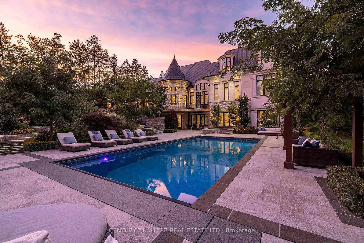
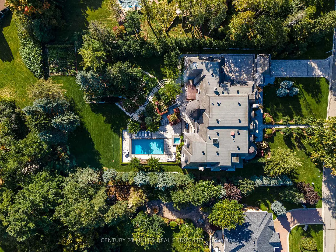
Exquisite French Parsian Home in coveted Woodland Acres. Architect Frank Falcone and Designer Robin Nadel. Over 1 acre of private grounds with pristine manicured gardens, pool and outdoor entertaining spaces. Made with Indiana limestone, natural slate roofing, natural stone, granite and copper detailing. Over 13,000 sq ft of total living space with refined craftsmanship, finest luxury finishes and no detail overlooked throughout this incredible property. Cathedral great room, gourmet kitchen by Bellini Kitchens with Rotunda breakfast area. Extensive millwork, vaulted ceilings and wall panelling throughout. Mahogany wine cellar with capacity of over 500 bottles, elevator, gym, theatre, wet bar, outdoor kitchen, stone fireplace with pizza oven. Separate one bedroom apartment above garage. 4 car garage and 12 parking spots.
Features
- Facing: North

- Bedrooms: 5

- Bathrooms: 10

- Garages: 4

- Kitchens: 1

Details
- Lot size: 134.00 x 311.00 Feet

- Space: 5000 +

- Tax: $ 33190.00

- N13819990

- Listing contracted with: CENTURY 21 MILLER REAL ESTATE LTD.
| Room | Size(M) | Description | |
|---|---|---|---|
| Living Rm | 5.42x4.14 | ||
| 4th Br | 4.72x4.11 | ||
| Kitchen | 5.18x5.36 | ||
| Den | 5.79x3.96 | ||
| Dining Rm | 6.09x4.26 | ||
| Primary B | 4.99x4.75 | ||
| 5th Br | 3.86x4.82 | ||
| 2nd Br | 5.79x4.20 | ||
| Family Rm | 6.40x5.66 | ||
| Kitchen | 4.75x4.57 | ||
| Exercise | 8.47x5.66 | ||
| 3rd Br | 4.97x3.96 |
| Bathroom | Pieces | Level | |
|---|---|---|---|
| 1xBath | 6 pcs | Main |
|
| 3xBaths | 4 pcs | Main |
|
| 3xBaths | 3 pcs | Main |
|
| 3xBaths | 2 pcs | Second |
|
| 1xBath | 3 pcs | Second |
Property Summary
Located close to the intersection of Woodland Acres and Rebecca Court, 121 Rebecca Crt is a 5 bedrooms 10 washrooms Detached. The unit has a 4 Attached Parking Spaces. The property has many nice features including Central Vacuum. Living Room Rm, Kitchen, Den, Dinning Room Rm, Primary B, second bedroom and Family Room Rm are on the Main floor.Home Market Analysis
For Sale
For Lease
Comparable home values have decreased 41.9% compared with the same period last year.
Rent levels have increased 27.9% compared with the same period last year.
How This Home Compares
Local Area Profile
This property is located in a predominantly owner-occupied residential area with housing made up primarily of detached homes. Approximately 48% of residents hold a bachelor's degree or higher, while about 13% have a college credential. Driving is the primary commuting method for nearly all local commuters.
School Information
Elementary Schools
-
Home schoolRank: 2287 out of 3022 (Score: 4.8)Distance to school: 2.6 km (~8 min drive)
-
French Immersion school
Rank: 516 out of 3022 (Score: 7.6)Distance to school: 5.0 km (~15 min drive) -
Distance to school: 4.2 km (~13 min drive)
-
Distance to school: 2.6 km (~8 min drive)
-
Catholic Gifted program school
Rank: 626 out of 3022 (Score: 7.4)Distance to school: 1.1 km (~21 min walk) Secondary Schools
-
Rank: 28/746 (Score: 8.8) 5 year average: 21/746 (Score: 8.6)Distance to school: 3.2 km (~10 min drive)
-
Rank: 20/746 (Score: 9.0) 5 year average: 50/746 (Score: 8.0)Distance to school: 9.0 km (~27 min drive)
-
Rank: 422/746 (Score: 5.8) 5 year average: 222/746 (Score: 6.8)Distance to school: 6.5 km (~20 min drive)
-
AP program school
Rank: 67/746 (Score: 8.2) 5 year average: 109/746 (Score: 7.5)Distance to school: 3.3 km (~10 min drive) -
AP program school
Rank: 67/746 (Score: 8.2) 5 year average: 109/746 (Score: 7.5)Distance to school: 3.3 km (~10 min drive) -
Catholic Home school
Rank: 1/746 (Score: 10.0) 5 year average: 3/746 (Score: 9.2)Distance to school: 0.9 km (~15 min walk) -
Rank: 1/746 (Score: 10.0) 5 year average: 3/746 (Score: 9.2)Distance to school: 0.9 km (~15 min walk)
-
Rank: 1/746 (Score: 10.0) 5 year average: 3/746 (Score: 9.2)Distance to school: 0.9 km (~15 min walk)