Vaughan Grove, Vaughan, L4L 2P5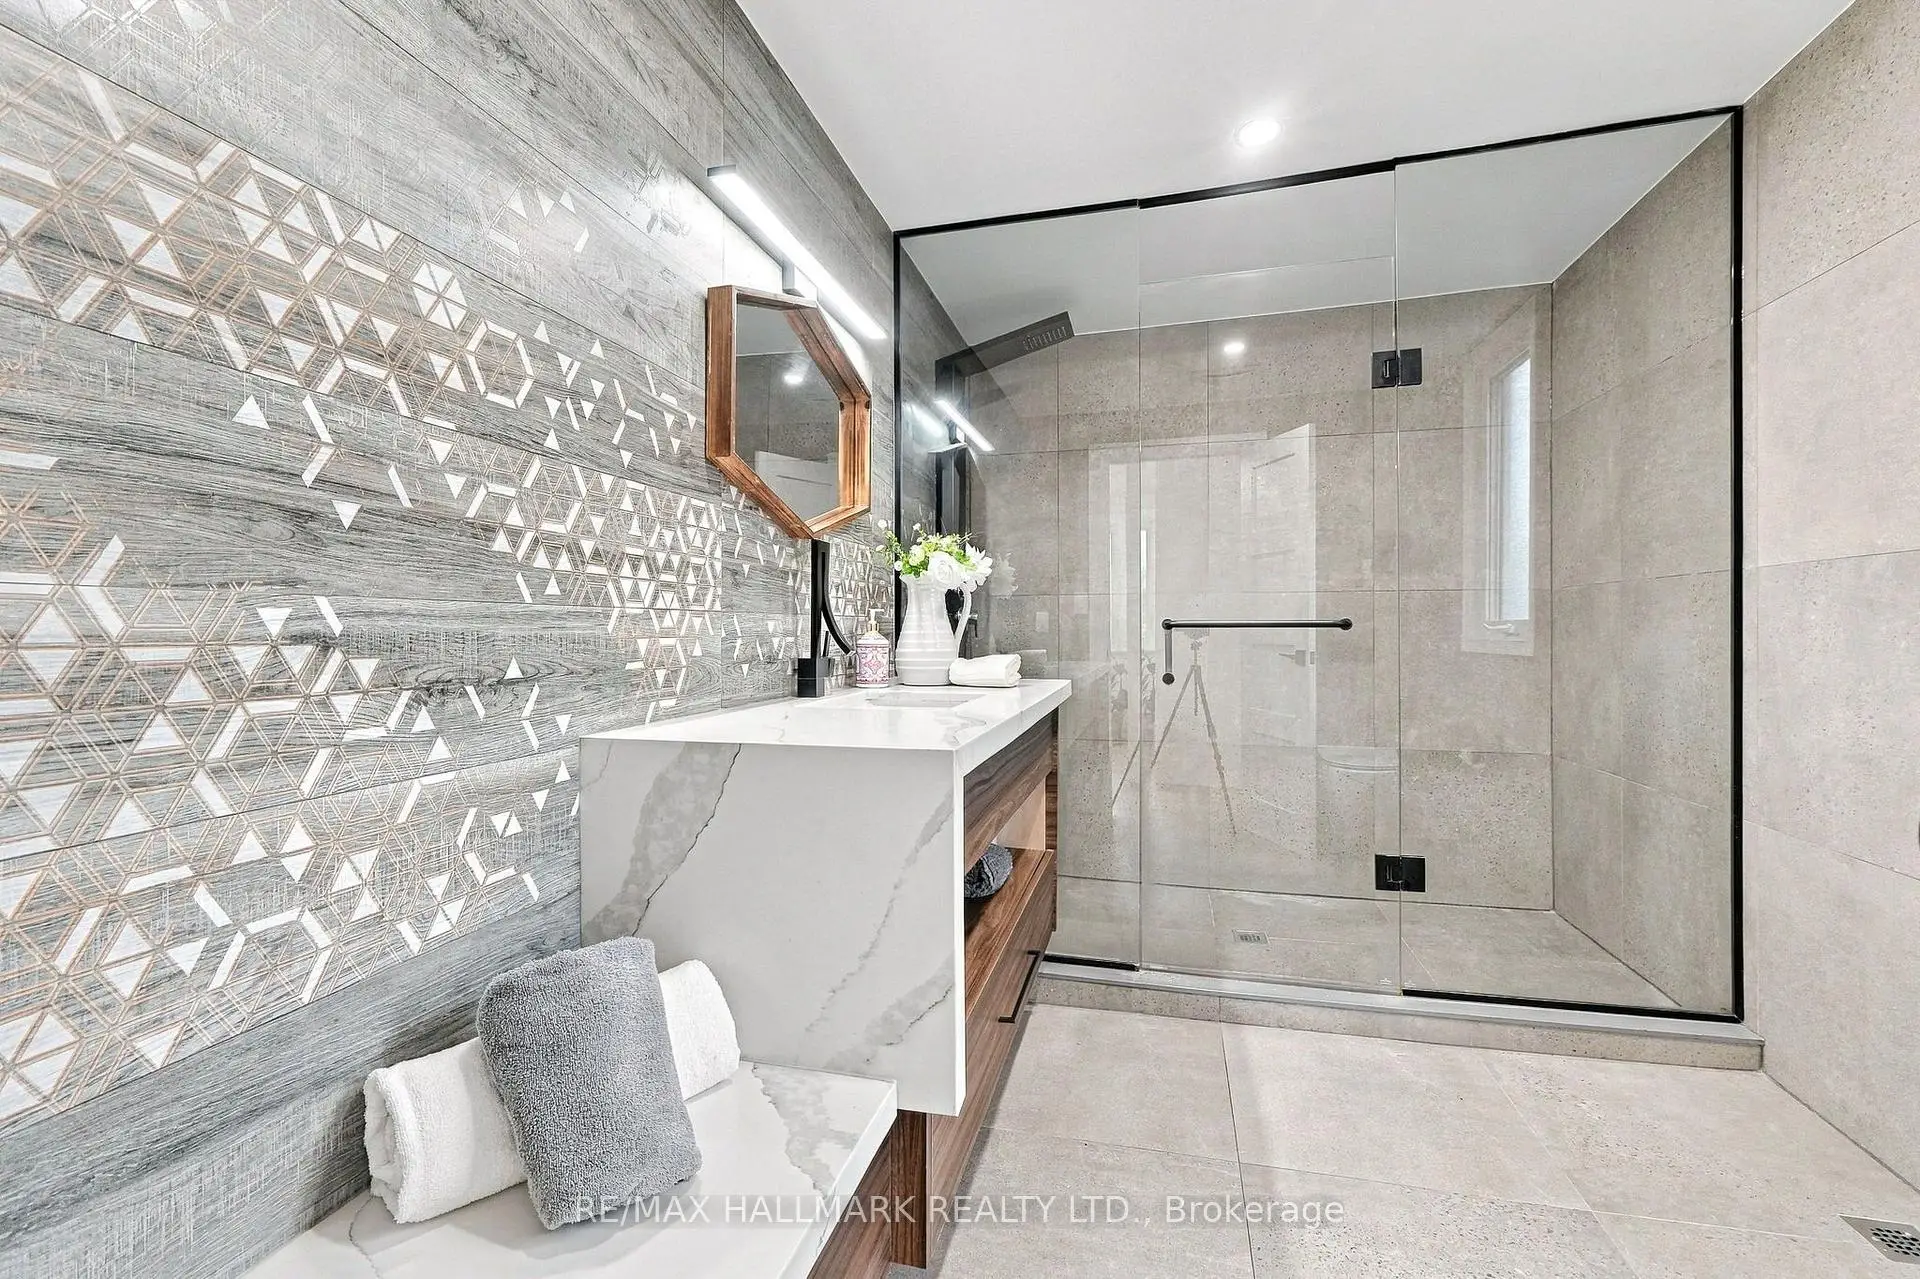

Description
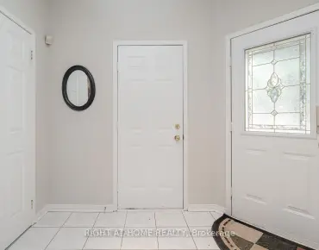
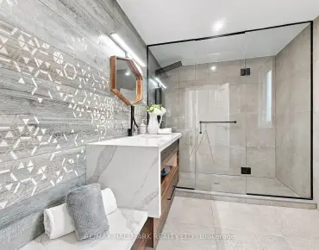
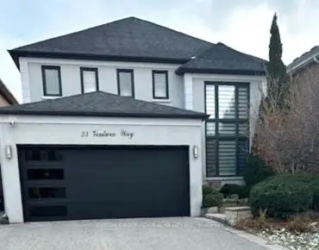
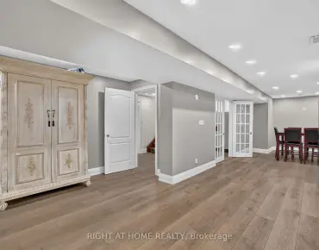
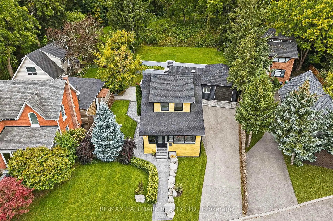
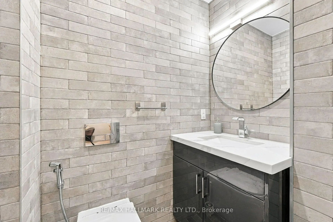
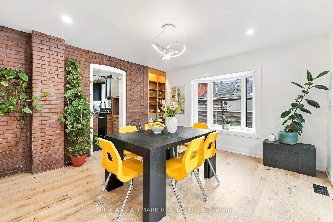
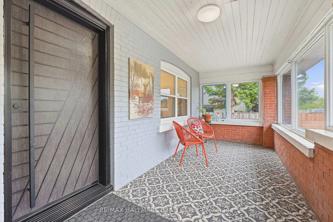
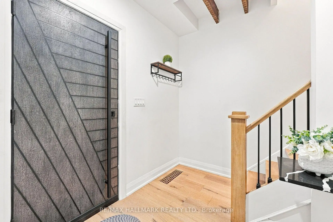
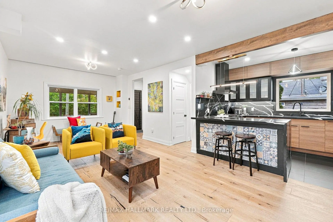
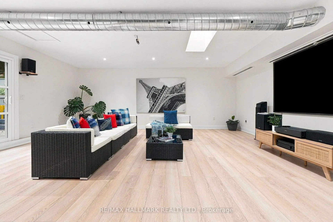
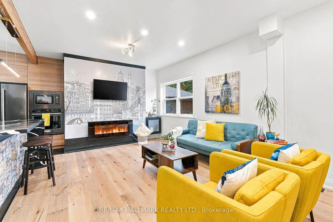
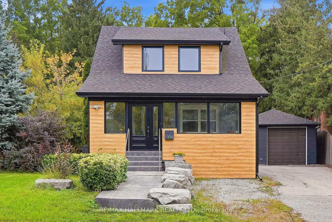
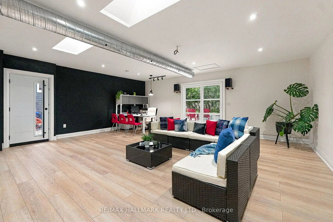
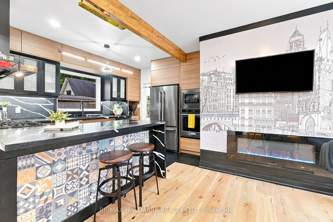
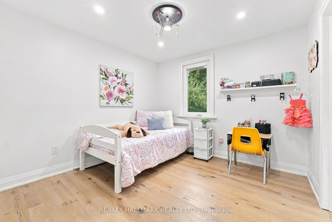
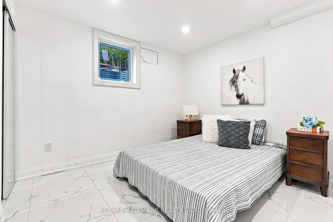
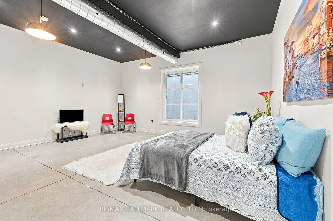
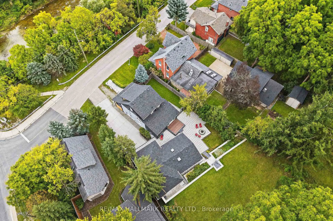
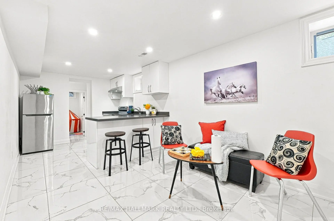
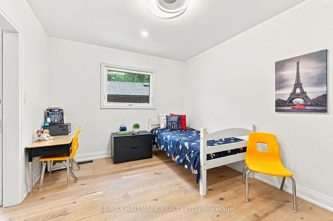
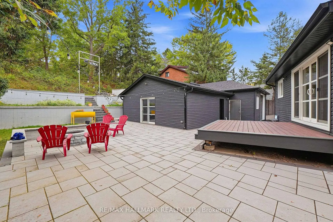
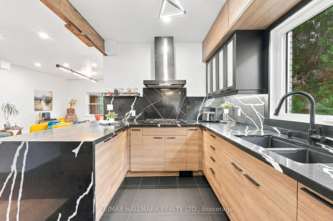
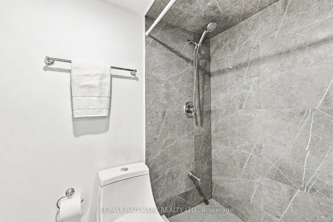
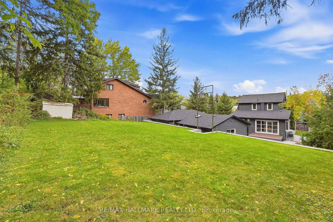
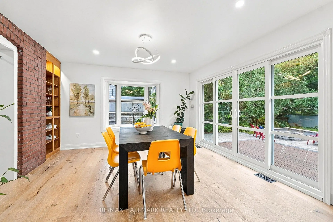
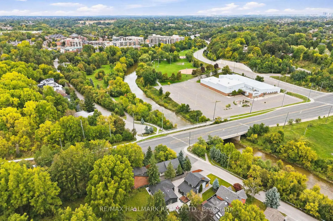
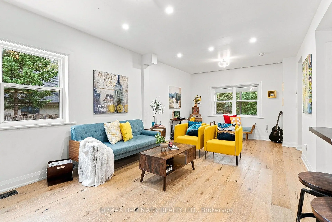
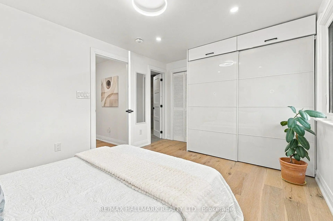
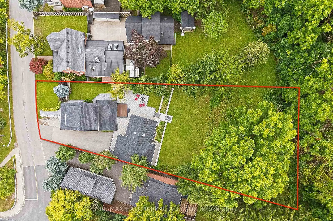
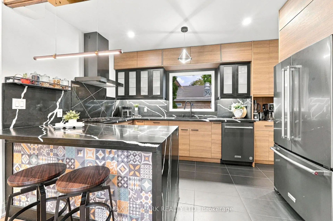
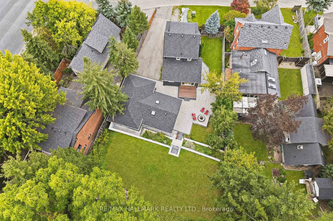
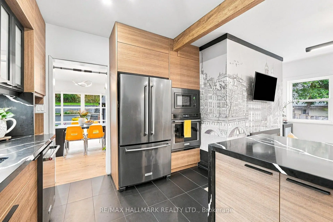
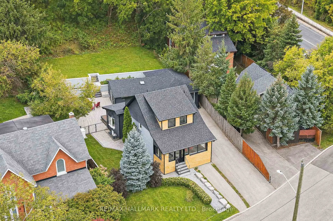
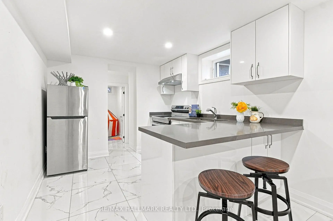
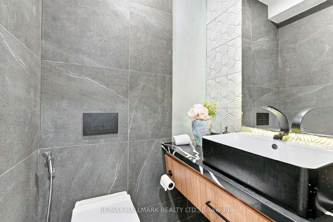
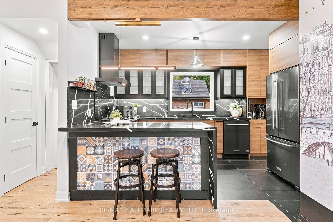
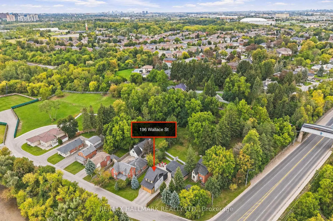
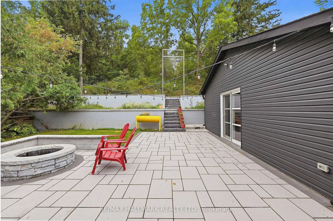
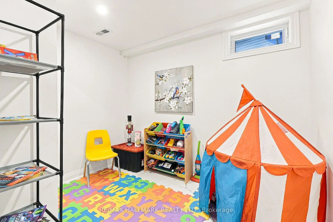
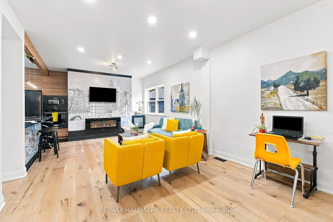
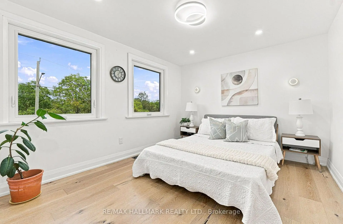
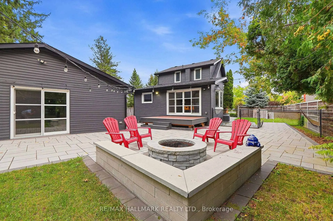
*WOW*Truly A One-Of-A-Kind & Exceptionally Rare Home Nestled On An Exclusive Dead-End Street Across From The Humber River!*Set On A Premium 250-Ft Deep Lot Offering Unparalleled Privacy & Tranquility!*Beautifully Renovated Top To Bottom Inside & Out With Exceptional Attention To Detail & Quality!*Fantastic Curb Appeal With Modern Finishes, Lavish Landscaping, Charming Enclosed Porch, Expansive Driveway With Parking For Up To 8 Cars & Separate Guest Accommodations!*Over 3,200 Sq Ft Of Beautifully Designed Living Space Featuring An Open-Concept Eclectic Design, Inviting Family Room With Focal Wall & Electric Linear Fireplace, Hardwood Floors, Smooth Ceilings, Pot Lights & Wrought Iron Pickets*Gorgeous Gourmet Chef's Kitchen With Quartz Waterfall Counters & Backsplash, Stainless Steel Appliances, Gas Countertop Range, Built-In Wall Oven, Valance Lighting & Breakfast Bar, Seamlessly Flowing Into The Spacious Dining Room With Built-In Shelving, Bay Windows & Double Patio Doors Walking Out To A Massive Sundeck Perfect For Summer Dinners & Entertaining!*The Luxurious Primary Retreat Features A Spa-Inspired Ensuite With An Oversized Glass Shower, Floating Vanity, Waterfall Counter & Built-In Bench*All 3 Bedrooms Feature Their Own Private Ensuites!*Professionally Finished Basement Apartment With Separate Entrance, Recreation Room, Kitchen, 2 Bedrooms & 3-Pc Bath*The Garage Has Been Transformed Into An Incredible Theatre Room Perfect For Movie Nights, Sports & Games... Plus A 1-Bedroom Guest Suite With 3-Pc Bath!*Step Outside To Your Private Backyard Oasis With Stone Interlocked Patio, Built-In Firepit, Lush Gardens, Ambiance Lighting & Plenty Of Greenspace For Kids To Play*Spectacular Forest & Humber River Views Surrounded By Mature Trees Create Your Own Private Secluded Escape*An Extraordinary Property Where Nature, Privacy, Luxury & Family Come Together To Create A Truly Unique Woodbridge Lifestyle Retreat!*Put This Beauty On Your Must-See List Today!*
Features
- Facing: West

- Bedrooms: 3

- Bathrooms: 6

- Garages: 1

- Kitchens: 1

Details
- Lot size: 52.61 x 248.04 Feet

- Space: 1500-2000

- Tax: $ 5847.00

- N13816760

- Listing contracted with: RE/MAX HALLMARK REALTY LTD.
| Room | Size(M) | Description | |
|---|---|---|---|
| Living Rm | 5.05x3.87 | ||
| Family Rm | 5.05x3.87 | ||
| Dining Rm | 3.67x3.35 | ||
| Kitchen | 4.28x3.03 | ||
| Breakfast | 4.28x3.03 | ||
| Primary B | 4.27x3.05 | ||
| 2nd Br | 4.27x3.05 | ||
| 3rd Br | 3.05x2.74 | ||
| Recreatio | 1.83x2.13 | ||
| Kitchen | 1.83x2.13 | ||
| 4th Br | 1.98x2.13 | ||
| 5th Br | 1.98x2.13 |
| Bathroom | Pieces | Level | |
|---|---|---|---|
| 1xBath | 2 pcs | Main |
|
| 1xBath | 3 pcs | Main |
|
| 2xBaths | 3 pcs | Second |
|
| 1xBath | 3 pcs | Basement |
|
| 1xBath | 3 pcs | Ground |
Property Summary
Located close to the intersection of Islington and Hwy 7, 196 Wallace St is a 3+3 bedrooms 6 washrooms Detached. The unit has a Single Detached Parking Space. The property basement is Apartment Separate Ent. The property has many nice features including Countertop Range, In-Law Suite, Guest Accommodations and Carpet Free. Living Room Rm, Family Room Rm, Dinning Room Rm, Kitchen, Breakfast Room and third bedroom are on the Main floor.Local Area Profile
This property is located in a predominantly owner-occupied residential area with housing made up primarily of detached homes. Approximately 35% of residents hold a bachelor's degree or higher, while about 24% have a college credential. The large majority of local commuters travel by car.
School Information
Elementary Schools
-
Home schoolRank: 626 out of 3022 (Score: 7.4)Distance to school: 0.3 km (~5 min walk)
-
French Immersion school
Rank: 626 out of 3022 (Score: 7.4)Distance to school: 5.3 km (~16 min drive) -
Distance to school: 4.4 km (~13 min drive)
-
Catholic Gifted program school
Rank: 299 out of 3022 (Score: 8.1)Distance to school: 4.4 km (~13 min drive) -
Rank: 888 out of 3022 (Score: 7.0)Distance to school: 3.9 km (~12 min drive)
Secondary Schools
-
Home schoolRank: 219/746 (Score: 7.0) 5 year average: 257/746 (Score: 6.6)Distance to school: 0.7 km (~13 min walk)
-
Rank: 219/746 (Score: 7.0) 5 year average: 257/746 (Score: 6.6)Distance to school: 0.7 km (~13 min walk)
-
Arts program school
Rank: 100/746 (Score: 7.9) 5 year average: 60/746 (Score: 7.9)Distance to school: 11.9 km (~36 min drive) -
Home school
Rank: 89/746 (Score: 8.0) 5 year average: 109/746 (Score: 7.5)Distance to school: 8.3 km (~25 min drive) -
Catholic Home school
Rank: 112/746 (Score: 7.8) 5 year average: 35/746 (Score: 8.2)Distance to school: 1.6 km (~29 min walk) -
Catholic AP program school
Rank: 205/746 (Score: 7.1) 5 year average: 228/746 (Score: 6.8)Distance to school: 3.0 km (~9 min drive) -
Rank: 205/746 (Score: 7.1) 5 year average: 228/746 (Score: 6.8)Distance to school: 3.0 km (~9 min drive)