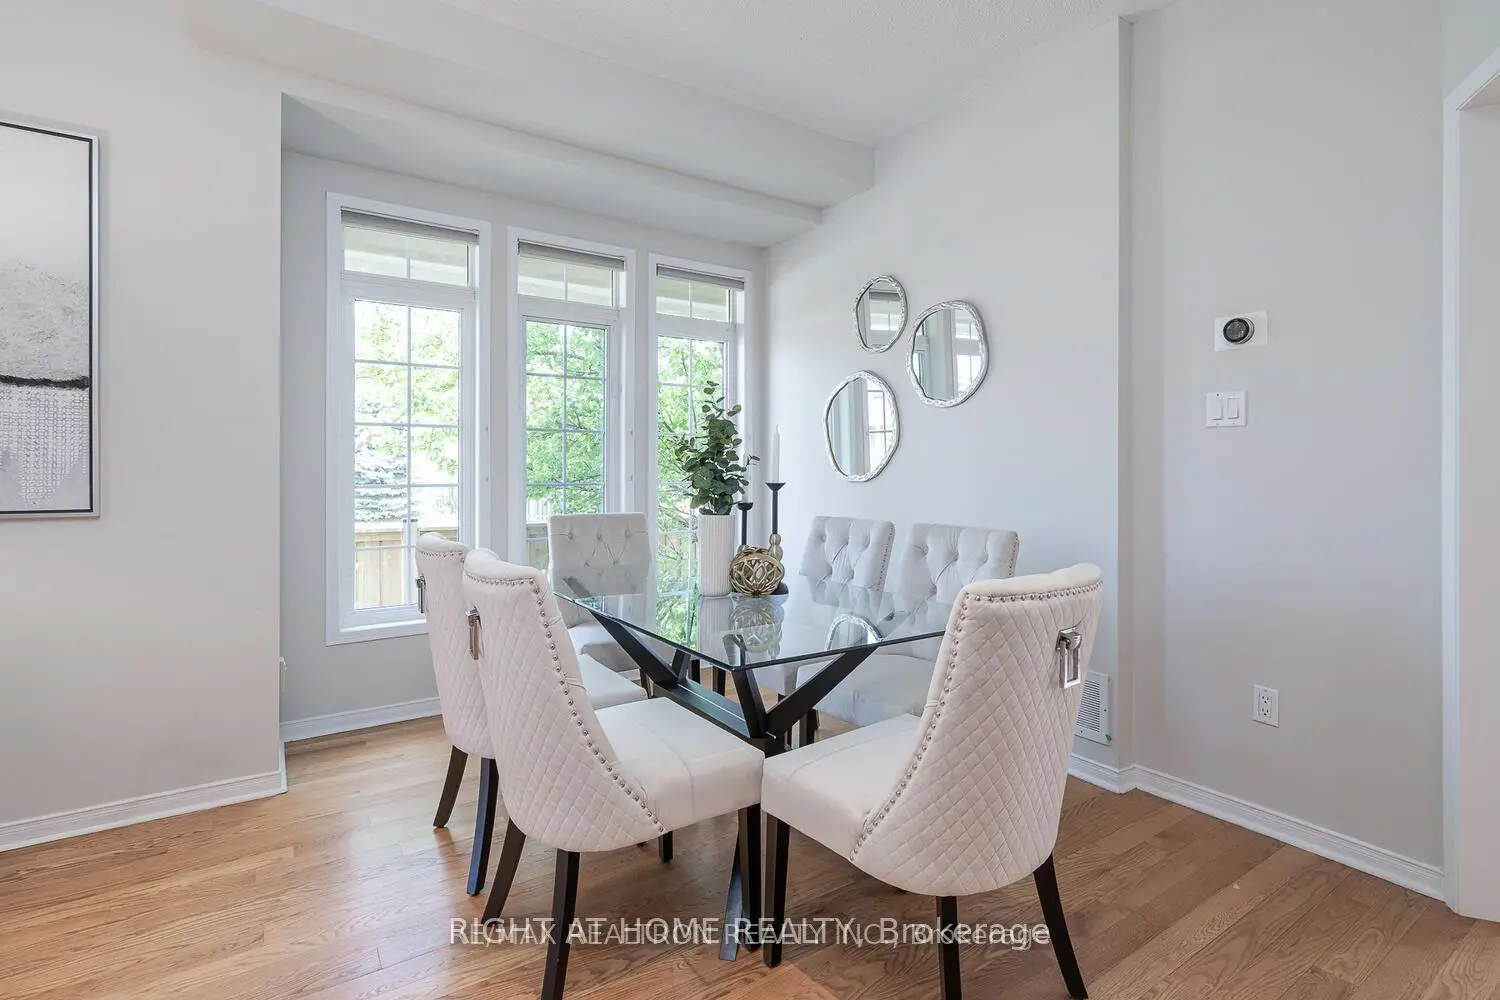

Description
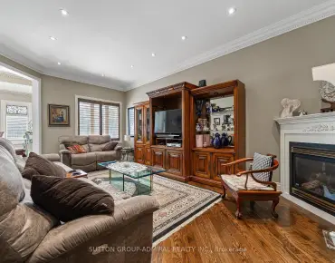
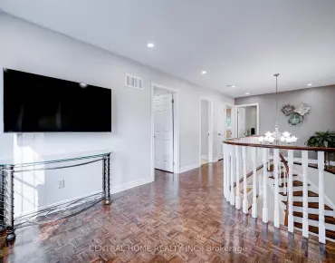
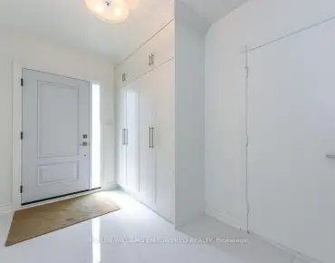
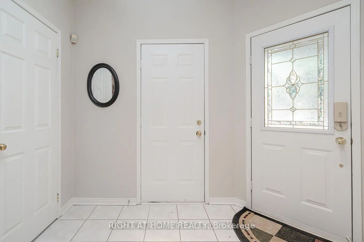
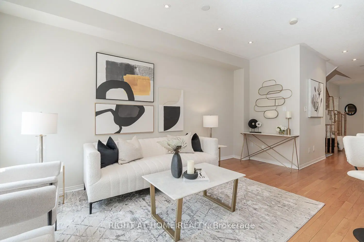
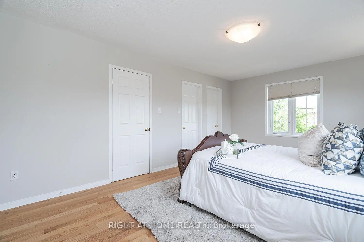
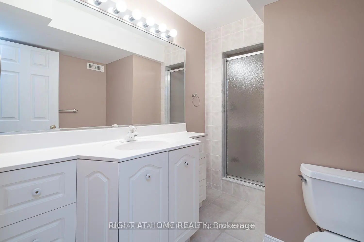
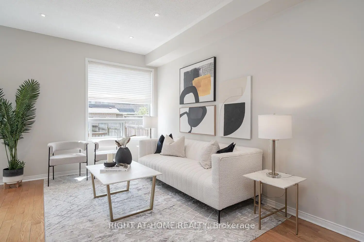
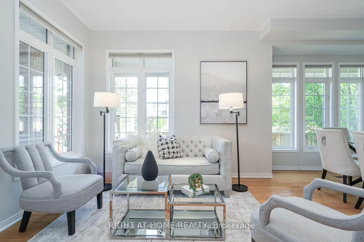
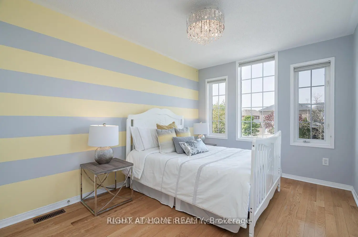
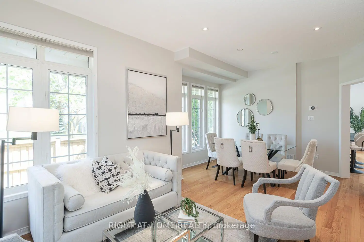
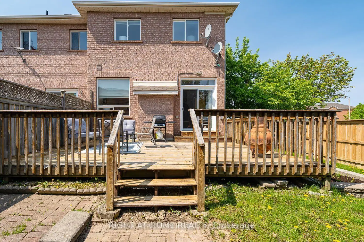
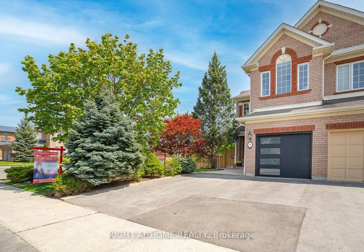
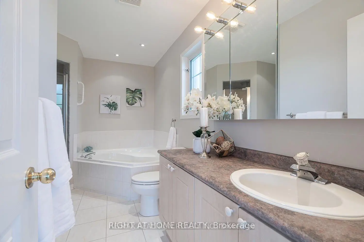
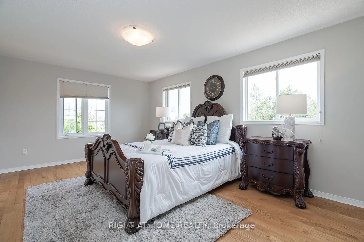
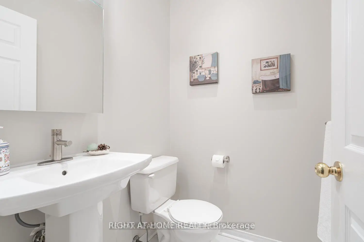
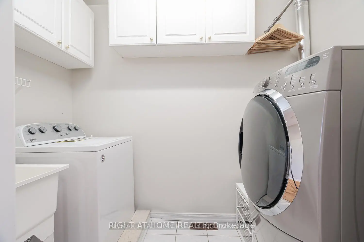
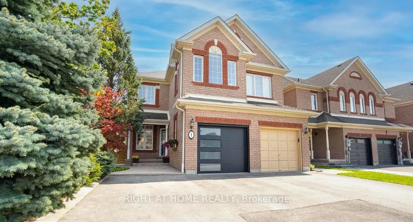
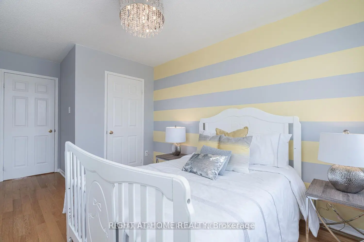
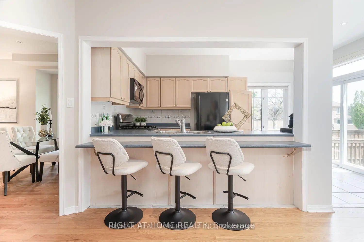
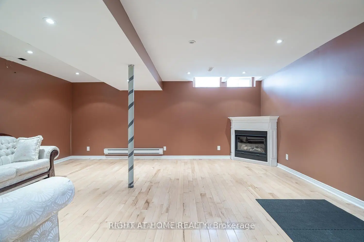
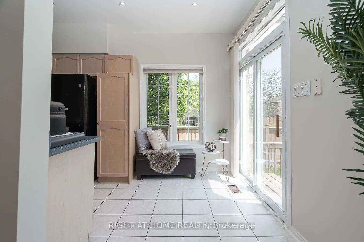
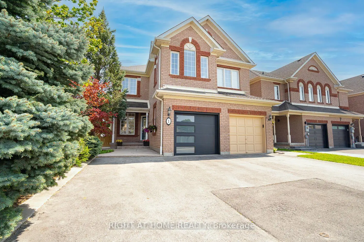
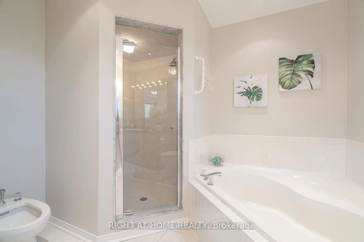
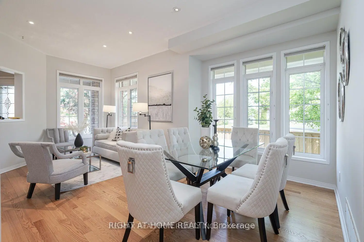
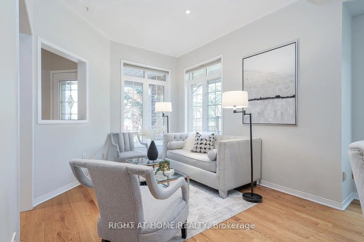
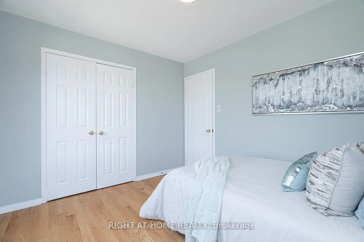
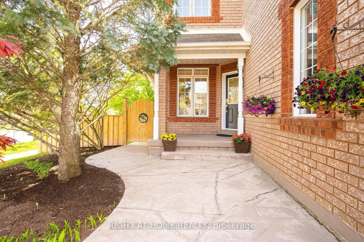
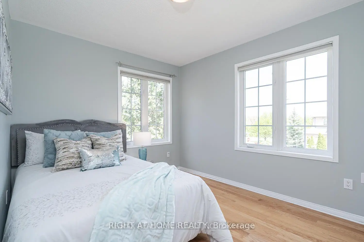
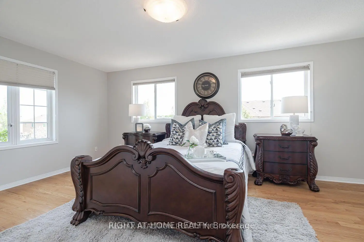
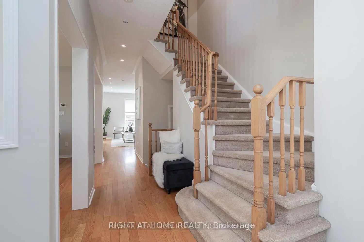
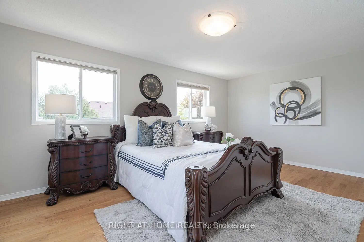
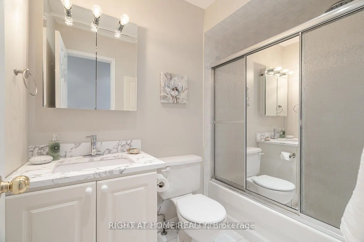
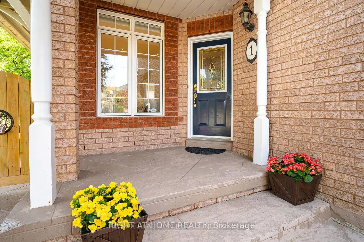
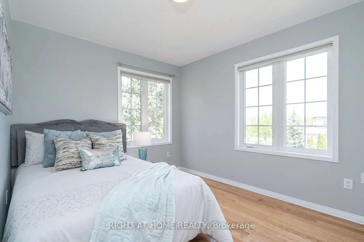
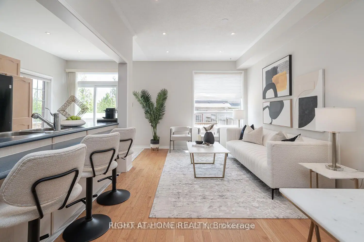
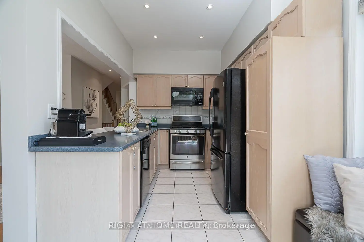
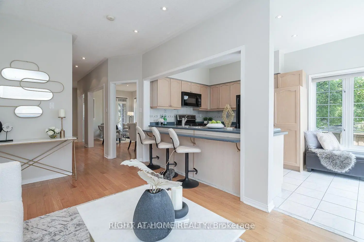
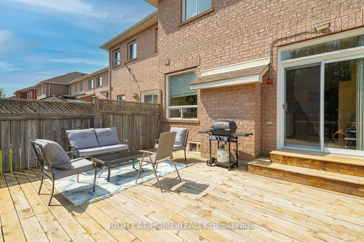
Luxury Freehold Townhome In Maple. Offers Plenty Of Features: Corner Lot, 3 Parking Spaces, Mature Landscape, Wood Deck, Large Shed, Lawn Sprinkler Sys., Gas Line (Bbq), New Furnace (2016), Freshly Painted (2020), Central Vacuum With Attachments, Lots Of Windows/Sunlight. Shows Like A Model Home! No Non-Sense Floor Plan, Having Hardwood Thru-Out, 3 Baths + 1 Powder Room, Pot Lights Throughout With Dimmer, Huge Master Bedroom, Bidet In Master Washroom, 2nd Fl Laundry Rm, Electric Fireplace, Fin. Bsmt With 3Pc Bath, Computer Niche And Cold Cellar Plus More. All Closets And Garage With Shelves. Steps To York Region Transit And Close To The New Hospital. 5 Mins To Hwy 400, Major Grocery Stores, Gas Stations, Restaurants, Hospital, Schools, Places Of Worship, Go Station And North Maple Regional Park (Nmrp).
Features
- Facing: South

- Bedrooms: 3

- Bathrooms: 10

- Garages: 1

- Kitchens: 1

Details
- Lot size: 12.70 x 34.05 Feet

- Space: 1500-2000

- Tax: $ 4301.00

- N13779200

- Listing contracted with: RIGHT AT HOME REALTY
| Room | Size(M) | Description | |
|---|---|---|---|
| Living Rm | 2.95x3.38 | Hardwood Floor, Open Concept |
|
| Dining Rm | 2.45x3.52 | Hardwood Floor, Open Concept |
|
| Kitchen | 2.59x4.82 | Ceramic Floor, W/O To Deck, Backsplash |
|
| Family Rm | 3.06x4.85 | Roughed-In Fireplace |
|
| Primary B | 0.38x5.64 | 5 Pc Ensuite, W/W Closet |
|
| 2nd Br | 2.89x3.68 | ||
| 3rd Br | 3.02x3.40 | ||
| Laundry | 1.74x2.60 | Ceramic Floor, Laundry Sink |
|
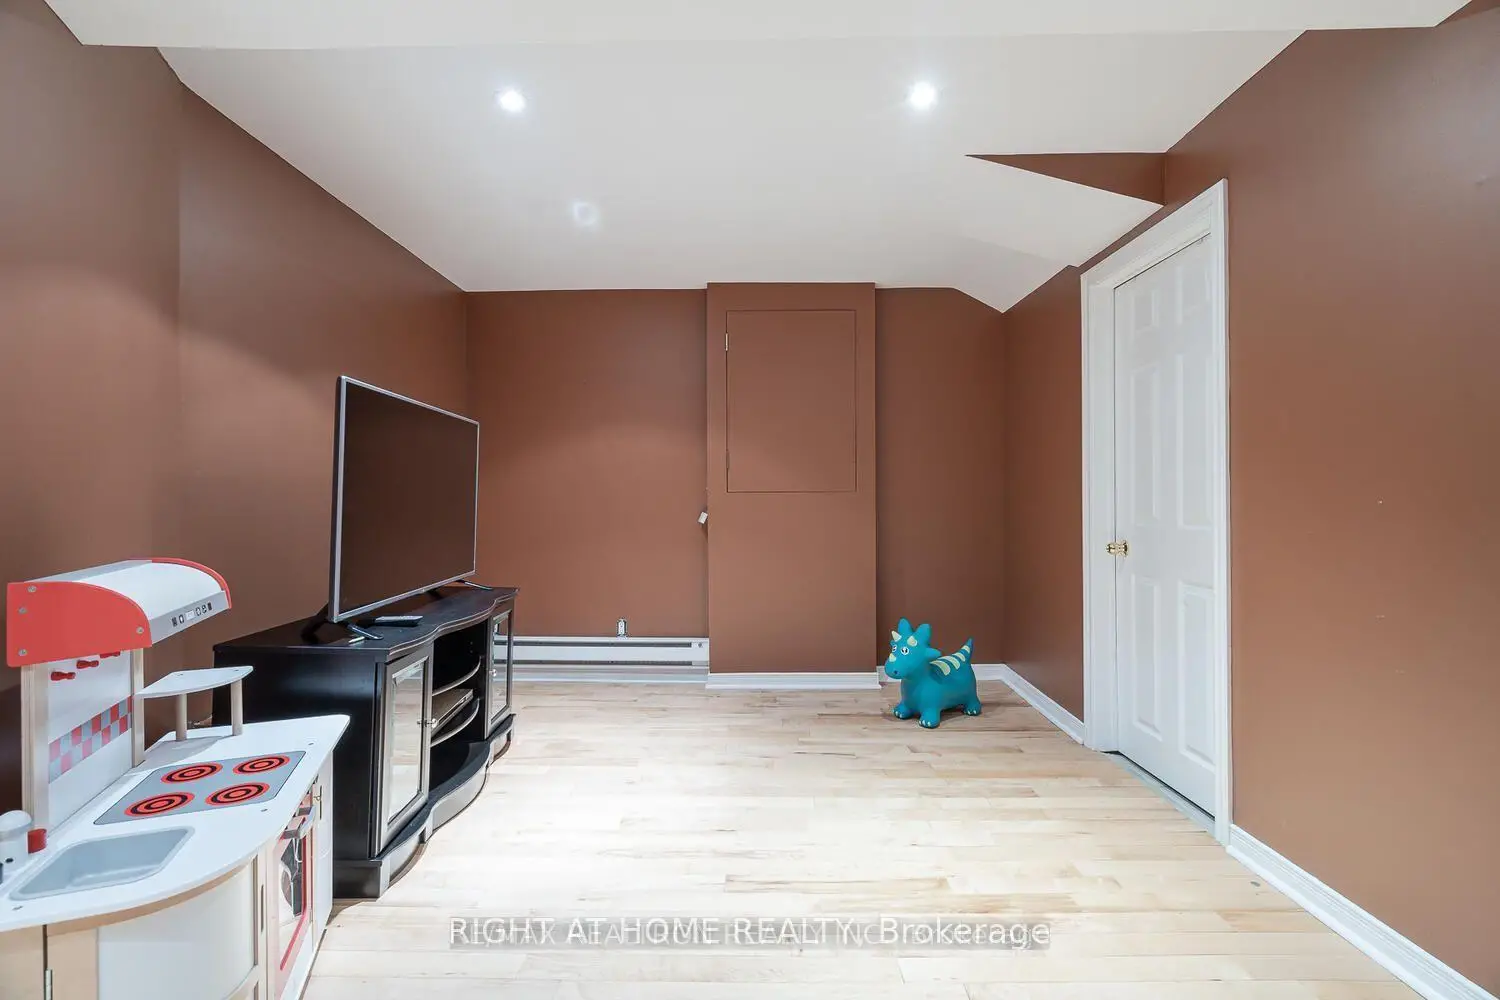
| Recreatio | 3.43x4.30 | Hardwood Floor |
|
| Other | 3.00x3.05 | Hardwood Floor |
| Bathroom | Pieces | Level | |
|---|---|---|---|
| 1xBath | 2 pcs | Main |
|
| 2xBaths | 3 pcs | Second |
|
| 3xBaths | 5 pcs | Second |
|
| 4xBaths | 3 pcs | Basement |
Property Summary
Located close to the intersection of Cranston Park And Teston Rd, 1 Ridgeway Crt is a 3+1 bedrooms 10 washrooms Freehold Townhouse. The unit has a Single Attached Parking Space. The property basement is Apartment Separate Ent. The property has many nice features including Auto Garage Door Remot. Living Room Rm, Dinning Room Rm, Kitchen and Family Room Rm are on the Main floor.Local Area Profile
This property is located in a predominantly owner-occupied residential area with a mix of detached homes and townhouses. Approximately 35% of residents hold a bachelor's degree or higher, while about 32% have a college credential. Most local commuters travel by car, while a smaller share use public transit.
School Information
Elementary Schools
-
Home schoolRank: 571 out of 3022 (Score: 7.5)Distance to school: 0.3 km (~5 min walk)
-
French Immersion school
Distance to school: 3.8 km (~12 min drive) -
Rank: 751 out of 3022 (Score: 7.2)Distance to school: 2.6 km (~8 min drive)
-
Catholic Gifted program school
Rank: 299 out of 3022 (Score: 8.1)Distance to school: 6.6 km (~20 min drive) Secondary Schools
-
Home schoolRank: 89/746 (Score: 8.0) 5 year average: 109/746 (Score: 7.5)Distance to school: 3.0 km (~9 min drive)
-
French Immersion school
Rank: 52/746 (Score: 8.4) 5 year average: 76/746 (Score: 7.8)Distance to school: 9.2 km (~28 min drive) -
Arts program school
Rank: 100/746 (Score: 7.9) 5 year average: 60/746 (Score: 7.9)Distance to school: 8.2 km (~25 min drive) -
Home school
Rank: 89/746 (Score: 8.0) 5 year average: 109/746 (Score: 7.5)Distance to school: 3.0 km (~9 min drive) -
Catholic Home school
Rank: 112/746 (Score: 7.8) 5 year average: 87/746 (Score: 7.7)Distance to school: 1.1 km (~20 min walk) -
Rank: 112/746 (Score: 7.8) 5 year average: 87/746 (Score: 7.7)Distance to school: 1.1 km (~20 min walk)
-
Rank: 205/746 (Score: 7.1) 5 year average: 228/746 (Score: 6.8)Distance to school: 8.1 km (~24 min drive)