Lakeview Estates, Vaughan, L4J 2Z8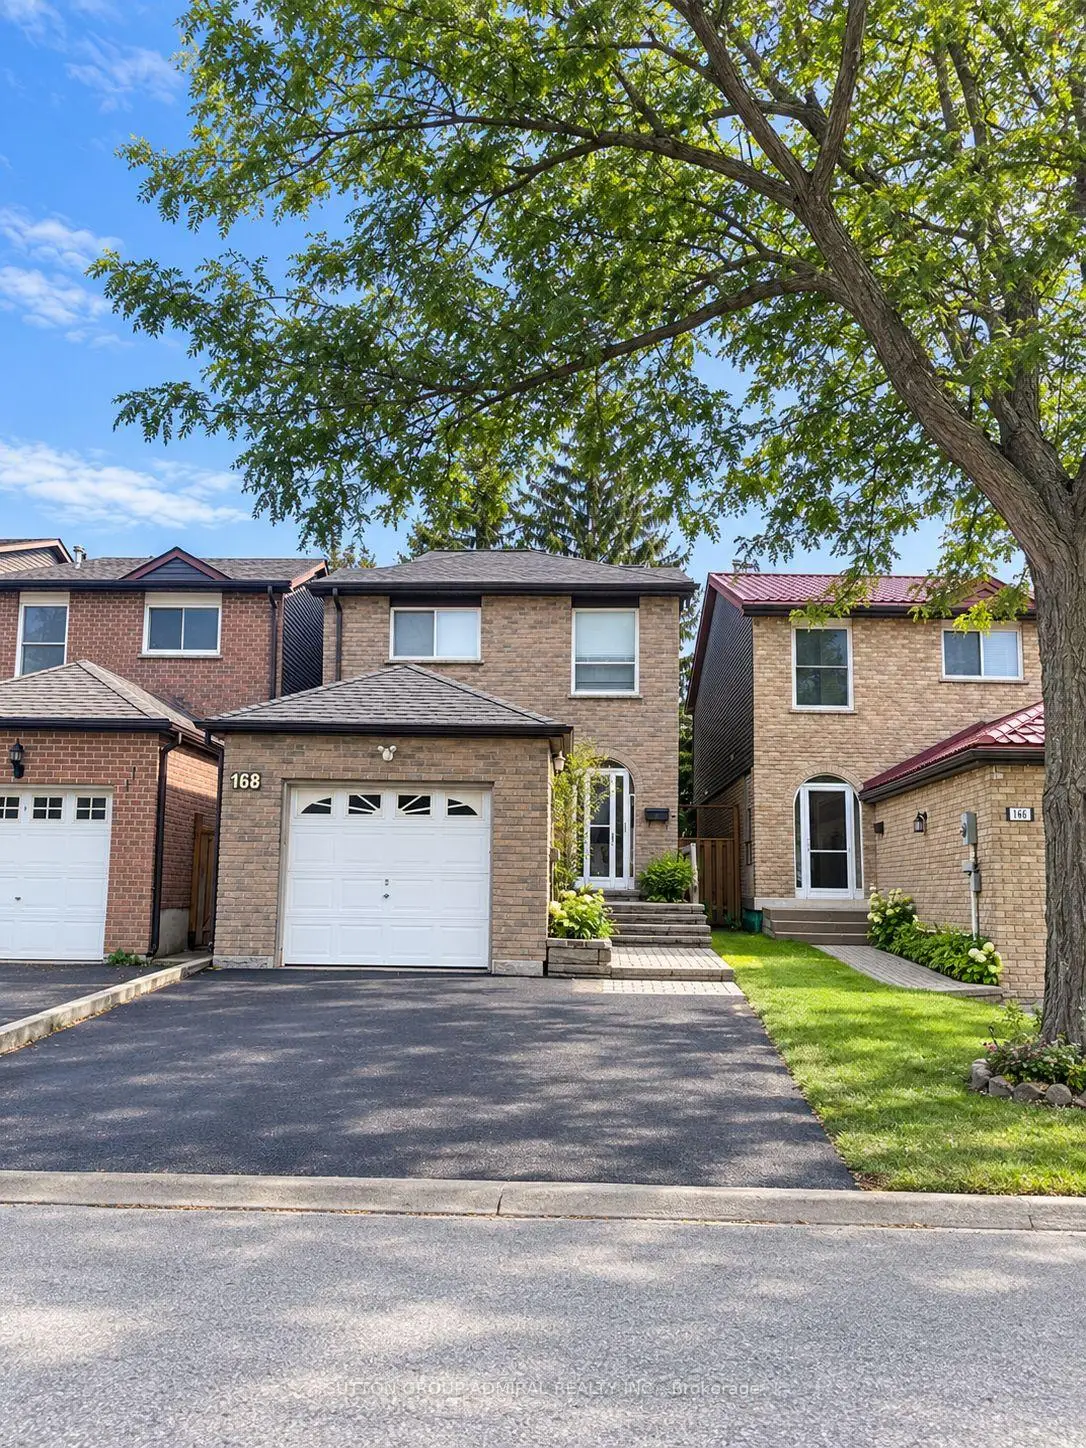

Description
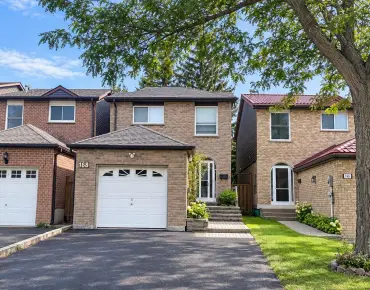
Welcome to this priced to sell little gem with ENDLESS Opportunities!!An opportunity to take it & make it your own! This 3+2Bedroom home in a highly desirable neighborhood in Thornhill, is just a short walk to Steeles. Excellent schools around - including & steps to the well-regarded Louis-Honoré Fréchette French Immersion Public School. Walk to places of worship & transportation. Featuring 3 spacious bedrooms and 2 full bathrooms upstairs, a primary bedroom with a full private ensuite including a Jacuzzi tub and & skylight above. Enjoy the legal sunroom off the kitchen overlooking a very private, maintenance-free backyard surrounded by mature trees. Finished basement with 2 pc washroom and a bedroom .Recent upgrades include a brand-new roof (approx. 3 months old), owned- tankless water heater, water purification system & additional attic insulation for-improved year round temperature balance! Extended driveway with NO sidewalk-provides plenty of parking. A well-located home with great space, and many valuable updates!
Features
- Facing: South

- Bedrooms: 3

- Bathrooms: 4

- Garages: 1

- Kitchens: 1

Details
- Lot size: 24.61 x 104.98 Feet

- Space: 1500-2000

- Tax: $ 4850.38

- N13812662

- Listing contracted with: SUTTON GROUP-ADMIRAL REALTY INC.
| Room | Size(M) | Description | |
|---|---|---|---|
| Living Rm | 6.95x3.55 | Combined w/Dining, Hardwood Floor |
|
| Dining Rm | 6.95x3.55 | Combined w/Living, Hardwood Floor |
|
| Family Rm | 4.30x2.90 | Brick Fireplace |
|
| Kitchen | 4.30x2.60 | Ceramic Floor, W/O To Sunroom, Family Size Kitchen |
|
| Primary B | 4.53x4.05 | W/W Closet, 4 Pc Ensuite, Broadloom |
|
| 2nd Br | 4.40x3.05 | Large Closet |
|
| 3rd Br | 3.90x2.65 | Large Closet |
|
| Recreatio | 5.70x3.40 | Hardwood Floor |
|
| Office | 3.20x2.45 | Hardwood Floor |
|
| Sunroom | 2.44x4.88 |
| Bathroom | Pieces | Level | |
|---|---|---|---|
| 2xBaths | 4 pcs | ||
| 2xBaths | 2 pcs |
Property Summary
Located close to the intersection of N.Westminster and Steeles, 168 Mabley Cres is a 3+2 bedrooms 4 washrooms Detached. The unit has a Single Attached Parking Space. The property has many nice features including Other. Living Room Rm, Dinning Room Rm, Family Room Rm, Kitchen and Sunroom are on the Main floor.Local Area Profile
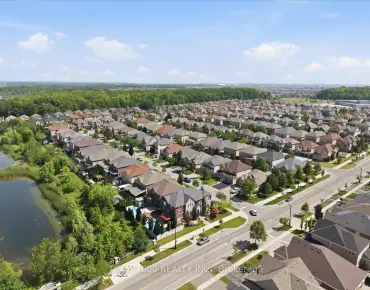
This property is located in a predominantly owner-occupied residential area with housing made up primarily of detached homes. Approximately 53% of residents hold a bachelor's degree or higher, while about 26% have a college credential. Public transit is commonly used by local commuters, alongside driving.
School Information
Elementary Schools
-
Home schoolRank: 1729 out of 3022 (Score: 5.8)Distance to school: 0.9 km (~17 min walk)
-
French Immersion school
Rank: 963 out of 3022 (Score: 6.9)Distance to school: 0.2 km (~3 min walk) -
Rank: 1101 out of 3022 (Score: 6.7)Distance to school: 1.6 km (~28 min walk)
-
Catholic Gifted program school
Rank: 1 out of 3022 (Score: 10.0)Distance to school: 7.0 km (~21 min drive) Secondary Schools
-
AP program school
Rank: 52/746 (Score: 8.4) 5 year average: 76/746 (Score: 7.8)Distance to school: 1.2 km (~21 min walk) -
Rank: 52/746 (Score: 8.4) 5 year average: 76/746 (Score: 7.8)Distance to school: 1.2 km (~21 min walk)
-
Arts program school
Rank: 100/746 (Score: 7.9) 5 year average: 60/746 (Score: 7.9)Distance to school: 2.9 km (~9 min drive) -
Home school
Rank: 89/746 (Score: 8.0) 5 year average: 109/746 (Score: 7.5)Distance to school: 8.0 km (~24 min drive) -
Catholic Home school
Rank: 141/746 (Score: 7.5) 5 year average: 169/746 (Score: 7.1)Distance to school: 1.3 km (~24 min walk) -
Rank: 112/746 (Score: 7.8) 5 year average: 87/746 (Score: 7.7)Distance to school: 9.2 km (~28 min drive)
-
Rank: 1/746 (Score: 10.0) 5 year average: 3/746 (Score: 9.2)Distance to school: 11.4 km (~34 min drive)