East Woodbridge, Vaughan, L4L 9E9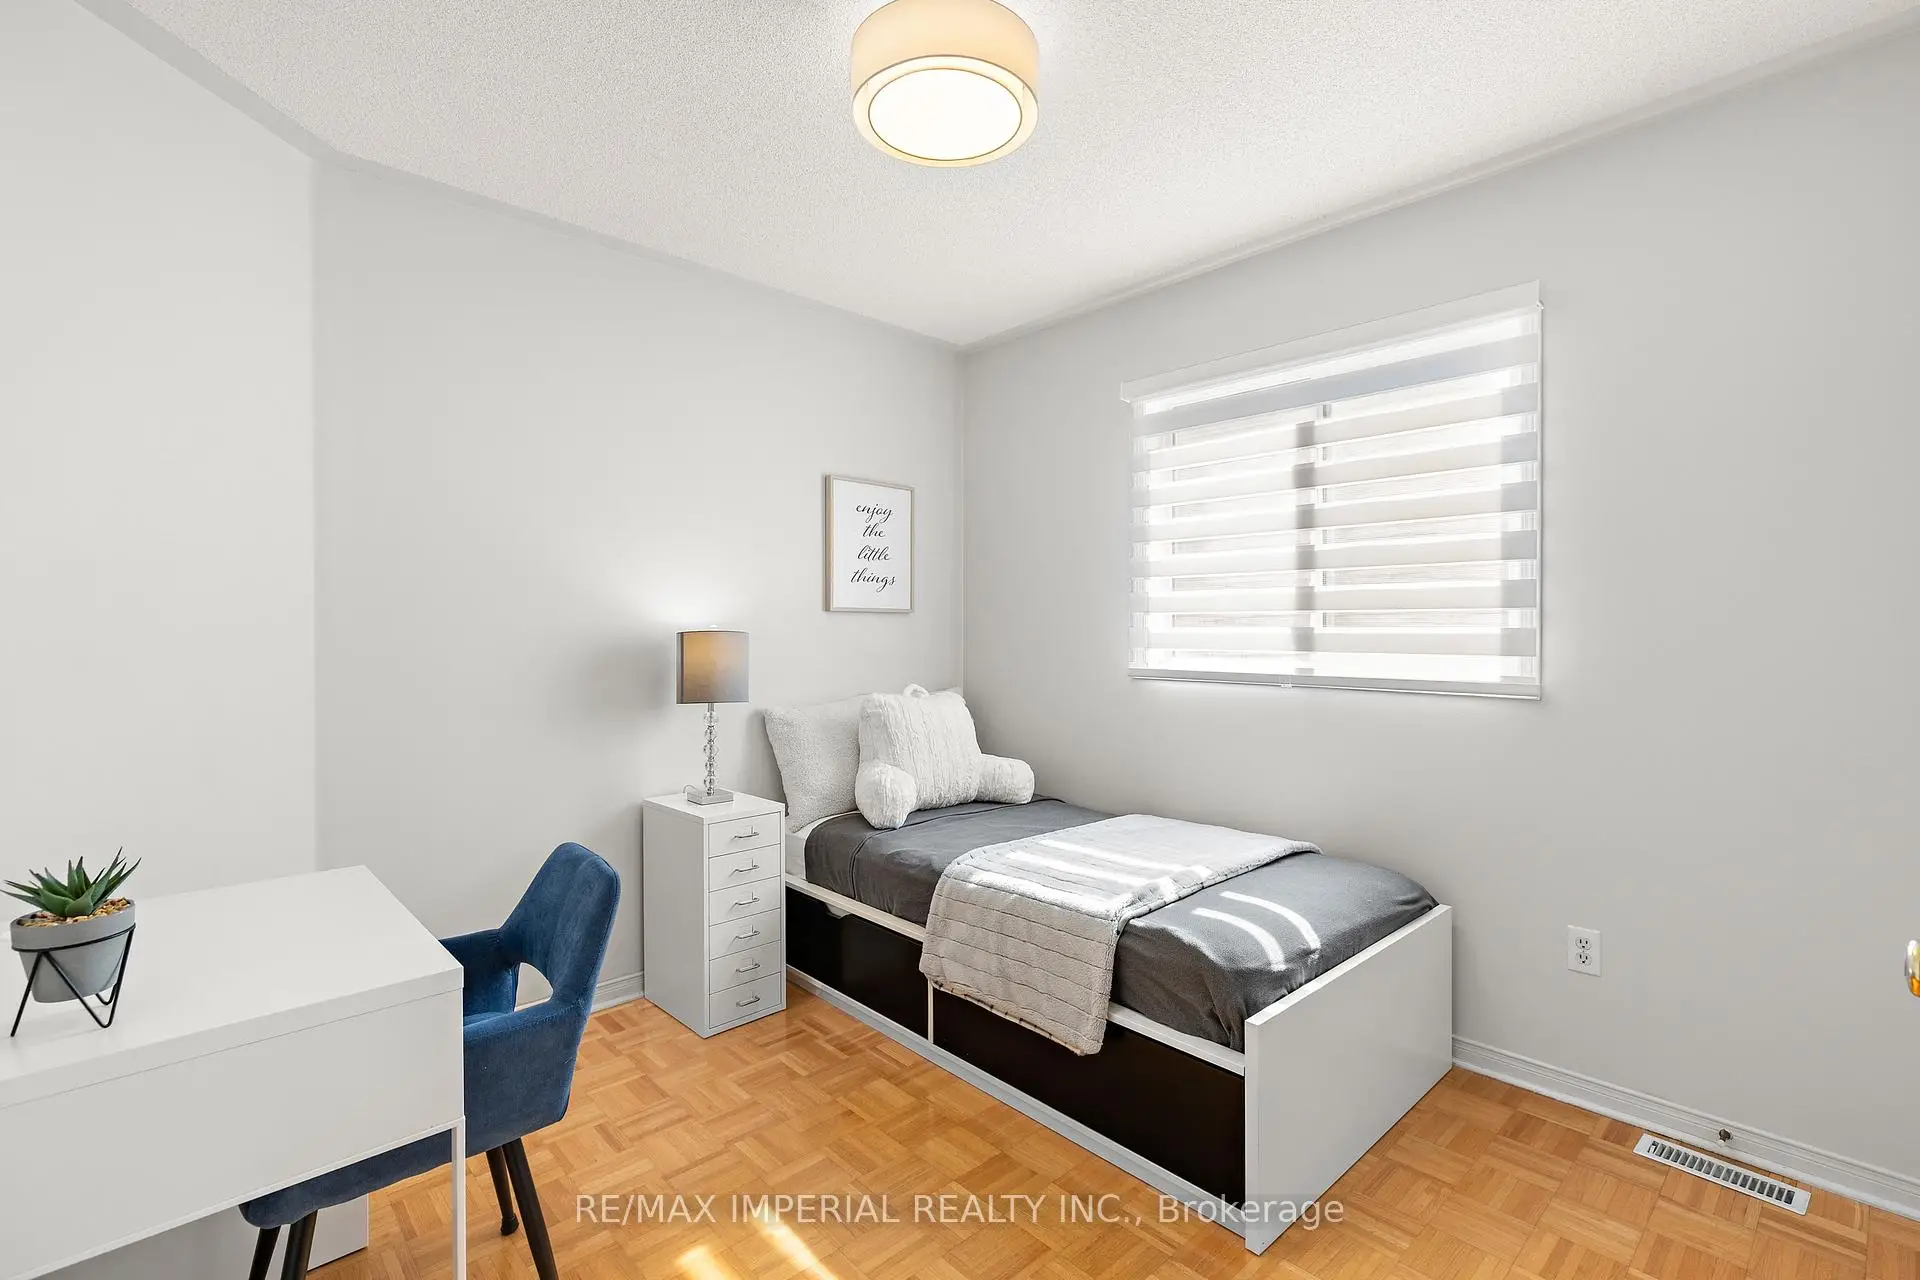

Description
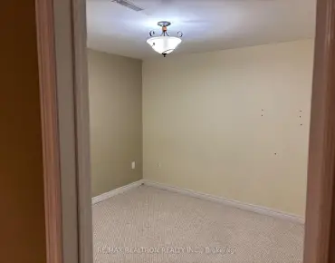
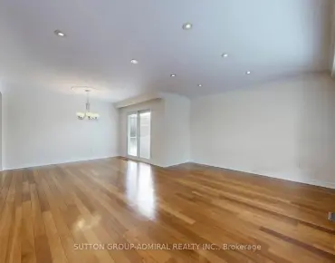
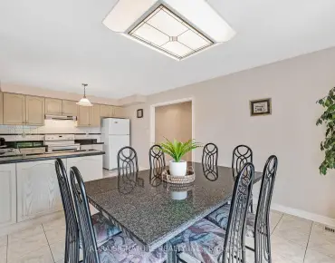
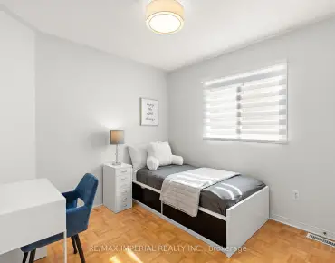
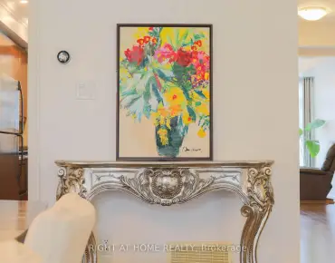
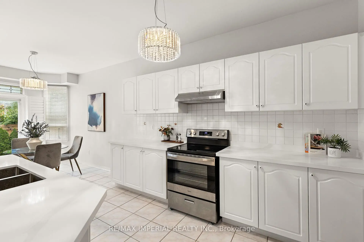
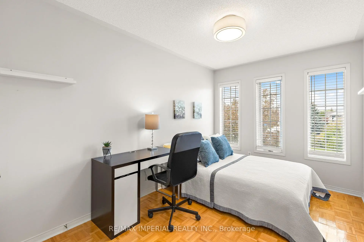
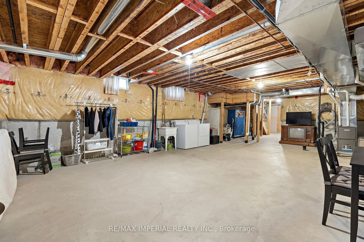
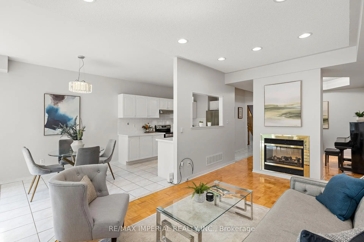
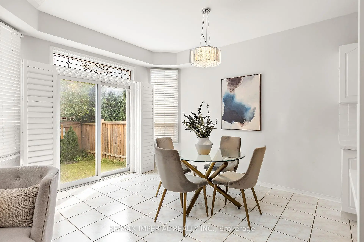
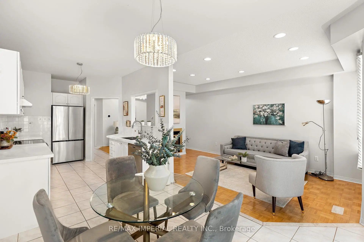
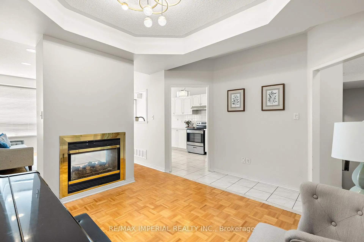
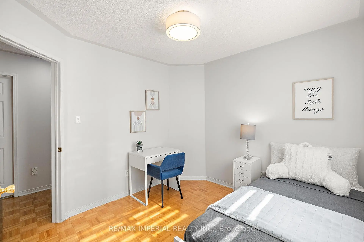
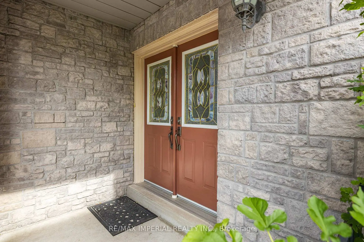
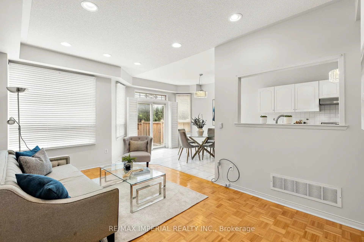
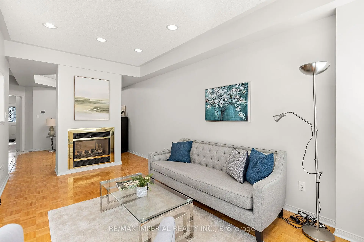
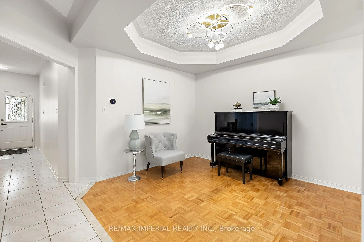
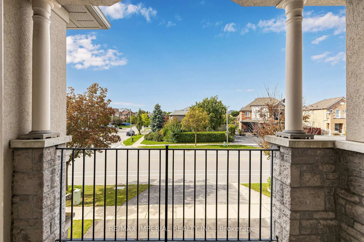
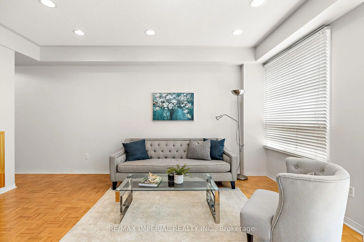
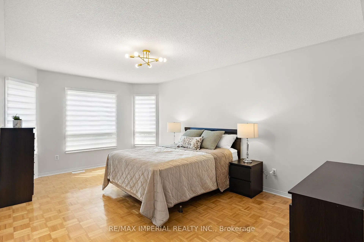
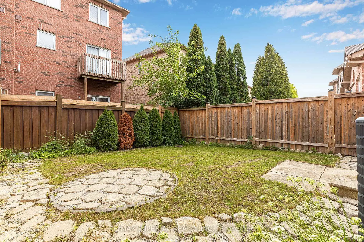
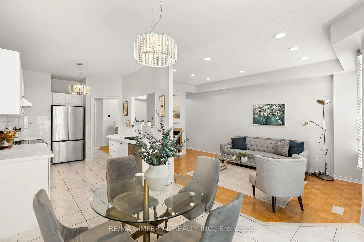
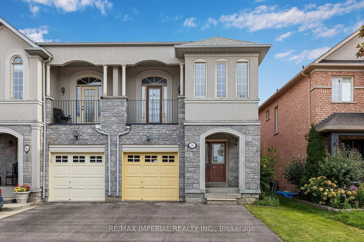
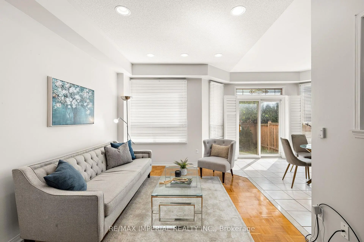
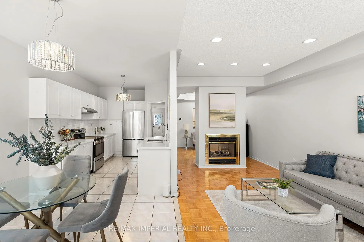
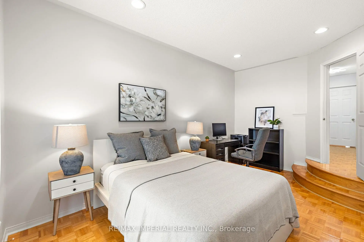
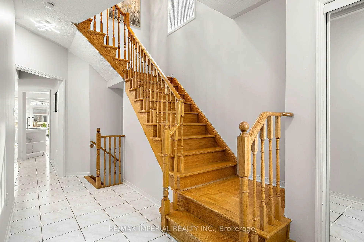
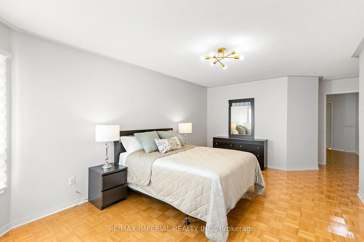
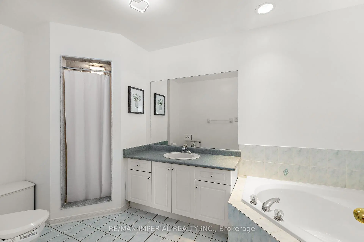
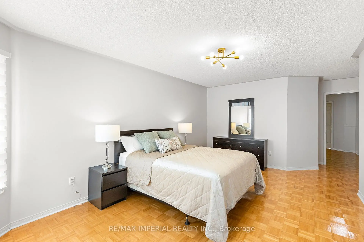
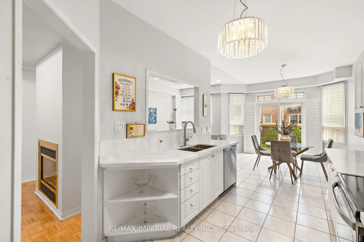
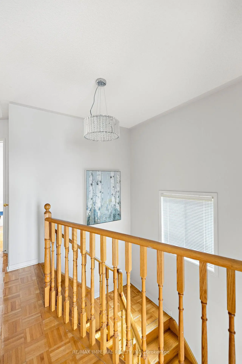
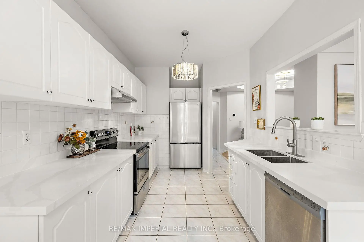
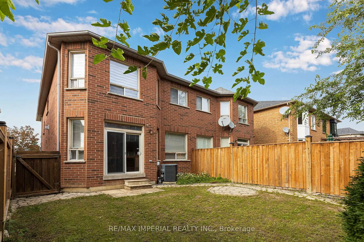
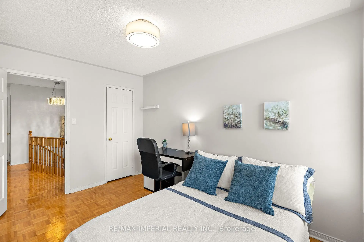
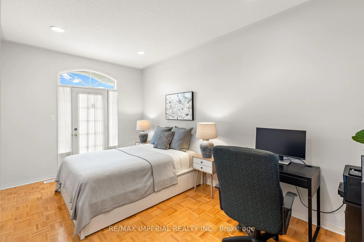
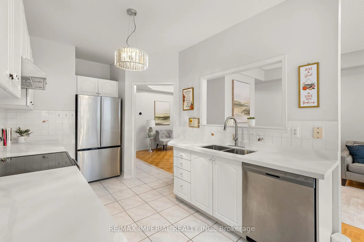
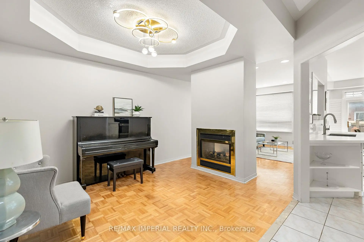
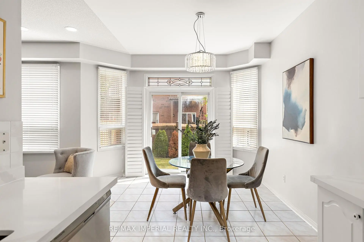
Excellent, rarely offered semi-detached home in prime Woodbridge Location. Bright and spacious well-maintained family home offers a functional layout and large principal rooms. Main has 9 ft Ceilings. Living room with 2 sided fireplace. Open-concept kitchen with eat-in breakfast area, equipped with stainless steel appliances, plenty of storage and walk-out to backyard. The primary bedroom has a 4pc ensuite, a bay window and walk-in closet. Three additional roomy bedrooms (one with 9 ft ceiling and a private balcony). Inground Sprinkler System. AC (2019), Furnace (2021). Recent upgrade: Fridge (2026), Stove (2026), Range Hood (2026), Dishwasher (2025) . Close to schools, parks, restaurants, shopping, transit. Minutes to Hwy 400/407/7.
Features
- Facing: South

- Bedrooms: 4

- Bathrooms: 3

- Garages: 1

- Kitchens: 1

Details
- Lot size: 26.44 x 88.58 Feet

- Space: 1500-2000

- Tax: $ 4555.23

- N13807928

- Listing contracted with: RE/MAX IMPERIAL REALTY INC.
| Room | Size(M) | Description | |
|---|---|---|---|
| Living Rm | 4.85x3.06 | Parquet, Pot Lights, Fireplace |
|
| Dining Rm | 3.34x3.07 | Parquet, Fireplace, Window |
|
| Kitchen | 3.68x2.63 | Ceramic Floor, Backsplash |
|
| Breakfast | 3.66x2.76 | Ceramic Floor, Family Size Kitchen, W/O To Yard |
|
| Primary B | 5.28x3.51 | Parquet, 4 Pc Ensuite, Walk-In Closet(s) |
|
| 2nd Br | 3.01x2.67 | Parquet, Large Closet, Window |
|
| 2nd Br | 3.01x2.67 | Parquet, Large Closet, Window |
|
| 3rd Br | 3.76x2.67 | Parquet, Large Closet, Window |
|
| 3rd Br | 3.76x2.67 | Parquet, Large Closet, Window |
|
| 4th Br | 5.00x3.02 | Parquet, W/O To Balcony, Pot Lights |
|
| 4th Br | 5.00x3.02 | Parquet, W/O To Balcony |
| Bathroom | Pieces | Level | |
|---|---|---|---|
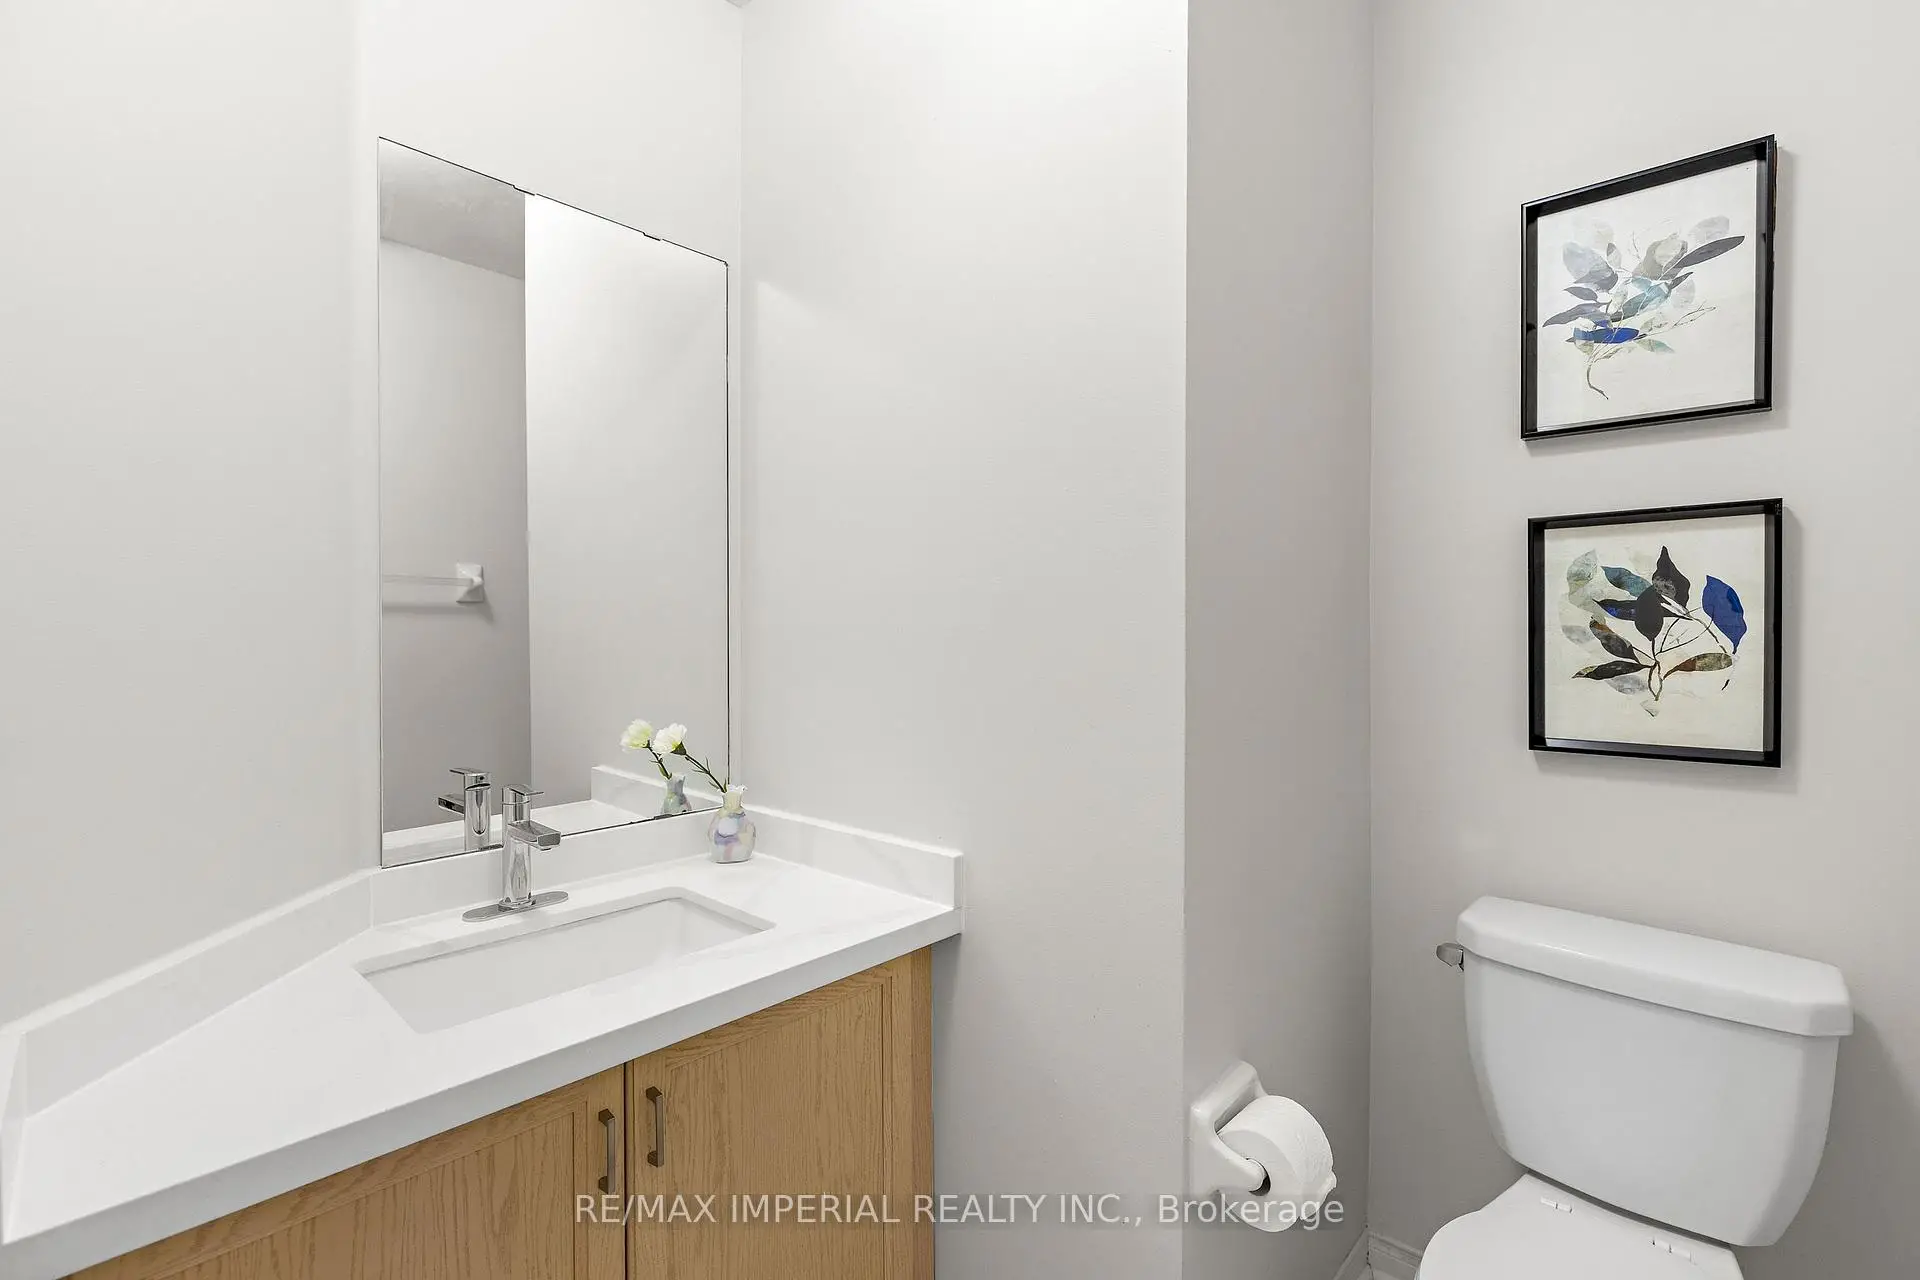
| 1xBath | 2 pcs | Ground |
|
| 2xBaths | 4 pcs | Second |
Property Summary
Located close to the intersection of Hwy 7, 145 Blue Willow Dr is a 4 bedrooms 3 washrooms Semi-Detached. The unit has a Single Built-In Parking Space. The property has many nice features including Water Heater, Central Vacuum and Carpet Free. Living Room Rm, Dinning Room Rm, Kitchen and Breakfast Room are on the Ground floor.Local Area Profile
This property is located in a predominantly owner-occupied residential area with housing made up mainly of townhouses. Approximately 49% of residents hold a bachelor's degree or higher, while about 20% have a college credential. The large majority of local commuters travel by car.
School Information
Elementary Schools
-
Home schoolRank: 1590 out of 3022 (Score: 6.0)Distance to school: 0.3 km (~6 min walk)
-
French Immersion school
Rank: 571 out of 3022 (Score: 7.5)Distance to school: 5.0 km (~15 min drive) -
Distance to school: 5.7 km (~17 min drive)
-
Catholic Gifted program school
Rank: 299 out of 3022 (Score: 8.1)Distance to school: 1.9 km (~34 min walk) -
Rank: 888 out of 3022 (Score: 7.0)Distance to school: 1.2 km (~21 min walk)
Secondary Schools
-
Home schoolRank: 219/746 (Score: 7.0) 5 year average: 257/746 (Score: 6.6)Distance to school: 2.8 km (~8 min drive)
-
Rank: 219/746 (Score: 7.0) 5 year average: 257/746 (Score: 6.6)Distance to school: 2.8 km (~8 min drive)
-
Arts program school
Rank: 100/746 (Score: 7.9) 5 year average: 60/746 (Score: 7.9)Distance to school: 8.5 km (~25 min drive) -
Home school
Rank: 89/746 (Score: 8.0) 5 year average: 109/746 (Score: 7.5)Distance to school: 5.4 km (~16 min drive) -
Catholic Home school
Rank: 205/746 (Score: 7.1) 5 year average: 228/746 (Score: 6.8)Distance to school: 1.0 km (~17 min walk) -
Catholic AP program school
Rank: 205/746 (Score: 7.1) 5 year average: 228/746 (Score: 6.8)Distance to school: 1.0 km (~17 min walk) -
Rank: 205/746 (Score: 7.1) 5 year average: 228/746 (Score: 6.8)Distance to school: 1.0 km (~17 min walk)