
Description
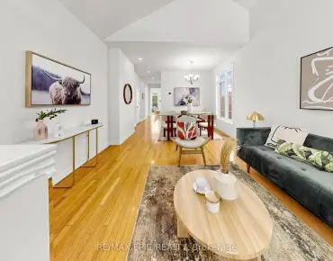
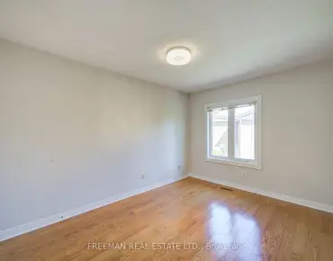
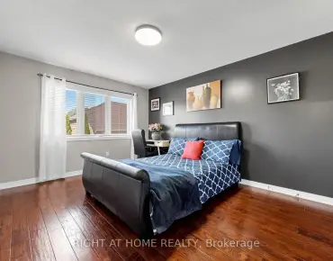
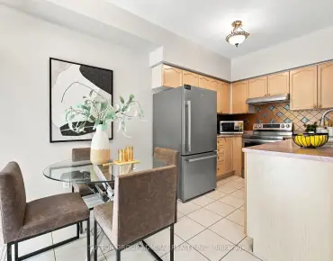
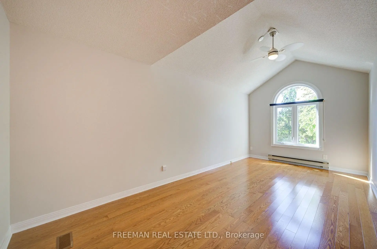
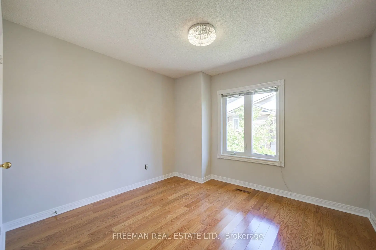
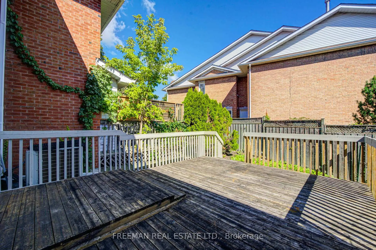
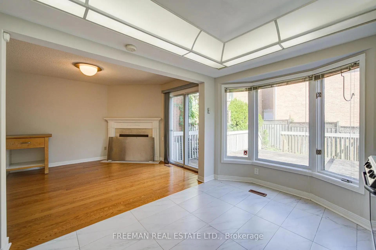
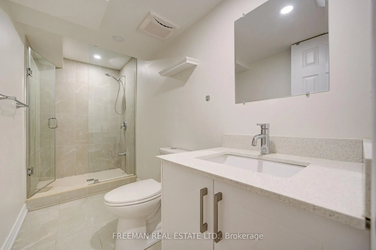
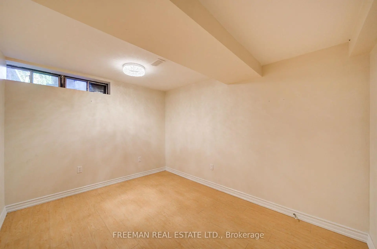
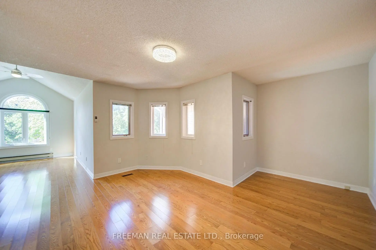
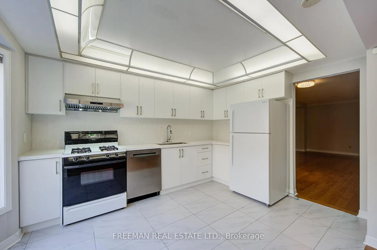
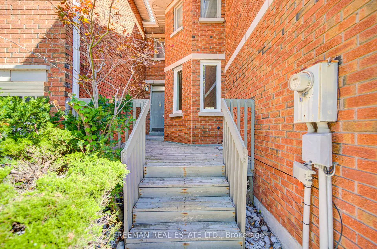
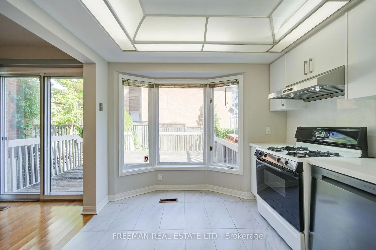
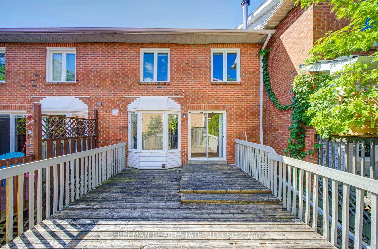
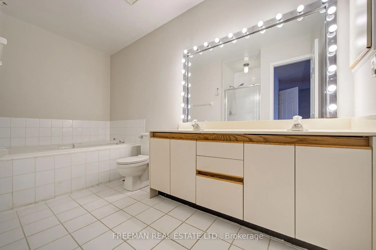
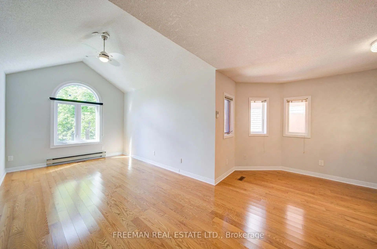
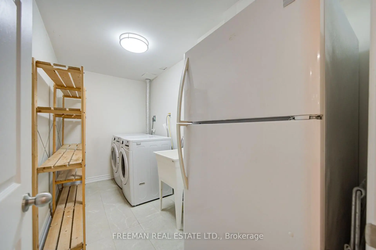
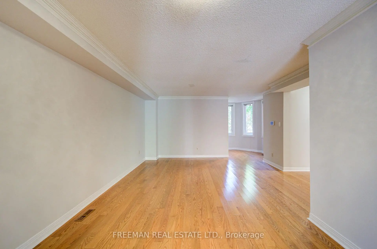
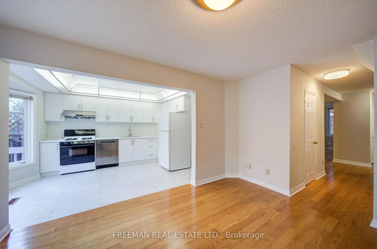
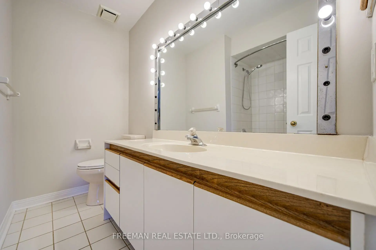
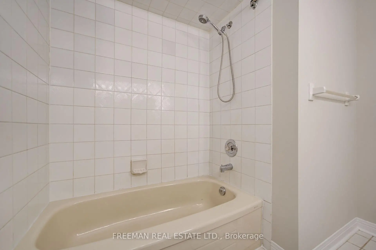
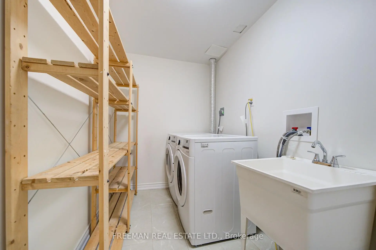
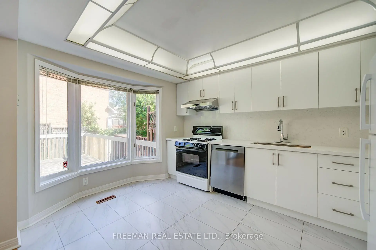
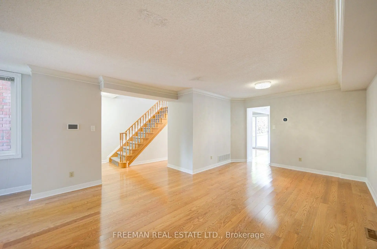
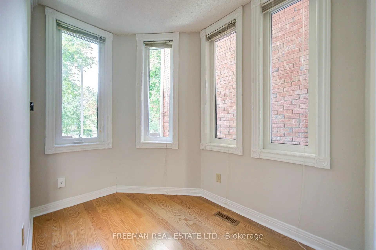
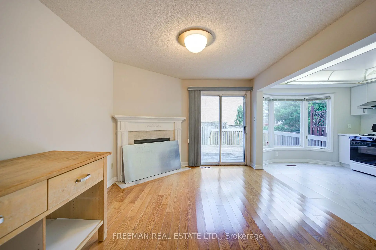
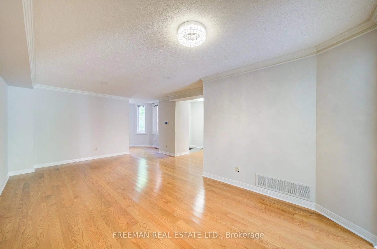
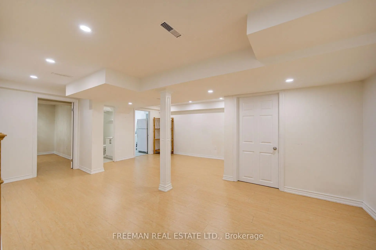
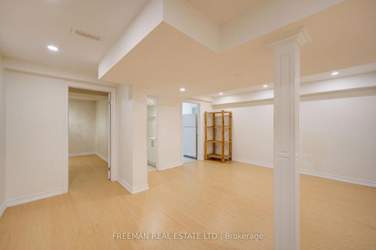
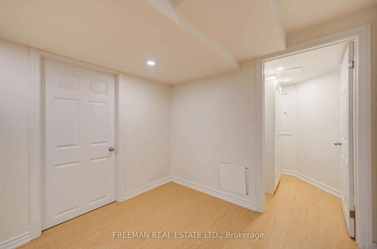
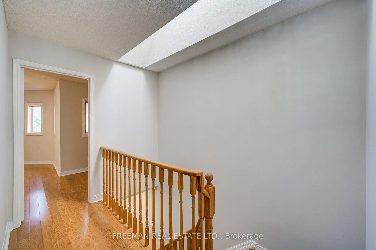
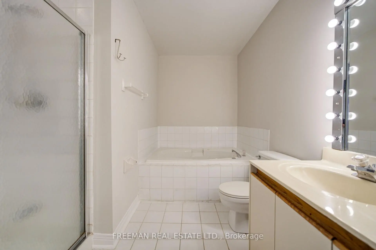
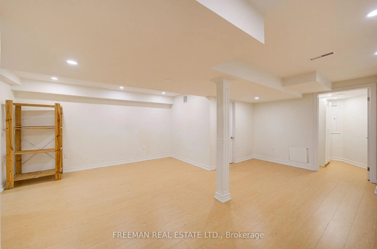
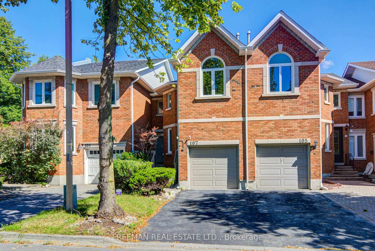
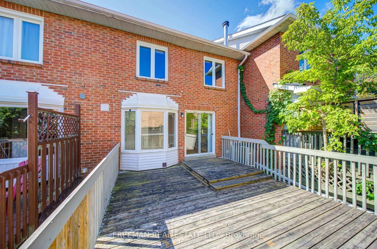
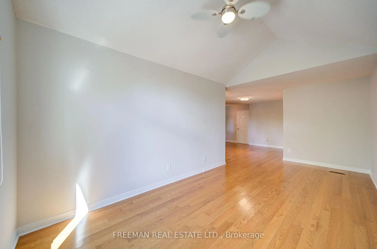
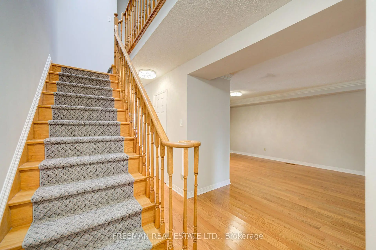
Welcome to 107 Brownstone Circle, a freehold townhome in Thornhill's Crestwood-Springfarm-Yorkhill community. The floor plan shows approximately 1,933.9 sq. ft. above grade, plus an approximately 850.3 sq. ft. lower level. Bright combined living and dining space, a main-floor office nook, and a family room with a fireplace and walkout to the deck. The kitchen features tile flooring, a bay window and an open connection to the family room. Upstairs are three bedrooms, including a primary bedroom with a vaulted ceiling, walk-in closet, adjoining sitting area and five-piece ensuite. The lower level includes a recreation room, an additional bedroom, a three-piece bathroom and laundry. Four bathrooms in total. Built-in single garage and private driveway. Living and dining measurements describe the same combined space and are not separate room dimensions. All measurements are approximate and based on the supplied floor plan.
Features
- Facing: North

- Bedrooms: 3

- Bathrooms: 4

- Garages: 1

- Kitchens: 1

Details
- Lot size: 21.98 x 100.62 Feet

- Space: 1500-2000

- Tax: $ 5722.29

- N13763942

- Listing contracted with: FREEMAN REAL ESTATE LTD.
| Room | Size(M) | Description | |
|---|---|---|---|
| Living Rm | 6.60x4.37 | Hardwood Floor, Crown Moulding, Combined w/Dining |
|
| Dining Rm | 6.60x4.37 | Hardwood Floor, Crown Moulding, Combined w/Living |
|
| Family Rm | 4.27x3.35 | Hardwood Floor, Fireplace, W/O To Deck |
|
| Kitchen | 3.73x3.05 | Tile Floor, Bay Window, Overlooks Family |
|
| Office | 2.64x1.78 | Hardwood Floor, Window, Overlooks Living |
|
| Primary B | 6.10x3.05 | 5 Pc Ensuite, Vaulted Ceiling(s), Walk-In Closet(s) |
|
| Sitting | 4.62x4.57 | Hardwood Floor, Irregular Rm, Window |
|
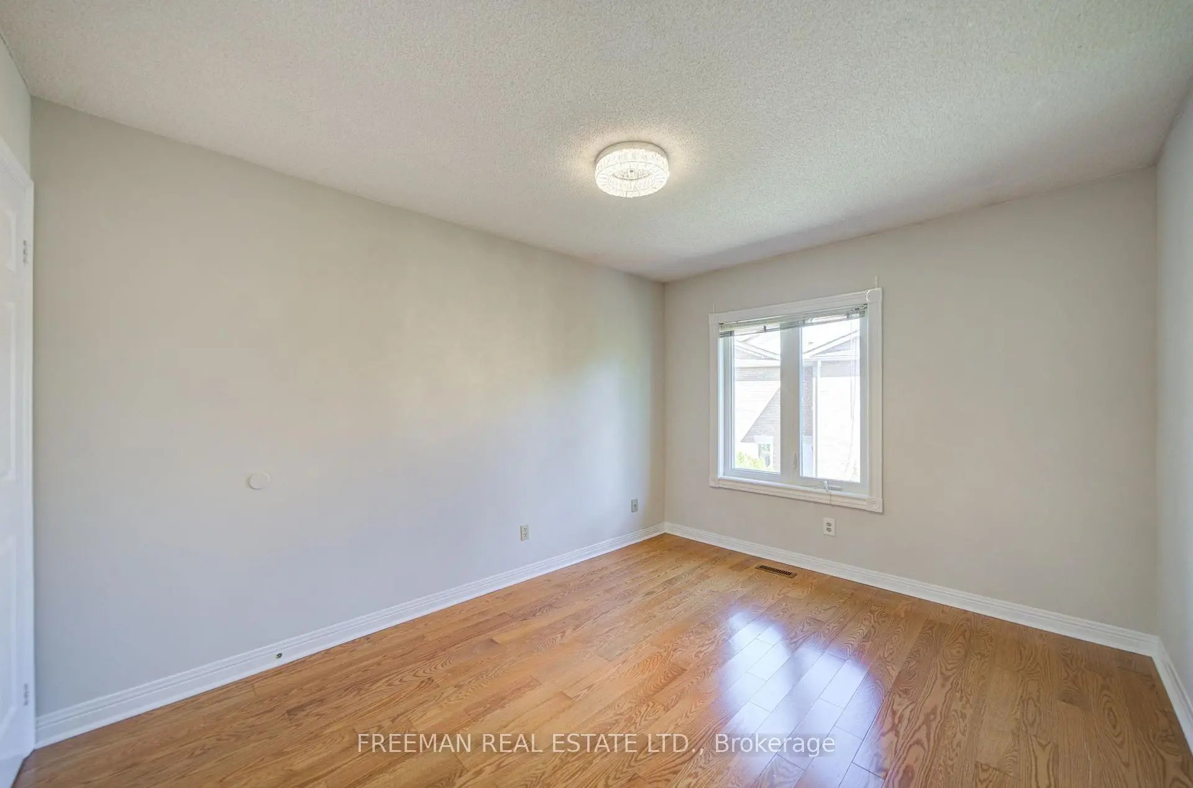
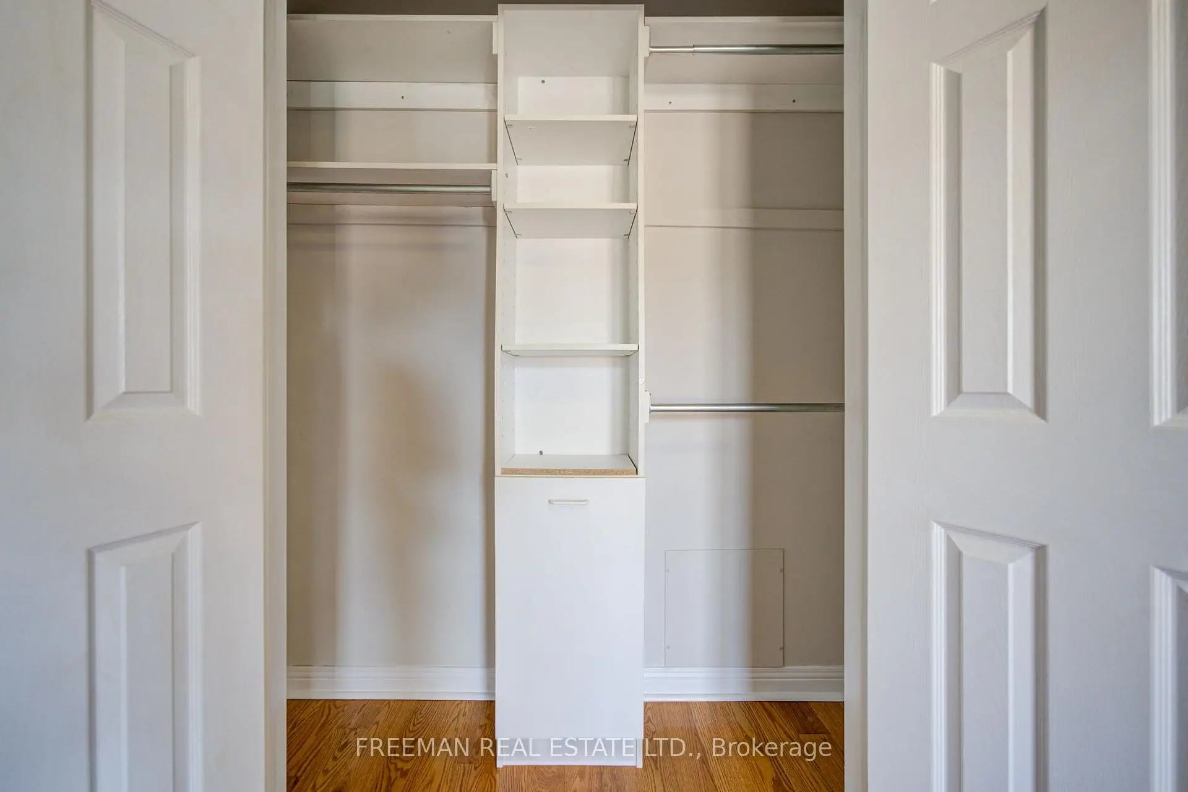
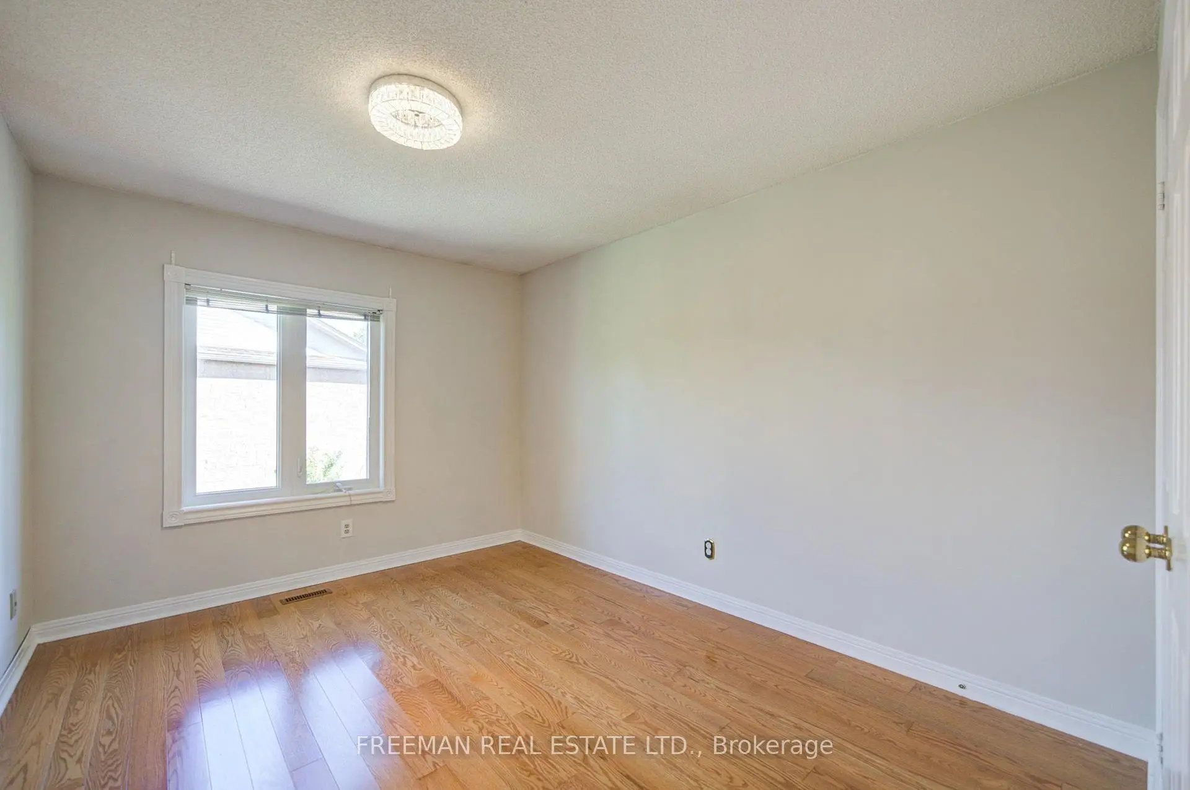
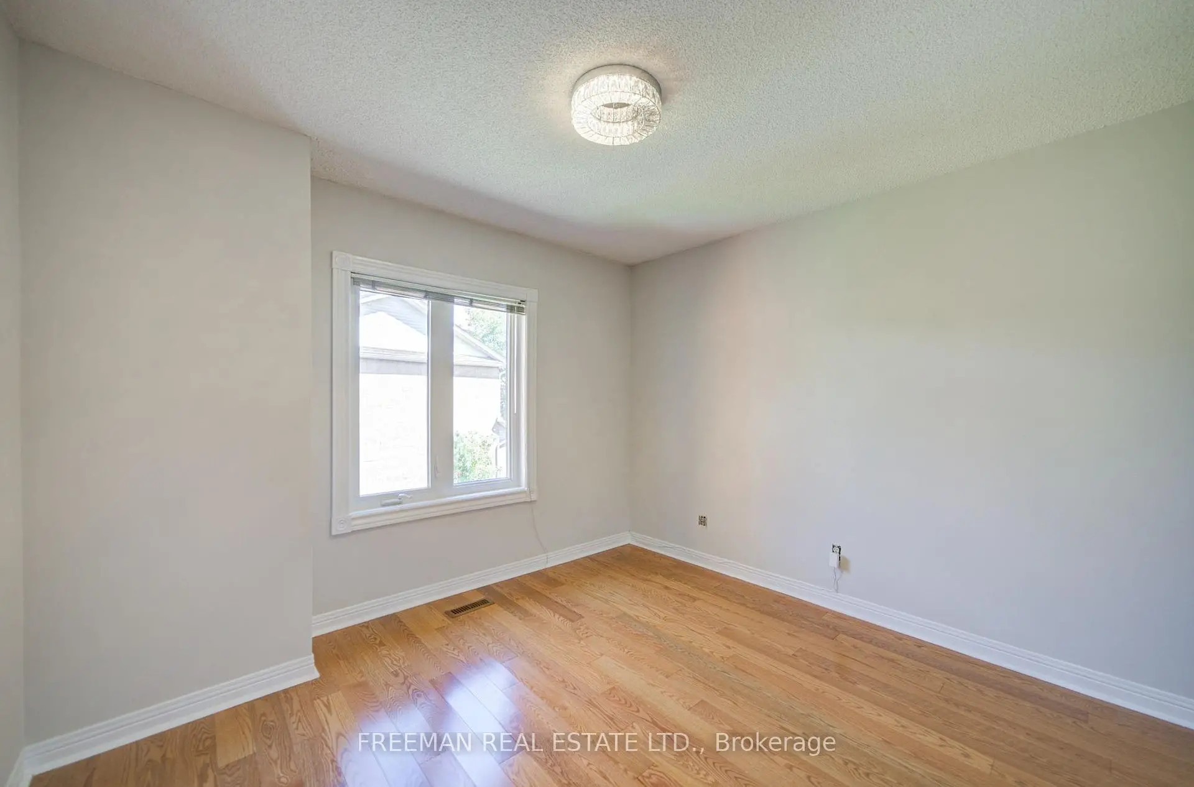
| 2nd Br | 3.96x3.05 | Hardwood Floor, Double Closet, Closet Organizers |
|
| 3rd Br | 3.96x3.35 | Hardwood Floor, Window, Closet Organizers |
|
| Recreatio | 6.53x5.49 | Finished, Open Concept, Pot Lights |
|
| Br | 3.81x3.05 | Window, Finished |
| Bathroom | Pieces | Level | |
|---|---|---|---|
| 1xBath | 4 pcs | Second |
|
| 1xBath | 5 pcs | Second |
|
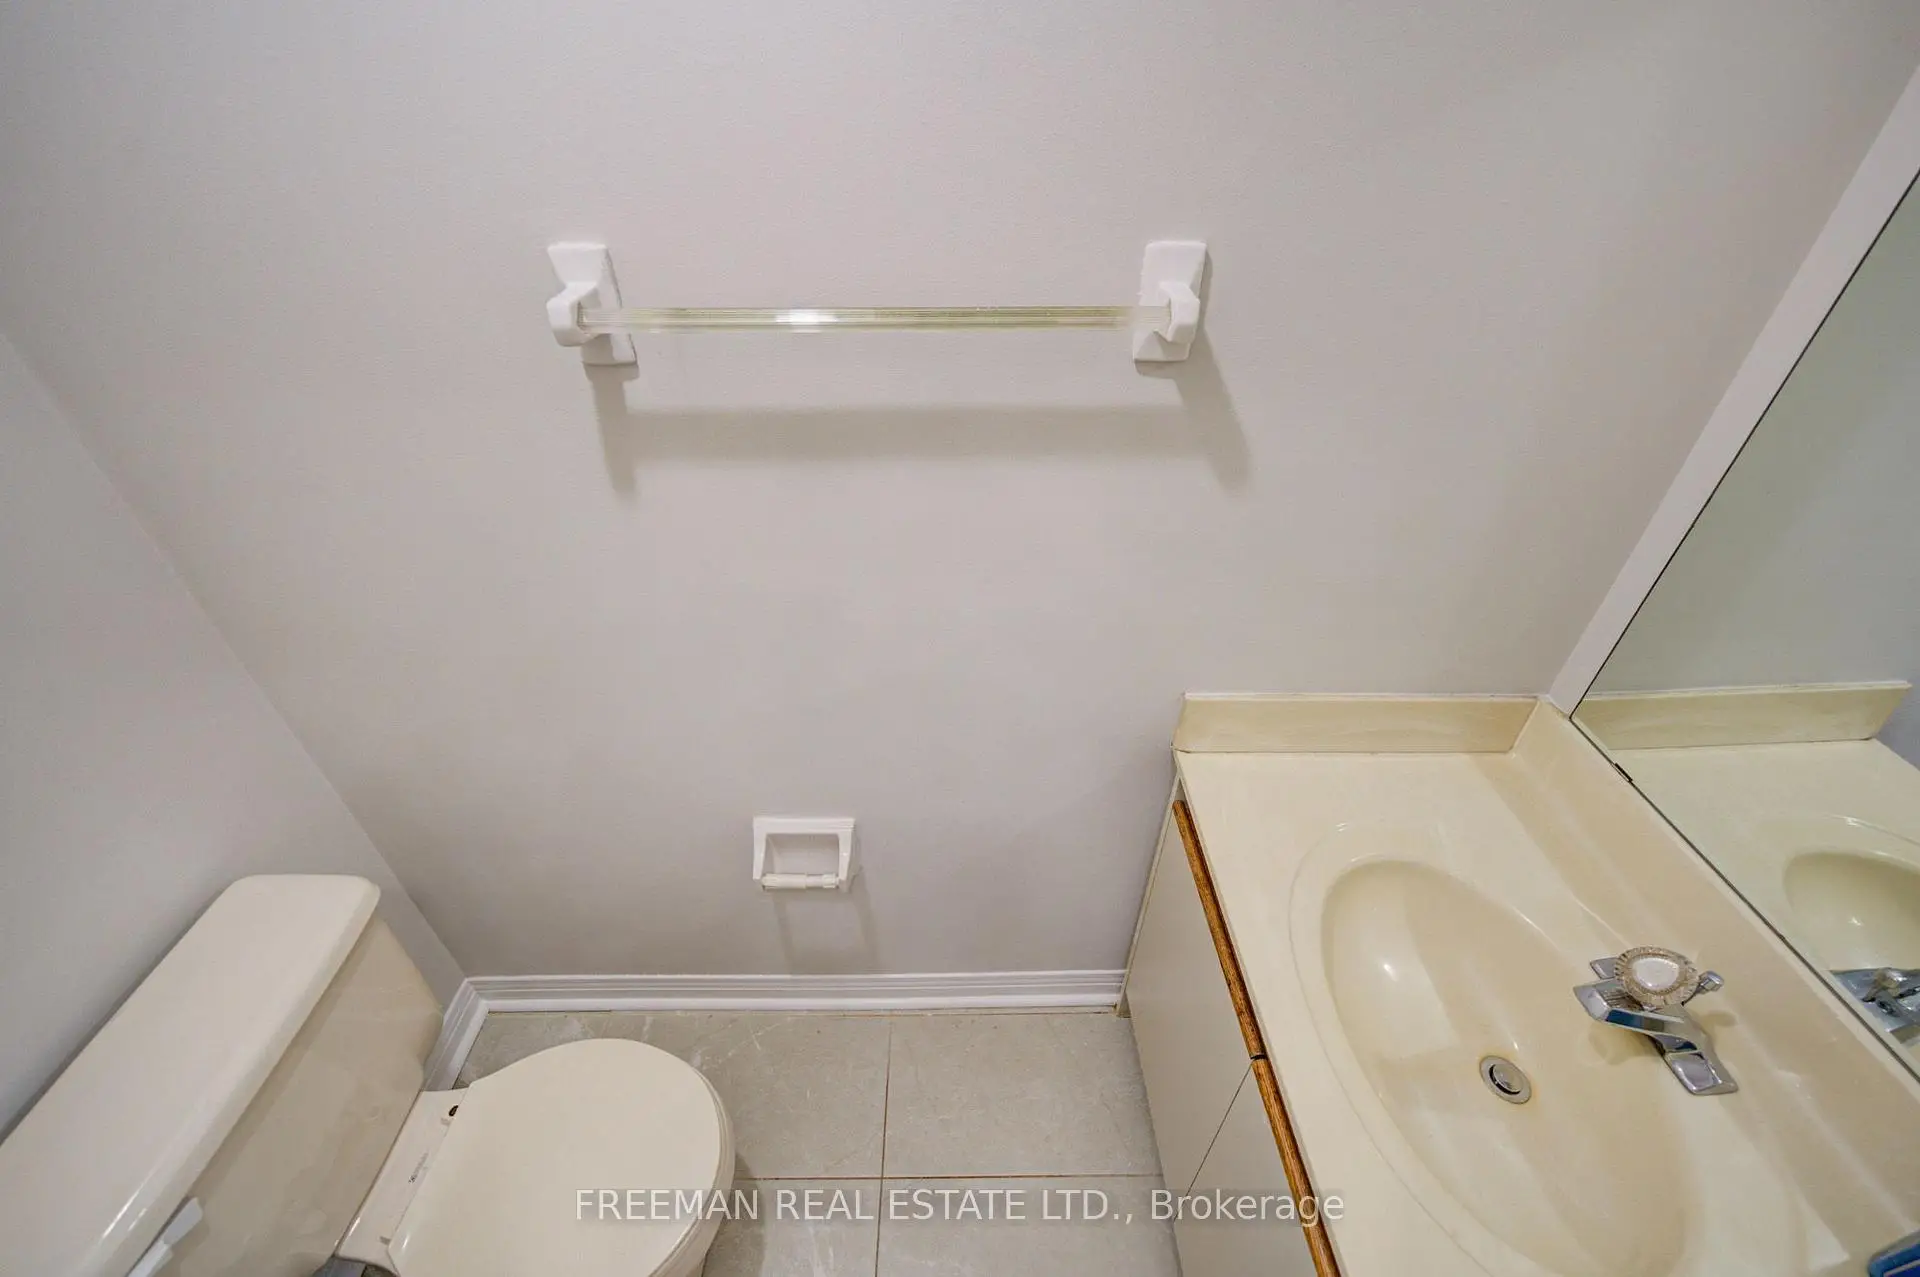
| 1xBath | 2 pcs | Main |
|
| 1xBath | 3 pcs | Basement |
Property Summary
Located close to the intersection of Yonge and Clark and Springfield Way, 107 Brownstone Circ is a 3+1 bedrooms 4 washrooms Freehold Townhouse. The unit has a Single Built-In Parking Space. The property has many nice features including Water Heater. Living Room Rm, Dinning Room Rm, Family Room Rm, Kitchen and Office are on the Ground floor; Recreation Roomreatio and Br are on the Lower floor.Local Area Profile
This property is located in a predominantly owner-occupied residential area with a mix of detached homes, townhouses and apartments and condominiums. Approximately 59% of residents hold a bachelor's degree or higher, while about 16% have a college credential. Residents use a combination of driving and public transit for commuting.
School Information
Elementary Schools
-
Home schoolRank: 150 out of 3022 (Score: 8.6)Distance to school: 0.5 km (~8 min walk)
-
French Immersion school
Rank: 963 out of 3022 (Score: 6.9)Distance to school: 3.2 km (~10 min drive) -
Rank: 1934 out of 3022 (Score: 5.5)Distance to school: 2.6 km (~8 min drive)
-
Rank: 1101 out of 3022 (Score: 6.7)Distance to school: 3.6 km (~11 min drive)
-
Catholic Gifted program school
Rank: 1 out of 3022 (Score: 10.0)Distance to school: 5.4 km (~16 min drive) Secondary Schools
-
Rank: 112/746 (Score: 7.8) 5 year average: 87/746 (Score: 7.7)Distance to school: 0.6 km (~11 min walk)
-
French Immersion school
Rank: 52/746 (Score: 8.4) 5 year average: 76/746 (Score: 7.8)Distance to school: 3.6 km (~11 min drive) -
Arts program school
Rank: 100/746 (Score: 7.9) 5 year average: 60/746 (Score: 7.9)Distance to school: 2.5 km (~8 min drive) -
Rank: 67/746 (Score: 8.2) 5 year average: 109/746 (Score: 7.5)Distance to school: 7.2 km (~22 min drive)
-
Catholic Home school
Rank: 141/746 (Score: 7.5) 5 year average: 169/746 (Score: 7.1)Distance to school: 2.5 km (~7 min drive) -
Rank: 112/746 (Score: 7.8) 5 year average: 87/746 (Score: 7.7)Distance to school: 9.5 km (~29 min drive)
-
Rank: 1/746 (Score: 10.0) 5 year average: 3/746 (Score: 9.2)Distance to school: 10.2 km (~30 min drive)