
Description
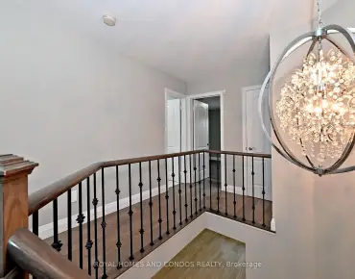
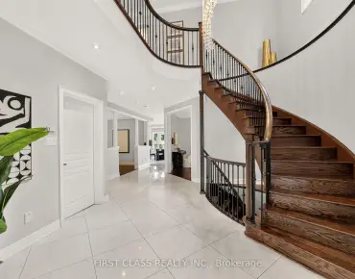
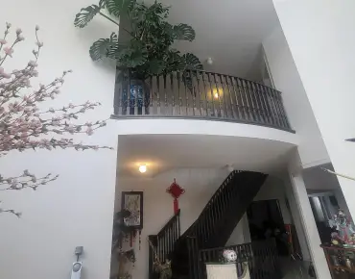
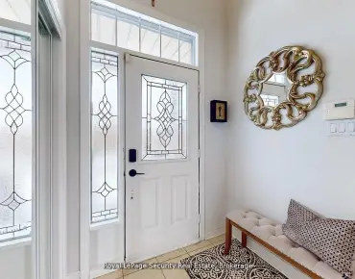
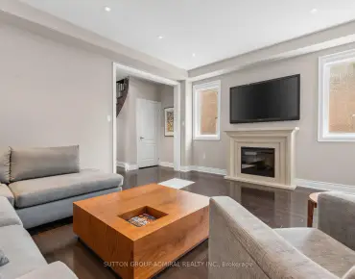
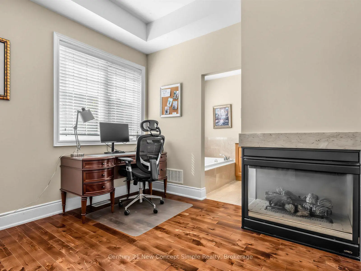
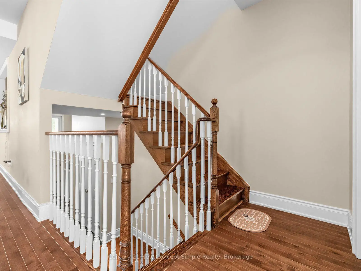
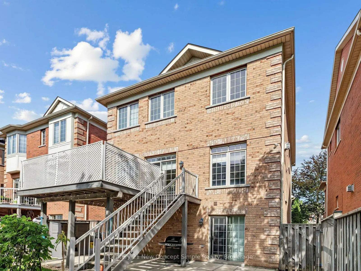
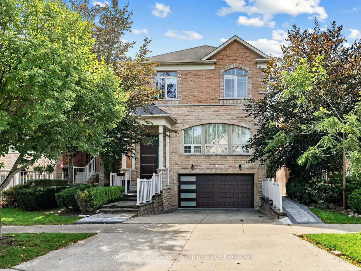
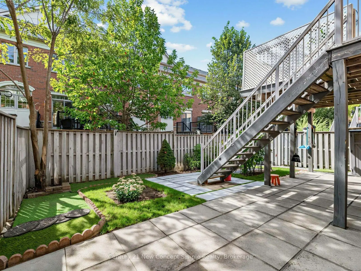
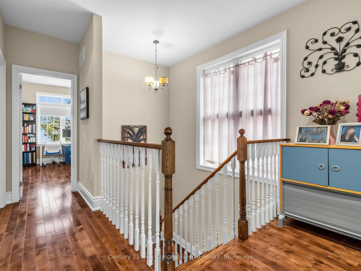
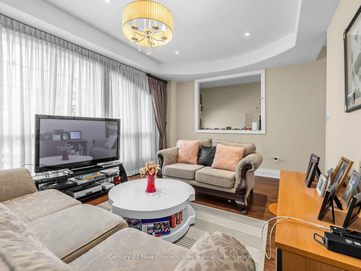
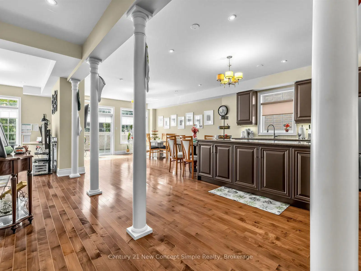
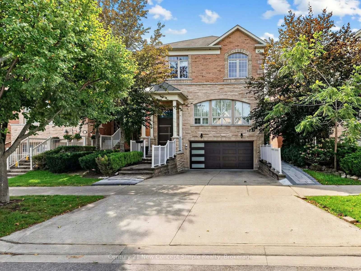
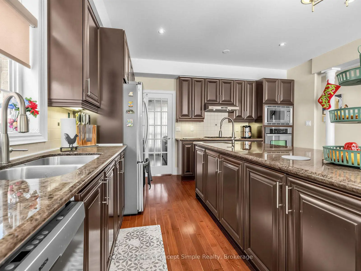
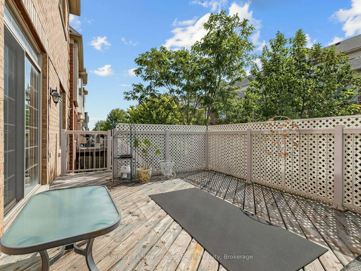
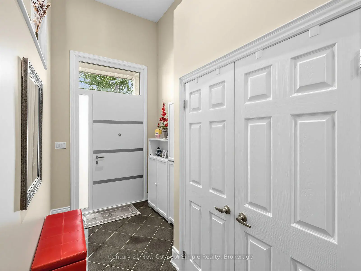
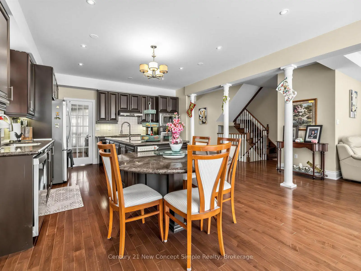
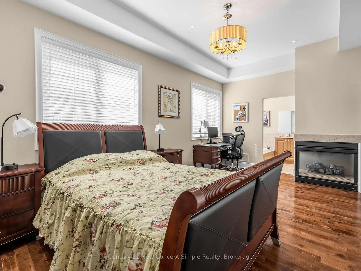
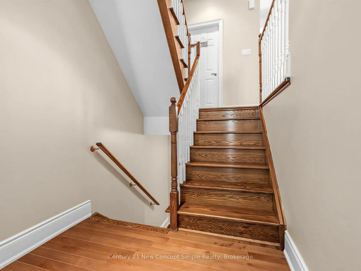
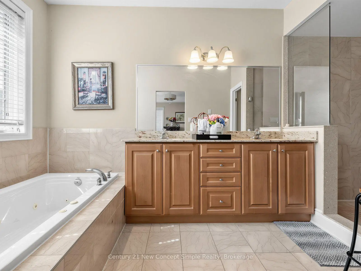
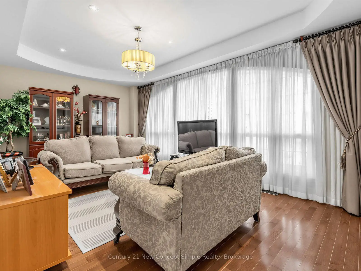
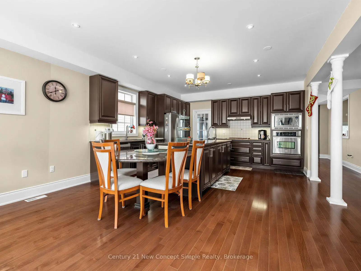
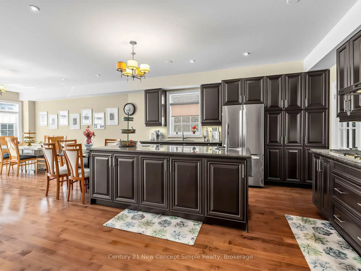
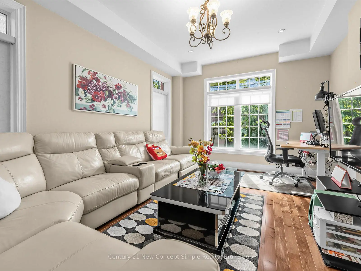
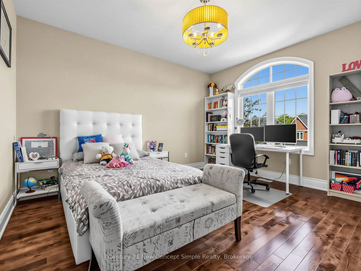
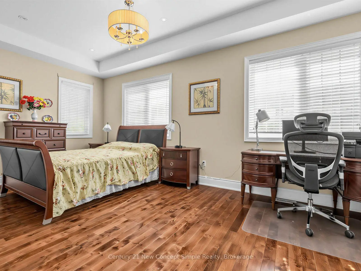
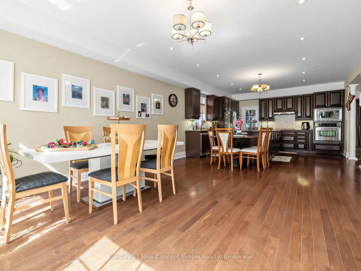
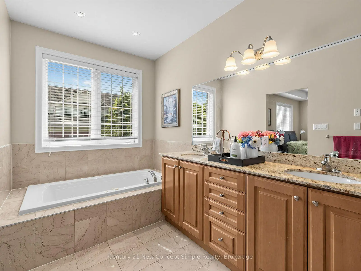
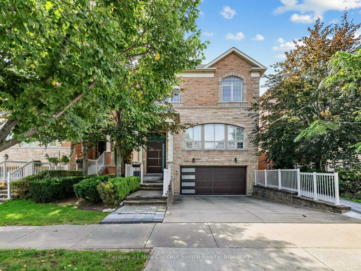
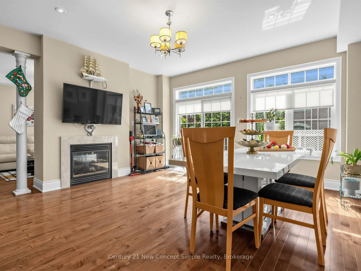
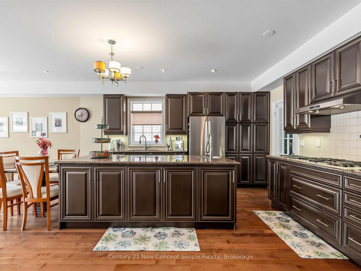
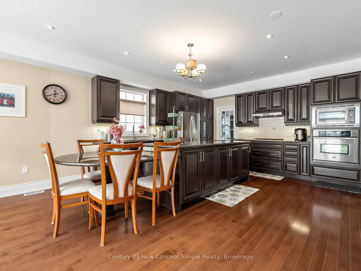
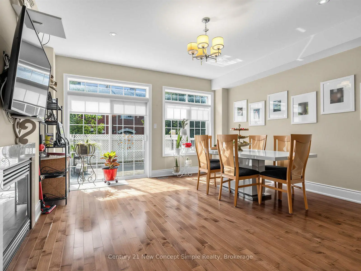
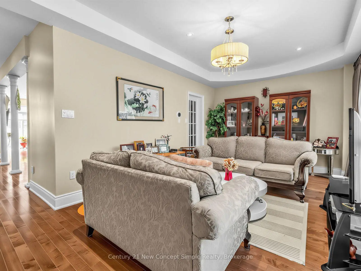
Location! Location! Presenting An Exceptional Executive Residence On Townsgate Dr In The Highly Sought-after Thornhill Area, Space Designed For Sophisticated Family Living And Grand Entertaining. This Stunning 4+1Bedroom Home Boasts A Sun-drenched Open Layout With Gleaming Hardwood Floors Throughout, A Gourmet Kitchen Featuring Granite Countertops And Solid Wood Cabinets. A Spacious Centre Island, And Premium Stainless Steel Appliances, As Well As Two Elegant Double-sided Gas Fireplaces With Custom Built-ins That Create A Warm, Inviting Atmosphere. Meticulous Upgrades Include A Beautifully Landscaped Backyard Oasis Perfect For Outdoor Gatherings, While The Front Entrance Is Secured By A High-end Alloy Security Door That Combines Safety With Contemporary Style. The Property Offers The Convenience Of A Double Garage And A Heated Driveway-ensuring Effortless Winter Access And Adding A Layer Of Premium Functionality. Four Wired Security Cameras Are Installed To Monitor Both The Front And Rear Yards, Providing Full-coverage Surveillance. Ideally Situated Just Minutes To Steeles And Bathurst, With Effortless Access To Top-rated Schools, Parks, Shopping, Dining, And Major Highways, This Fully-loaded Executive Home Delivers The Perfect Blend Of Luxury, Comfort, And Unbeatable Convenience In One Of Vaughan's Most Desirable Neighborhoods.
Features
- Facing: North

- Bedrooms: 4

- Bathrooms: 4

- Garages: 2

- Kitchens: 1

Details
- Lot size: 37.07 x 95.14 Feet

- Space: 2500-3000

- Tax: $ 9177.91

- N13771162

- Listing contracted with: Century 21 New Concept Simple Realty
| Room | Size(M) | Description | |
|---|---|---|---|
| Dining Rm | 4.87x3.46 | Coffered Ceiling(s), Gas Fireplace, Hardwood Floor |
|
| Living Rm | 6.04x3.54 | Coffered Ceiling(s), Hardwood Floor, Coffered Ceiling(s) |
|
| Kitchen | 9.87x4.57 | Combined w/Family, Hardwood Floor, Centre Island |
|
| Family Rm | 9.87x4.57 | Gas Fireplace, Hardwood Floor, W/O To Deck |
|
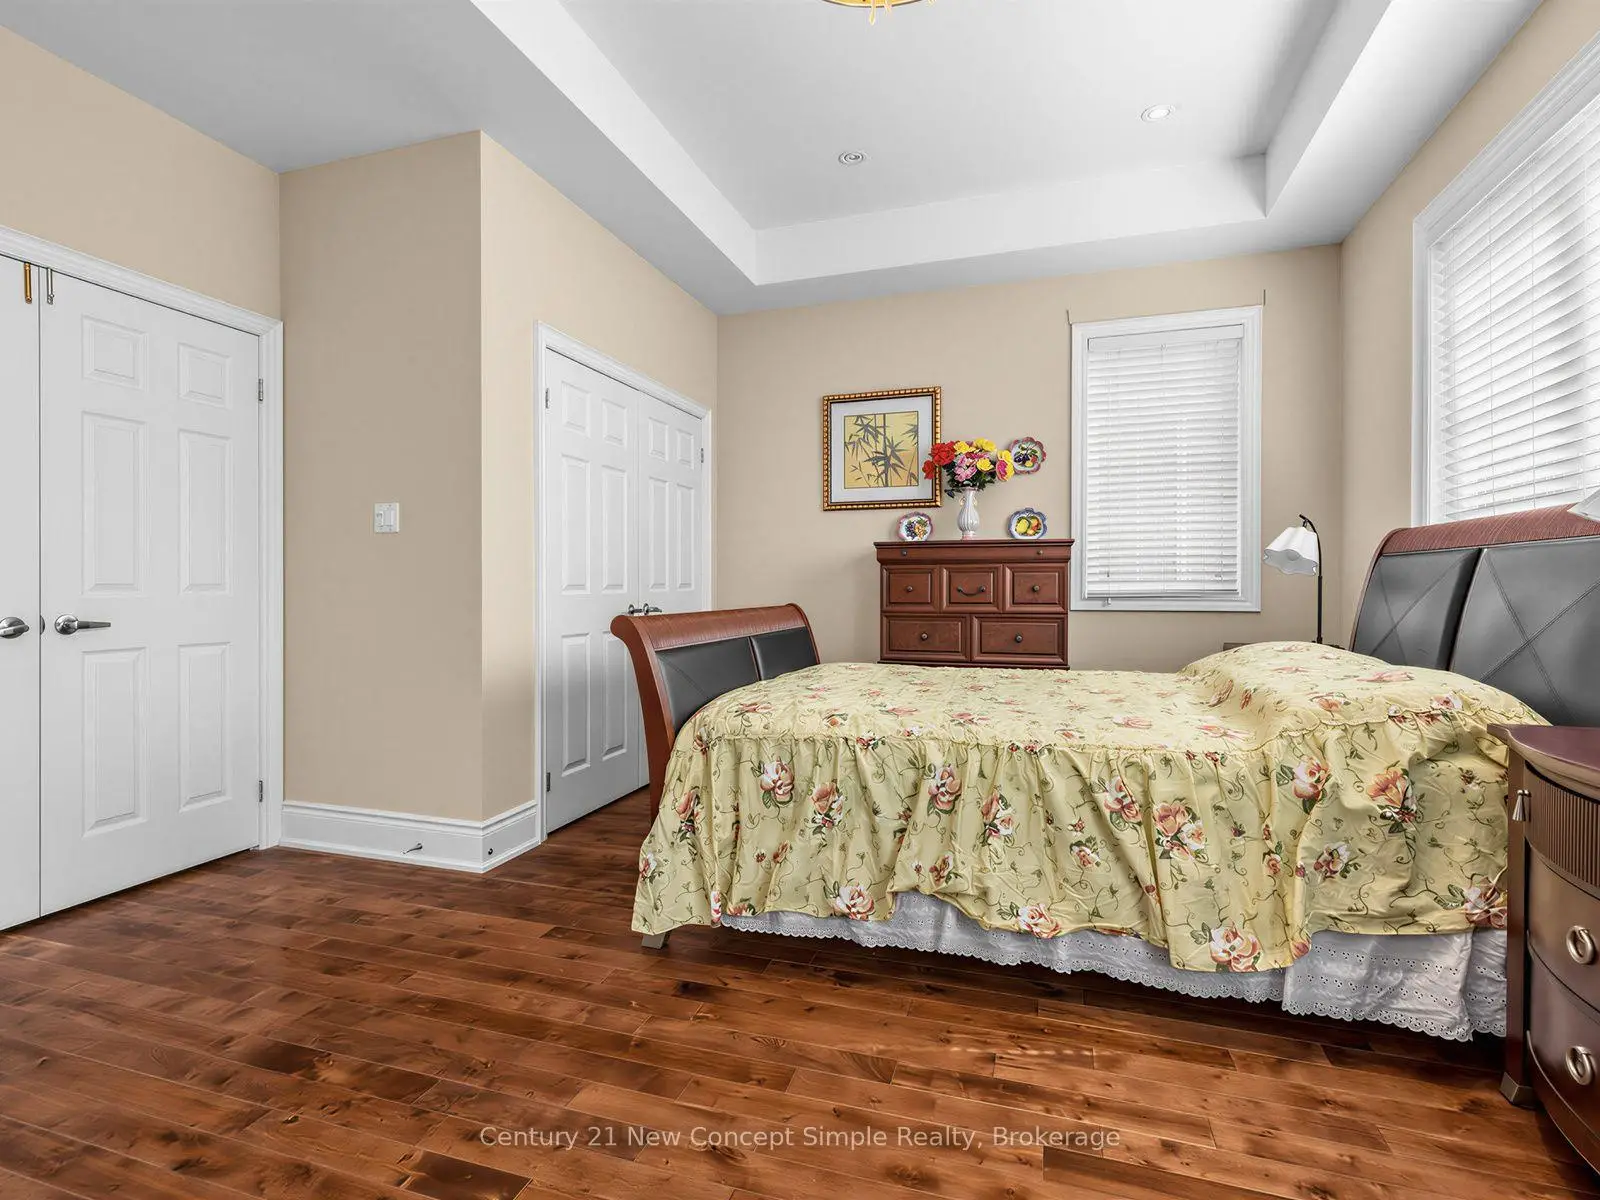
| Primary B | 5.79x3.35 | Gas Fireplace, Coffered Ceiling(s) |
|
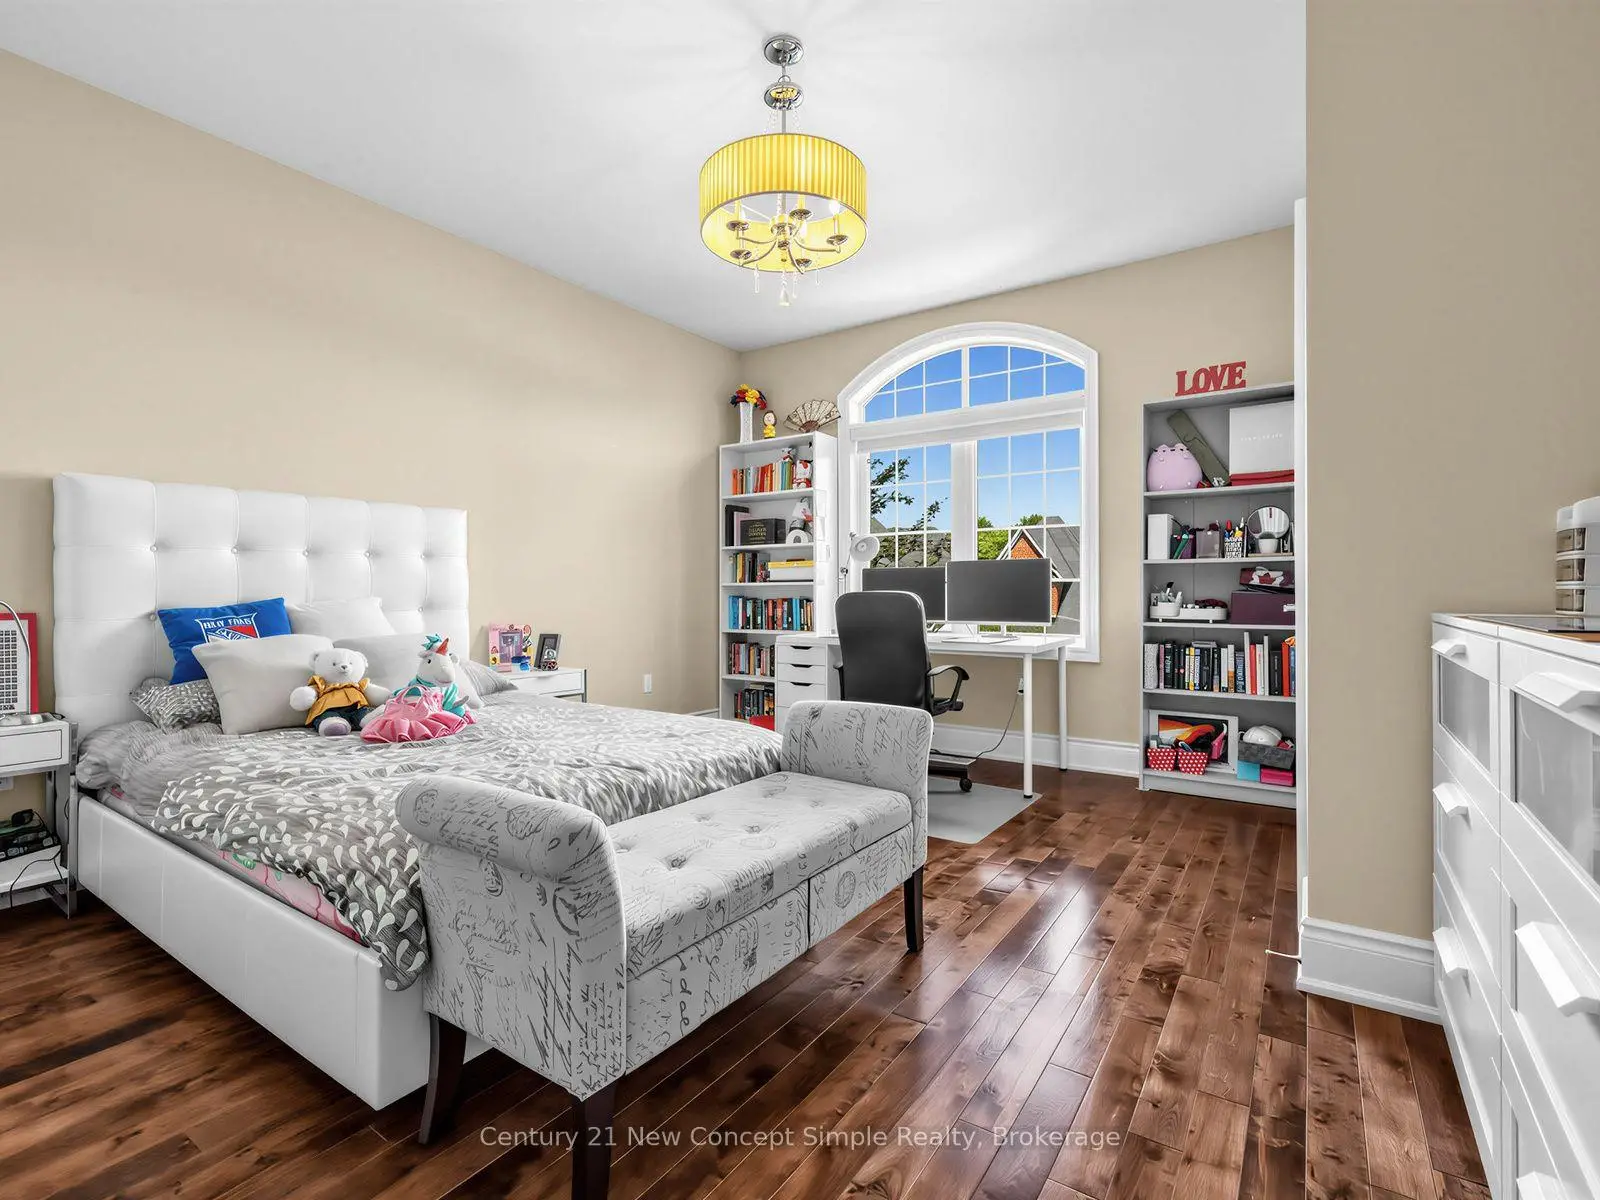
| 2nd Br | 4.81x4.08 | Semi Ensuite, Hardwood Floor, Double Closet |
|
| 3rd Br | 3.66x3.17 | Double Closet, Large Window, Hardwood Floor |
|
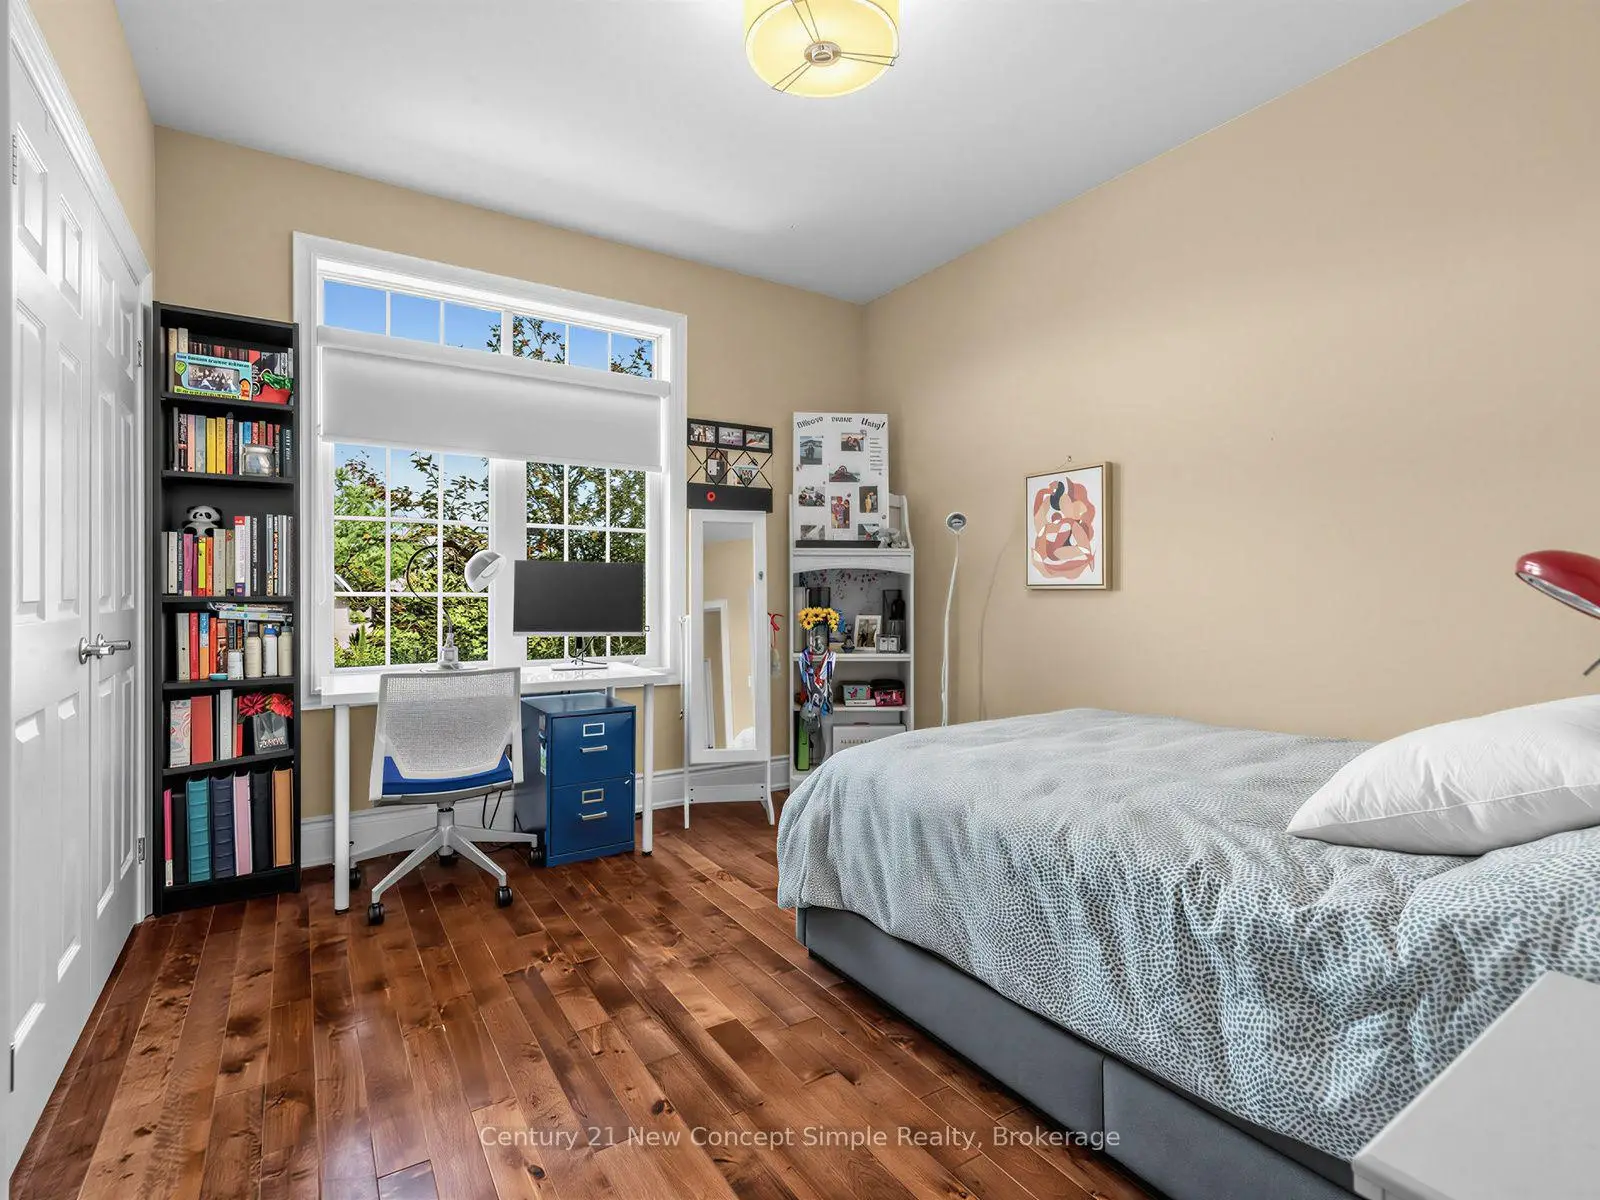
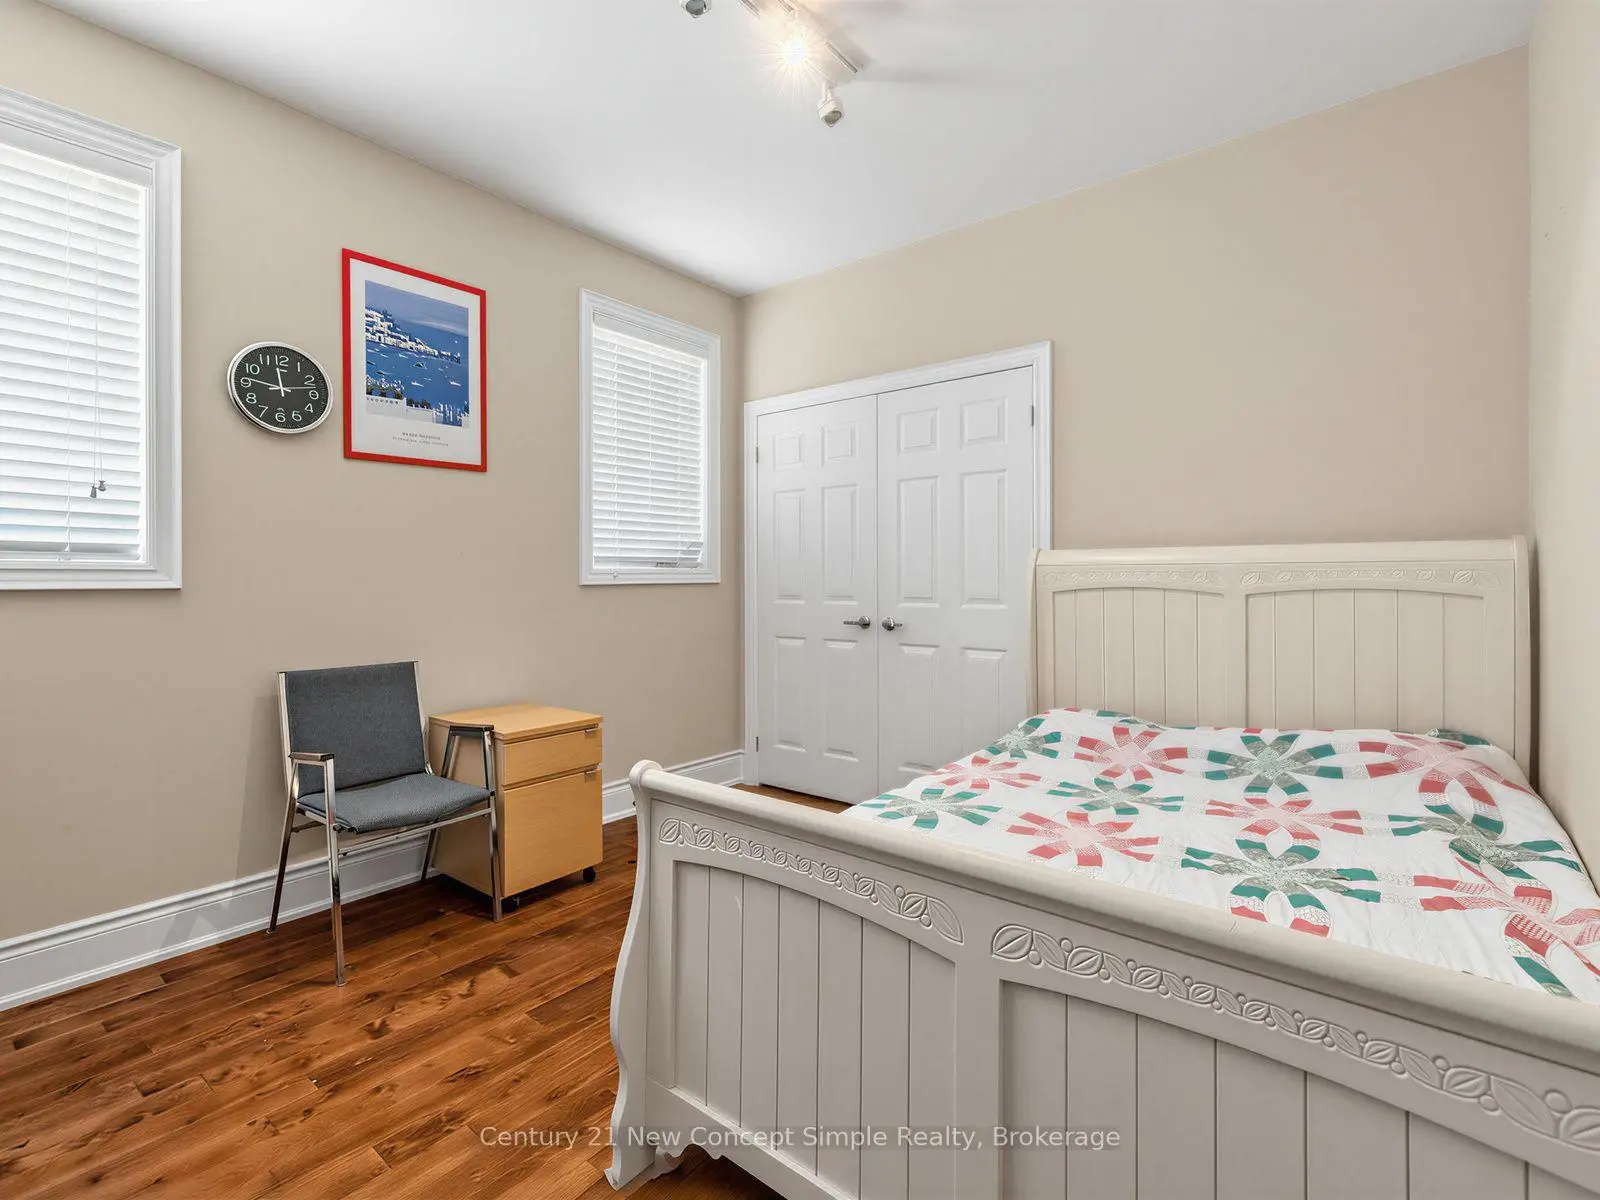
| 4th Br | 3.96x3.60 | Double Closet, Large Window, Hardwood Floor |
|
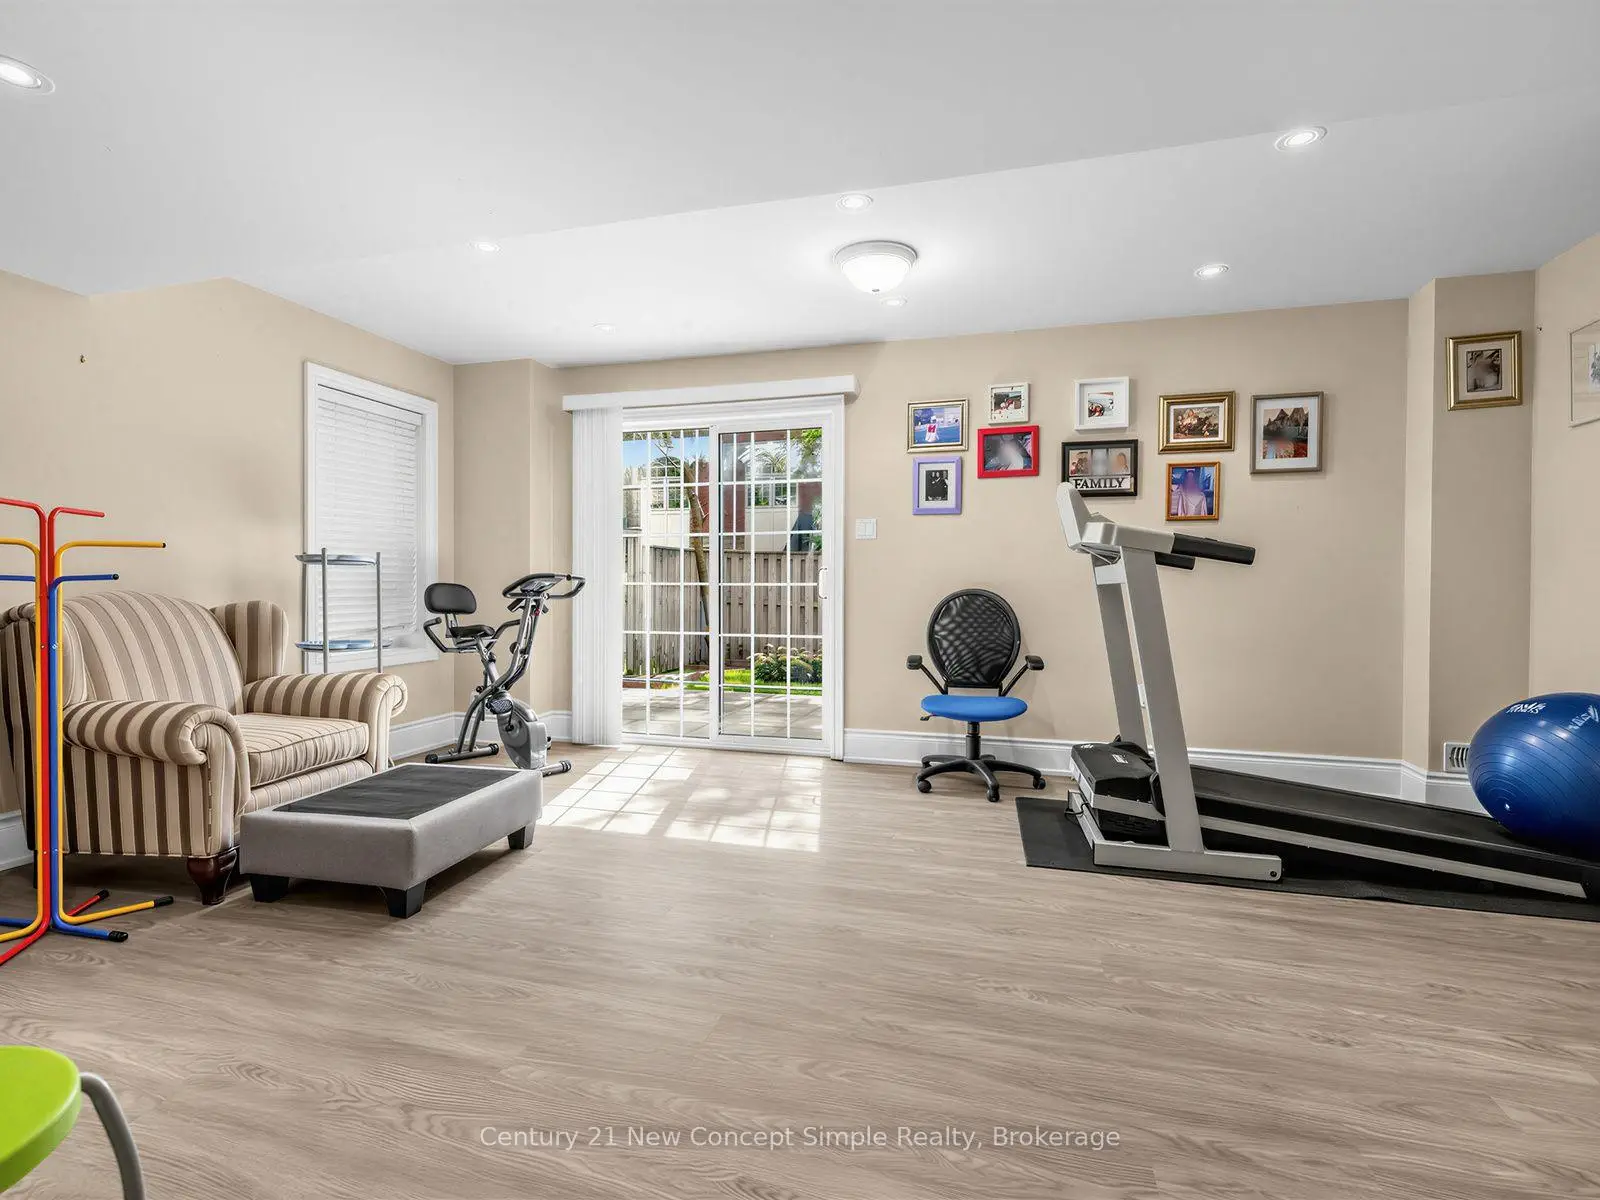
| Recreatio | 5.49x4.27 | W/O To Yard, 4 Pc Bath |
| Bathroom | Pieces | Level | |
|---|---|---|---|
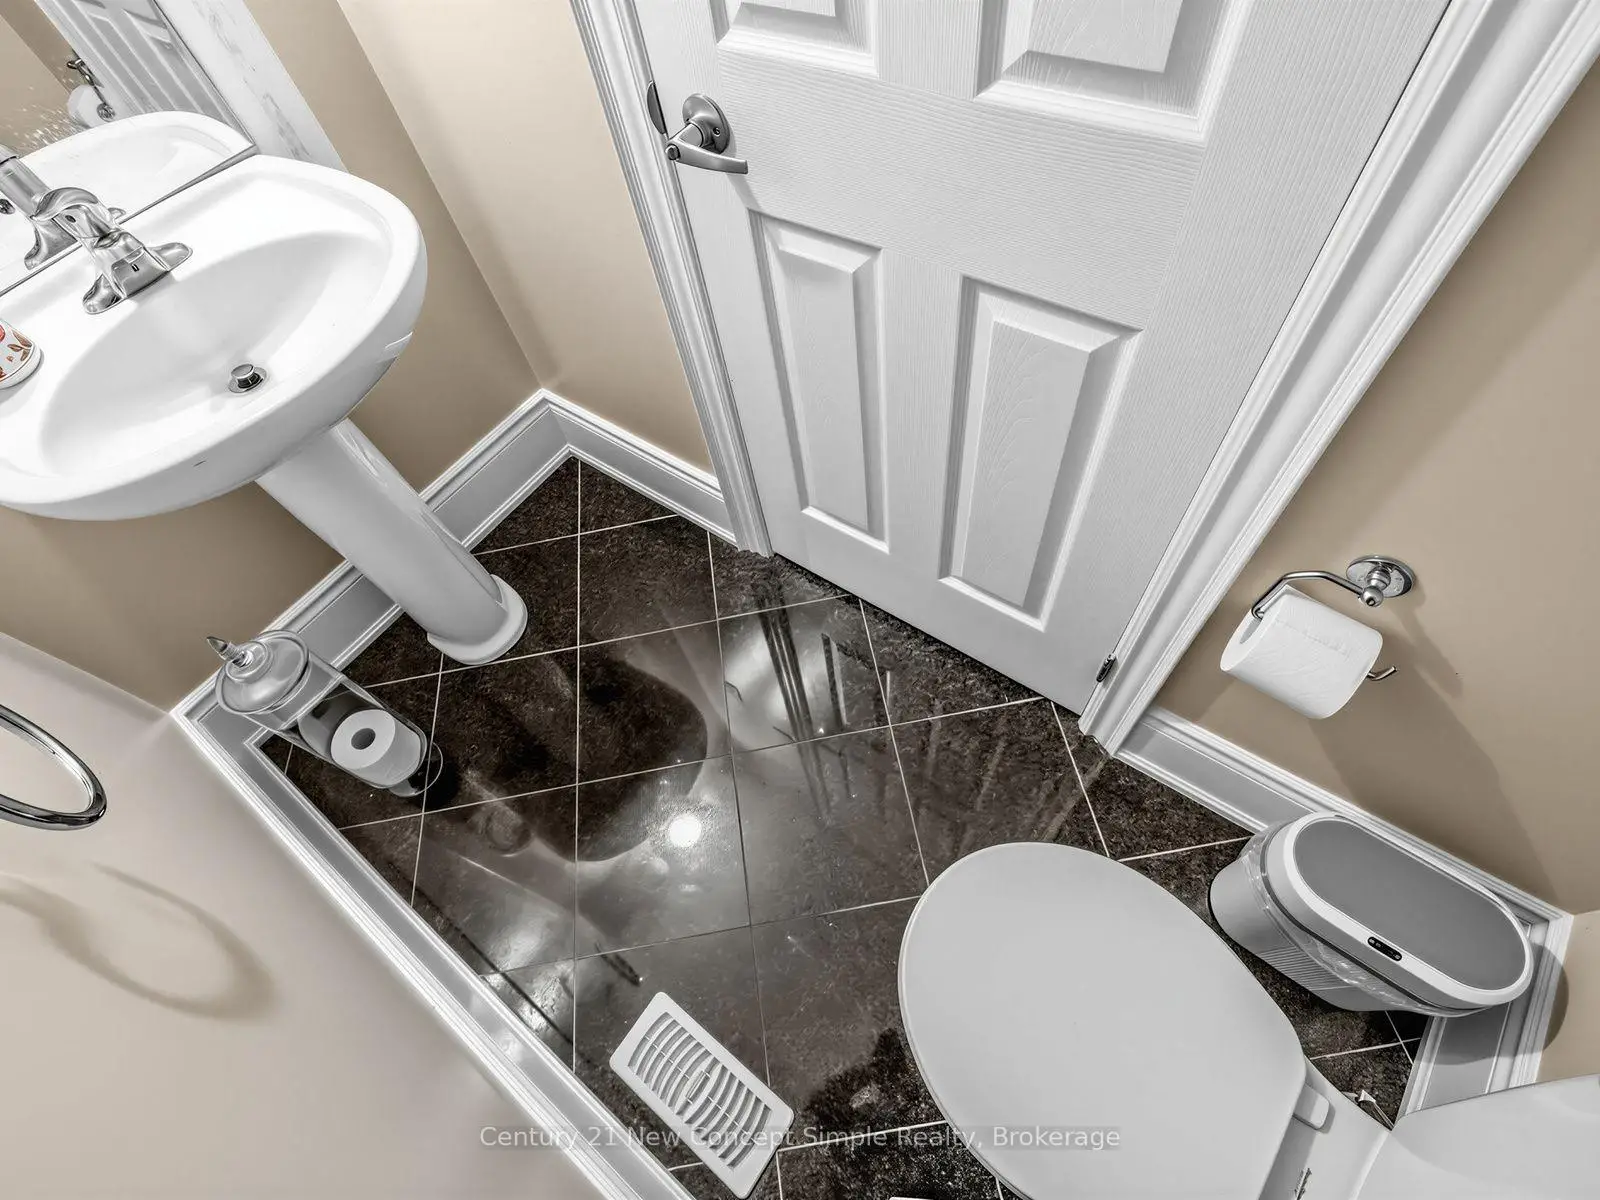
| 1xBath | 2 pcs | Main |
|
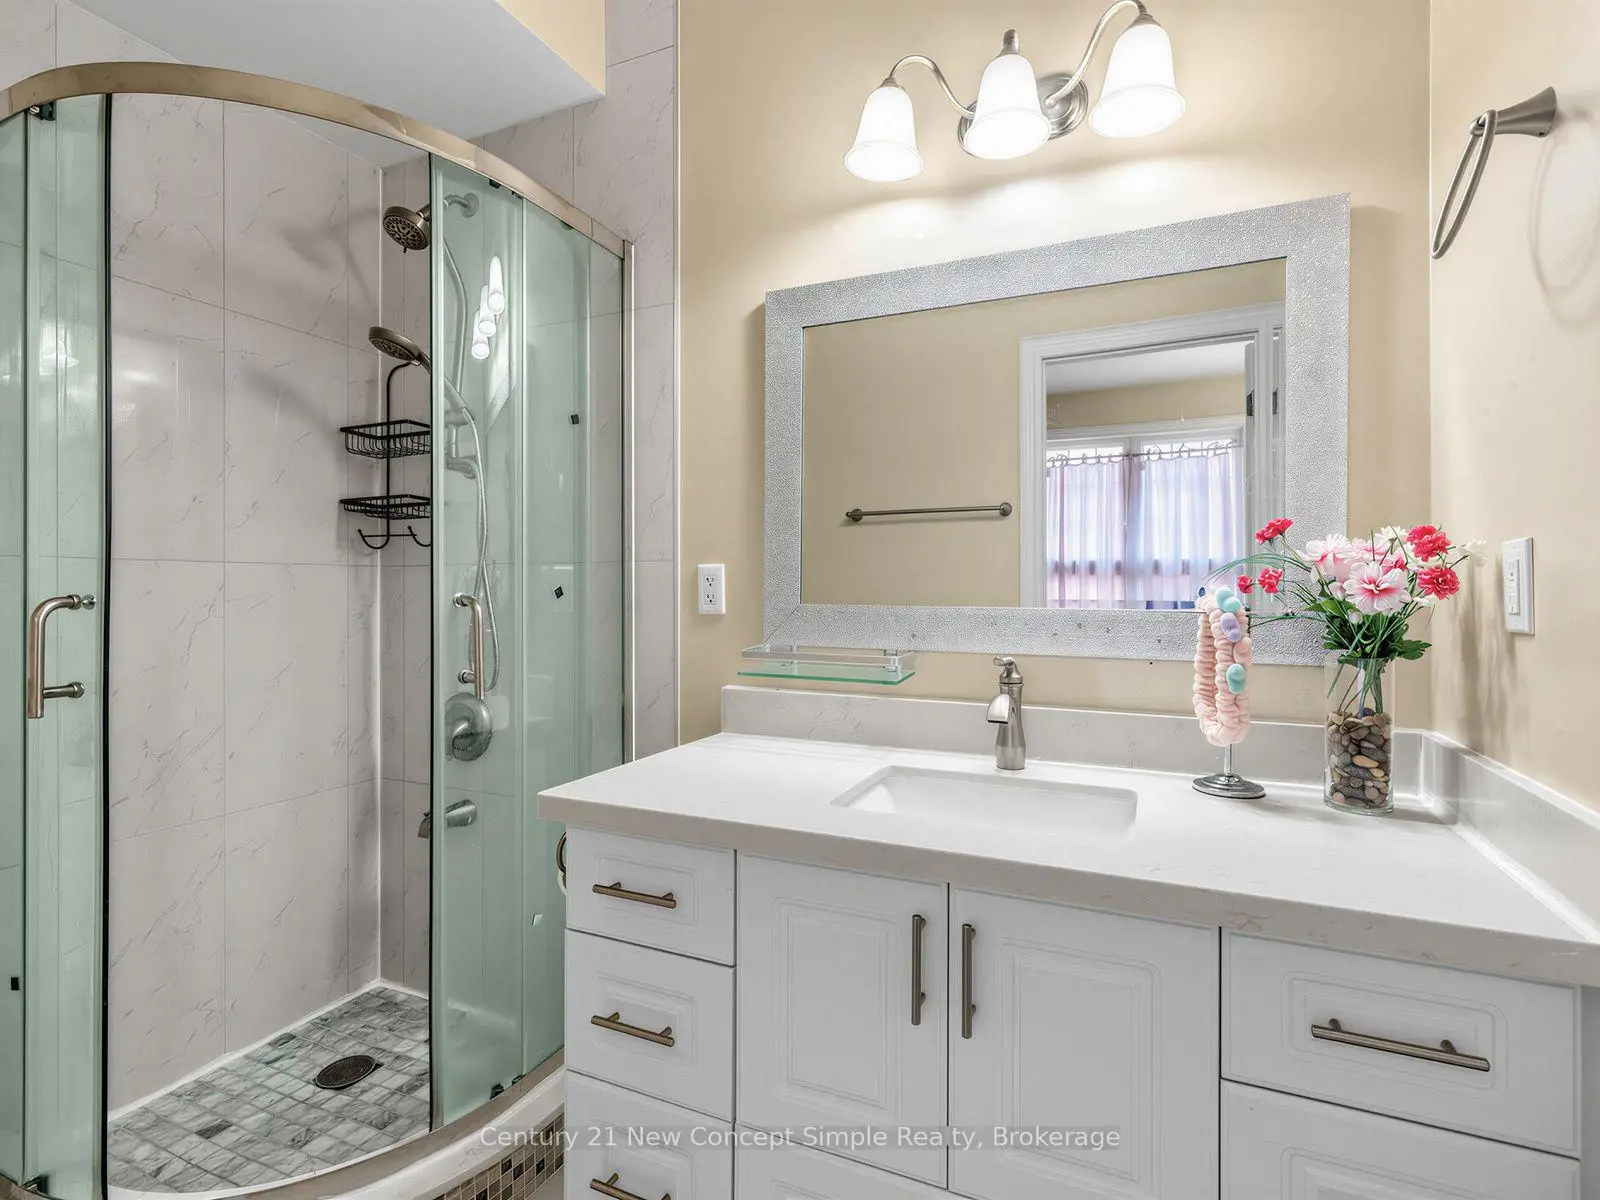
| 1xBath | 5 pcs | Second |
|
| 1xBath | 4 pcs | Second |
|
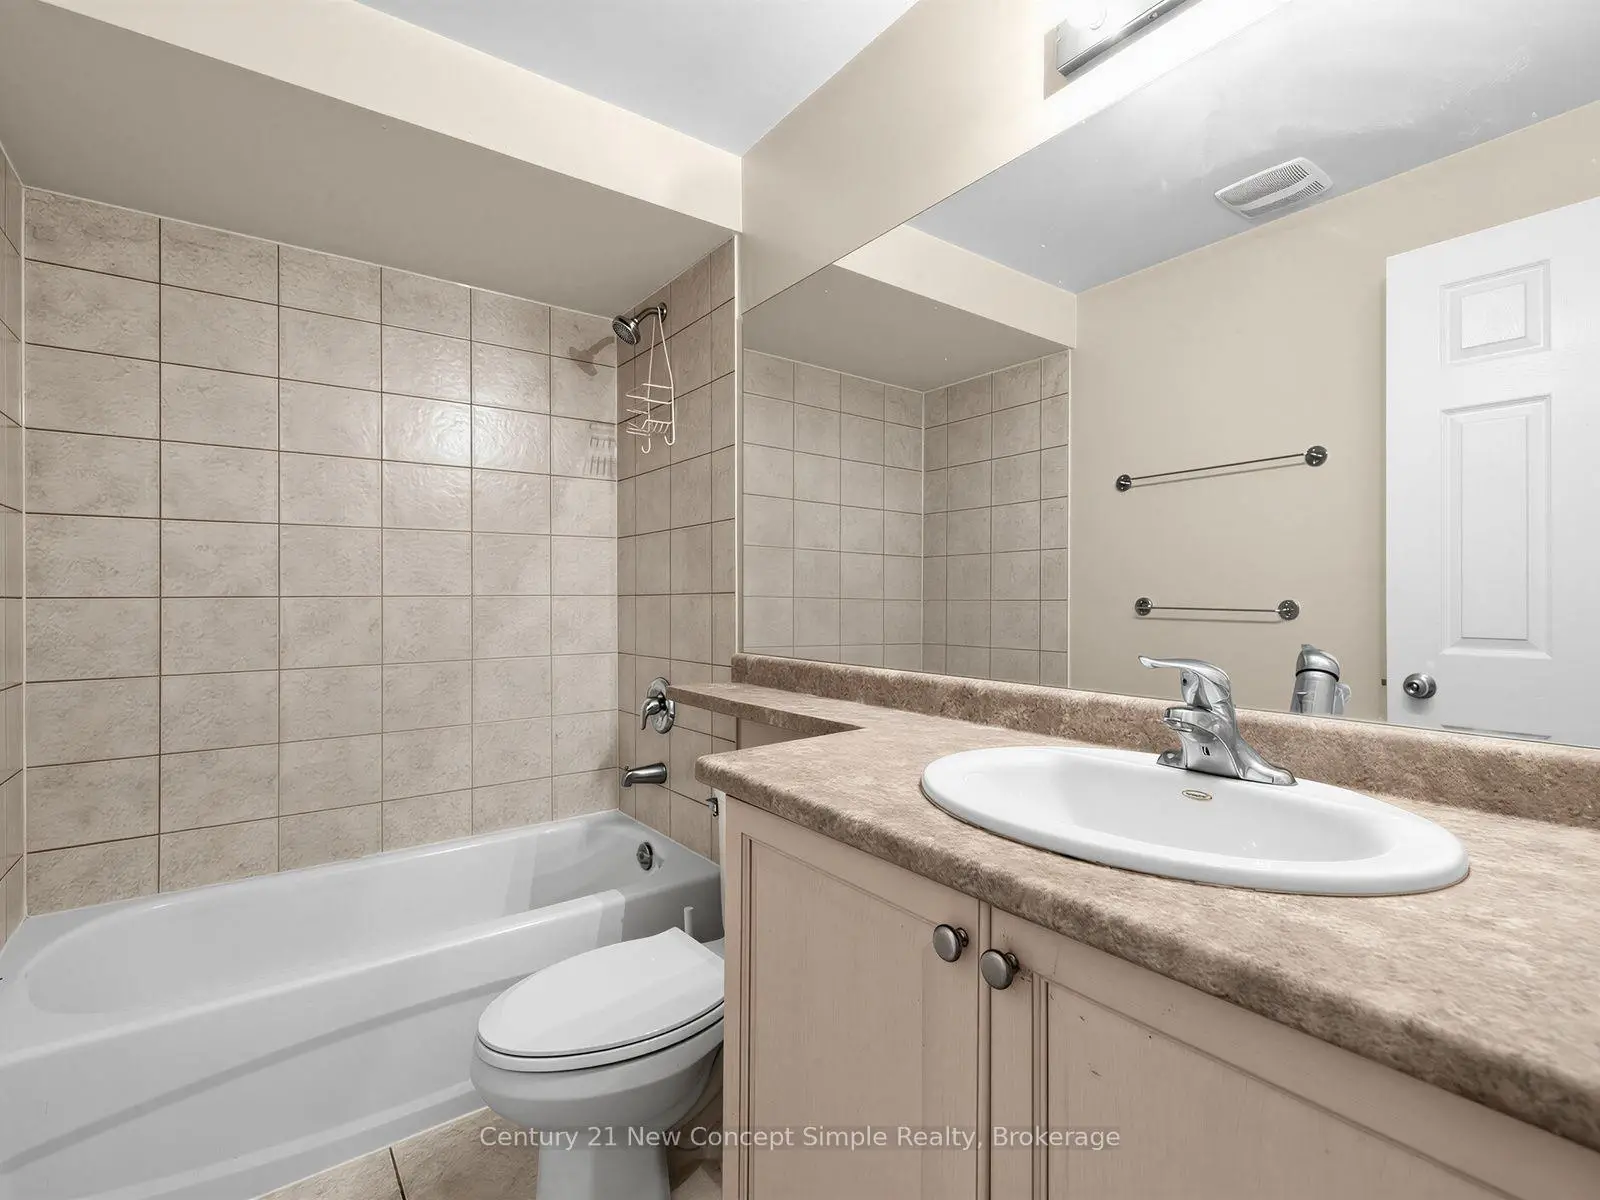
| 1xBath | 4 pcs | Lower |
Property Summary
Located close to the intersection of Bathurst and Steeles, 161 Townsgate Dr is a 4+1 bedrooms 4 washrooms Detached. The unit has a Double Built-In Parking Spaces. The property has many nice features including Carpet Free. Dinning Room Rm, Living Room Rm, Kitchen and Family Room Rm are on the Main floor; Recreation Roomreatio is on the Lower floor.Local Area Profile
This property is located in an area with a high level of homeownership with a mix of detached homes, townhouses and apartments and condominiums. Approximately 58% of residents hold a bachelor's degree or higher, while about 17% have a college credential. Residents use a combination of driving and public transit for commuting.
School Information
Elementary Schools
-
Home schoolRank: 1729 out of 3022 (Score: 5.8)Distance to school: 1.0 km (~18 min walk)
-
French Immersion school
Rank: 963 out of 3022 (Score: 6.9)Distance to school: 1.6 km (~29 min walk) -
Rank: 1934 out of 3022 (Score: 5.5)Distance to school: 4.2 km (~13 min drive)
-
Rank: 1101 out of 3022 (Score: 6.7)Distance to school: 2.5 km (~8 min drive)
-
Catholic Gifted program school
Rank: 1 out of 3022 (Score: 10.0)Distance to school: 6.5 km (~19 min drive) Secondary Schools
-
Rank: 112/746 (Score: 7.8) 5 year average: 87/746 (Score: 7.7)Distance to school: 2.3 km (~7 min drive)
-
French Immersion school
Rank: 52/746 (Score: 8.4) 5 year average: 76/746 (Score: 7.8)Distance to school: 2.3 km (~7 min drive) -
Arts program school
Rank: 100/746 (Score: 7.9) 5 year average: 60/746 (Score: 7.9)Distance to school: 2.7 km (~8 min drive) -
Rank: 67/746 (Score: 8.2) 5 year average: 109/746 (Score: 7.5)Distance to school: 8.3 km (~25 min drive)
-
Catholic Home school
Rank: 141/746 (Score: 7.5) 5 year average: 169/746 (Score: 7.1)Distance to school: 1.6 km (~28 min walk) -
Rank: 112/746 (Score: 7.8) 5 year average: 87/746 (Score: 7.7)Distance to school: 9.7 km (~29 min drive)
-
Rank: 1/746 (Score: 10.0) 5 year average: 3/746 (Score: 9.2)Distance to school: 11.1 km (~33 min drive)