Uplands, Vaughan, L4J 8C5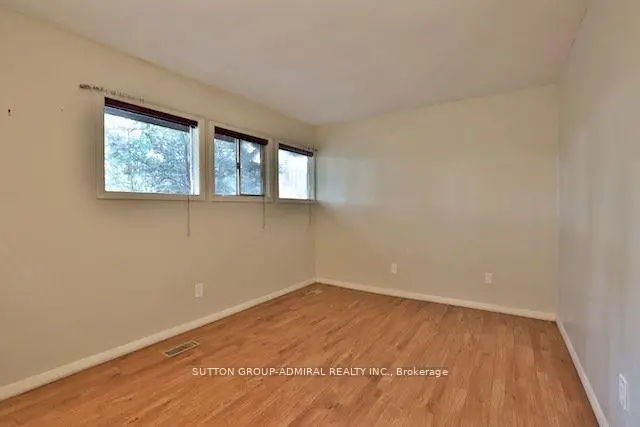

Description
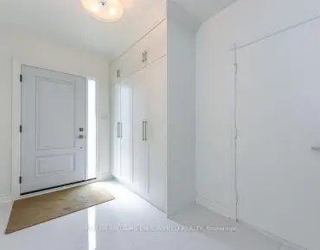
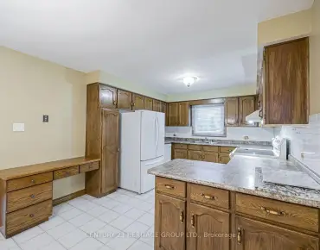
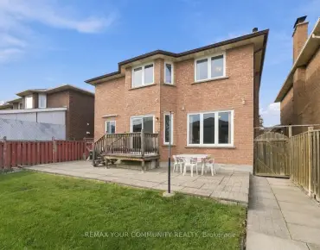
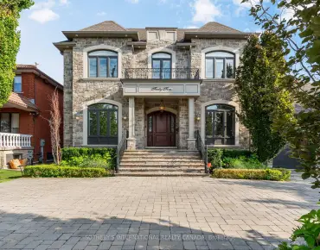
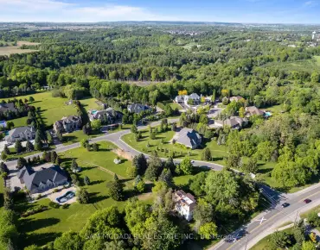
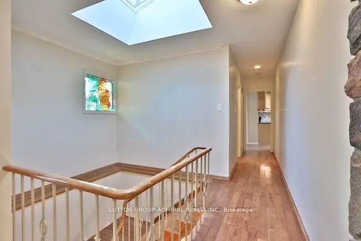
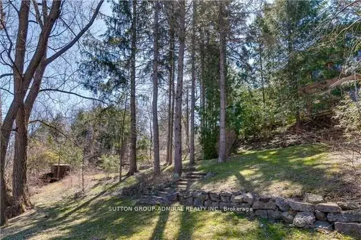
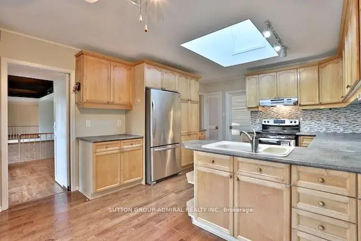
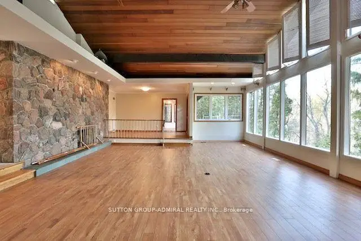
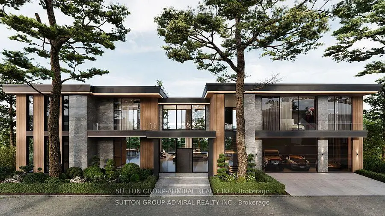
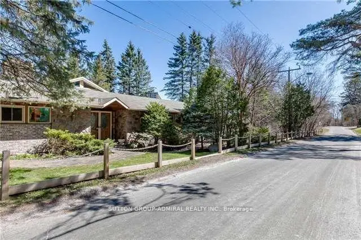
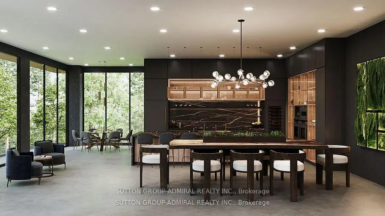
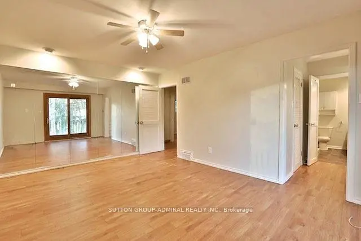
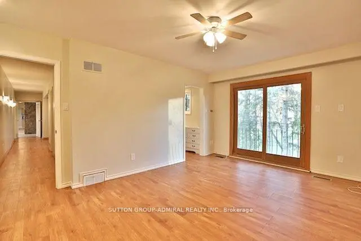
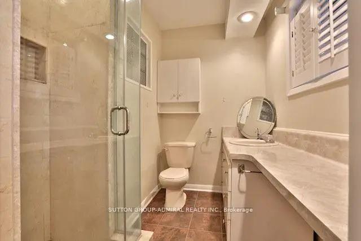
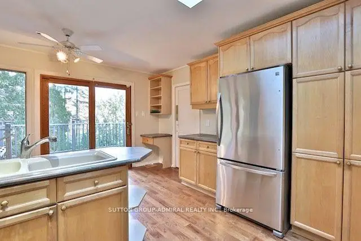
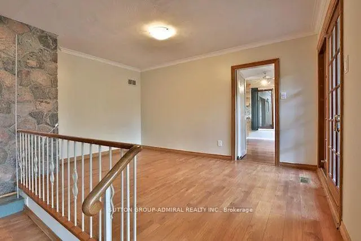
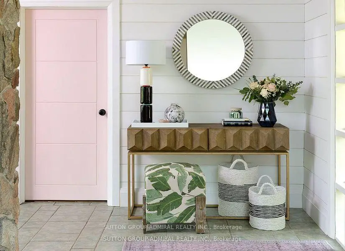
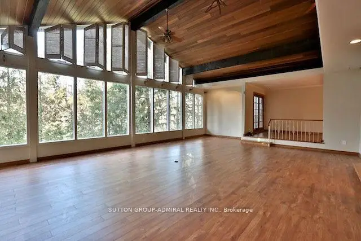
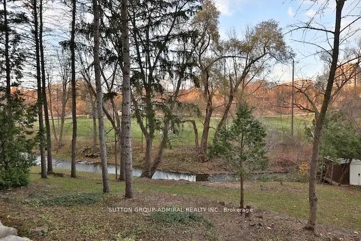
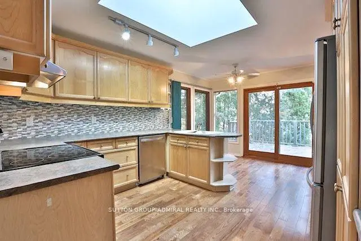
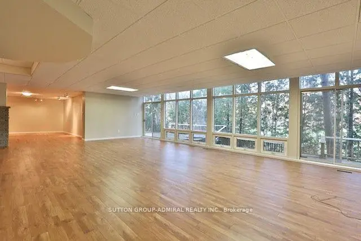
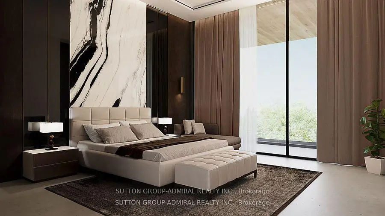
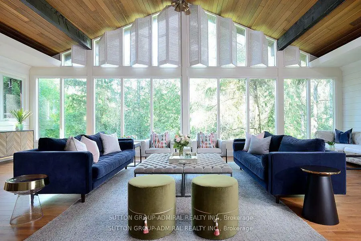
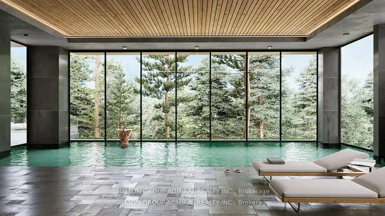
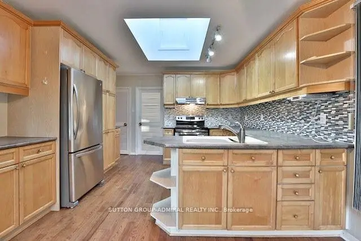
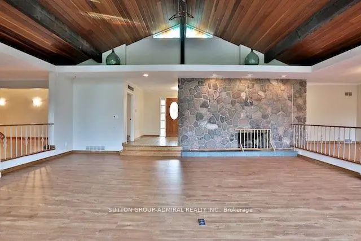
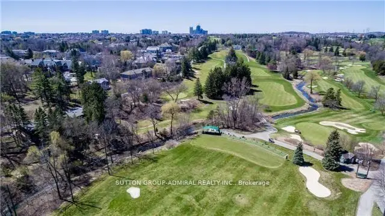
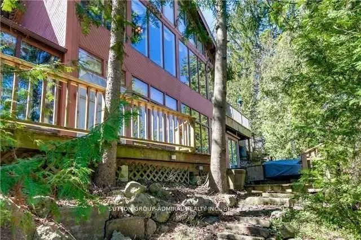
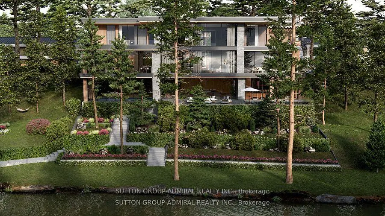
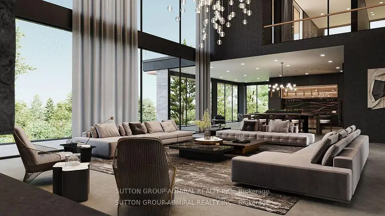
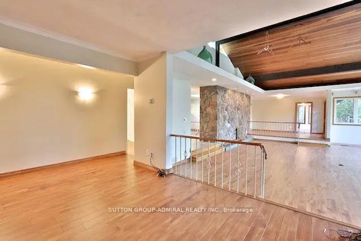
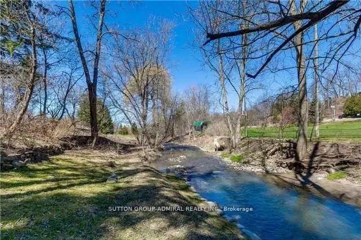
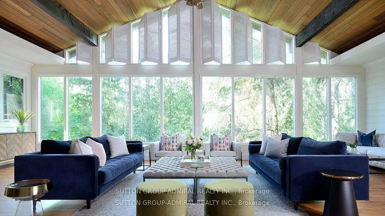
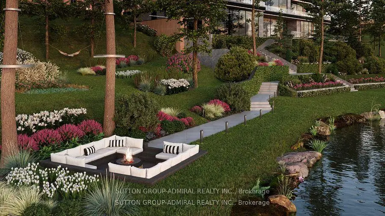
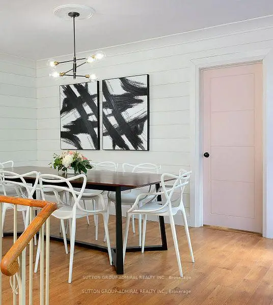
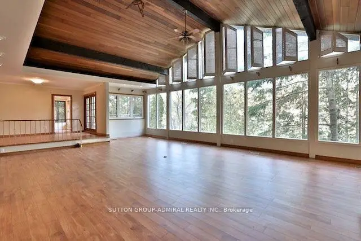
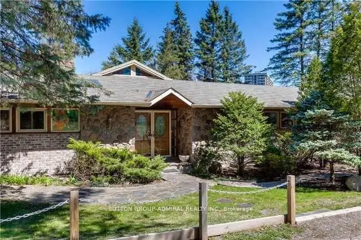
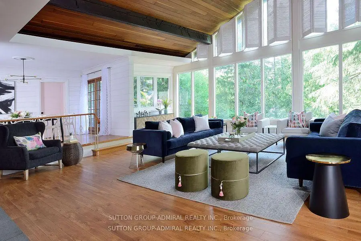
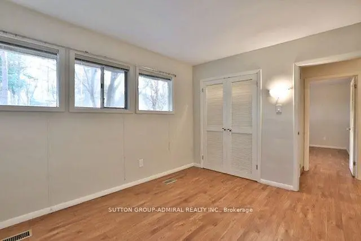
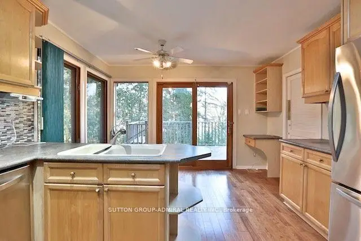
Attention Builders/ Homeowners! Are you dreaming about your own custom home? This Luxury Home Is Located On One Of The City's Best Kept Secret Tree Lined Streets Offering The Utmost Privacy In The Exclusive Uplands/Old Thornhill Community. Escape the city to this architecturally ranch bungalow, a rare offering on an incredibly private ravine lot overlooking the East Don River, nestled between Thornhill Park and the distinguished Thornhill Golf and Country Club. Boasting over 5,800 sq. ft. of living space across two levels, the main floor features a spacious layout with four bedrooms, an office, a grand great room with soaring cathedral ceilings and wall-to-wall windows, a modern kitchen, a laundry room, and a library, all accented by traditional masonry and unexpected modern design elements. Additionally, this unique property includes an inviting indoor pool and multiple walk-outs to a multi-tiered deck and hot tub, making it a serene retreat in one of the area's most exclusive settings, with over 350 ft. of frontage backing onto the picturesque Don River and golf course views. Visualize the potential of this double lot property with rendered photos that showcase the possibilities for maximizing the breathtaking views and tranquil surroundings. ***Some photos are rendering images, while others show the property as it was furnished prior to the current tenants occupancy***
Features
- Facing: North

- Bedrooms: 4

- Bathrooms: 4

- Garages: 2

- Kitchens: 1

Details
- Lot size: 352.00 x 131.00 Feet

- Space: 5000 +

- Tax: $ 11357.00

- N13241908

- Listing contracted with: SUTTON GROUP-ADMIRAL REALTY INC.
| Room | Size(M) | Description | |
|---|---|---|---|
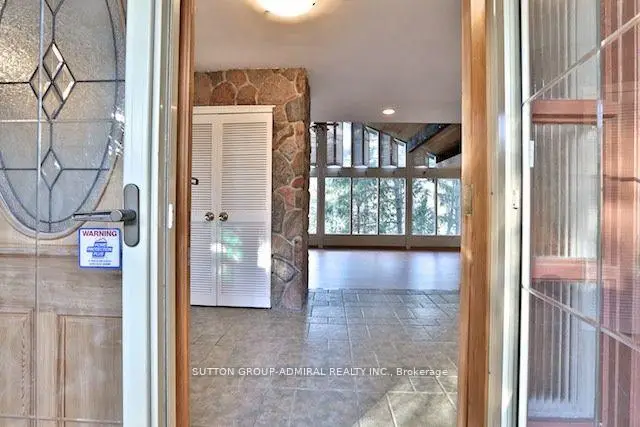
| Foyer | 2.00x1.50 | Tile Floor, B/I Closet, Overlooks Family |
|
| Living Rm | 3.84x8.05 | Floor/Ceil Fireplace, Overlook Golf Course, Vaulted Ceiling(s) |
|
| Sunroom | 2.69x10.08 | Overlooks Ravine, Vaulted Ceiling(s), Window |
|
| Dining Rm | 4.45x3.12 | Overlooks Living, Step-Up, NE View |
|
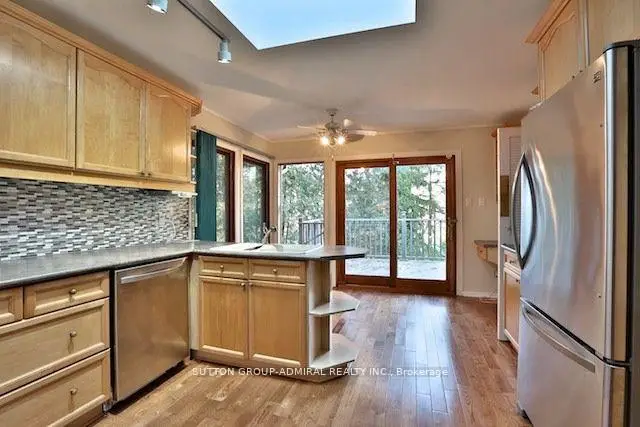
| Kitchen | 5.08x3.71 | Stainless Steel Appl, Access To Garage |
|
| Laundry | 2.00x2.00 | B/I Closet, 2 Pc Bath, Window |
|
| Office | 2.46x3.00 | Window |
|
| Primary B | 4.88x3.68 | 3 Pc Ensuite, Walk-In Closet(s), Overlooks Ravine |
|
| 2nd Br | 3.05x3.68 | B/I Closet, Window |
|
| 3rd Br | 3.05x3.89 | B/I Closet, Window |
|
| 4th Br | 3.05x3.78 | B/I Closet, Window |
|
| Media Rm | 3.84x2.87 | Step-Up, Overlooks Living, Overlooks Ravine |
| Bathroom | Pieces | Level | |
|---|---|---|---|
| 1xBath | 2 pcs | ||
| 1xBath | 3 pcs | ||
| 1xBath | 2 pcs | ||
| 1xBath | 4 pcs |
Property Summary
Located close to the intersection of Yonge & Centre, 18 Mill St is a 4 bedrooms 4 washrooms Detached. The unit has a Double Detached Parking Spaces. The property has many nice features including Other. Foyer, Living Room Rm, Sunroom, Dinning Room Rm, Kitchen, Laundry, Office, Primary B, second bedroom, third bedroom, fourth bedroom and Media Rm are on the Main floor.Local Area Profile
This property is located in a predominantly owner-occupied residential area with housing made up primarily of detached homes. Approximately 61% of residents hold a bachelor's degree or higher, while about 12% have a college credential. The large majority of local commuters travel by car.
School Information
Elementary Schools
-
Home schoolRank: 476 out of 3022 (Score: 7.7)Distance to school: 1.7 km (~31 min walk)
-
French Immersion school
Rank: 963 out of 3022 (Score: 6.9)Distance to school: 4.0 km (~12 min drive) -
Rank: 1934 out of 3022 (Score: 5.5)Distance to school: 1.4 km (~26 min walk)
-
Rank: 1101 out of 3022 (Score: 6.7)Distance to school: 3.9 km (~12 min drive)
-
Catholic Gifted program school
Rank: 1 out of 3022 (Score: 10.0)Distance to school: 4.1 km (~12 min drive) Secondary Schools
-
Home schoolRank: 100/746 (Score: 7.9) 5 year average: 60/746 (Score: 7.9)Distance to school: 2.1 km (~6 min drive)
-
French Immersion school
Rank: 52/746 (Score: 8.4) 5 year average: 76/746 (Score: 7.8)Distance to school: 4.1 km (~12 min drive) -
Arts program school
Rank: 100/746 (Score: 7.9) 5 year average: 60/746 (Score: 7.9)Distance to school: 2.1 km (~6 min drive) -
Rank: 67/746 (Score: 8.2) 5 year average: 109/746 (Score: 7.5)Distance to school: 5.9 km (~18 min drive)
-
Catholic Home school
Rank: 141/746 (Score: 7.5) 5 year average: 169/746 (Score: 7.1)Distance to school: 2.9 km (~9 min drive) -
Rank: 112/746 (Score: 7.8) 5 year average: 87/746 (Score: 7.7)Distance to school: 8.6 km (~26 min drive)
-
Rank: 1/746 (Score: 10.0) 5 year average: 3/746 (Score: 9.2)Distance to school: 8.8 km (~27 min drive)