Applewood, Mississauga, L4V 3Z6
Description
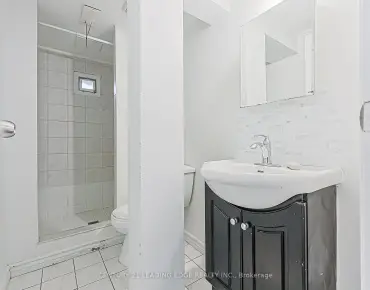
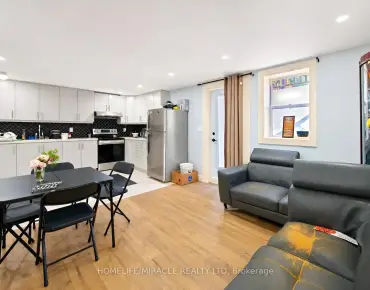
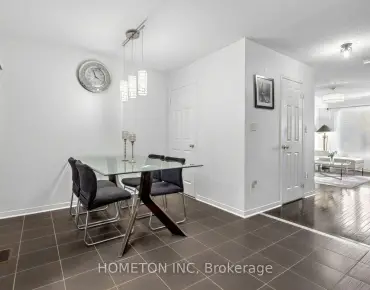
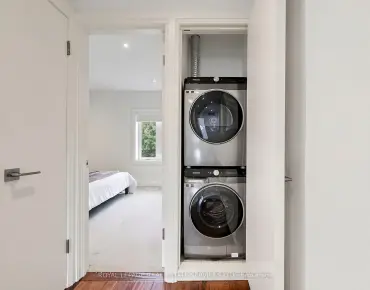
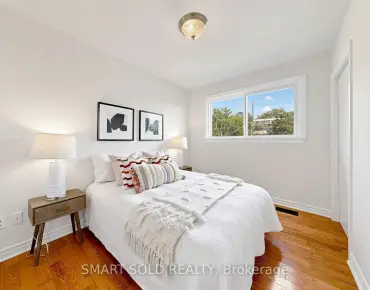
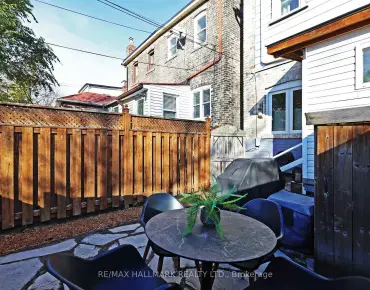
Amazing family home located in central Mississauga. This beautiful, semi detached raised bungalow has 3 bedrooms & 2.5 baths and a double car garage. Kitchen has been recently updated and freshly painted. Separate breakfast eating area & access door to a newly interlock stone that leads to a huge pool size backyard. Open concept living & dining room with 3 generous size bedrooms. Primary room has a 2 pc ensuite and walk in closet. Floating stairs leads you to a finished basement with a spacious recreation room. Separate laundry/utility room and 3 pc bath with access to a double car garage. Walking distance to schools, parks & public transit. Minutes to shops & services, a great neighbourhood to live in. Furnace (2023), Roof (2018), Hardwood floors on main floor (2018), Interlocking stone (2023
Features
- Facing: East

- Bedrooms: 3

- Bathrooms: 3

- Garages: 2

- Kitchens: 1

Details
- Lot size: 34.74 x 110.89 Feet

- Space: 1100-1500

- Tax: $ 5306.87

- W9507002

- Listing contracted with: RE/MAX REALTY SPECIALISTS INC.
| Room | Size(M) | Description | |
|---|---|---|---|
| Kitchen | 2.72x2.57 | Ceramic Floor, Quartz Counter, Updated |
|
| Breakfast | 3.30x2.01 | Ceramic Floor, Breakfast Area, W/O To Garden |
|
| Living | 3.24x5.12 | Hardwood Floor, Open Concept, W/O To Balcony |
|
| Dining | 2.71x3.13 | Hardwood Floor, Combined W/Dining, O/Looks Frontyard |
|
| Prim Bdrm | 3.38x4.37 | Hardwood Floor, 2 Pc Ensuite, Closet |
|
| 2nd Br | 4.40x3.36 | Hardwood Floor, Closet, O/Looks Backyard |
|
| 3rd Br | 2.66x3.41 | Hardwood Floor, Closet, Window |
|
| Rec | 3.88x7.83 | Broadloom, Open Concept, 3 Pc Bath |
|
| Laundry | 3.22x3.36 | Separate Rm, Laundry Sink |
| Bathroom | Pieces | Level | |
|---|---|---|---|
| 1xBath | 4 pcs | Main |
|
| 1xBath | 2 pcs | Main |
|
| 1xBath | 3 pcs | Bsmt |
Property Summary
Located close to the intersection of Tomken Rd & Rymal Rd, 3218 McCarthy Crt is a 3 bedrooms 3 washrooms Semi-Detached. The unit has a Double Attached Parking Spaces. The property has many nice features including School, Public Transit and Park. Kitchen, Breakfast Room, Living Room, Dinning Room, Primary Bedroom, second bedroom and third bedroom are on the Main floor; Recreation Room and Laundry are in the basement.Home Market Analysis
For Sale
For Lease
Comparable home values have decreased 5.4% compared with the same period last year.
Rent levels have decreased 41.7% compared with the same period last year.