Wexford-Maryvale, Toronto, M1R 3Y4
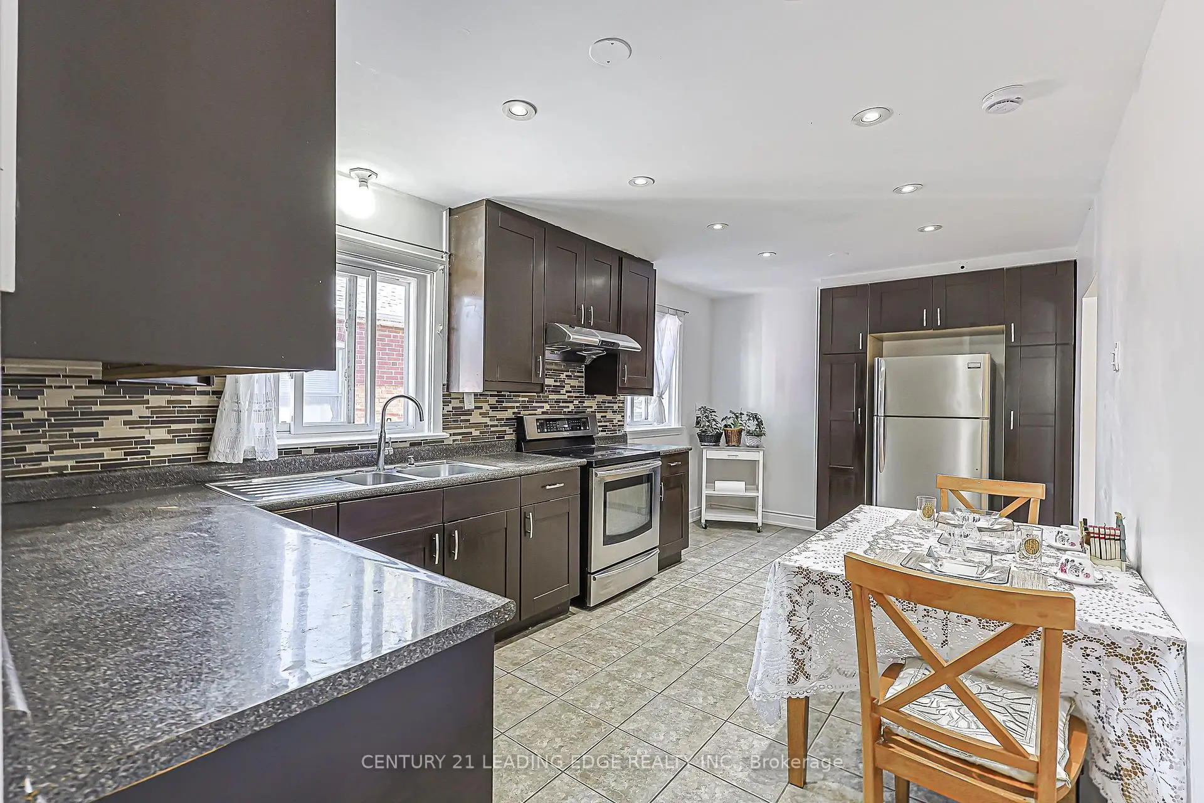
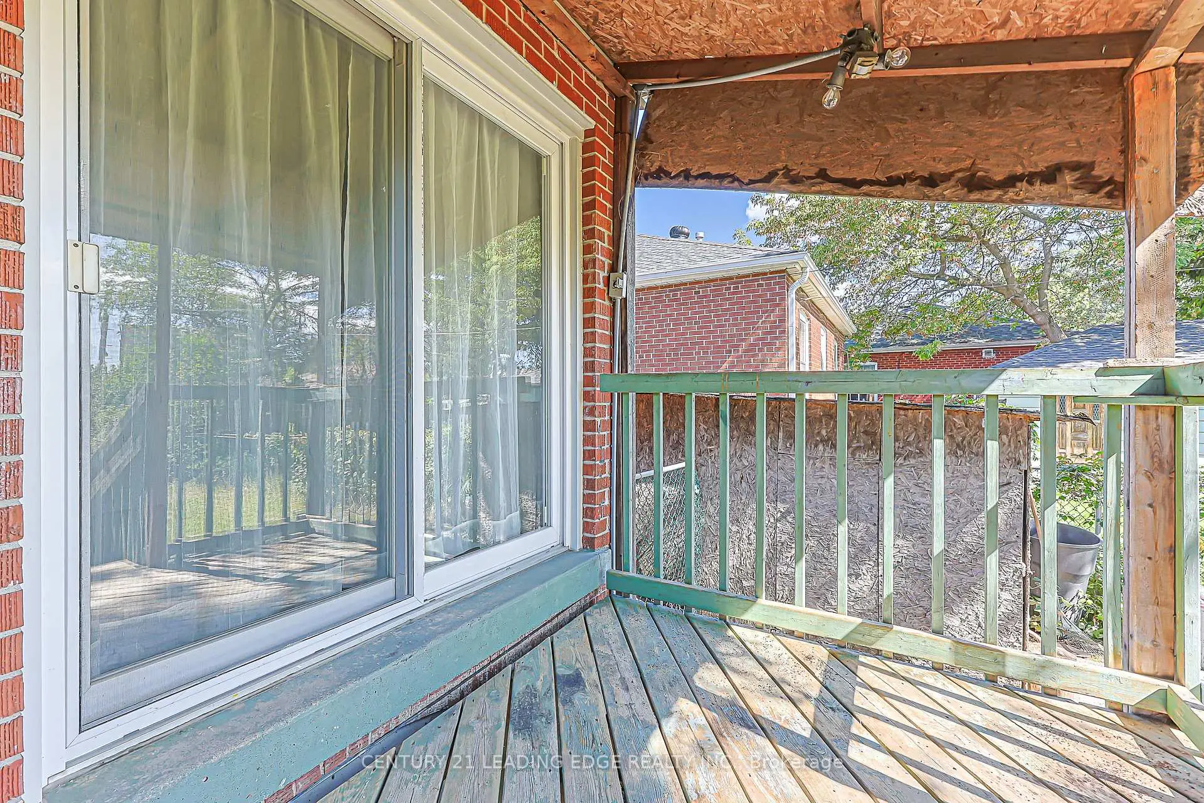
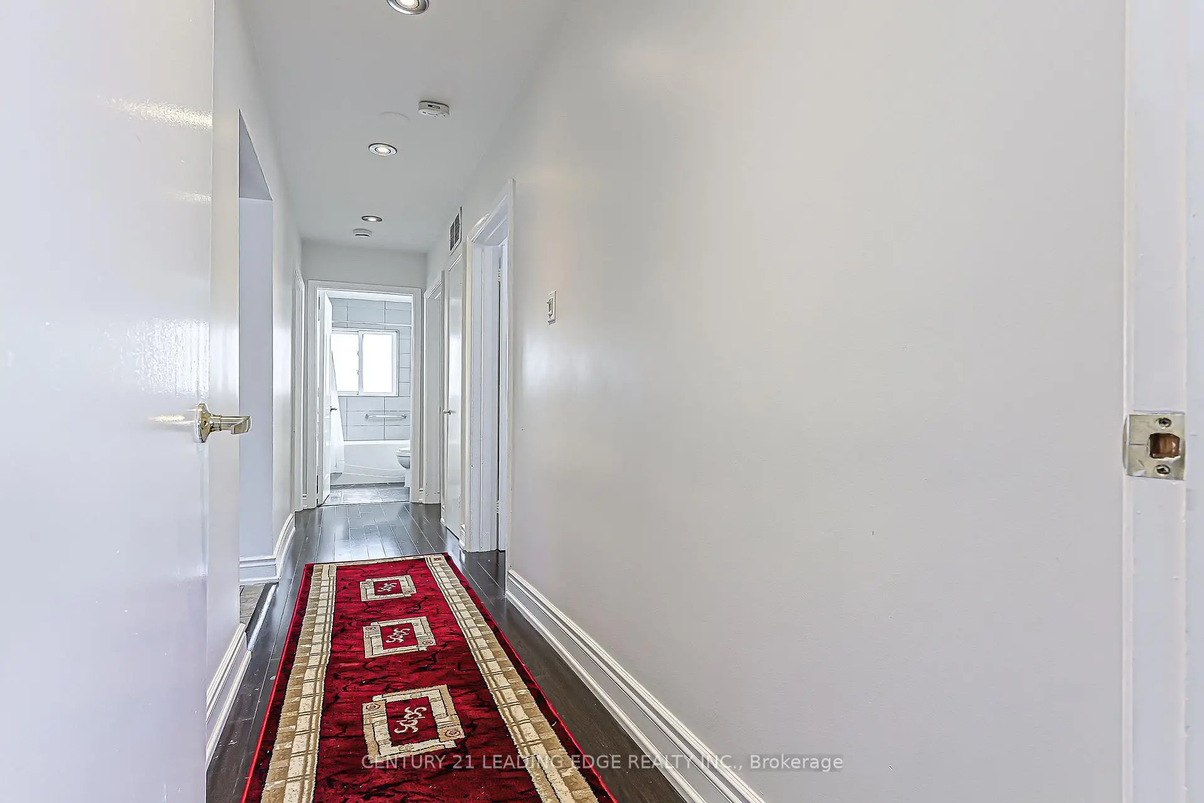
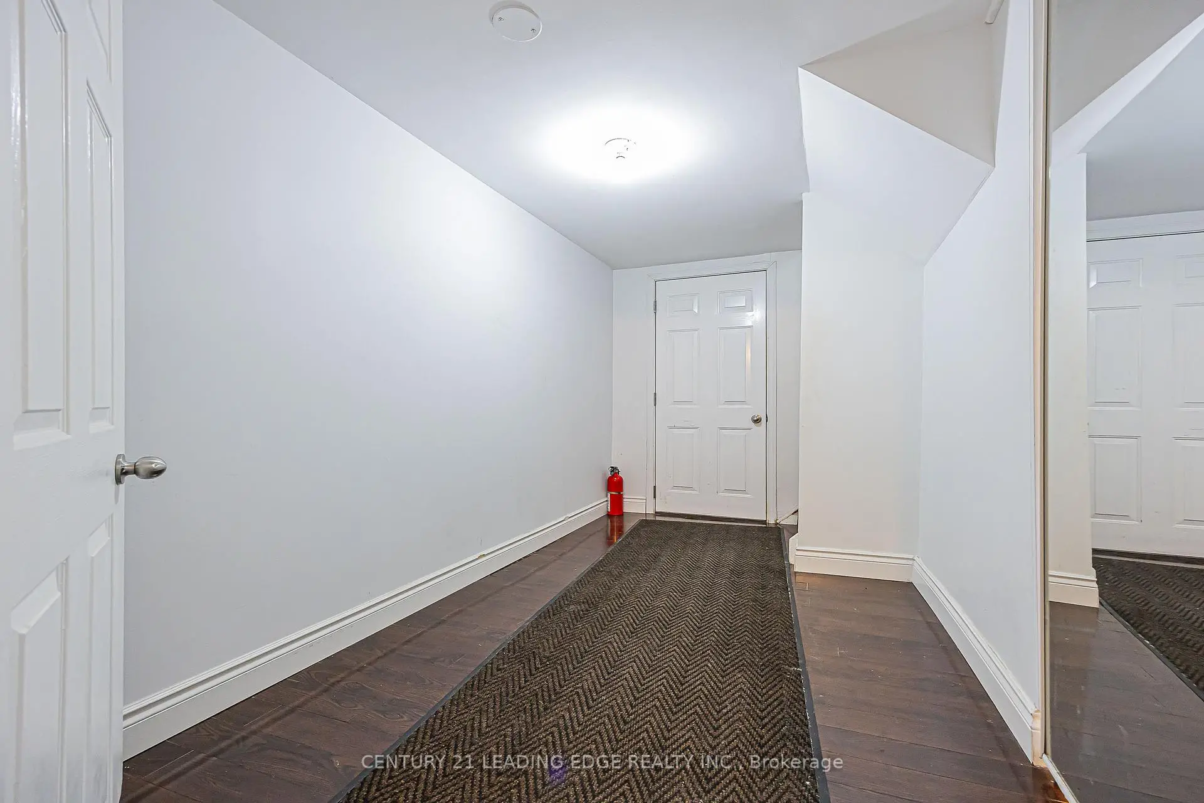

Description
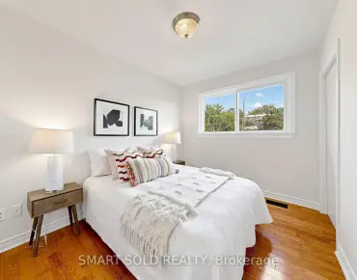
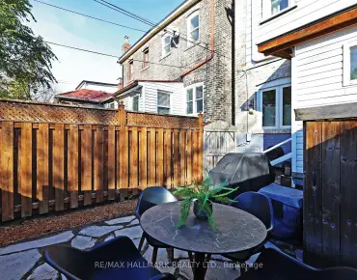
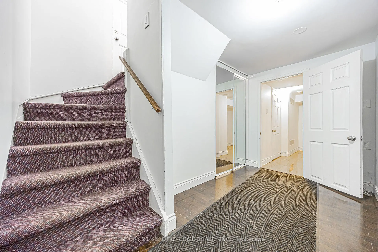
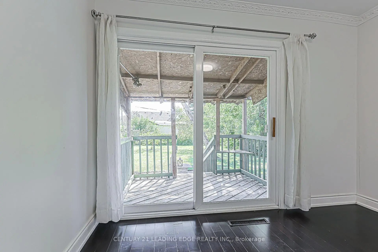
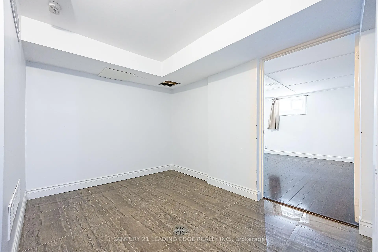
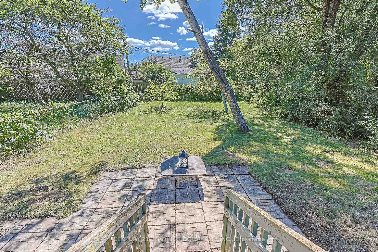
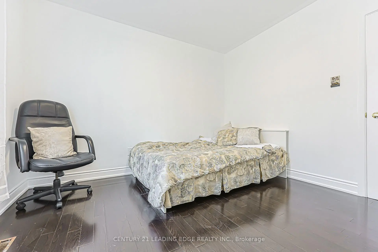
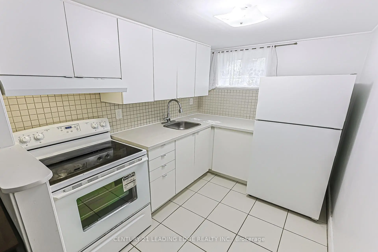
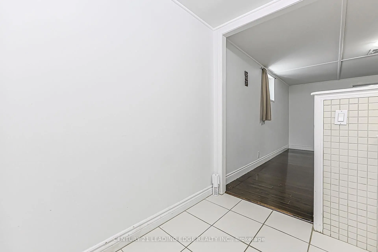
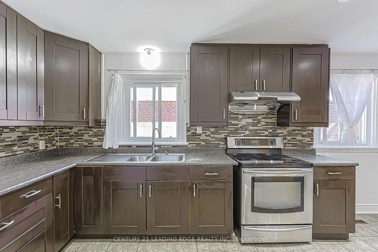
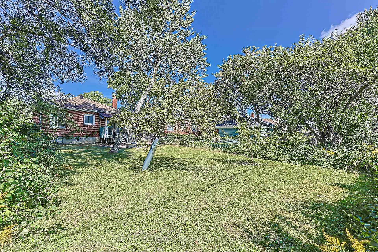
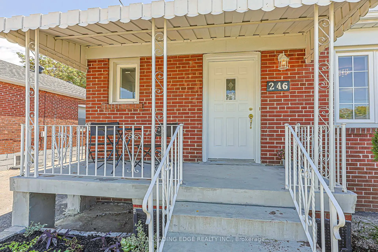
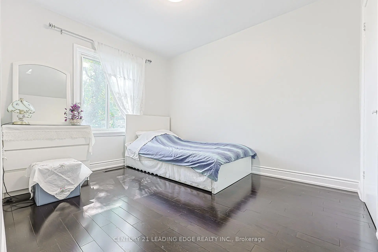
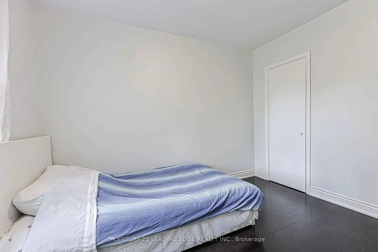
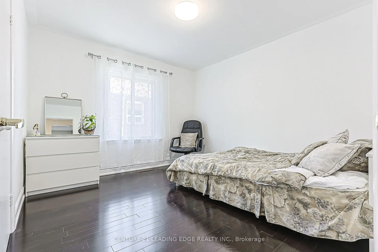
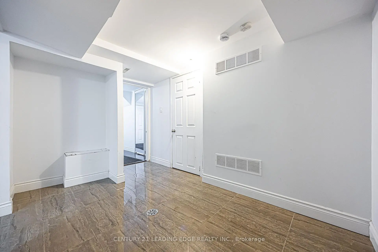
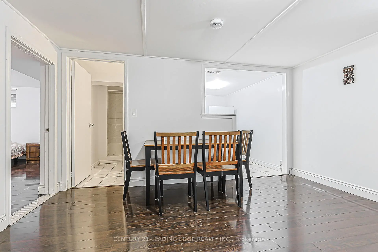
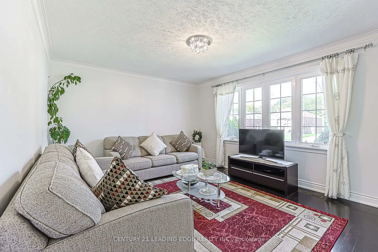
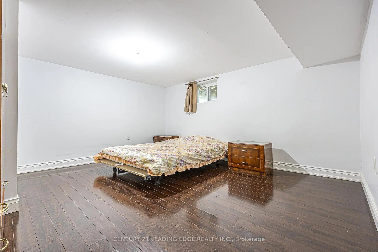
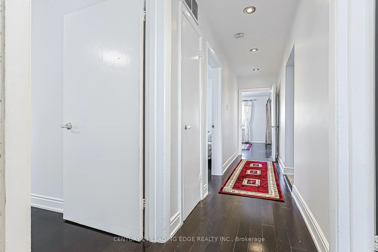
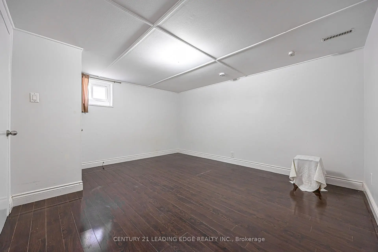
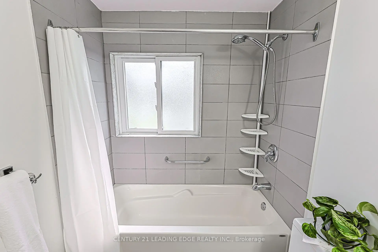
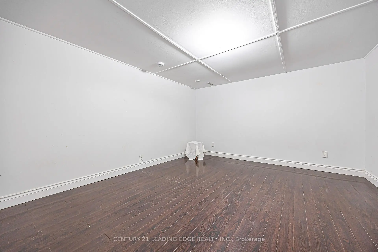
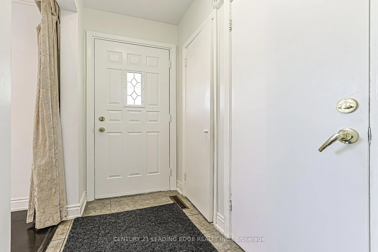
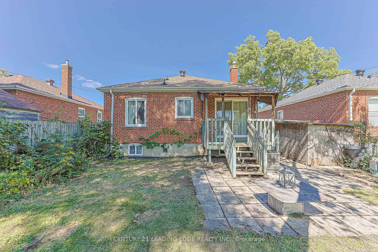
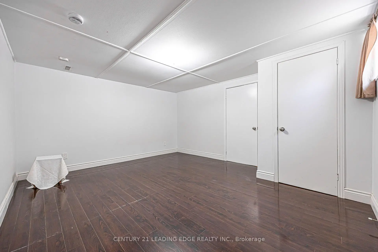
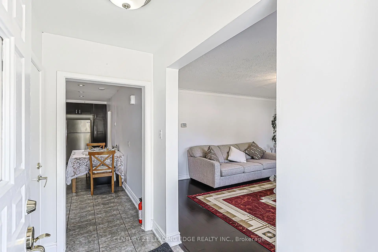
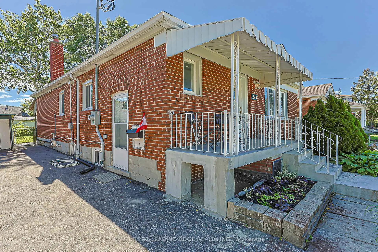
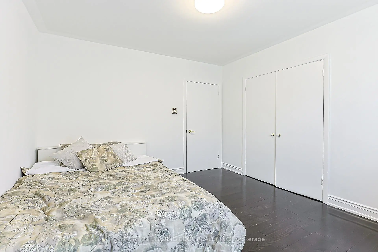
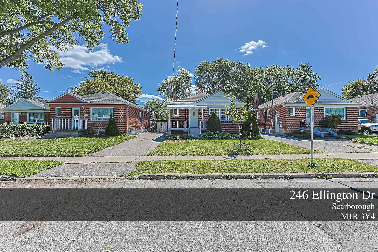
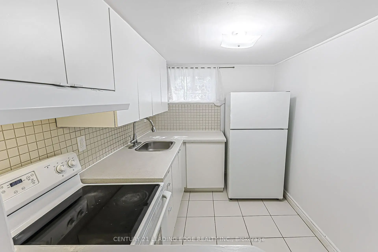
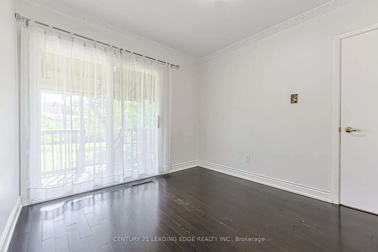
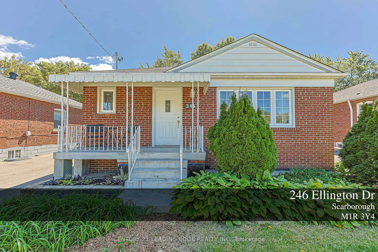
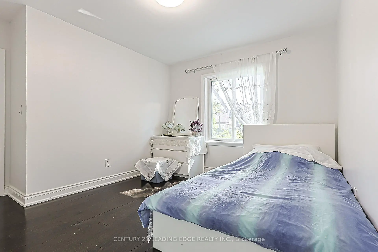
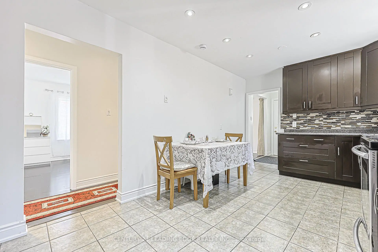
Welcome to this charming, well-maintained bungalow, offering comfortable living space and beautiful garden. Move-in ready and ideal for families, multi-generational living, or investors. The main floor features 3 spacious bedrooms on mainfloor with plenty of storage areas. The fully finished basement offers 2 bedroom apt w/ it's own private entrance, providing excellent flexibility for extended family or potential rental income. Location, location, location, Situated in a friendly and welcoming neighbourhood, this home offers convenient access to everyday essentials. Enjoy walking distance to TTC, Costco, healthcare centres, pharmacy and nearby schools, making daily commutes, shopping, and family life easier. A wonderful place to call home, with space to grow inside and outside. Don't miss this opportunity - book your viewing today!
Features
- Facing: South

- Bedrooms: 3

- Bathrooms: 2

- Garages:

- Kitchens: 1

Details
- Lot size: 41.05 x 125.13 Feet

- Space: 700-1100

- Tax: $ 4458.07

- E14202268

- Listing contracted with: CENTURY 21 LEADING EDGE REALTY INC.
| Room | Size(M) | Description | |
|---|---|---|---|
| Living Rm | 4.40x3.86 | Large Window, Hardwood Floor |
|
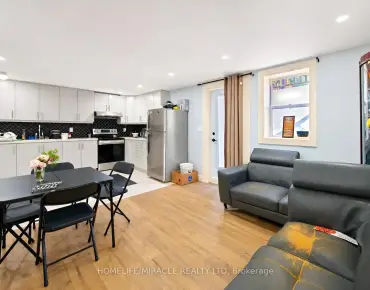
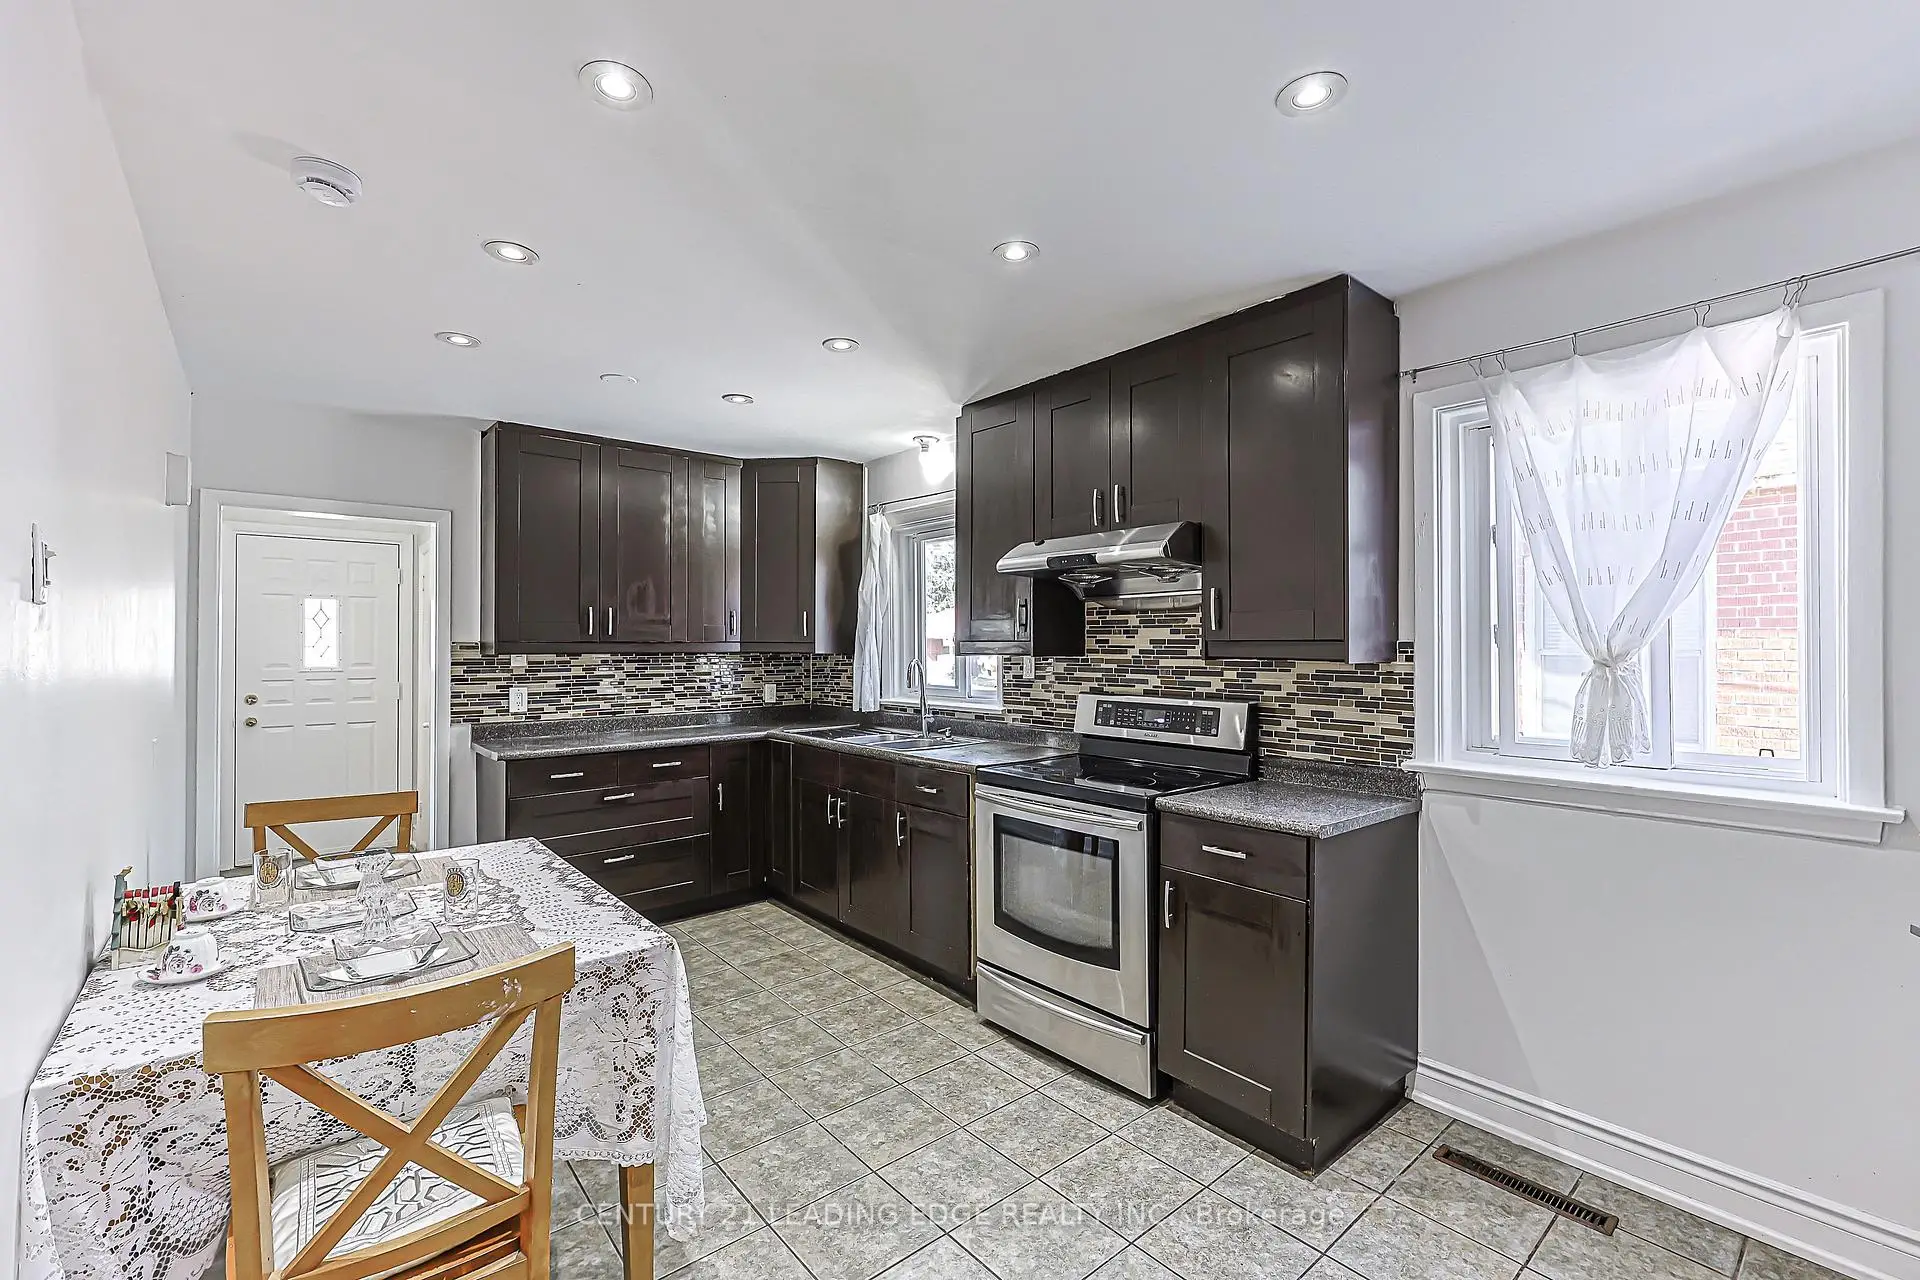
| Kitchen | 5.47x2.93 | Pot Lights, Family Size Kitchen, Ceramic Floor |
|
| Br | 3.26x3.03 | Closet, Window, Hardwood Floor |
|
| Br | 3.24x2.86 | Closet, W/O To Deck, Hardwood Floor |
|
| Br | 3.24x2.86 | Closet, Hardwood Floor, Window |
|
| Br | 2.64x2.08 | Hardwood Floor, Window |
|
| Br | 4.28x3.60 | Hardwood Floor, Window |
|
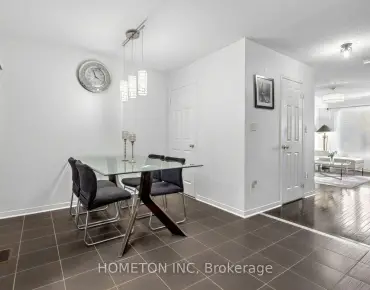
| Dining Rm | 6.00x3.00 | Hardwood Floor |
|
| Kitchen | 8.66x6.82 |
| Bathroom | Pieces | Level | |
|---|---|---|---|
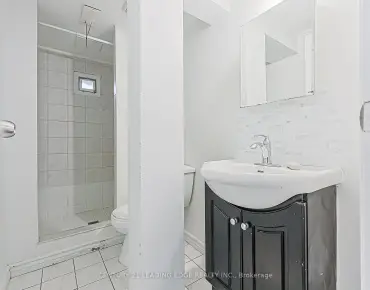
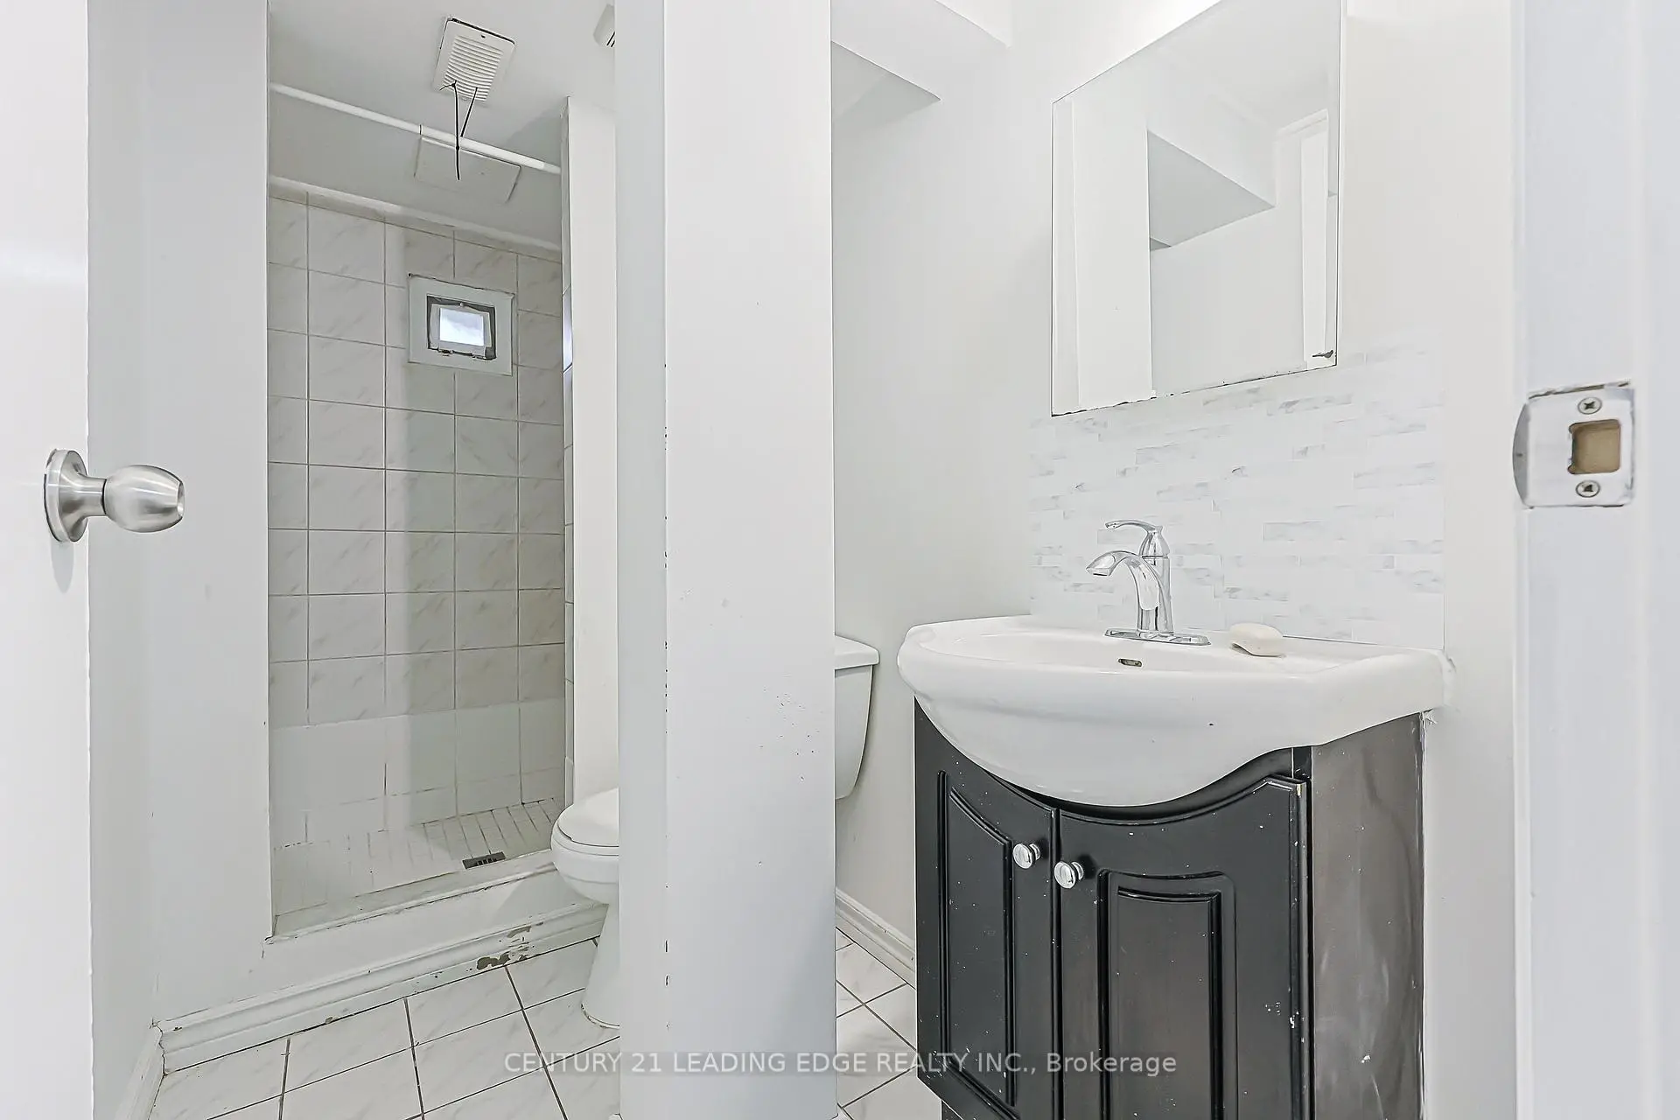
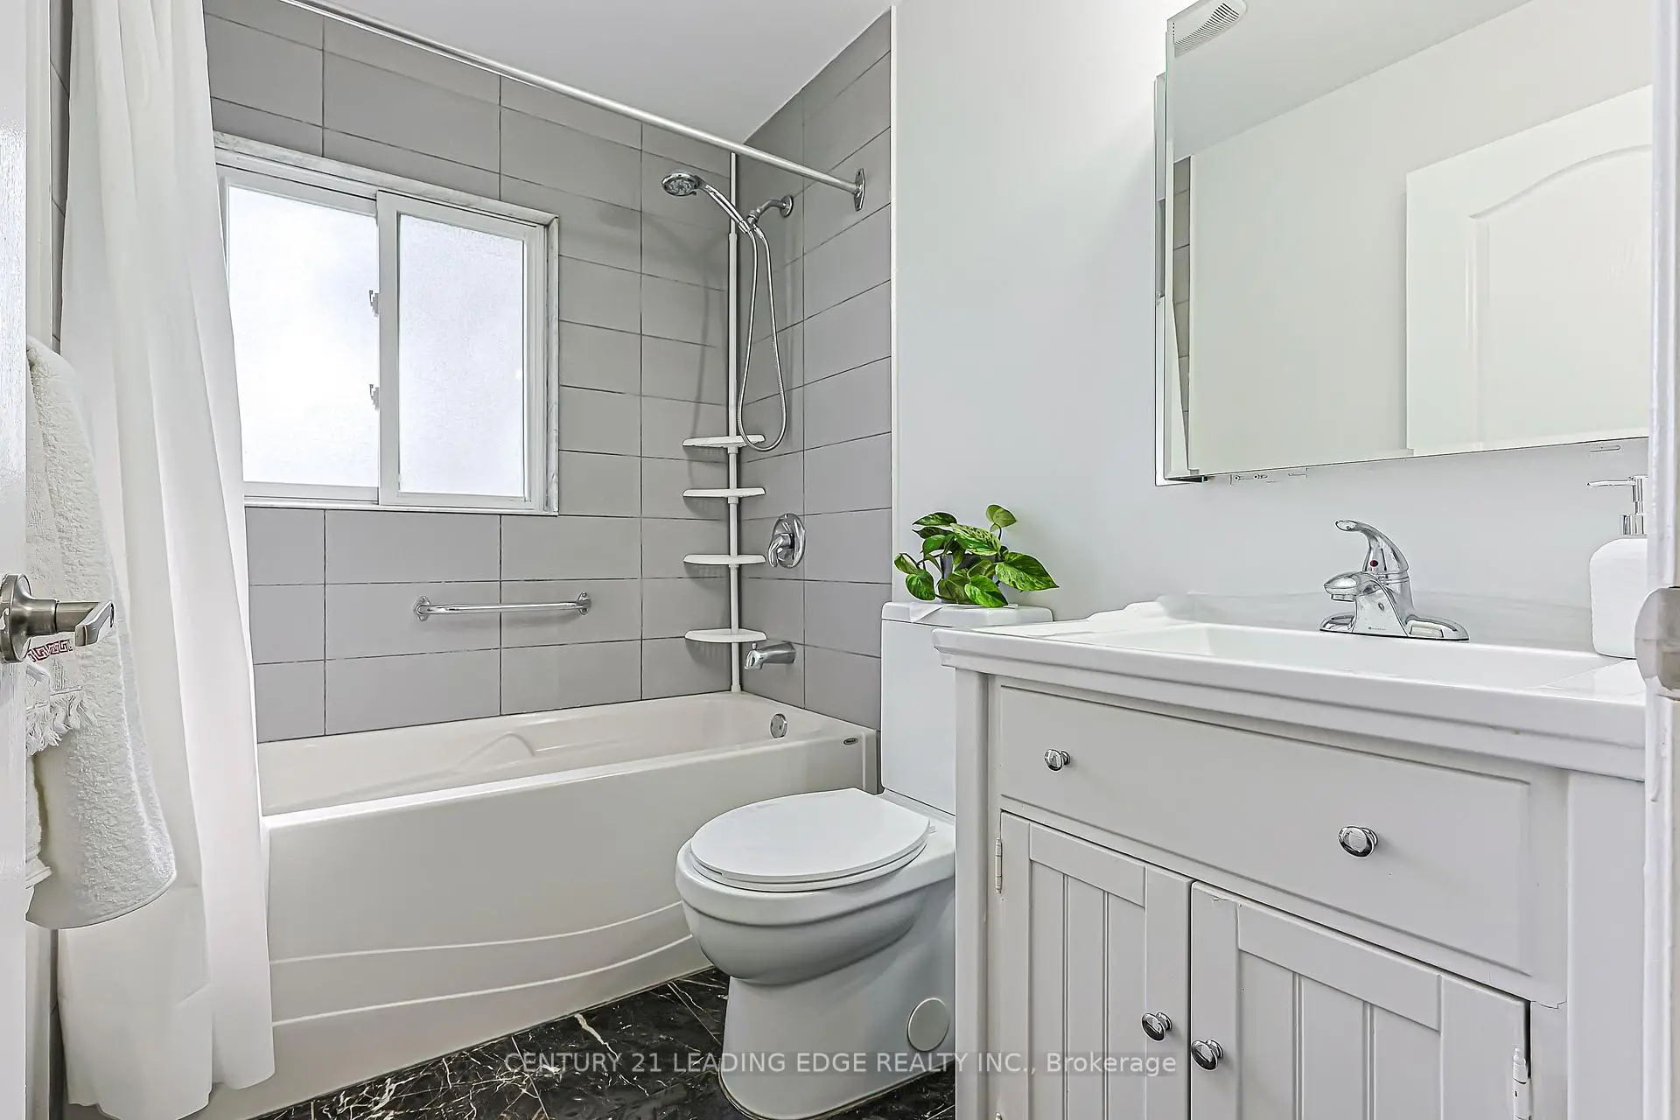
| 1xBath | 4 pcs | ||
| 1xBath | 4 pcs |
Property Summary
Located close to the intersection of Warden and Ellesmere, 246 ELLINGTON Dr is a 3+2 bedrooms 2 washrooms Detached. The property basement is Apartment Separate Ent. The property has many nice features including Accessory Apartment. Living Room Rm, Kitchen, Bedroom, Br and Br are on the Main floor.Home Market Analysis
For Sale
For Lease
Comparable home values have decreased 7.8% compared with the same period last year.
Rent levels have remained relatively stable compared with the same period last year.
How This Home Compares
Local Area Profile
This property is located in a predominantly owner-occupied residential area with housing made up primarily of detached homes. Approximately 34% of residents hold a bachelor's degree or higher, while about 30% have a college credential. Driving is the primary commuting method for nearly all local commuters.
School Information
Elementary Schools
-
Home schoolRank: 1985 out of 3022 (Score: 5.4)Distance to school: 0.5 km (~8 min walk)
-
OUR LADY OF WISDOM (Grade: JK - 8)
Catholic French Immersion school
Distance to school: 1.0 km (~18 min walk) -
ST KEVIN (Grade: JK - 8)Rank: 1101 out of 3022 (Score: 6.7)Distance to school: 1.0 km (~18 min walk)
-
ST MARIA GORETTI (Grade: 5 - 8)Rank: 1868 out of 3022 (Score: 5.6)Distance to school: 4.0 km (~12 min drive)
Secondary Schools
-
Home schoolRank: 345/746 (Score: 6.2) 5 year average: 377/746 (Score: 5.9)Distance to school: 1.5 km (~27 min walk)
-
-
st. Joan of Arc (Grade: 9-12)
Catholic AP program school
Distance to school: 3.8 km (~11 min drive)