Islington-City Centre West, Toronto, M9B 3P8



Description
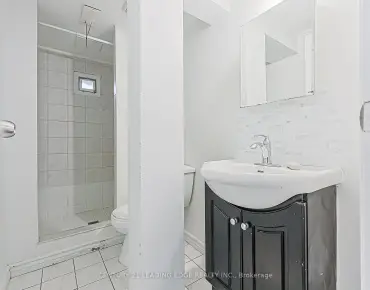
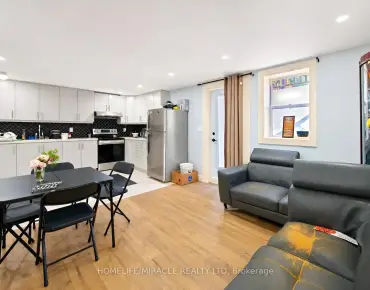
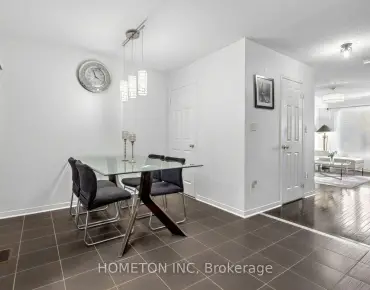
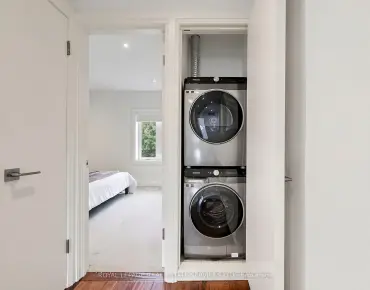
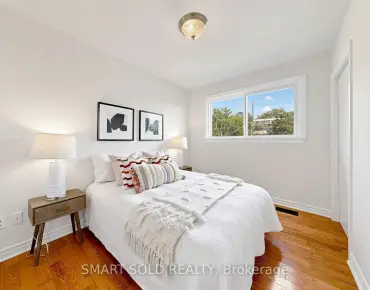
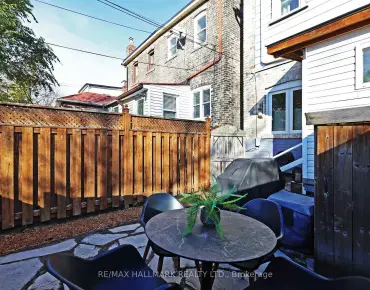
Exceptional Opportunity in Toronto! Welcome to 24 Acorn Avenue, an extensively upgraded bungalow offering over 2,500 sq. ft. of total finished living space and outstanding flexibility for families, multi-generational living or investors. The main floor features 3 spacious bedrooms, a separate kitchen and a bright, functional layout designed for comfortable everyday living.The finished basement offers 2 additional bedrooms, its own kitchen, two separate entrances and the potential for two separate living/rental arrangements, providing excellent flexibility and income potential. With multiple living areas and independent access points, this property presents a unique opportunity for buyers looking to live, invest, or combine both under one roof.2 Situated on a generous frontage with parking for 4 vehicles, the property is located in a highly convenient Toronto neighbourhood with excellent connectivity to major highways and routes, shopping, restaurants, transit and everyday amenities. 5 Bedrooms 2 Kitchens Basement Entrances 4-Car Parking 2,500+ Sq. Ft. Finished Living Space. A rare combination of space, upgrades, accessibility and income potential-24 Acorn Avenue is an opportunity you don't want to miss!Key Highlights & Income Potential Extensively Renovated & Expanded: Seamlessly extended to appro ~1,200 sqft per floor (~2,500 sqft total living space across the main floor and basement), Immediate Rental Income: The fully finished basement is currently generating $2,100/month. Premium, Independent Basement Layout In-Unit Laundry: Equipped with its own dedicated washer and dryer, ensuring tenants do not have to share laundry facilities,
Features
- Facing: West

- Bedrooms: 3

- Bathrooms: 3

- Garages:

- Kitchens: 1

Details
- Lot size: 35.00 x 110.00 Feet

- Space: 1100-1500

- Tax: $ 4785.00

- W14152898

- Listing contracted with: HOMELIFE/MIRACLE REALTY LTD
| Bathroom | Pieces | Level | |
|---|---|---|---|
| 1xBath | 4 pcs | Main |
|
| 1xBath | 4 pcs | Basement |
|
| 1xBath | 2 pcs | Main |
Property Summary
Located close to the intersection of Acorn Ave & Montesson St, 24 Acorn Ave is a 3+2 bedrooms 3 washrooms Detached. The property basement is Separate Ent . The property has many nice features including On Demand Water Heater and Carpet Free. .Home Market Analysis
For Sale
For Lease
Comparable home values have decreased 10.3% compared with the same period last year.
Rent levels have decreased 15.1% compared with the same period last year.
How This Home Compares
Local Area Profile
This property is located in an area with a mix of homeowners and renters with housing made up primarily of detached homes. Approximately 45% of residents hold a bachelor's degree or higher, while about 28% have a college credential. Residents use a combination of driving and public transit for commuting.
School Information
Elementary Schools
-
Home schoolDistance to school: 0.8 km (~15 min walk)
-
Home schoolDistance to school: 1.2 km (~21 min walk)
-
OUR LADY OF PEACE (Grade: JK - 8)
Catholic French Immersion school
Rank: 433 out of 3022 (Score: 7.8)Distance to school: 0.8 km (~15 min walk) -
Distance to school: 1.4 km (~25 min walk)
-
JOSYF CARDINAL SLIPYJ (Grade: JK - 8)Distance to school: 3.0 km (~9 min drive)
-
NATIVITY OF OUR LORD (Grade: 5 - 8)Rank: 571 out of 3022 (Score: 7.5)Distance to school: 3.2 km (~10 min drive)
Secondary Schools
-
Home schoolRank: 129/746 (Score: 7.6) 5 year average: 158/746 (Score: 7.2)Distance to school: 2.0 km (~35 min walk)
-
Bishop Allen Academy (Grade: 9-12)
Catholic French Immersion school
Rank: 20/746 (Score: 9.0) 5 year average: 83/746 (Score: 7.7)Distance to school: 3.0 km (~9 min drive) -
Michael Power/St. Joseph (Grade: 9-12)
Catholic School
Rank: 112/746 (Score: 7.8) 5 year average: 168/746 (Score: 7.2)Distance to school: 4.0 km (~12 min drive)