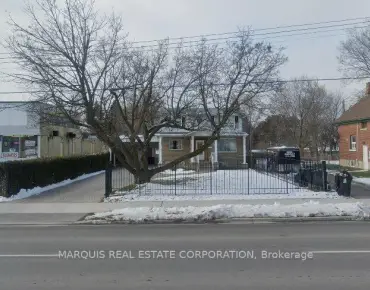
Sheridan, Mississauga, L5K2A7
Description
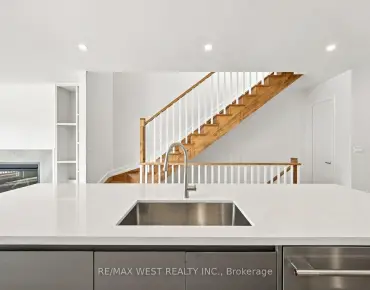
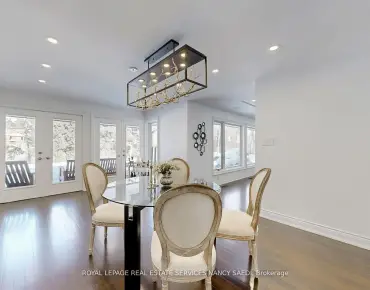
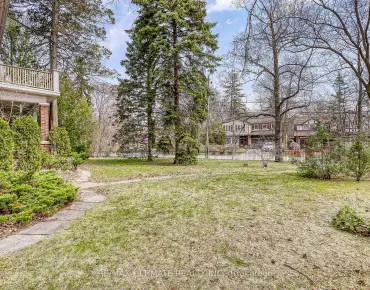
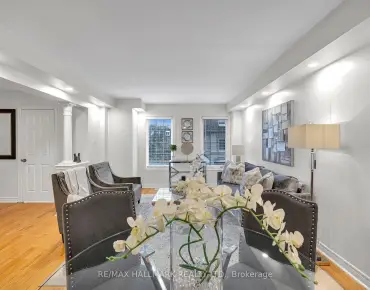
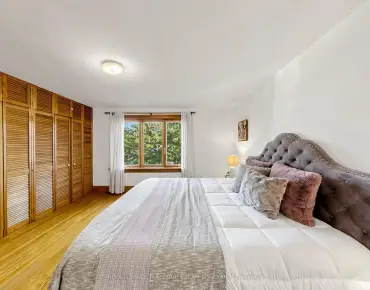
Welcome To This Spacious,4 Bedroom Open Concept Home Located On A Quiet,Family Friendly Street.The Main Floor Offers Hardwood Throughout,Large Open Concept Kitchen With Island,S/S Appliances,Loads Of Cabinetry,Separate Living Room With Floor To Ceiling Built-Ins,Pot Lights Throughout,Walk Out Off The Dining To Outdoor Patio To Generous Pool Sized Lot.On The 2nd Level, You Will Find 4 Large Bedrooms With A Newly Renovated Master Ensuite, Hwd Throughout The Lower Level Is Perfect For Any Entertainer With 2 Storey Open Cathedral Ceiling, Custom Built Bar And Gas Fireplace. Windows(01),Master Ensuite/Closet (18), Basement/Electrical Panel (15), Shingles (16), Upper Level Hardwood (18)
Features
- Facing: West

- Bedrooms: 4

- Bathrooms: 3

- Garages: 2

- Kitchens: 1

Details
- Lot size: 42.10 x 106.06 Feet

- Space: ---

- Tax: $ 5446.72

- W4796393

- Listing contracted with: SUTTON GROUP QUANTUM REALTY INC., BROKERAGE
| Room | Size(M) | Description | |
|---|---|---|---|
| Living | 5.38x3.19 | Hardwood Floor, Bow Window, B/I Shelves |
|
| Kitchen | 5.40x2.83 | Open Concept, Stainless Steel Appl, Pot Lights |
|
| Dining | 3.55x2.83 | W/O To Patio, Open Concept, Hardwood Floor |
|
| Master | 3.96x3.65 | 3 Pc Ensuite, Large Closet, Hardwood Floor |
|
| 2nd Br | 3.79x3.33 | Double Closet, Hardwood Floor |
|
| 3rd Br | 3.88x2.94 | Double Closet, Hardwood Floor, B/I Bookcase |
|
| 4th Br | 3.70x2.94 | Hardwood Floor |
|
| Rec | 7.80x4.20 | Gas Fireplace, Pot Lights, Wet Bar |
|
| Laundry | 4.72x4.50 | B/I Shelves, W/W Closet, Window |
| Bathroom | Pieces | Level | |
|---|---|---|---|
| 1xBath | 4 pcs | 2nd |
|
| 1xBath | 3 pcs | 2nd |
|
| 1xBath | 2 pcs | Main |
Property Summary
Located close to the intersection of Winston Church and Homel, 2462 Winthrop Cres is a 4 bedrooms 3 washrooms Detached. The unit has a Double Attached Parking Spaces. Living Room, Kitchen and Dinning Room are on the Main floor; Master, second bedroom, third bedroom and fourth bedroom are on the second floor; Recreation Room and Laundry are in the basement.Home Market Analysis
For Sale
For Lease
Comparable home values have decreased 4.1% compared with the same period last year.
Rent levels have increased 4.7% compared with the same period last year.
How This Home Compares
Local Area Profile
This property is located in a predominantly owner-occupied residential area with housing made up primarily of detached homes. Approximately 49% of residents hold a bachelor's degree or higher, while about 28% have a college credential. Driving is the primary commuting method for nearly all local commuters.