West Hill, Toronto, M1E 3V8

Description
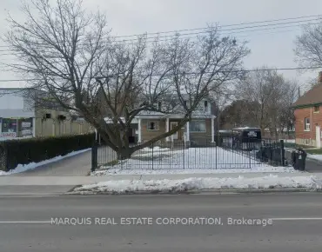
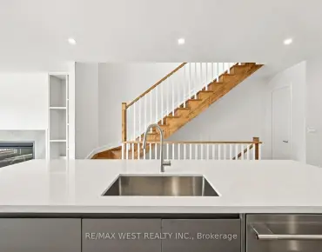
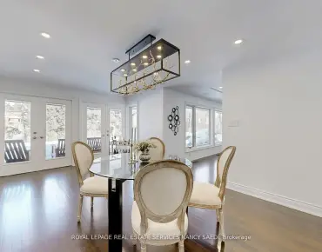
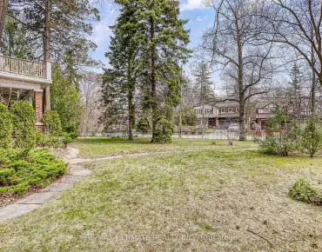
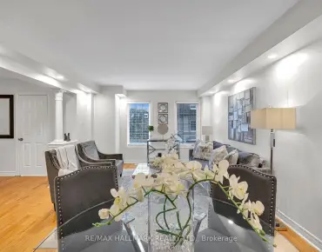
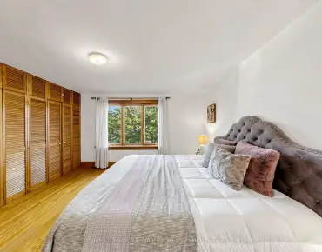
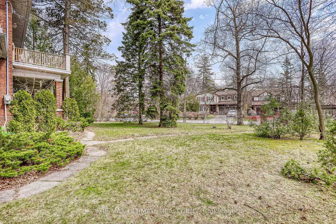
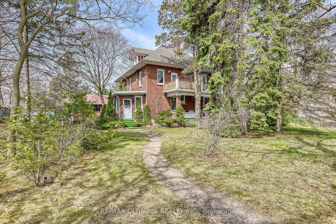
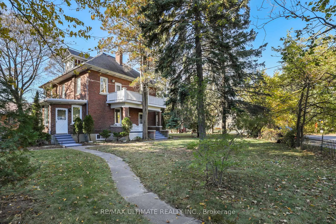
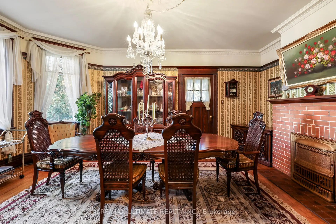
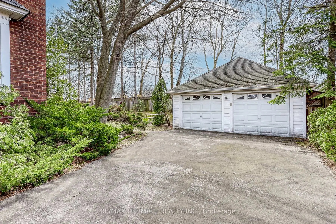
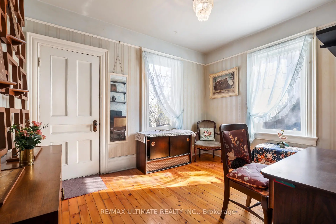
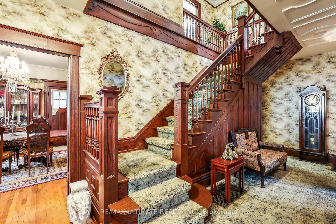
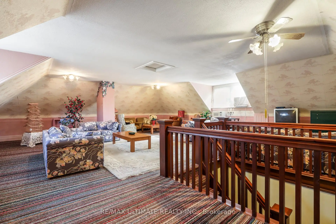
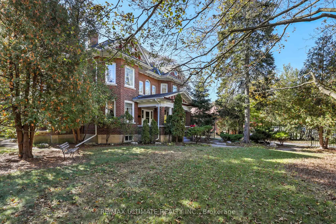
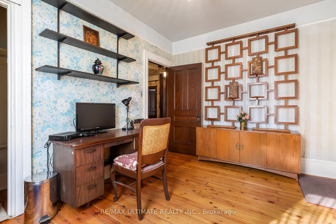
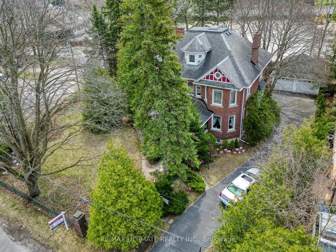
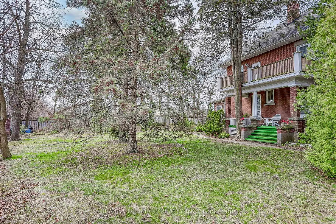
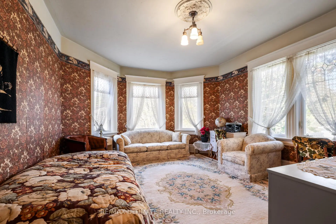
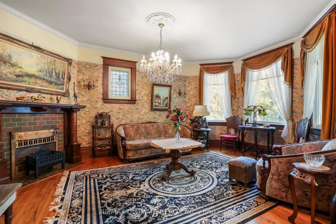
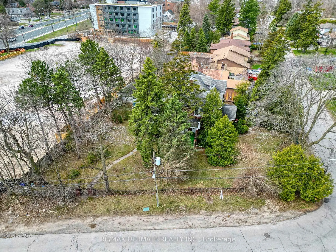
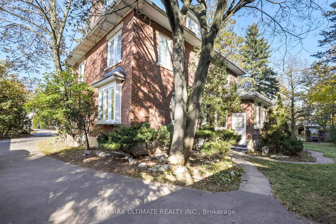
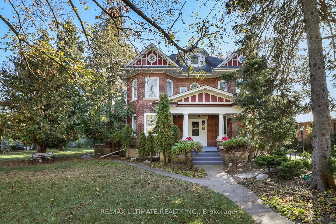
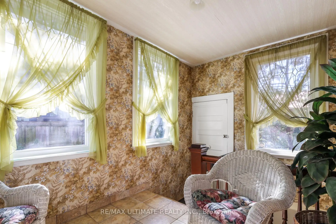
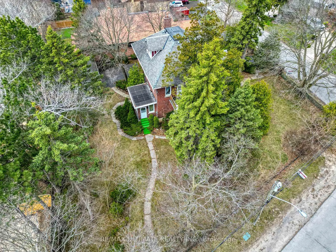
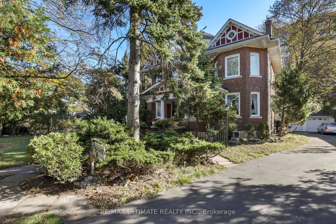
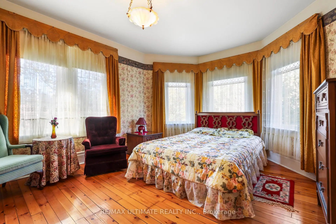
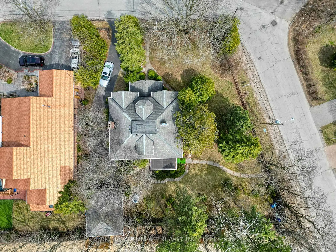
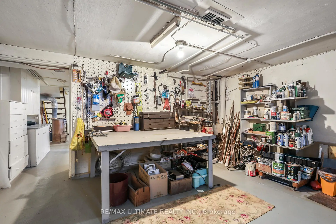
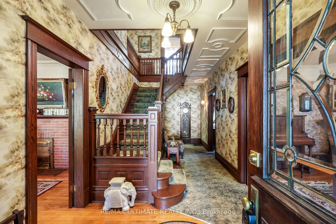
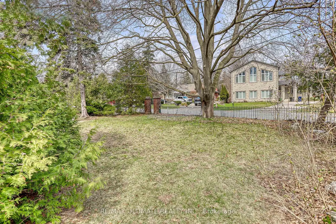
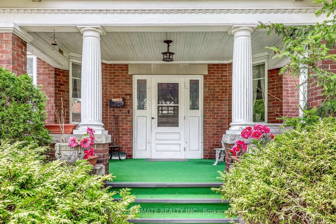
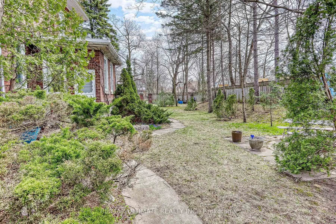
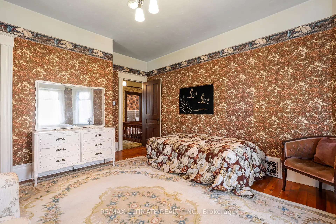
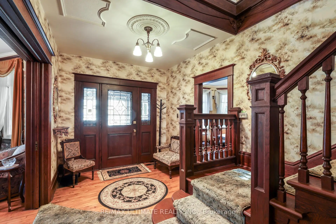
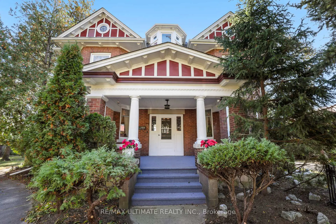
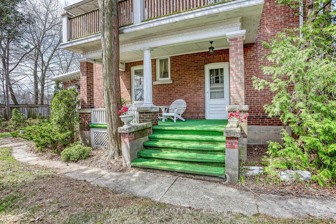
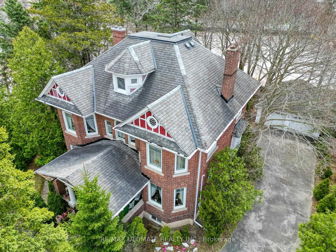
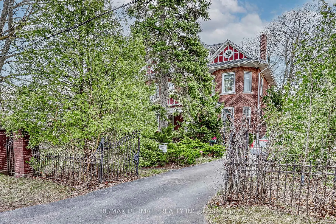
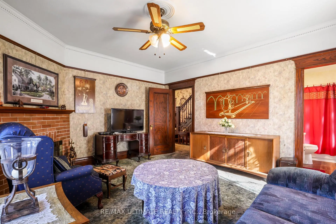
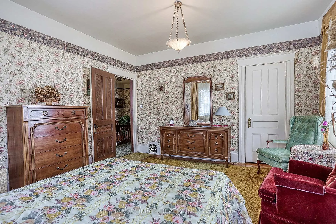
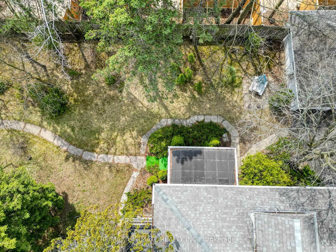
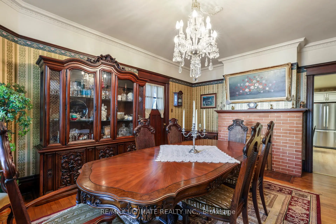
Step into a true landmark. This century home showcases exceptional historic wood carpentry crafted more than 100 years ago-rich detailing you simply cannot find in newer builds. Built around 1915 by renowned Scarborough builder John C. Morrish, this residence is a testament to his superior workmanship, which was highly sought after by early residents. Morrish, known for constructing quality homes in the West Hill and Highland Creek areas. Originally built for Thomas Jacques, whose family were among Scarboroughs early settlers, this home holds a special place in the citys history. Recognized as one of Highland Creeks historical homes. The traditional centre-hall plan delivers generous main-floor living, dining, and family rooms that flow with ease. From the kitchen, a private stairway rises to the second floor, home to four bedrooms and a dedicated office. Above, a large open third floor offers endless flexibility-studio, loft, play space, or future suite.The unfinished basement, complete with its own back-door entrance, is ready for your vision. Outside, an oversized lot provides a double-car garage and a long driveway that easily accommodates multiple vehicles.Big, character-filled, and practical. A rare combination of historic soul and everyday function.
Features
- Facing: South

- Bedrooms: 4

- Bathrooms: 2

- Garages: 2

- Kitchens: 1

Details
- Lot size: 75.44 x 127.28 Feet

- Space: 3000-3500

- Tax: $ 6892.00

- E14102472

- Listing contracted with: RE/MAX ULTIMATE REALTY INC.
| Room | Size(M) | Description | |
|---|---|---|---|
| Foyer | 7.43x2.68 | Hardwood Floor, W/O To Porch, Leaded Glass |
|
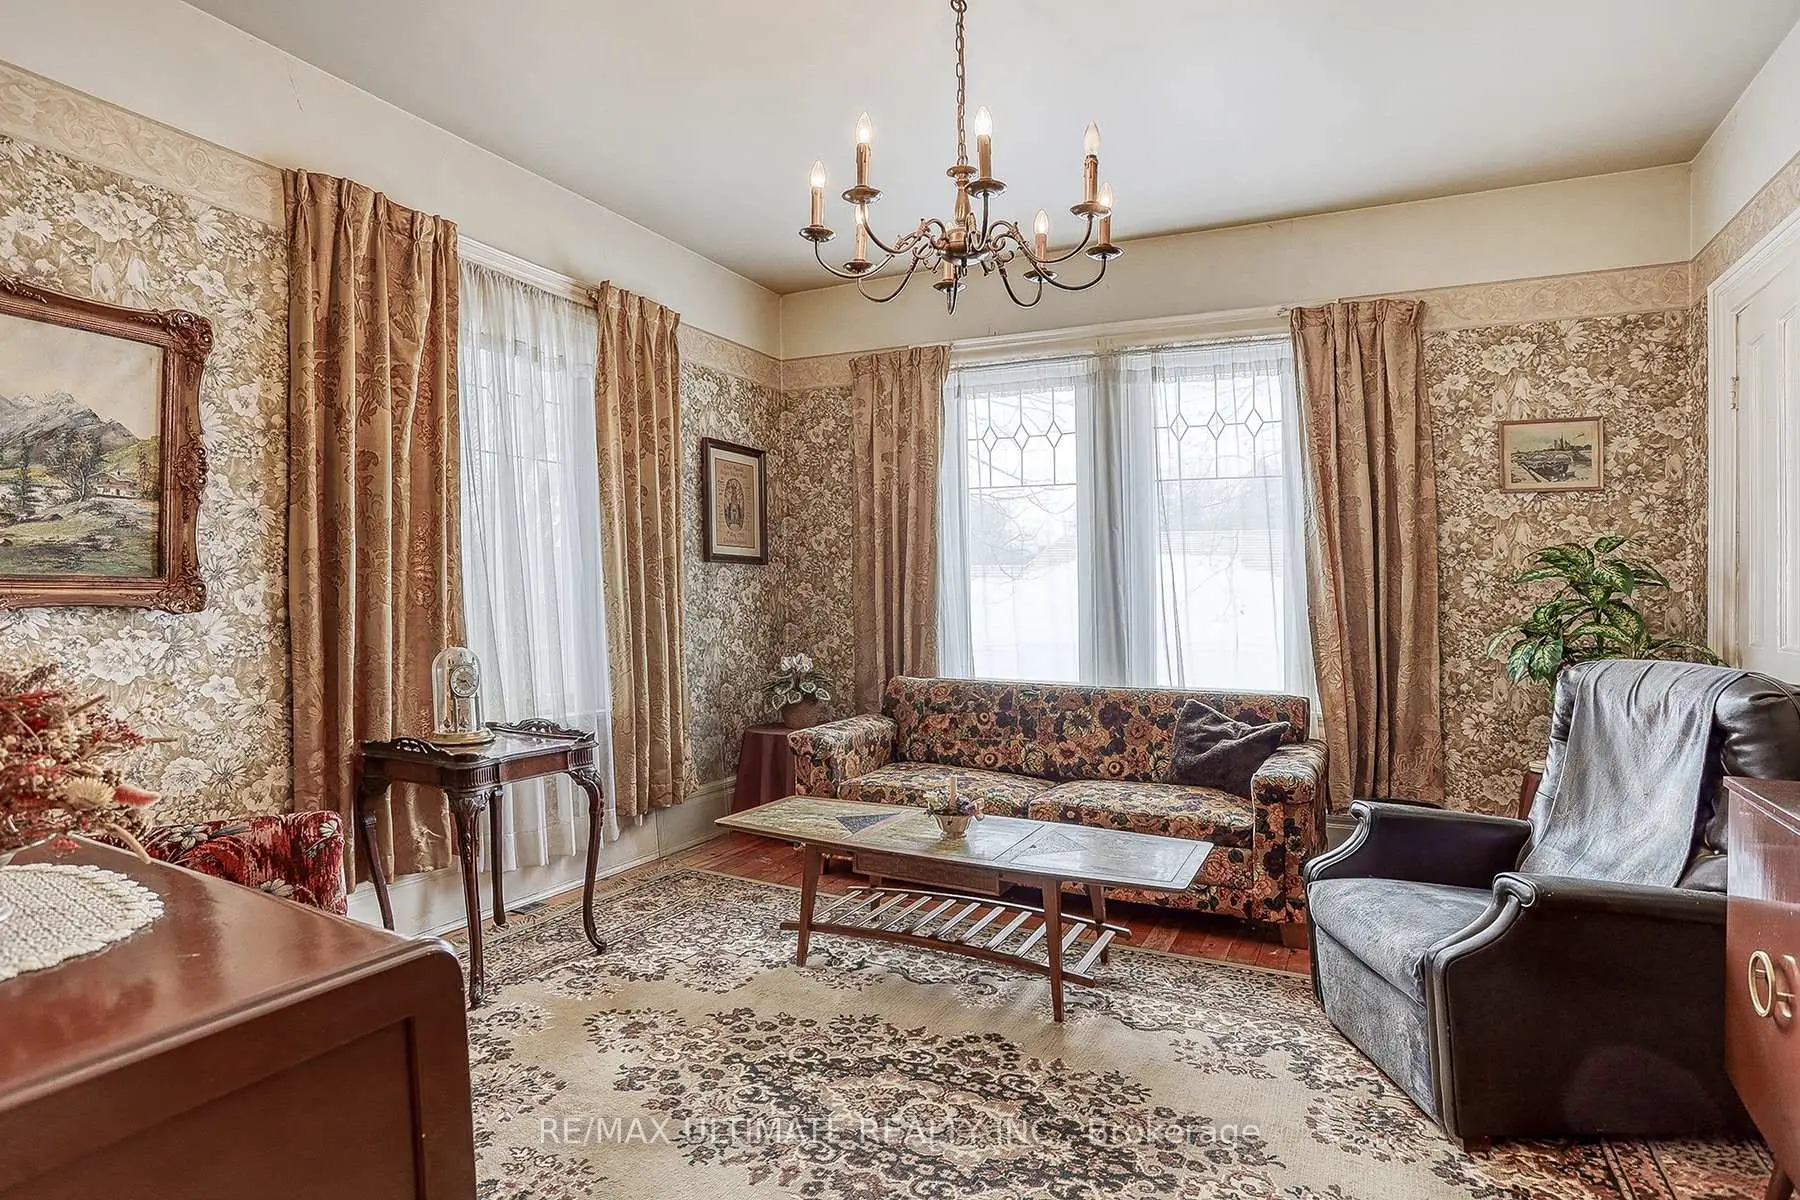
| Living Rm | 5.55x3.91 | Bow Window, Brick Fireplace, Leaded Glass |
|
| Dining Rm | 5.57x3.99 | W/O To Porch, Bow Window, Hardwood Floor |
|
| Family Rm | 4.60x3.94 | 4 Pc Bath, Brick Fireplace, Broadloom |
|
| Kitchen | 3.93x3.65 | Staircase, Pantry, Family Size Kitchen |
|
| Primary B | 5.55x4.04 | Closet, Bow Window, North View |
|
| 2nd Br | 4.53x4.00 | Closet, Bow Window, North View |
|
| 3rd Br | 4.02x3.70 | Closet, South View |
|
| 4th Br | 3.68x2.98 | W/O To Porch, Closet, East View |
|
| Office | 2.69x2.38 | North View, Broadloom |
|
| Great Rm | 10.12x8.13 | Open Concept, Cathedral Ceiling(s) |
|
| Recreatio | 6.71x5.41 | Combined w/Laundry |
| Bathroom | Pieces | Level | |
|---|---|---|---|
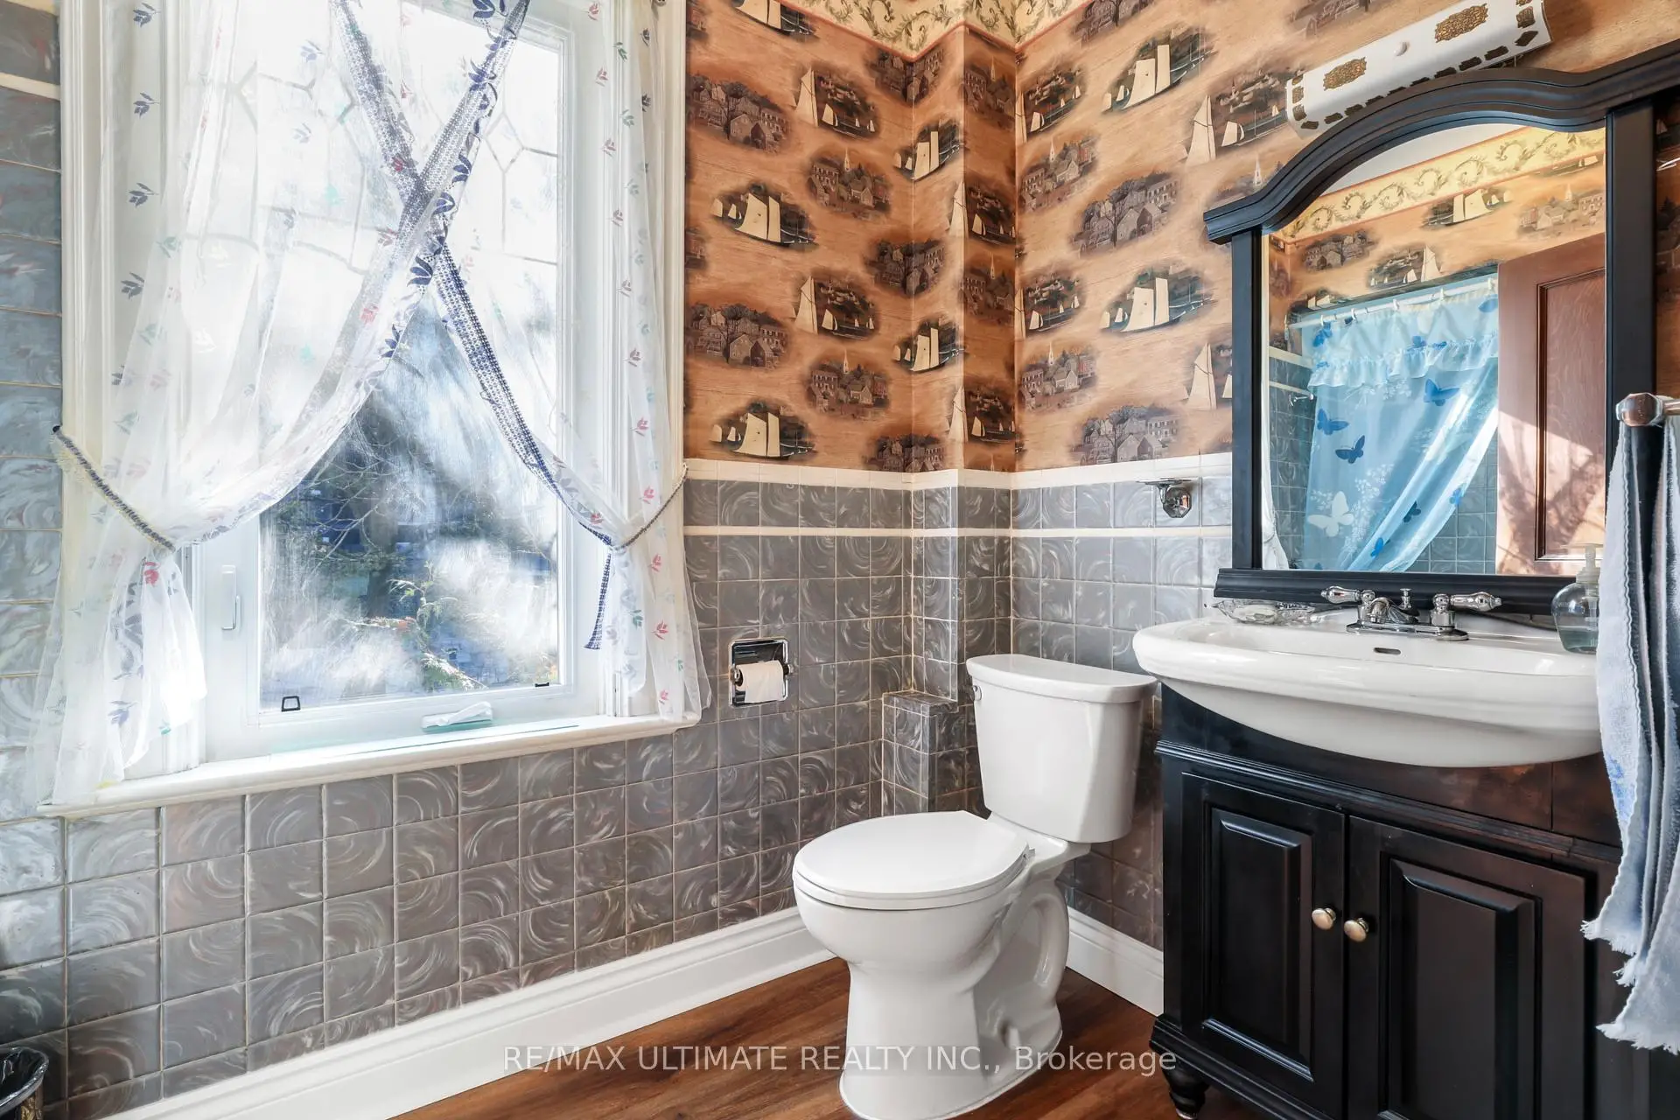
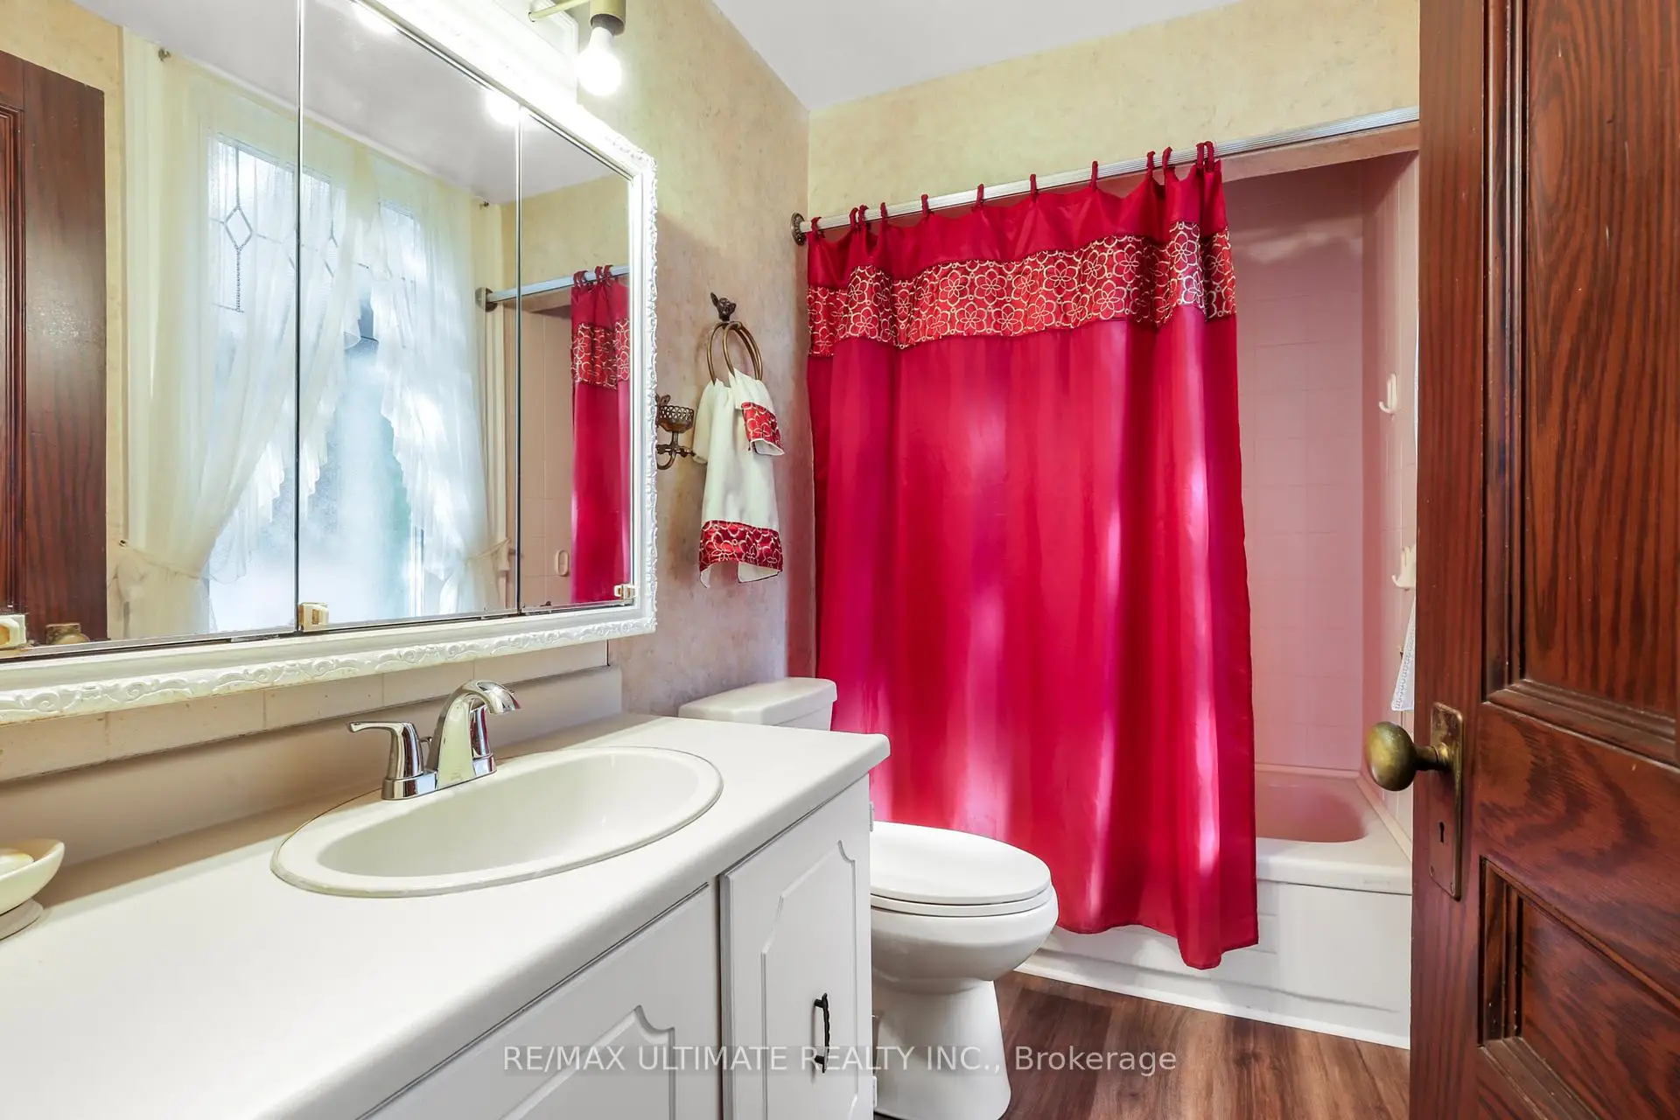
| 1xBath | 4 pcs | Main |
|
| 1xBath | 3 pcs | Second |
Property Summary
Located close to the intersection of Manse Rd and Old Kingston Rd, 456 Manse Rd is a 4 bedrooms 2 washrooms Detached. The unit has a Double Detached Parking Spaces. The property basement is not finished. The property has many nice features including In-Law Capability. Foyer, Living Room Rm, Dinning Room Rm, Family Room Rm and Kitchen are on the Main floor.Home Market Analysis
For Sale
For Lease
Comparable home values have decreased 10.1% compared with the same period last year.
Rent levels have decreased 6.7% compared with the same period last year.
How This Home Compares
Local Area Profile
This property is located in a predominantly owner-occupied residential area with housing made up primarily of detached homes. Approximately 44% of residents hold a bachelor's degree or higher, while about 10% have a college credential. Residents use a combination of driving and public transit for commuting.