Crescent Town, Toronto, M4C 2C5

Description
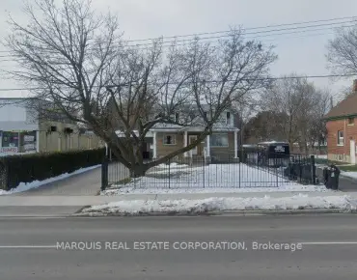
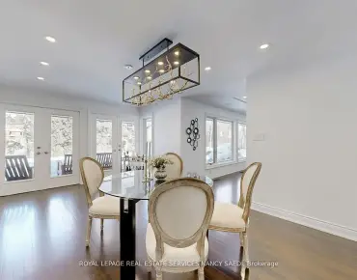
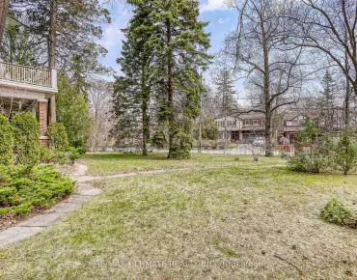
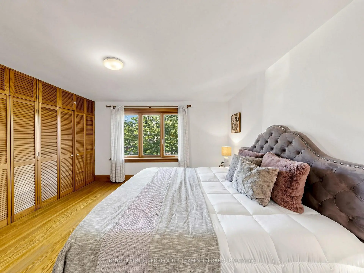
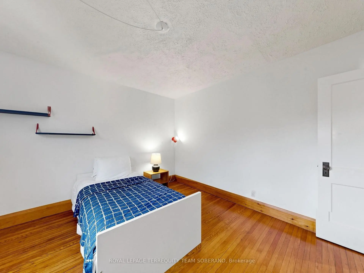
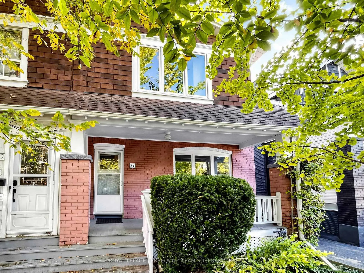
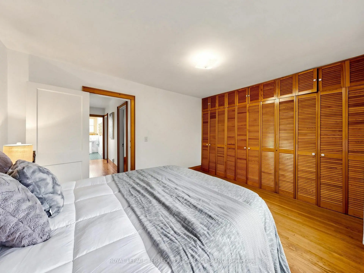
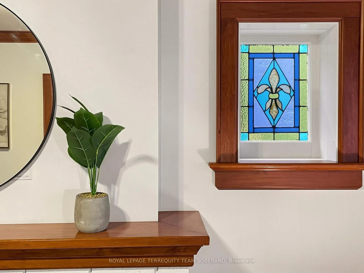
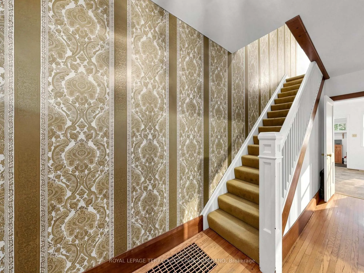
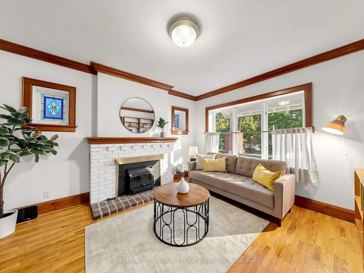
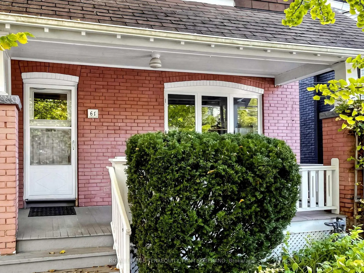
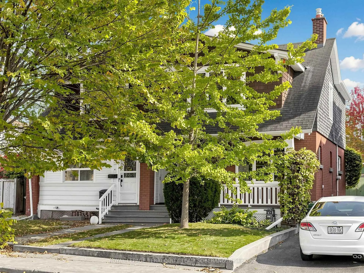
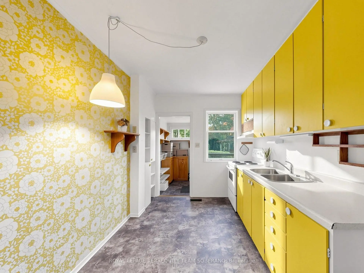
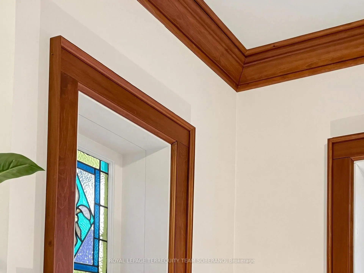
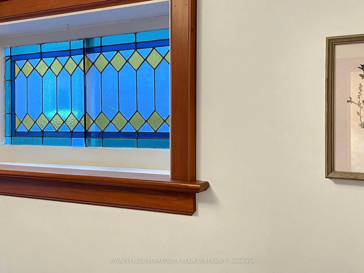
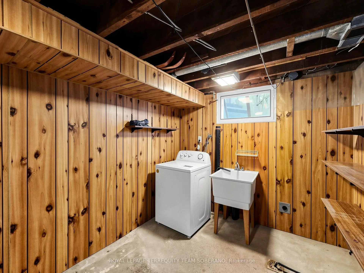
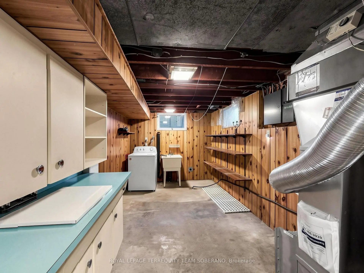
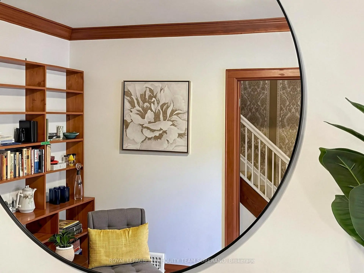
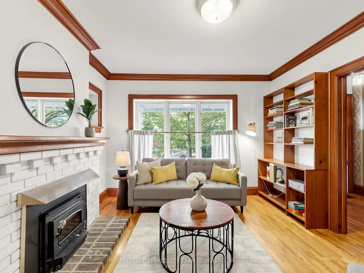
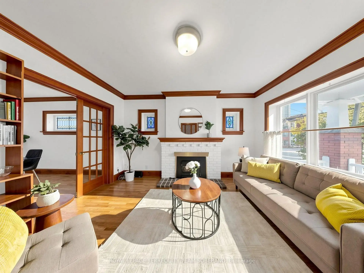
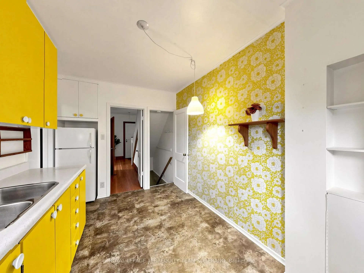
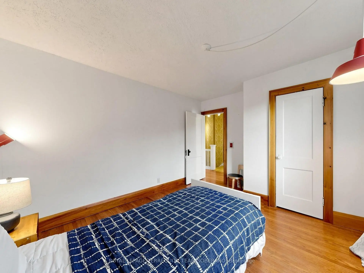
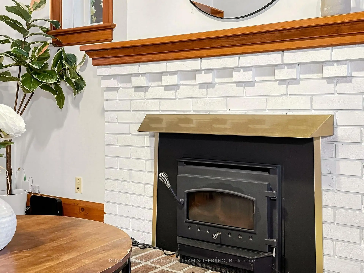
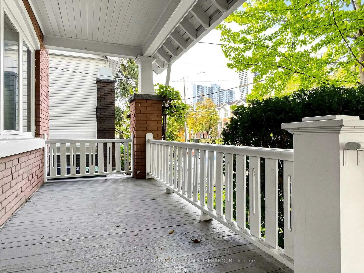
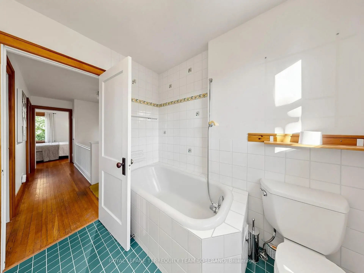
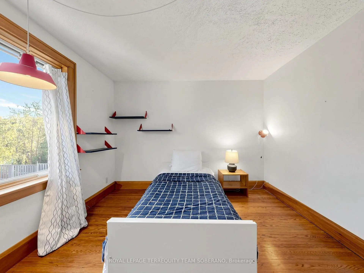
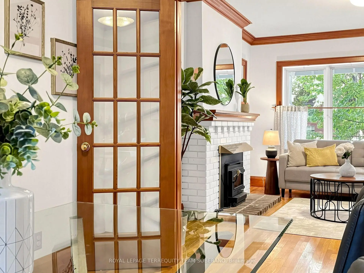
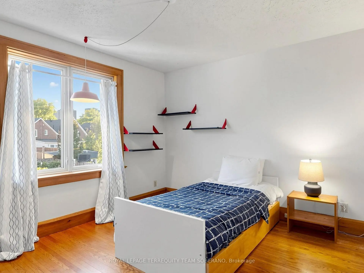
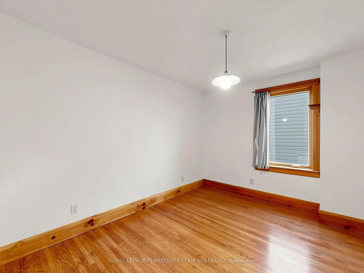
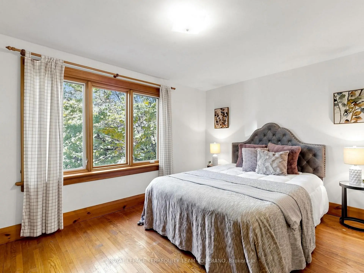
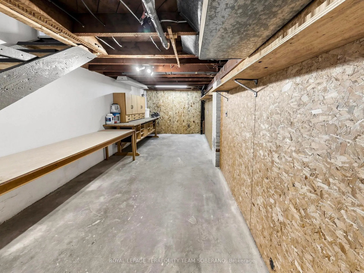
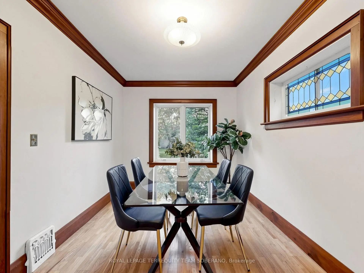
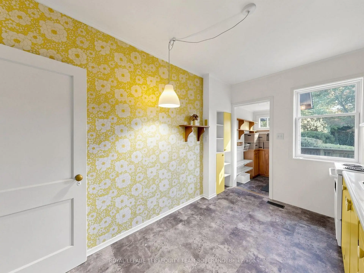
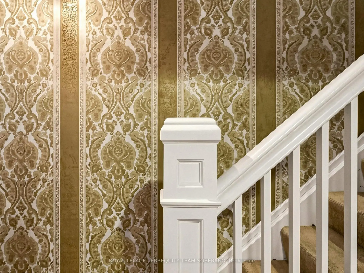
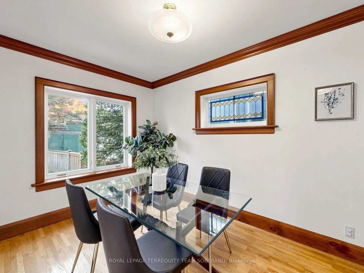
CHARMING SEMI-DETACHED HOME IN THE HEART OF EAST YORK! An Opportunity To Own A Character-Filled Home At 61 Secord Avenue! This Inviting Property Offers Timeless Charm, Original Details & Plenty Of Potential To Make It Your Own. Step Inside To A Bright & Spacious Living Room Featuring Beautiful Hardwood Flooring, Rich Wood Trim, Crown Moulding & A Cozy Fireplace With A Classic Brick Surround. Elegant French Doors Lead To A Separate, Sun-Filled Dining Room, Perfect For Family Gatherings & Entertaining. The Kitchen Offers Ample Cabinetry, A Double Sink & A Window Overlooking The Backyard, Along With Access To Additional Storage Space. Upstairs, The Bedrooms Feature Hardwood Flooring, Natural Light & Generous Closet Space, Complemented By A 4-Piece Bathroom. Beautiful Stained Glass Windows, Original Woodwork & Distinctive Architectural Details Add Warmth & Character Throughout. The Welcoming Front Porch & Mature Trees Enhance The Home's Curb Appeal. Ideally Located In A Desirable East York Neighbourhood, Close To Parks, Schools, Shopping, Restaurants, Public Transit & Everyday Amenities. A Wonderful Opportunity To Renovate, Personalize & Bring Your Vision To Life In An Established Toronto Community! PHOTOS & MEASUREMENTS COMING SOON!
Features
- Facing: South

- Bedrooms: 3

- Bathrooms: 2

- Garages:

- Kitchens: 1

Details
- Lot size: 23.17 x 119.00 Feet

- Space: 1100-1500

- Tax: $ 4181.85

- E14111694

- Listing contracted with: ROYAL LEPAGE TERREQUITY TEAM SOBERANO
| Room | Size(M) | Description | |
|---|---|---|---|
| Living Rm | 4.14x3.51 | Hardwood Floor, Combined w/Dining, French Doors |
|
| Dining Rm | 3.99x2.72 | Hardwood Floor, Combined w/Living, Open Concept |
|
| Kitchen | 3.56x2.54 | Vinyl Floor, Pantry, Overlooks Backyard |
|
| Primary B | 3.91x3.30 | Hardwood Floor, Walk-In Closet(s), Window |
|
| 2nd Br | 3.72x3.00 | Hardwood Floor, Large Closet, Window |
|
| 3rd Br | 3.72x3.33 | Hardwood Floor, Closet, Window |
| Bathroom | Pieces | Level | |
|---|---|---|---|
| 1xBath | 4 pcs | Second |
|
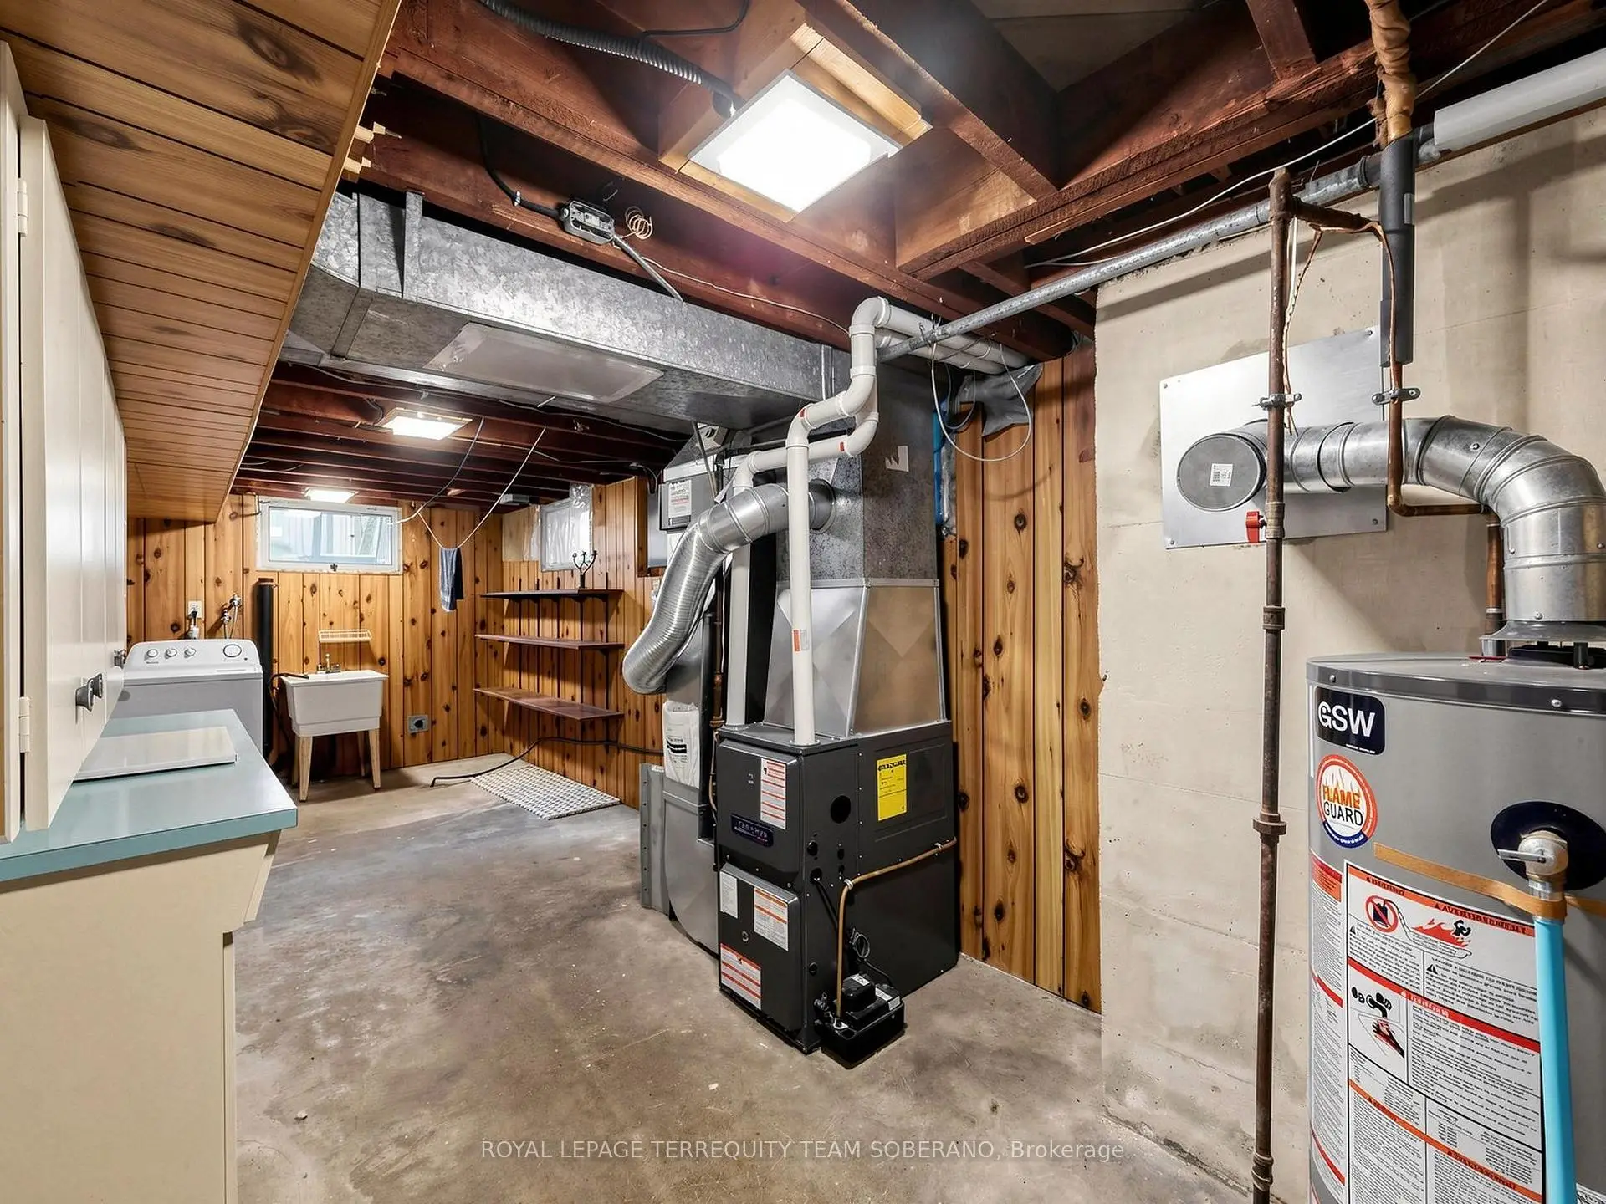
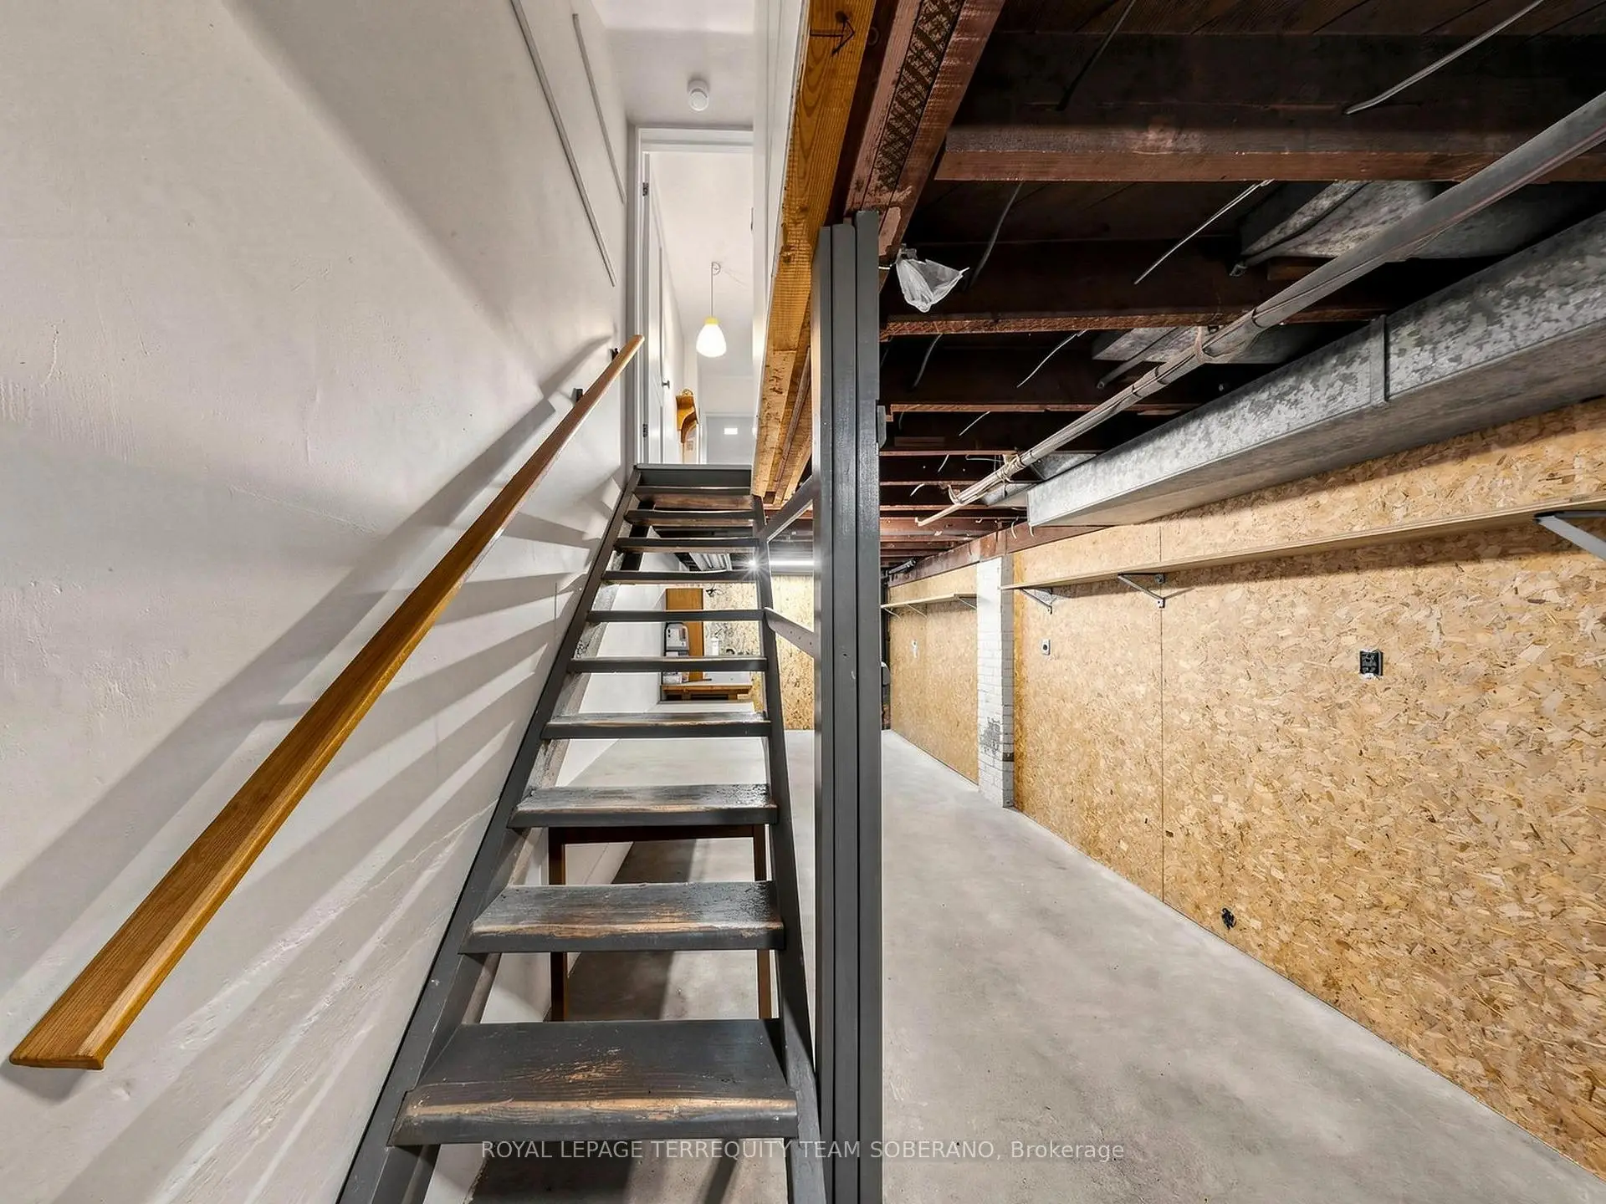
| 1xBath | 3 pcs | Basement |
Property Summary
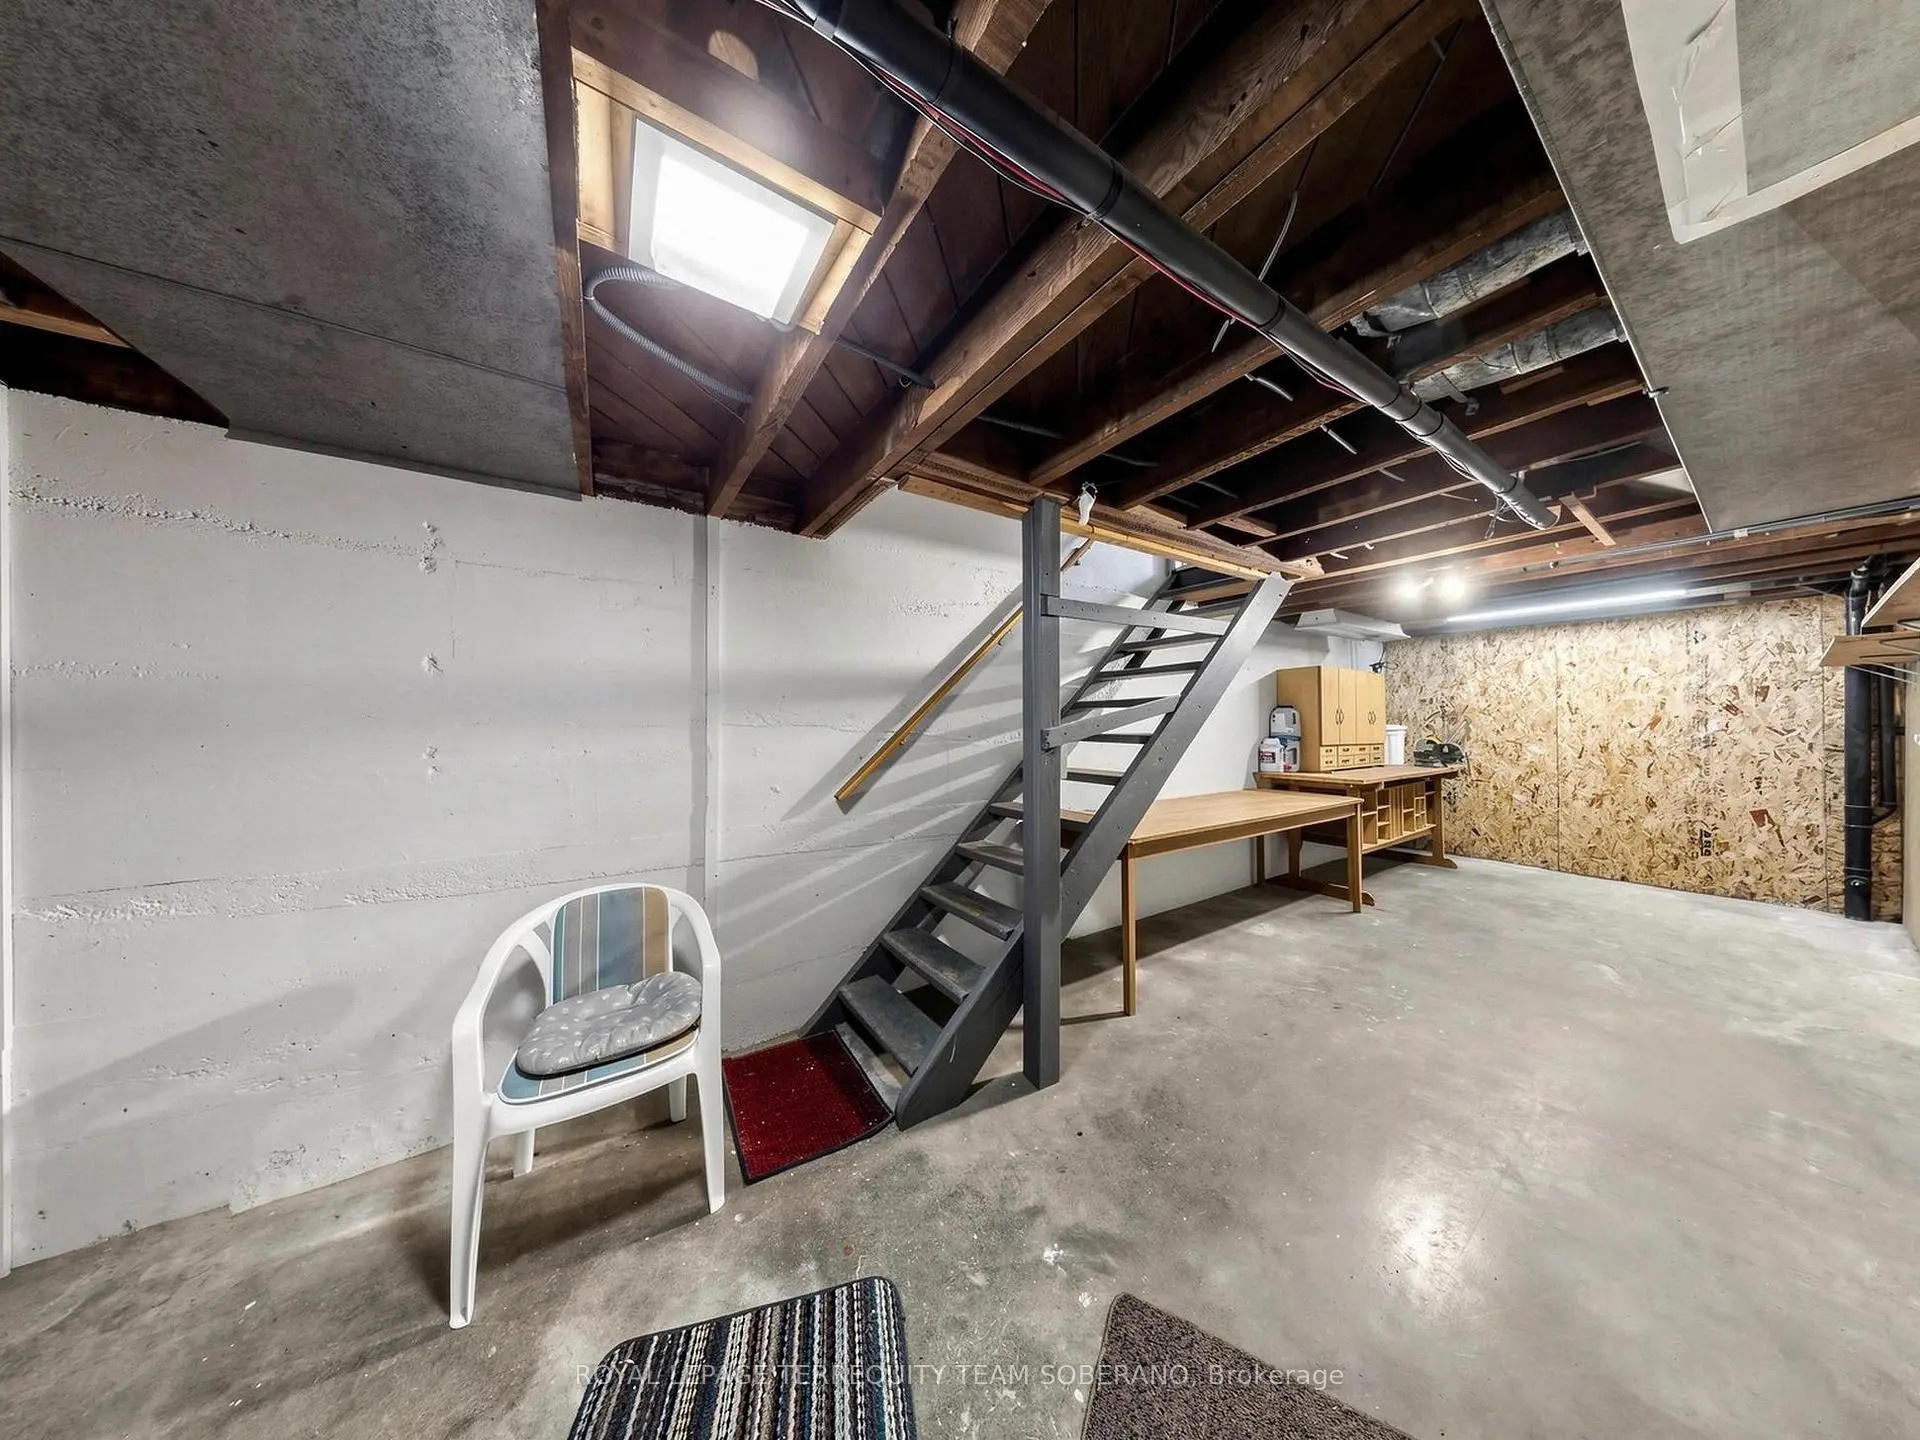
Located close to the intersection of Danforth Ave & Dawes Rd, 61 Secord Ave is a 3 bedrooms 2 washrooms Semi-Detached. The property basement is Partial Base . The property has many nice features including None. Living Room Rm, Dinning Room Rm and Kitchen are on the Main floor.Home Market Analysis
For Sale
For Lease
Comparable home values have increased 4.9% compared with the same period last year.
Rent levels have decreased 31.3% compared with the same period last year.
How This Home Compares
Local Area Profile
This property is located in an area with a mix of homeowners and renters with a mix of detached homes and apartments and condominiums. Approximately 21% of residents hold a bachelor's degree or higher, while about 35% have a college credential. Public transit is commonly used by local commuters, alongside driving.
School Information
- Secord Elementary School (Grade:JK-5)
- D A Morrison Middle School (Grade:6-8)
- East York Collegiate Institute (Grade:9-12) 414/738
- St. Brigid Catholic School (Grade:JK-8) 1119/3037
- Secord Elementary School (Grade:JK-5)
- Wilkinson Junior Public School (Grade:JK-6) 346/3037