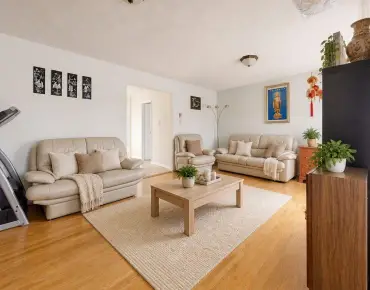
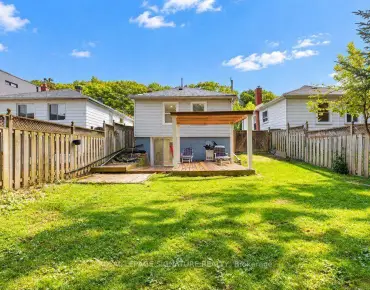
Dovercourt-Wallace Emerson-Junction, Toronto, M6P 3P2

Description
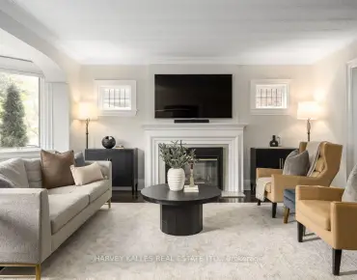
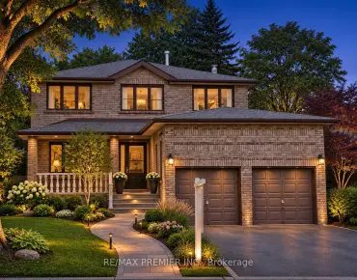
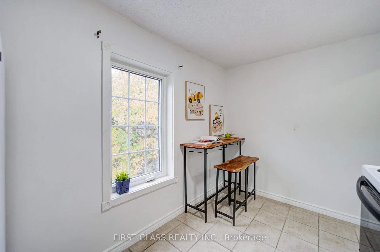
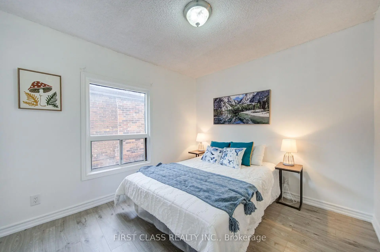
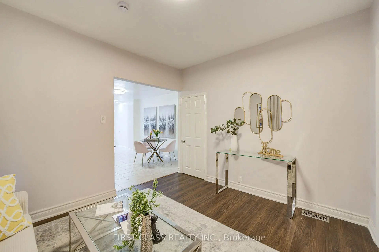
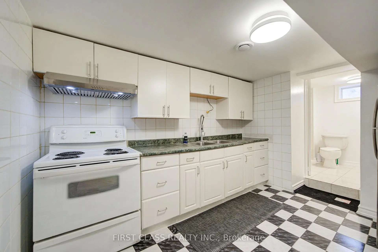
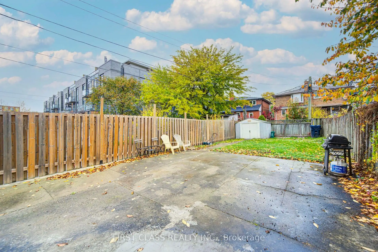
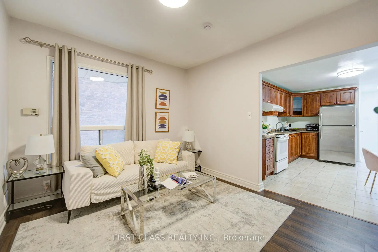
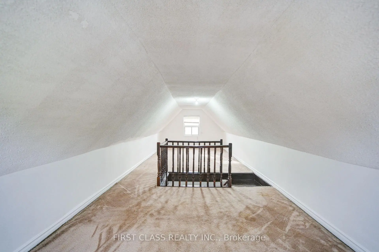
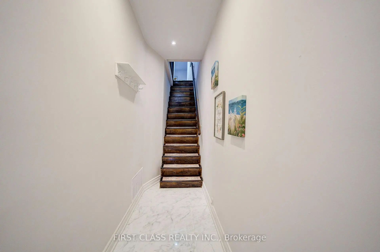
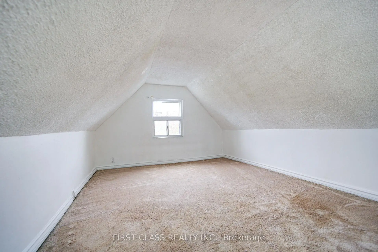
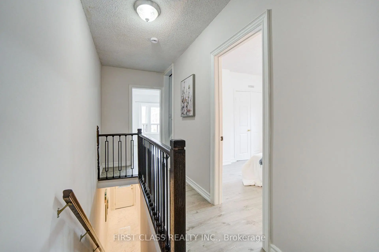
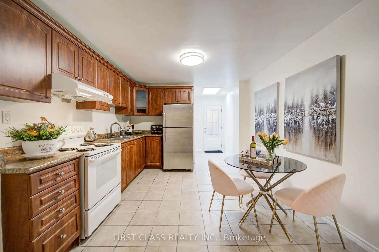
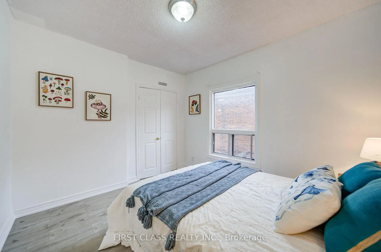
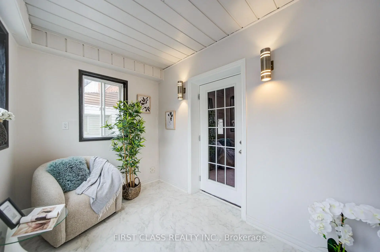
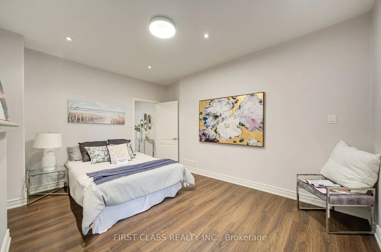
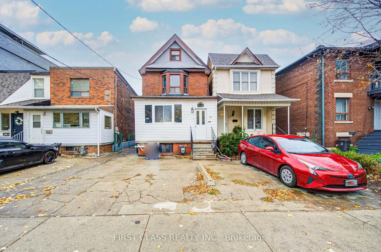
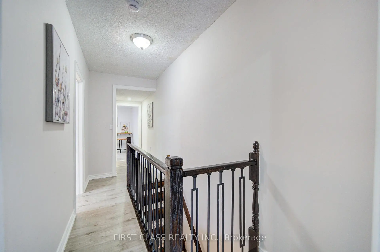
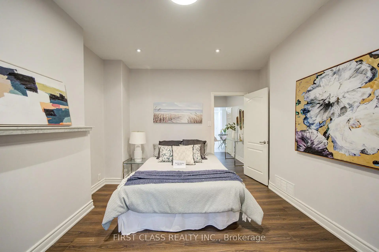
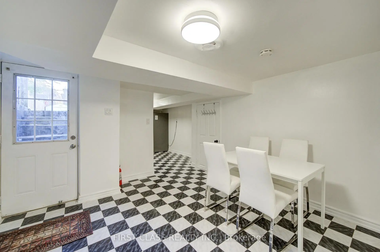
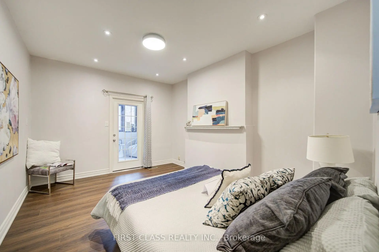
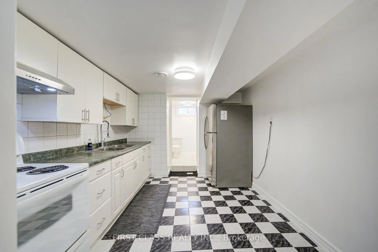
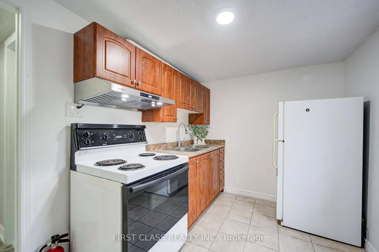
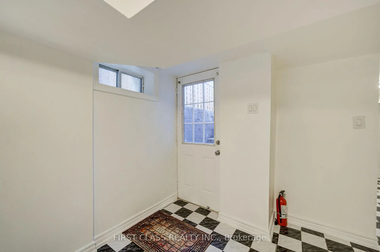
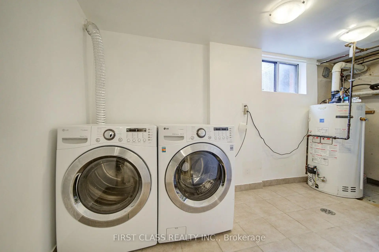
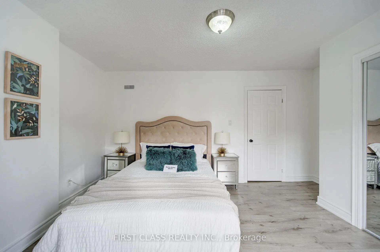
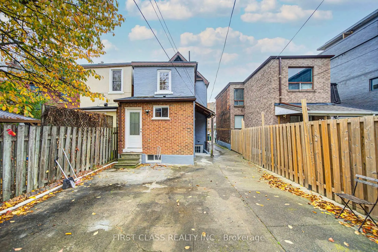
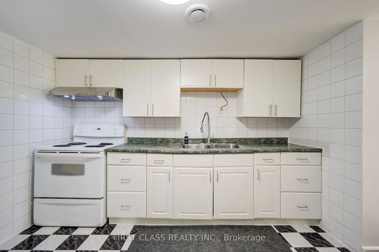
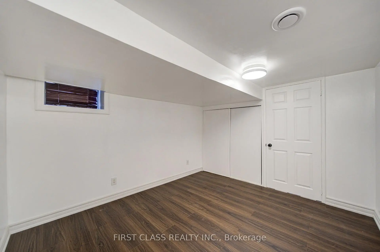
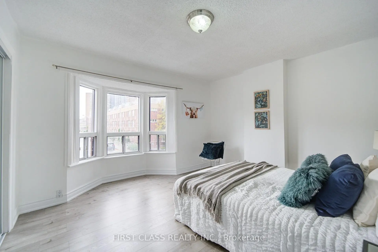
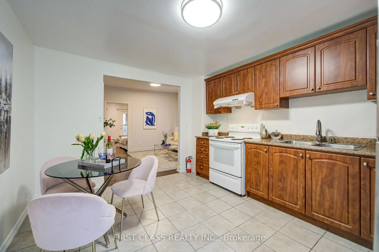
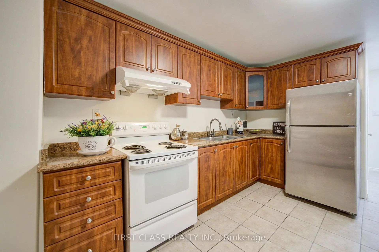
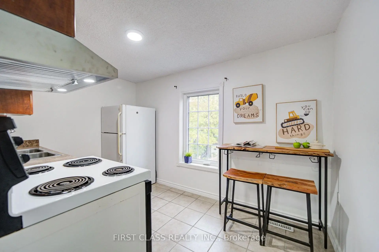
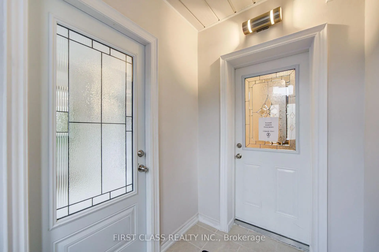
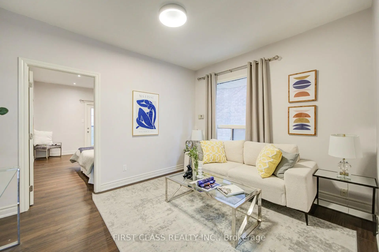
Rare Opportunity To Own a Detached Home With Separate Living Spaces on Main, Second Floors With Loft, & Fully Finished Basement Apartment with A Private Walk-Up Entrance, Ideal for rental income or in-law suite! Carpet Free throughout Main & Second Floor. Separate Entrances For Each Unit, Offering Privacy And Convenience For All Occupants. Exterior Features: 2-Car Parking Spaces, Private Large Backyard Space For Entertaining Or Relaxing; Perfect For End-Users Or Investors, This Property Offers Modern Design, Functional Living Space! Unbeatable Location! Just Steps to Top-rated Schools, TTC, Subway Stations, High Park, Scenic Walking Trails, Grocery Stores, Restaurants, and more! A Fantastic Opportunity To Combine Lifestyle, Location, And Income Potential In One Of Toronto's Most Dynamic West-End Neighbourhoods. A Must-See!
Features
- Facing: South

- Bedrooms: 3

- Bathrooms: 3

- Garages:

- Kitchens: 2

Details
- Lot size: 23.28 x 125.00 Feet

- Space: 1500-2000

- Tax: $ 6138.27

- W14161094

- Listing contracted with: FIRST CLASS REALTY INC.
| Room | Size(M) | Description | |
|---|---|---|---|
| Living Rm | 3.26x3.77 | Carpet Free, Window, Open Concept |
|
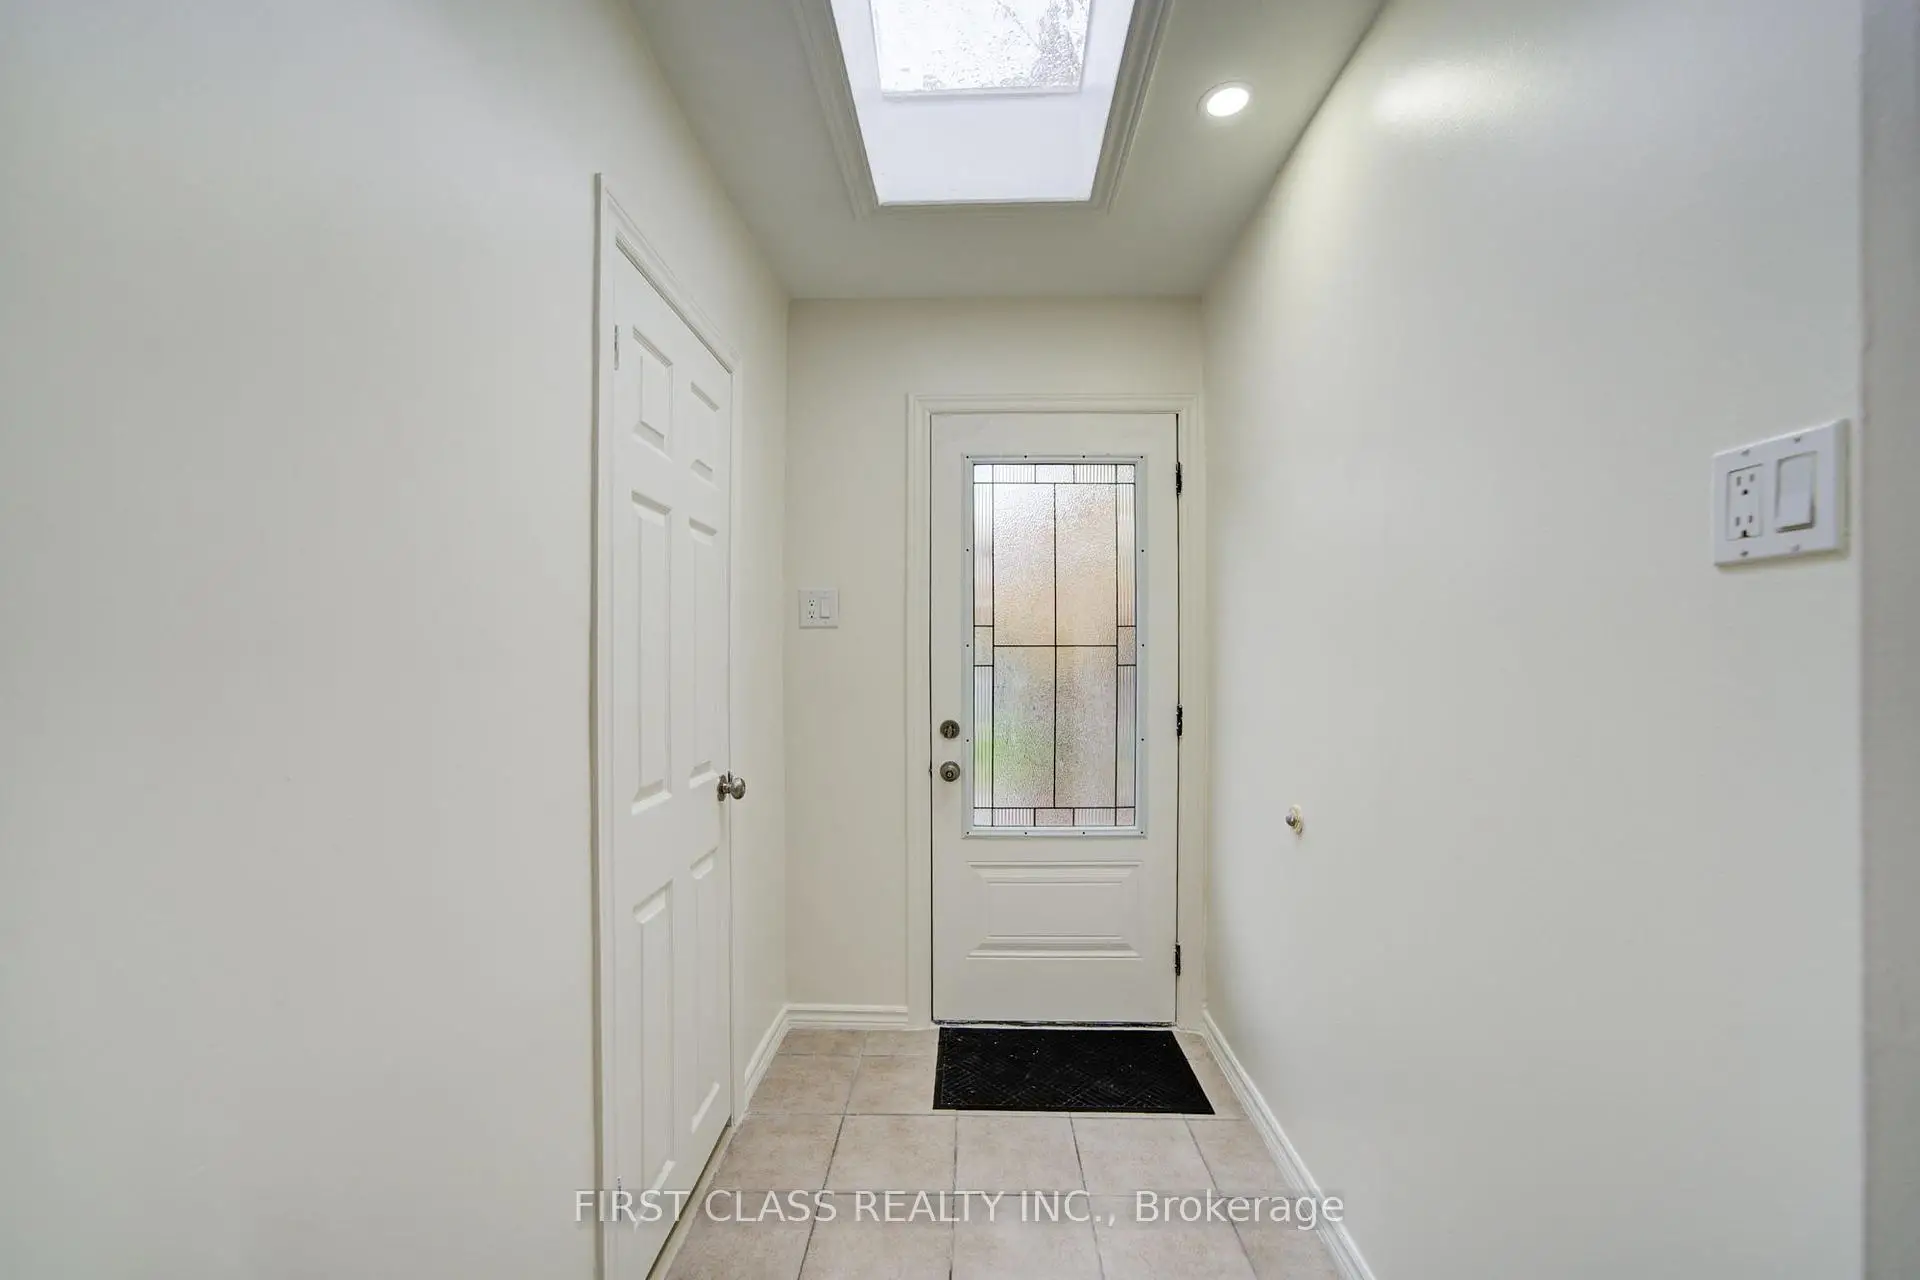
| Kitchen | 4.04x3.43 | Tile Floor, Skylight, W/O To Yard |
|
| Br | 4.42x3.49 | Carpet Free, LED Lighting, Overlooks Frontyard |
|
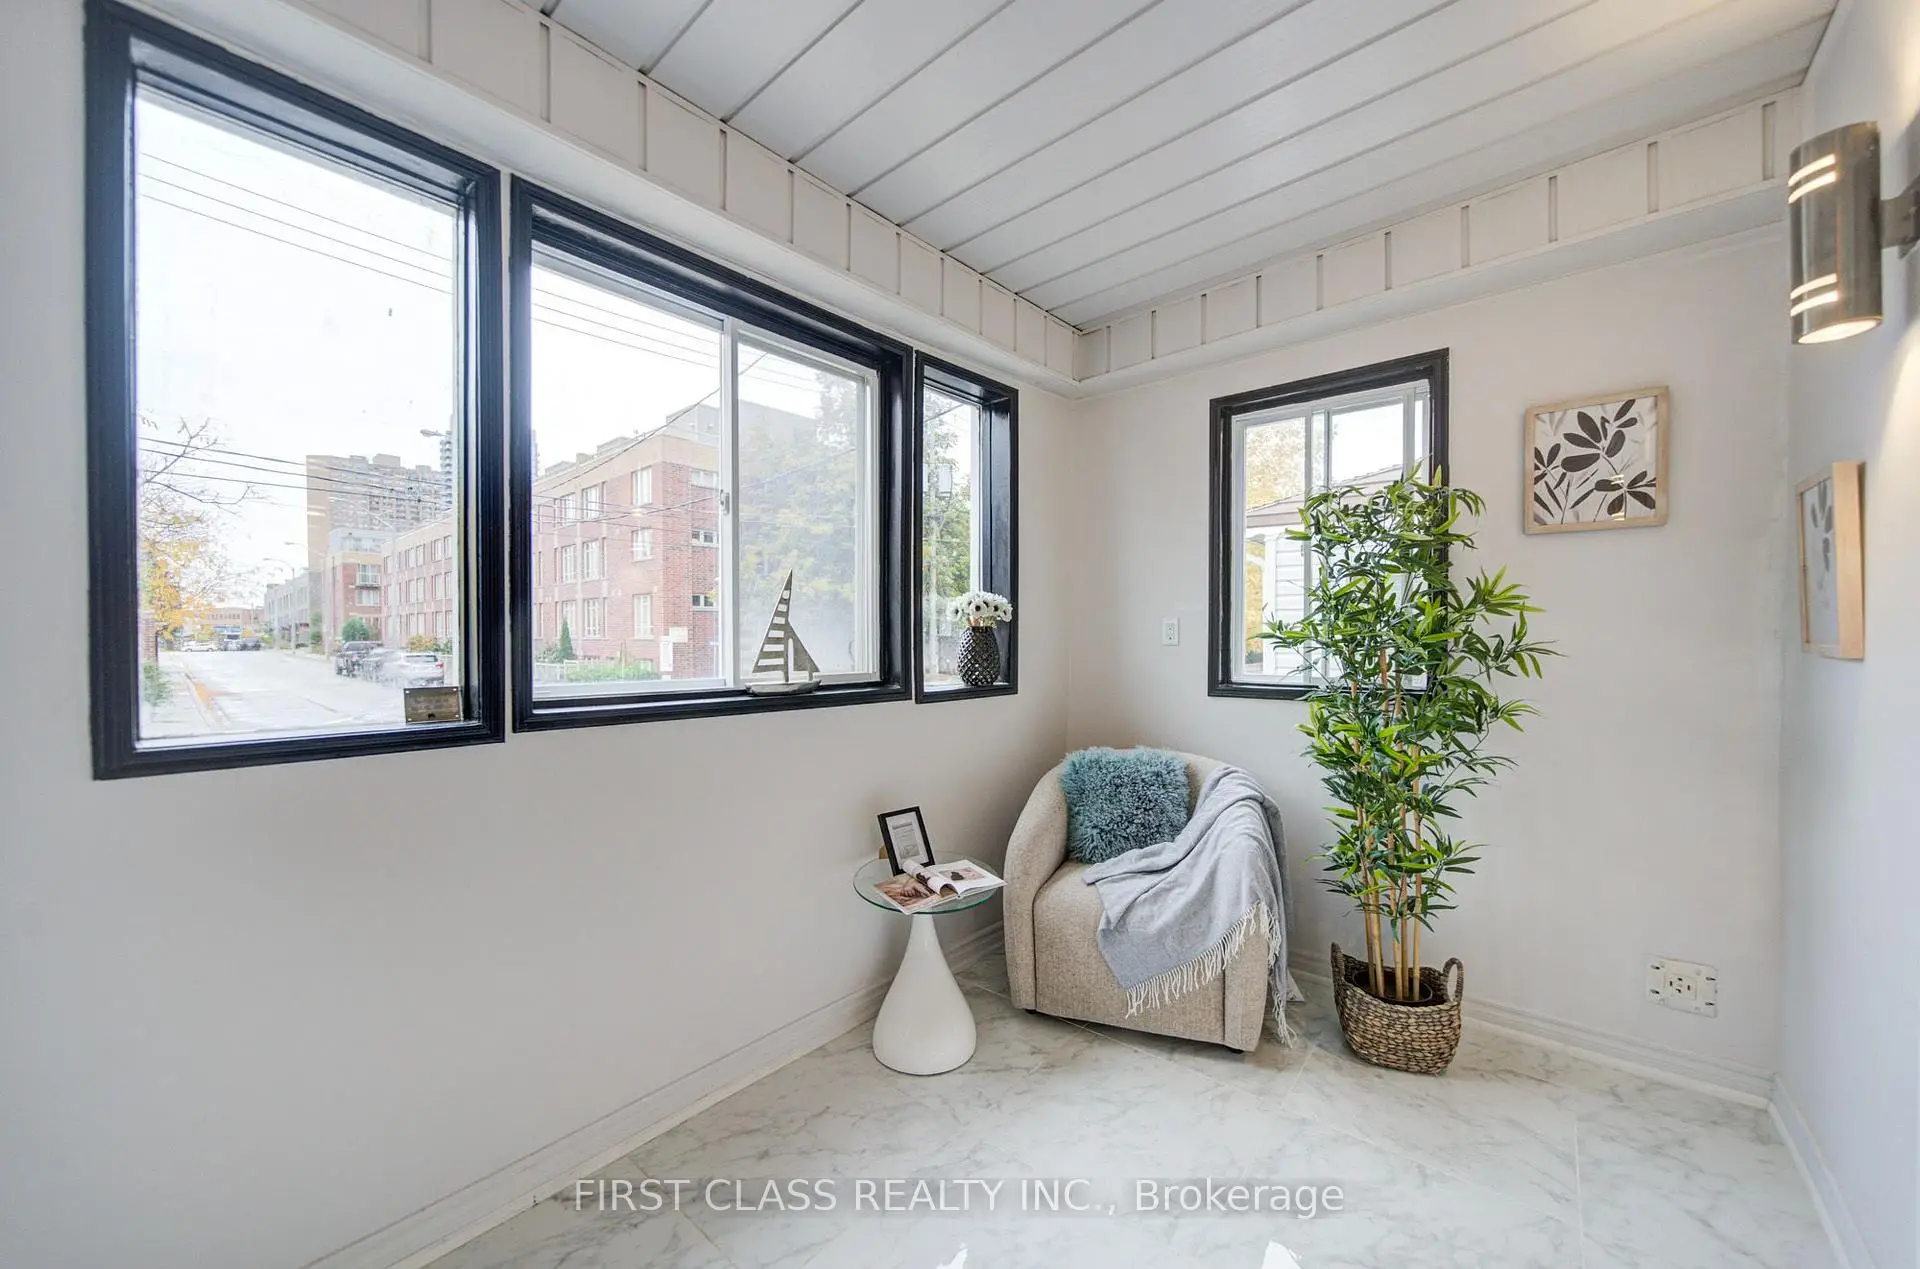
| Den | 2.19x3.25 | Marble Floor, Large Window, Overlooks Frontyard |
|
| Kitchen | 2.31x3.42 | Combined w/Dining, Tile Floor, Overlooks Garden |
|
| Br | 3.26x2.99 | Carpet Free, Large Window, Large Closet |
|
| 2nd Br | 3.51x3.95 | Carpet Free, Bay Window, Large Closet |
|
| Loft | 7.88x2.91 | Broadloom, Window, Open Concept |
|
| Kitchen | 3.30x2.87 | Ceramic Floor, Combined w/Dining, Open Concept |
|
| Living Rm | 3.88x3.42 | Ceramic Floor, Window, Walk-Up |
|
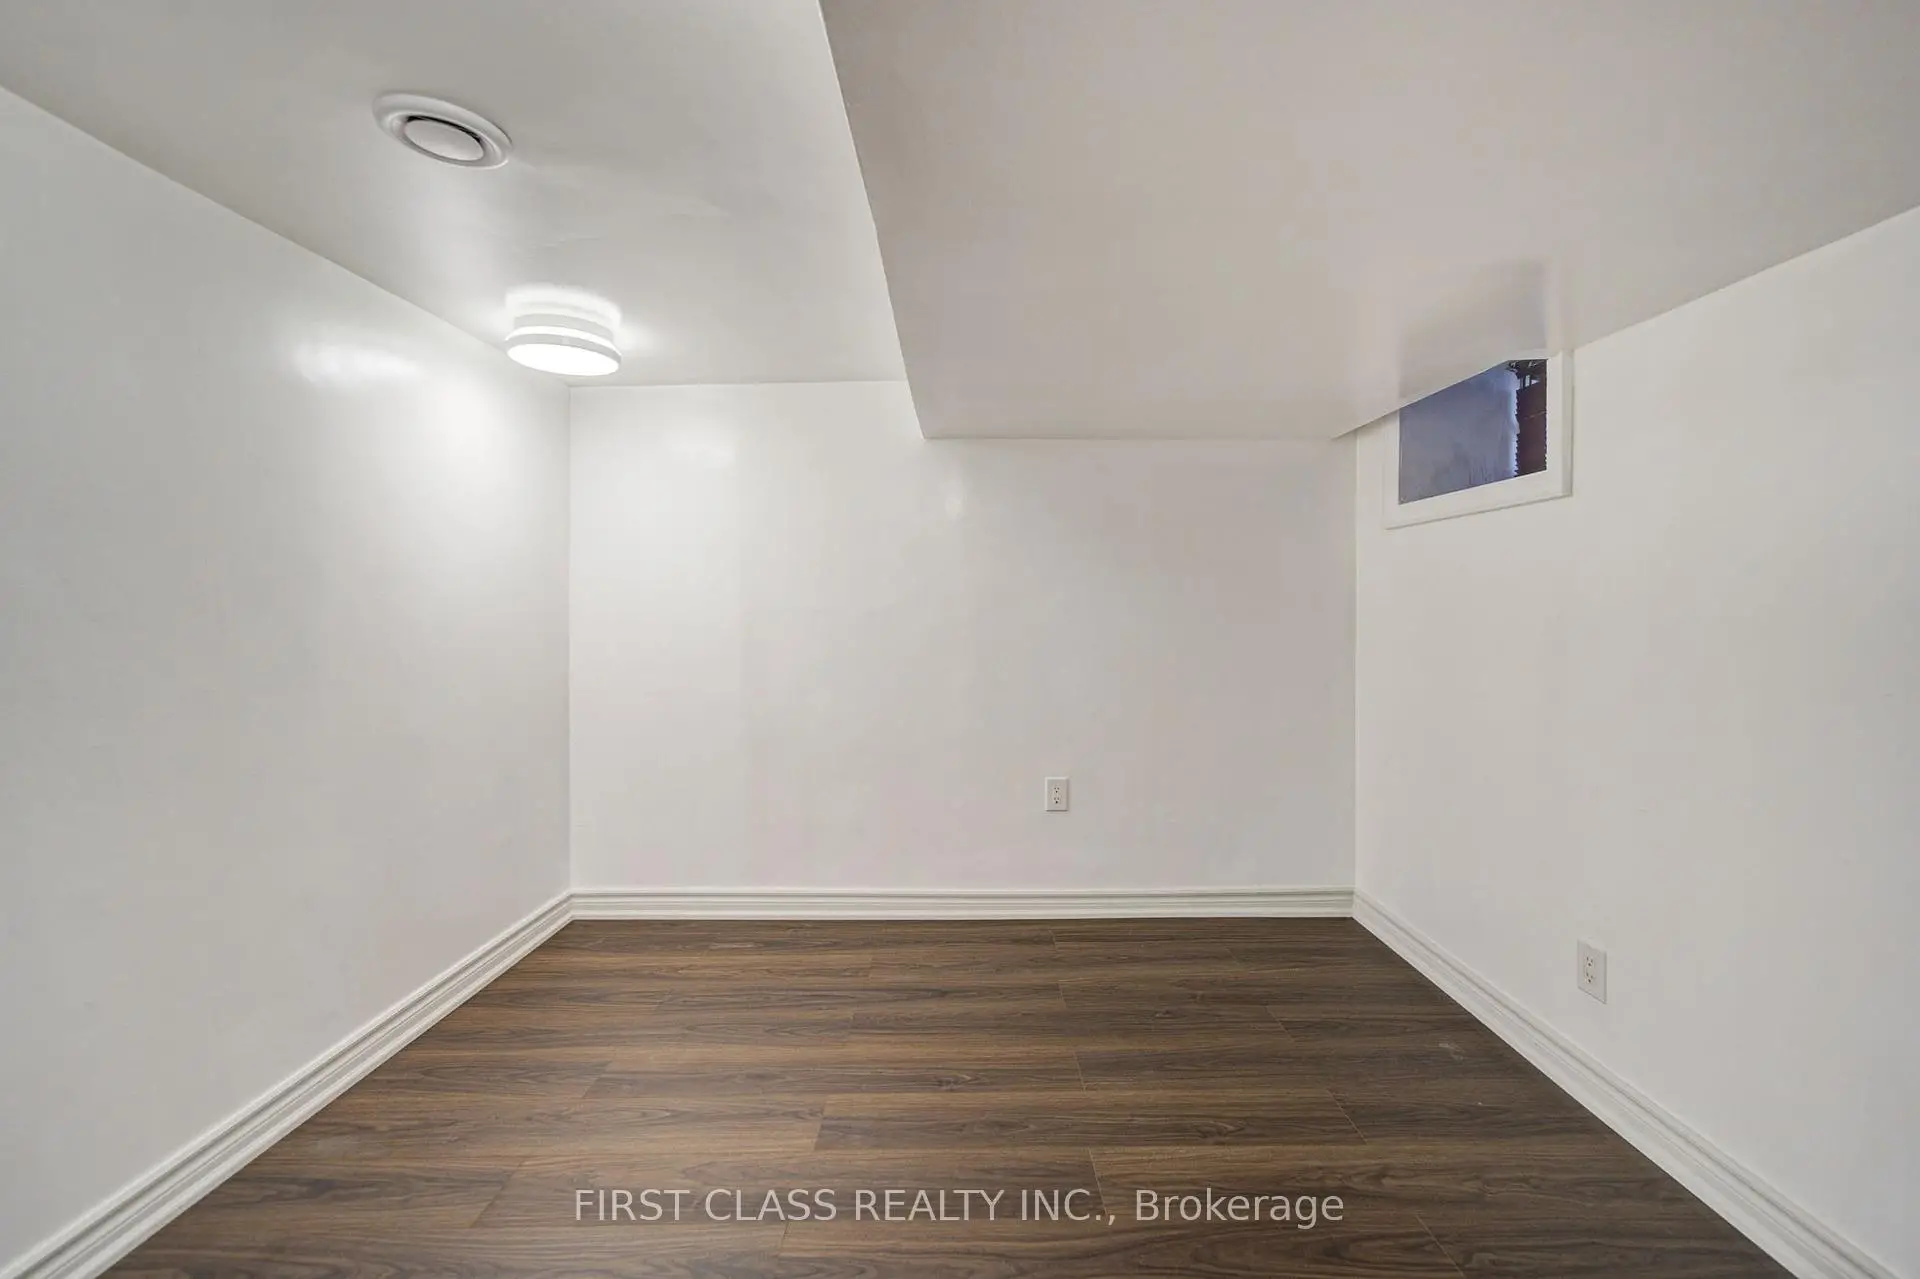
| Br | 3.52x3.05 | Carpet Free, Window, Closet |
| Bathroom | Pieces | Level | |
|---|---|---|---|
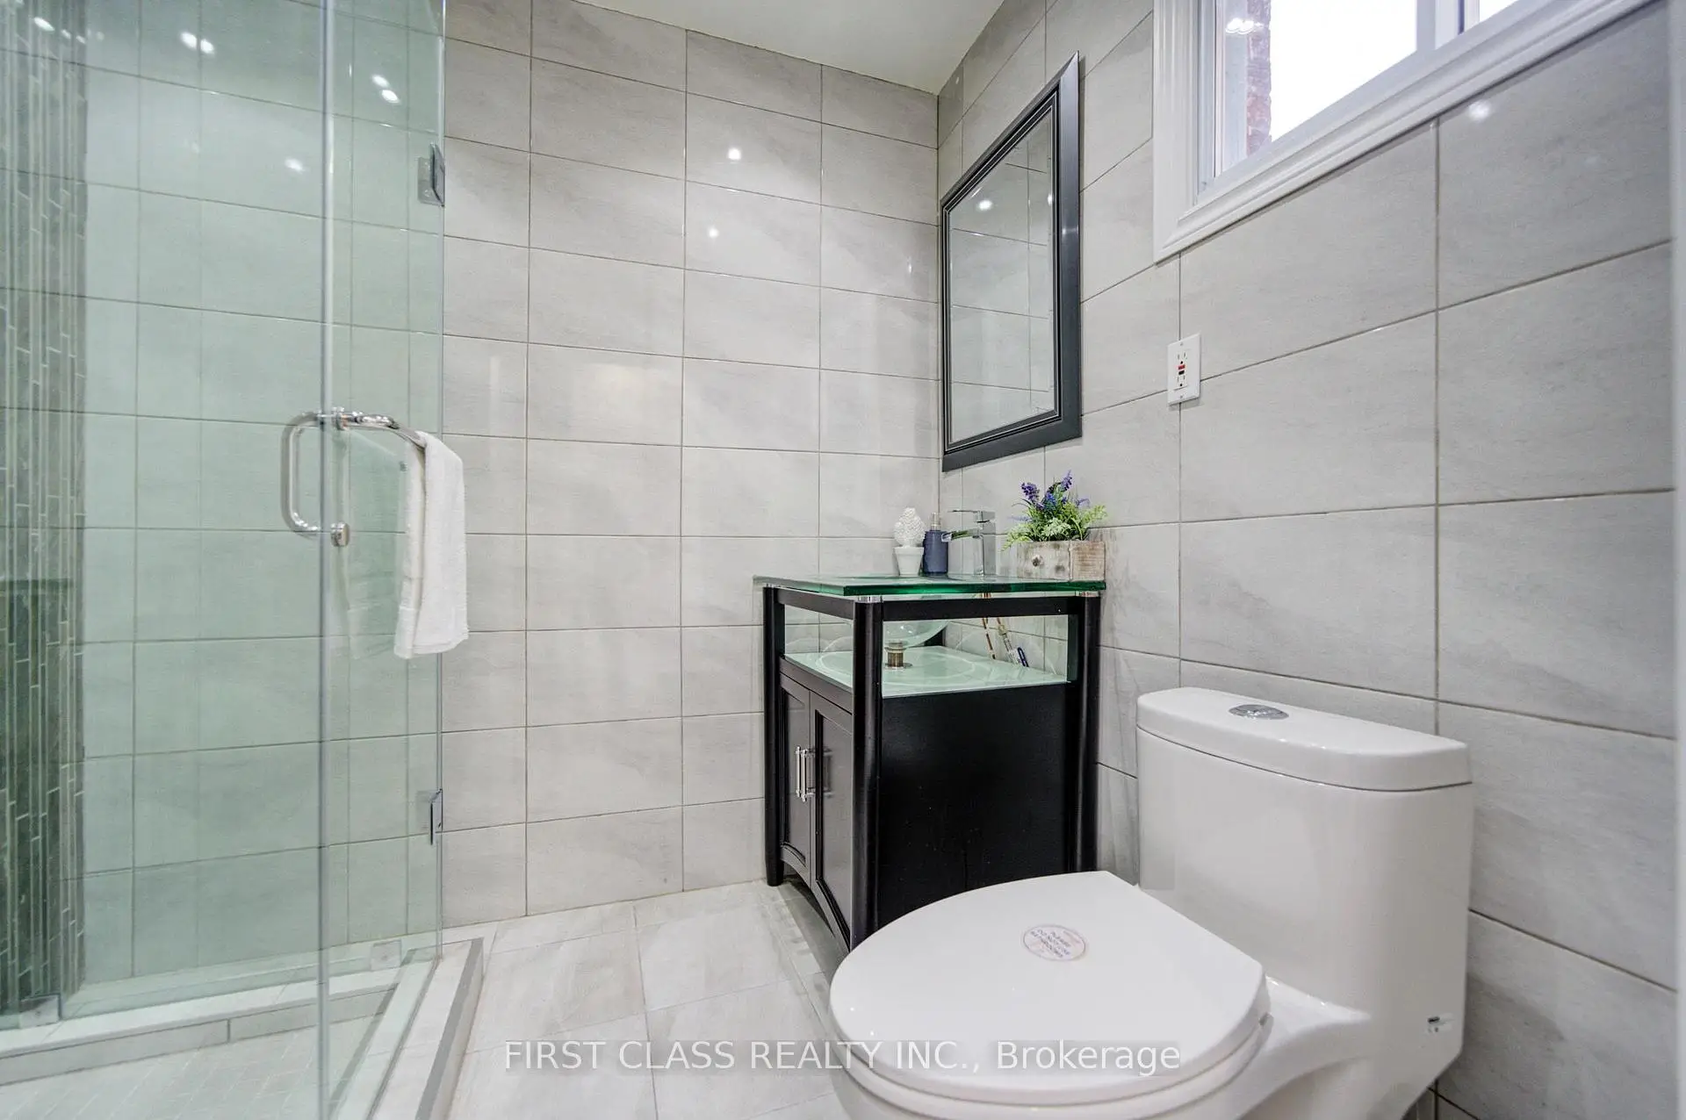
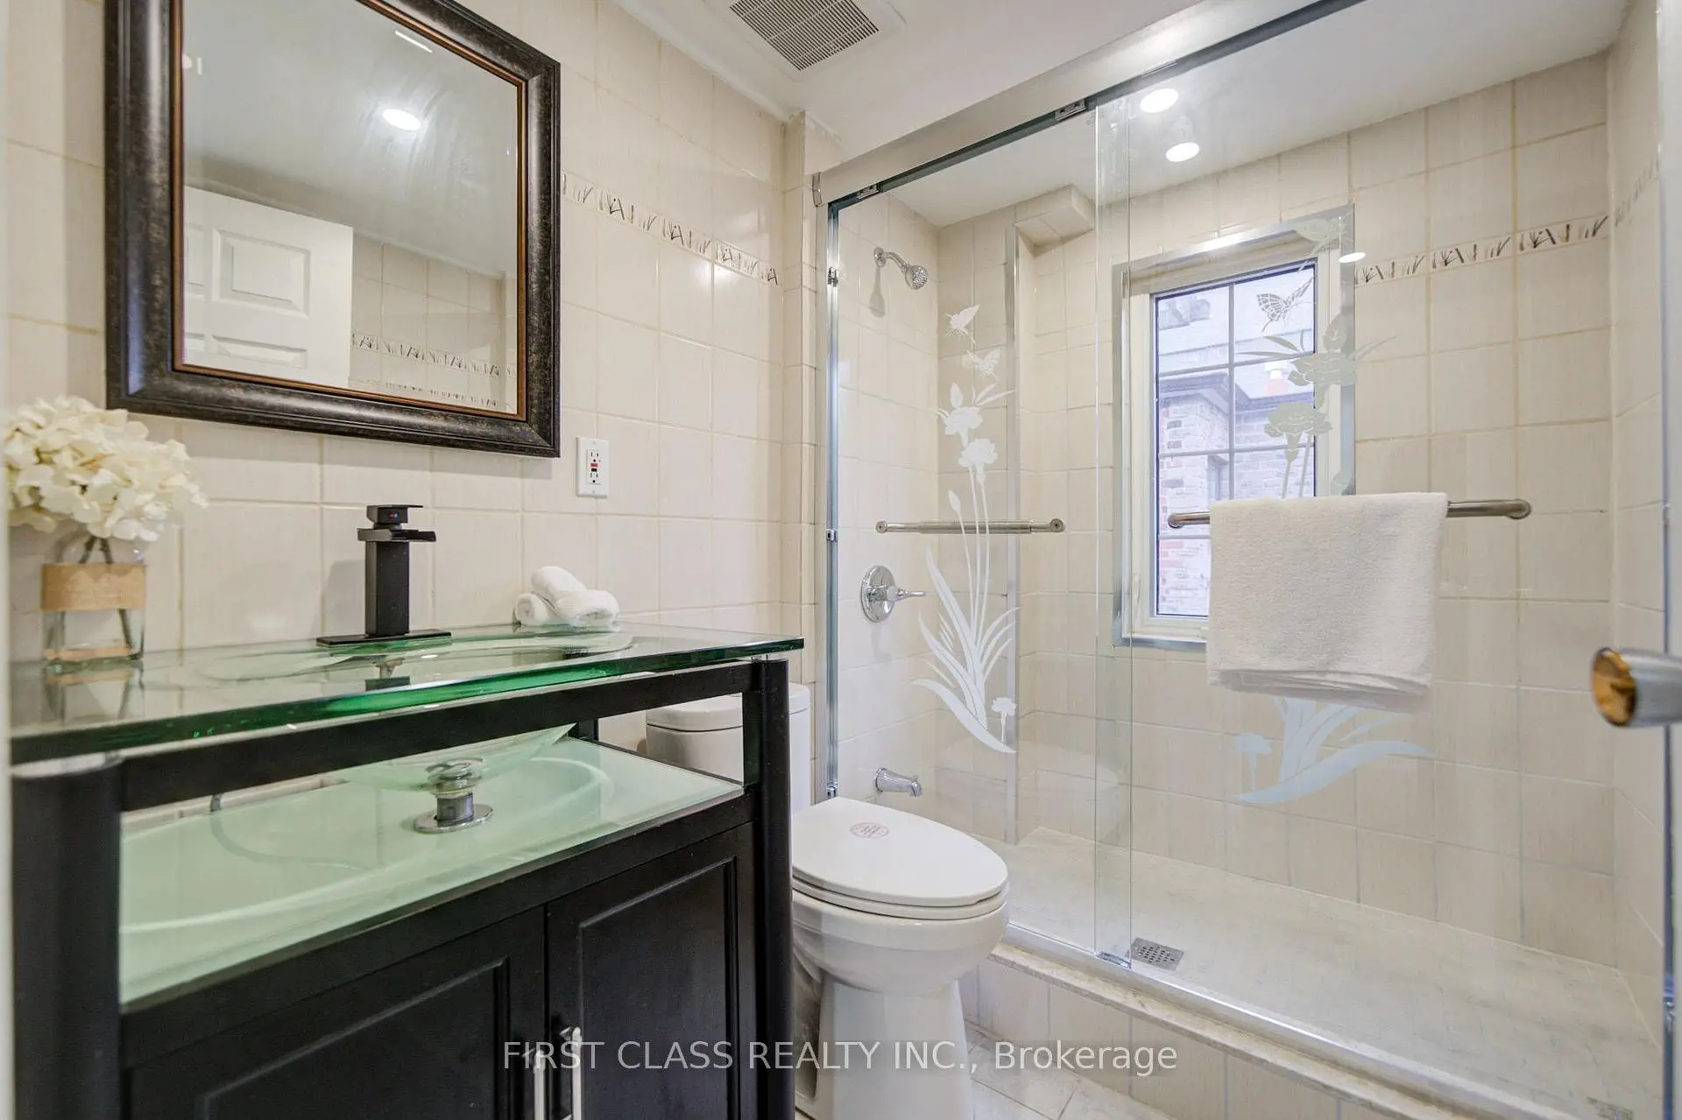
| 1xBath | 3 pcs | Ground |
|
| 1xBath | 3 pcs | Second |
|
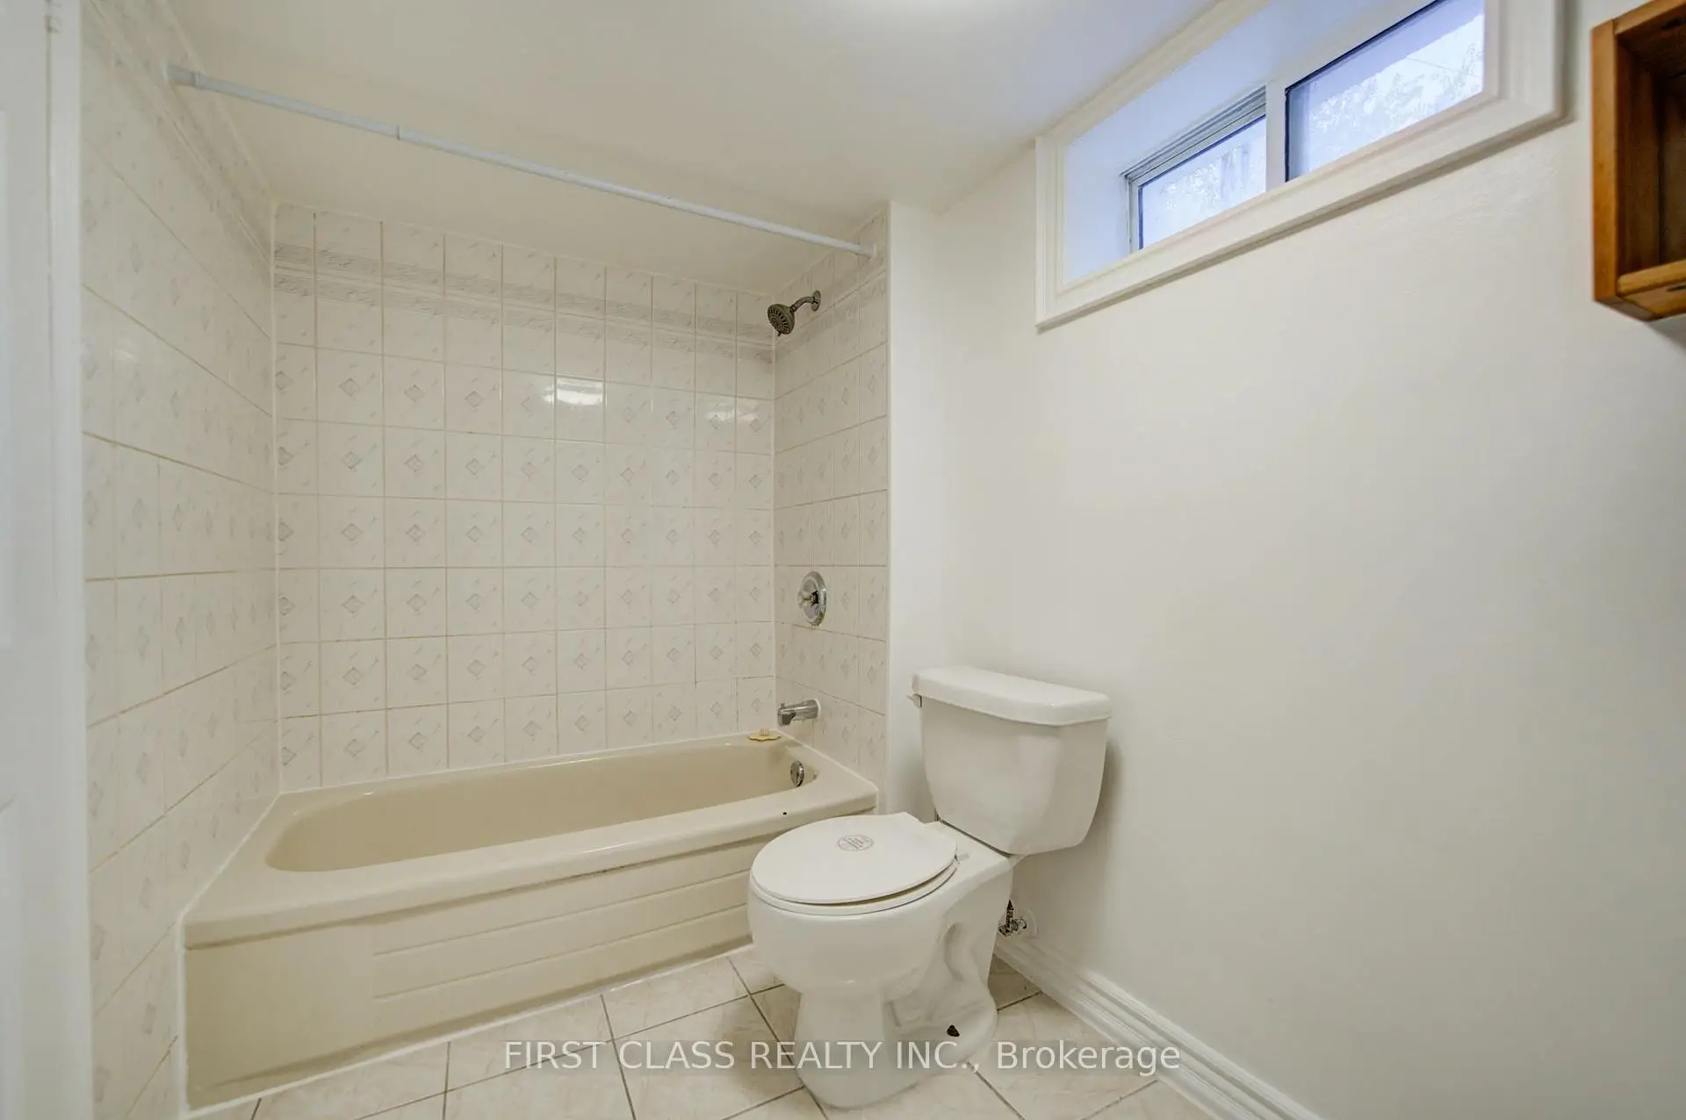
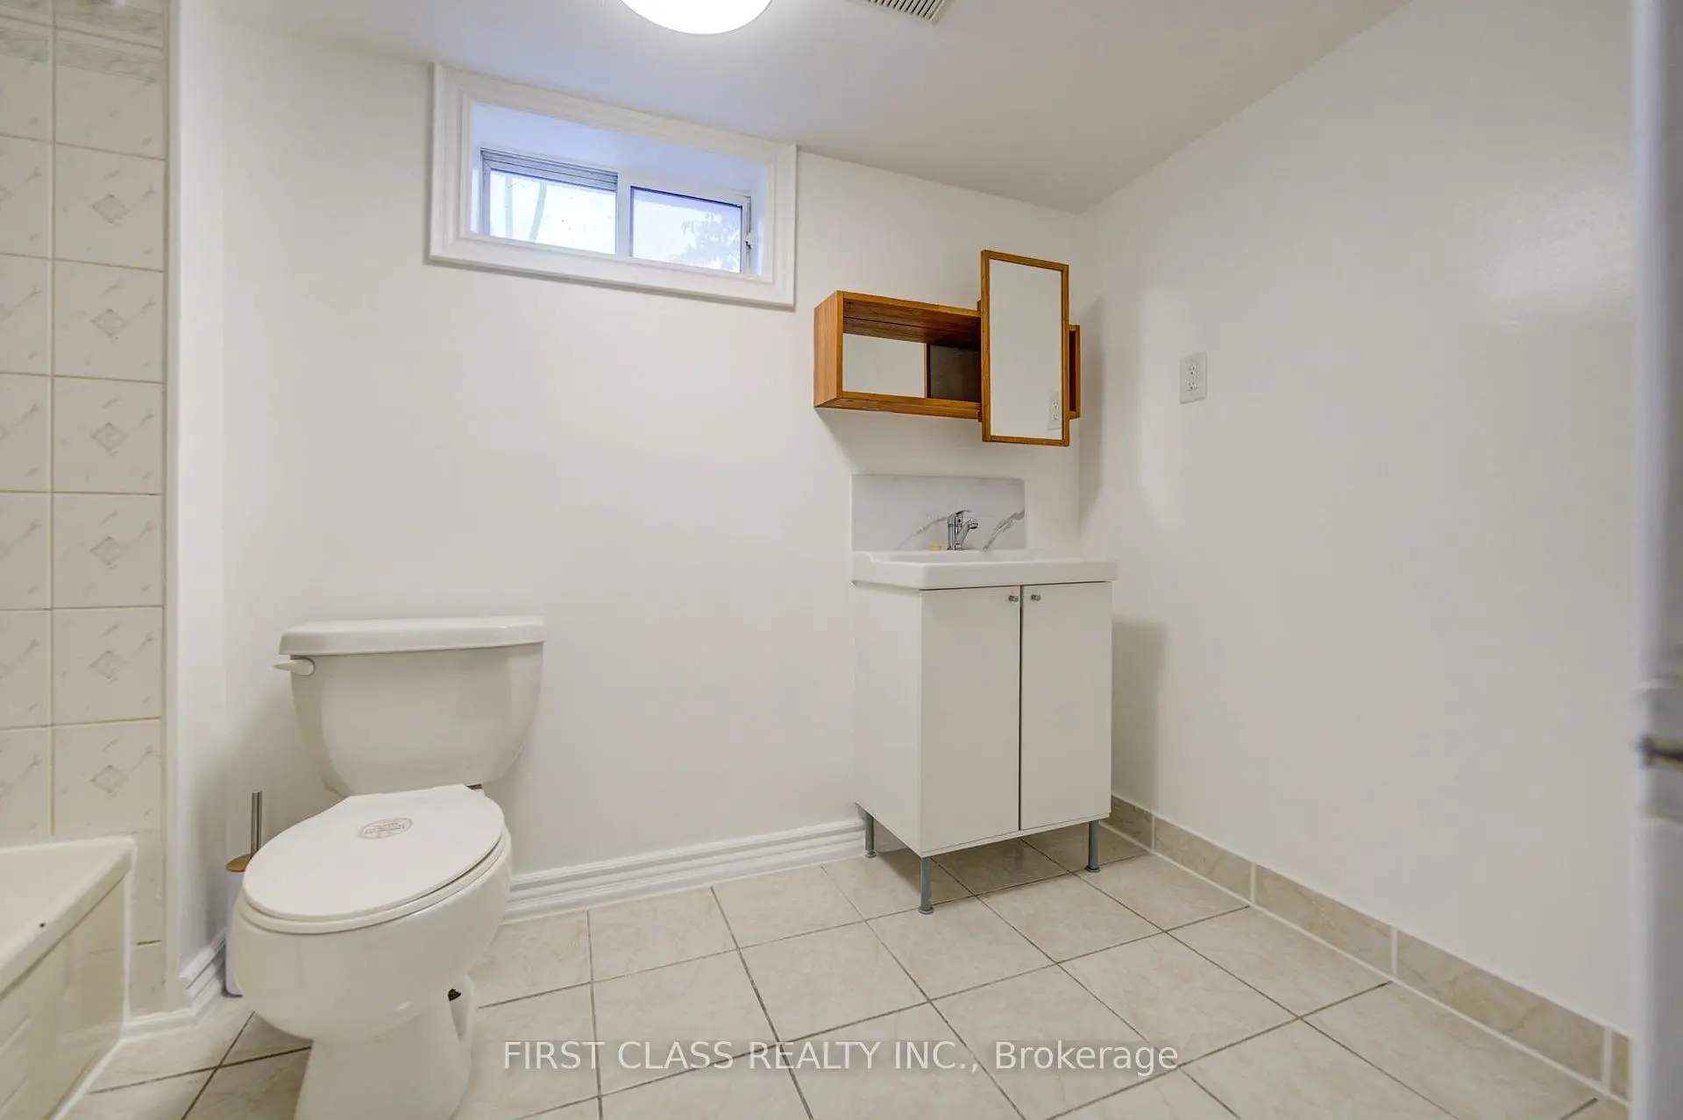
| 1xBath | 4 pcs | Basement |
Property Summary
Located close to the intersection of Bloor and Symington, 356 Wallace Ave is a 3+1 bedrooms 3 washrooms Detached. The property has a finished Walk-Up basement. The property has many nice features including Other. Living Room Rm, Kitchen, Br and Den are on the Ground floor.Home Market Analysis
For Sale
For Lease
Comparable home values have decreased 4.1% compared with the same period last year.
Rent levels have increased 64.5% compared with the same period last year.
How This Home Compares
Local Area Profile
This property is located in an area with a mix of homeowners and renters with a strong concentration of apartment and condominium housing. Approximately 69% of residents hold a bachelor's degree or higher, while about 20% have a college credential. Public transit is commonly used by local commuters, alongside driving.