Scarborough Village, Toronto, M1M 3R2

Description
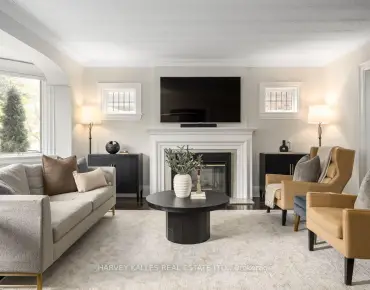
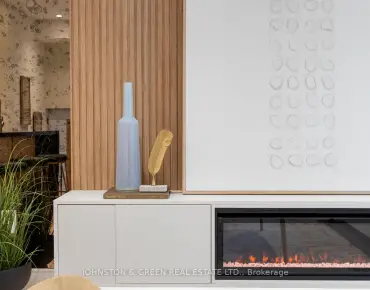
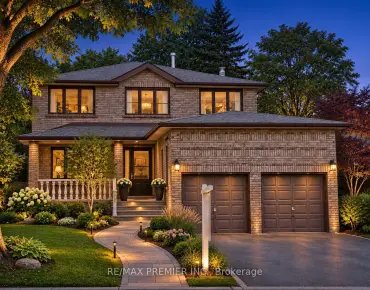
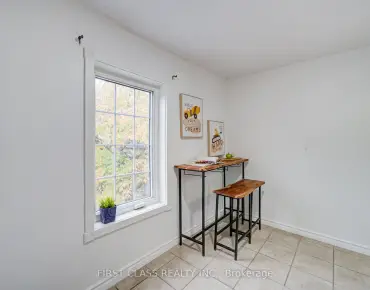
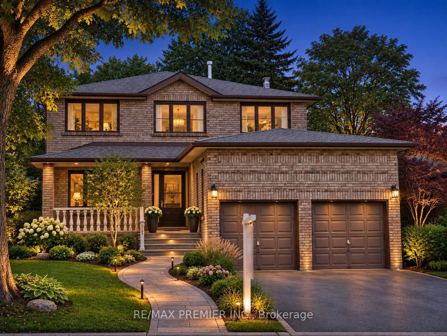
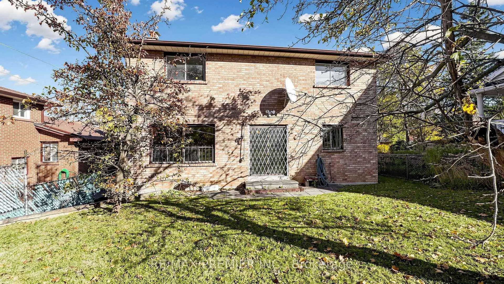
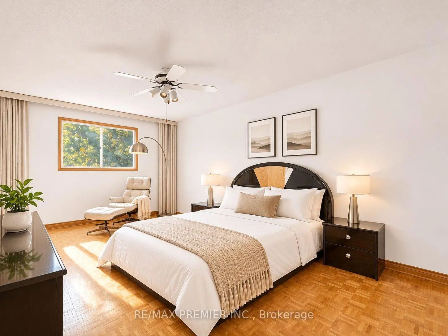
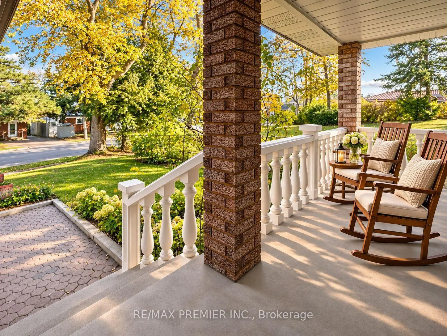
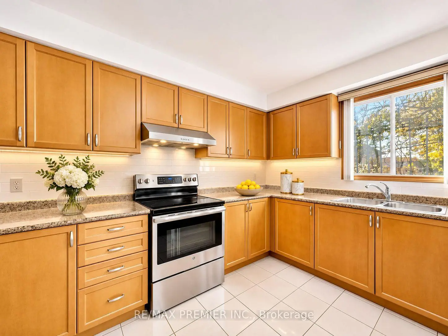
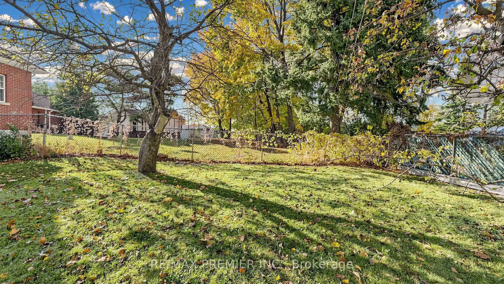
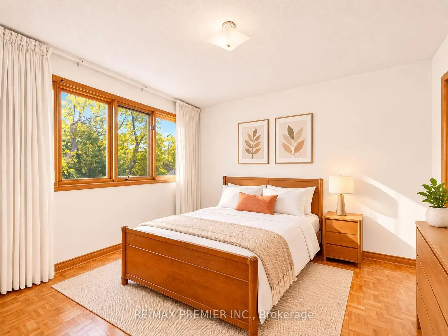
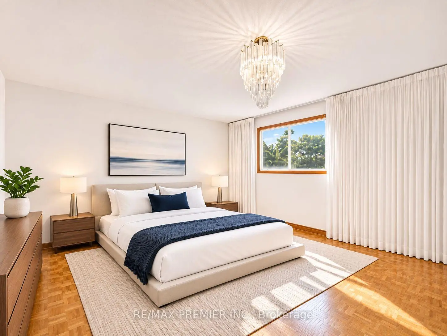
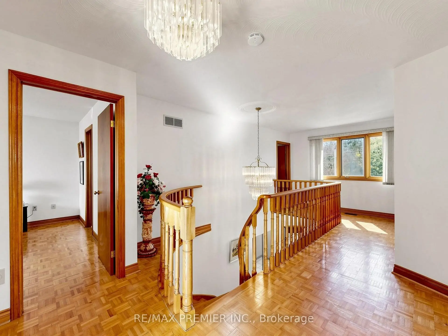
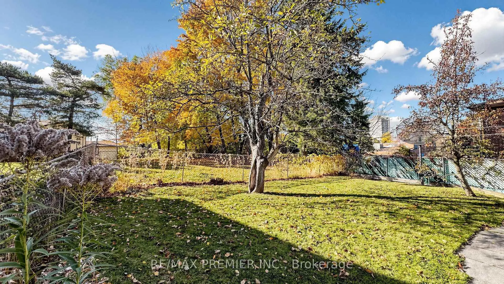
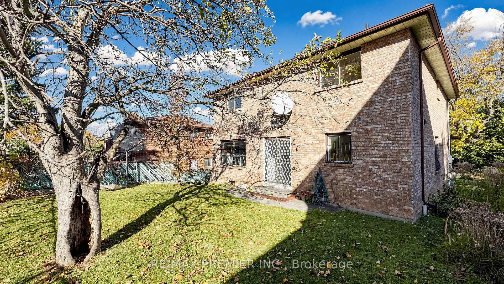
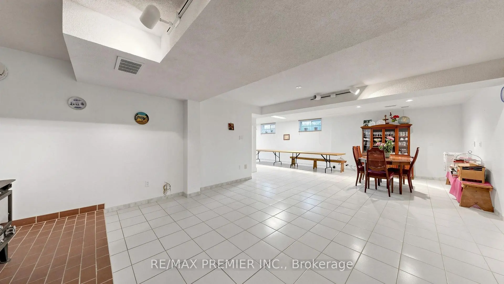
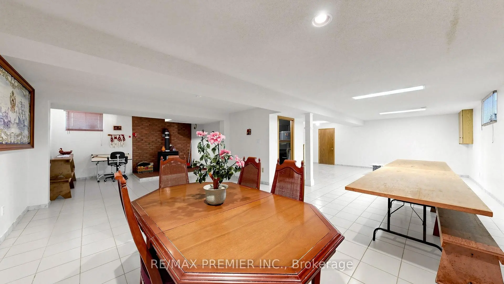
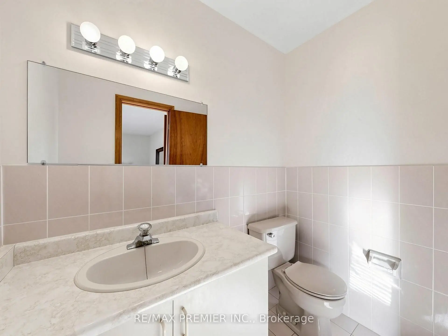
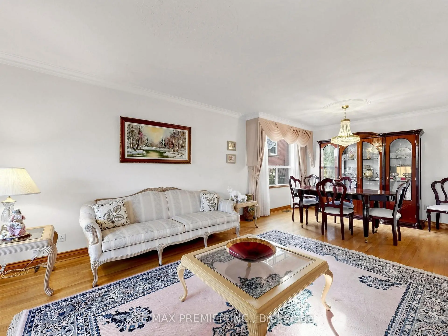
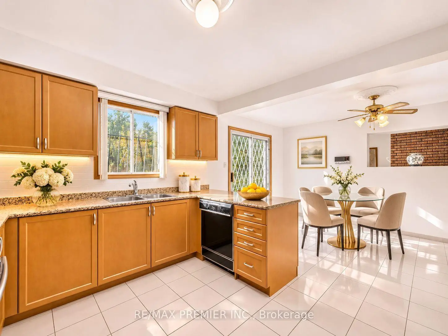
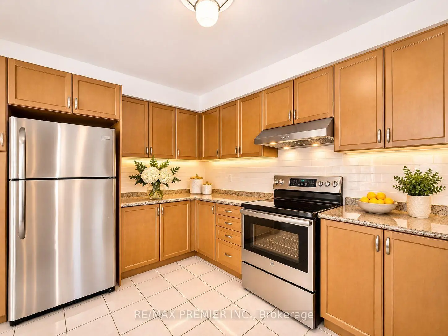
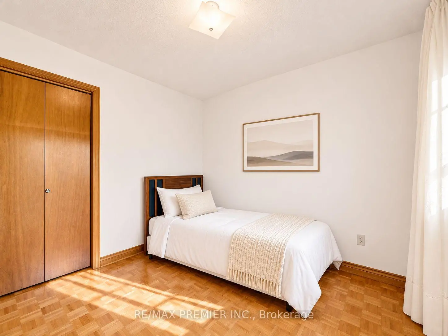
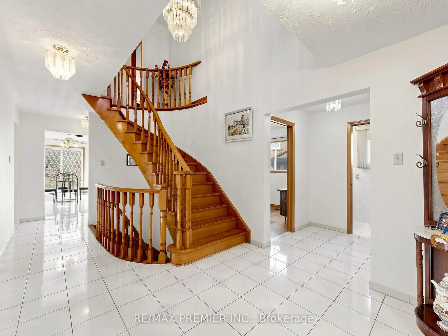
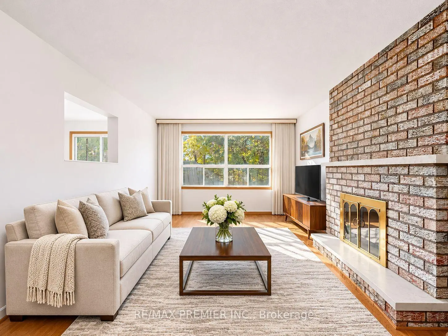
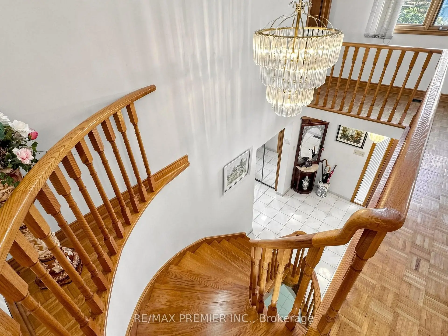
Welcome to this stunning 2-storey detached home in a highly desirable and well-connected neighbourhood! This spacious, versatile Property boasts a bright and functional layout. Loved and cherished by original home owners since 1987. Experience unmatched convenience with prime amenities right at your doorstep - just a short walk or drive to the Eglinton GO Station, local transit, excellent Schools, Shopping, and major highways. Whether you are searching for the perfect family home or a solid investment in a prime location, a 4 bedroom with 5 washrooms, family room and den on main floor. Some photos are virtually staged. See tour link to view unstaged photos.
Features
- Facing: East

- Bedrooms: 4

- Bathrooms: 5

- Garages: 2

- Kitchens: 1

Details
- Lot size: 45.07 x 120.14 Feet

- Space: 2500-3000

- Tax: $ 6492.69

- E14143230

- Listing contracted with: RE/MAX PREMIER INC.
| Room | Size(M) | Description | |
|---|---|---|---|
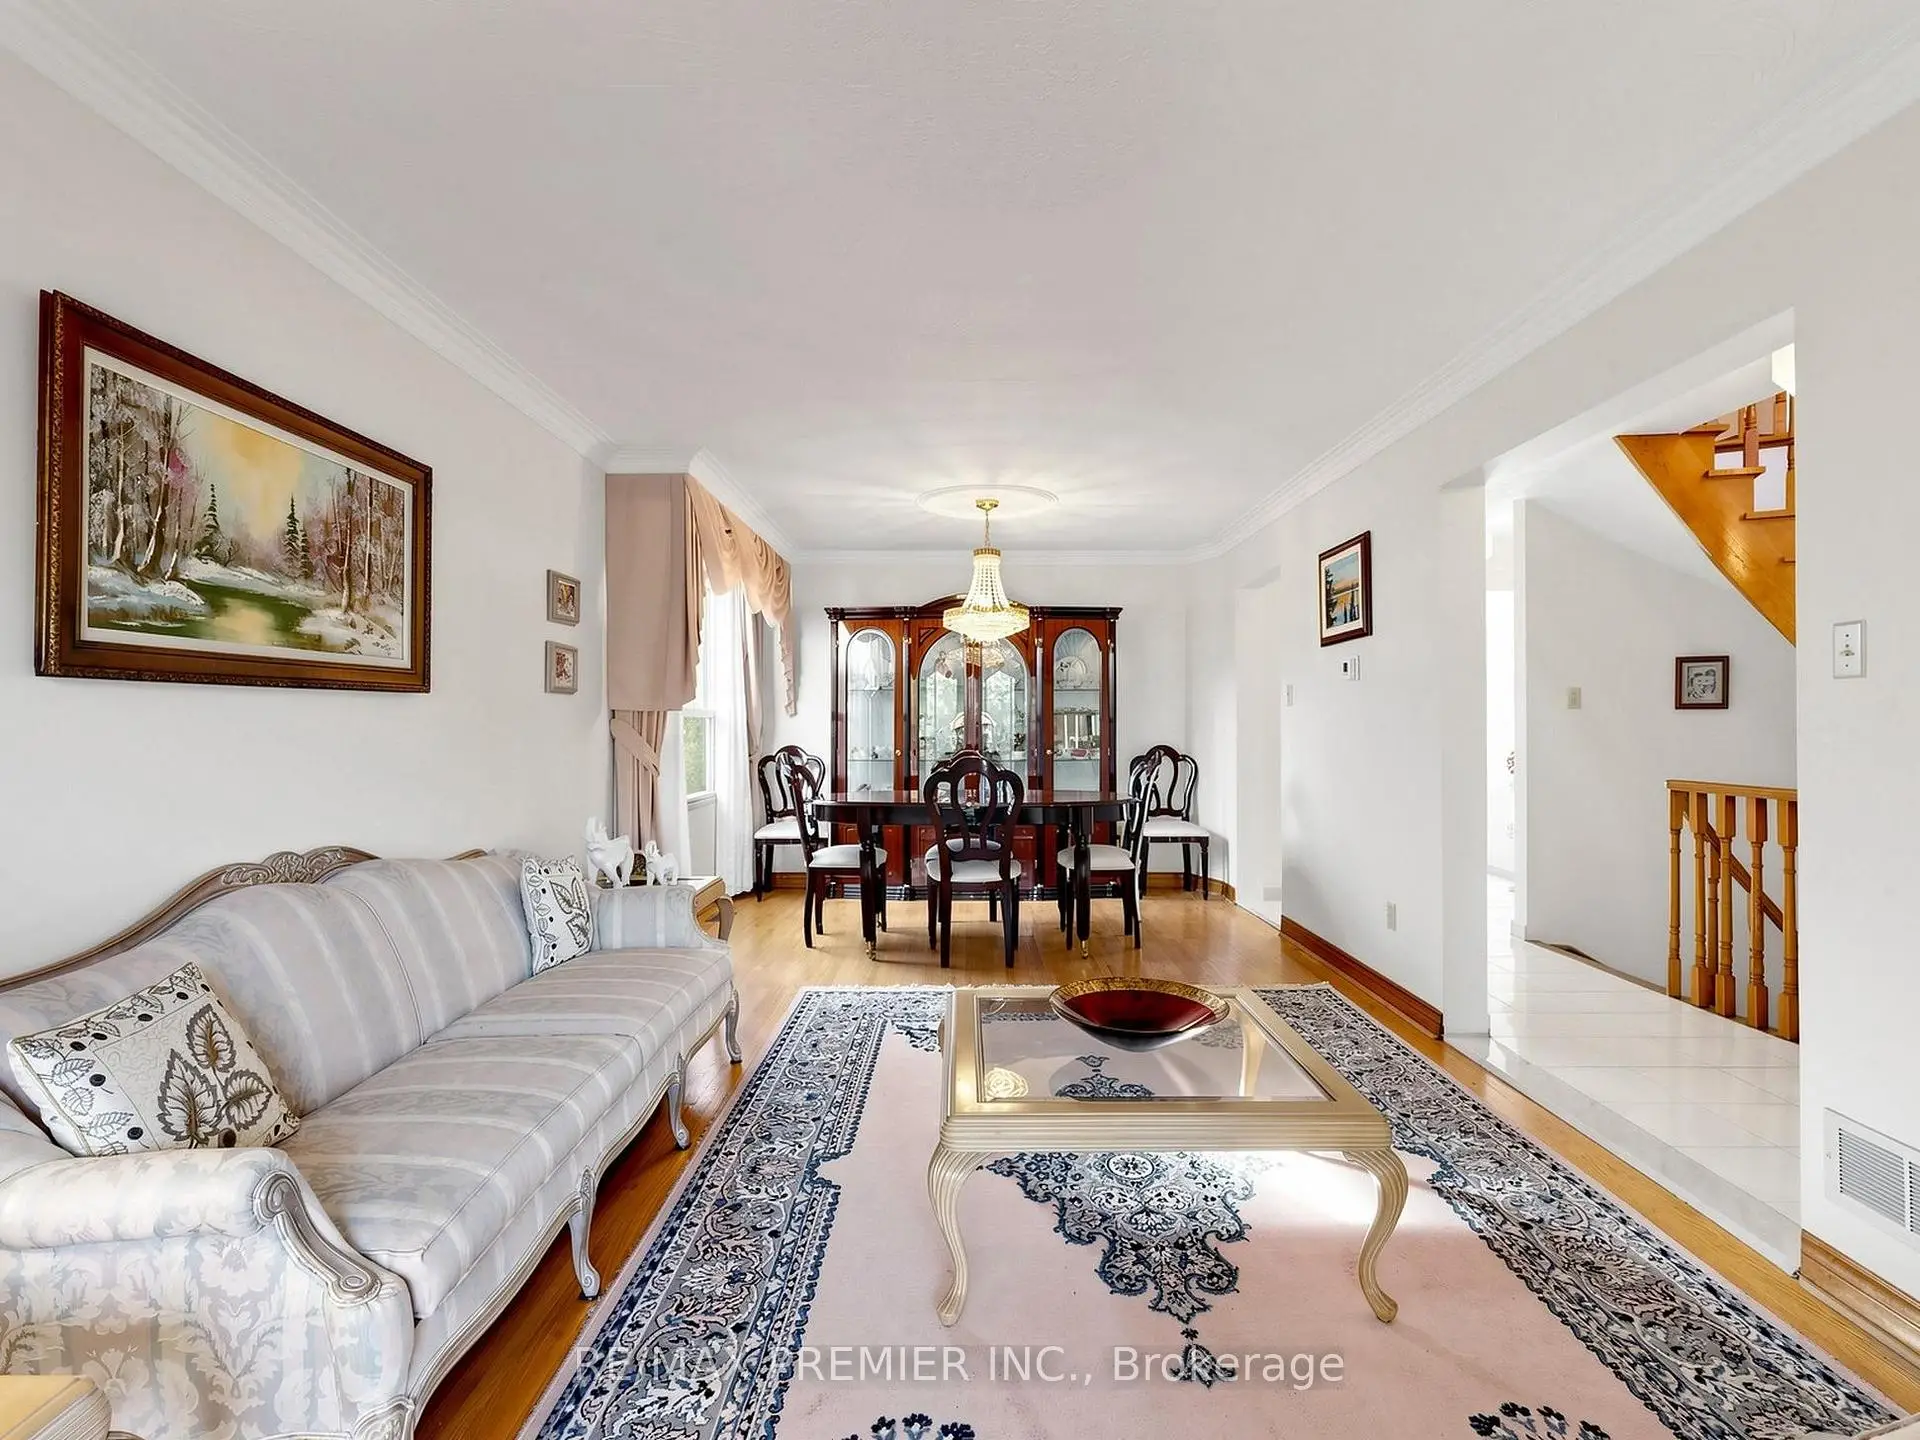
| Living Rm | 5.00x4.00 | Hardwood Floor, Combined w/Dining, Window |
|
| Dining Rm | 3.80x4.50 | Hardwood Floor, Combined w/Living |
|
| Kitchen | 6.00x4.00 | Eat-in Kitchen, Walk-Out |
|
| Family Rm | 5.80x4.20 | Brick Fireplace |
|
| Den | 4.00x3.90 | Parquet |
|
| Primary B | 5.80x4.20 | Ensuite Bath, Walk-In Closet(s) |
|
| 2nd Br | 5.80x4.00 | Ensuite Bath |
|
| 3rd Br | 4.00x3.80 | Parquet, Double Closet |
|
| 4th Br | 3.80x3.80 | Parquet, Double Closet |
| Bathroom | Pieces | Level | |
|---|---|---|---|
| 2xBaths | 4 pcs | Second |
|
| 1xBath | 3 pcs | Basement |
|
| 1xBath | 2 pcs | Second |
|
| 1xBath | 2 pcs | Main |
Property Summary
Located close to the intersection of BETWEEN MCCOWAN & MARKHAM, 70 Mason Rd is a 4 bedrooms 5 washrooms Detached. The unit has a Double Attached Parking Spaces. The property has many nice features including Central Vacuum. Family Room Rm, Den, Primary B, second bedroom, third bedroom and fourth bedroom are on the Main floor.Home Market Analysis
For Sale
For Lease
Comparable home values have increased 60.3% compared with the same period last year.
Rent levels have remained relatively stable compared with the same period last year.
How This Home Compares
Local Area Profile
This property is located in a predominantly owner-occupied residential area with a mix of detached homes and apartments and condominiums. Approximately 34% of residents hold a bachelor's degree or higher, while about 28% have a college credential. Residents use a combination of driving and public transit for commuting.
School Information
- Mason Road Junior Public School (Grade:JK-6)
- Bliss Carman Senior Public School (Grade:7-8)
- Sir Wilfrid Laurier Collegiate Institute (Grade:9-12) 457/739
- Woburn Collegiate Institute (Grade:9-12) 503/739
- St. Boniface Catholic School (Grade:JK-8) 1048/3037
- Mason Road Junior Public School (Grade:JK-6)
- Charles Gordon Senior Public School (Grade:7-8)
- Cedarbrook Public School (Grade:JK-8) 392/3037