Downsview-Roding-CFB, Toronto, M3L 1B5

Description
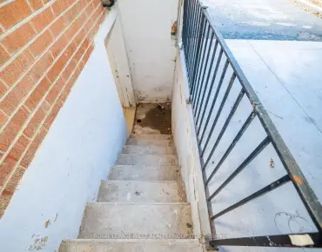
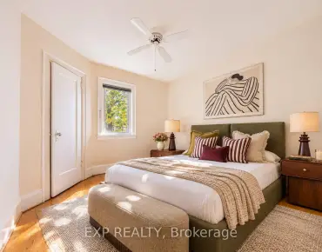
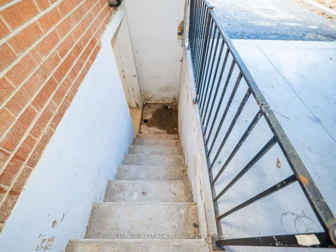
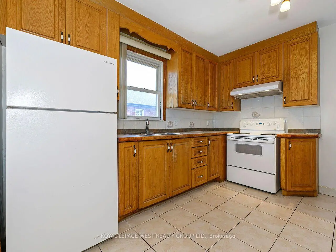
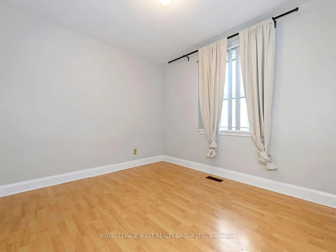
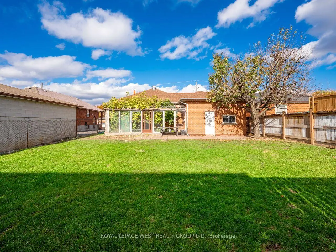
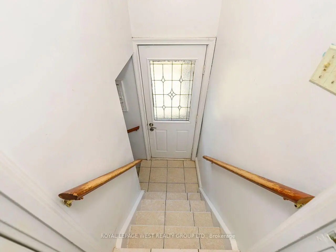
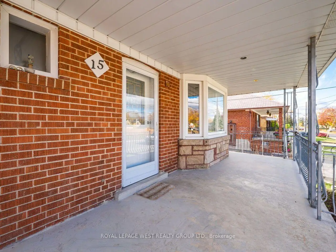
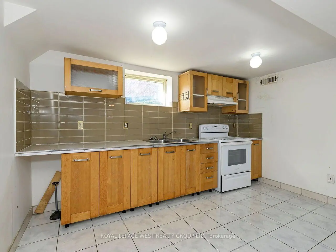
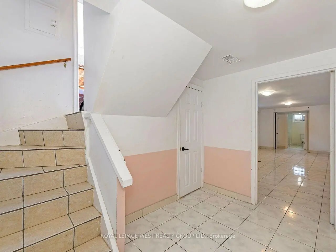
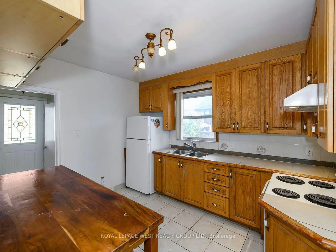
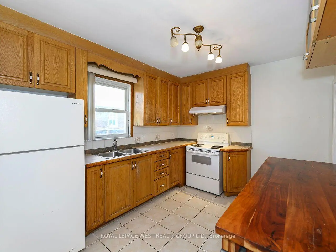
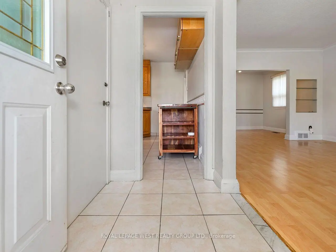
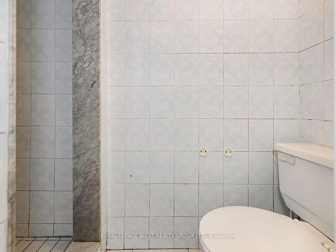
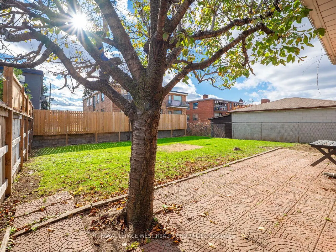
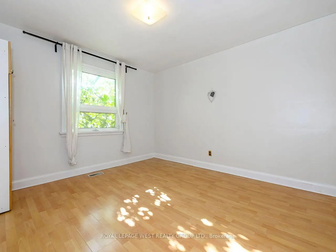
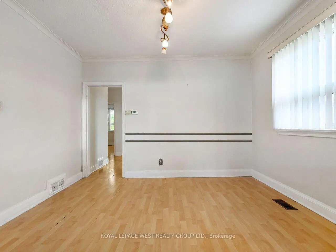
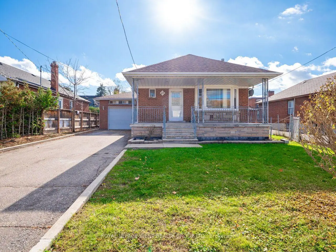
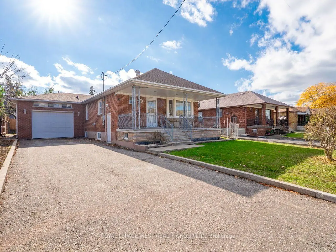
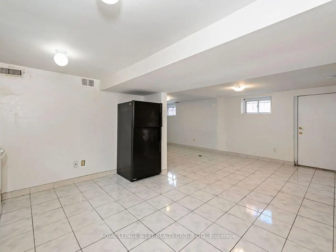
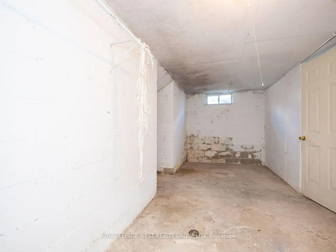
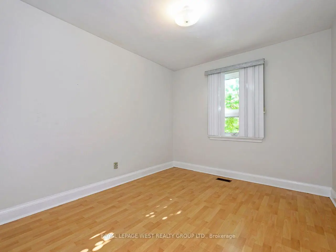
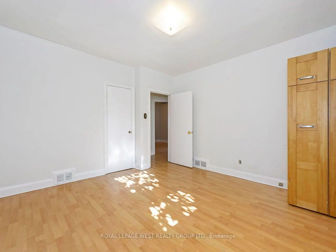
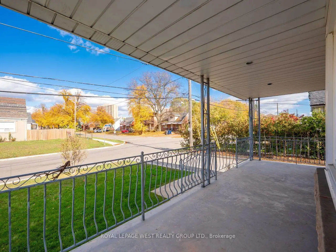
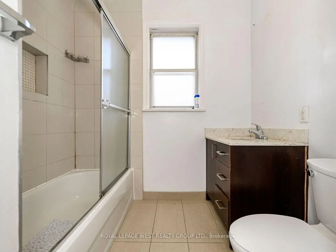
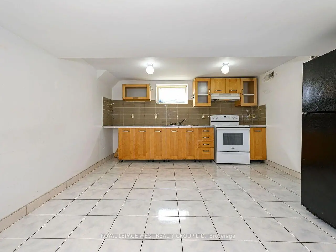
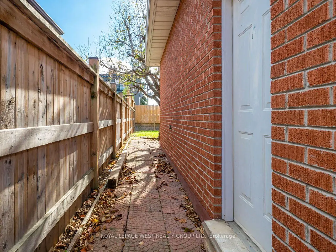
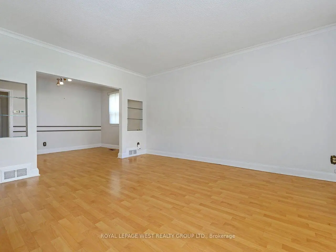
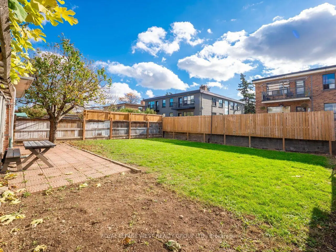
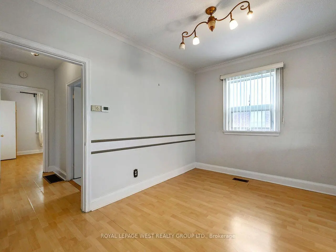
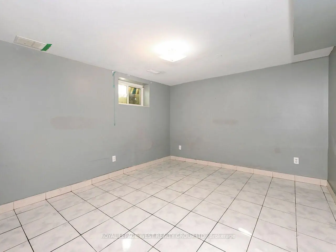
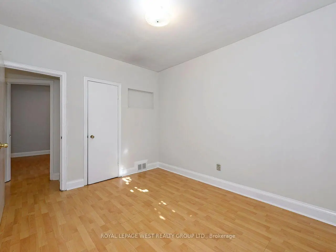
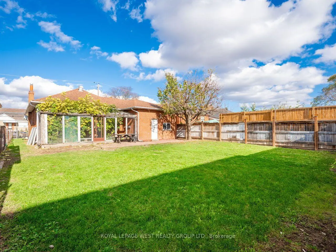
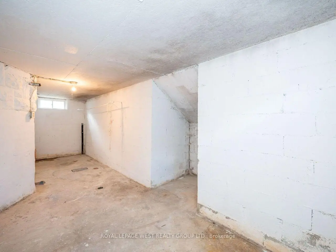
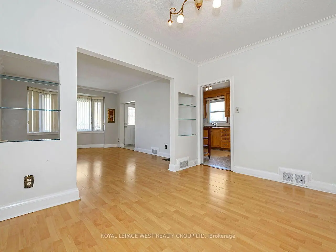
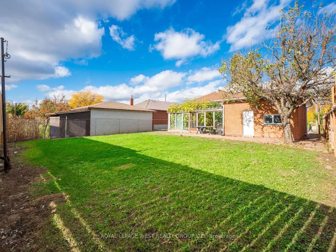
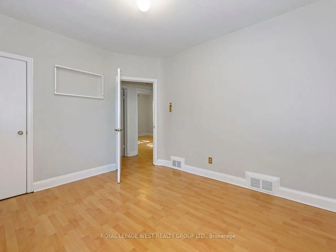
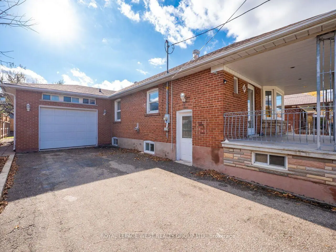
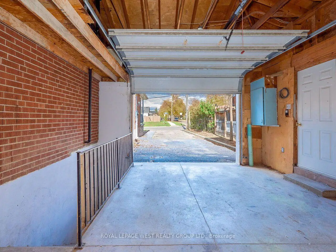
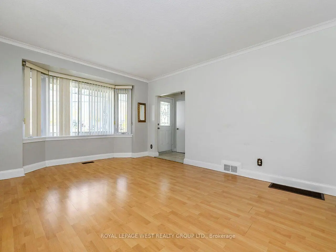
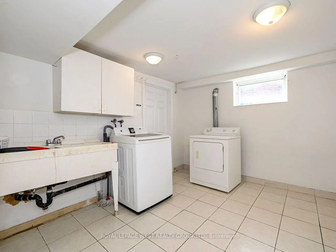
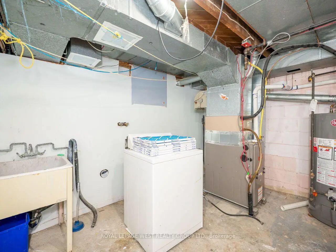
This well-maintained 3-bedroom detached bungalow features a 1.5-car garage and offers excellent potential for investors, extended families, or buyers looking to renovate and create their ideal home. The main floor features a well Maintained kitchen with ceramic flooring, a spacious rectangular living room combined with the dining area, and laminate flooring throughout. All three bedrooms also feature laminate flooring. A 4-piece bathroom completes the main level. The finished basement has a separate entrance and offers excellent potential for an in-law suite. It includes one bedroom, an updated 4-piece bathroom, an original 3-piece bathroom, an older kitchen, and ceramic flooring throughout. There are also two separate laundry rooms, providing added convenience and flexibility. Additional features include a cold room underneath the front porch and ample potential to customize the property to suit your needs. Buyer or Buyer's Agent to Verify All Measurements and Taxes. Seller and Agent Do Not Warrant Retrofit Status of Basement.
Features
- Facing: South

- Bedrooms: 3

- Bathrooms: 3

- Garages: 1

- Kitchens: 2

Details
- Lot size: 50.00 x 120.00 Feet

- Space: 1100-1500

- Tax: $ 4132.00

- W14157628

- Listing contracted with: ROYAL LEPAGE WEST REALTY GROUP LTD.
| Room | Size(M) | Description | |
|---|---|---|---|
| Living Rm | 5.02x3.76 | Laminate, Picture Window |
|
| Dining Rm | 3.76x2.71 | Laminate, Combined w/Living |
|
| Kitchen | 3.70x3.03 | Ceramic Floor, Eat-in Kitchen, Window |
|
| Primary B | 3.85x3.73 | Laminate, Overlooks Backyard, Closet |
|
| 2nd Br | 3.57x3.05 | Laminate, Overlooks Backyard, Closet |
|
| 3rd Br | 3.53x3.03 | Laminate, Closet, Window |
|
| Recreatio | 7.93x3.08 | Ceramic Floor, Open Concept, Window |
|
| Kitchen | 4.00x3.42 | Ceramic Floor, Window |
|
| 4th Br | 4.53x3.33 | Ceramic Floor, Closet, Window |
|
| Laundry | 3.45x3.17 | Ceramic Floor, Window |
|
| Cold Rm/C | 6.75x3.36 |
| Bathroom | Pieces | Level | |
|---|---|---|---|
| 1xBath | 4 pcs | Main |
|
| 1xBath | 4 pcs | Basement |
|
| 1xBath | 3 pcs | Basement |
Property Summary
Located close to the intersection of Wilson and Jane, 15 Kirby Rd is a 3+1 bedrooms 3 washrooms Detached. The unit has a Single Attached Parking Space. The property has many nice features including In-Law Suite. Living Room Rm, Dinning Room Rm, Kitchen, Primary B, second bedroom and third bedroom are on the Main floor.Home Market Analysis
For Sale
For Lease
Comparable home values have decreased 6.5% compared with the same period last year.
Rent levels have decreased 6.9% compared with the same period last year.
How This Home Compares
Local Area Profile
This property is located in an area with a significant rental housing presence with a strong concentration of apartment and condominium housing. Approximately 29% of residents hold a bachelor's degree or higher, while about 26% have a college credential. Public transit is commonly used by local commuters, alongside driving.
School Information
- Tumpane Public School (Grade:JK-5)
- Beverley Heights Middle School (Grade:6-8)
- Downsview Secondary School (Grade:9-12) 693/739
- St. Andre Catholic School (Grade:JK-8) 2227/3037
- Blaydon Public School (Grade:JK-5)
- Tumpane Public School (Grade:JK-5)