Mimico, Toronto, M8V 2T8

Description
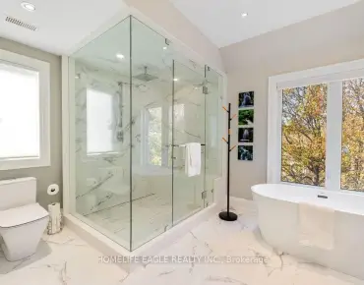
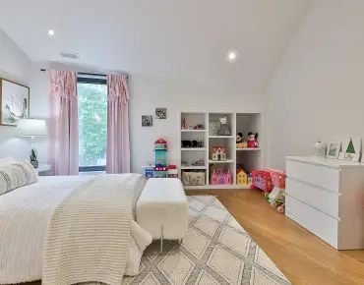
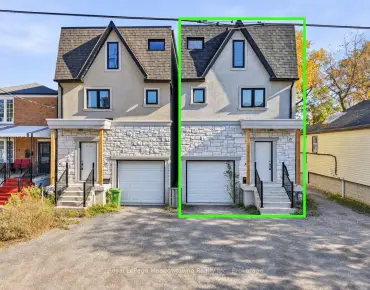
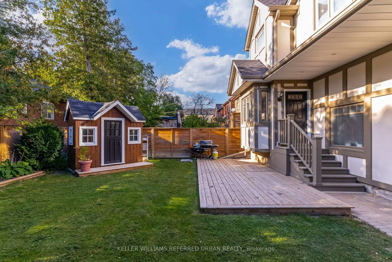
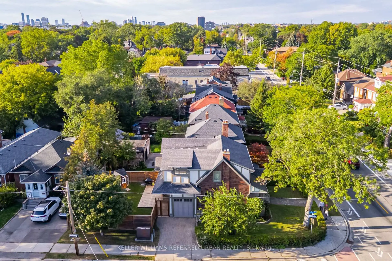
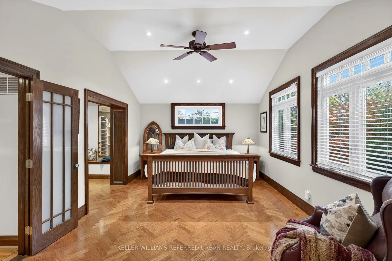
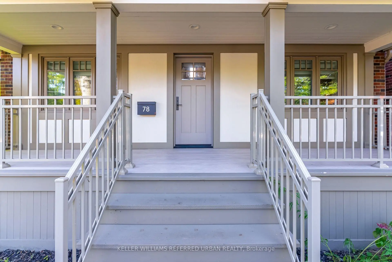
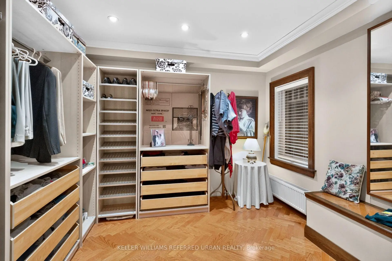
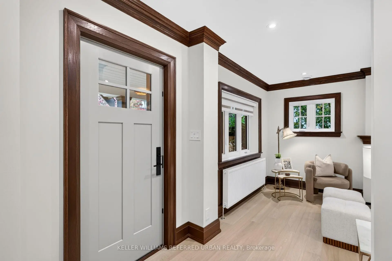
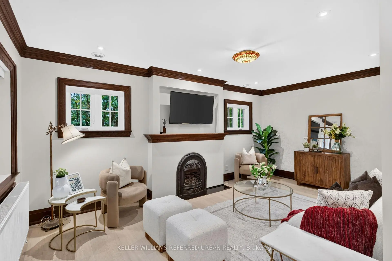
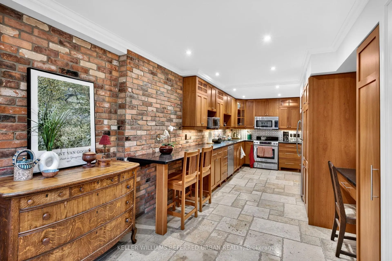
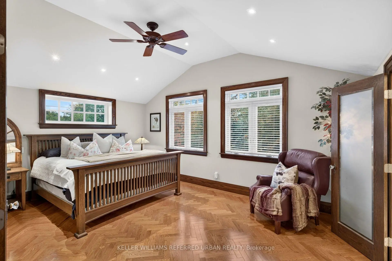
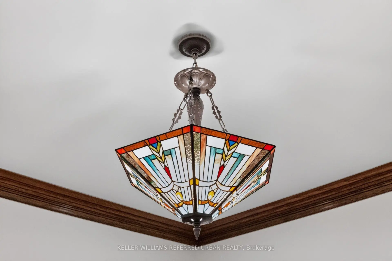
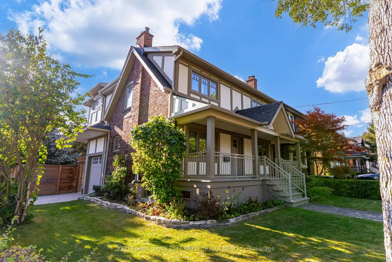
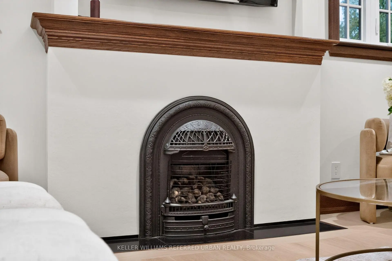
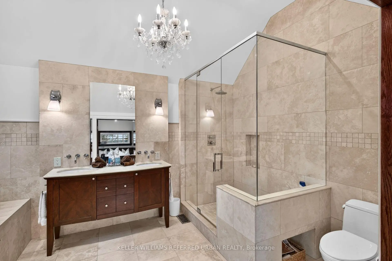
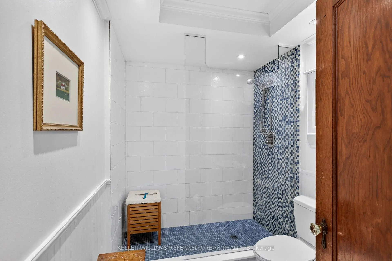
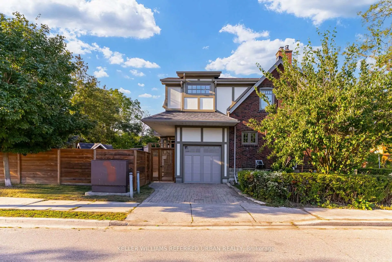
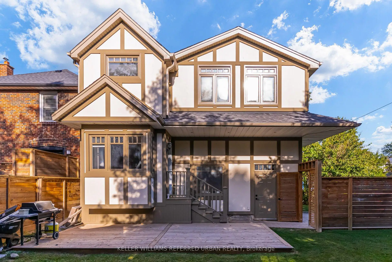
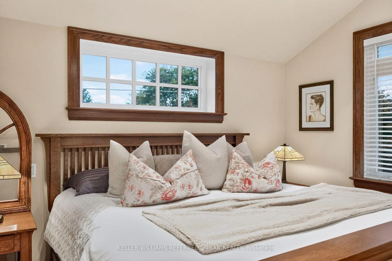
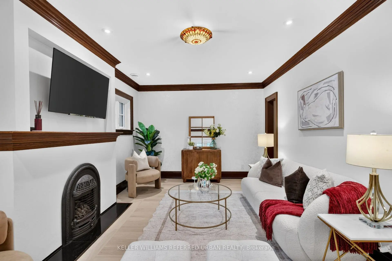
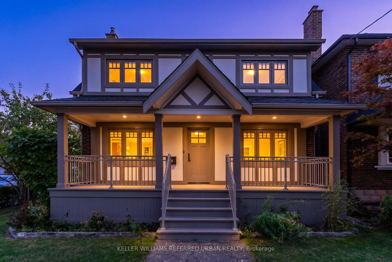
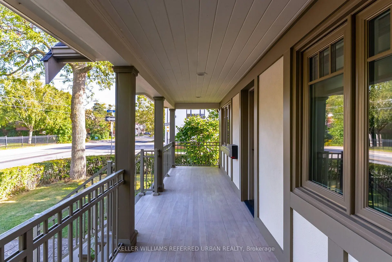
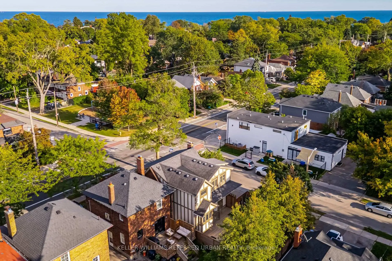
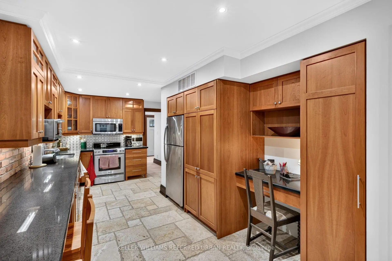
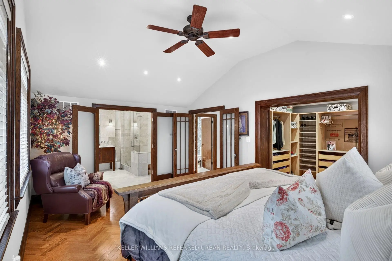
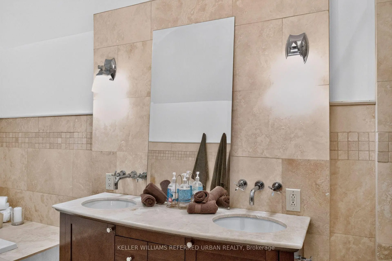
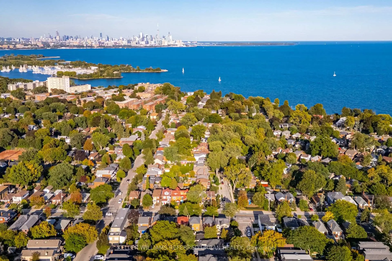
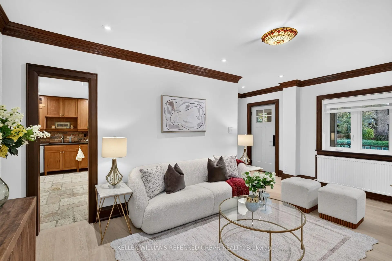
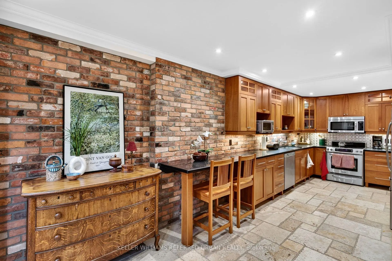
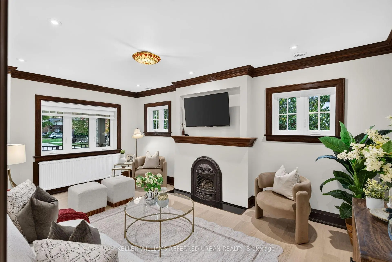
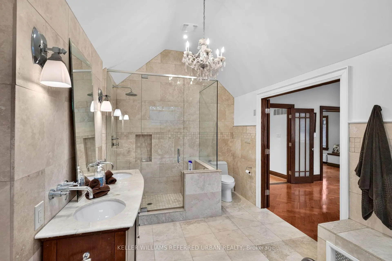
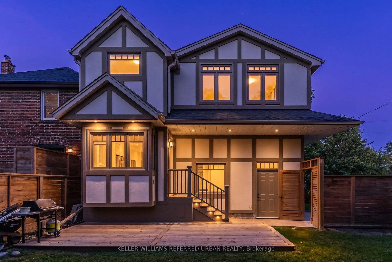
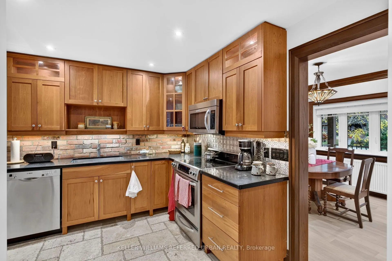
"The Mission Of An Architect Is To Help People Understand How To Make Life More Beautiful, The World A Better One For Living In, And To Give Reason, Rhyme, And Meaning To Life" - Frank Lloyd Wright. Live Like Royalty On Royal York In This Stunning Tudor-Style Castle! Meticulously & Lovingly Hand-Crafted. Traditional Charm W/ A Touch Of Modern Sensibilities. Dual-Facade Exterior: Solid Brick W/ James Hardie Fibre-Cement (Fire-Rated Cladding) W/ Large Front Porch, Secluded Backyard Oasis & B/I Garage W/ Private Drive On Lake Cres. Awe-Inspiring Cathedral Ceilings In Primary Bedroom W/ Massive 5pce Ensuite, W/I Closet, Gorgeous Herringbone Flooring & In-Floor Heating. Custom Finishes/Features Throughout: Exposed Brick Backsplash, Wood Trim & Too Many Upgrades To List! Carson Dunlop Pre-List Inspection Report Available. Steps To Mimico GO, Humber Bay Shores, Mimico Village W/ Cafes/Shops/Resto's, San Remo Bakery, Jimmy's Coffee, Revolver Pizza, The Lake & Walking Trails. 10-15 Mins To Downtown/Airport. Truly Fit For A King, Queen & Royal Family!
Features
- Facing: West

- Bedrooms: 3

- Bathrooms: 3

- Garages: 1

- Kitchens: 1

Details
- Lot size: 33.50 x 92.00 Feet

- Space: 1500-2000

- Tax: $ 5286.00

- W14145986

- Listing contracted with: KELLER WILLIAMS REFERRED URBAN REALTY
| Room | Size(M) | Description | |
|---|---|---|---|
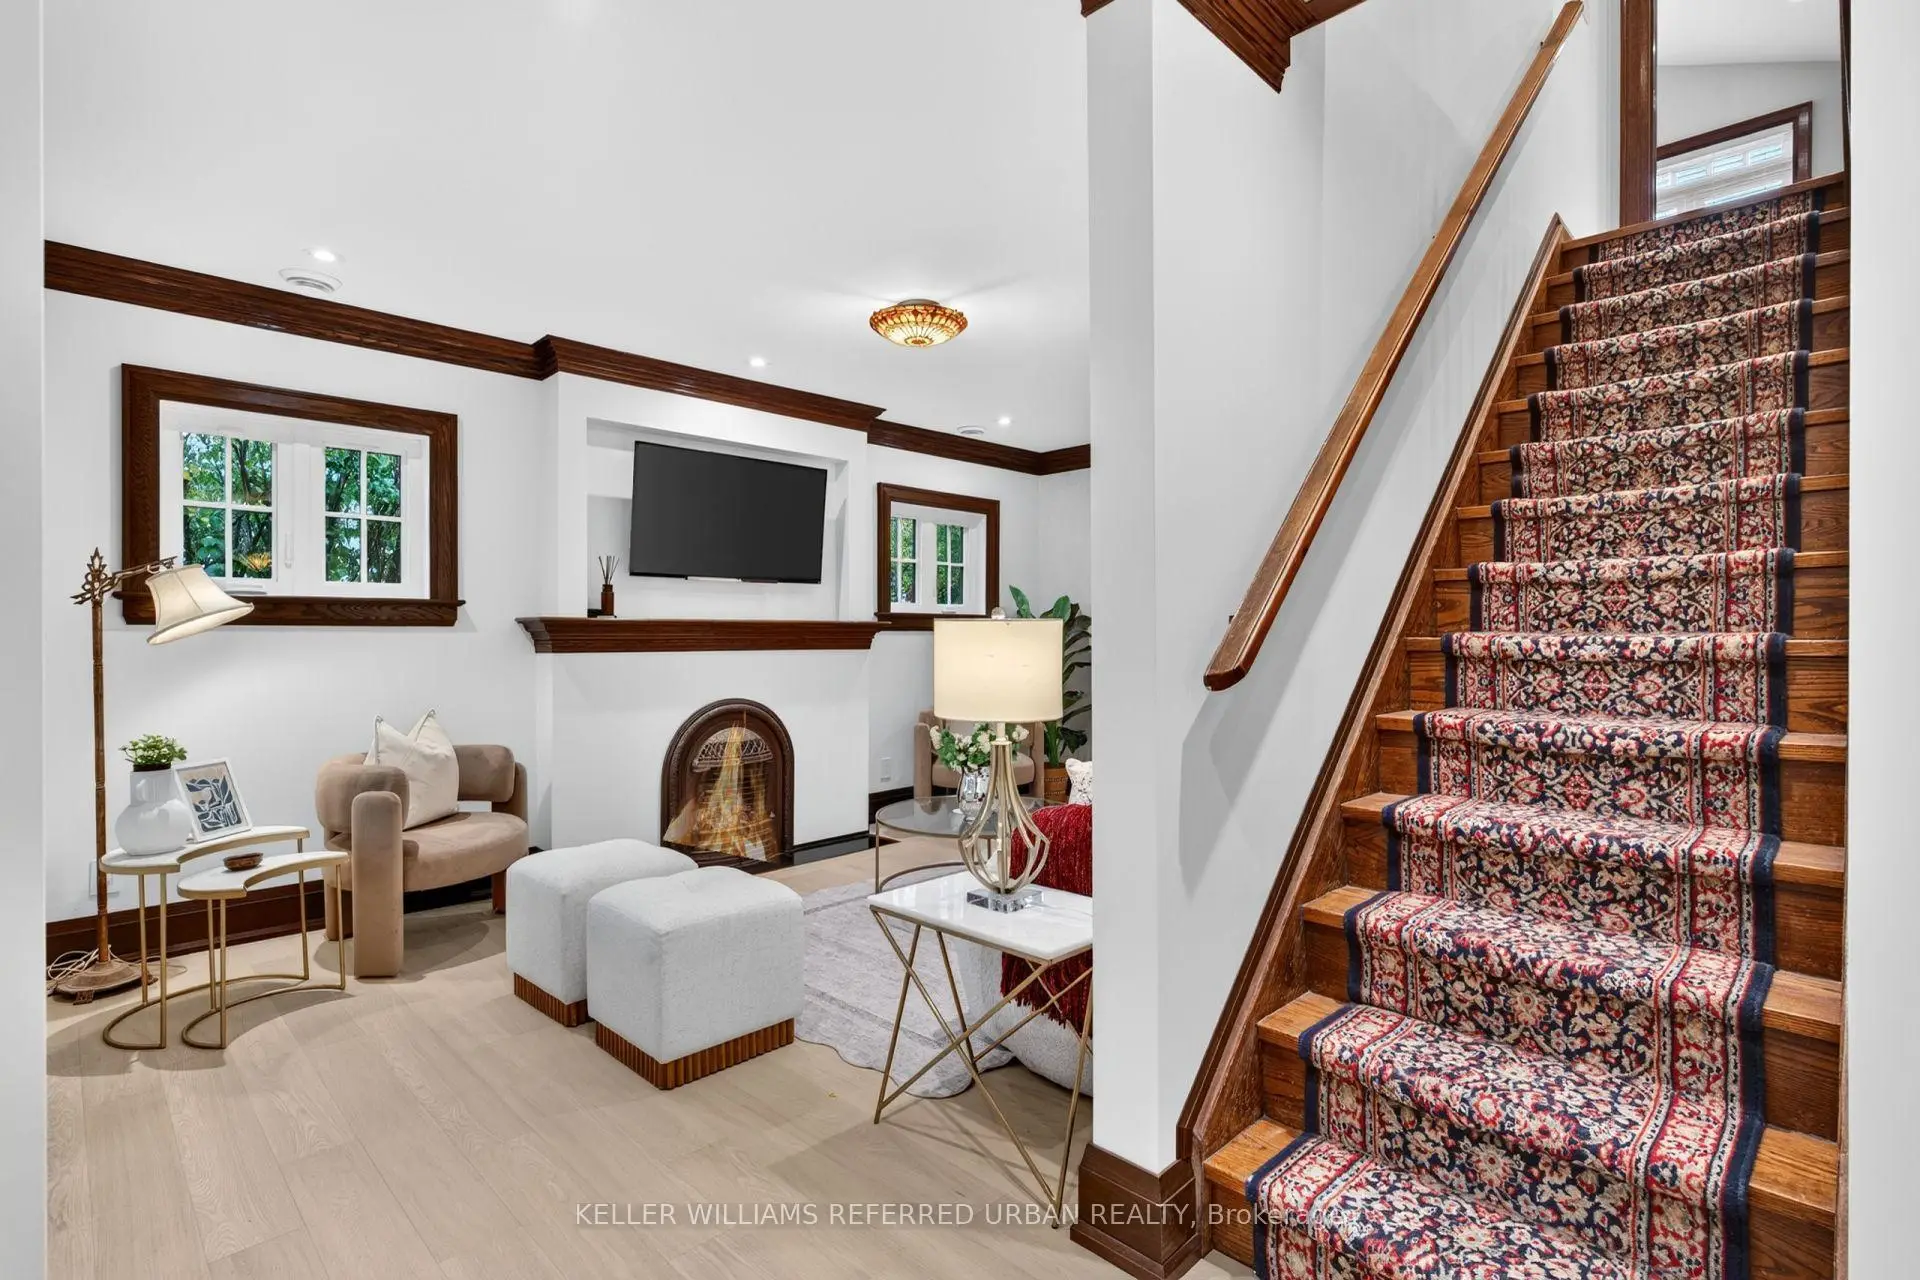
| Living Rm | 3.48x5.69 | Bay Window, Fireplace, Wood Trim |
|
| Dining Rm | 3.33x3.42 | Window, Overlooks Frontyard, Combined w/Kitchen |
|
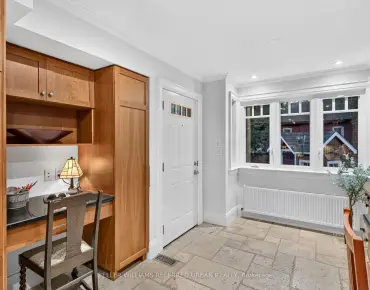
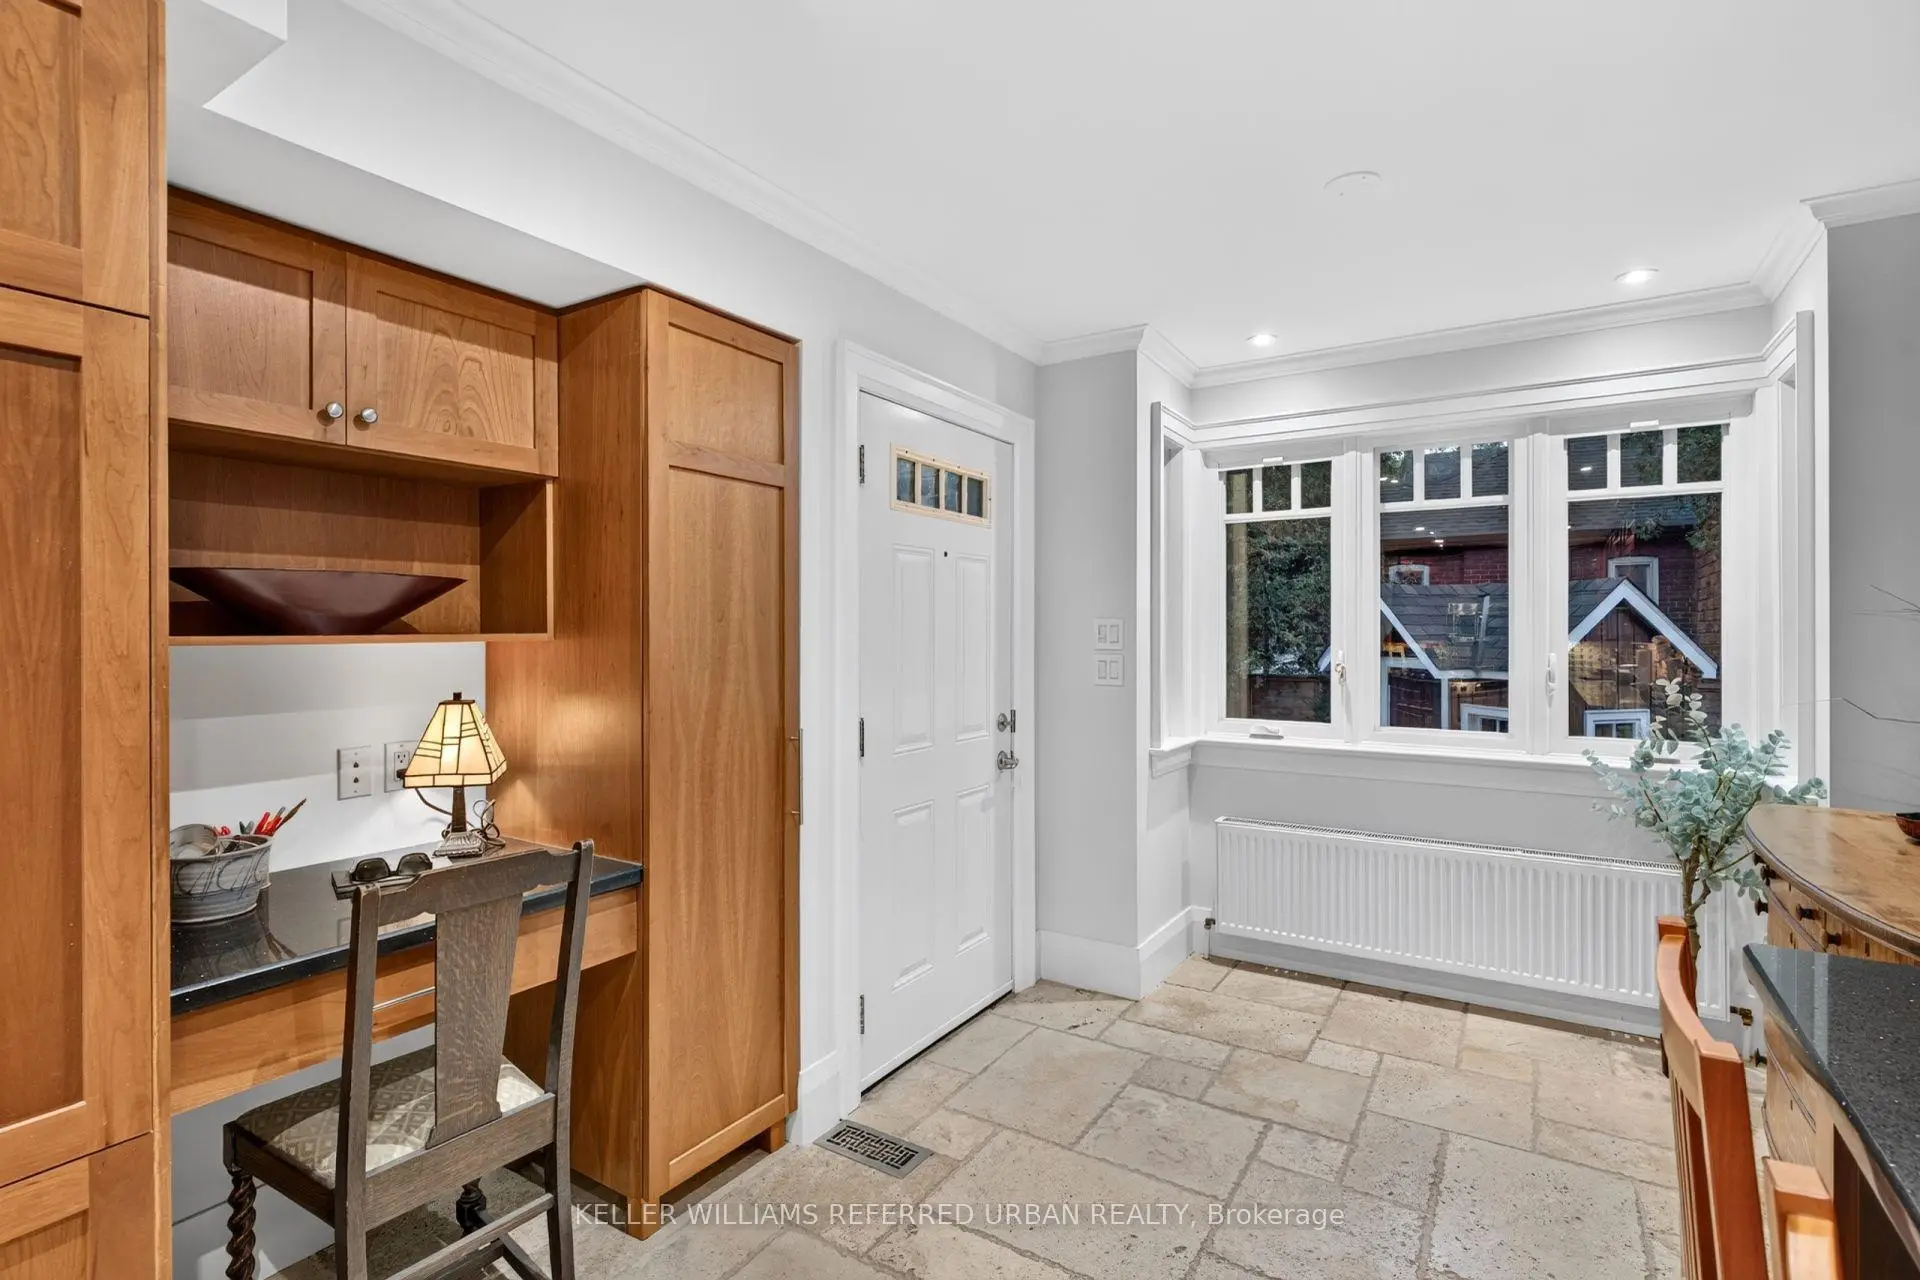
| Kitchen | 3.05x5.72 | Eat-in Kitchen, Tile Floor, B/I Desk |
|
| Breakfast | 2.65x2.07 | Overlooks Backyard, W/O To Yard, Window |
|
| Primary B | 5.42x4.06 | Cathedral Ceiling(s), Walk-In Closet(s), Heated Floor |
|
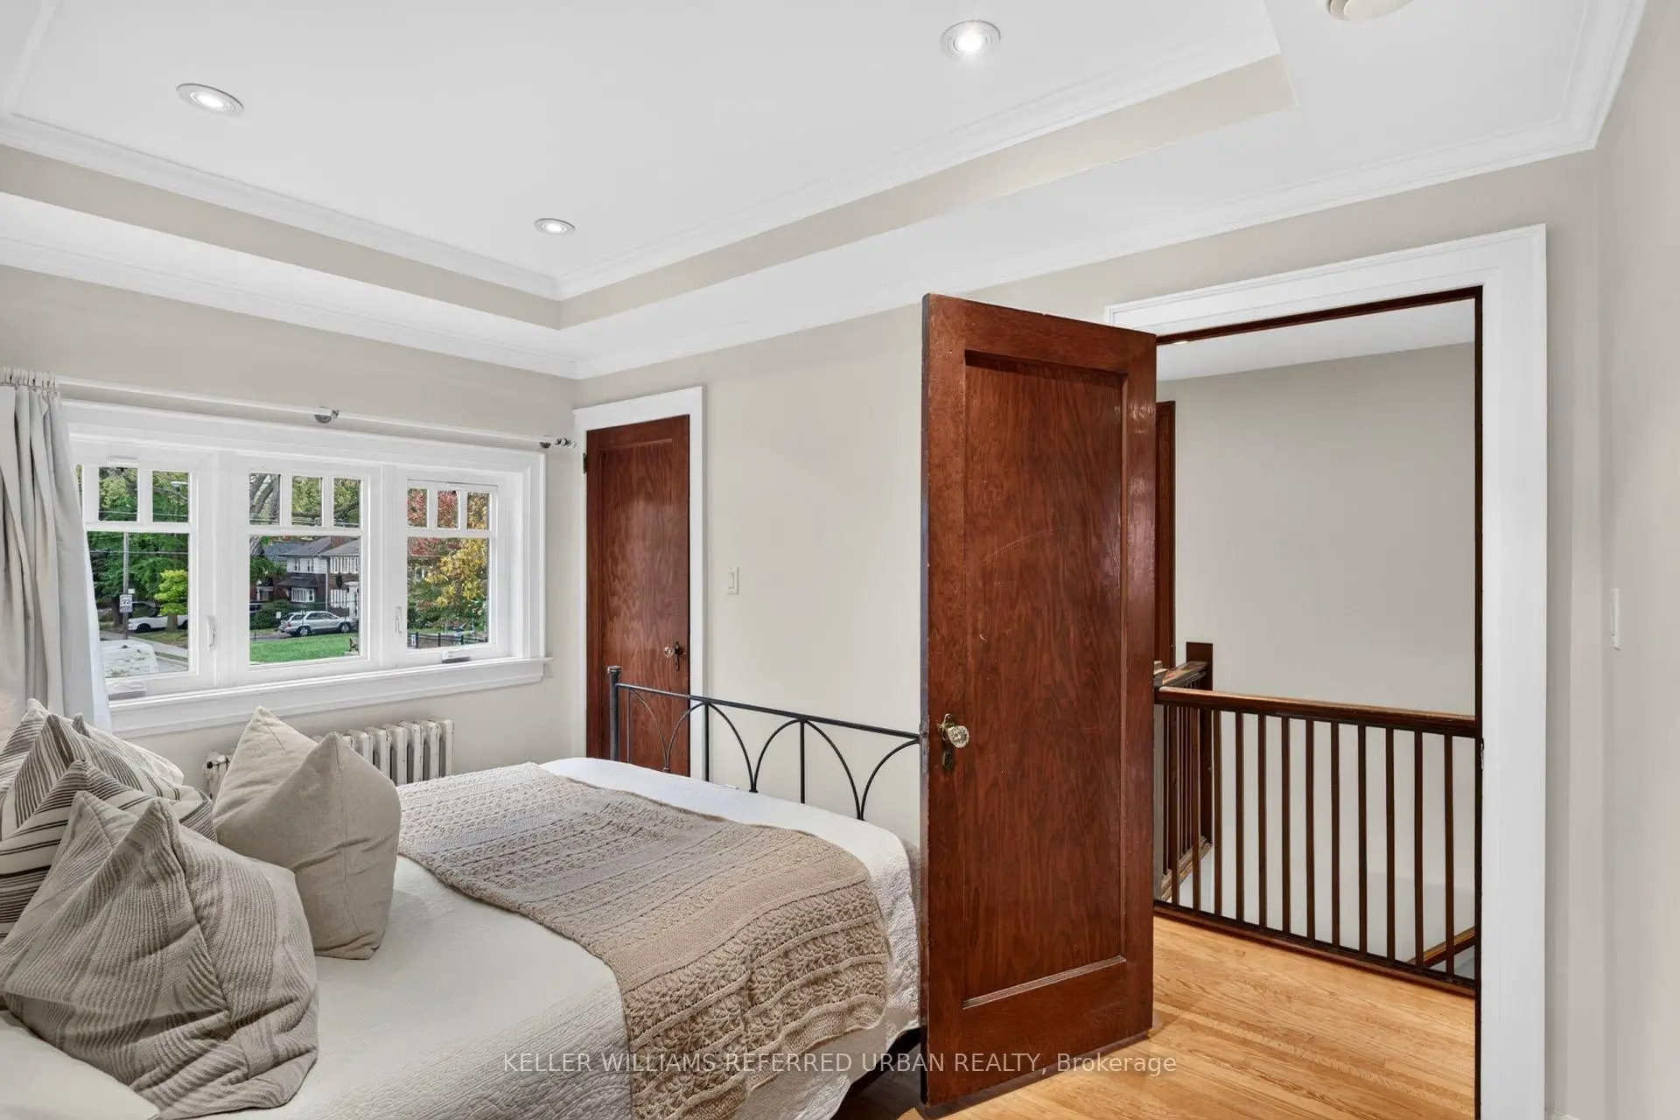
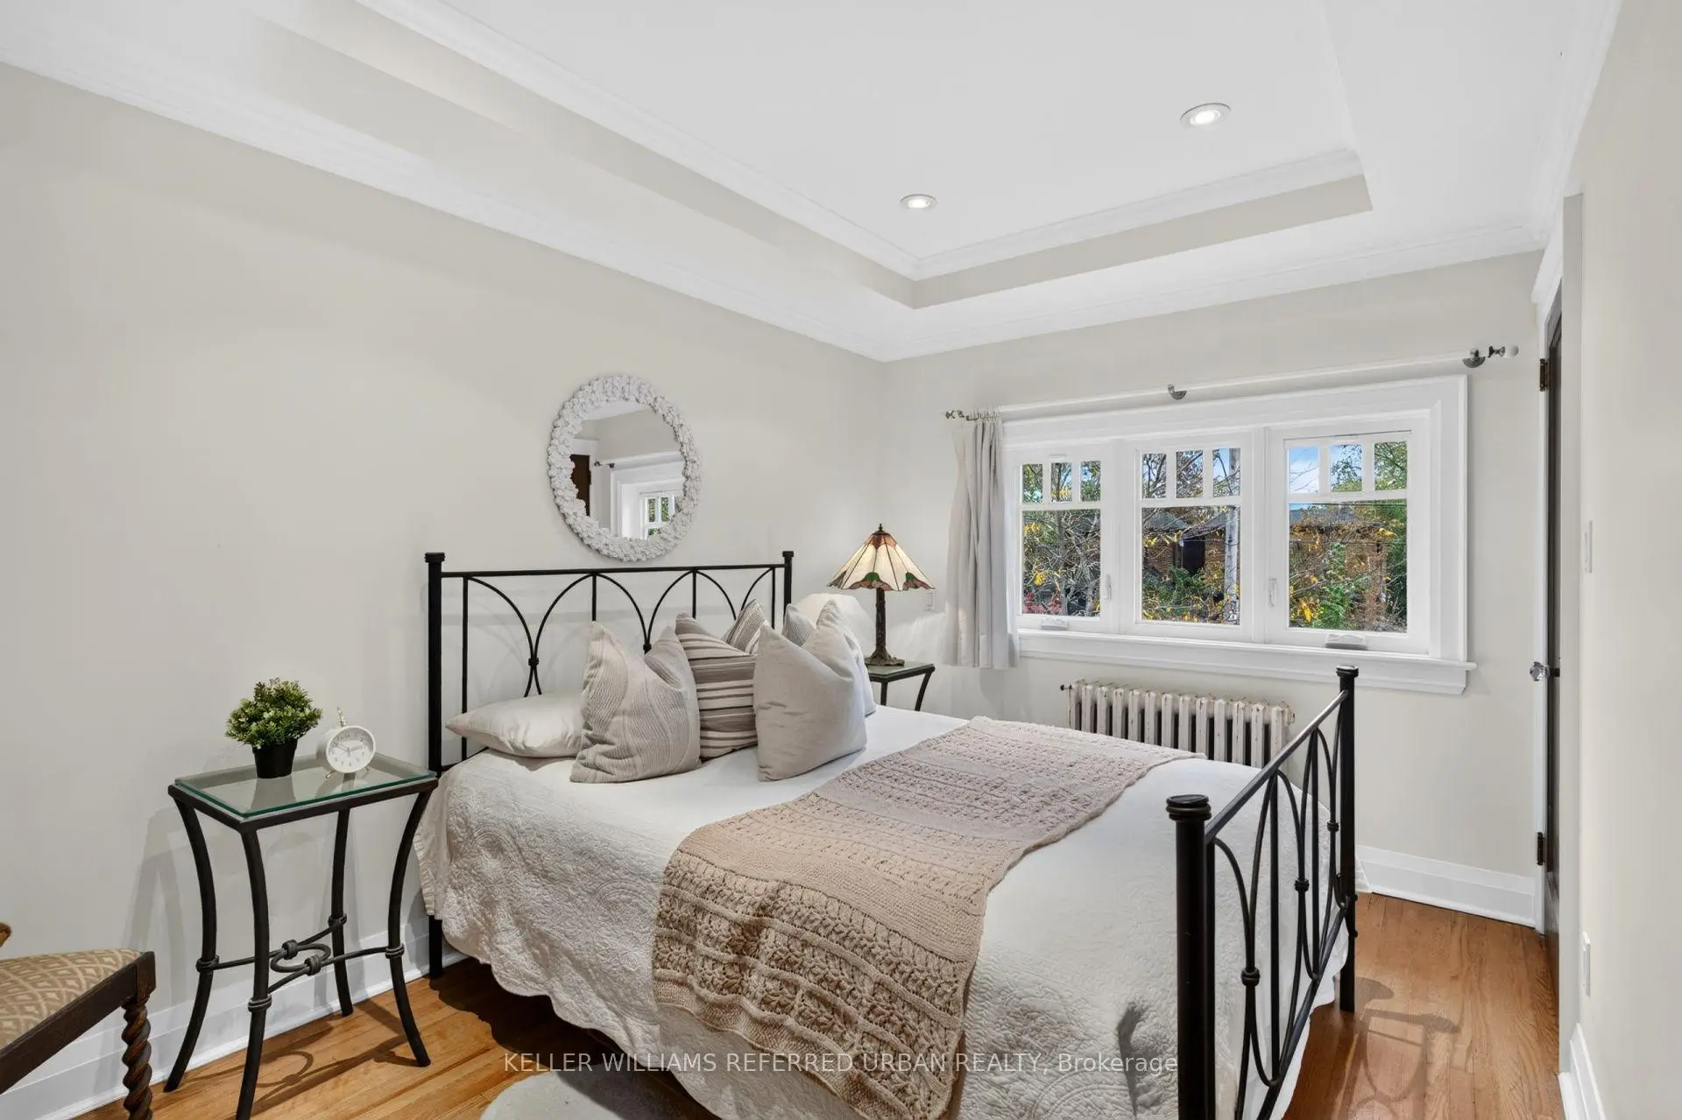
| 2nd Br | 2.70x3.94 | Window, Coffered Ceiling(s), Closet |
|
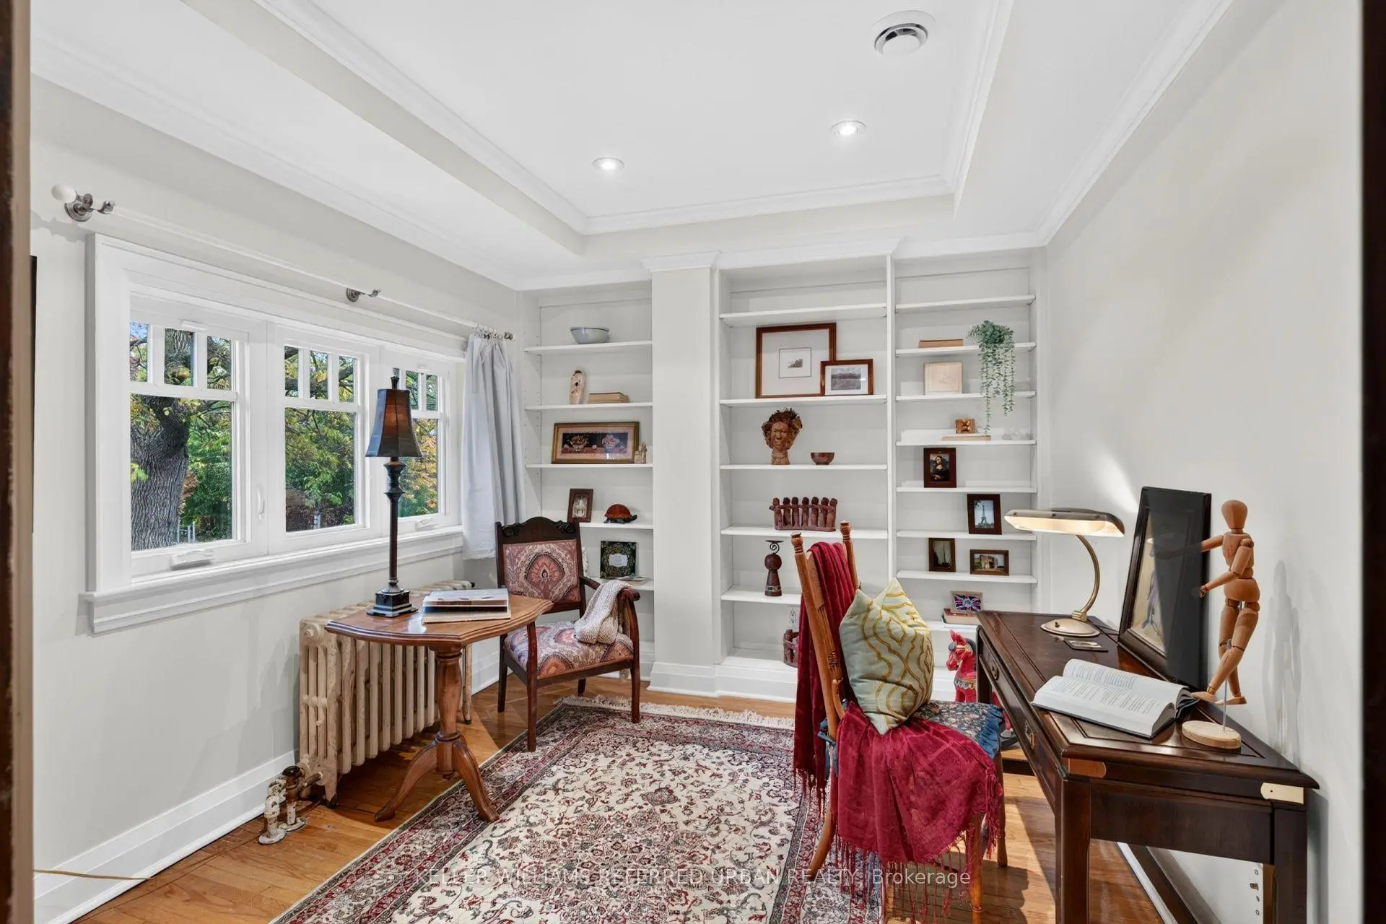
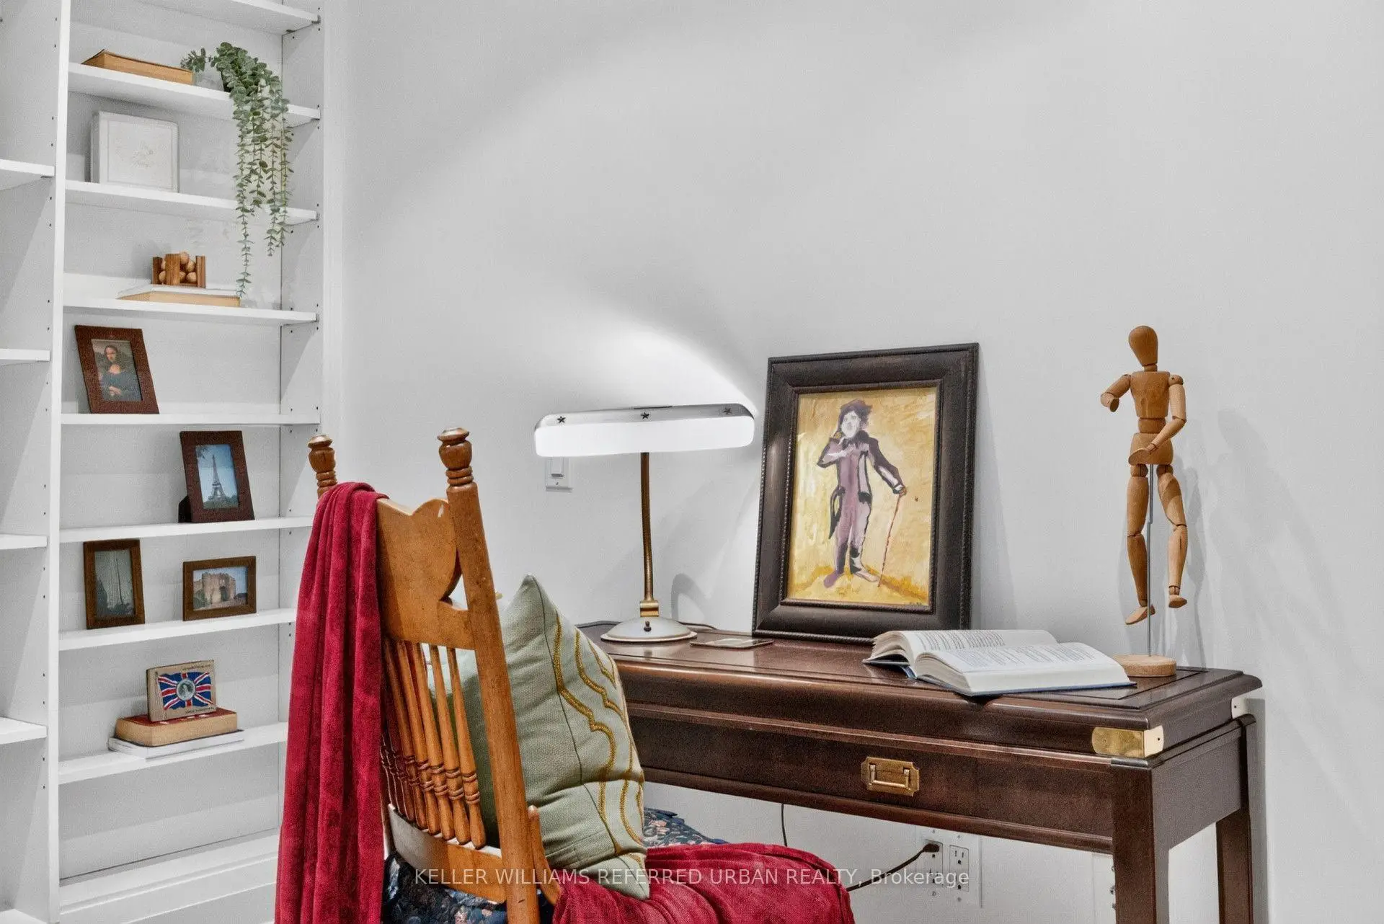
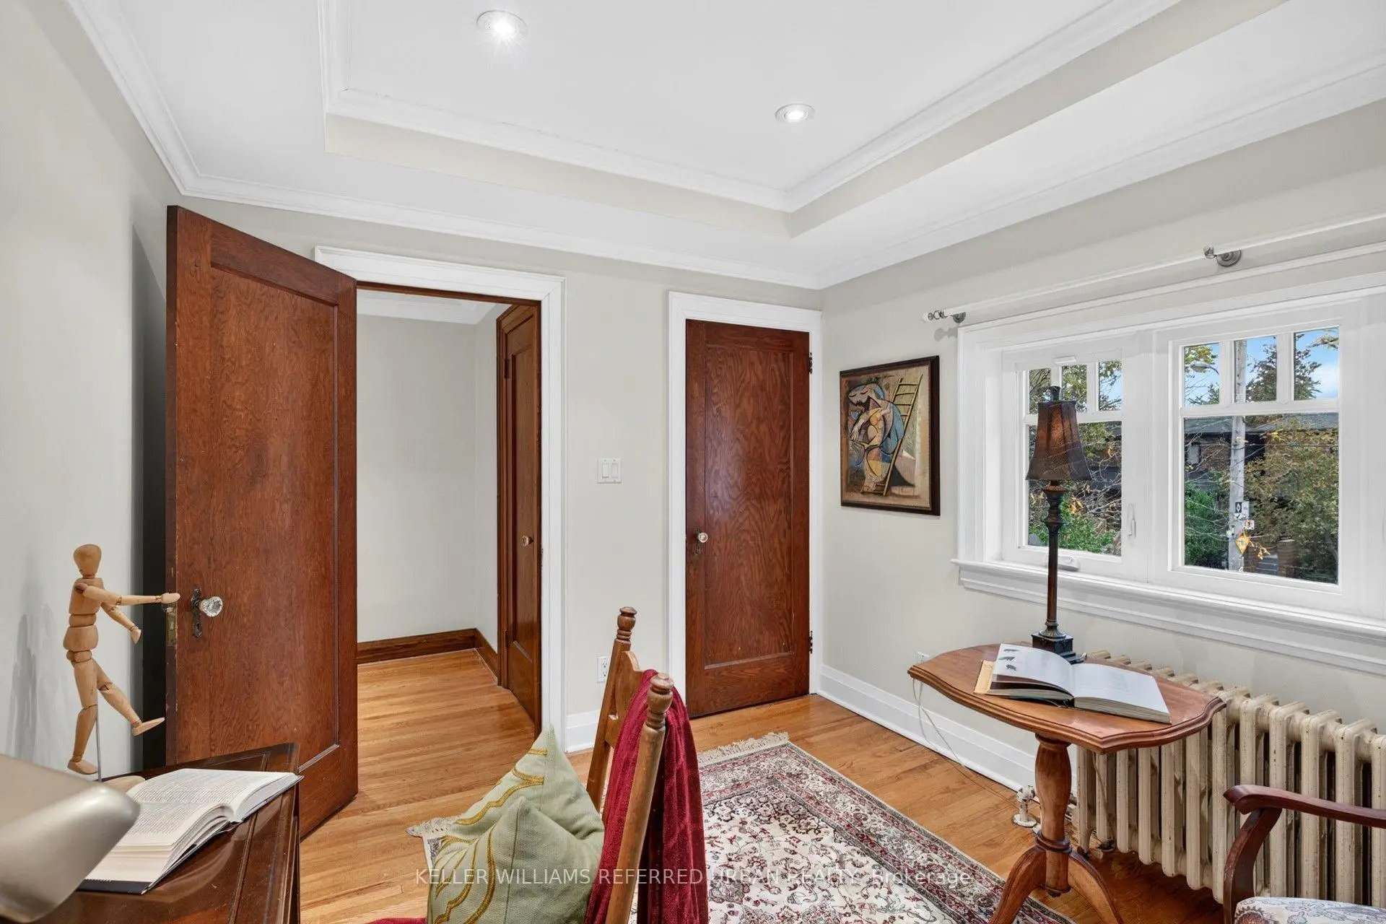
| 3rd Br | 3.52x2.92 | Window, SE View, B/I Bookcase |
|
| Bath | 2.70x4.84 | Cathedral Ceiling(s), 5 Pc Ensuite, Heated Floor |
|
| Bath | 2.70x2.09 | Heated Floor, Tile Floor, 3 Pc Bath |
|
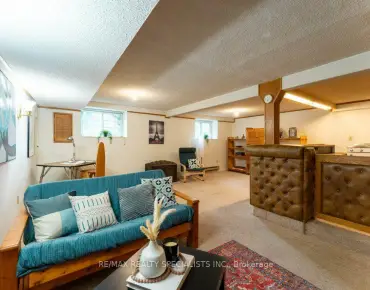
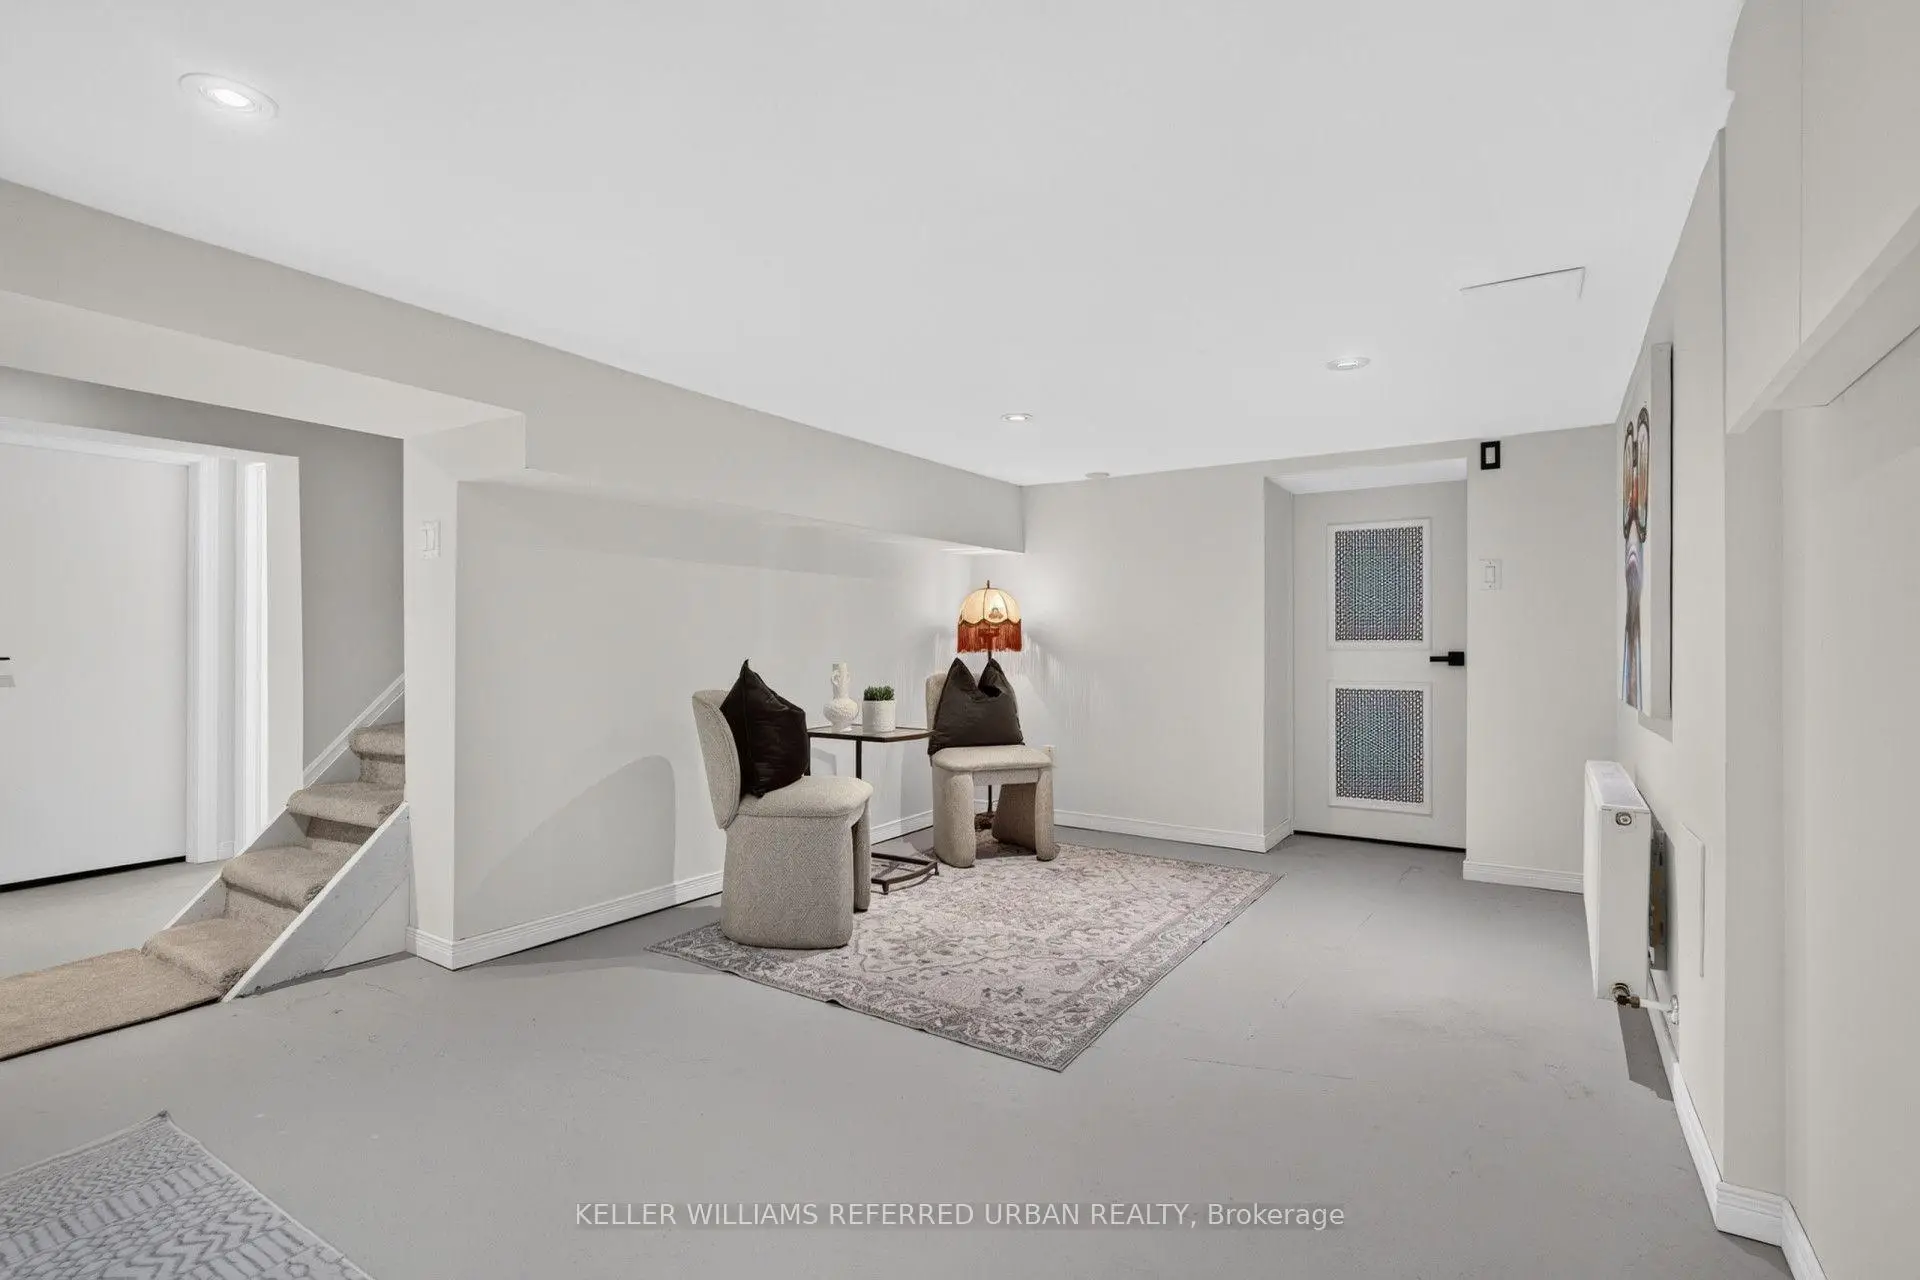
| Recreatio | 5.69x2.73 | Pot Lights, Concrete Floor |
|
| Family Rm | 3.08x2.80 | Pot Lights, Concrete Floor |
|
| Laundry | 3.42x2.68 | Laundry Sink, Concrete Floor |
| Bathroom | Pieces | Level | |
|---|---|---|---|
| 1xBath | 5 pcs | Second |
|
| 1xBath | 3 pcs | Second |
|
| 1xBath | 2 pcs | Basement |
Property Summary
Located close to the intersection of LAKE SHORE BLVD W and ROYAL YORK, 78 Royal York Rd is a 3 bedrooms 3 washrooms Detached. The unit has a Single Built-In Parking Space. The property has many nice features including Upgraded Insulation, Storage and Carpet Free. Living Room Rm, Dinning Room Rm, Kitchen and Breakfast Room are on the Main floor; Recreation Roomreatio, Family Room Rm and Laundry are on the Lower floor.Home Market Analysis
For Sale
For Lease
Comparable home values have increased 15.4% compared with the same period last year.
Rent levels have decreased 34.6% compared with the same period last year.
How This Home Compares
Local Area Profile
This property is located in an area with a high level of homeownership with a mix of detached homes and apartments and condominiums. Approximately 52% of residents hold a bachelor's degree or higher, while about 25% have a college credential. Residents use a combination of driving and public transit for commuting.