Bridle Path-Sunnybrook-York Mills, Toronto, M4N 1C6

Description
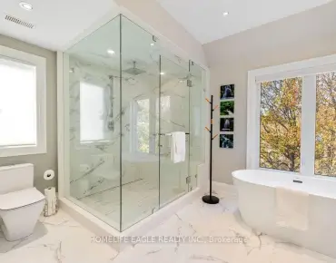
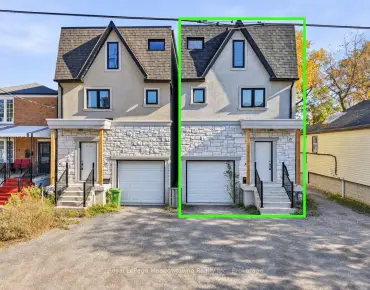
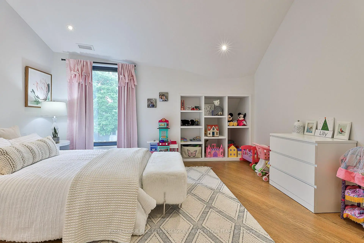
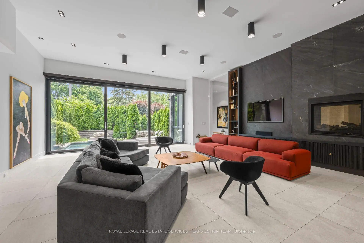
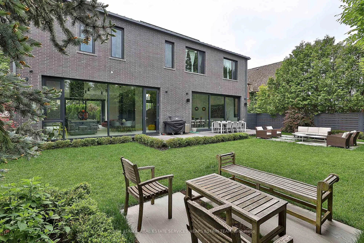
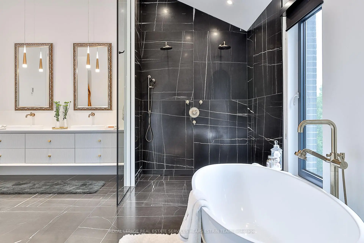
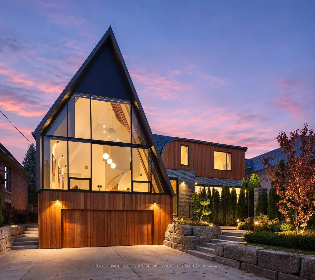
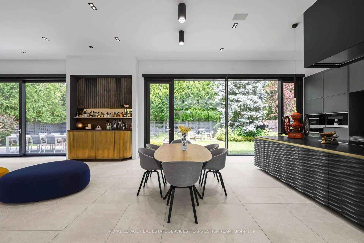
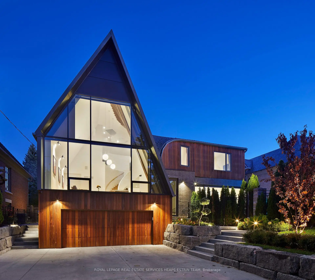
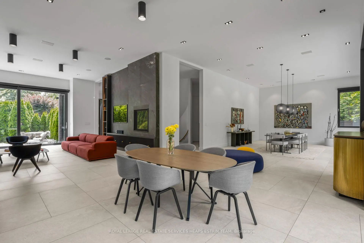
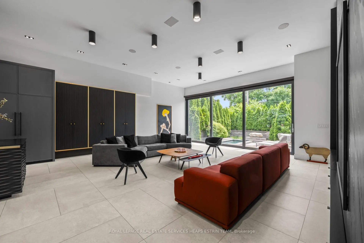
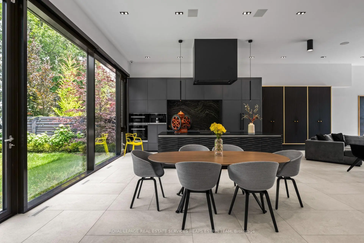
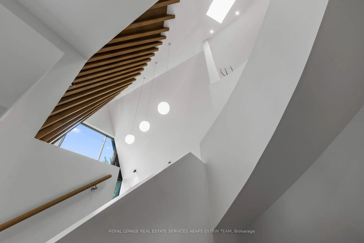
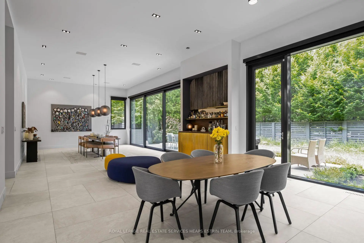
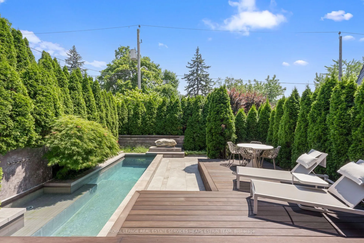
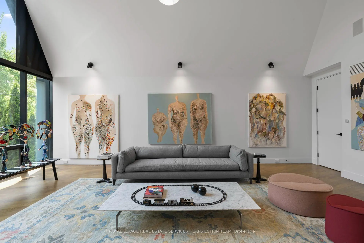
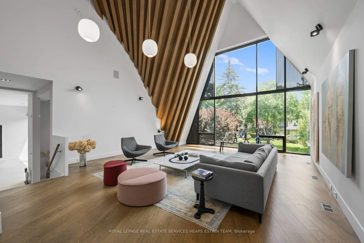
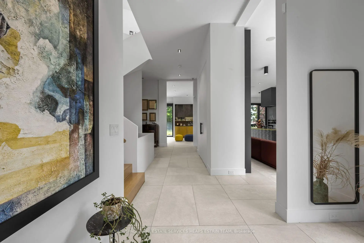
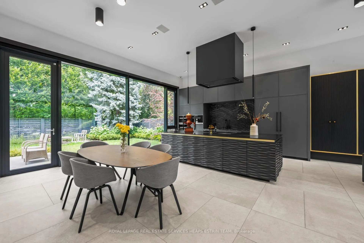
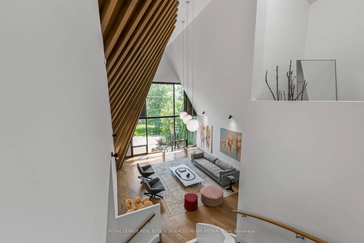
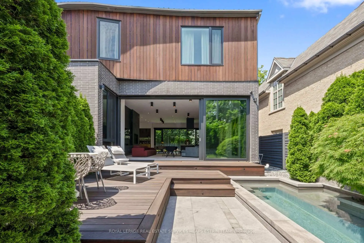
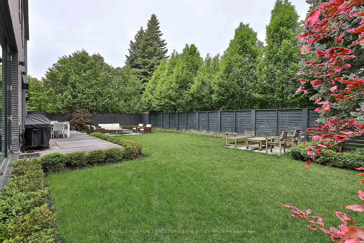
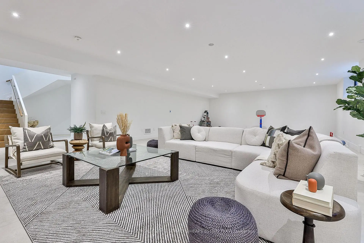
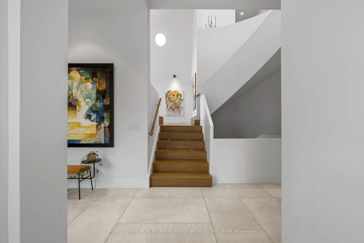
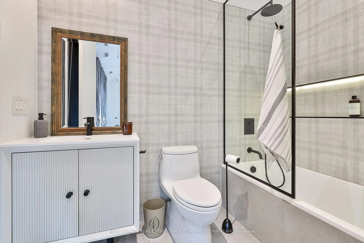
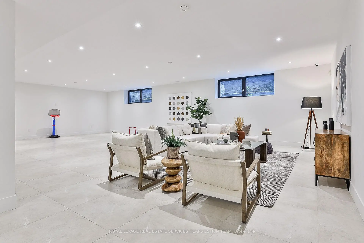
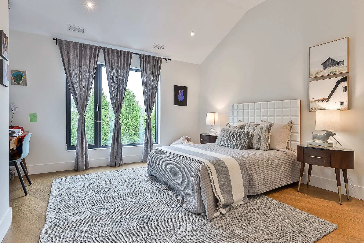
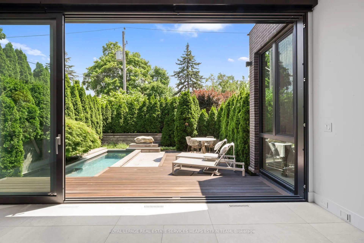
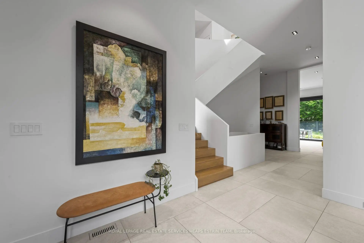
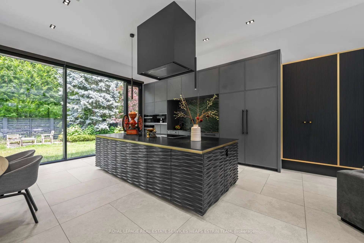
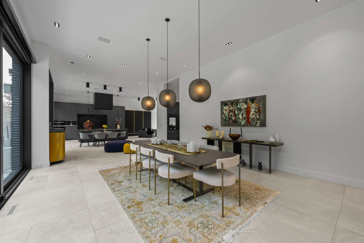
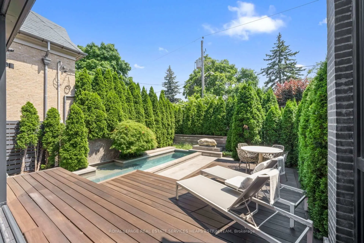
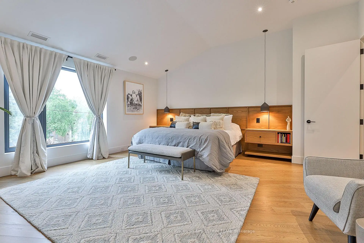
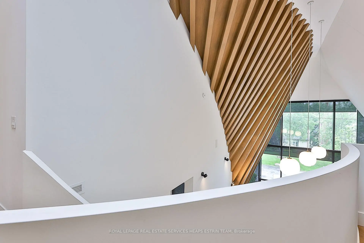
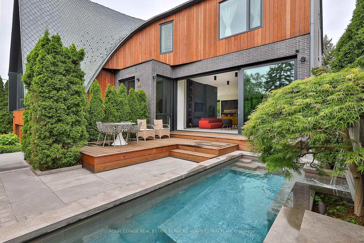
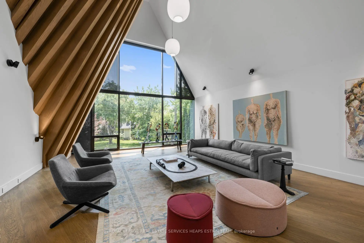
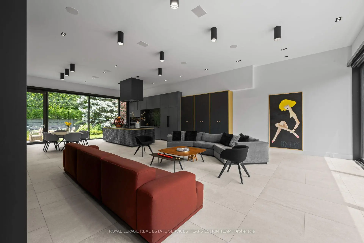
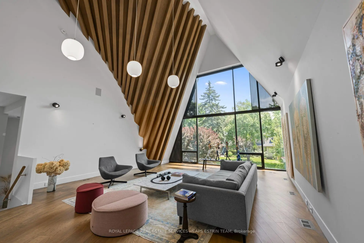
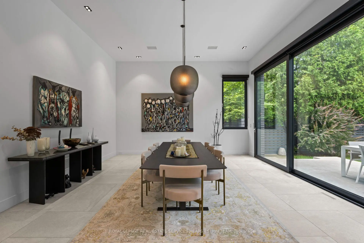
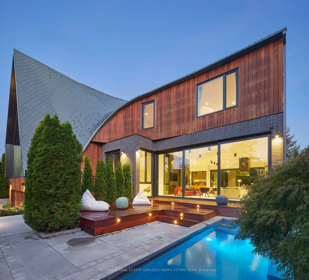
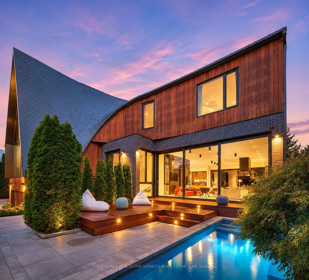
An architectural landmark and exceptional value in Lawrence Park. Designed by acclaimed architect Tania Bortolotto and built by Abond Homes, Toronto's celebrated Bézier Curve House offers over 7,500 sq. ft. of extraordinary living space on an extra-wide lot. Its iconic curved roofline, Ipe wood and zinc exterior, soaring ceilings and expansive walls of glass create a remarkable balance of architectural artistry and family functionality. Highlights include a spectacular open-concept main floor, private primary retreat with spa-inspired ensuite and dressing room, generous family bedrooms, elevator, expansive lower-level recreation space and guest or nanny accommodations. A private courtyard with a bespoke lap pool provides a unique outdoor sanctuary. Double built-in garage. Steps to ravine trails, excellent schools, the Granite Club and Rosedale Golf Club. An extraordinary opportunity to acquire a home of this scale, architectural pedigree and construction quality at a fraction of what it would cost to recreate today. A truly compelling offering in one of Toronto's most prestigious neighbourhoods.
Features
- Facing: West

- Bedrooms: 4

- Bathrooms: 7

- Garages: 2

- Kitchens: 1

Details
- Lot size: 67.50 x 113.00 Feet

- Space: 5000 +

- Tax: $ 31007.00

- C14140376

- Listing contracted with: ROYAL LEPAGE REAL ESTATE SERVICES HEAPS ESTRIN TEAM
| Room | Size(M) | Description | |
|---|---|---|---|
| Living Rm | 7.14x6.19 | Open Concept, Fireplace, W/O To Pool |
|
| Dining Rm | 8.62x5.33 | B/I Bar, Open Concept, W/O To Yard |
|
| Kitchen | 6.82x5.30 | B/I Appliances, Stone Counters, W/O To Yard |
|
| Family Rm | 7.88x6.14 | Hardwood Floor, Pot Lights, Staircase |
|
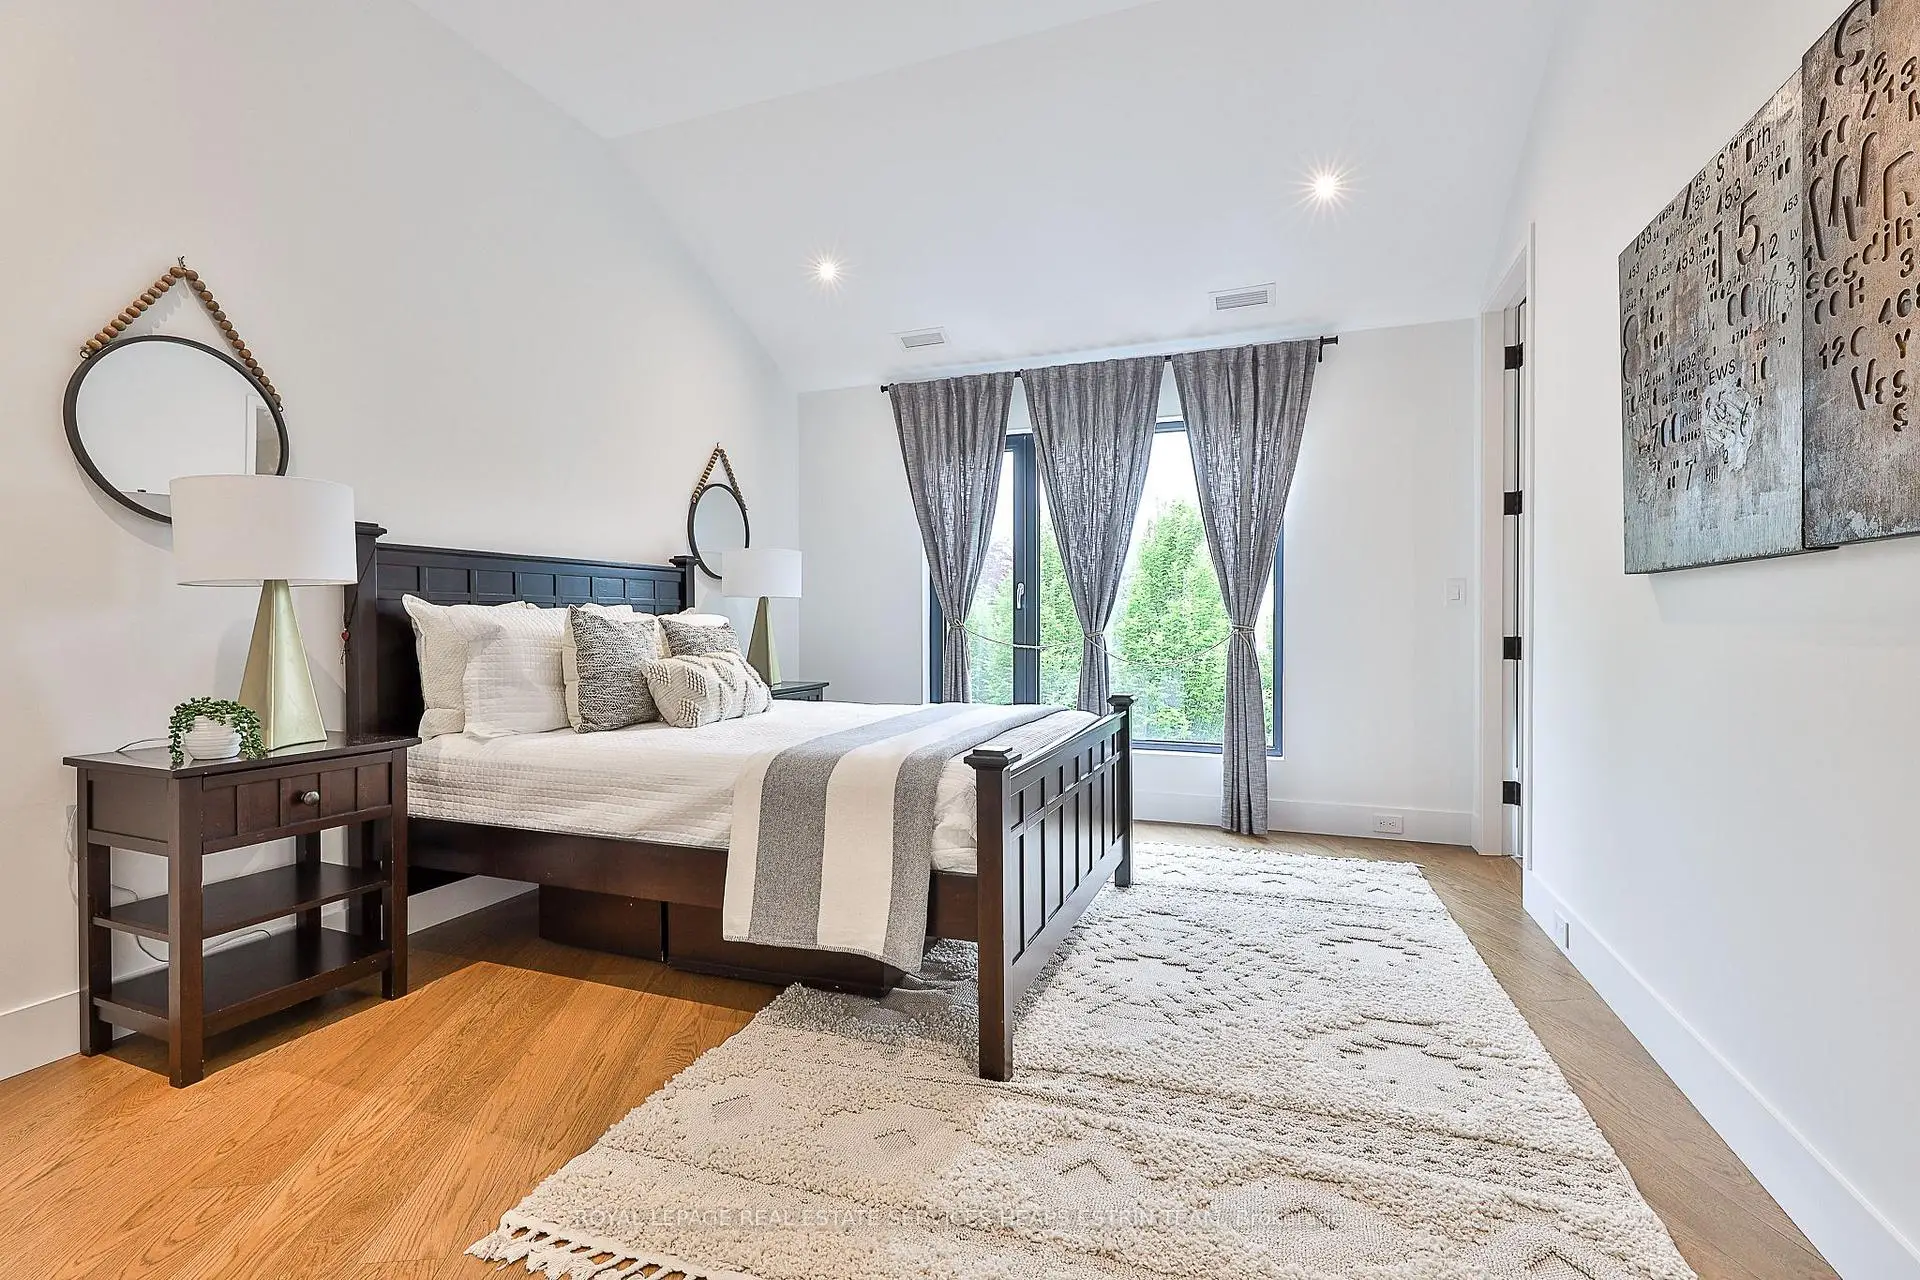
| Primary B | 5.32x4.60 | Walk-In Closet(s), 7 Pc Ensuite, Hardwood Floor |
|
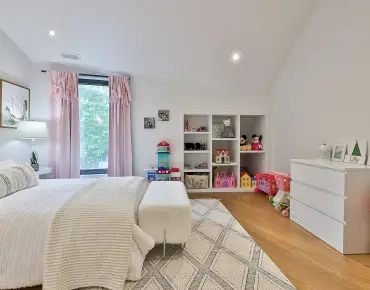
| 2nd Br | 5.14x5.14 | 3 Pc Ensuite, Double Closet, Window |
|
| 3rd Br | 4.42x3.76 | 4 Pc Ensuite, Double Closet, Pot Lights |
|
| 4th Br | 4.42x4.21 | 3 Pc Ensuite, Double Closet, Pot Lights |
|
| Exercise | 5.74x3.94 | Closet, Above Grade Window, Tile Floor |
|
| 5th Br | 5.74x3.94 | 3 Pc Ensuite, Pot Lights, Window |
|
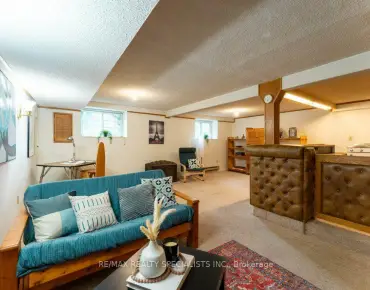
| Recreatio | 12.35x7.33 | Tile Floor, Pot Lights, Window |
| Bathroom | Pieces | Level | |
|---|---|---|---|
| 1xBath | 2 pcs | Main |
|
| 2xBaths | 3 pcs | Second |
|
| 1xBath | 4 pcs | Second |
|
| 1xBath | 7 pcs | Second |
|
| 2xBaths | 3 pcs | Basement |
Property Summary
Located close to the intersection of West of Mildenhall Rd (Bayview, 108 Stratford Cres is a 4+2 bedrooms 7 washrooms Detached. The unit has a Double Built-In Parking Spaces. The property has many nice features including Other. Living Room Rm, Dinning Room Rm and Kitchen are on the Main floor; Excercise Room, fifth bedroom and Recreation Roomreatio are on the Lower floor.Home Market Analysis
For Sale
For Lease
Comparable home values have increased 13% compared with the same period last year.
Rent levels have increased 6.1% compared with the same period last year.
How This Home Compares
Local Area Profile
This property is located in a predominantly owner-occupied residential area with housing made up primarily of detached homes. Approximately 78% of residents hold a bachelor's degree or higher, while about 2% have a college credential. Driving is the primary commuting method for nearly all local commuters.
School Information
- Blythwood Junior Public School (Grade:JK-6) 70/3037
- Glenview Senior Public School (Grade:7-8)
- York Mills Collegiate Institute (Grade:9-12) 52/739
- Northern Secondary School (Grade:9-12) 209/739
- Blessed Sacrament Catholic School (Grade:JK-8) 149/3037
- Glenview Senior Public School (Grade:7-8)
- Forest Hill Junior and Senior Public School (Grade:JK-8) 97/3037
- John Fisher Junior Public School (Grade:0-6)


Location
Community Overview
108 Stratford Cres is at South side of Bridle Path-Sunnybrook-York Mills Community. The boundary of the community of Bridle Path-Sunnybrook-York Mills is irregular. It runs from Yonge Street and east Yonge Street on the west to York Mills Road in the North, Wilket Creek on the east, and North of Eglinton Avenue on the South. Hogg's Hollow is on the northwest corner of the community. The area is bounded by Rosedale Golf Club and Highland Crescent and is known for its expensive houses and gorgeous landscape. On the west end of the community is Bridle Path. It is the wealthiest neighbourhood in GTA. There are many celebrities from different industries living here. Along Bayview Avenue, there are also some more affordable townhouses and mid-rise condo buildings.With fewer affordable housing options in the community, only about 9% of the residents are tenants. In past 3 months, 12 Detached homes were sold at average of $3.61M. British Isles origins, English, Scottish, Chinese and Irish are top ethnic origins. In 108 Stratford Cres neighbourhood, you will find many residents are Scottish, Irish, German, English, and Canadian. The community is very close to highway 401. Sherwood Park is on the southwest corner of the community bordering Mount Pleasant Hope Catholic Cemetery. Hope Catholic Cemetery and the west side of Bayview Avenue. Bridle Path-Sunnybrook-York Mills is an upscale community in Toronto. Families in this part of North York enjoy a world-renowned hospital, many beautiful parks, and luxurious houses and condos.