Kingsview Village-The Westway, Toronto, M9R 2Z8

Description
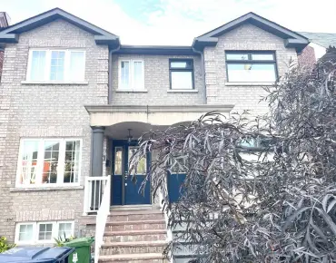
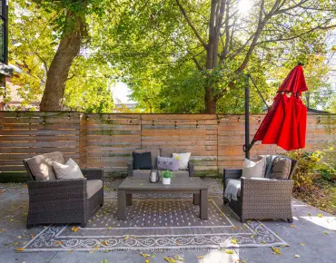
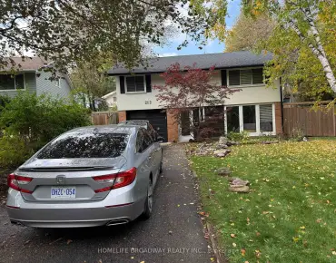
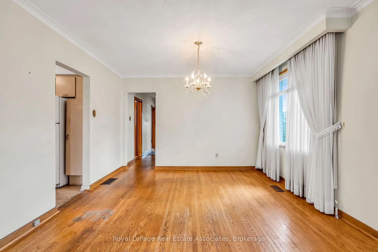
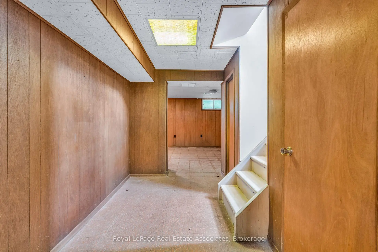
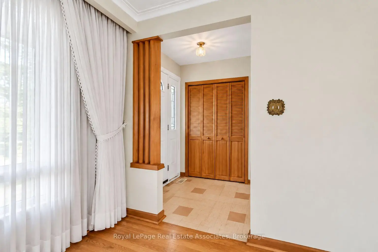
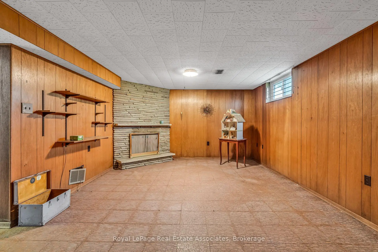
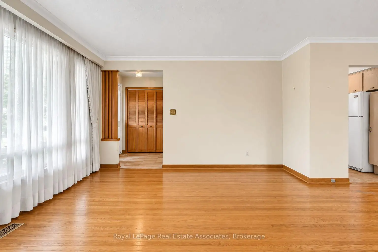
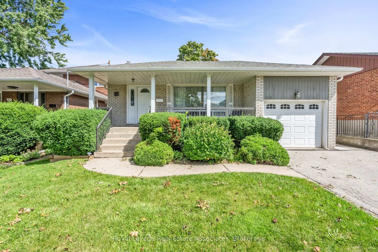
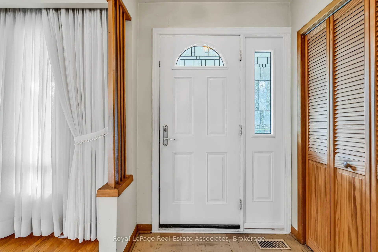
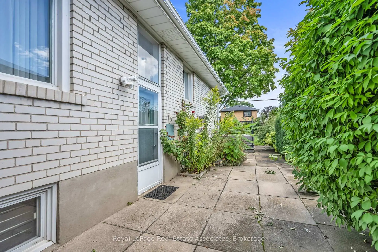
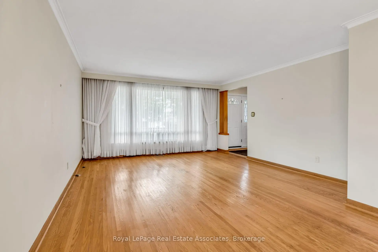
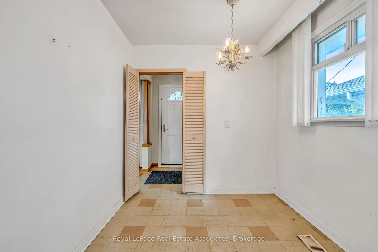
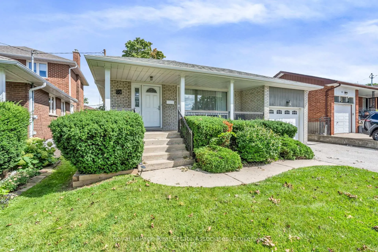
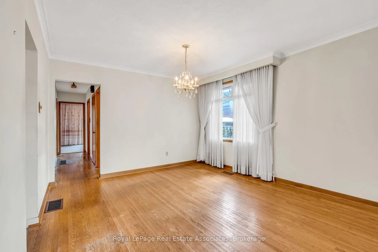
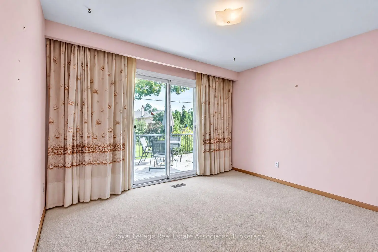
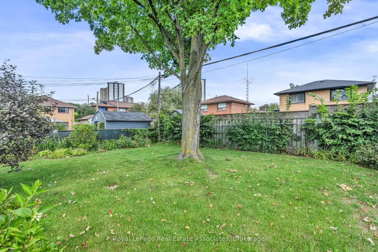
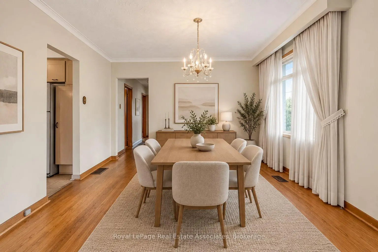
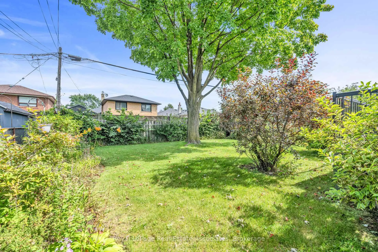
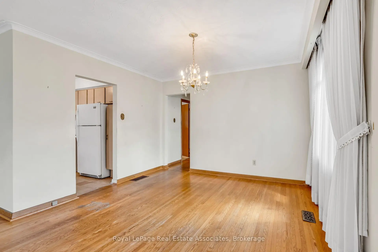
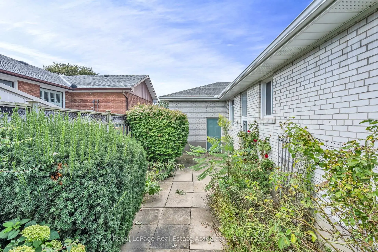
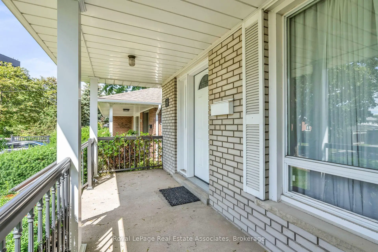
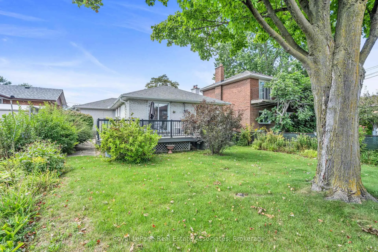
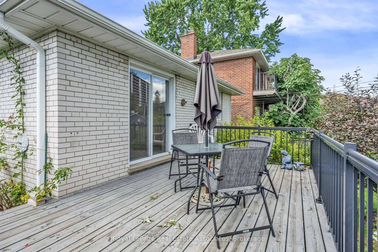
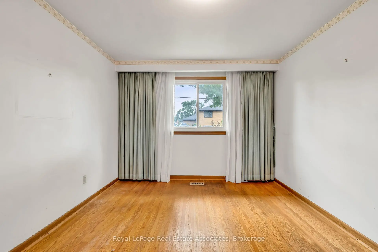
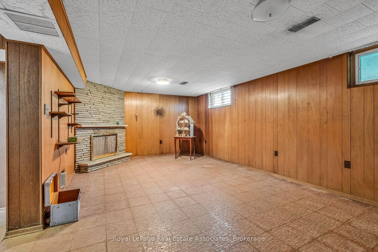
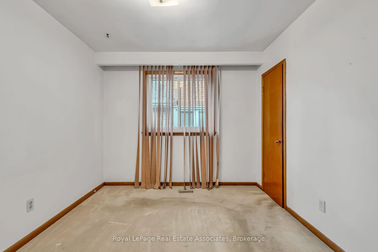
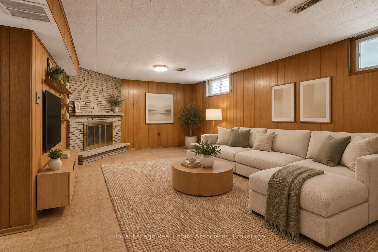
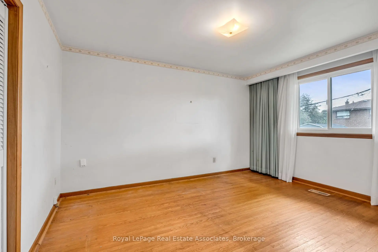
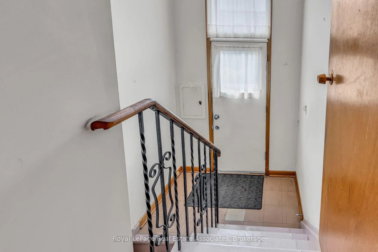
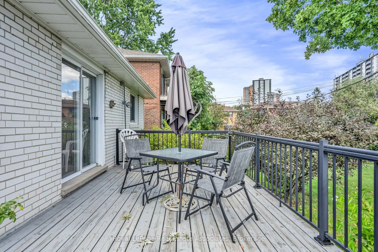
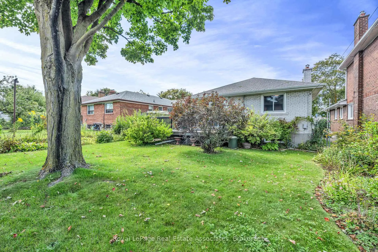
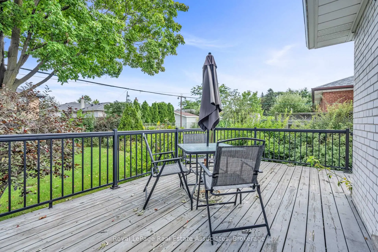
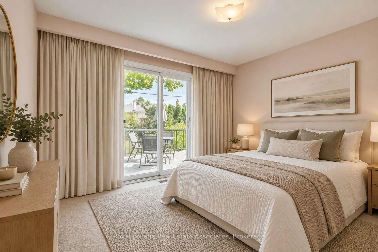
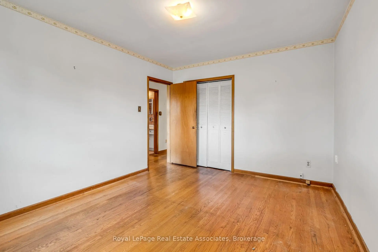
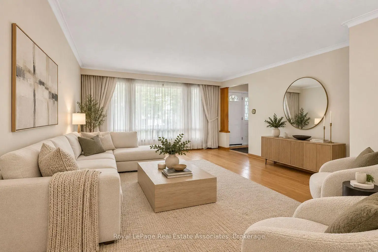
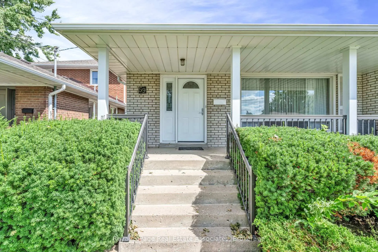
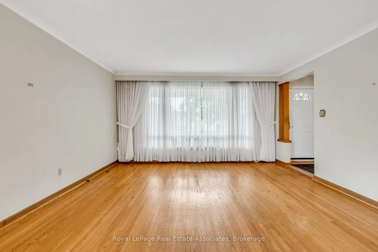
Long Live The Potential! Set on a 45-by-125-foot lot in Kingsview Village-The Westway, it offers the space and location to make bigger plans. Keep the bungalow and give it a full glow-up, reimagine the layout or explore the possibilities of building something larger. The starting point is solid. This home was built back when quality mattered, with good bones, hardwood flooring, a bright combined living and dining space, crown moulding and a large bay window. One bedroom walks directly onto the back deck, while the partially finished lower level adds a separate entrance through the garage and a bathroom rough-in. Outside, there's a covered front porch, upgraded railings, lush perennials and a fenced yard on a tree-lined street. Wincott Wetland and Wincott Park are close by, with shopping, restaurants, Highway 401 and Pearson Airport minutes away. The lot is here. The location is right. What happens next is the exciting part.
Features
- Facing: East

- Bedrooms: 3

- Bathrooms: 1

- Garages: 1

- Kitchens: 1

Details
- Lot size: 45.00 x 125.00 Feet

- Space: 1100-1500

- Tax: $ 5002.85

- W14124226

- Listing contracted with: ROYAL LEPAGE REAL ESTATE ASSOCIATES
| Room | Size(M) | Description | |
|---|---|---|---|
| Living Rm | 4.51x4.21 | Hardwood Floor, Overlooks Dining, Large Window |
|
| Dining Rm | 3.64x2.87 | Hardwood Floor, Combined w/Living, Large Window |
|
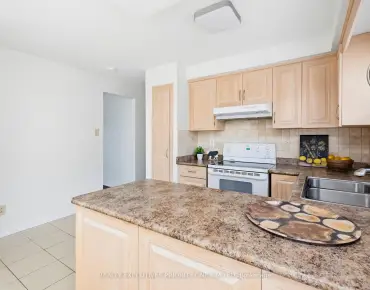
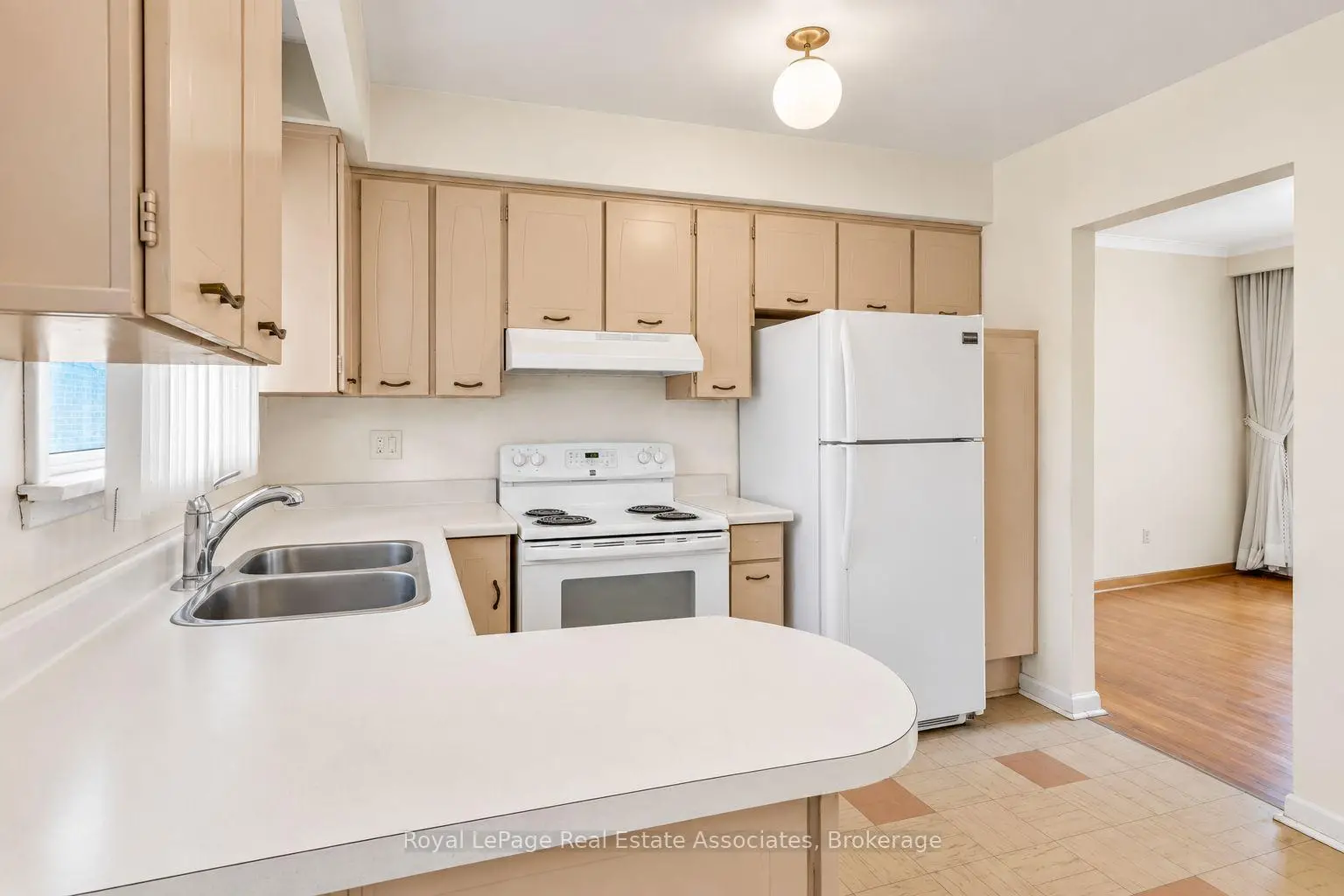
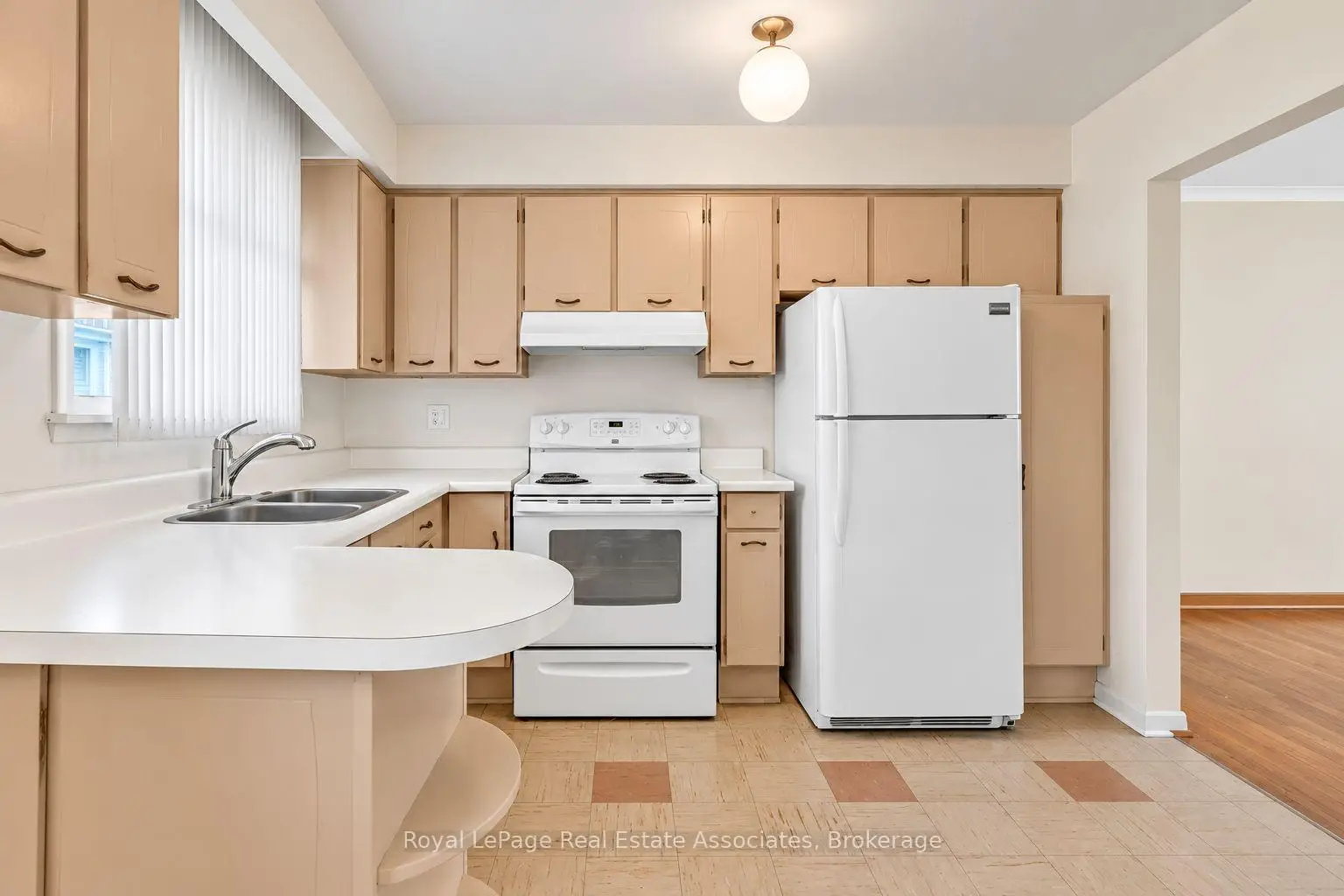
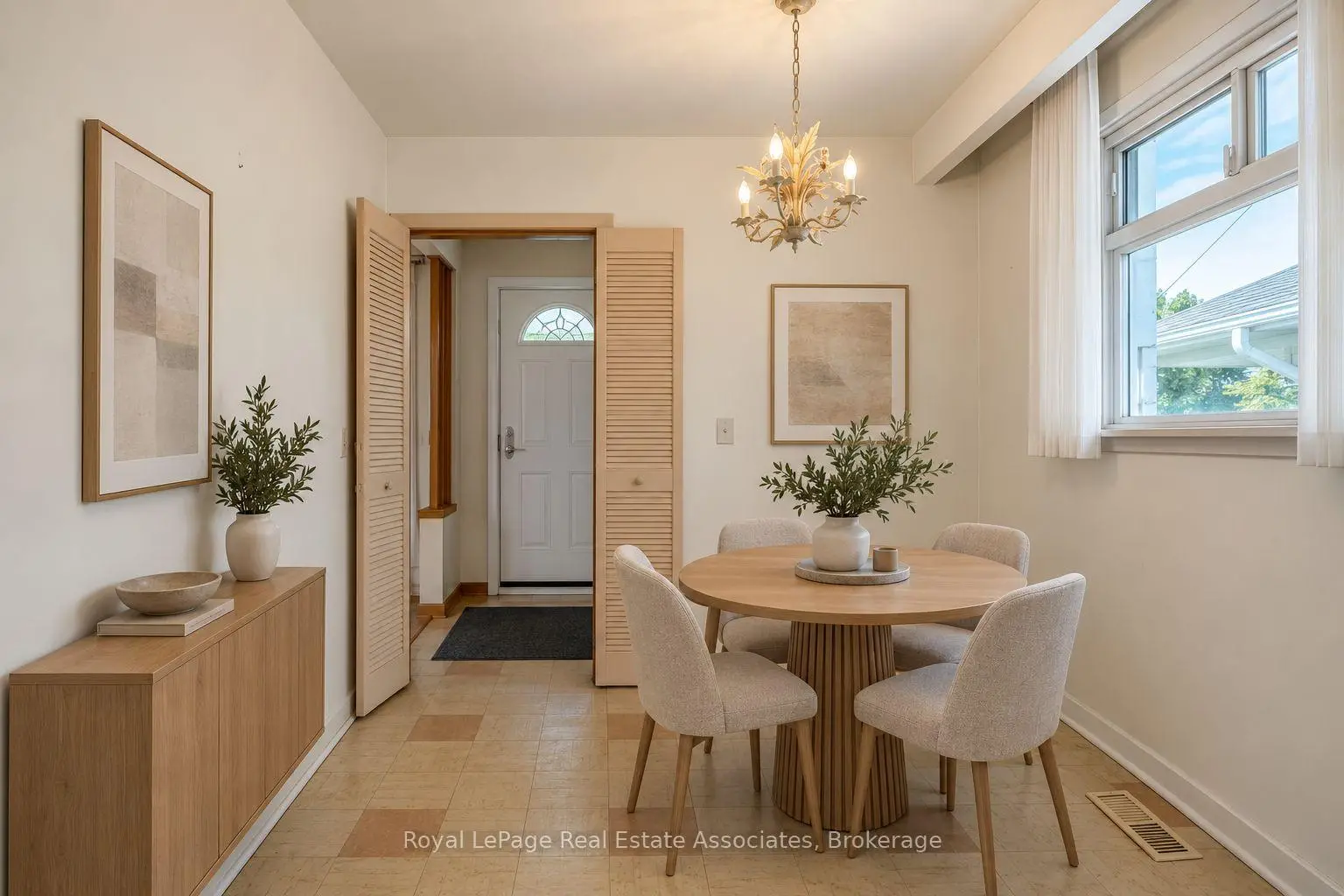
| Kitchen | 3.29x2.28 | Ceramic Floor, Double Sink, Eat-in Kitchen |
|
| Breakfast | 2.43x2.61 | Ceramic Floor, Combined w/Kitchen |
|
| Primary B | 3.64x2.98 | Hardwood Floor, W/O To Deck, Closet |
|
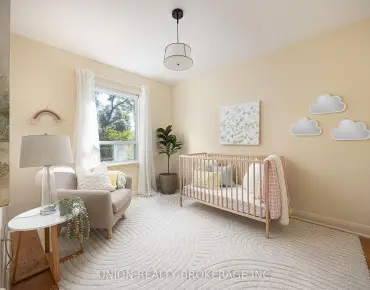
| 2nd Br | 3.30x4.12 | Hardwood Floor, Closet, Window |
|
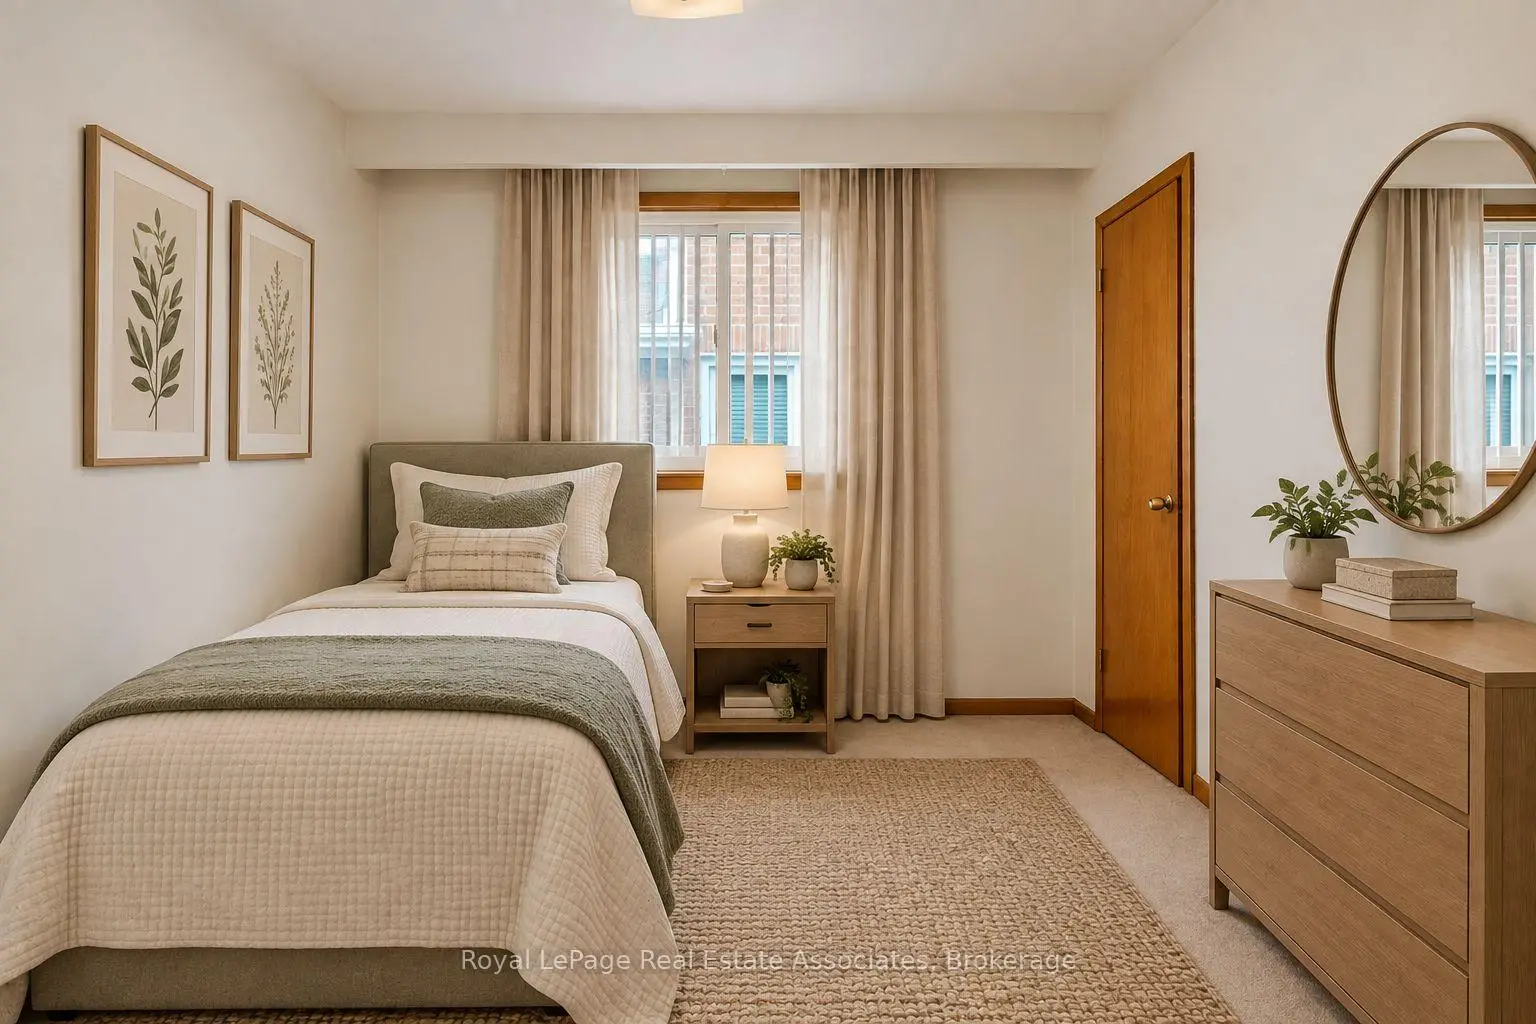
| 3rd Br | 3.30x2.88 | Hardwood Floor, Closet, Window |
|
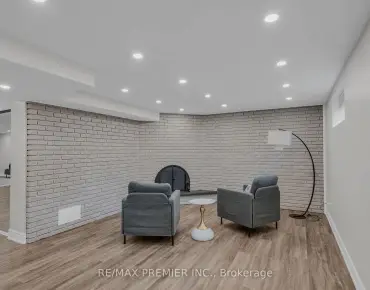
| Recreatio | 7.04x4.12 | Hardwood Floor, Fireplace |
|
| Recreatio | 4.01x7.08 | Hardwood Floor, Combined w/Workshop |
| Bathroom | Pieces | Level | |
|---|---|---|---|
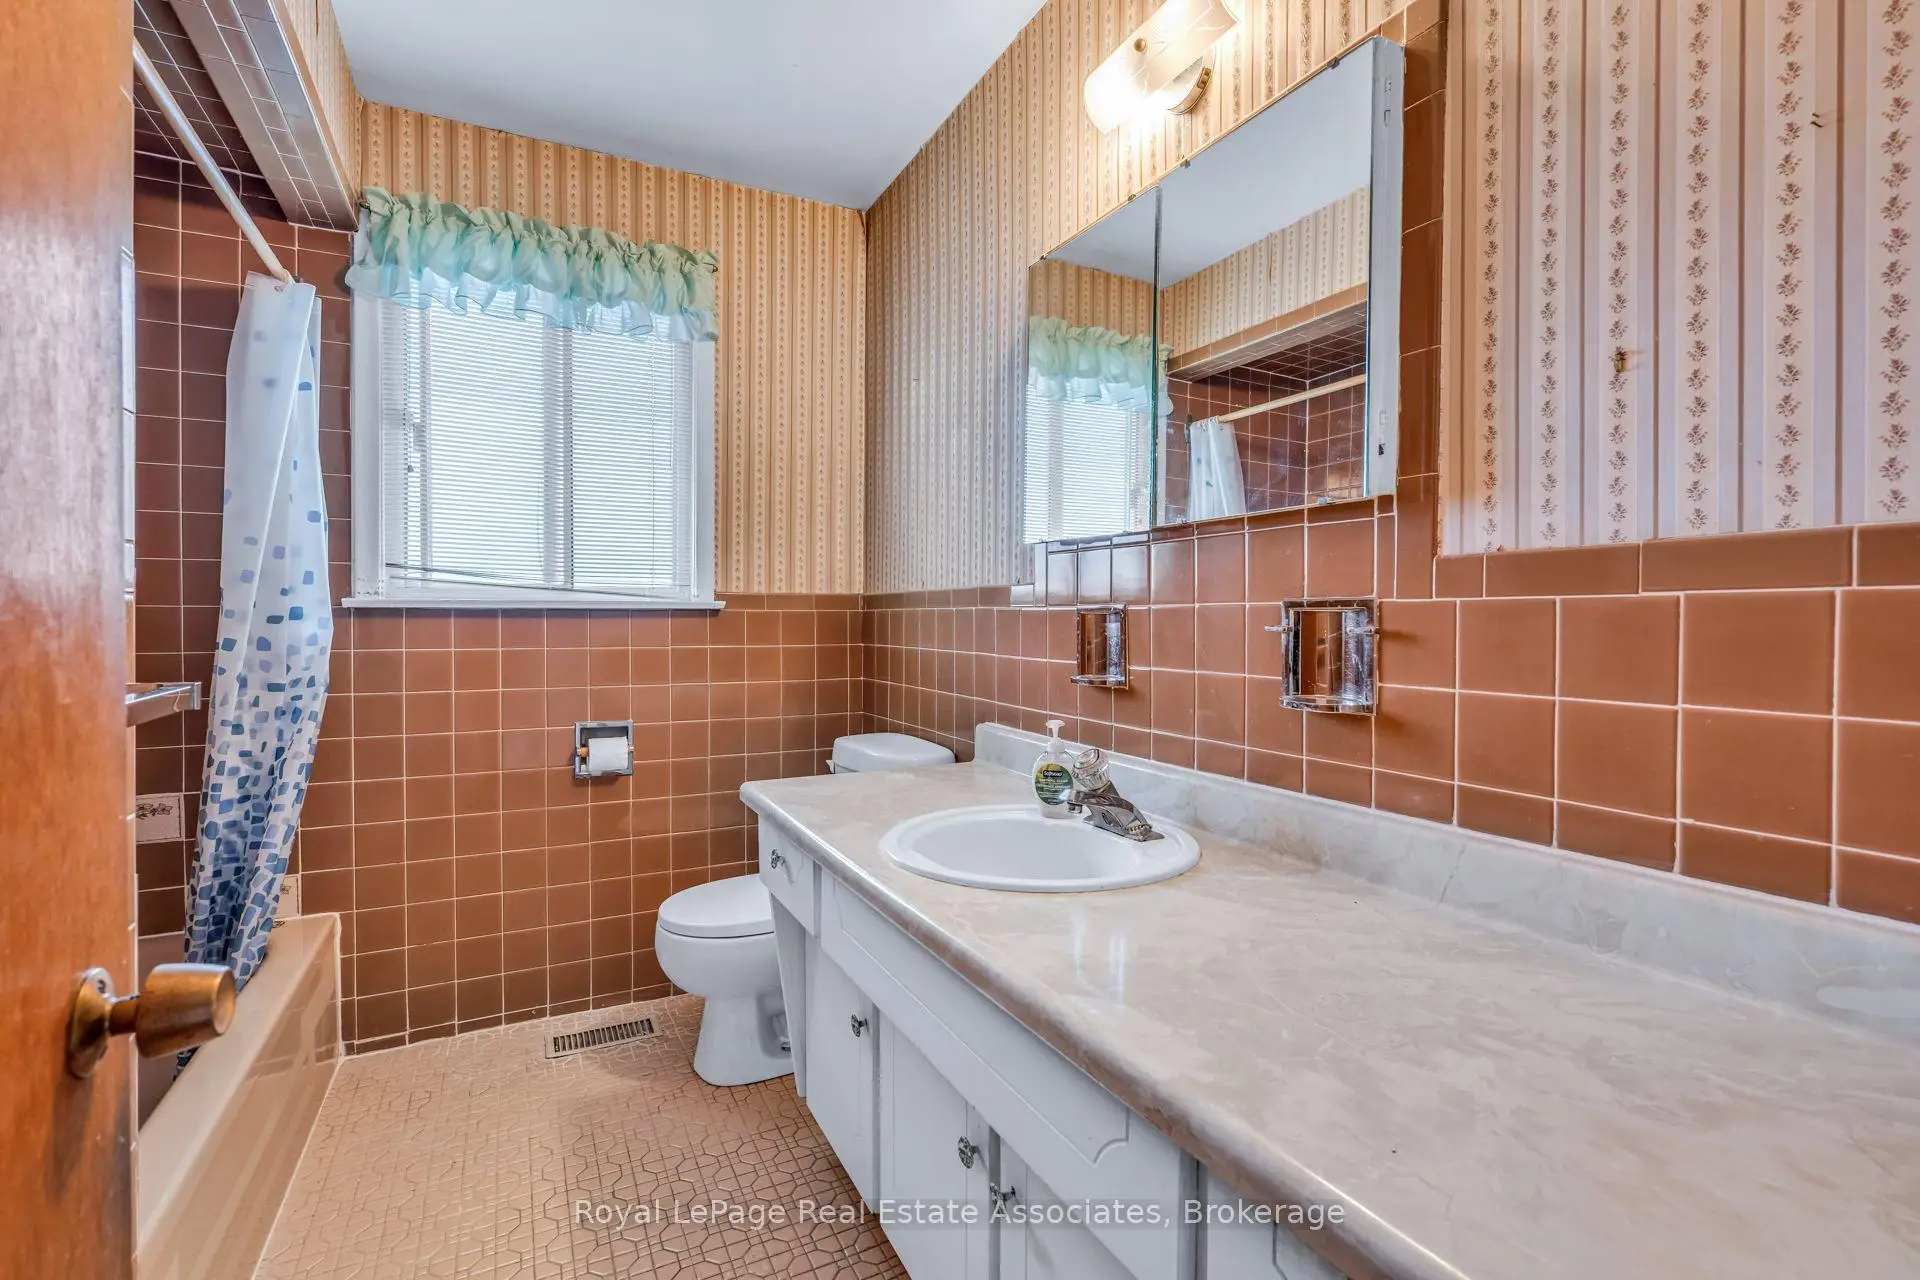
| 1xBath | 4 pcs | Main |
Property Summary
Located close to the intersection of Islington and Dixon, 59 Stapleton Dr is a 3 bedrooms 1 washrooms Detached. The unit has a Single Attached Parking Space. The property basement is Partially Fi . The property has many nice features including Primary Bedroom - Main. Living Room Rm, Dinning Room Rm, Kitchen, Breakfast Room, Primary B, second bedroom and third bedroom are on the Main floor; Recreation Roomreatio and Recreation Roomreatio are on the Lower floor.Home Market Analysis
For Sale
For Lease
Comparable home values have increased 16.5% compared with the same period last year.
Rent levels have remained relatively stable compared with the same period last year.
How This Home Compares
Local Area Profile
This property is located in a predominantly owner-occupied residential area with housing made up primarily of detached homes. Approximately 31% of residents hold a bachelor's degree or higher, while about 23% have a college credential. Most local commuters travel by car, while a smaller share use public transit.
Commute Information
 Etobicoke North Go Train Station (1.8km) - Free Parking available, parking lots: 687