Junction Area, Toronto, M6N 3C6

Description
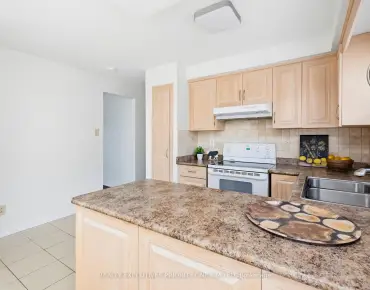
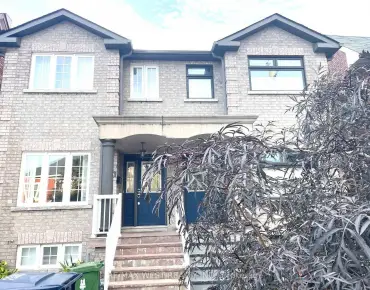
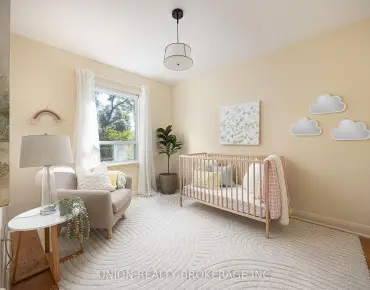
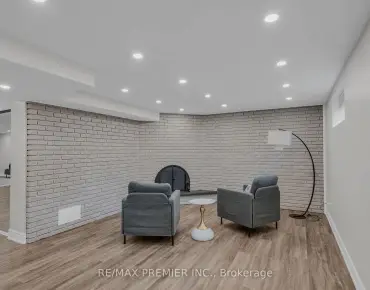
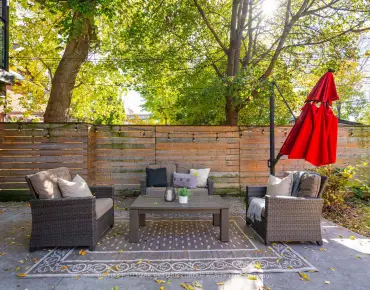
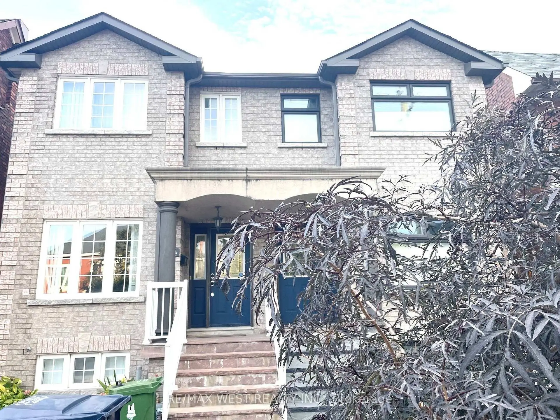
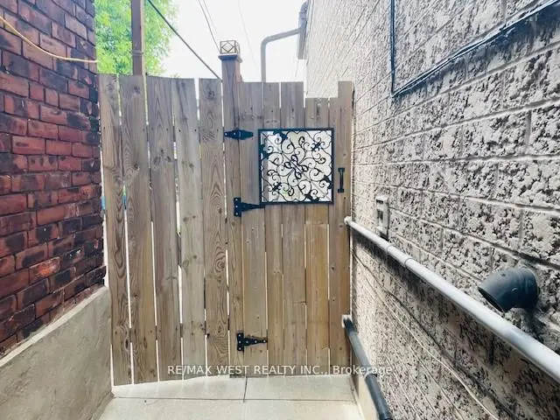
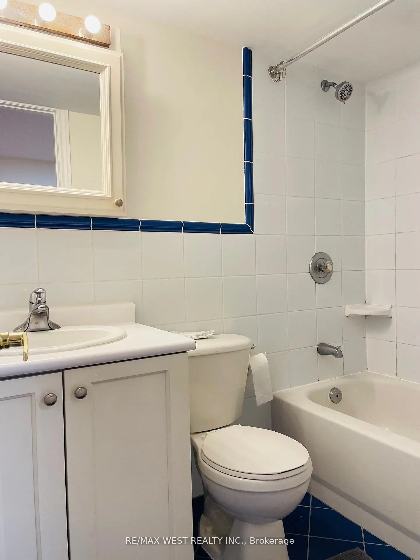
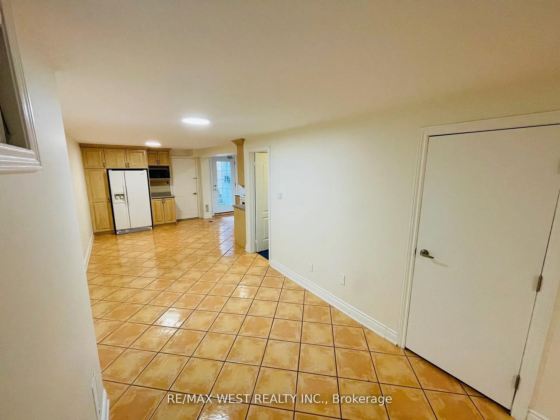
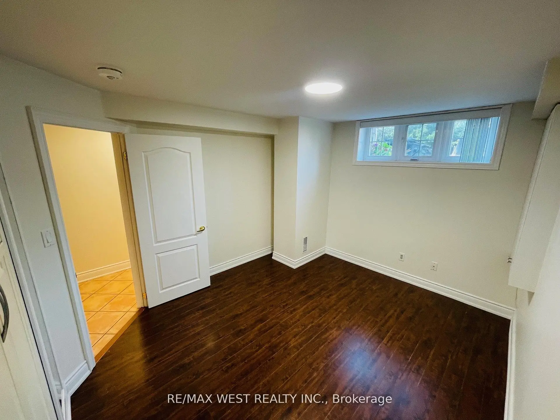
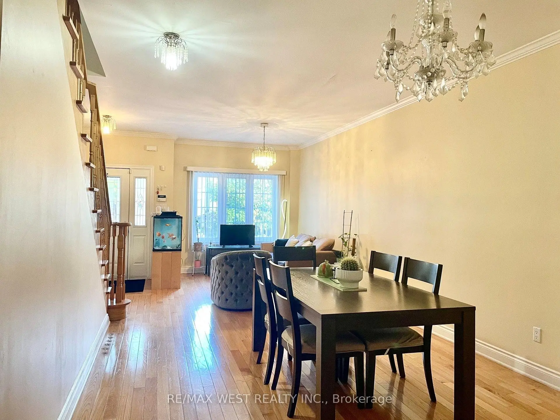
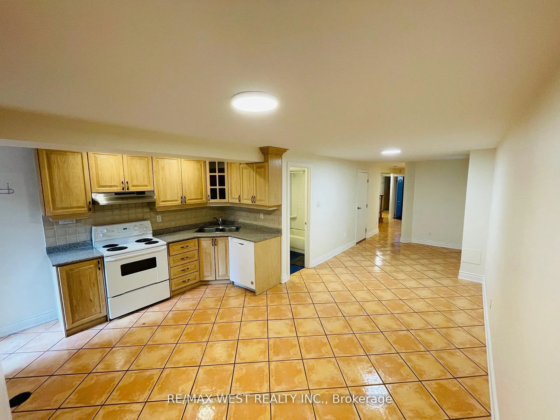
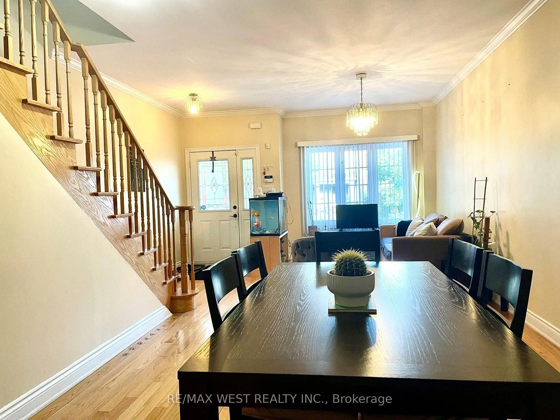
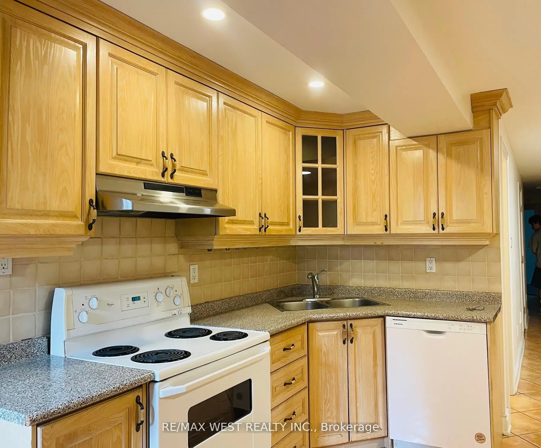
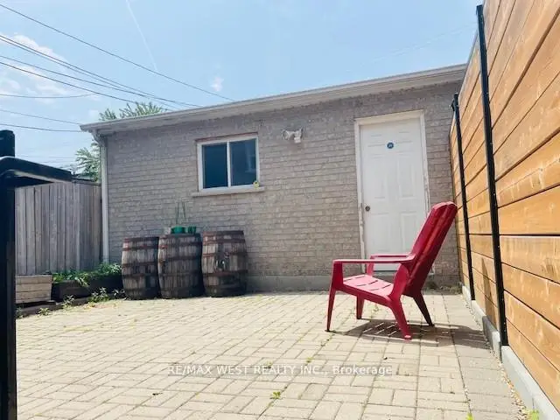
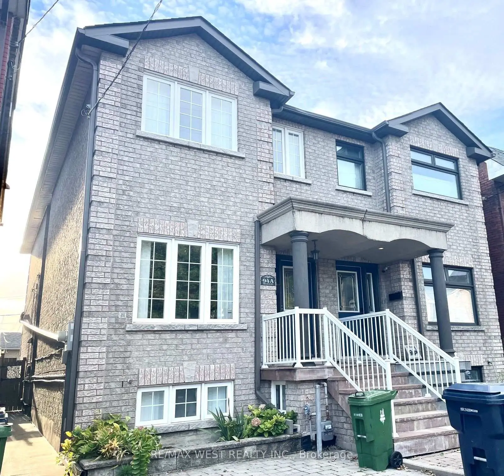
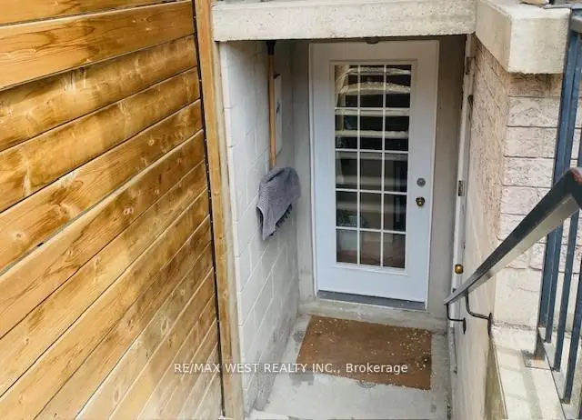
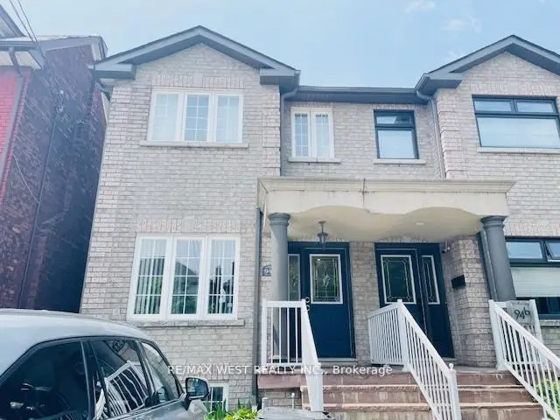
JUNCTION OPPORTUNITY WITH INCOME POTENTIAL! Beautiful 3-bedroom, 3-bath semi-detached home in one of Toronto's most vibrant and sought-after neighbourhoods. Bright, spacious and thoughtfully laid out, this home offers the perfect blend of family living and investment potential. The finished basement features a 1-bedroom with separate entrance - ideal for rental income to help with the mortgage, extended family, in-laws or a private guest suite. Enjoy the rare convenience of a detached garage plus front-yard parking, Plus Lots of Storage space. Fantastic location just steps to the Stock Yards, Junction cafés, restaurants, shops and boutiques along Dundas, with beautiful High Park nearby. A wonderful opportunity to live in, generate income and enjoy the very best of The Junction. Come see why this one deserves to be on your list!
Features
- Facing: West

- Bedrooms: 3

- Bathrooms: 3

- Garages: 2

- Kitchens: 2

Details
- Lot size: 18.00 x 120.00 Feet

- Space: 1500-2000

- Tax: $ 6729.32

- W13872402

- Listing contracted with: RE/MAX WEST REALTY INC.
| Room | Size(M) | Description | |
|---|---|---|---|
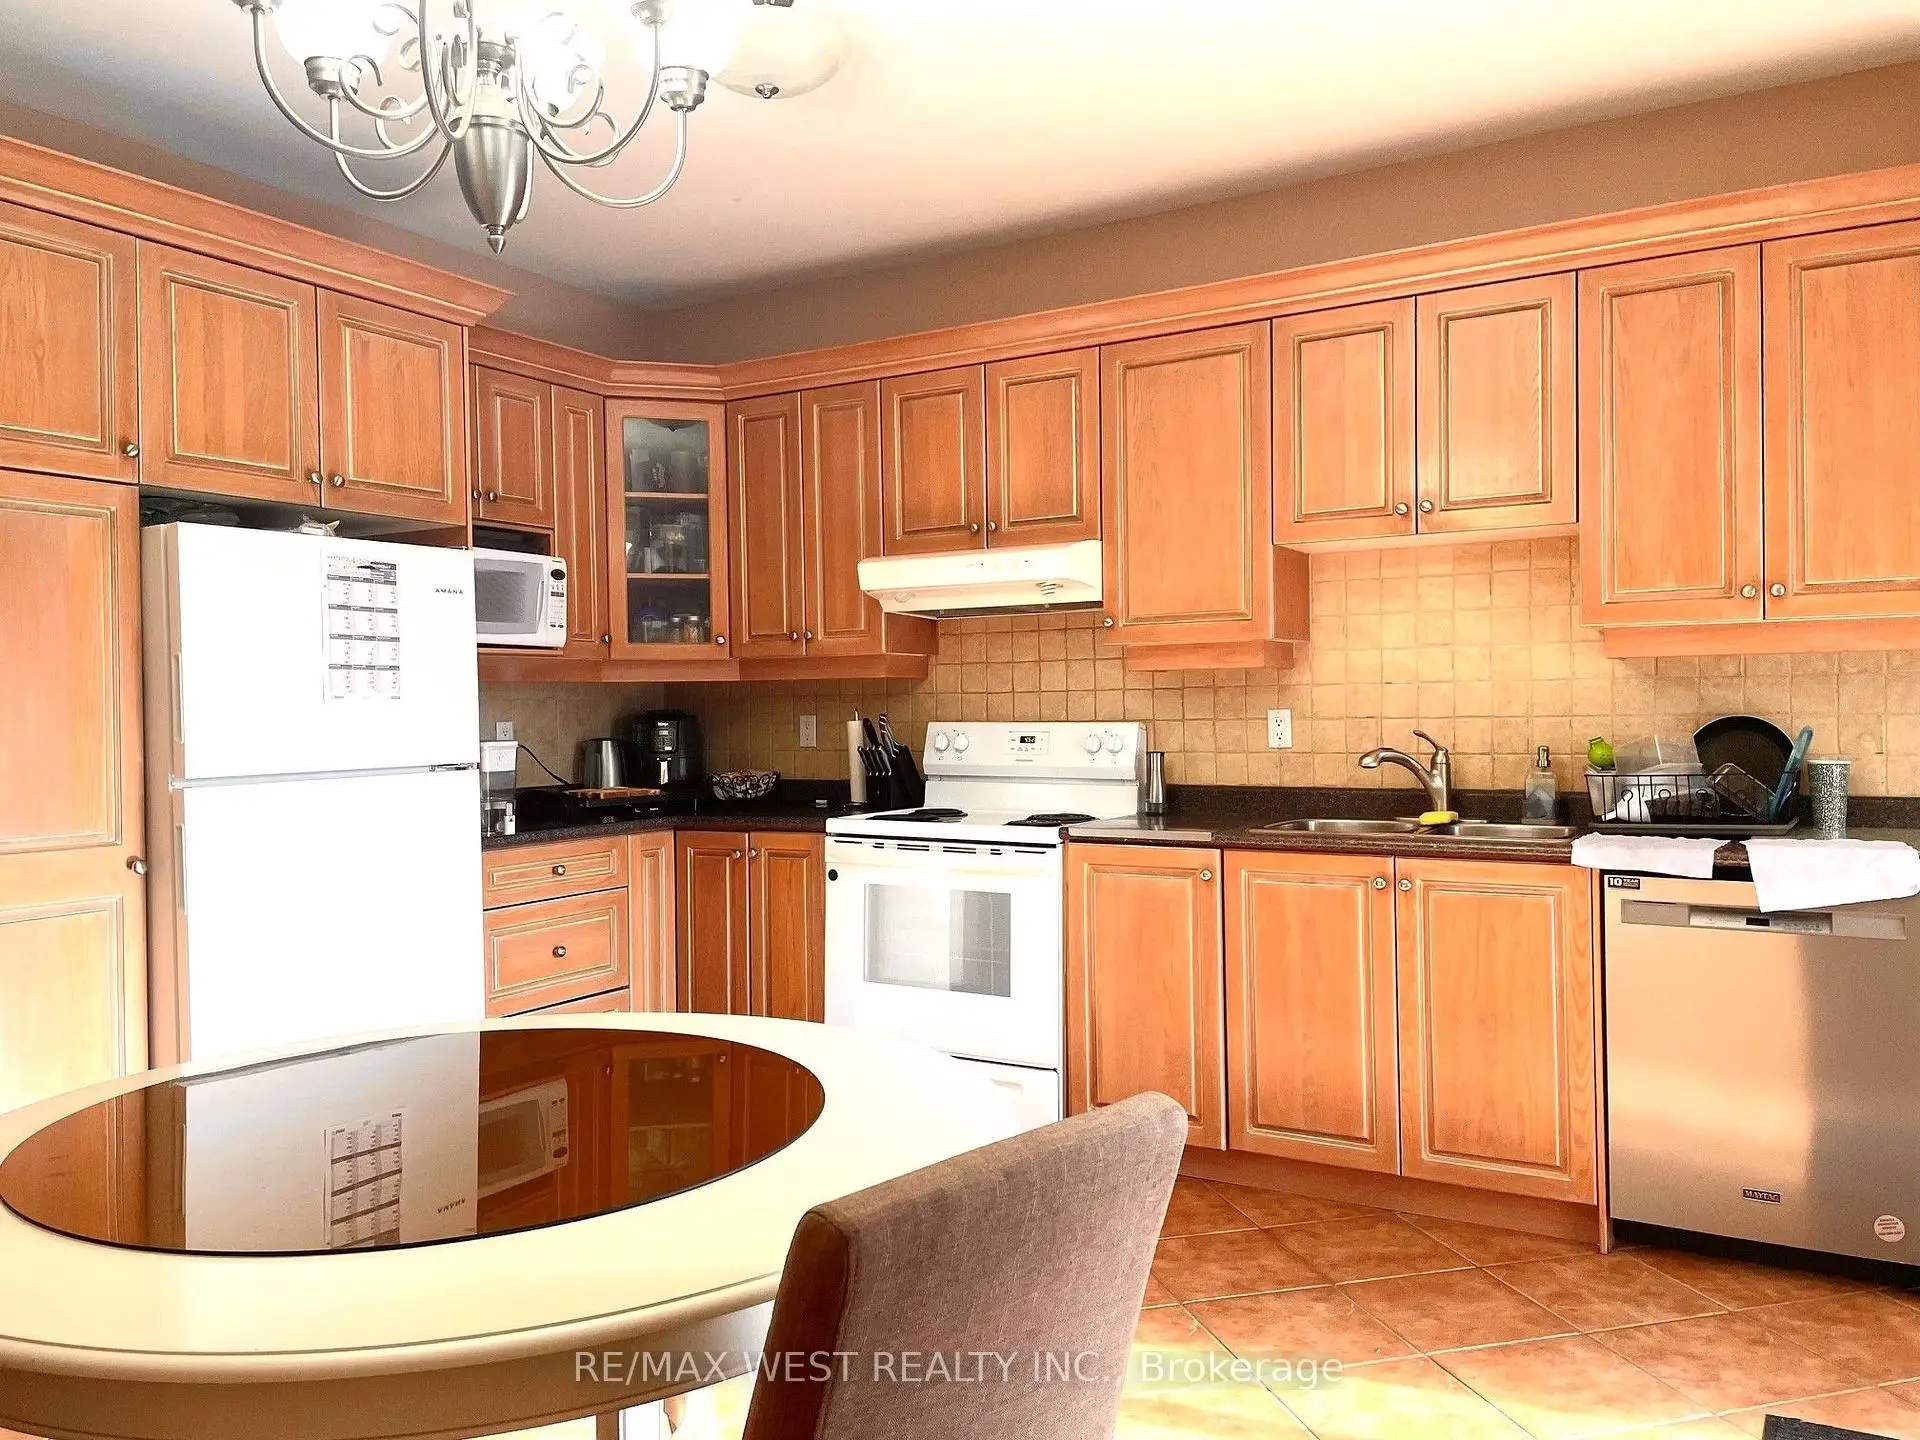
| Kitchen | 4.80x4.45 | Ceramic Floor, W/O To Porch, Eat-in Kitchen |
|
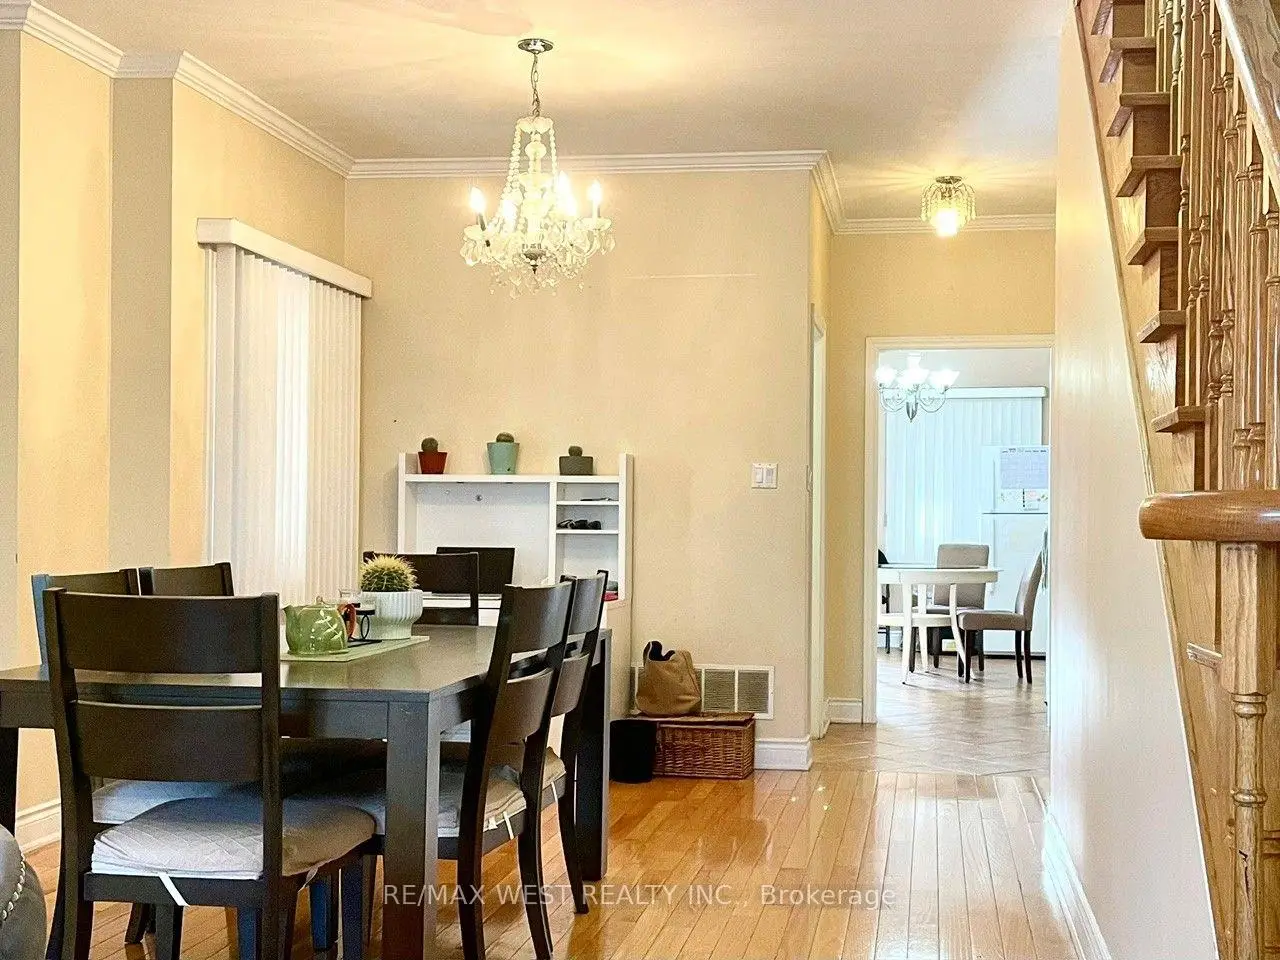
| Living Rm | 4.45x4.45 | Hardwood Floor, Combined w/Dining, Open Concept |
|
| Dining Rm | 4.45x4.45 | Hardwood Floor, Combined w/Living, Open Concept |
|
| Primary B | 4.50x3.40 | Hardwood Floor, His and Hers Closets, Window |
|
| 2nd Br | 3.90x3.70 | Hardwood Floor, Closet, Window |
|
| 3rd Br | 4.40x3.20 | Hardwood Floor, Closet, Window |
|
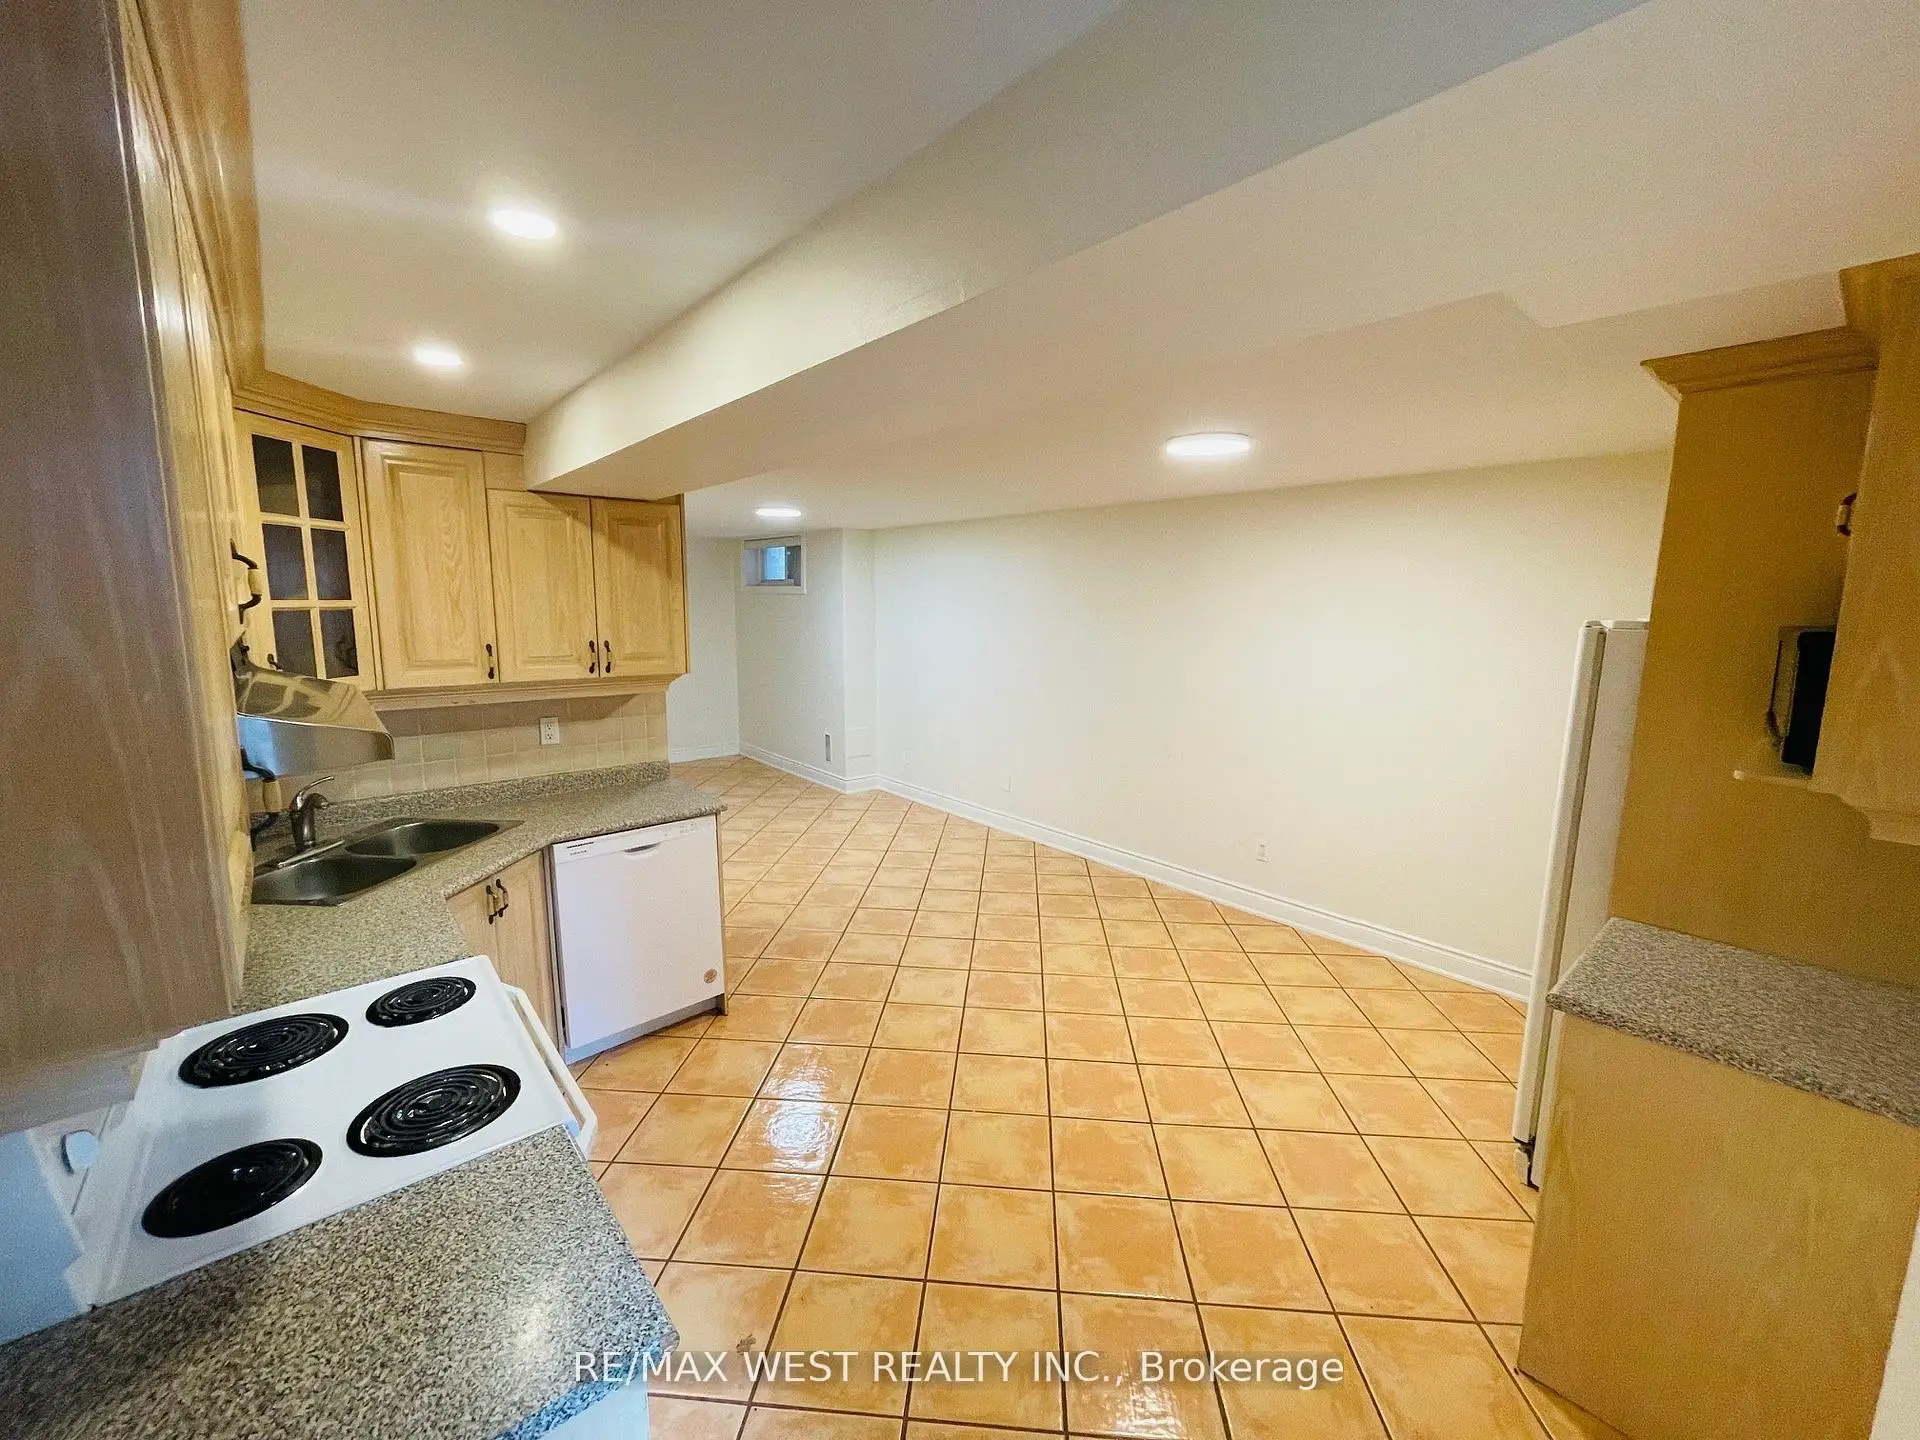
| Kitchen | 6.00x3.40 | Ceramic Floor, W/O To Patio |
|
| Living Rm | 3.40x3.25 | Ceramic Floor, Open Concept, Above Grade Window |
|
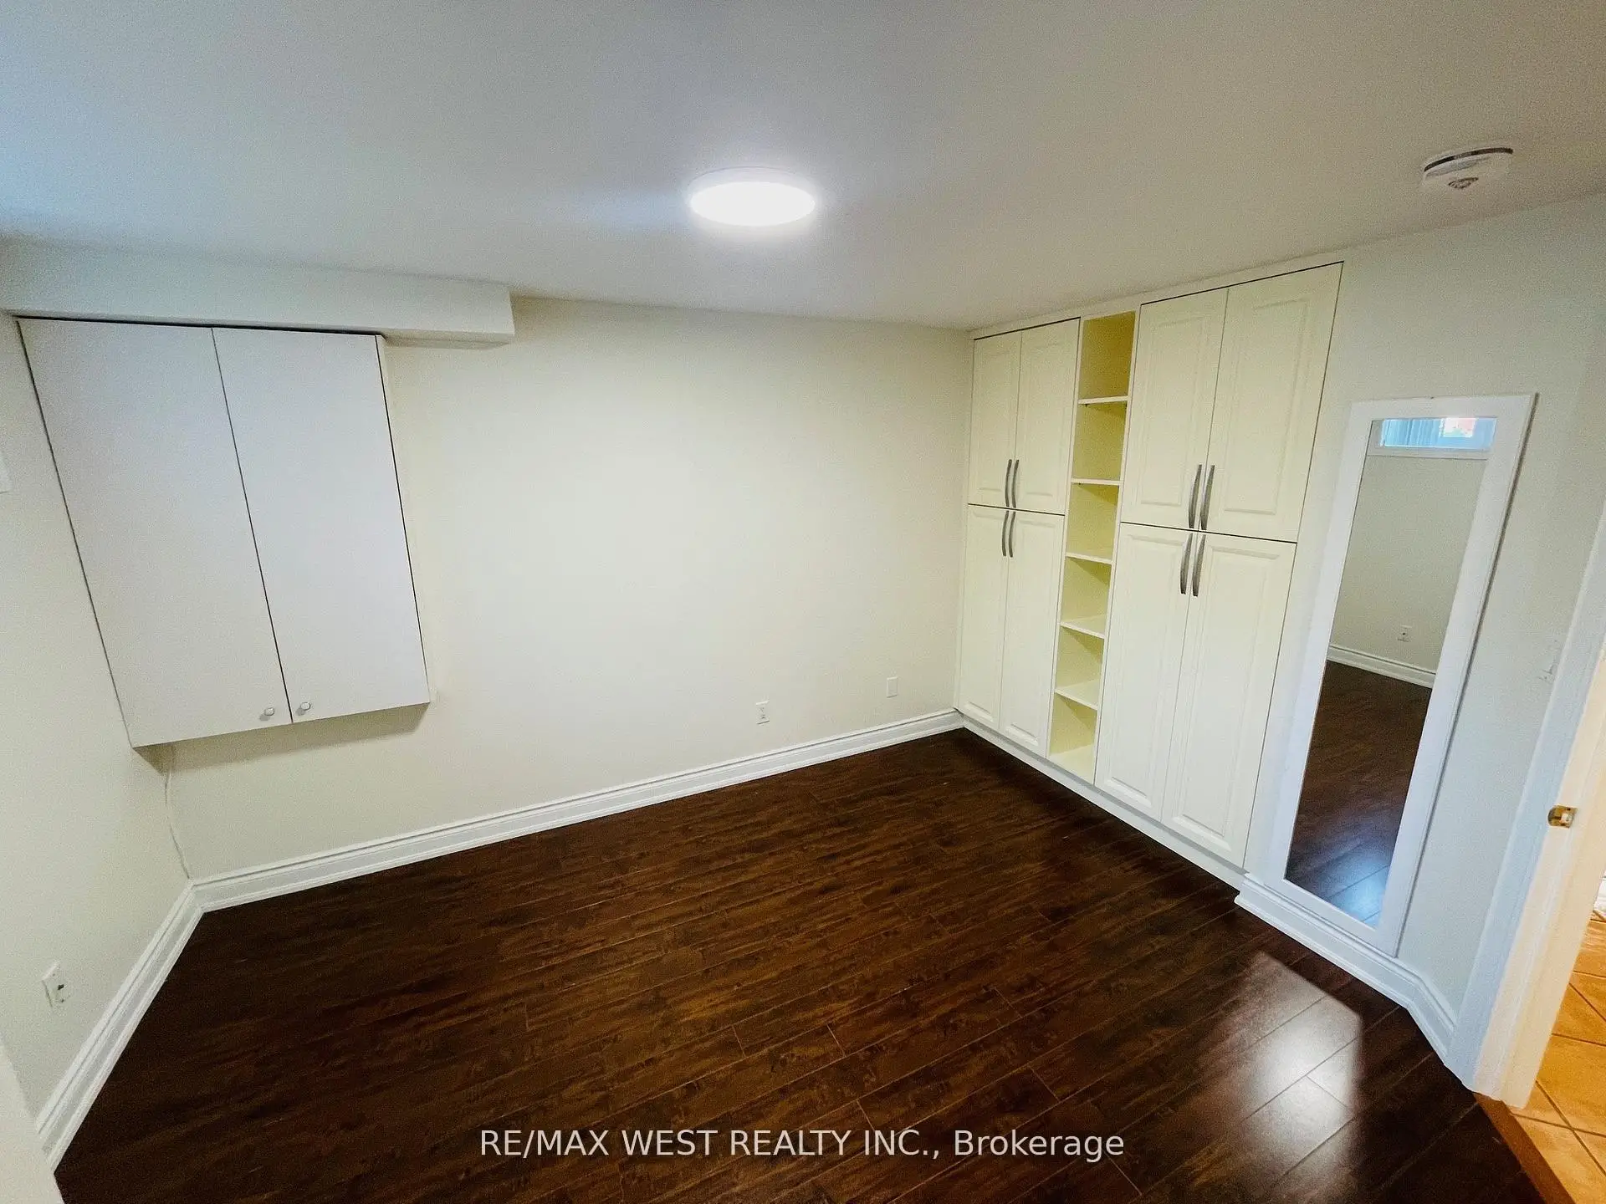
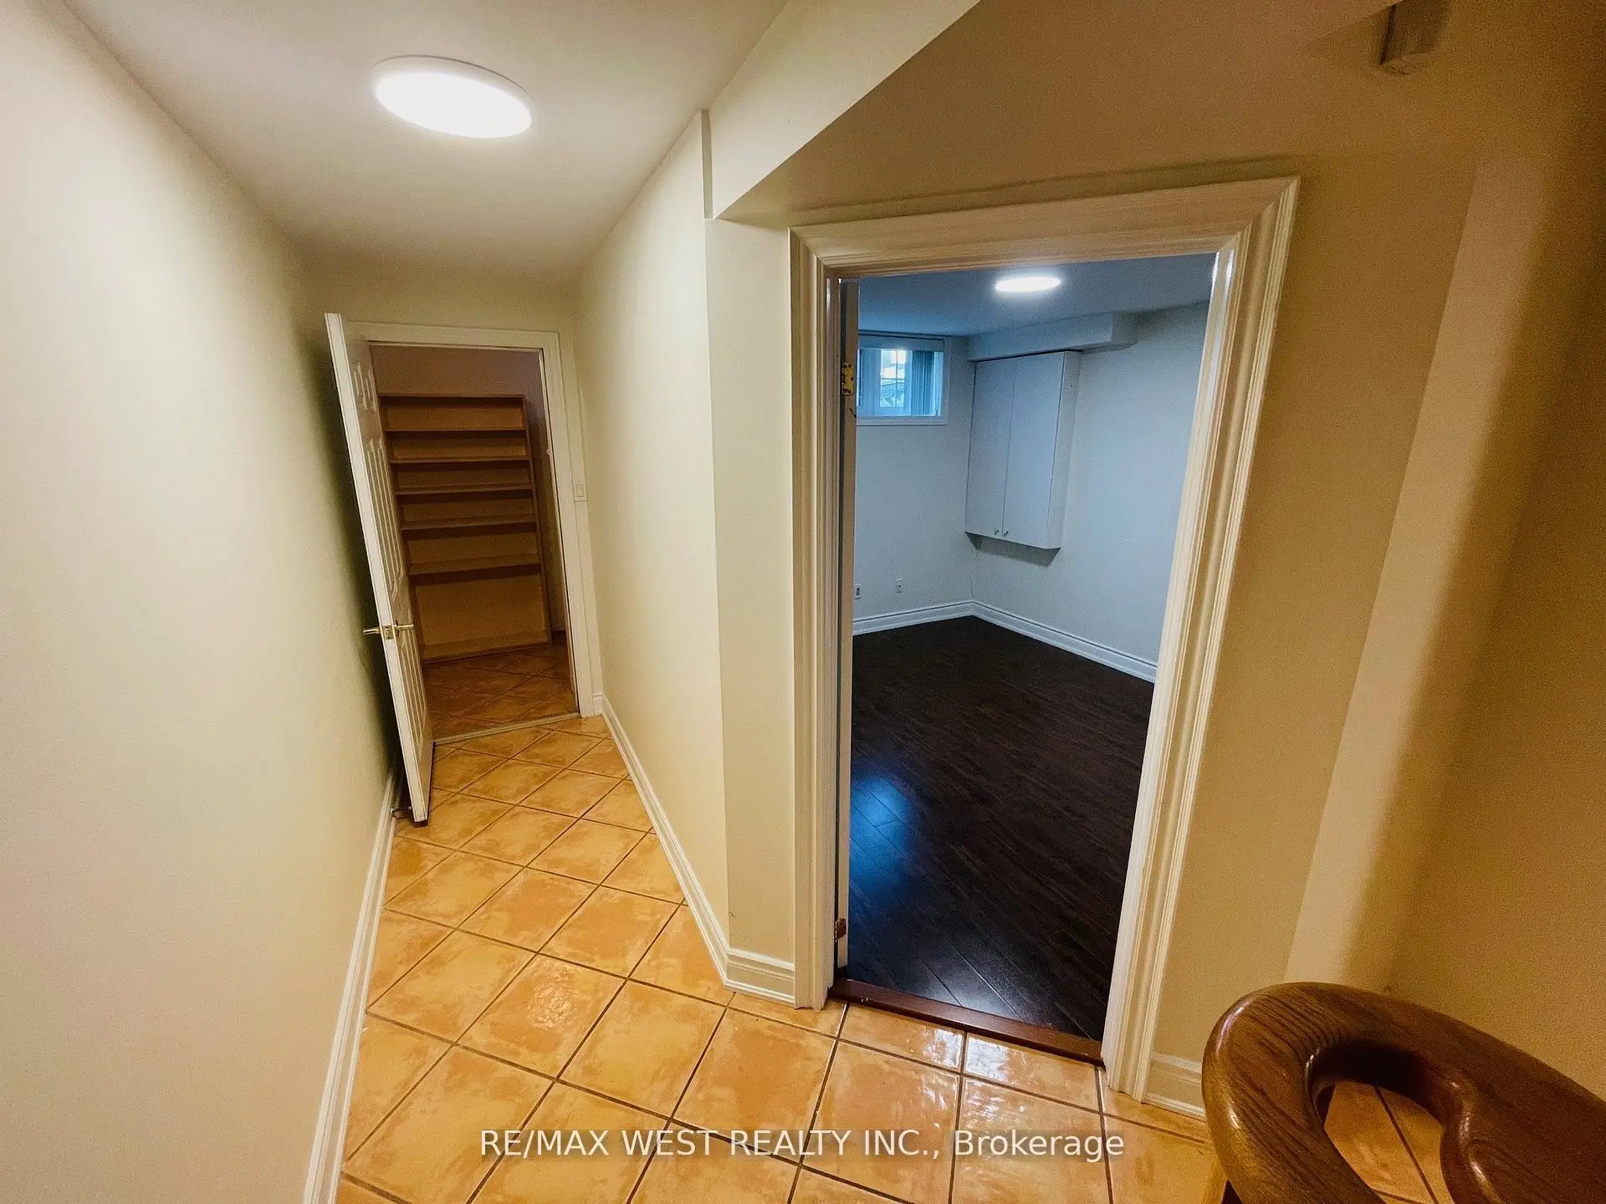
| Br | 3.30x3.25 | Laminate, B/I Closet, Above Grade Window |
| Bathroom | Pieces | Level | |
|---|---|---|---|
| 1xBath | 4 pcs | Basement |
|
| 1xBath | 2 pcs | Main |
|
| 1xBath | 4 pcs | Second |
Property Summary
Located close to the intersection of St.Clair & Keele - North of Du, 94A Mulock Ave is a 3+1 bedrooms 3 washrooms Semi-Detached. The unit has a Double Detached Parking Spaces. The property has many nice features including Carpet Free and Auto Garage Door Remot. Kitchen, Living Room Rm and Dinning Room Rm are on the Main floor.Home Market Analysis
For Sale
For Lease
Comparable home values have decreased 18.5% compared with the same period last year.
Rent levels have increased 17.4% compared with the same period last year.
How This Home Compares
Local Area Profile
This property is located in an area with a mix of homeowners and renters with a strong concentration of apartment and condominium housing. Approximately 49% of residents hold a bachelor's degree or higher, while about 16% have a college credential. Residents use a combination of driving and public transit for commuting.
School Information
- Carleton Village Junior and Senior Sports and Wellness Academy (Grade:JK-8) 2610/3037
- Humberside Collegiate Institute (Grade:9-12) 95/739
- St. Demetrius Catholic School (Grade:JK-8) 513/3037
- St Paul VI Catholic School (Grade:JK-8) 2364/3037
- Winona Drive Senior Public School (Grade:7-8)
- Rawlinson Community School (Grade:JK-8) 2170/3037
- Carleton Village Junior and Senior Sports and Wellness Academy (Grade:JK-8) 2610/3037