The Beaches, Toronto, M4E 3J6

Description
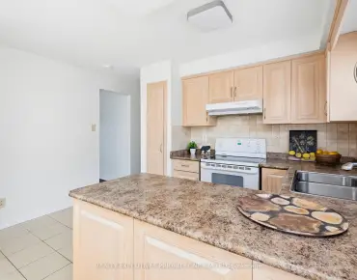
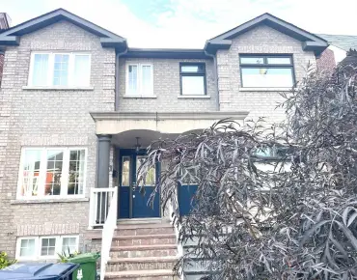
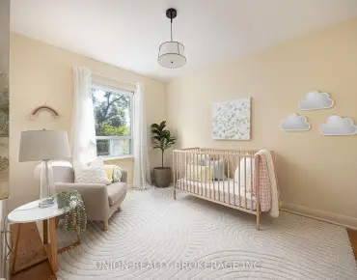
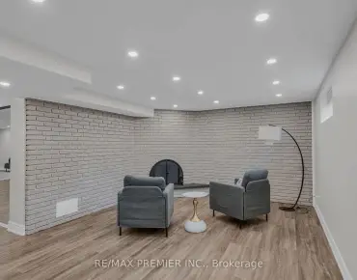
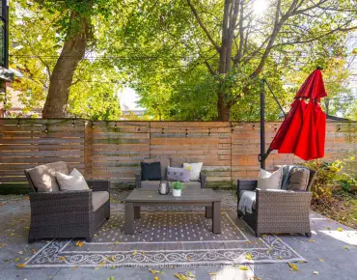
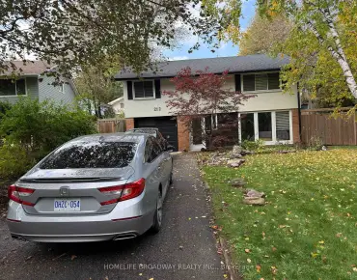
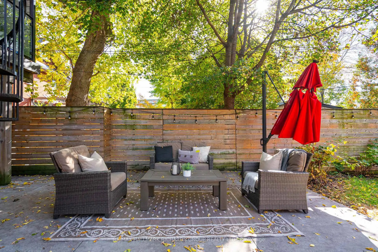
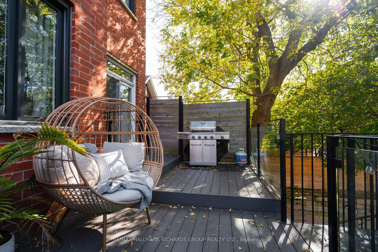
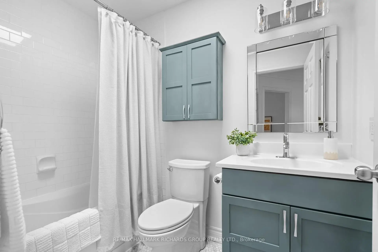
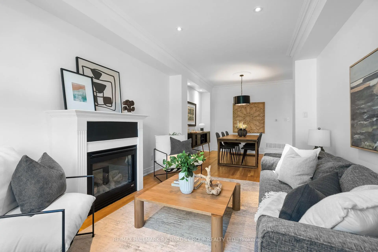
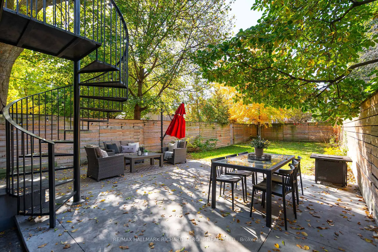
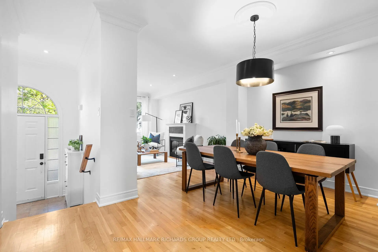
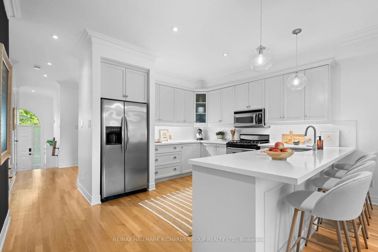
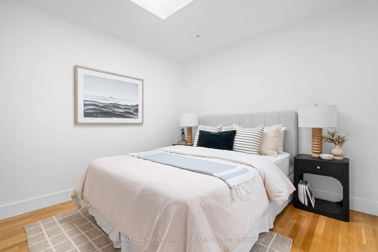
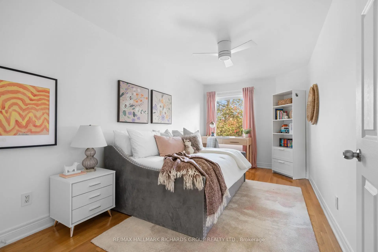
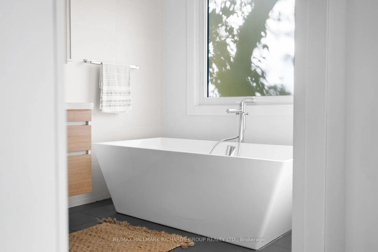
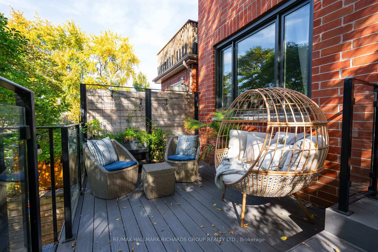
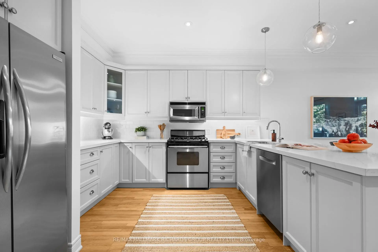
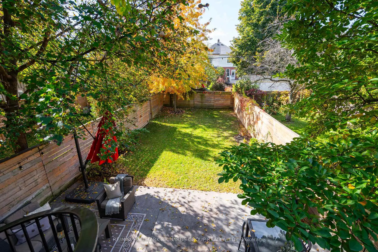
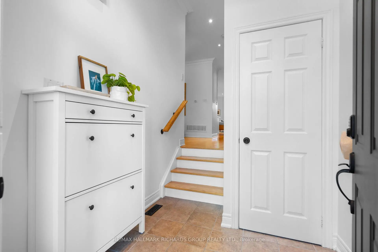
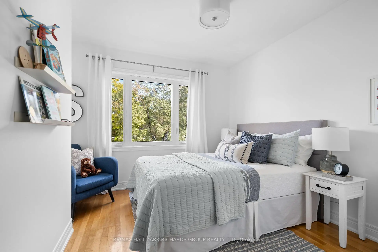
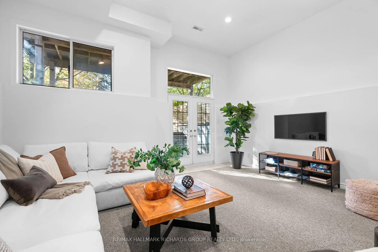
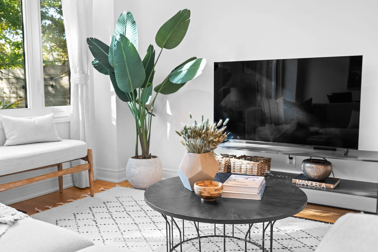
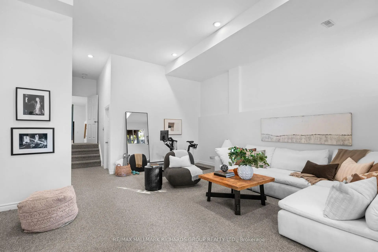
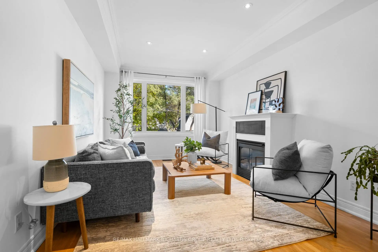
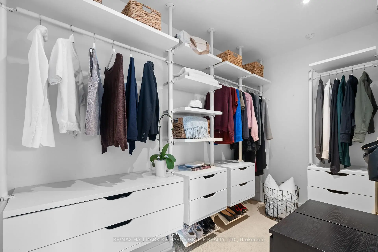
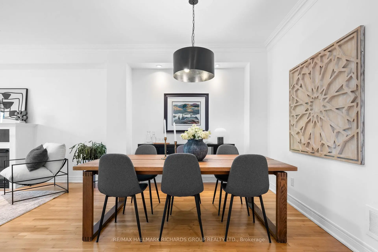
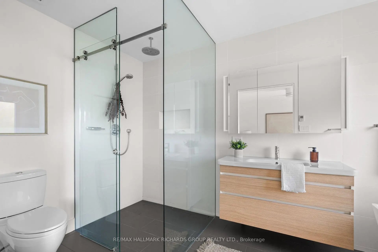
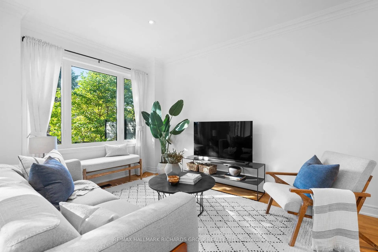
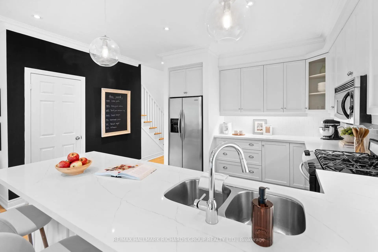
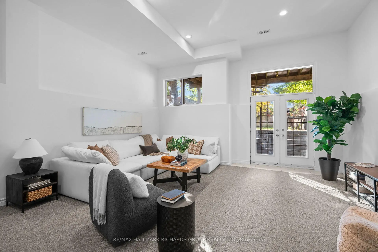
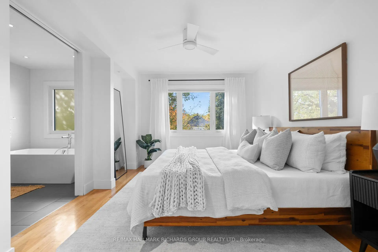
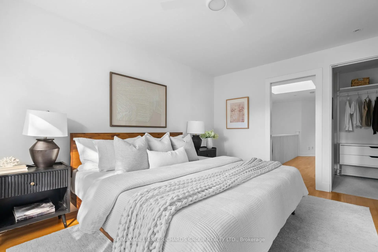
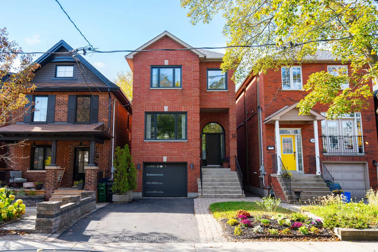
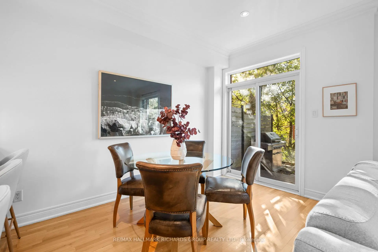
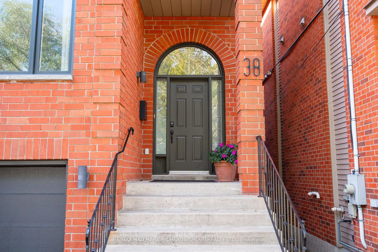
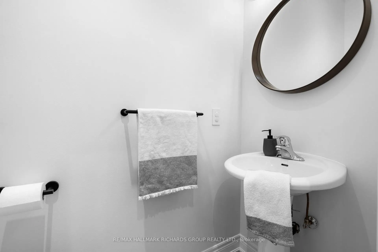
Welcome to 38 Pickering Street, a beautiful detached home tucked on one of the most loved streets of the Upper Beach. With 4 bedrooms, 4 bathrooms and plenty of room to grow, this is a home that makes everyday family living feel easy. Generous living and dining spaces, complete with a cozy fireplace, set the stage for everything from quiet evenings to lively gatherings, while the gorgeous eat-in kitchen is a natural place for everyone to come together. Upstairs, the spacious primary suite offers a lovely escape, complete with a spa-inspired ensuite and heated floors.The finished basement adds exceptional versatility, with soaring 12-foot ceilings and a walkout. Outside, a generous deck overlooks an exceptionally deep backyard with endless possibilities for entertaining, playing or simply enjoying a little peace and quiet. A private driveway and garage provide coveted, worry free parking. This home is both beautifully maintained and updated (new windows, garage door, solar panels, etc.) and is also just steps from Adam Beck Junior PS and Malvern CI. A wonderful home in an equally wonderful neighbourhood.
Features
- Facing: West

- Bedrooms: 4

- Bathrooms: 4

- Garages: 1

- Kitchens: 1

Details
- Lot size: 25.00 x 140.00 Feet

- Space: 2000-2500

- Tax: $ 8954.52

- E14120154

- Listing contracted with: RE/MAX HALLMARK RICHARDS GROUP REALTY LTD.
| Room | Size(M) | Description | |
|---|---|---|---|
| Living Rm | 3.31x4.83 | Hardwood Floor, Fireplace, Open Concept |
|
| Dining Rm | 3.43x3.12 | Hardwood Floor, Crown Moulding, Open Concept |
|
| Kitchen | 4.38x3.68 | Hardwood Floor, Eat-in Kitchen |
|
| Family Rm | 3.09x4.45 | Hardwood Floor, W/O To Deck |
|
| Primary B | 3.27x4.48 | Hardwood Floor, Walk-In Closet(s), 4 Pc Ensuite |
|
| 2nd Br | 3.18x3.18 | Hardwood Floor, Double Closet |
|
| 3rd Br | 2.67x5.17 | Hardwood Floor, Double Closet |
|
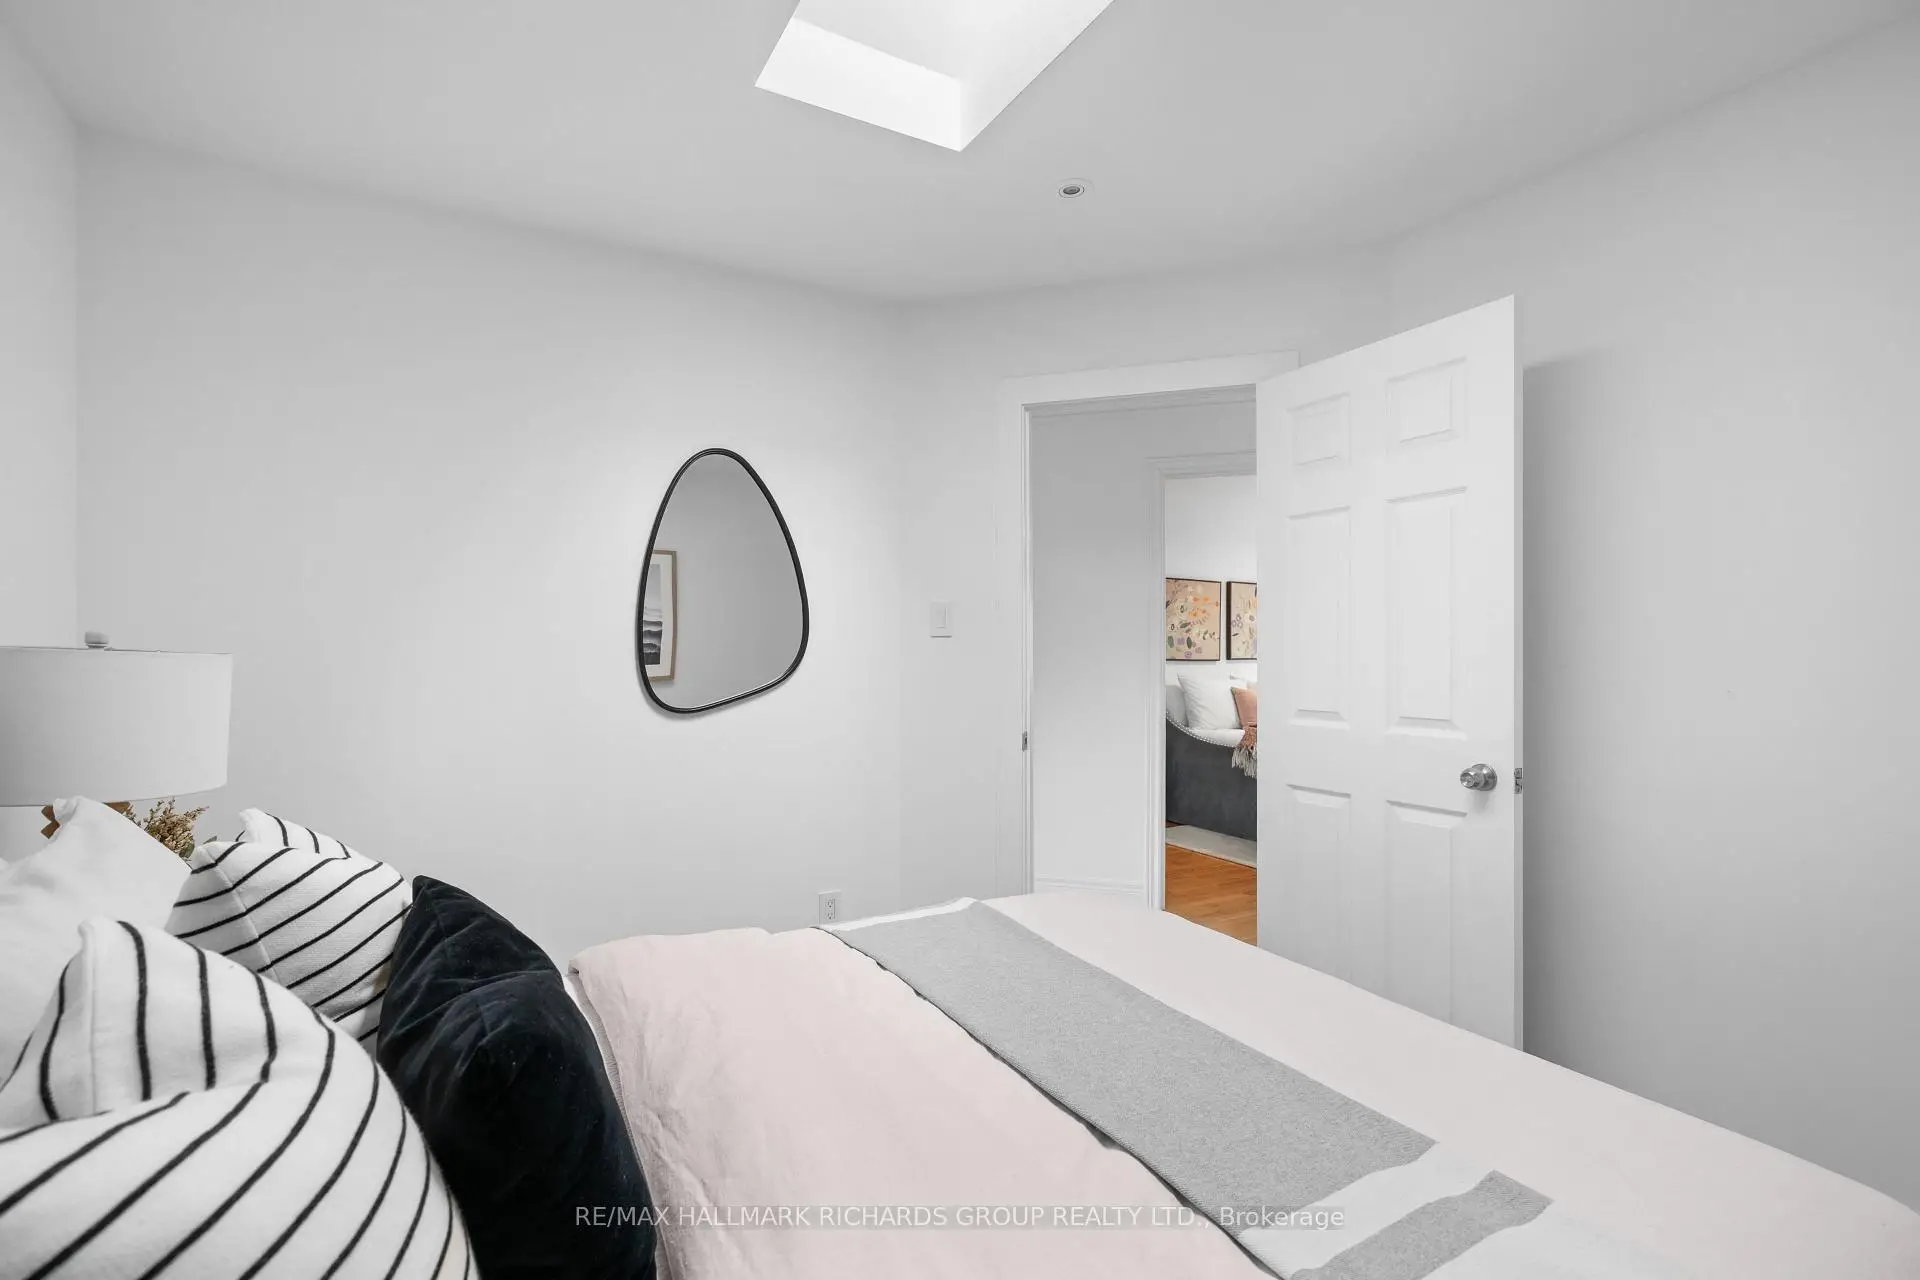
| 4th Br | 3.32x4.95 | Hardwood Floor, Closet, Skylight |
|
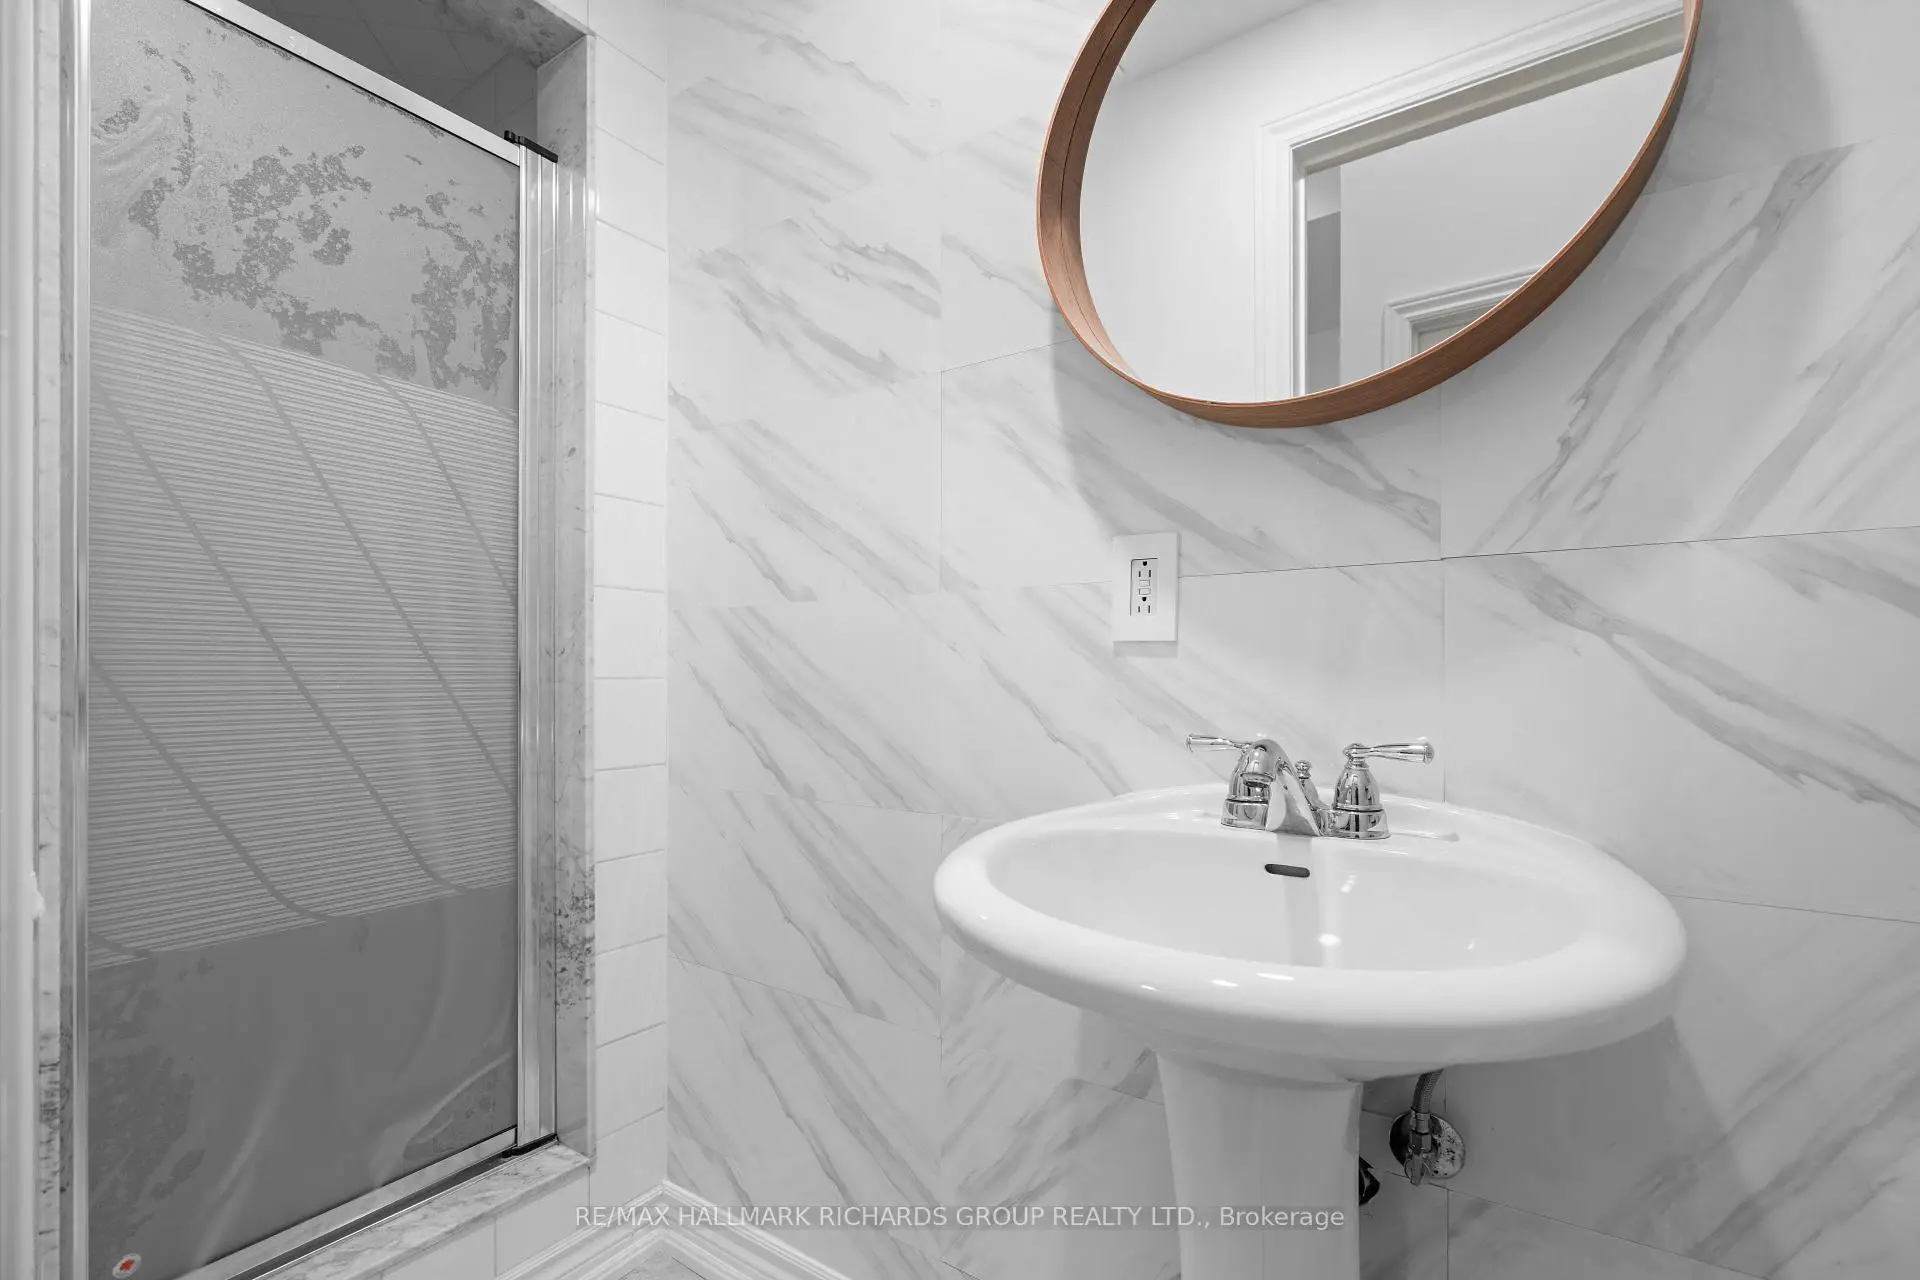
| Recreatio | 5.26x7.63 | 3 Pc Bath, W/O To Garden, Broadloom |
|
| Laundry | 1.69x4.06 | Closet |
| Bathroom | Pieces | Level | |
|---|---|---|---|
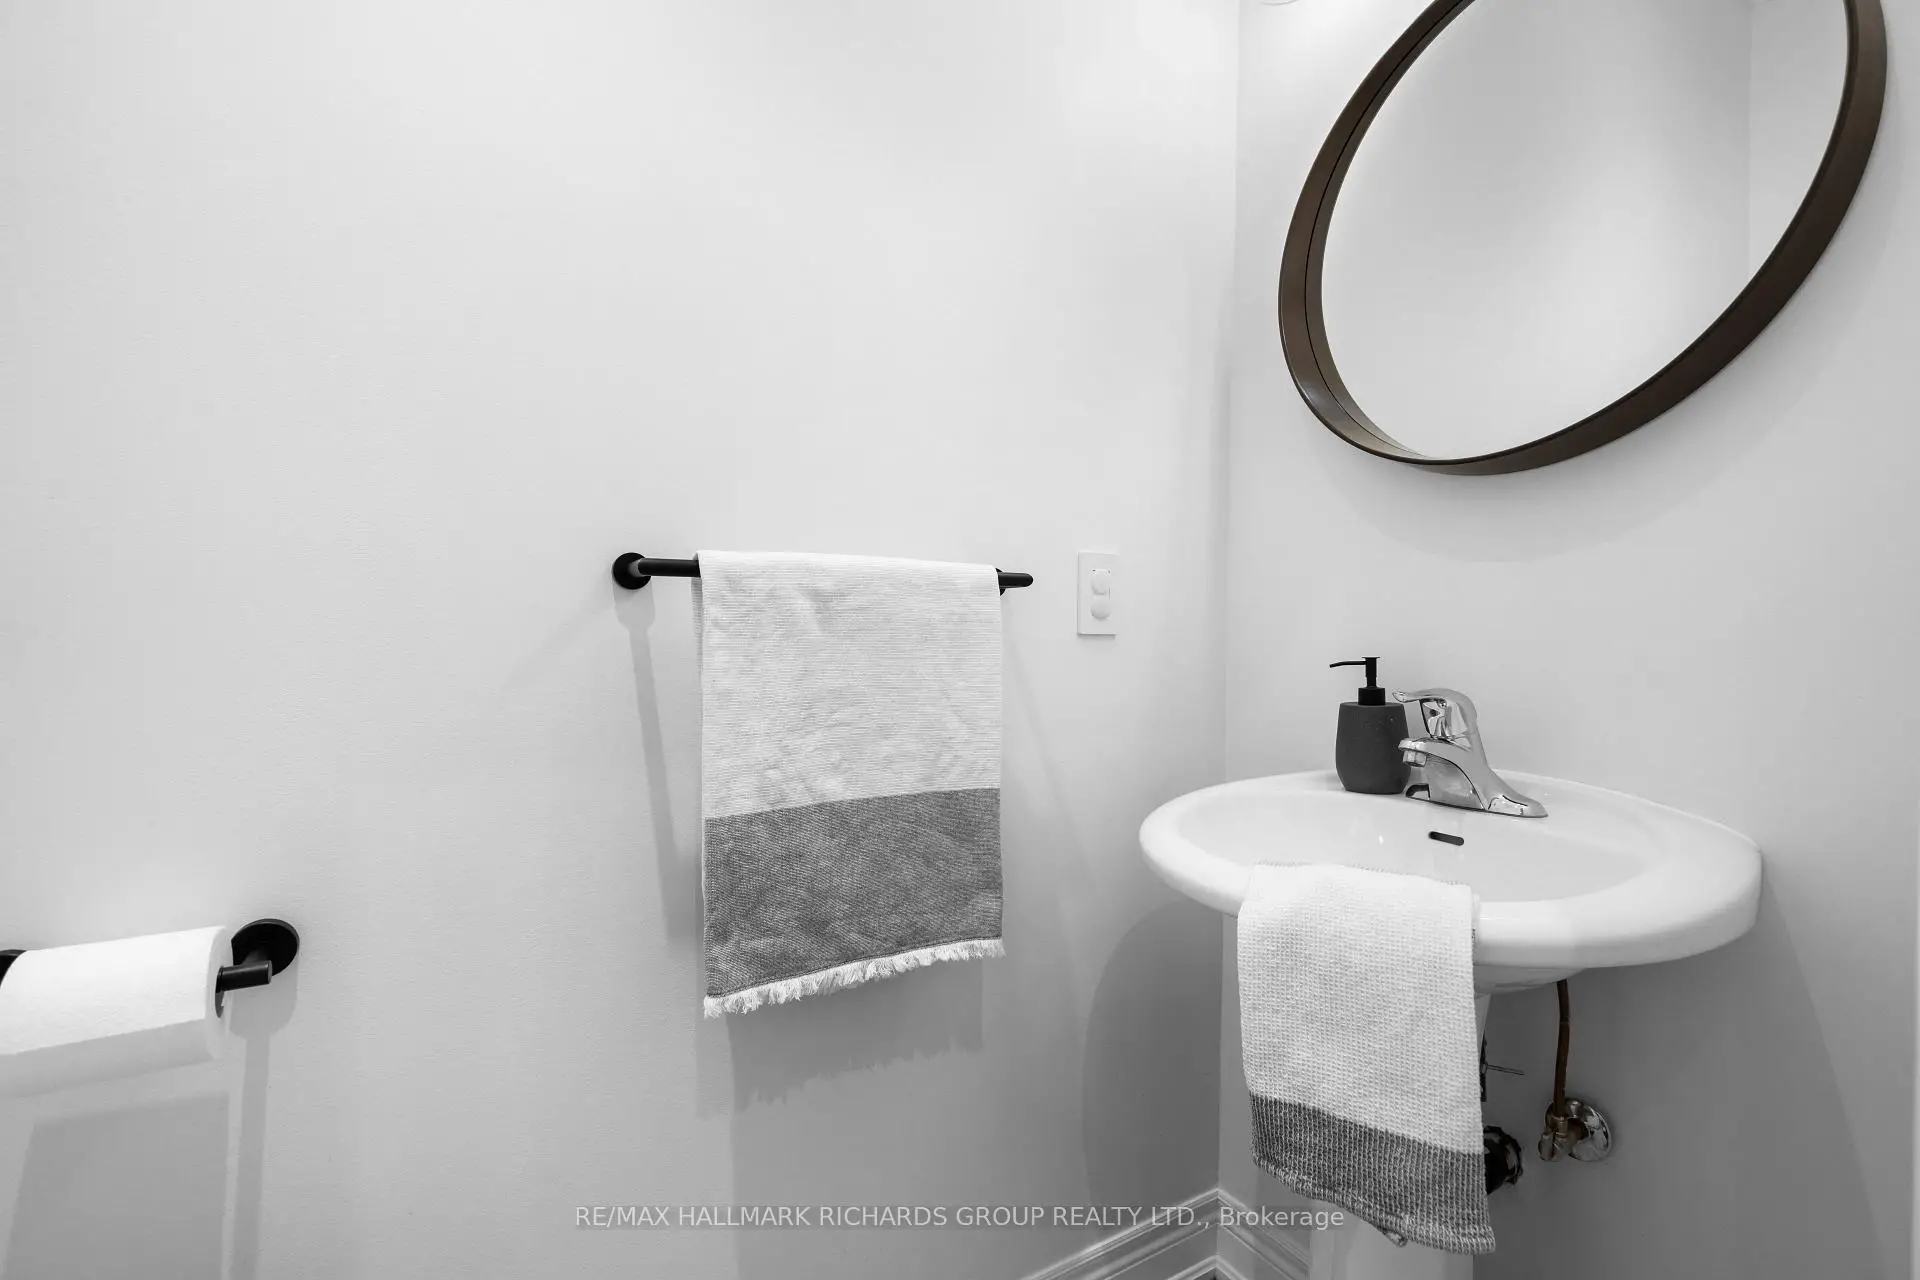
| 1xBath | 2 pcs | Main |
|
| 2xBaths | 4 pcs | Second |
|
| 1xBath | 3 pcs | Basement |
Property Summary
Located close to the intersection of Kingston Rd & Victoria Park Av, 38 Pickering St is a 4 bedrooms 4 washrooms Detached. The unit has a Single Built-In Parking Space. The property has many nice features including Water Meter, Upgraded Insulation, Solar Owned, In-Law Capability and Auto Garage Door Remot. Living Room Rm, Dinning Room Rm, Kitchen and Family Room Rm are on the Main floor.Home Market Analysis
For Sale
For Lease
Comparable home values have decreased 6.1% compared with the same period last year.
Rent levels have increased 11.7% compared with the same period last year.
How This Home Compares
Local Area Profile
This property is located in an area with a significant rental housing presence with a strong concentration of apartment and condominium housing. Approximately 46% of residents hold a bachelor's degree or higher, while about 25% have a college credential. Residents use a combination of driving and public transit for commuting.
School Information
- Adam Beck Junior Public School (Grade:JK-6) 1617/3037
- Glen Ames Senior Public School (Grade:7-8)
- Malvern Collegiate Institute (Grade:9-12) 63/739
- St. John Catholic School (Grade:JK-8) 893/3037
- Glen Ames Senior Public School (Grade:7-8)
- Adam Beck Junior Public School (Grade:JK-6) 1617/3037
- Duke of Connaught Junior and Senior Public School (Grade:JK-8) 893/3037