Mount Dennis, Toronto, M6N 4L4

Description
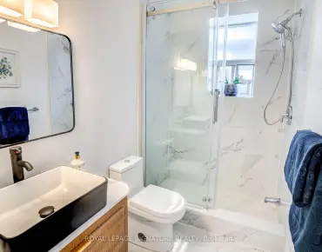
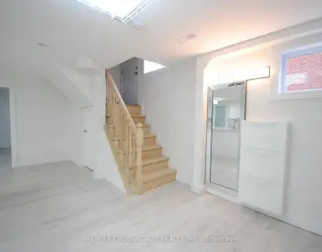
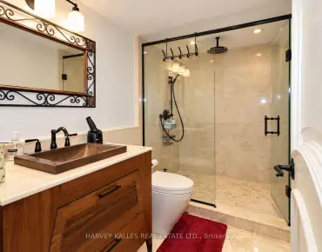
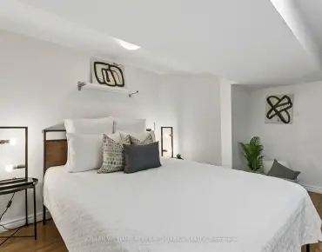
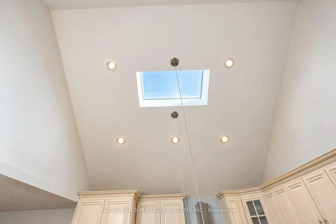
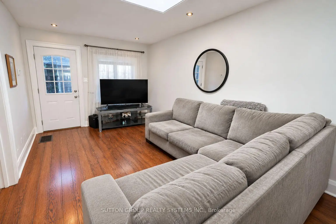
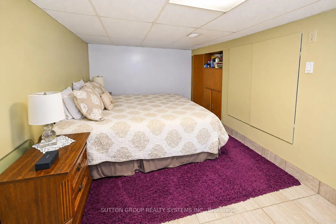
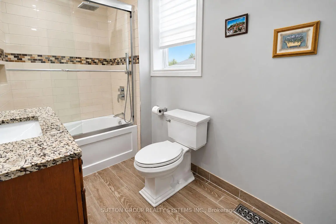
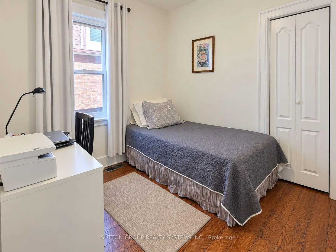
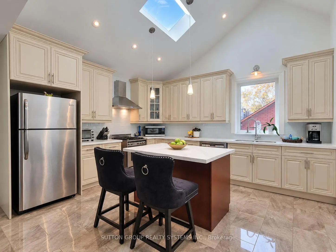
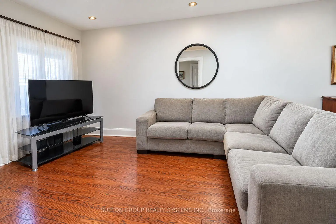
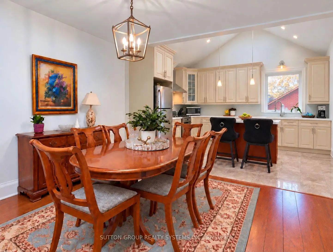
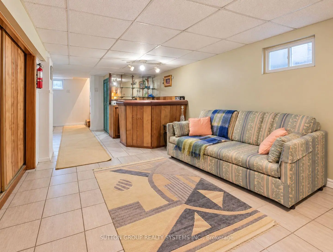
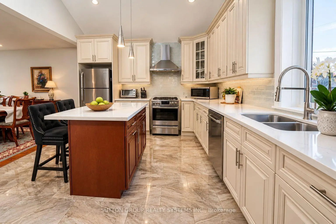
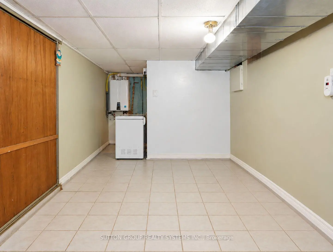
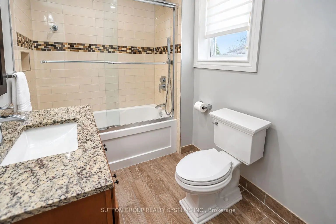
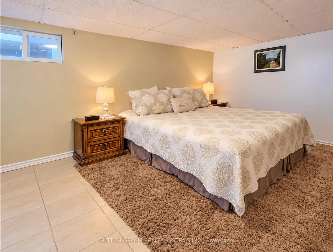
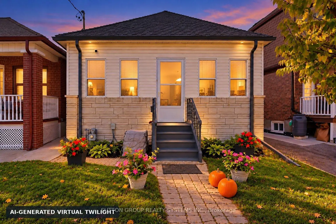
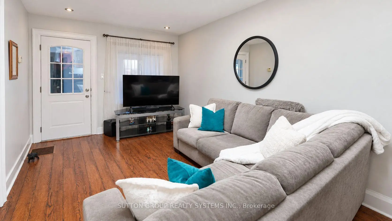
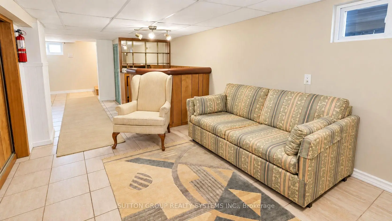
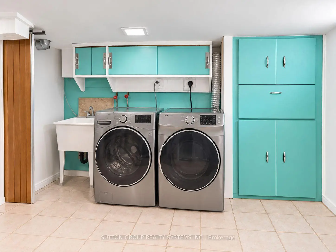
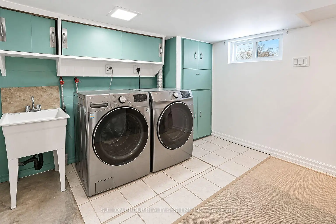
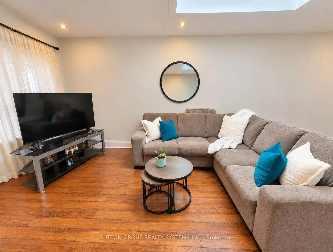
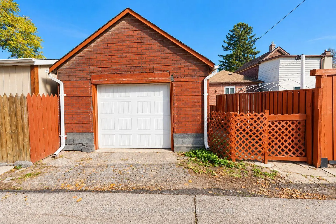
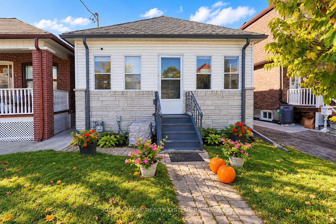
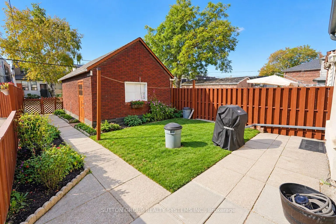
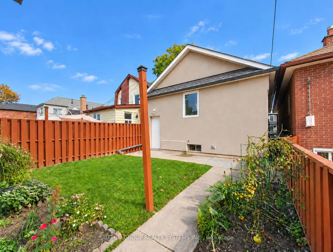
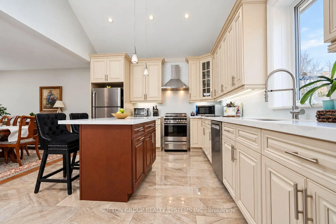
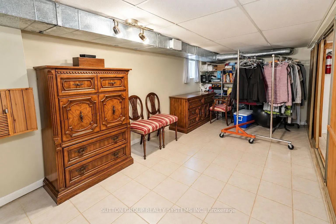
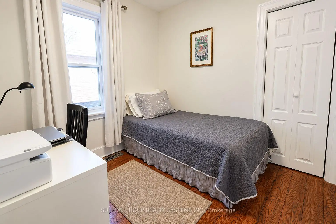
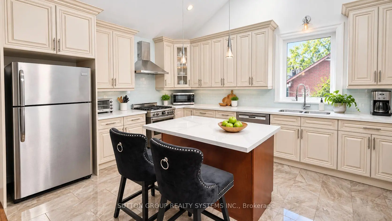
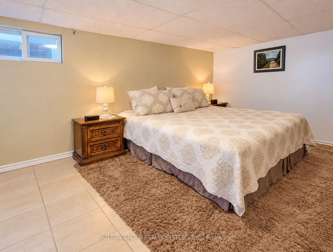
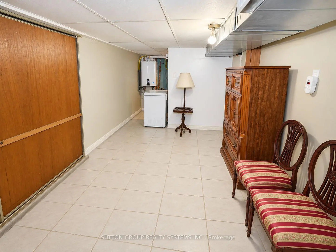
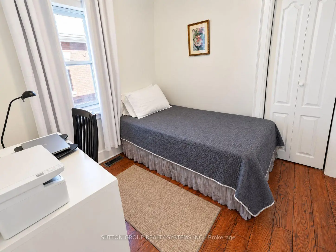
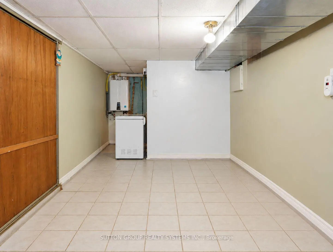
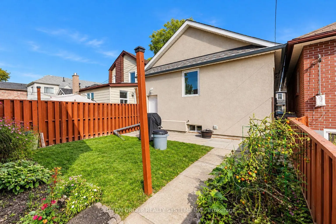
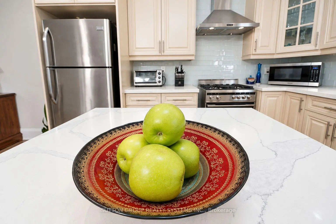
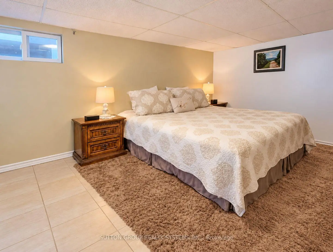
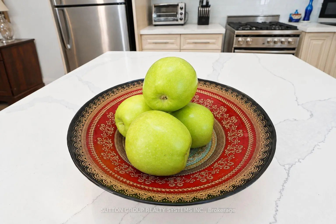
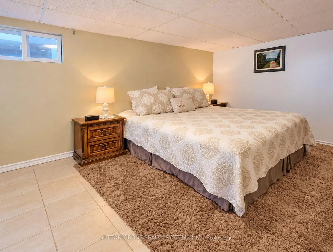
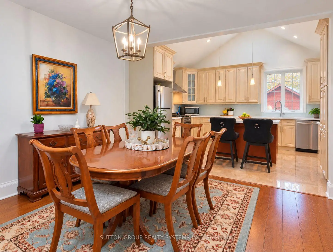
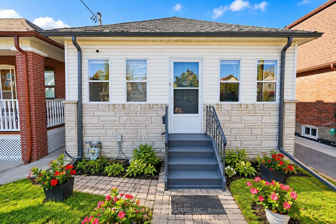
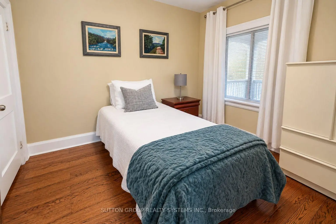
Welcome to 120 Brownville Ave., a warm, well-maintained home on a cul-de-sac, with a bright, inviting feel and thoughtful updates throughout. The main floor features two comfortable bedrooms with hardwood flooring and closets, along with an open-concept living, dining and kitchen area with hardwood floors and pot lights. A skylight brightens the living room, while the updated kitchen features porcelain flooring, quartz countertops, a centre island, a high vaulted ceiling and its own skylight, filling the space with natural light. A beautiful four-piece bathroom with a granite countertop completes the main floor. Downstairs, a separate rear entrance opens to a versatile lower level with an open-concept living and sleeping area, a dry bar and a dedicated laundry space with a laundry sink. The exterior stucco, main roof and garage roof have also been updated. Enjoy a one-car garage with laneway access, plus parking for an additional vehicle in front. Steps to Mount Dennis Station, with 13 TTC bus routes, UP Express, GO Transit and the Eglinton Crosstown line, and a short walk to York Recreation Centre. Whether you're investing or looking for a place to call home, this property is full of possibility. A must-see! Some photos have been AI edited.
Features
- Facing: West

- Bedrooms: 2

- Bathrooms: 1

- Garages: 1

- Kitchens: 1

Details
- Lot size: 23.75 x 102.00 Feet

- Space: 700-1100

- Tax: $ 3160.00

- W14119178

- Listing contracted with: SUTTON GROUP REALTY SYSTEMS INC.
| Room | Size(M) | Description | |
|---|---|---|---|
| Living Rm | 4.80x3.50 | Hardwood Floor, Skylight, Open Concept |
|
| Dining Rm | 3.80x3.40 | Hardwood Floor, Walk Through, Open Concept |
|
| Kitchen | 4.30x4.00 | Vaulted Ceiling(s), Skylight, Quartz Counter |
|
| Primary B | 3.20x3.20 | Hardwood Floor, Closet, Window |
|
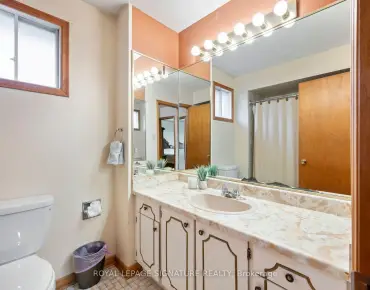
| Bath | 3.00x1.70 | Ceramic Floor, Pot Lights, Window |
|
| 2nd Br | 2.90x2.70 | Hardwood Floor, Closet, Window |
|
| 3rd Br | 4.20x3.00 | Ceramic Floor, Closet, Window |
|
| Recreatio | 6.60x3.10 | Ceramic Floor, Dry Bar, Open Concept |
|
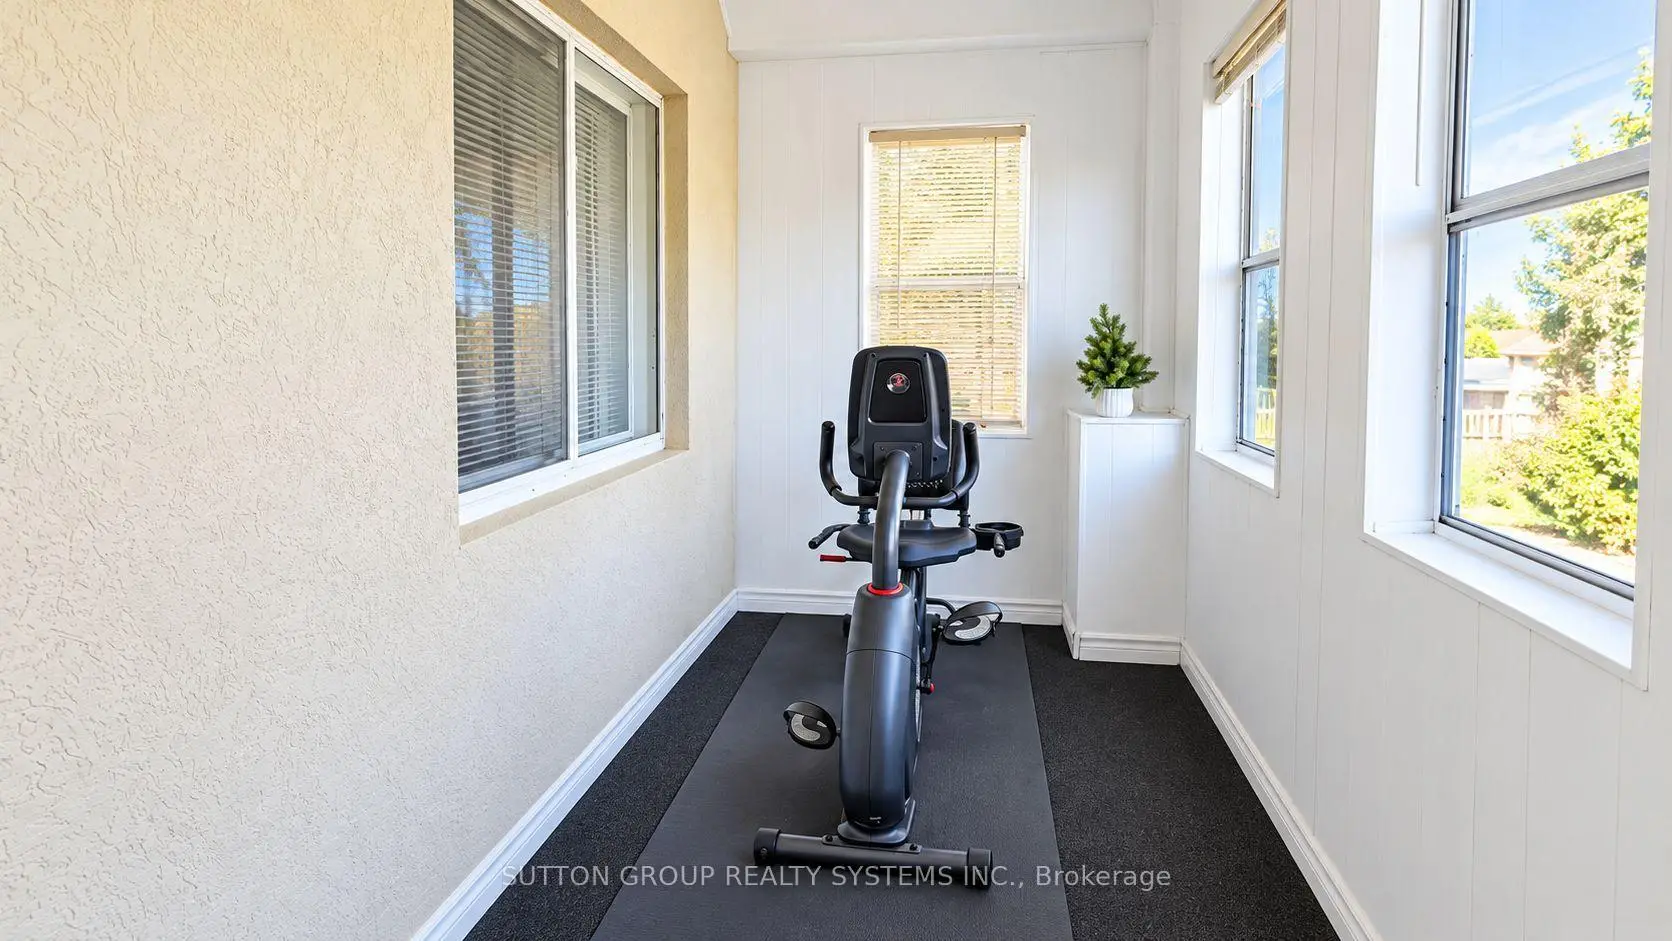
| Other | 5.50x2.80 | Ceramic Floor, South View, Window |
| Bathroom | Pieces | Level | |
|---|---|---|---|
| 1xBath | 4 pcs | Main |
Property Summary
Located close to the intersection of Weston Rd and Eglinton Ave, 120 Brownville Ave is a 2+1 bedrooms 1 washrooms Detached. The unit has a Single Detached Parking Space. The property has many nice features including Water Heater Owned, Primary Bedroom - Main and On Demand Water Heater. Living Room Rm, Dinning Room Rm, Kitchen, Primary B, Bath and second bedroom are on the Main floor.Home Market Analysis
For Sale
For Lease
Comparable home values have decreased 5.1% compared with the same period last year.
Rent levels have remained relatively stable compared with the same period last year.
How This Home Compares
Local Area Profile
This property is located in an area with a significant rental housing presence with a mix of detached homes and apartments and condominiums. Approximately 35% of residents hold a bachelor's degree or higher, while about 15% have a college credential. Public transit is commonly used by local commuters, alongside driving.