Greenwood-Coxwell, Toronto, M4L 3A1

Description
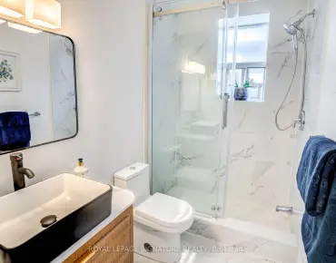
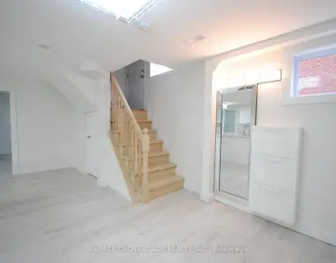
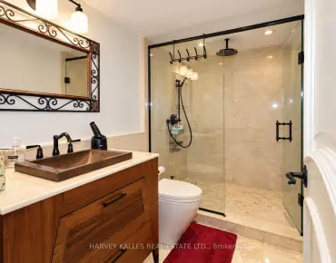
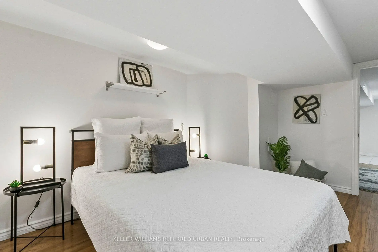
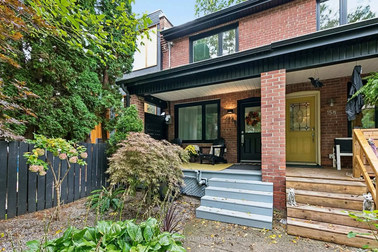
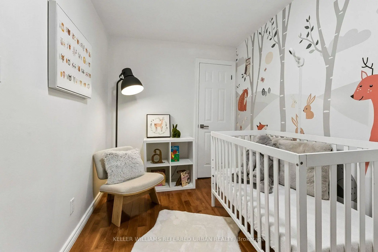
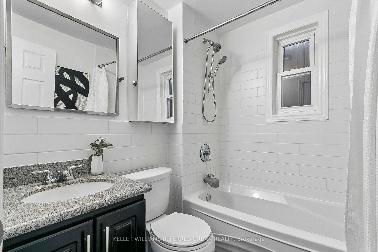
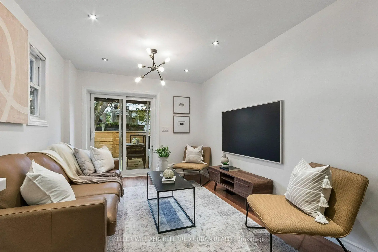
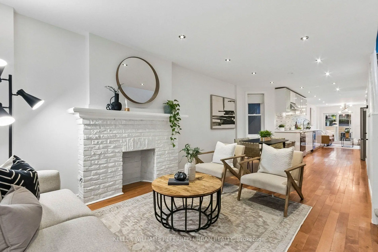
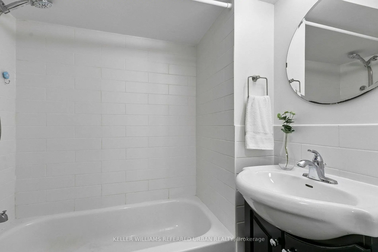
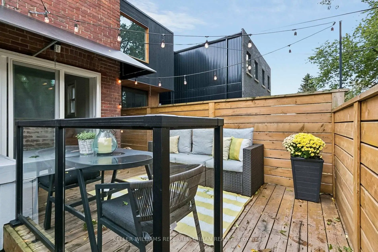
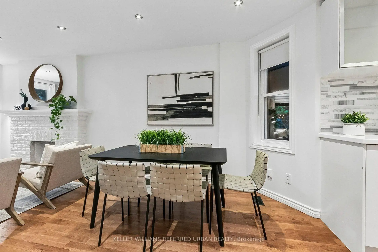
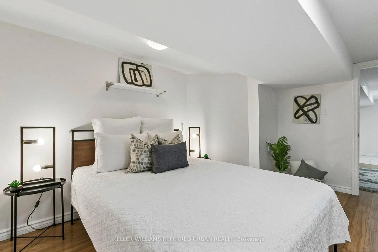
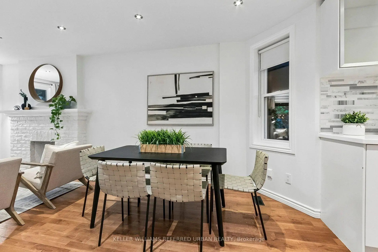
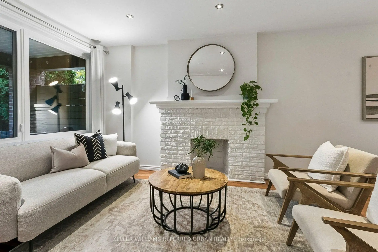
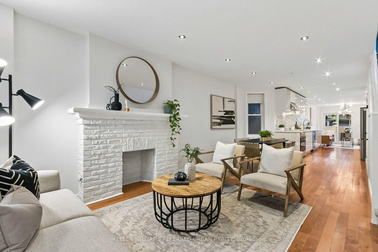
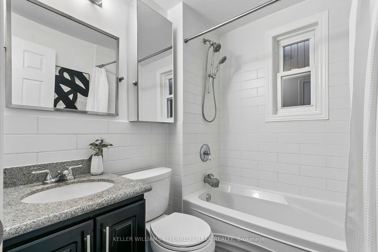
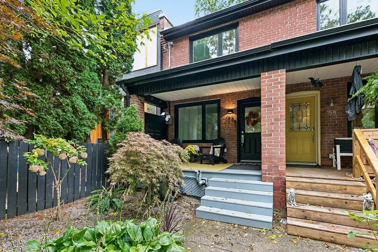
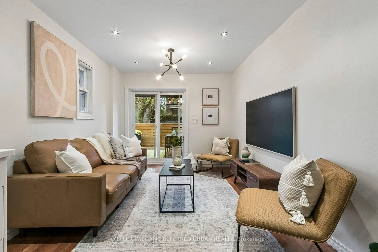
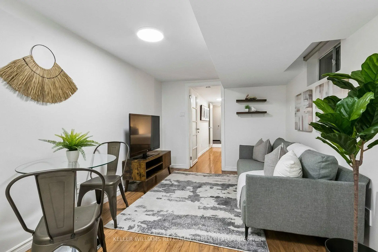
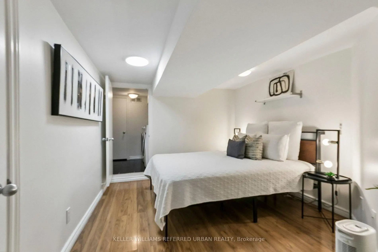
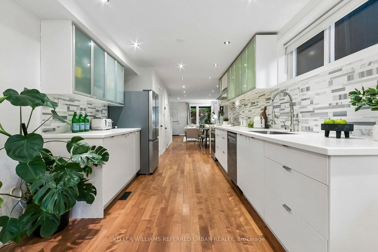
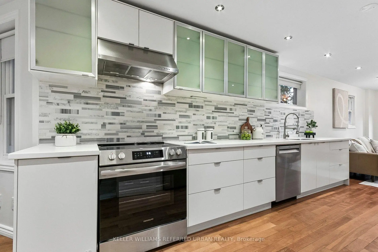
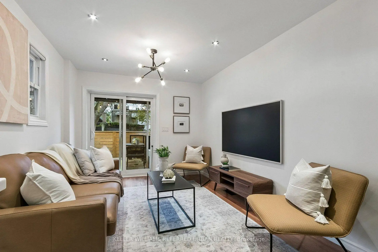
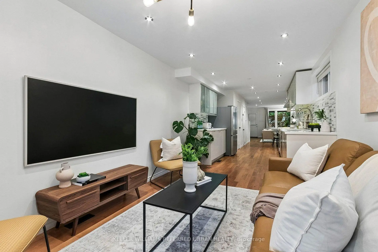
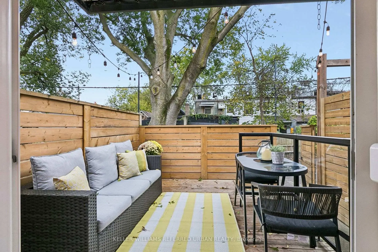
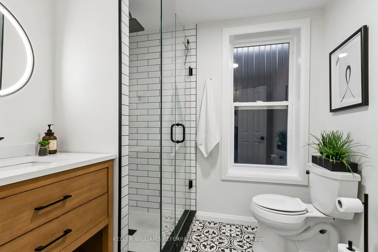
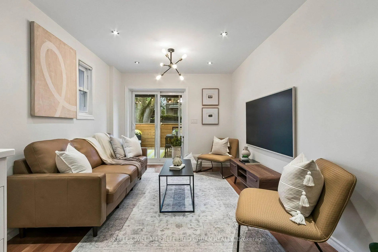
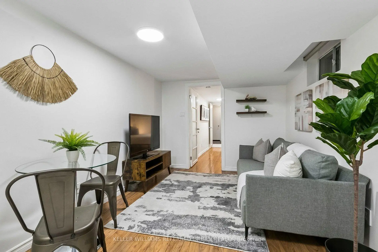
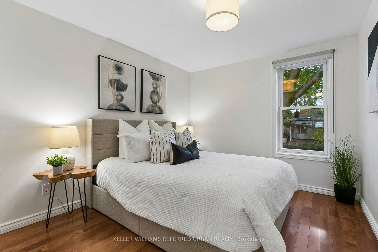
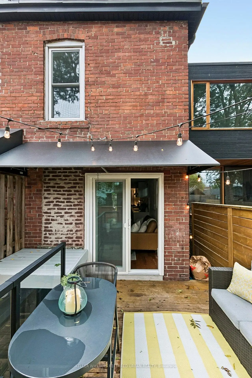
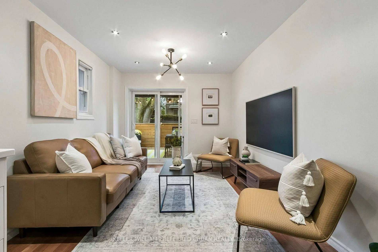
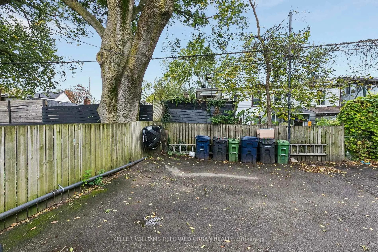
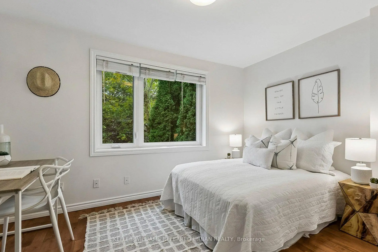
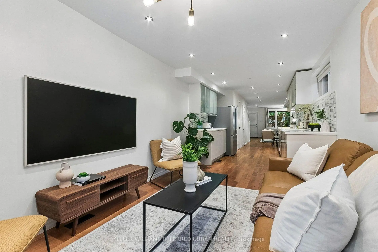
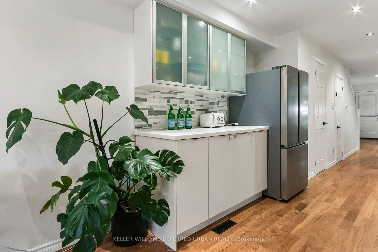
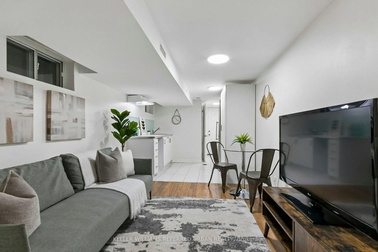
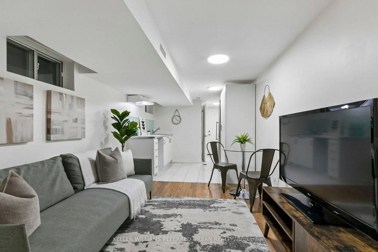
Bright, renovated 3+1 bed semi in the heart of Leslieville with rare parking! New roof (2026) & windows (2025). Open-concept main floor with hardwood throughout and a chef's kitchen with brand-new appliances, stone counters & loads of storage. Well-kept and ideal for first-time buyers & families. Finished lower level with separate entrance, kitchen & 4-pc bath for income or in-laws. Quiet street, steps to Greenwood Park, Woodbine Beach, library, TTC and Leslieville's shops & restaurants.
Features
- Facing: West

- Bedrooms: 3

- Bathrooms: 4

- Garages:

- Kitchens: 1

Details
- Lot size: 14.00 x 110.00 Feet

- Space: 1100-1500

- Tax: $ 6506.80

- E14092108

- Listing contracted with: KELLER WILLIAMS REFERRED URBAN REALTY
| Room | Size(M) | Description | |
|---|---|---|---|
| Dining Rm | 2.99x3.08 | Combined w/Living, Hardwood Floor, 2 Pc Bath |
|
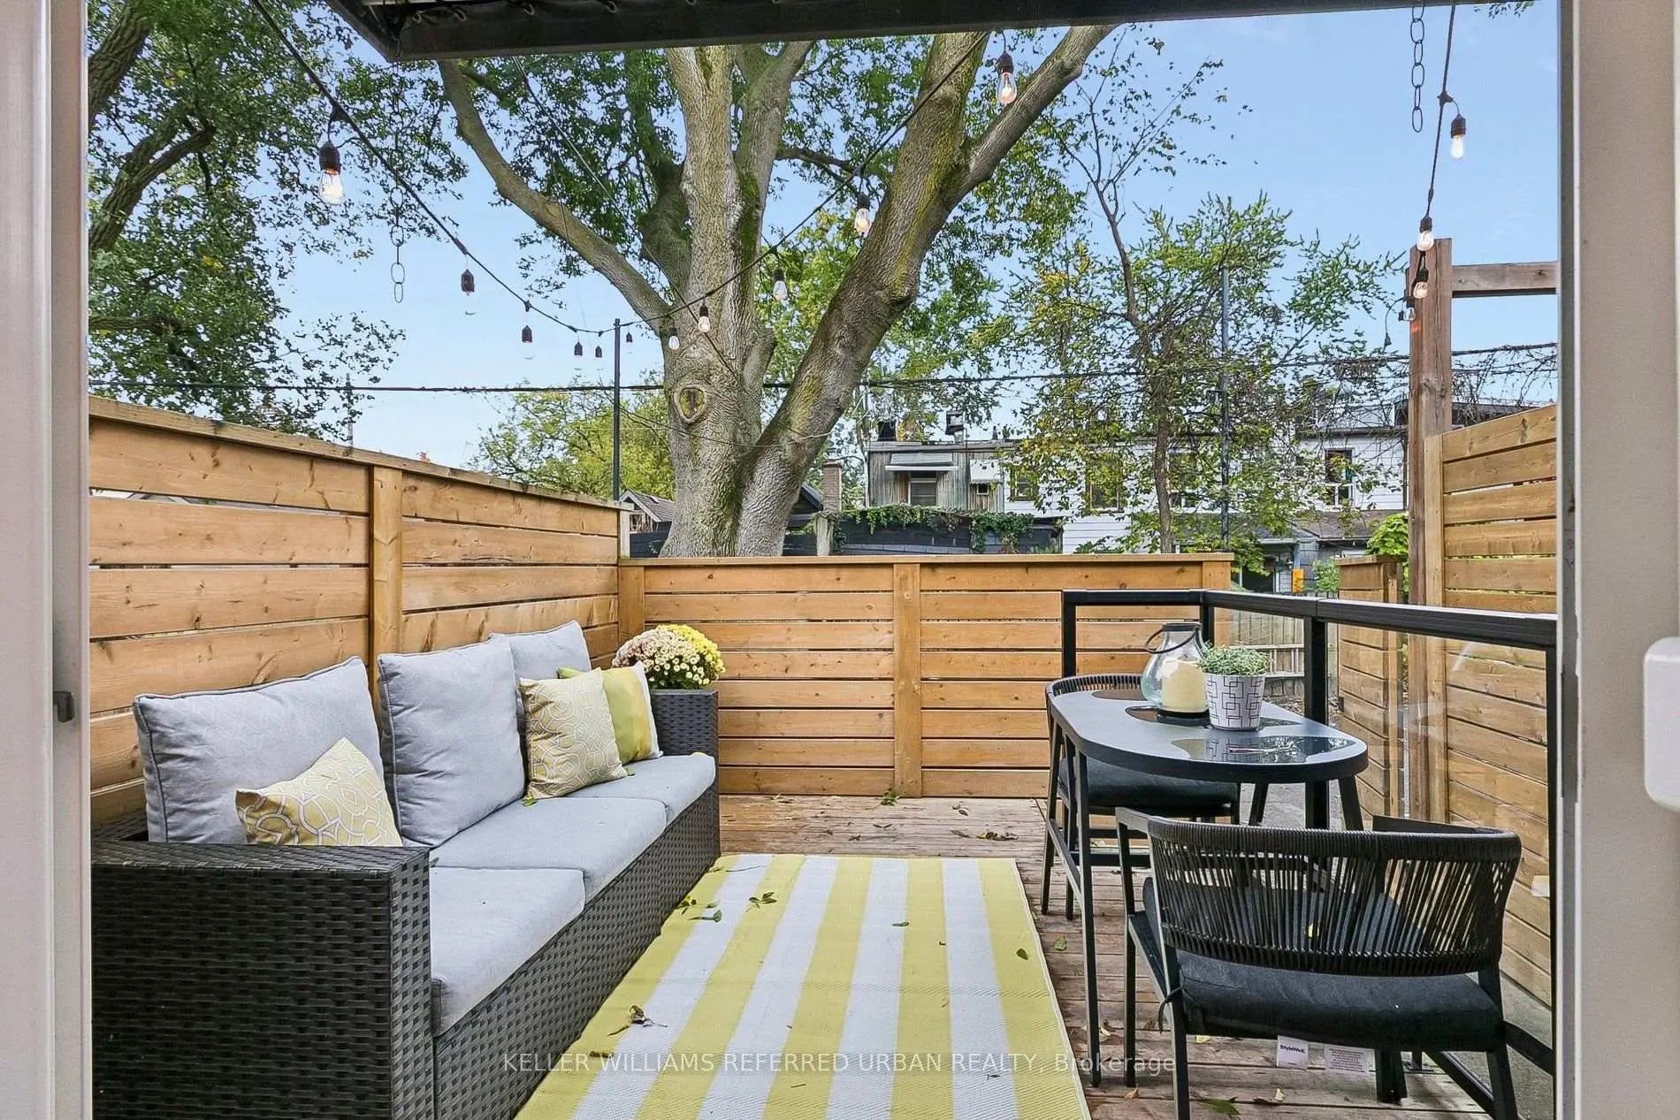
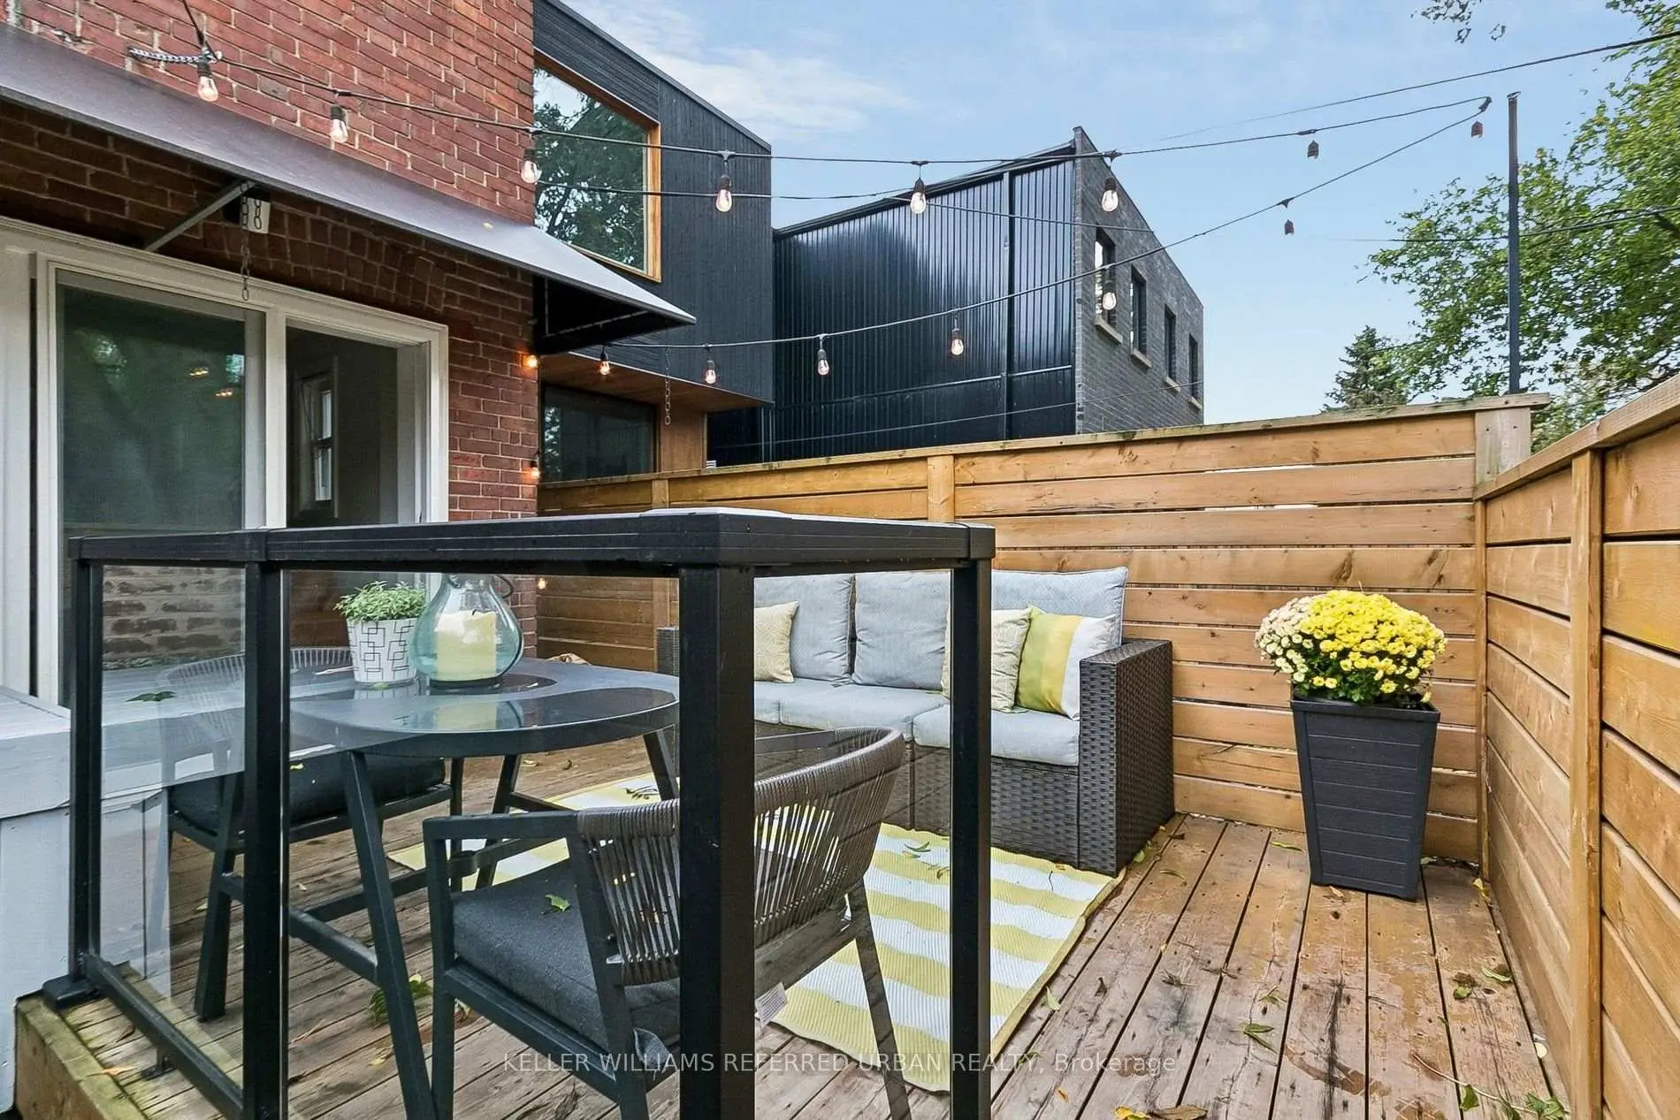
| Family Rm | 2.92x3.96 | Combined w/Kitchen, Hardwood Floor, W/O To Patio |
|
| Kitchen | 2.92x4.67 | Galley Kitchen, Hardwood Floor, Stone Counters |
|
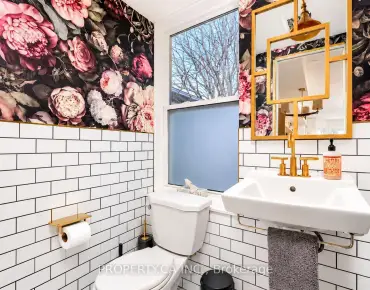
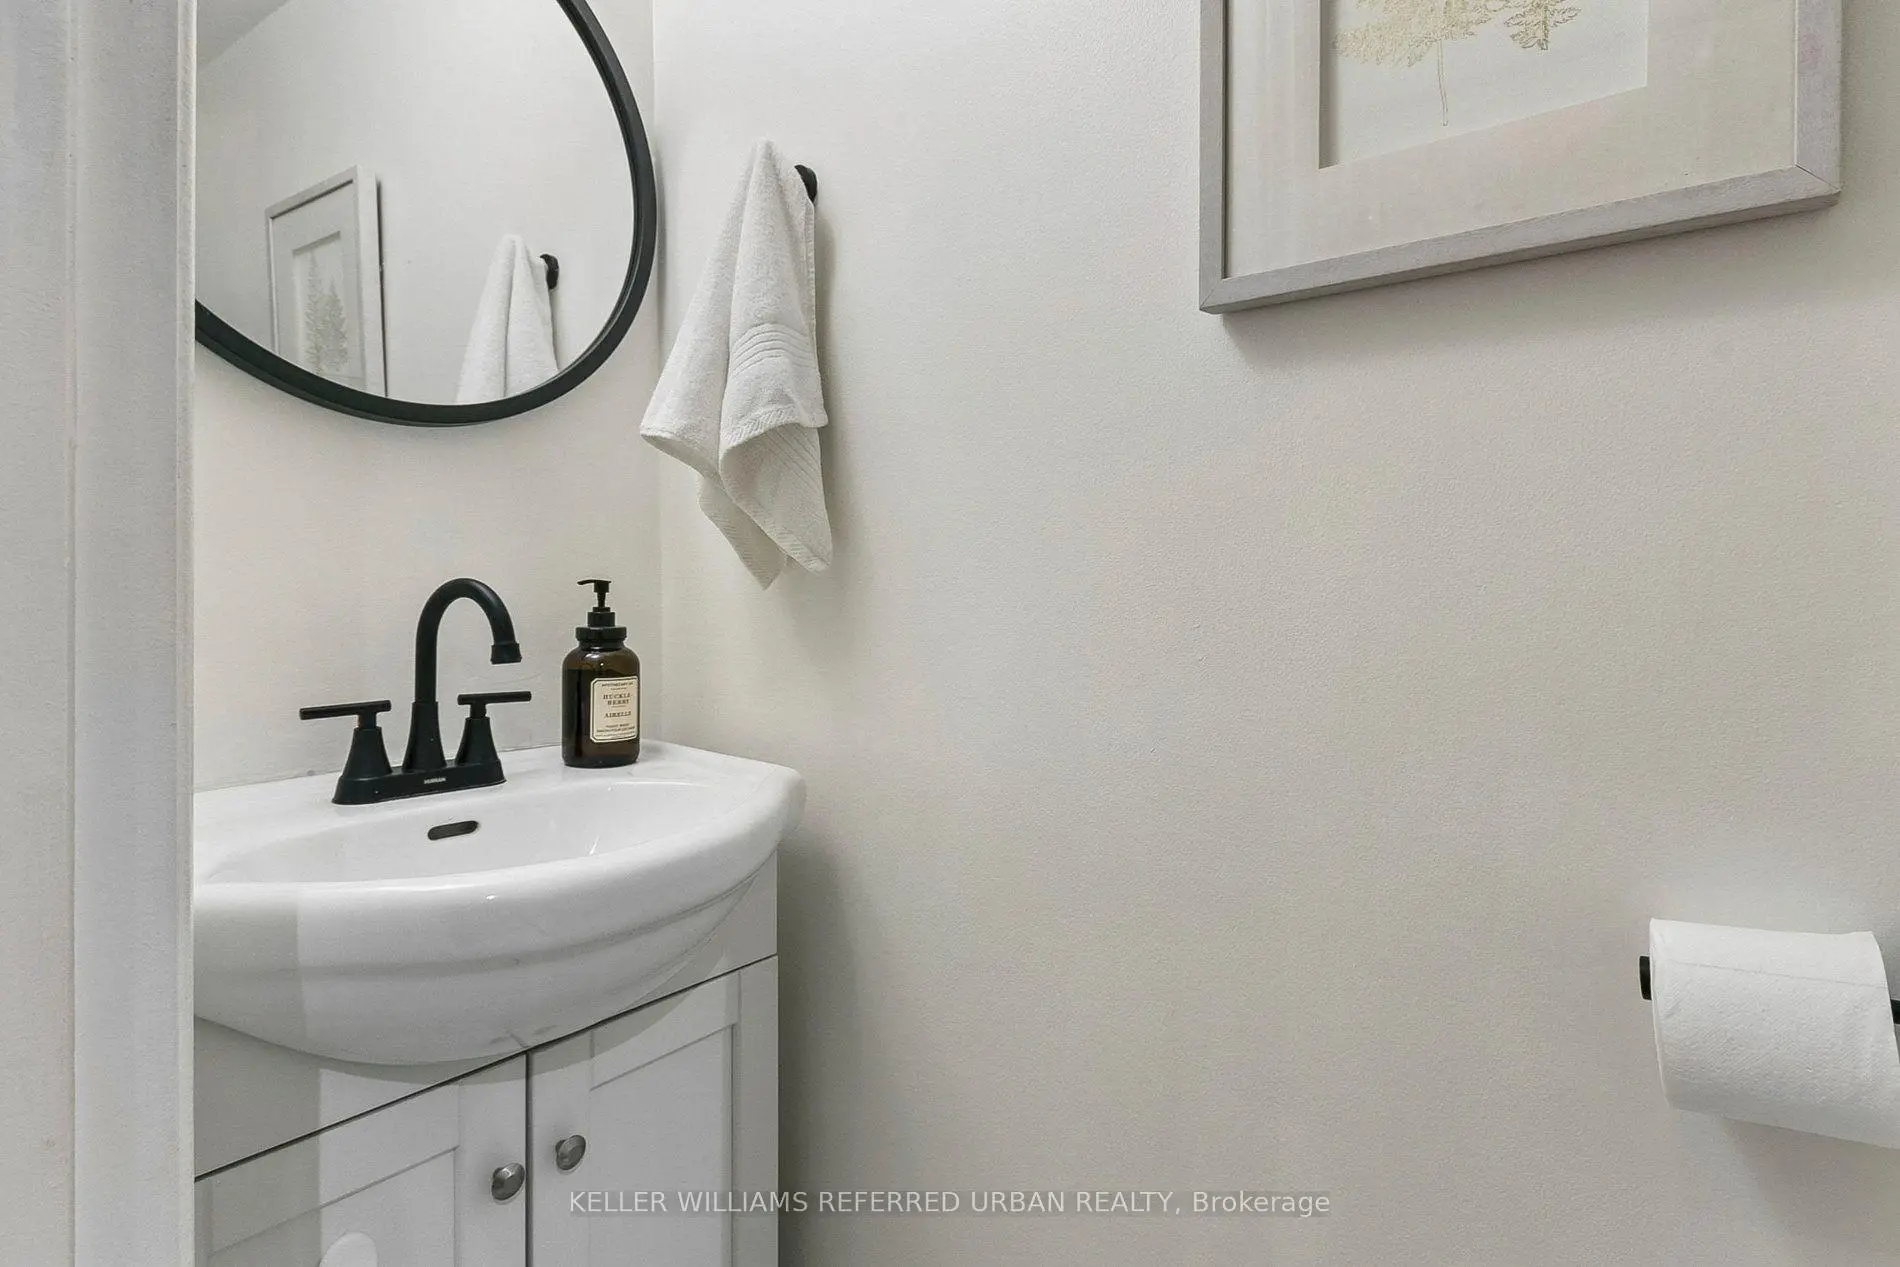
| Powder Rm | 0.59x1.83 | 2 Pc Bath |
|
| Primary B | 2.79x6.37 | Closet, Hardwood Floor, 3 Pc Ensuite |
|
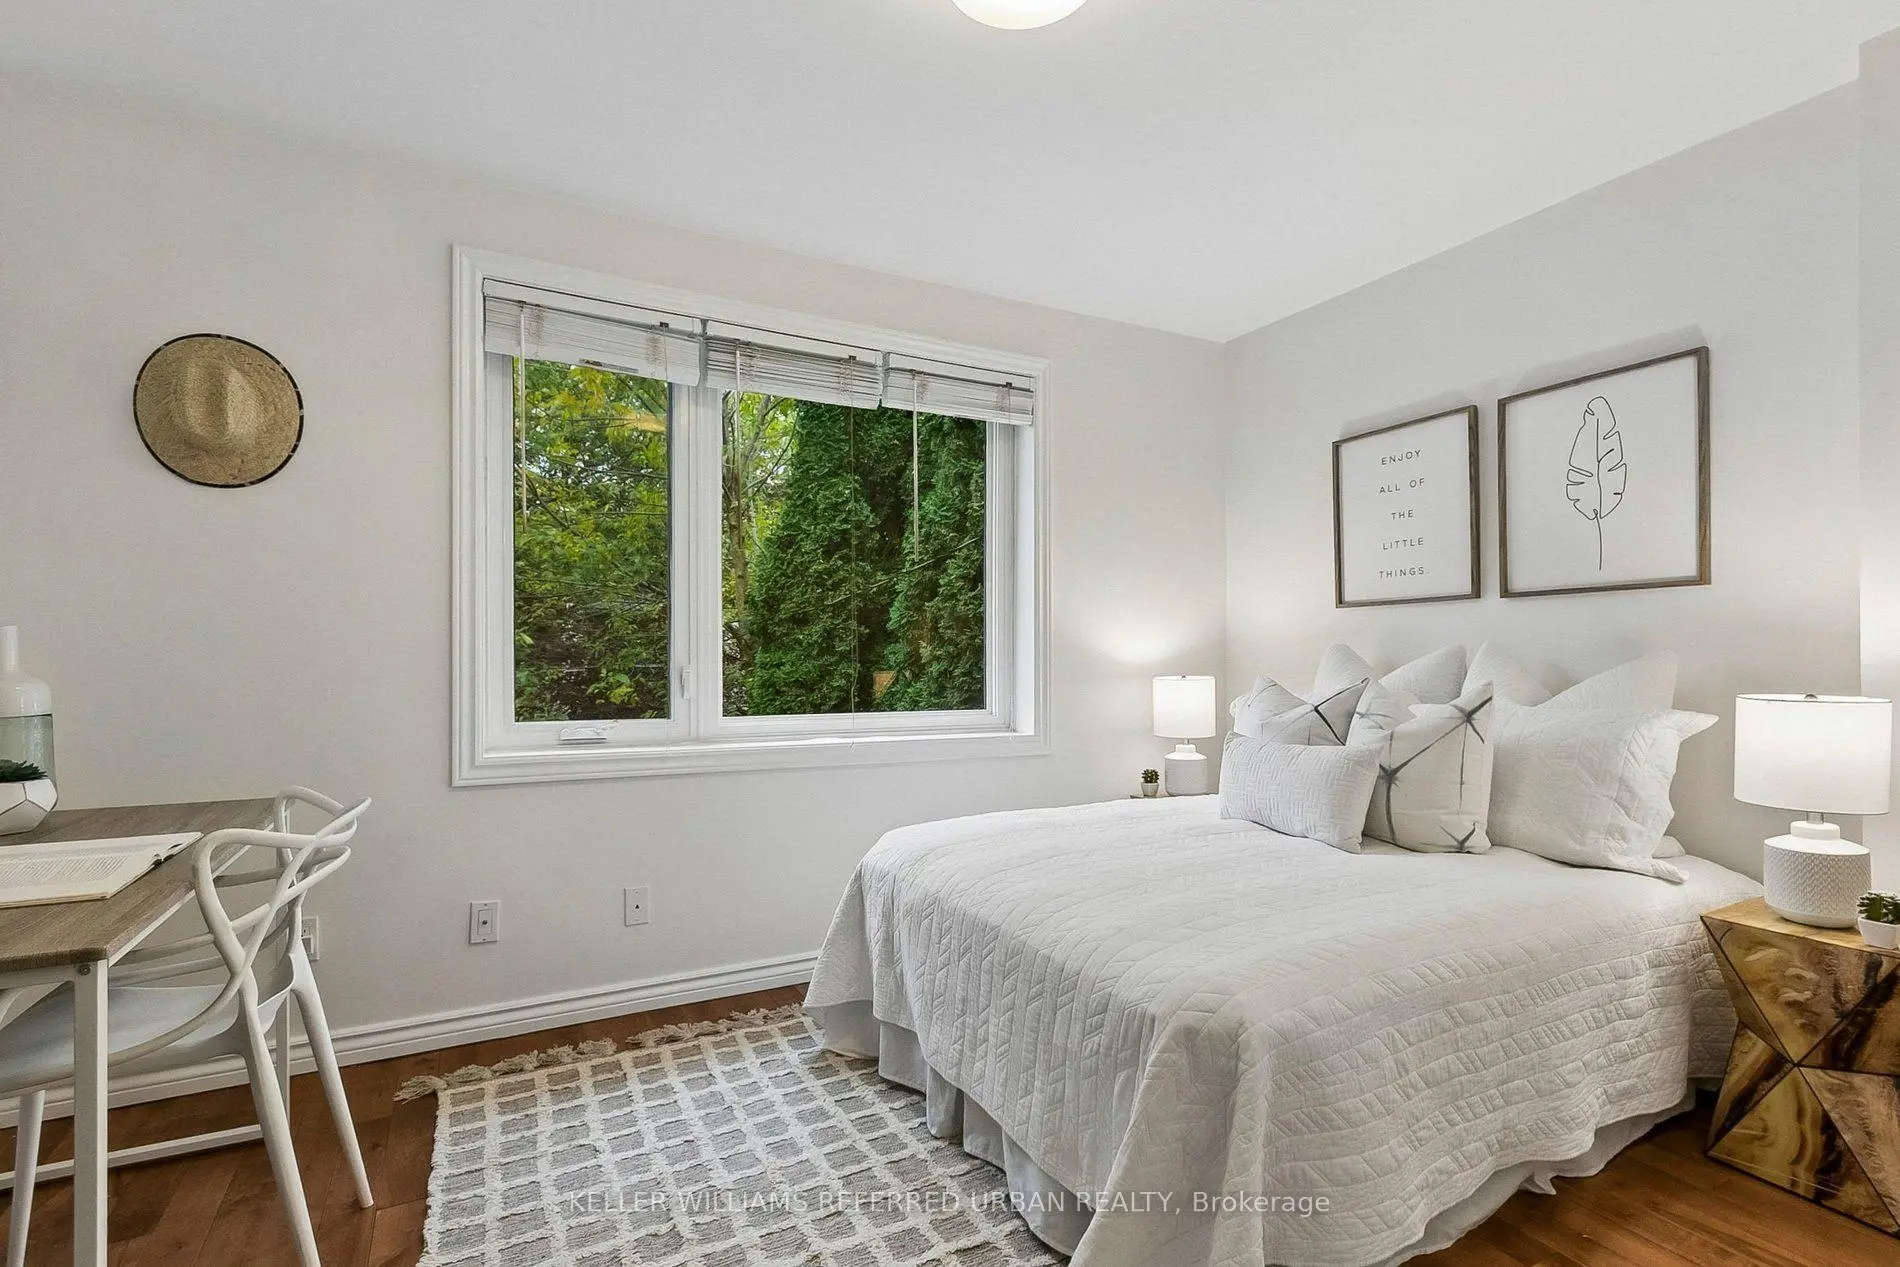
| 2nd Br | 3.76x2.74 | Closet, Hardwood Floor, Window |
|
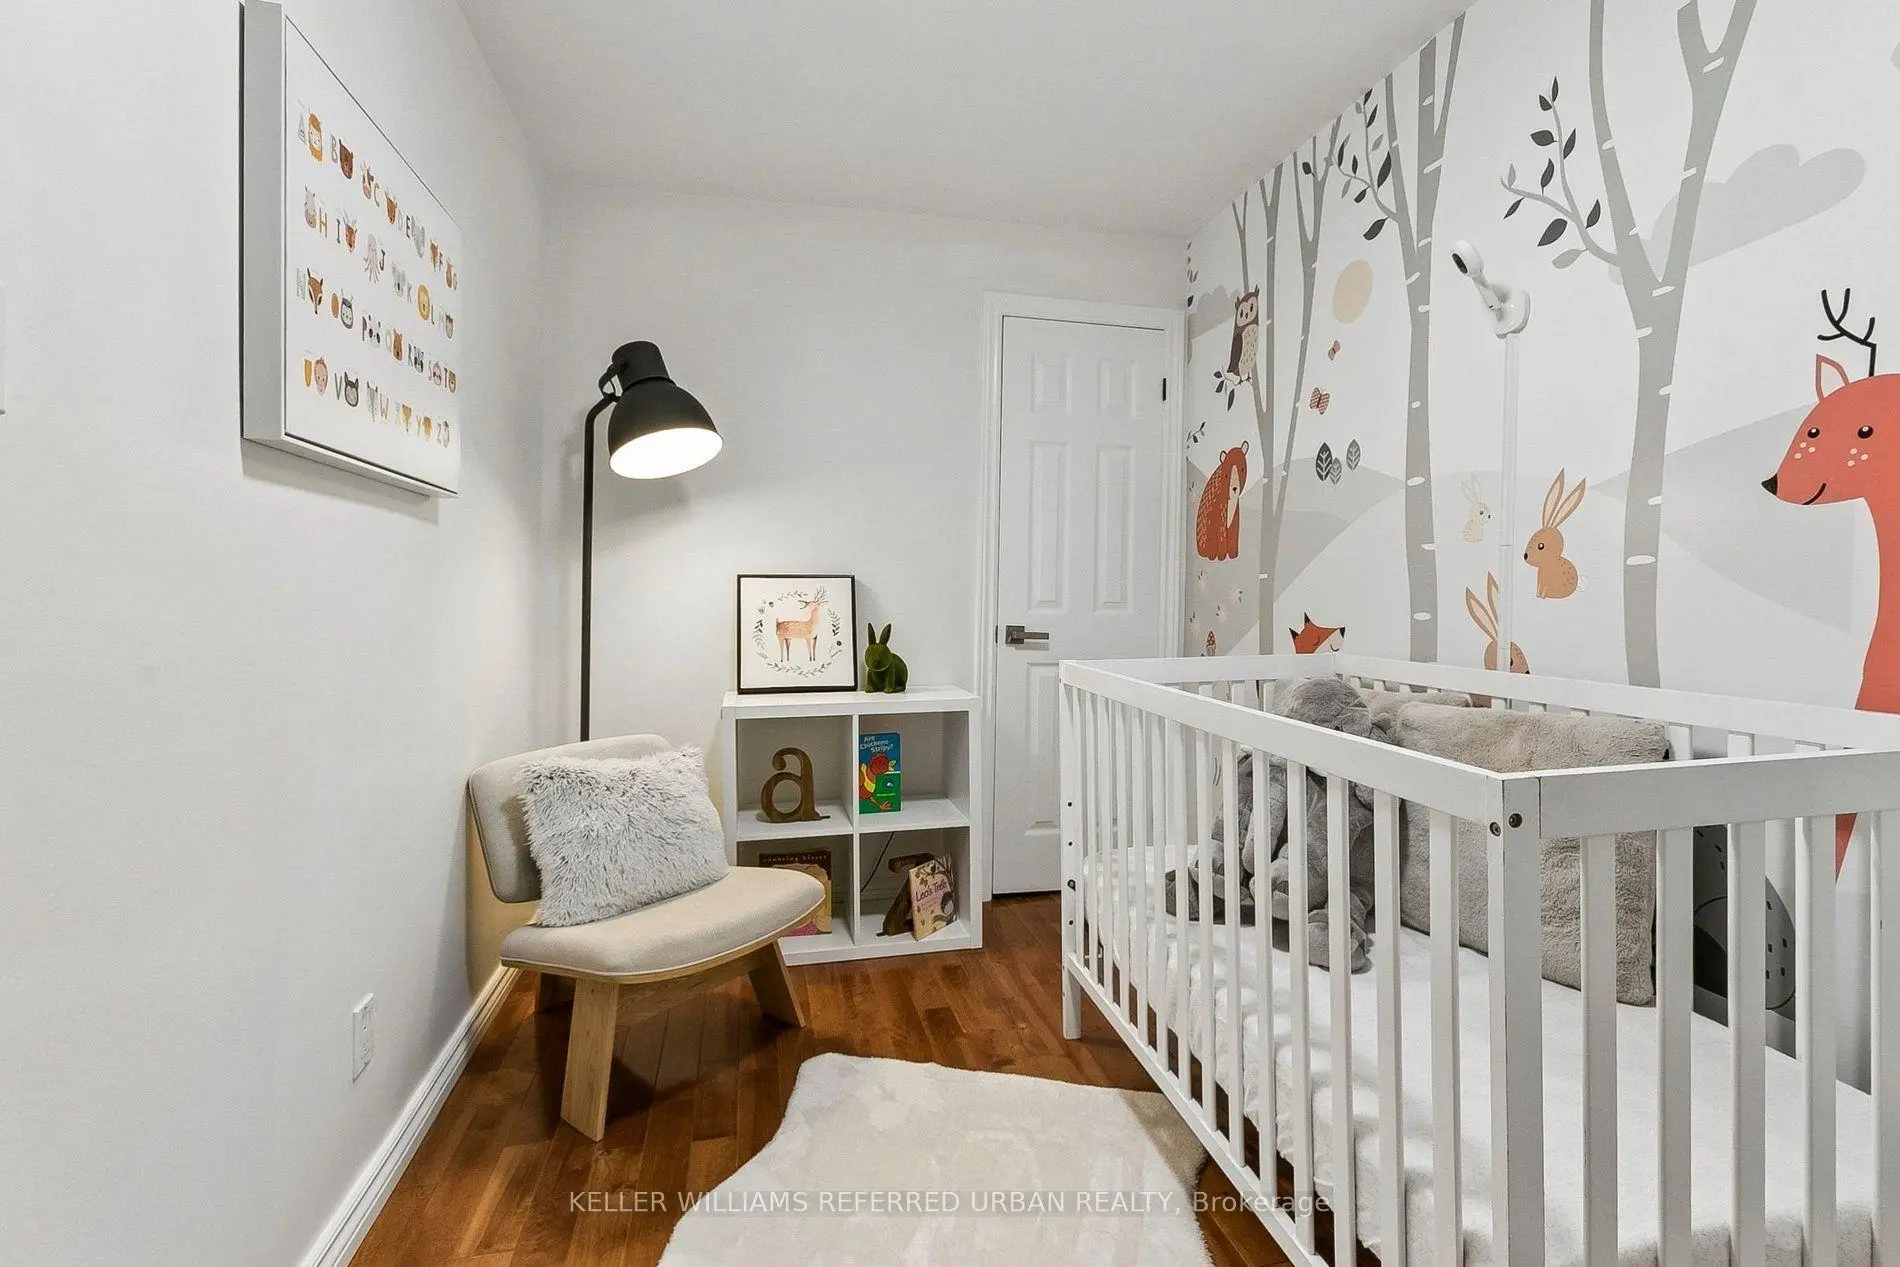
| 3rd Br | 2.13x3.40 | Closet, Hardwood Floor, Window |
|
| Br | 2.90x3.99 | Closet, Laminate, Window |
|
| Kitchen | 2.72x2.48 | Window, Laminate, 4 Pc Bath |
|
| Living Rm | 2.73x3.18 | Combined w/Kitchen, Laminate, Window |
| Bathroom | Pieces | Level | |
|---|---|---|---|
| 1xBath | 4 pcs | Basement |
|
| 1xBath | 2 pcs | Main |
|
| 1xBath | 4 pcs | Second |
|
| 1xBath | 3 pcs | Second |
Property Summary
Located close to the intersection of Coxwell Ave & Dundas St E, 156 Rhodes Ave is a 3+1 bedrooms 4 washrooms Semi-Detached. The property basement is Apartment Separate Ent. The property has many nice features including In-Law Suite. Dinning Room Rm, Family Room Rm, Kitchen and Powder Rm are on the Main floor.Home Market Analysis
For Sale
For Lease
Comparable home values have increased 3.4% compared with the same period last year.
Rent levels have decreased 8.9% compared with the same period last year.
How This Home Compares
Local Area Profile
This property is located in an area with a high level of homeownership with a mix of detached homes and apartments and condominiums. Approximately 55% of residents hold a bachelor's degree or higher, while about 17% have a college credential. Residents use a combination of driving and public transit for commuting.
School Information
- Roden Public School (Grade:JK-8) 1617/3037
- Monarch Park Collegiate Institute (Grade:9-12) 503/739
- St. Joseph Catholic School (Grade:JK-8) 1936/3037
- Blake Street Junior Public School (Grade:JK-6) 2227/3037
- Duke of Connaught Junior and Senior Public School (Grade:JK-8) 893/3037
- Bowmore Road Junior and Senior Public School (Grade:JK-8) 1195/3037