Corso Italia-Davenport, Toronto, M6E 4A8

Description
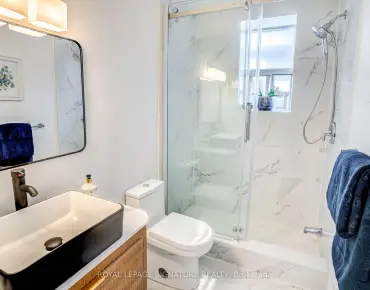
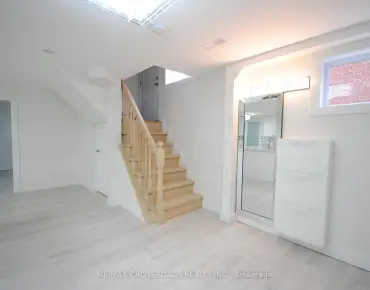
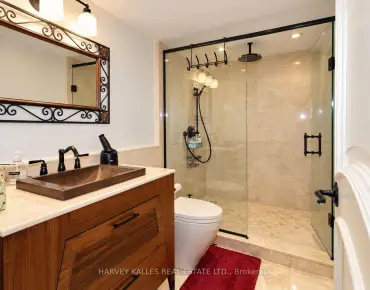
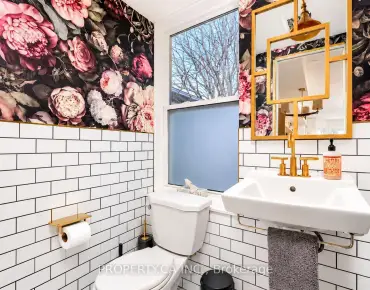
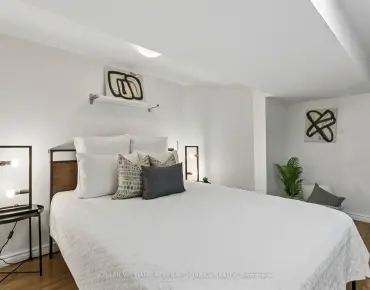
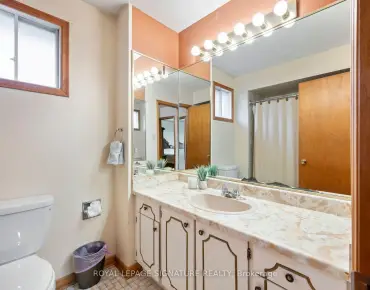
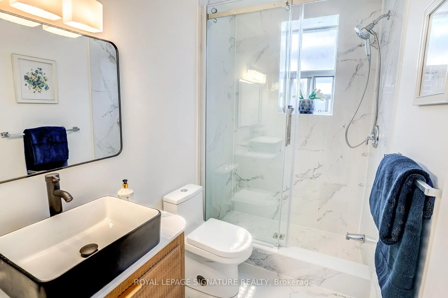
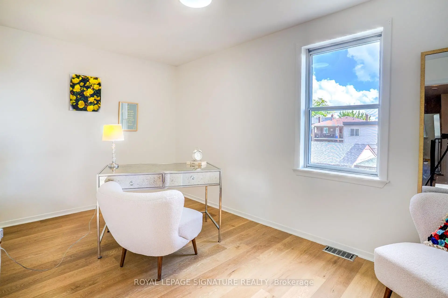
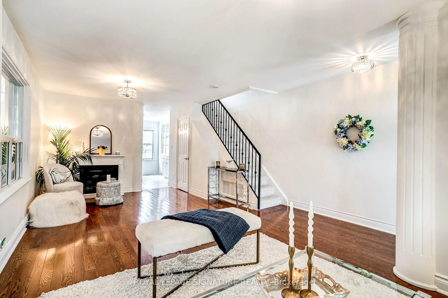
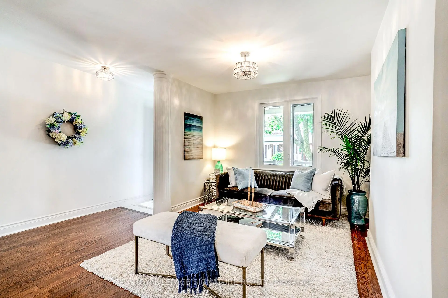
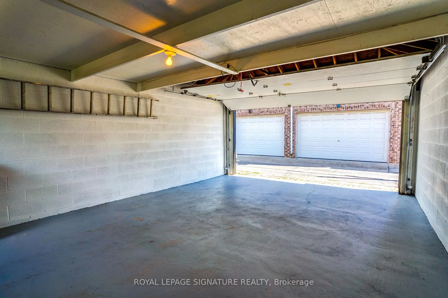
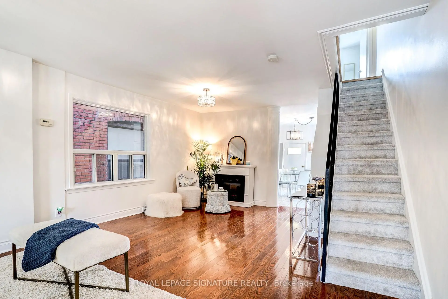
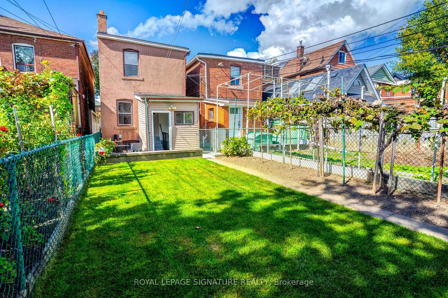
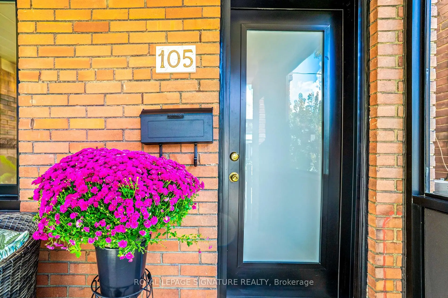
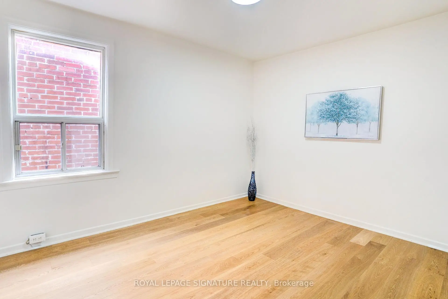
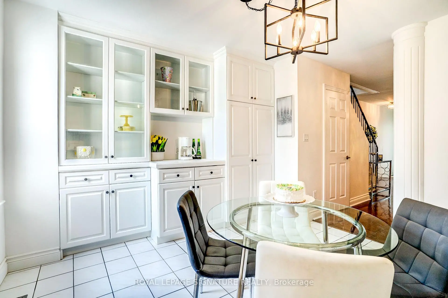
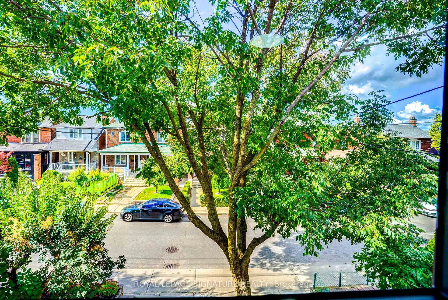
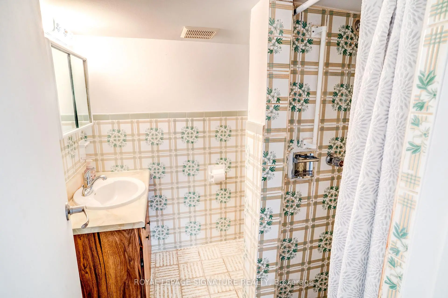
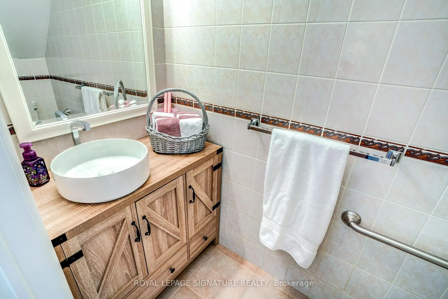
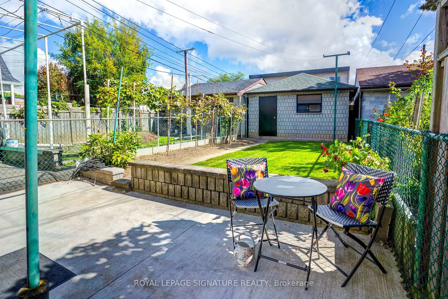
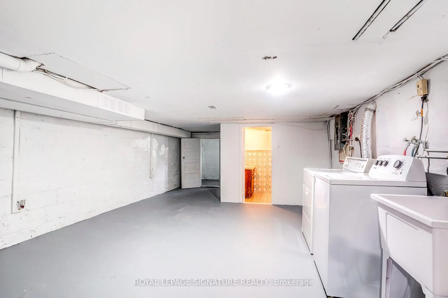
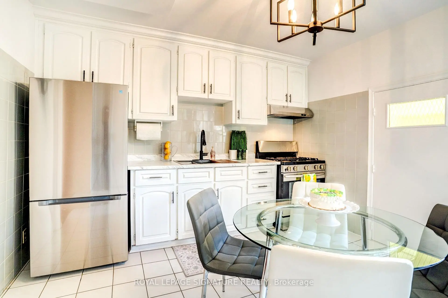
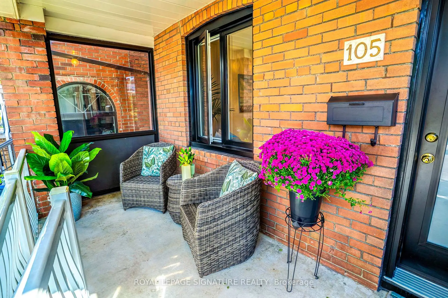
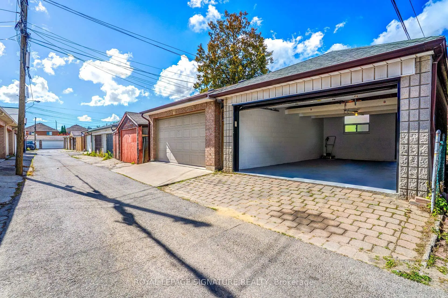
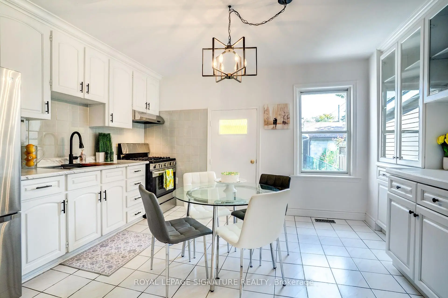
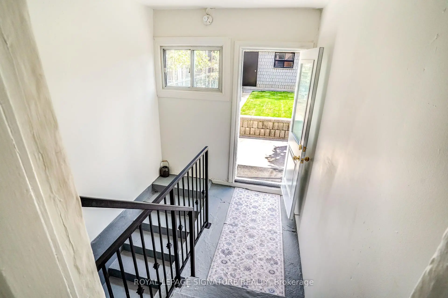
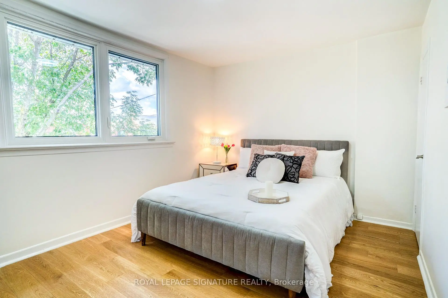
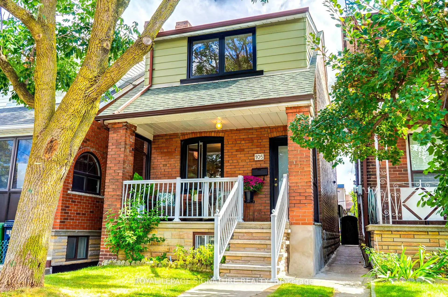
WELCOME HOME for Halloween or the Upcoming Holidays! You will love this Cozy yet Spacious Sun-lit, Bright & Renovated Cheery Home that has it All! A Special House nestled on a quiet, one-way street on Friendly Earlscourt Ave. Just bring your Suitcase & Family. The minute you step in you will notice this Charming Home was Meticulously Loved. Main Features include: A Large Eat-In Kitchen-Perfect for Entertaining, Main Floor Bathroom great for guests or play dates, Large Living & Dining Room & Good Sized Bedrooms with some new Windows, Roof (2024), Furnace (2024).This Ready Move-In Detached House has tonnes of Outdoor space including a Covered Porch, Fully Fenced Rear Patio & Beautiful Backyard with Grass & Garage. Excellent Investment Opportunity with Potential Income generating Laneway house & Separate Basement Entrance with own Kitchen & Bathroom. Great for independent older Child, Investors or potentially added Rental Income. Public Transit, coffee shops, restaurants, parks & recreation/community centre on St. Clair are just a short stroll away. Go Weston Station nearby & this location is close to downtown. The Corso-Italia Neighbourhood really has a Community feel which is rare today. Great Schools in Area too. Don't Miss This One!
Features
- Facing: East

- Bedrooms: 3

- Bathrooms: 3

- Garages: 2

- Kitchens: 2

Details
- Lot size: 18.00 x 128.00 Feet

- Space: 1100-1500

- Tax: $ 4314.00

- W14033352

- Listing contracted with: ROYAL LEPAGE SIGNATURE REALTY
| Room | Size(M) | Description | |
|---|---|---|---|
| Living Rm | 7.32x4.27 | Combined w/Dining, Large Window, Hardwood Floor |
|
| Dining Rm | 7.32x4.27 | Combined w/Living, Large Window, Hardwood Floor |
|
| Kitchen | 3.61x4.27 | Eat-in Kitchen, Tile Floor, W/O To Patio |
|
| Primary B | 3.05x4.27 | Large Window, Closet, Laminate |
|
| 2nd Br | 2.49x4.27 | Large Window, Closet, Laminate |
|
| 3rd Br | 3.58x2.74 | Large Window, Closet, Laminate |
|
| Utility R | 3.66x4.27 |
| Bathroom | Pieces | Level | |
|---|---|---|---|
| 1xBath | 2 pcs | Main |
|
| 1xBath | 3 pcs | Second |
|
| 1xBath | 3 pcs | Basement |
Property Summary
Located close to the intersection of St Clair Ave & Dufferin St, 105 Earlscourt Ave is a 3+1 bedrooms 3 washrooms Detached. The unit has a Double Detached Parking Spaces. The property basement is Partially Fi Walk-Up. The property has many nice features including Carpet Free, On Demand Water Heater and In-Law Capability. Living Room Rm, Dinning Room Rm and Kitchen are on the Main floor; Utility R is on the Lower floor.Home Market Analysis
For Sale
For Lease
Comparable home values have remained relatively stable compared with the same period last year.
Rent levels have decreased 13.1% compared with the same period last year.
How This Home Compares
Local Area Profile
This property is located in an area with a high level of homeownership with a mix of detached homes and apartments and condominiums. Approximately 51% of residents hold a bachelor's degree or higher, while about 20% have a college credential. Public transit is commonly used by local commuters, alongside driving.