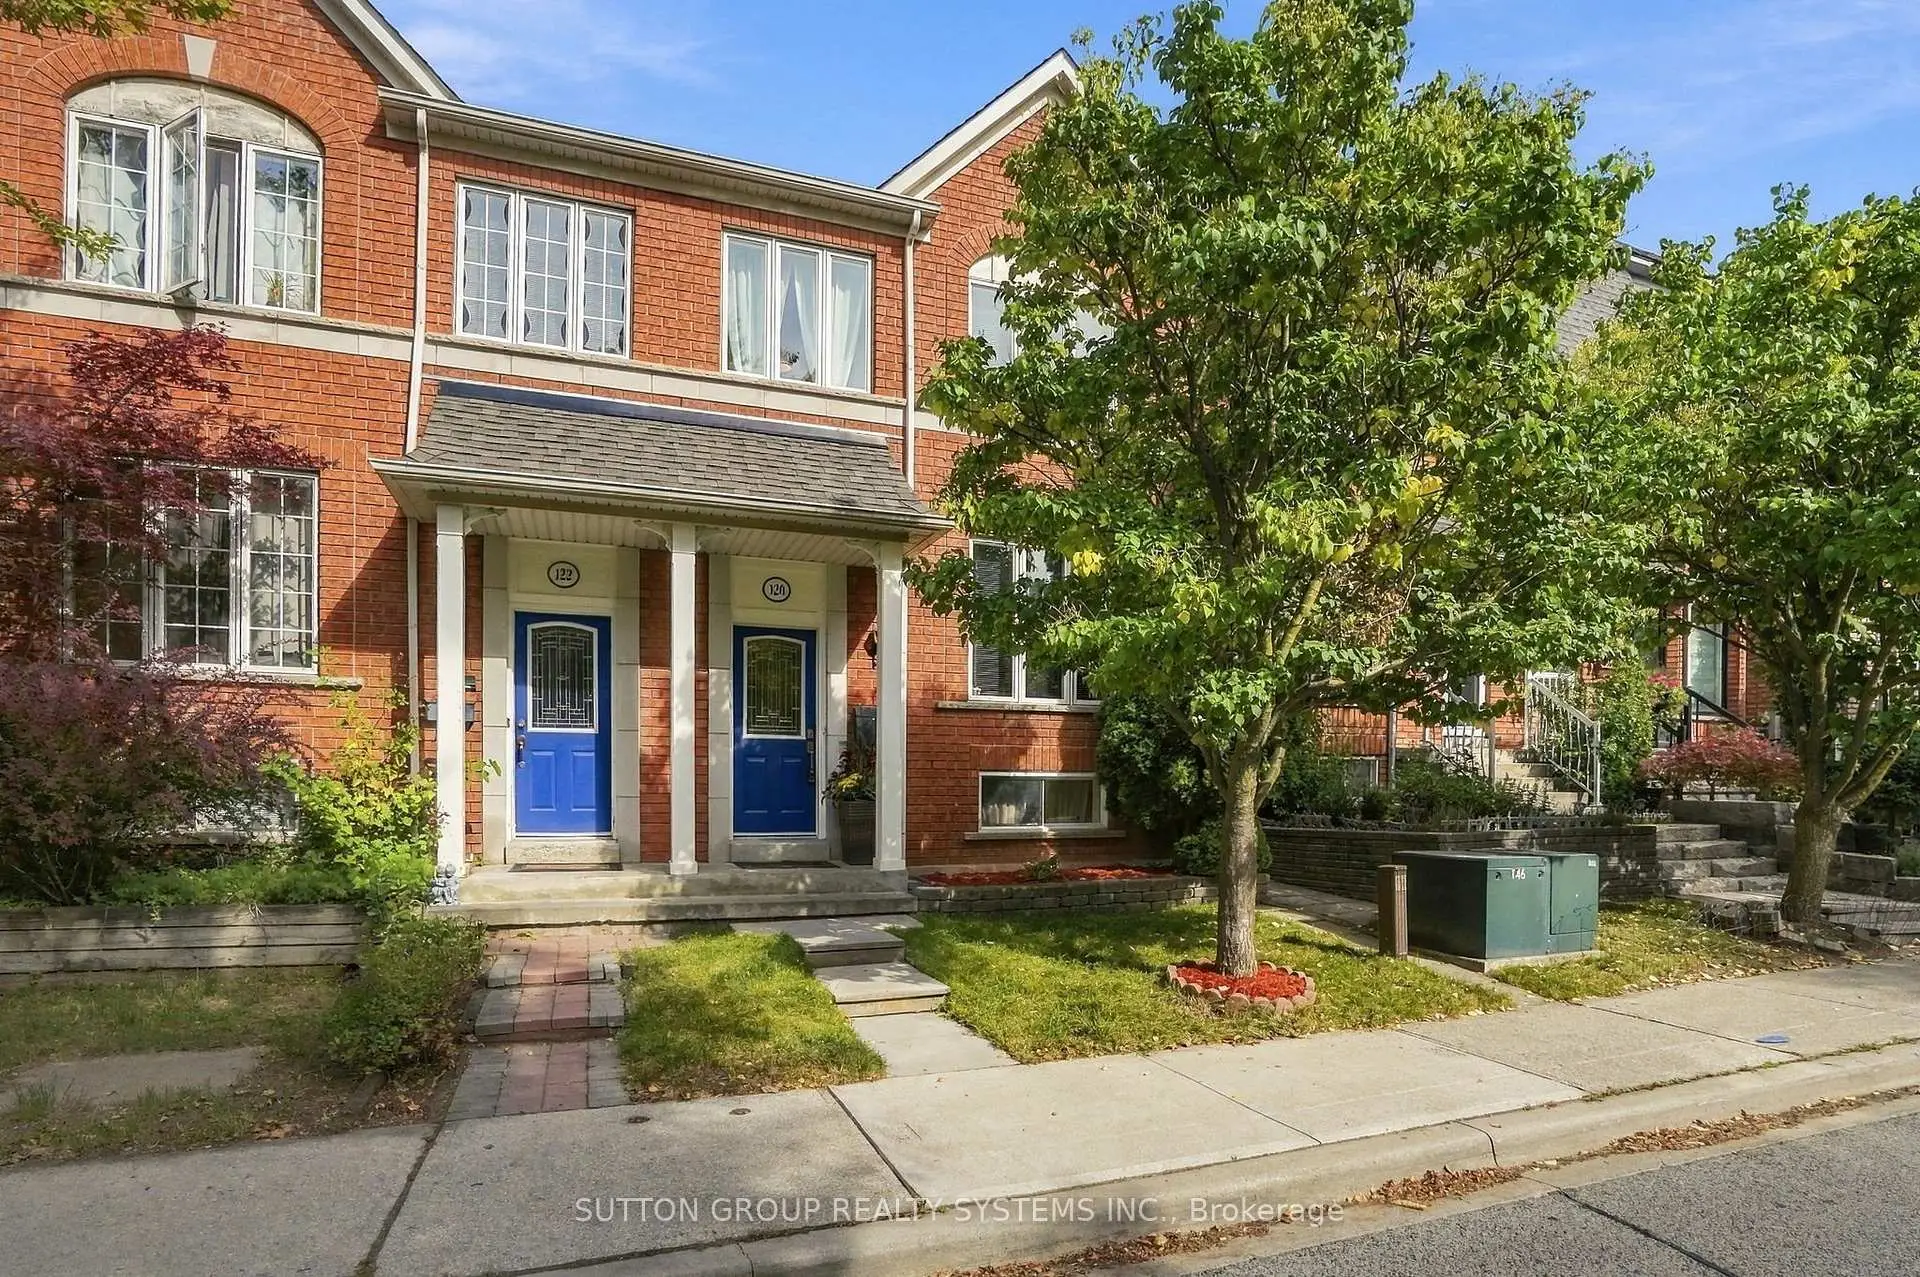
Junction Area, Toronto, M6N 5C5

Description
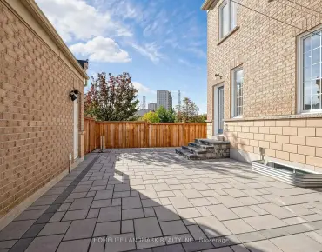
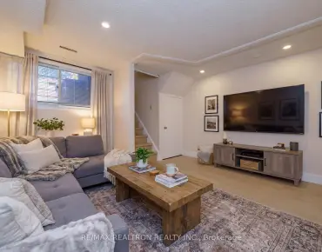
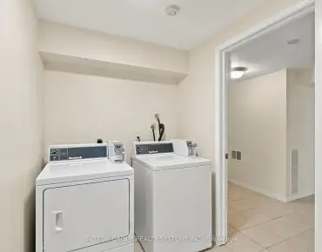
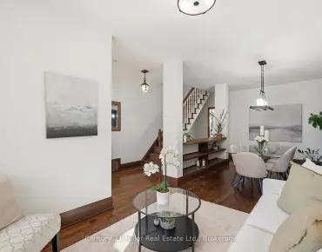
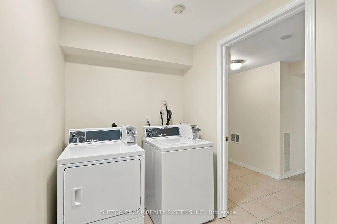
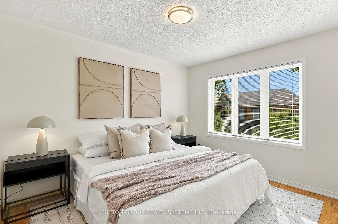
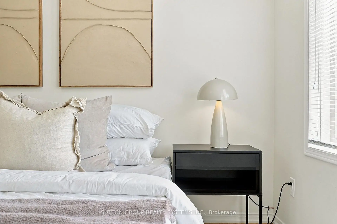
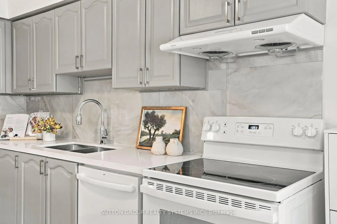
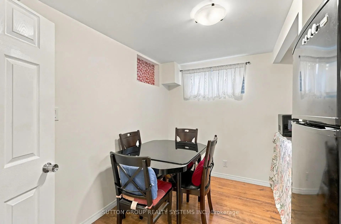
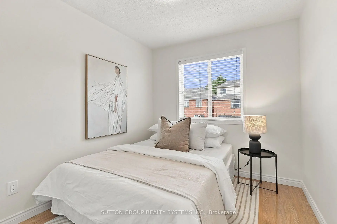
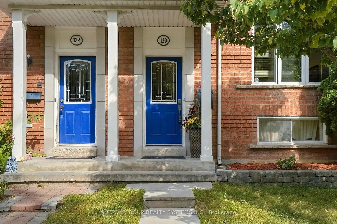
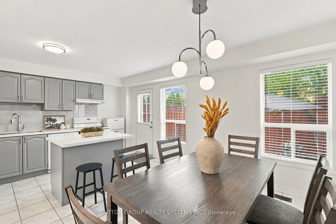
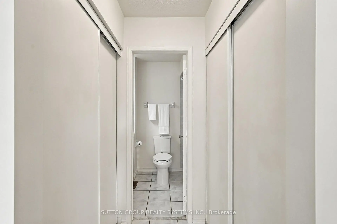
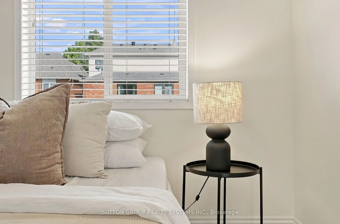
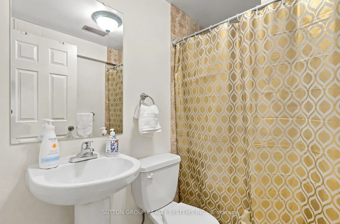
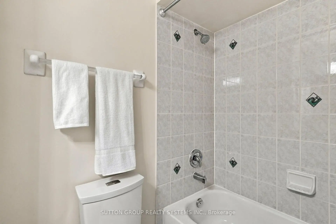
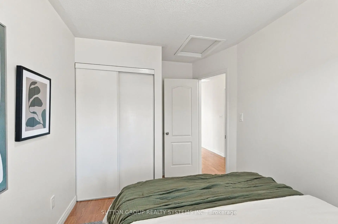
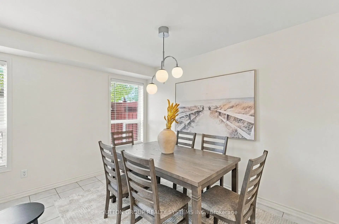
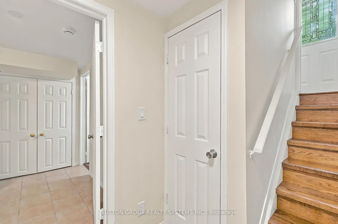
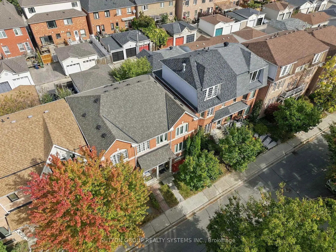
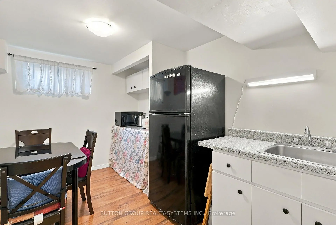
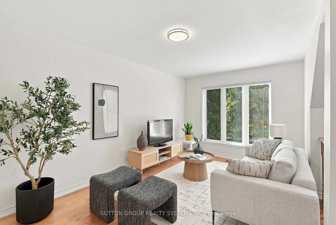
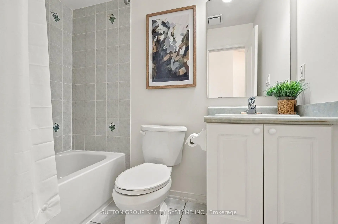
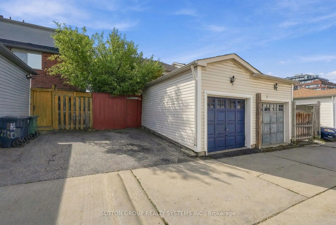
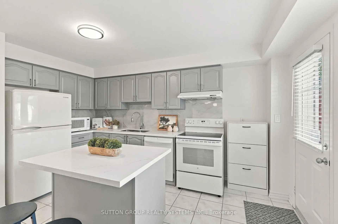
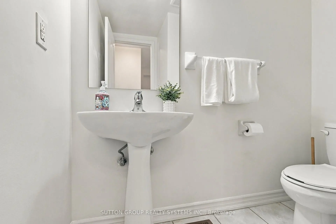
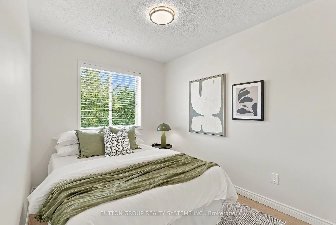
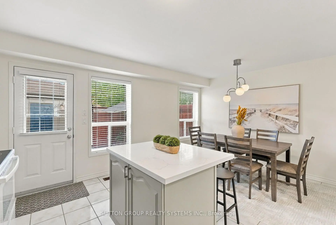
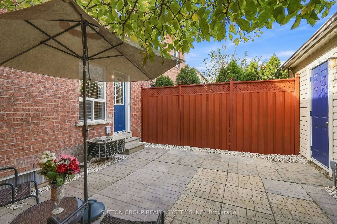
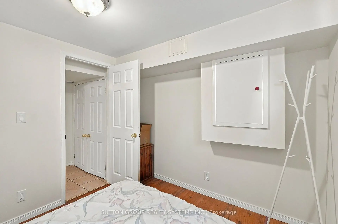
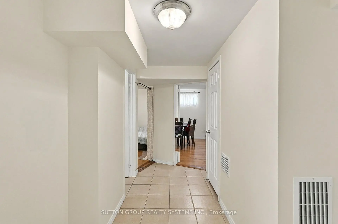
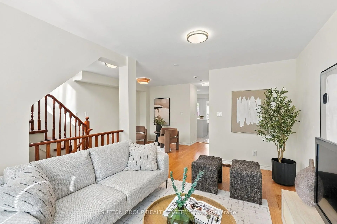
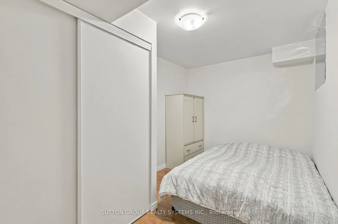
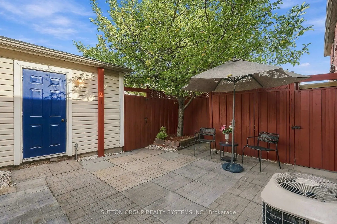
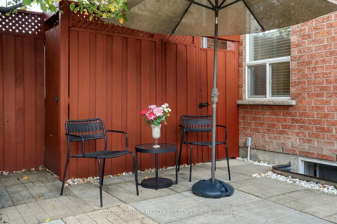
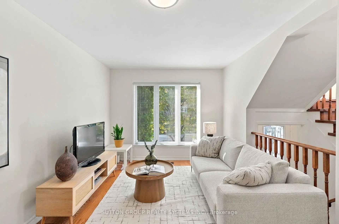
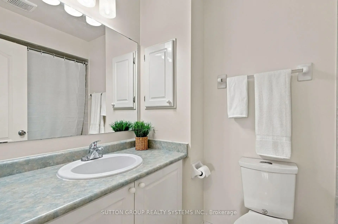
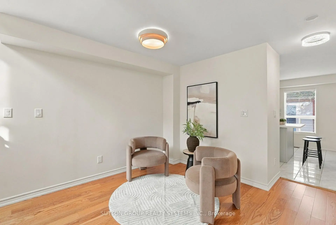
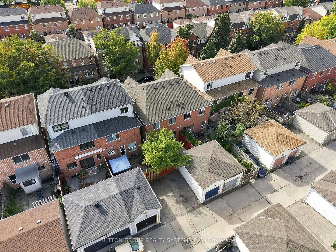
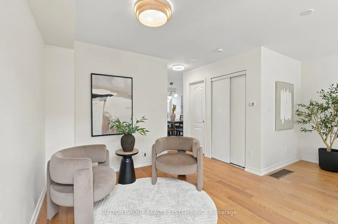
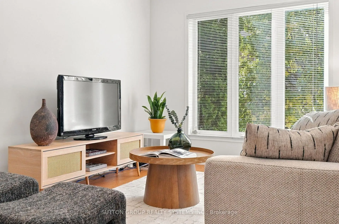
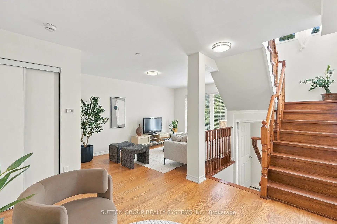
Welcome to this beautifully maintained 3+2 bedroom home with a versatile in-law suite, lovingly cared for by the original owner. Featuring a bright, open-concept living and dining area, spacious eat-in kitchen, powder room, and walkout to a cozy, low-maintenance backyard. Primary bedroom features ensuite bathroom and his/her closets. Enjoy the convenience of a one-car garage plus additional driveway parking. The finished basement with private entrance offers excellent flexibility for extended family with a bathroom and kitchenette making it the perfect in-law suite, a home office, recreation space, or multi-purpose use.The laundry is also perfectly situated between upstairs and downstairs so both parties can use it without interfering with each other. Ideally located in a family-friendly neighbourhood, steps to parks, splash pads and playgrounds, and a short walk to Stock Yards Village, Walmart, Canadian Tire, Home Depot, Best Buy, fitness centres and more. A meticulously cared-for home offering space, convenience and community charm-ready for its next owners!
Features
- Facing: North

- Bedrooms: 3

- Bathrooms: 4

- Garages: 1

- Kitchens: 1

Details
- Lot size: 20.01 x 82.68 Feet

- Space: 1100-1500

- Tax: $ 4926.13

- W14114914

- Listing contracted with: SUTTON GROUP REALTY SYSTEMS INC.
| Room | Size(M) | Description | |
|---|---|---|---|
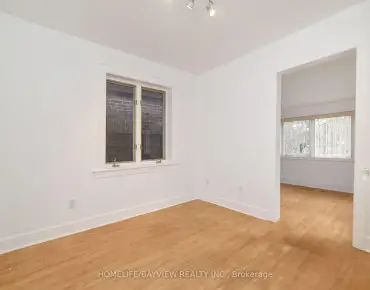
| Living Rm | 4.29x2.88 | Hardwood Floor, Open Concept, Large Window |
|
| Other | 3.59x1.83 | Hardwood Floor, Open Concept |
|
| Kitchen | 5.20x4.32 | Combined w/Dining, W/O To Patio, Ceramic Floor |
|
| Dining Rm | 5.20x4.32 | Combined w/Kitchen, Large Window, Ceramic Floor |
|
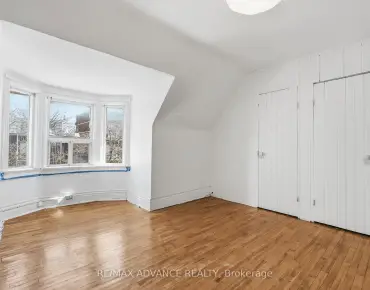
| Primary B | 5.13x3.07 | Parquet, His and Hers Closets, 4 Pc Ensuite |
|
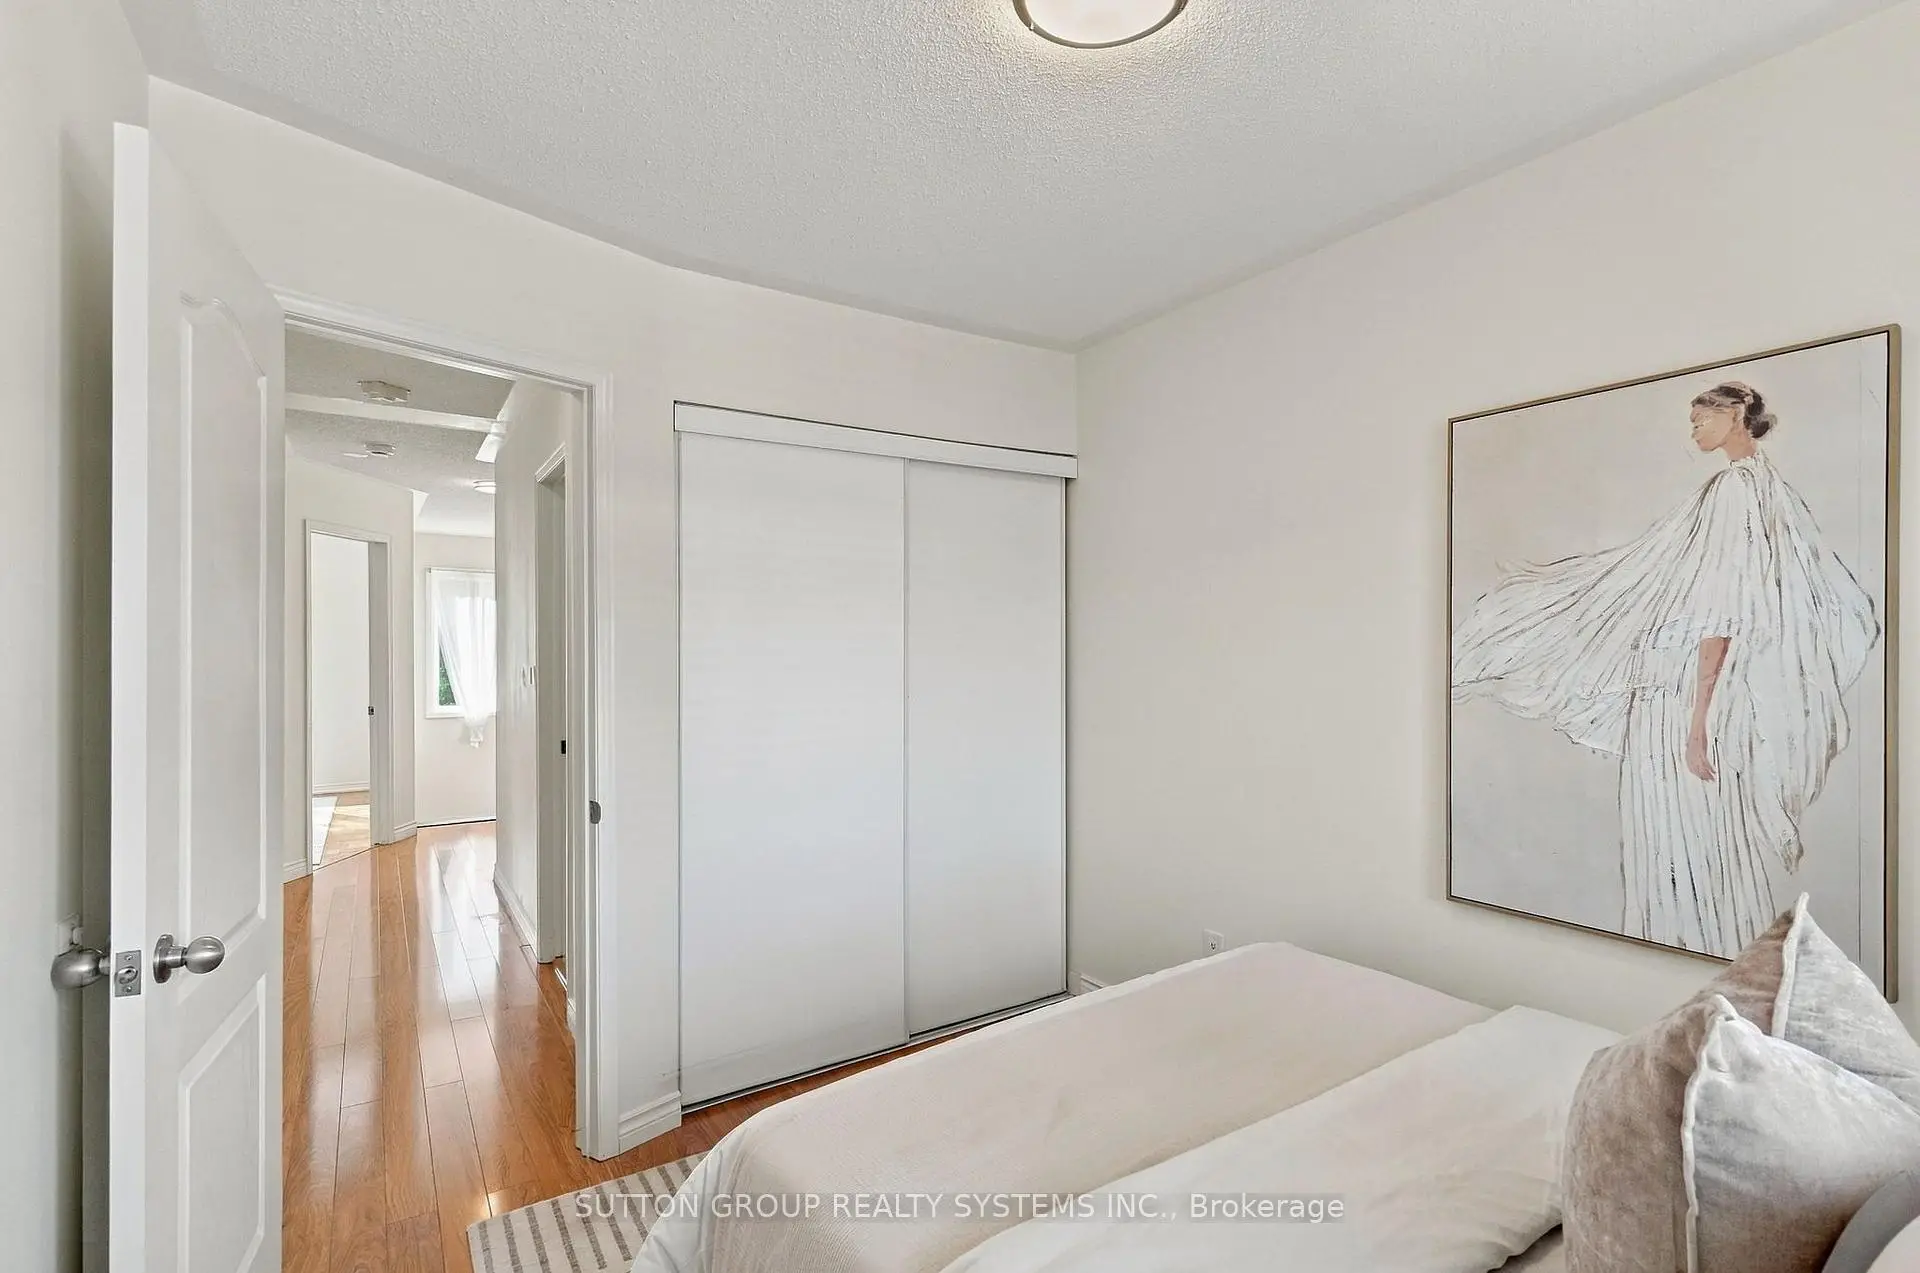
| 2nd Br | 3.76x2.48 | Laminate, Large Closet, Large Window |
|
| 3rd Br | 3.09x2.56 | Laminate, Large Closet, Large Window |
|
| 4th Br | 3.65x2.31 | Laminate, Window |
|
| 5th Br | 2.94x2.81 | Laminate |
|
| Kitchen | 3.55x2.61 | Laminate |
|
| Laundry | 2.29x1.69 | Ceramic Floor |
| Bathroom | Pieces | Level | |
|---|---|---|---|
| 1xBath | 4 pcs | Second |
|
| 1xBath | 2 pcs | Main |
|
| 1xBath | 3 pcs | Basement |
|
| 1xBath | 4 pcs | Second |
Property Summary
Located close to the intersection of St Clair and Keele, 120 Tarragona Blvd is a 3+2 bedrooms 4 washrooms Semi-Detached. The unit has a Single Detached Parking Space. The property has many nice features including Storage, In-Law Suite and Carpet Free. Living Room Rm, Other, Kitchen and Dinning Room Rm are on the Main floor.Home Market Analysis
For Sale
For Lease
Comparable home values have increased 41.7% compared with the same period last year.
Rent levels have decreased 17.8% compared with the same period last year.
How This Home Compares
Local Area Profile
This property is located in an area with a high level of homeownership with housing consisting mainly of apartments and condominiums. Approximately 45% of residents hold a bachelor's degree or higher, while about 21% have a college credential. Public transit is commonly used by local commuters, alongside driving.
School Information
- Harwood Public School (Grade:JK-8) 3024/3037
- George Harvey Collegiate Institute (Grade:9-12) 708/739
- St. Demetrius Catholic School (Grade:JK-8) 513/3037
- James Culnan Catholic School (Grade:JK-8) 1756/3037
- Harwood Public School (Grade:JK-8) 3024/3037
- Carleton Village Junior and Senior Sports and Wellness Academy (Grade:JK-8) 2610/3037