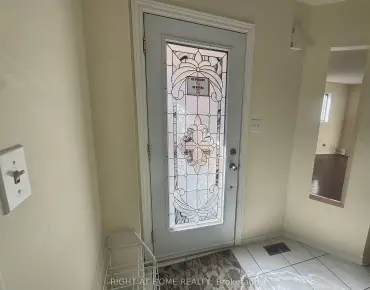
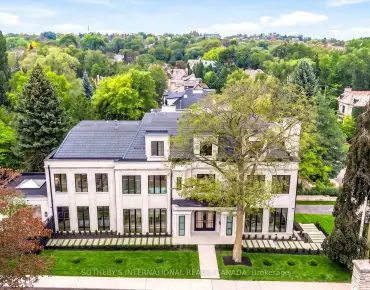
York University Heights, Toronto, M3J 3S4


Description
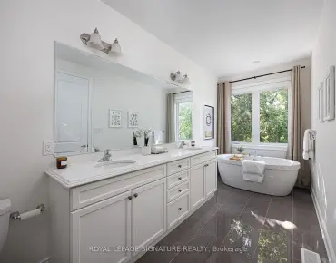
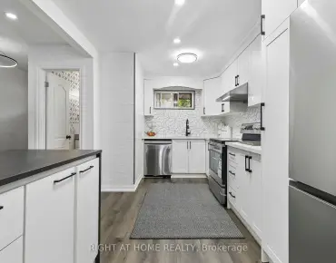
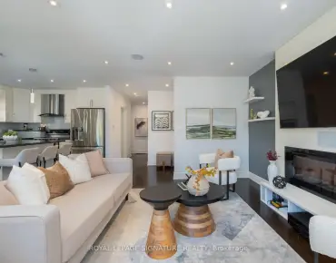
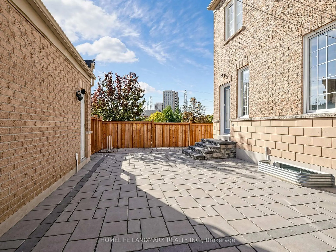
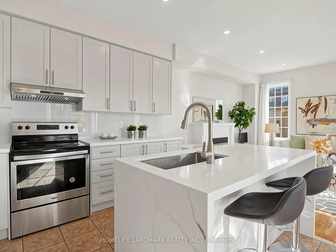
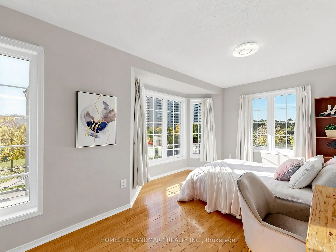
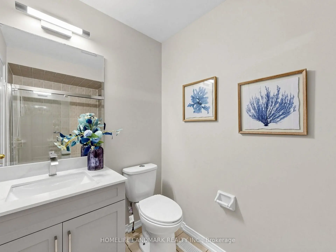
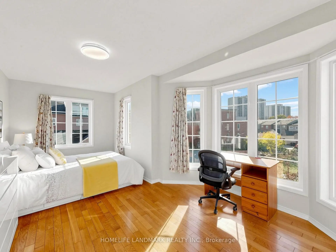
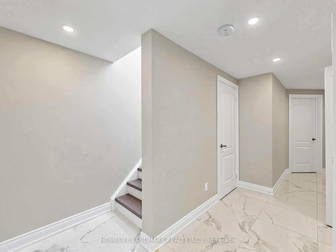
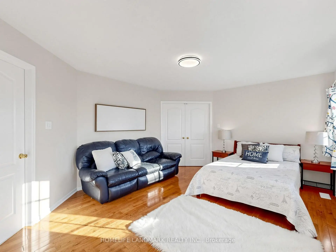
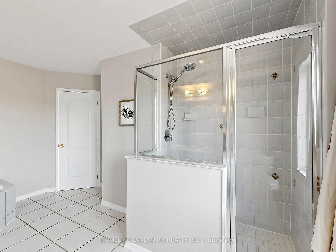
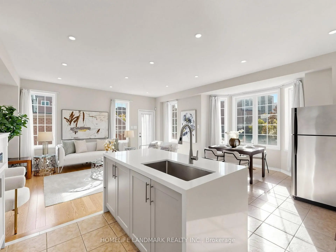
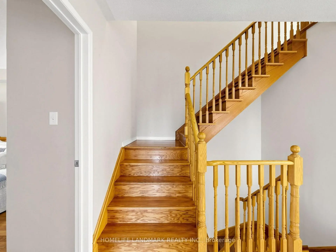
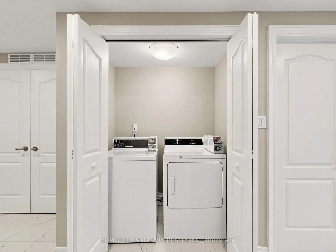
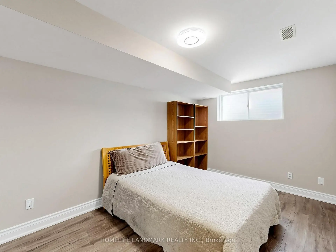
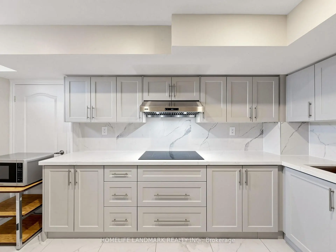
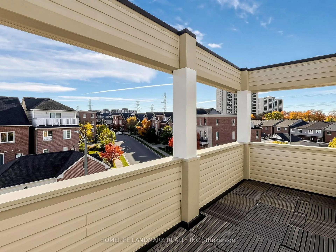
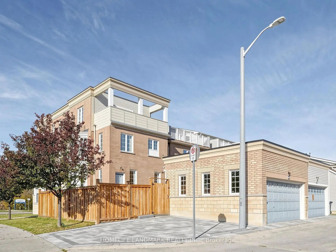
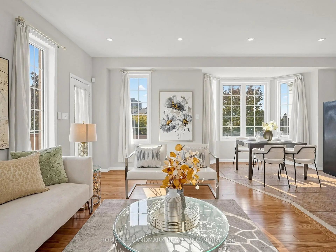
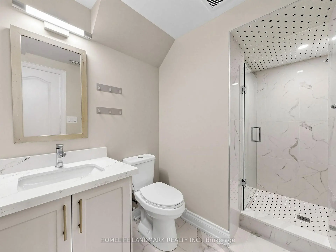
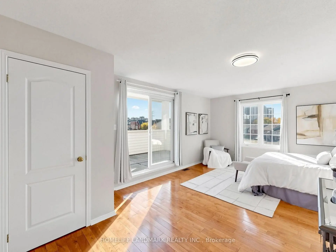
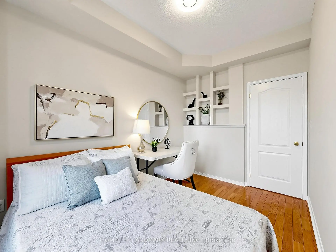
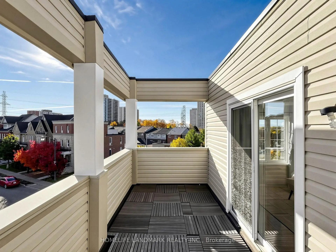
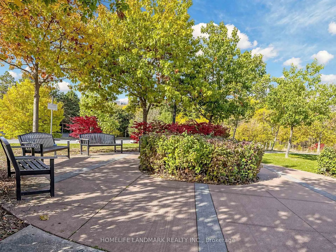
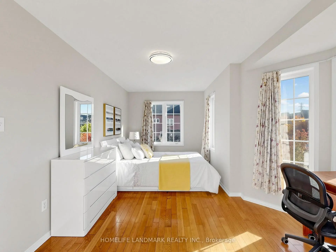
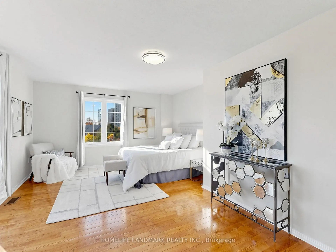
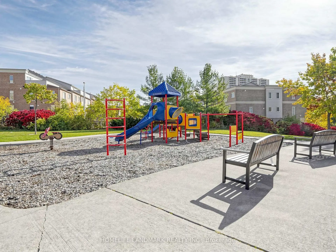
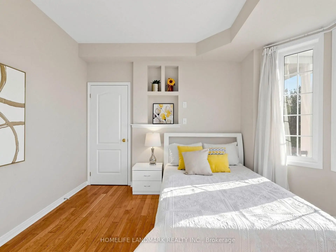
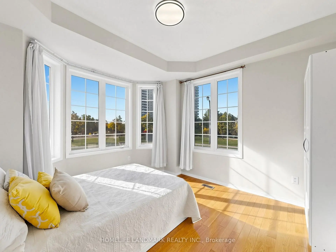
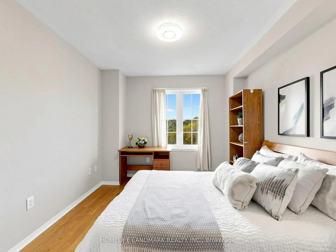
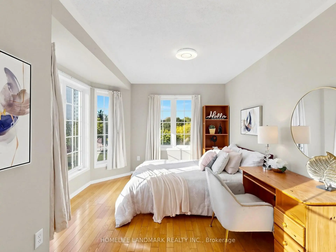
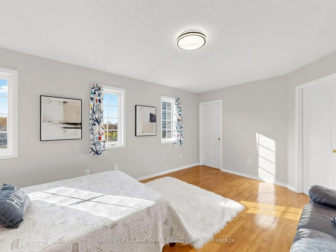
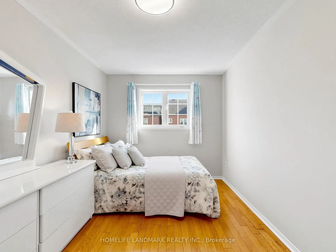
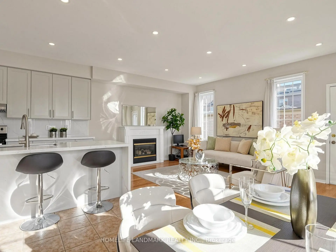
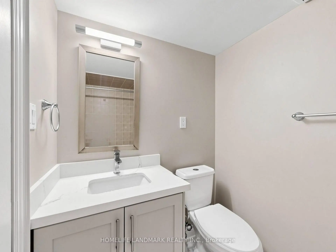
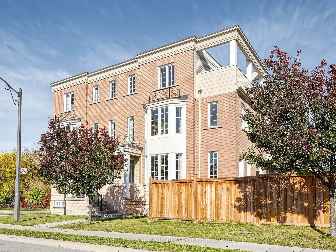
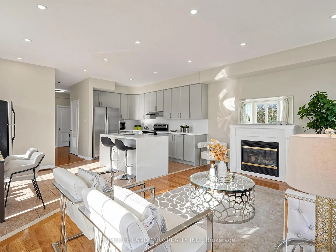
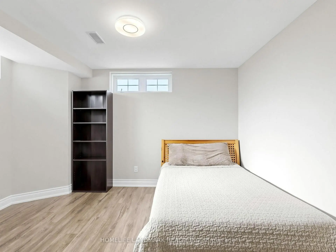
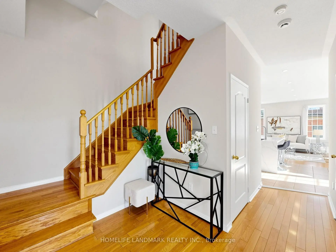
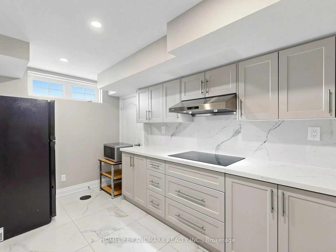
*** Rarely Offered, Sun-drenched Premium Corner Home Facing Park Green Space in High-demand York University Heights ***. One of the Largest Lot & House Model Boasting 3,050 sq ft Above Grade (4,000+ sq ft Total Living Space) with a 9 ft Main-floor Ceiling.Double Car Garage.Hardwood Throughout Main/2nd/3rd Level. It Features 8+3 Bedrooms, 7 Washrooms, and 2 Upgraded Kitchens-ideal for Large Families, Multi-generational Living, or High-yield Investment. The Main Level Offers Open-concept Living & Dining Area W/ A Cozy Fireplace, Sunny Bay Window, and a Modern Kitchen Featuring a Waterfall Quartz Island with Walkout to the Backyard. Relax On Private 3rd-floor Sundeck! Over $250K Spent in Upgrades: Whole House Windows Caulking (2020), Finished Basement With Second Kitchen (2021), Newer Aluminum Siding for Front Bay Windows & Balcony Poles with Pole Replaced (2025), Fence and Interlock Driveway/Backyard/Stairs (2024), Whole House Painting (2025), Remodeled Kitchen & Bathrooms (2025). Steps to York University, Schools, Parks, Trails, Shops, Restaurants , Finch West Subway (Line 1) & LRT (Line 6) and Hwys 400/407.
Features
- Facing: North

- Bedrooms: 8

- Bathrooms: 7

- Garages: 2

- Kitchens: 1

Details
- Lot size: 41.27 x 100.07 Feet

- Space: 3000-3500

- Tax: $ 7043.92

- W14114780

- Listing contracted with: HOMELIFE LANDMARK REALTY INC.
| Room | Size(M) | Description | |
|---|---|---|---|
| Kitchen | 2.74x3.84 | Centre Island, Quartz Counter, Open Concept |
|
| Dining Rm | 2.43x3.65 | Bay Window, Overlooks Park, Open Concept |
|
| Family Rm | 5.21x3.65 | Hardwood Floor, Fireplace, W/O To Yard |
|
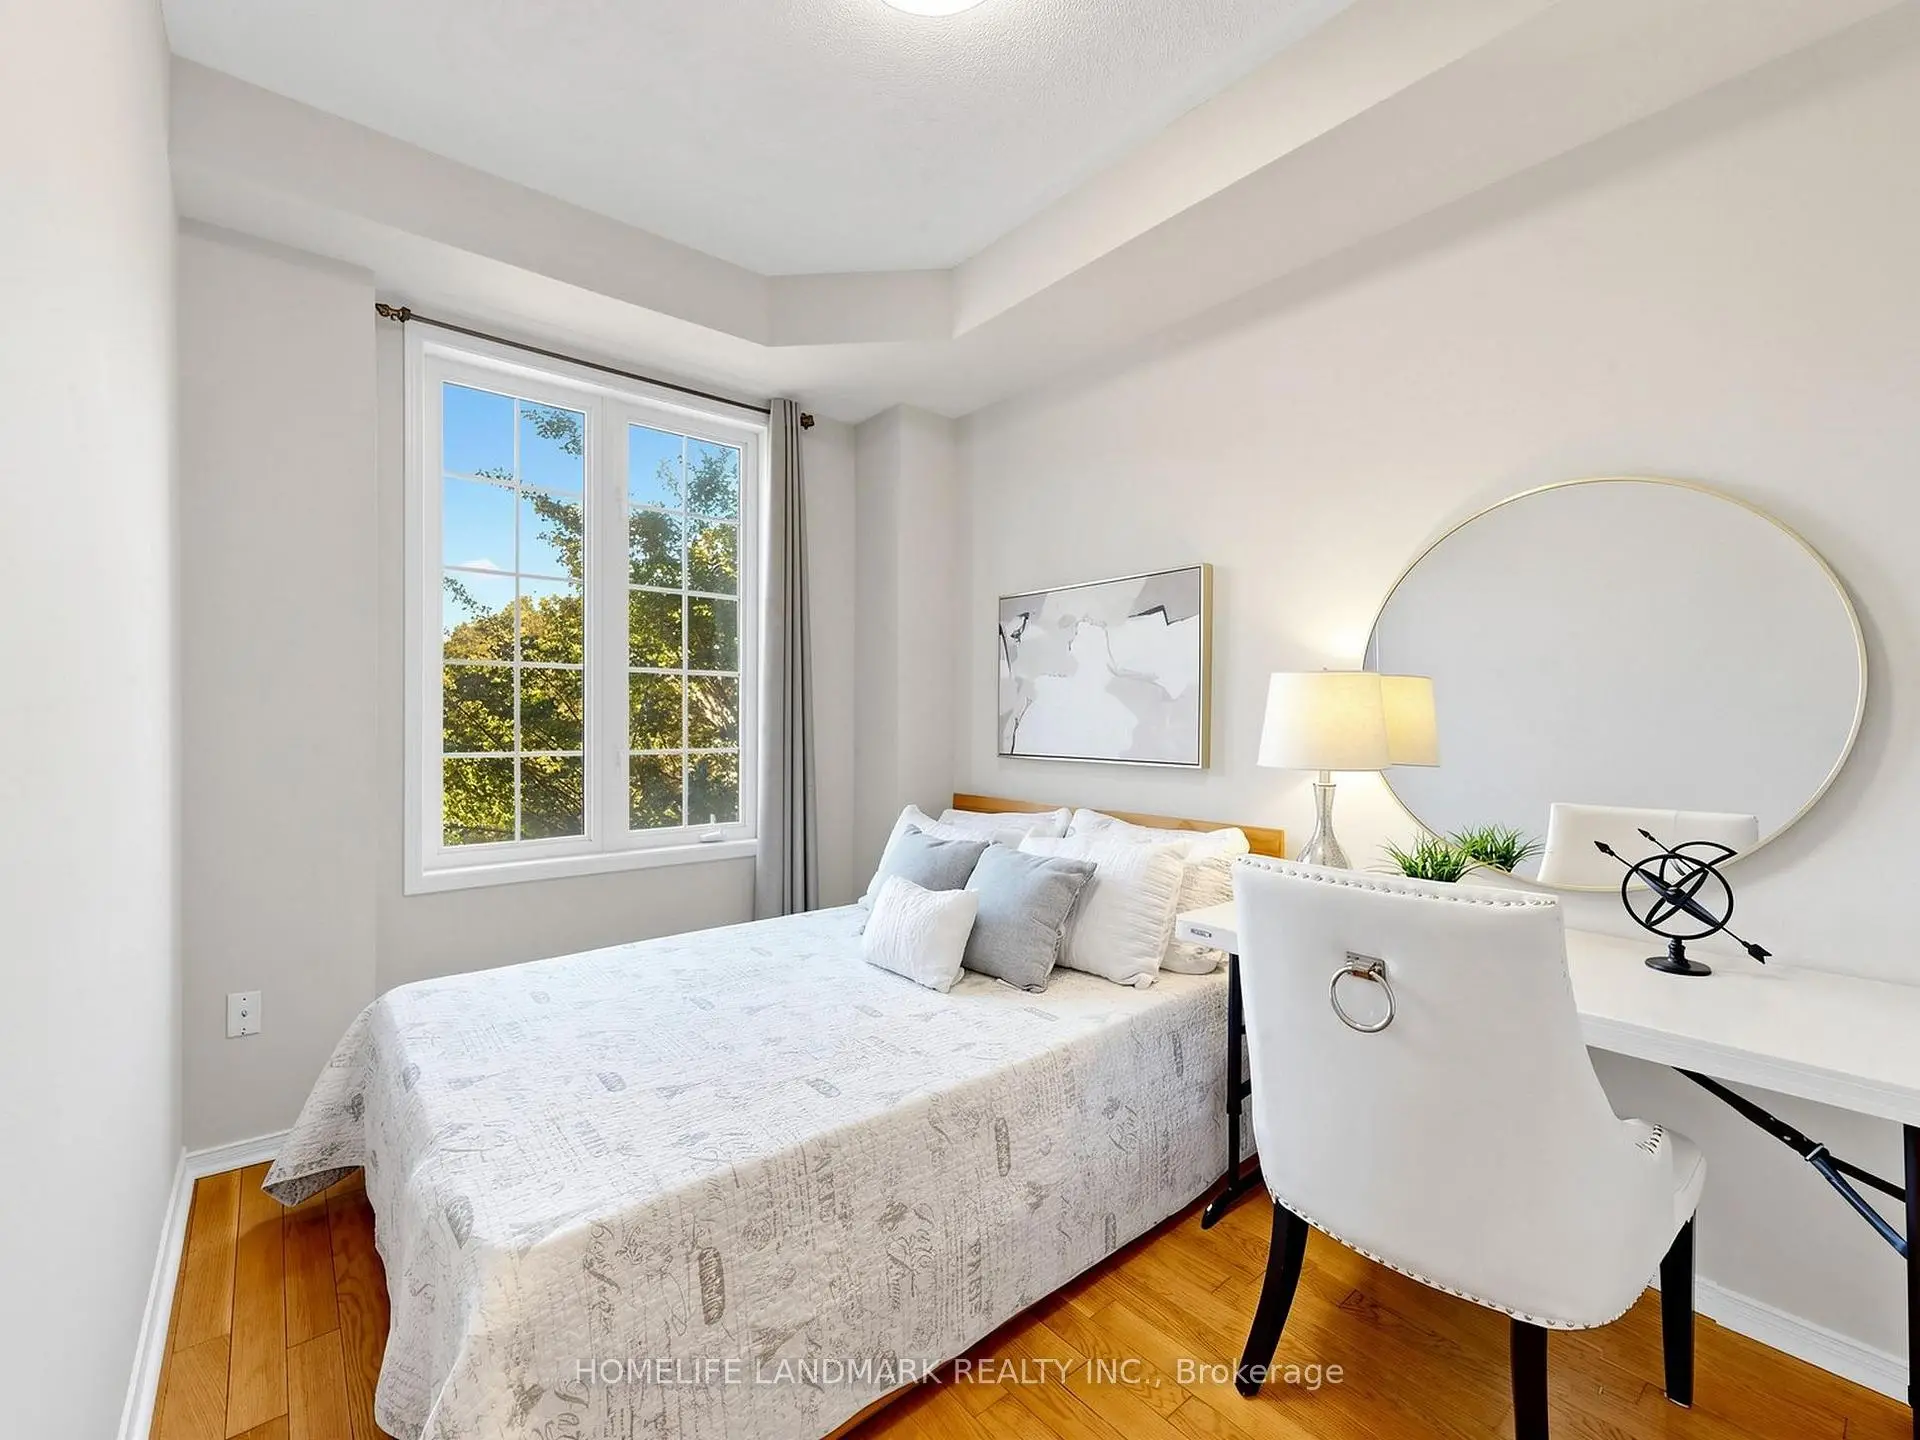
| Br | 3.81x3.58 | Hardwood Floor, Window, Overlooks Park |
|
| 2nd Br | 3.71x2.52 | Hardwood Floor, Bay Window, Overlooks Park |
|
| 3rd Br | 3.10x3.50 | Hardwood Floor, Window, Overlooks Park |
|
| 4th Br | 4.70x3.05 | Hardwood Floor, Bay Window, Overlooks Park |
|
| 5th Br | 5.51x3.36 | Hardwood Floor, Bay Window, Overlooks Park |
|
| Br | 4.78x2.76 | Hardwood Floor, Window, Closet |
|
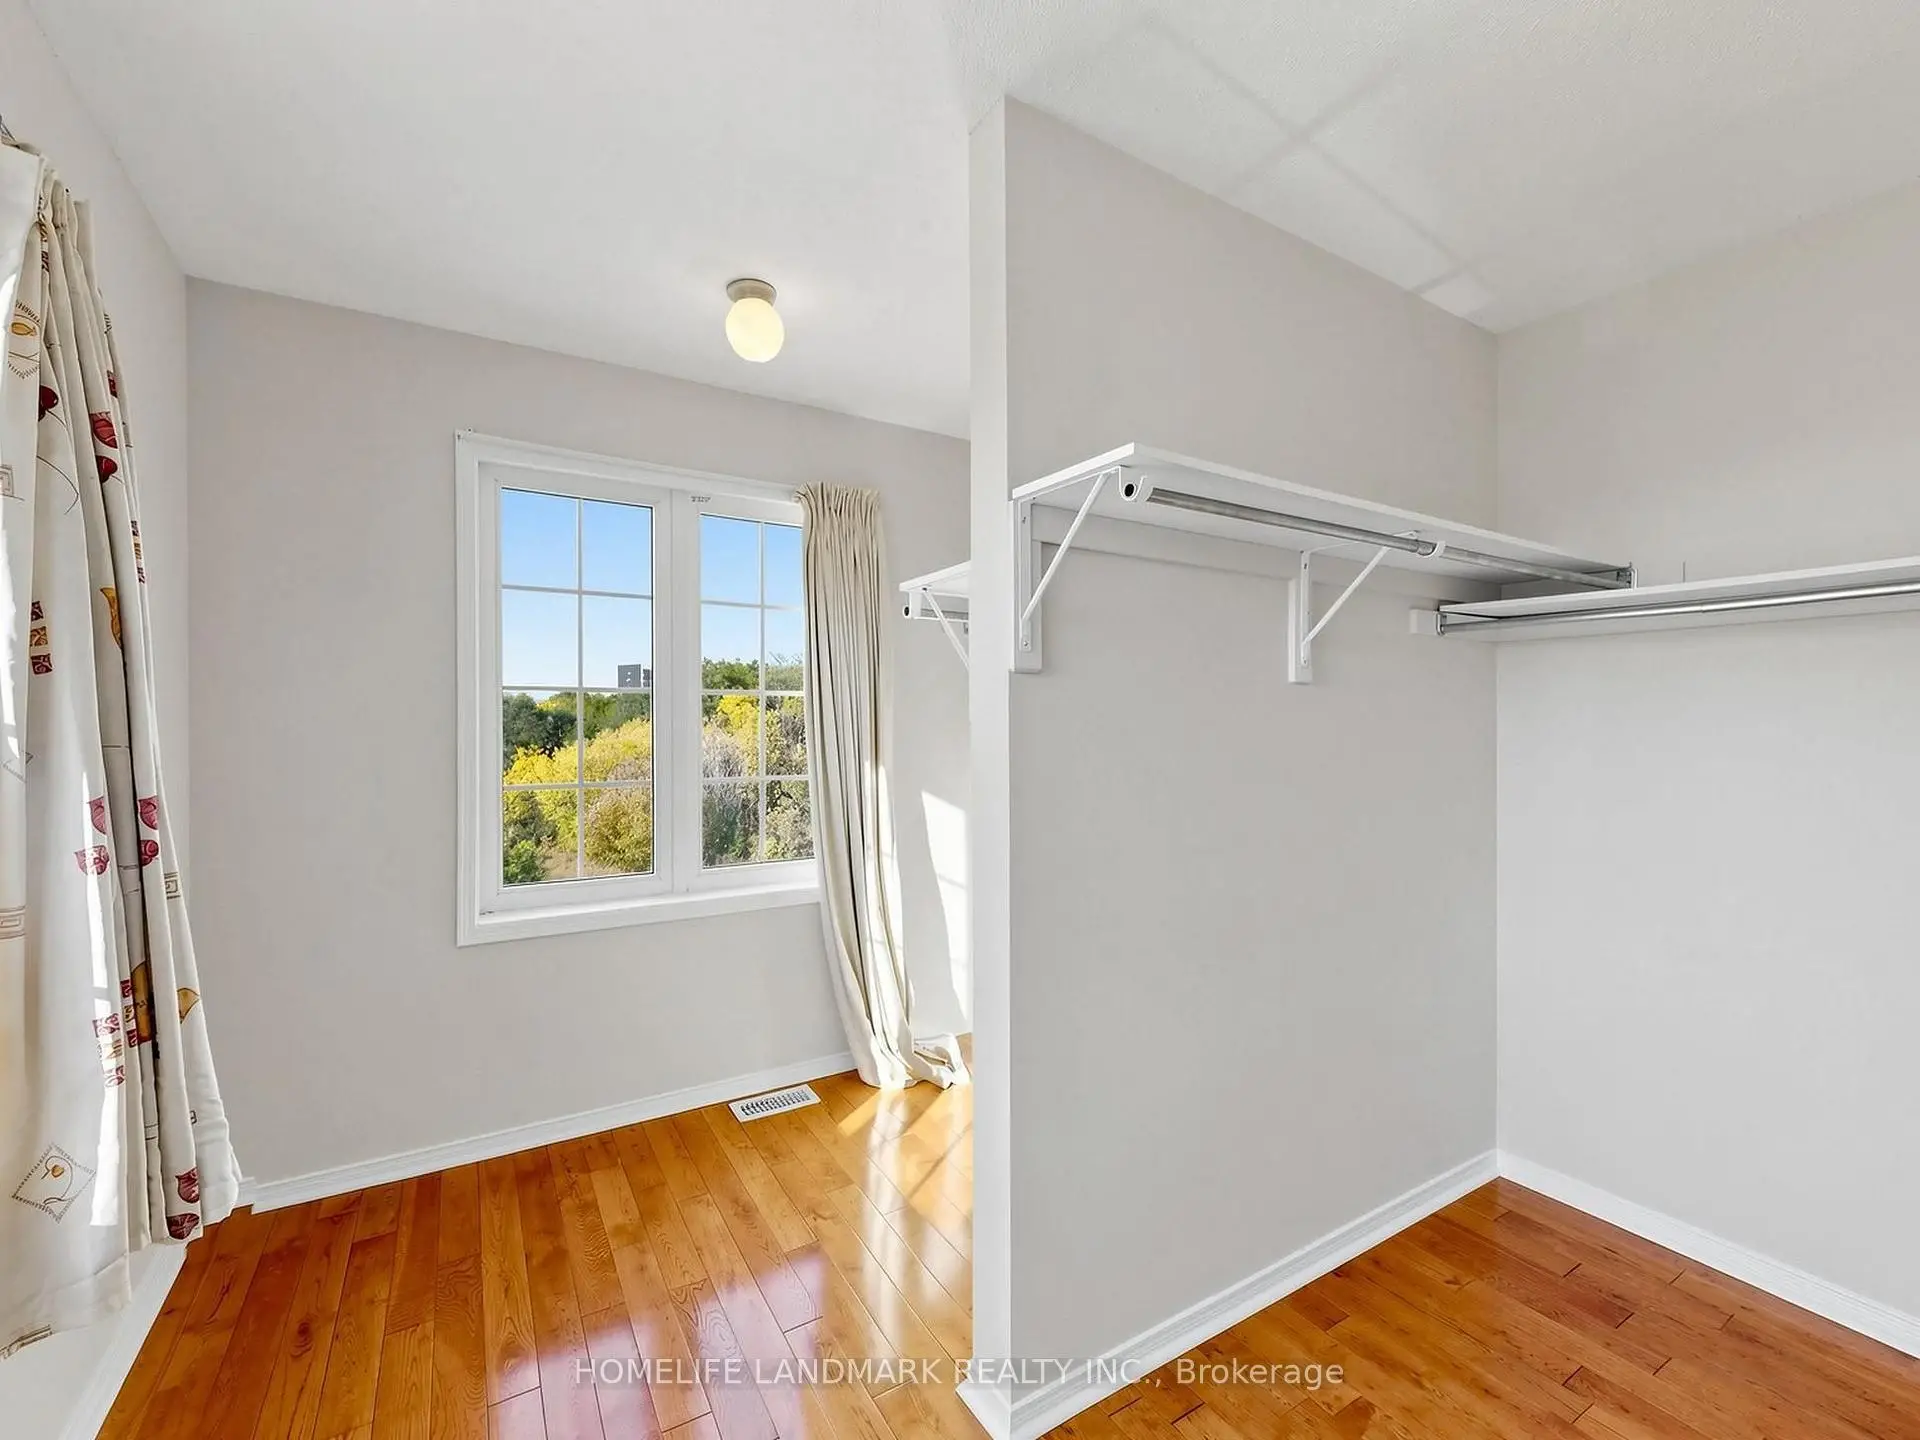
| Primary B | 4.20x4.20 | Double Doors, 4 Pc Ensuite, Walk-In Closet(s) |
|
| Br | 5.74x4.06 | Hardwood Floor, W/O To Deck, Overlooks Park |
|
| Br | 4.62x3.10 | Hardwood Floor, 4 Pc Ensuite, Closet |
| Bathroom | Pieces | Level | |
|---|---|---|---|
| 1xBath | 3 pcs | Main |
|
| 2xBaths | 4 pcs | Second |
|
| 1xBath | 4 pcs | Third |
|
| 2xBaths | 3 pcs | Basement |
|
| 1xBath | 4 pcs | Basement |
Property Summary
Located close to the intersection of Keele St and Finch Ave W, 60 Delabo Dr is a 8+3 bedrooms 7 washrooms Detached. The unit has a Double Detached Parking Spaces. The property has many nice features including Carpet Free. Kitchen, Dinning Room Rm, Family Room Rm, Br and second bedroom are on the Main floor.Home Market Analysis
For Sale
For Lease
Comparable home values have decreased 18.1% compared with the same period last year.
Rent levels have increased 19.3% compared with the same period last year.
How This Home Compares
Local Area Profile
This property is located in an area with a mix of homeowners and renters with a mix of detached homes, townhouses and apartments and condominiums. Approximately 46% of residents hold a bachelor's degree or higher, while about 18% have a college credential. Public transit is commonly used by local commuters, alongside driving.
School Information
- Lamberton Public School (Grade:JK-5)
- Elia Middle School (Grade:6-8)
- C W Jefferys Collegiate Institute (Grade:9-12) 651/739
- William Lyon Mackenzie Collegiate Institute (Grade:9-12) 27/739
- St. Wilfrid Catholic School (Grade:JK-8) 2364/3037
- Derrydown Public School (Grade:JK-5)
- Stanley Public School (Grade:JK-5)