Wychwood, Toronto, M6G 3X2

Description
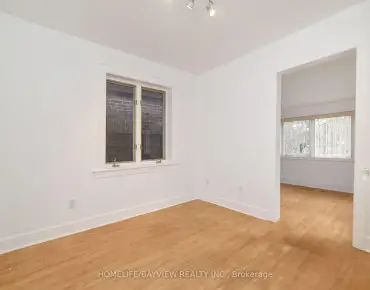
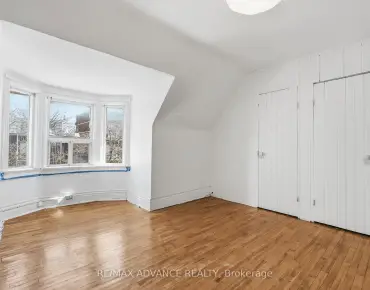
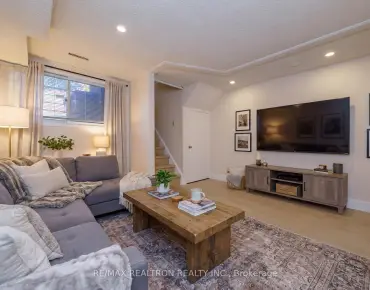
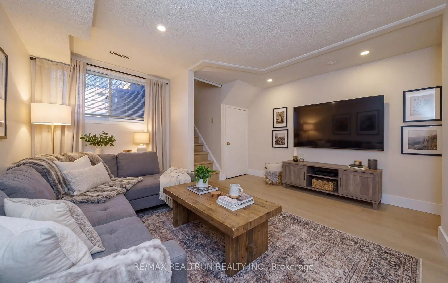
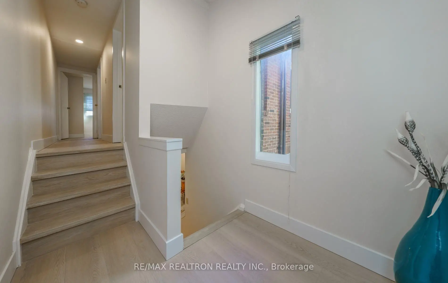
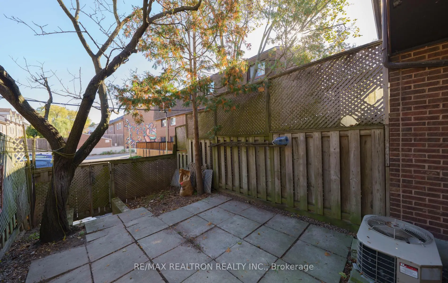
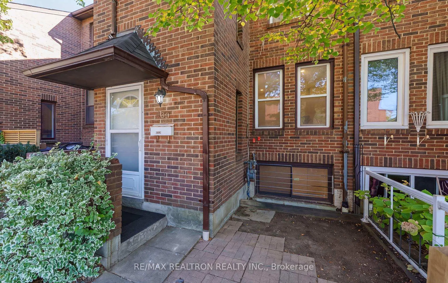
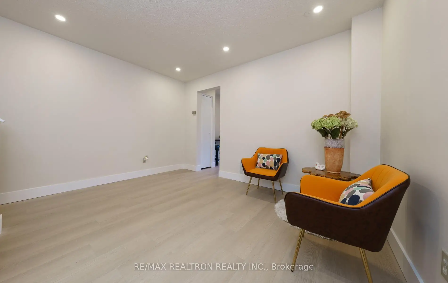
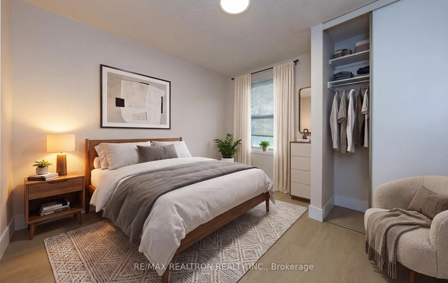
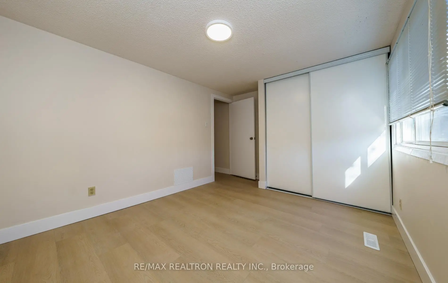
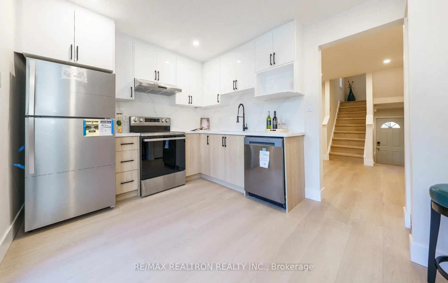
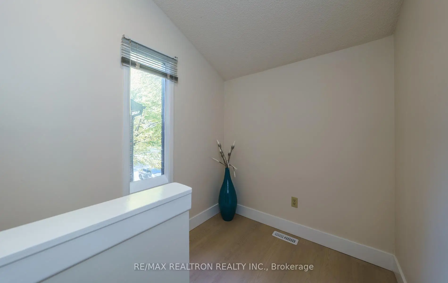
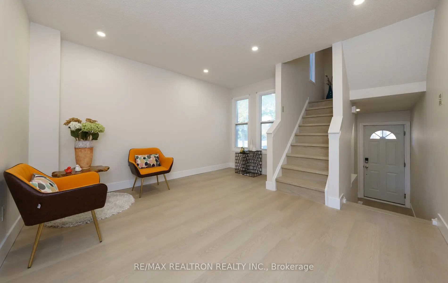
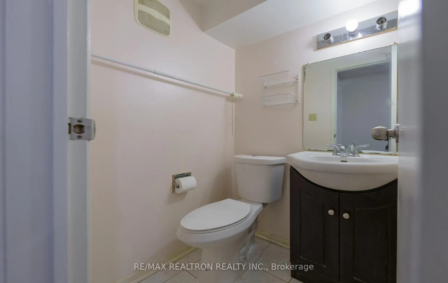
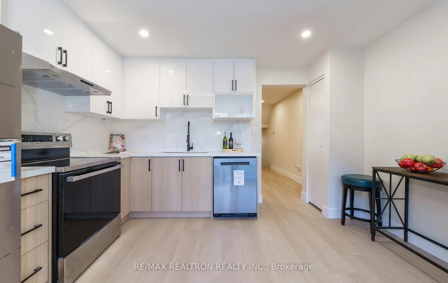
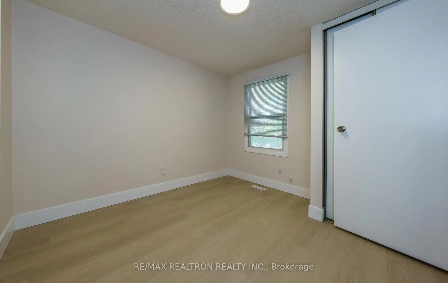
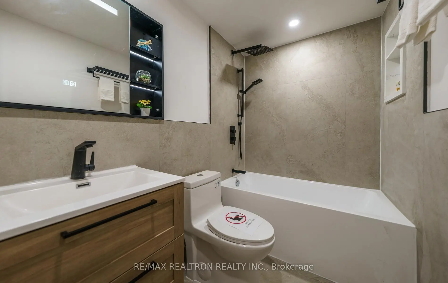
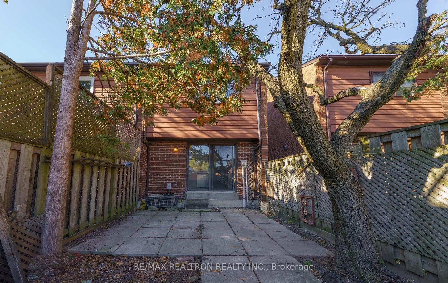
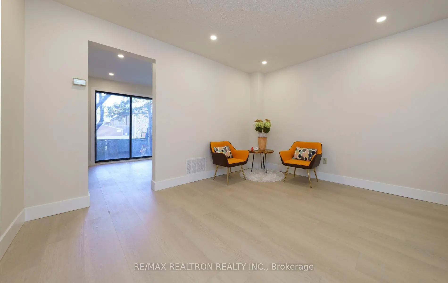
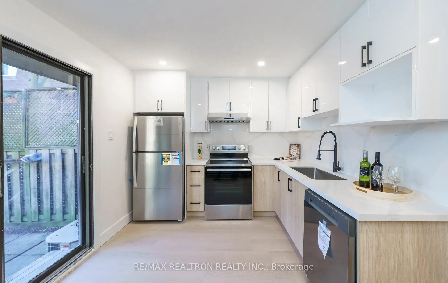
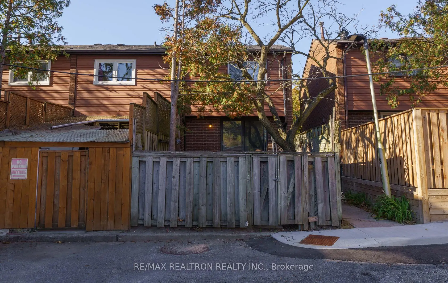
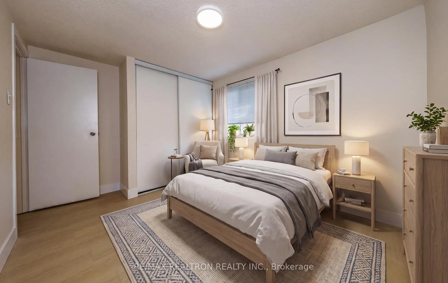
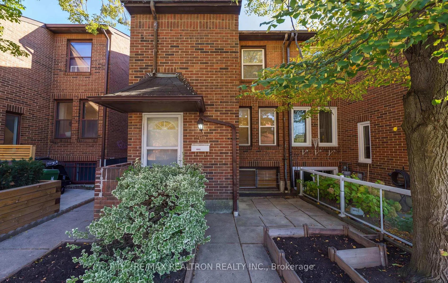
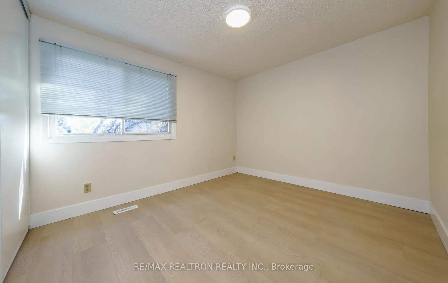
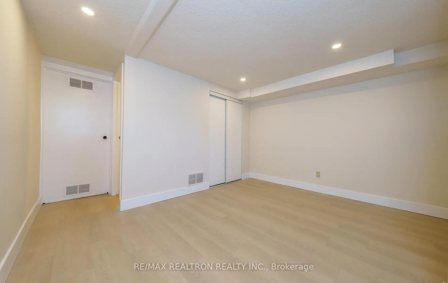
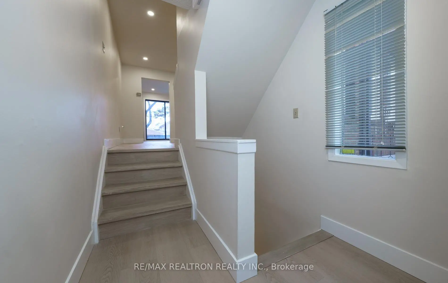
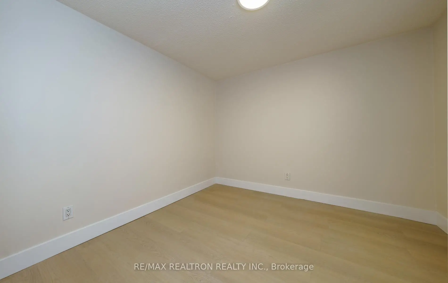
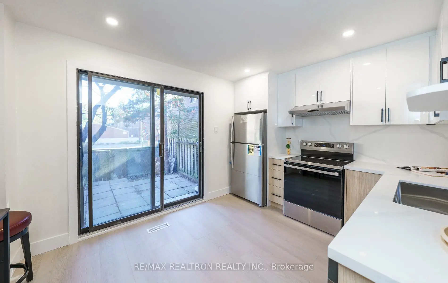
Welcome to this renovated freehold end-unit townhouse in the sought-after Wychwood community! Showcasing brand-new luxury vinyl plank flooring, red oak wood stairs, pot lights, and fresh paint throughout, this charming home offers a fresh, modern feel from the moment you step inside.The stylish eat-in kitchen features brand-new cabinetry, quartz countertops, a contemporary backsplash, a new sink and faucet, and stainless steel appliances. Upstairs, you'll find a spacious primary bedroom, a generously sized second bedroom, and an upgraded 4-piece bathroom. The finished basement, complete with a 2-piece washroom, provides versatile additional living space-perfect for a home office, recreation room, or family entertainment area.Ideally located just minutes from Christie Subway Station, shopping, grocery stores, schools, and public transit, this home offers the perfect blend of modern upgrades, everyday comfort, and urban convenience.Move-in ready and beautifully updated, this is an opportunity you won't want to miss! Make this charming Wychwood home yours-book your private showing today and discover the perfect place to call home.
Features
- Facing: East

- Bedrooms: 2

- Bathrooms: 2

- Garages:

- Kitchens: 1

Details
- Lot size: 16.37 x 54.83 Feet

- Space: 700-1100

- Tax: $ 4672.93

- C14114922

- Listing contracted with: RE/MAX REALTRON REALTY INC.
| Room | Size(M) | Description | |
|---|---|---|---|
| Living Rm | 3.95x3.95 | Vinyl Floor, Window, Pot Lights |
|
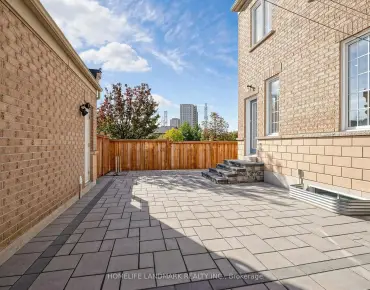
| Kitchen | 3.00x3.95 | Vinyl Floor, Eat-in Kitchen, W/O To Yard |
|
| Primary B | 3.30x3.00 | Vinyl Floor, Closet, Window |
|
| Br | 3.10x2.90 | Vinyl Floor, Closet, Window |
|
| Recreatio | 3.00x3.95 | Vinyl Floor, Pot Lights, Open Concept |
| Bathroom | Pieces | Level | |
|---|---|---|---|
| 1xBath | 4 pcs | ||
| 1xBath | 2 pcs |
Property Summary
Located close to the intersection of Christie & Dupont, 409 Melita Cres is a 2 bedrooms 2 washrooms Freehold Townhouse. The property has many nice features including Carpet Free. Living Room Rm and Kitchen are on the Main floor.Home Market Analysis
For Sale
For Lease
Comparable home values have remained relatively stable compared with the same period last year.
Rent levels have decreased 43% compared with the same period last year.
How This Home Compares
Local Area Profile
This property is located in an area with a significant rental housing presence with a strong concentration of apartment and condominium housing, along with some townhouses. Approximately 32% of residents hold a bachelor's degree or higher, while about 25% have a college credential. Public transit is commonly used by local commuters, alongside driving.