Churchill Meadows, Mississauga, L5M 6L6
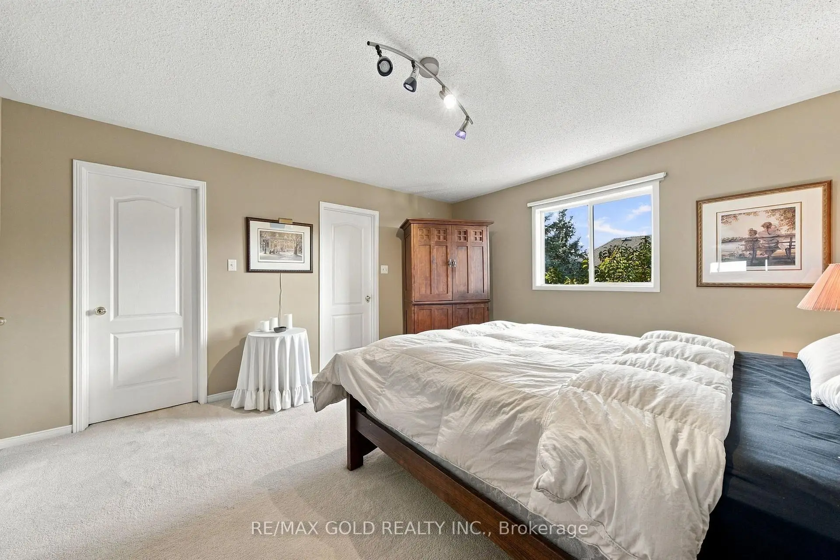
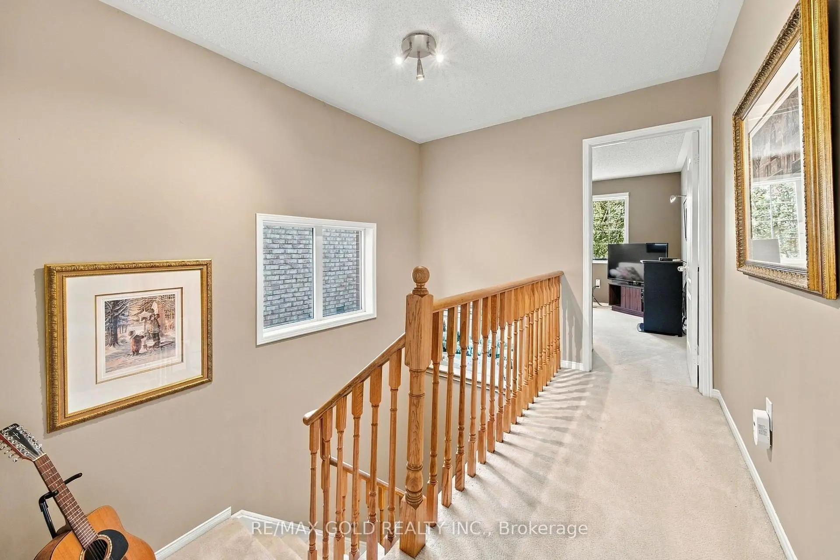
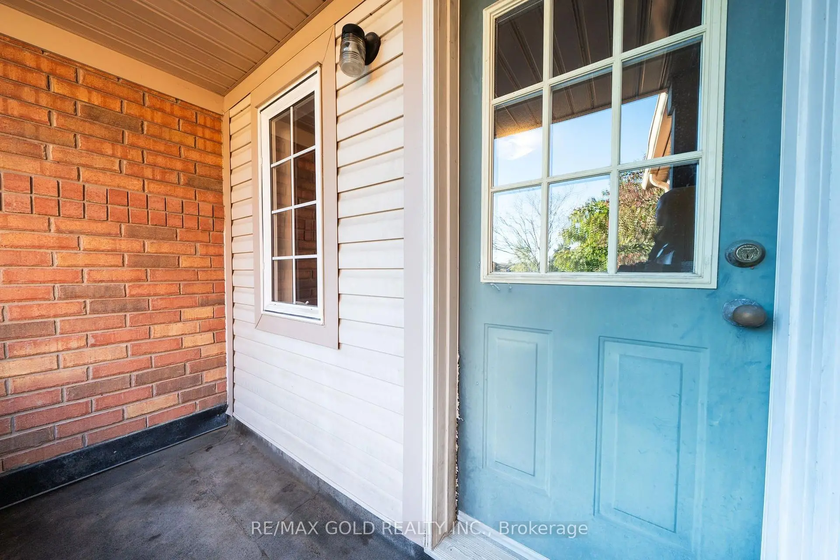
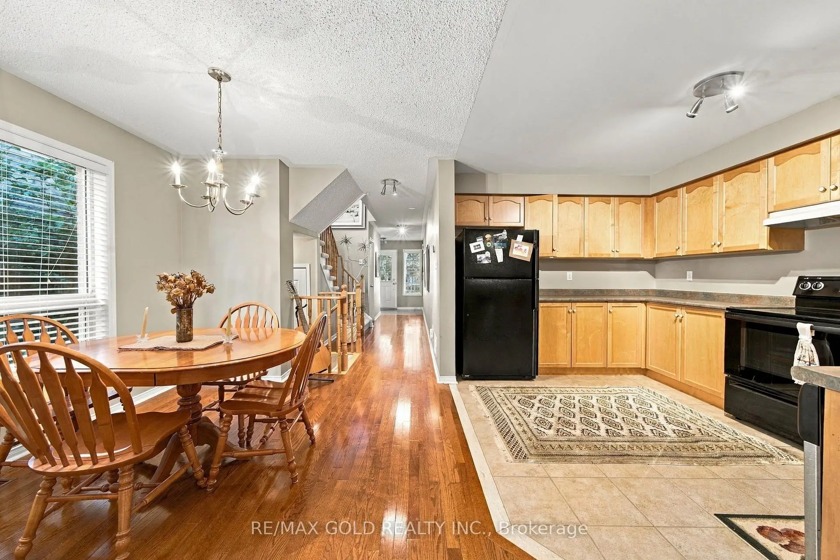
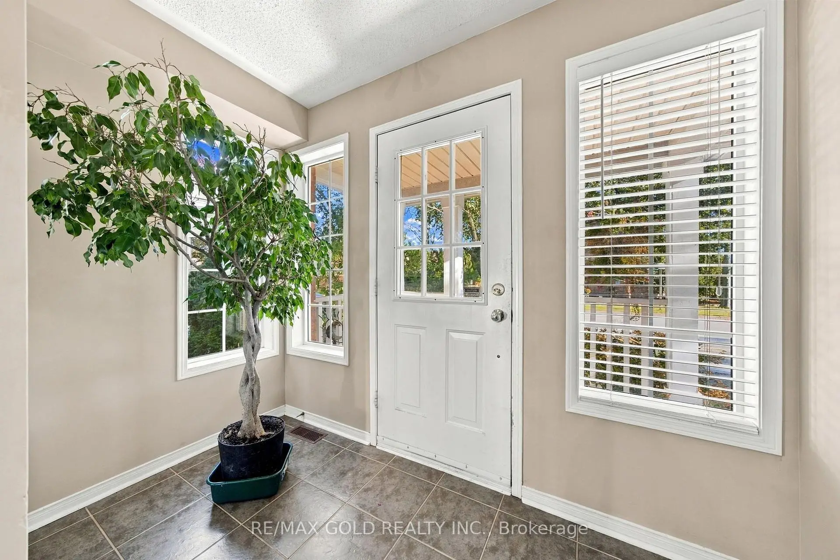
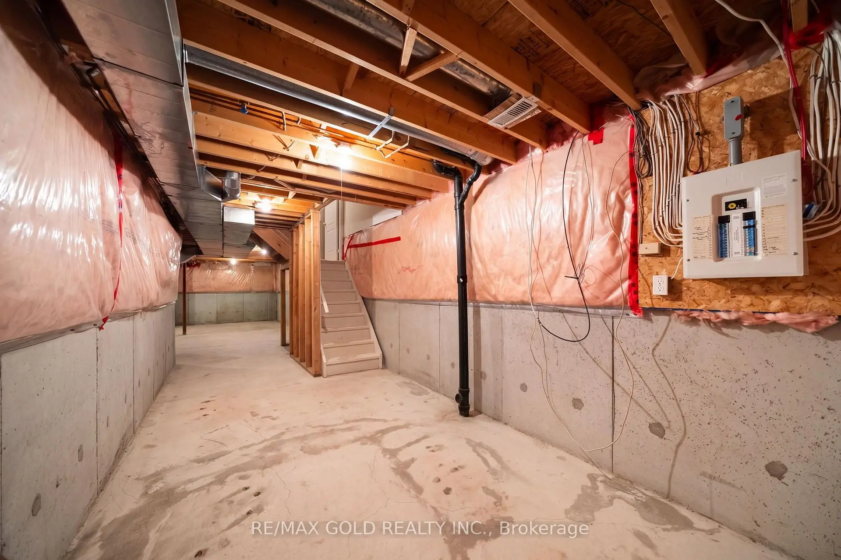
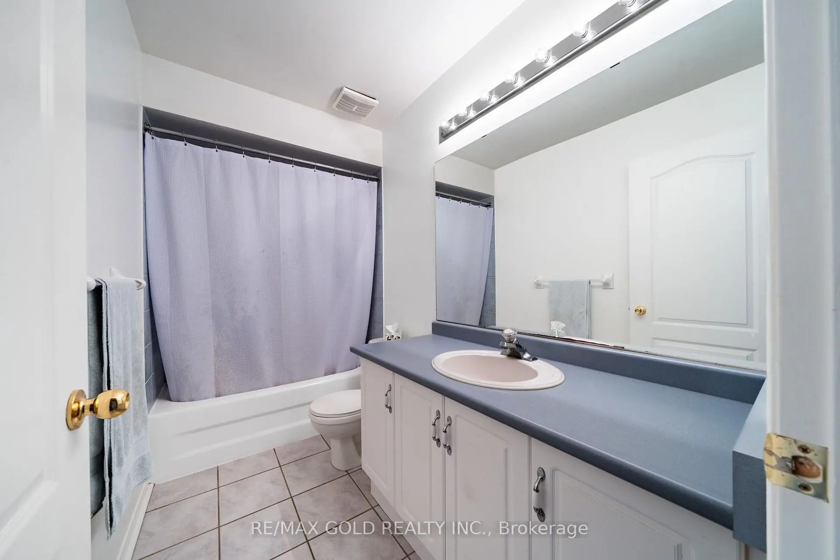
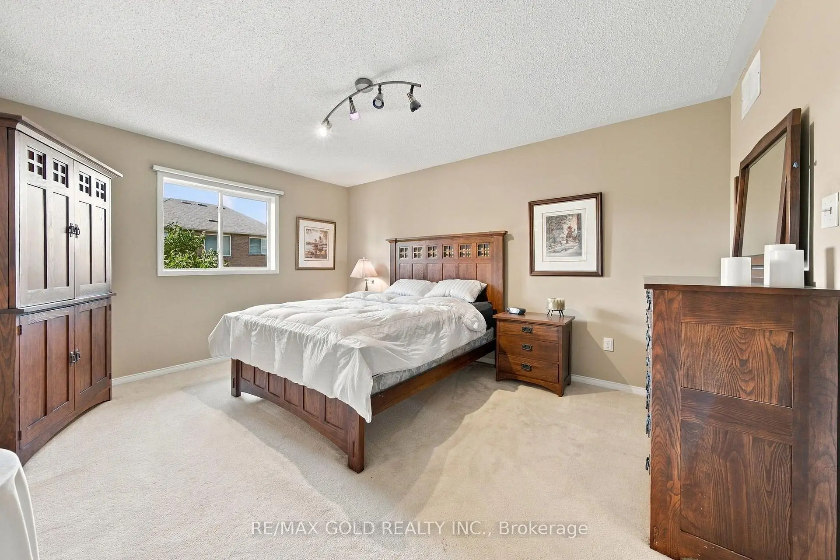

Description
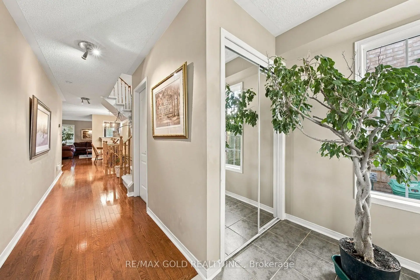
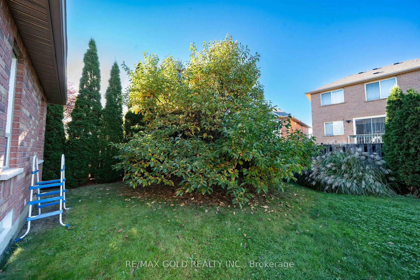
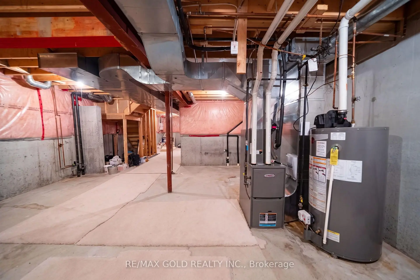
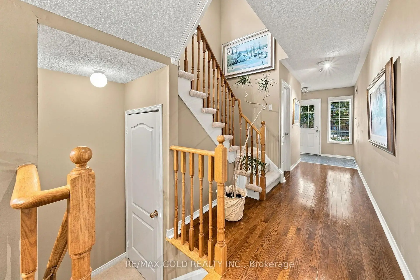
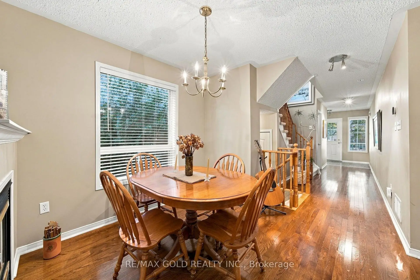
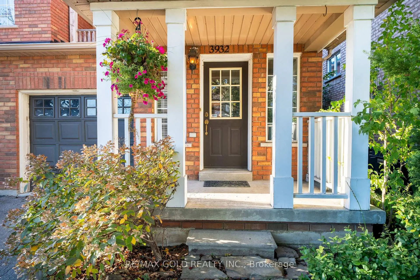
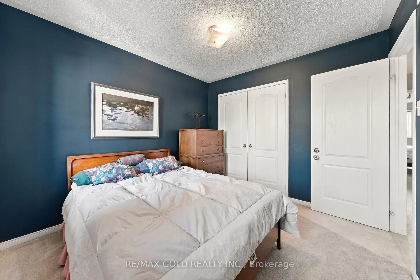
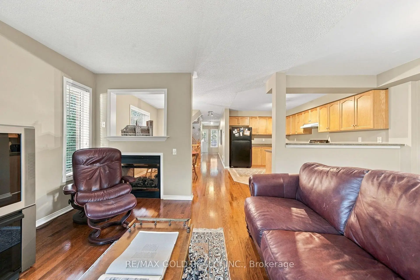
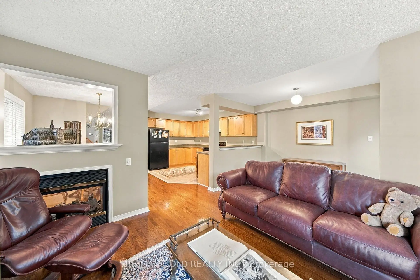
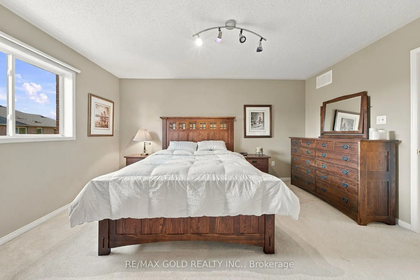
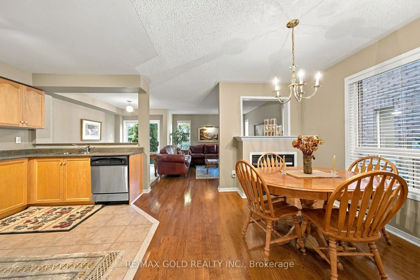
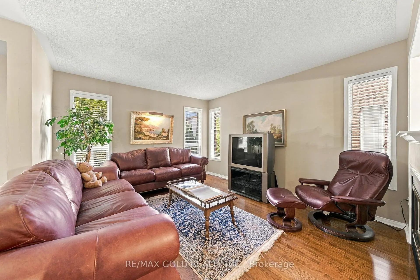
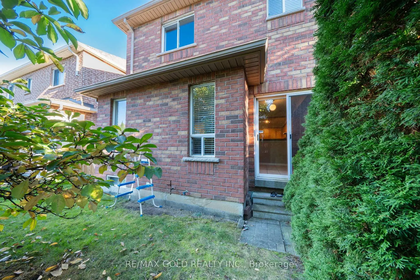
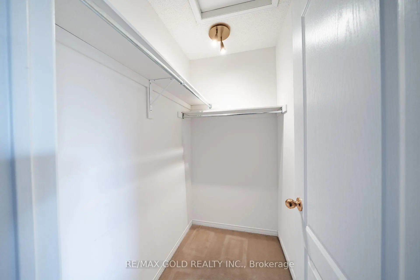
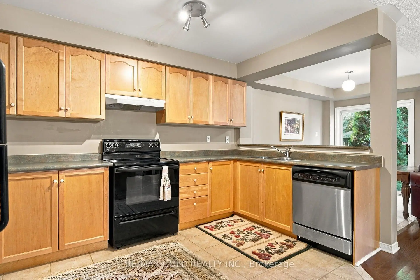
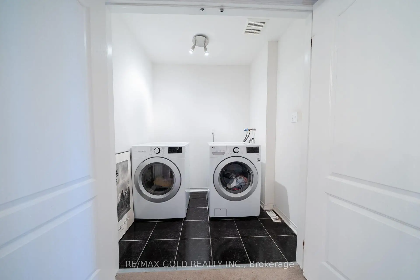
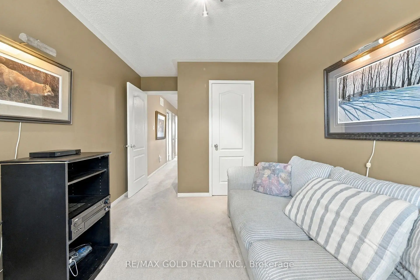
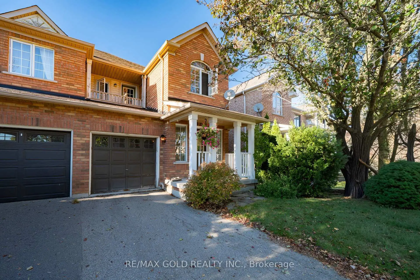
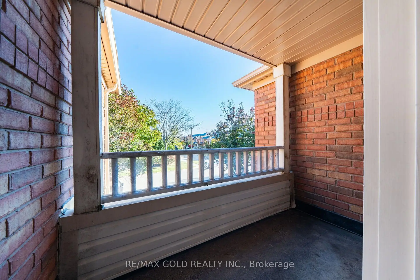
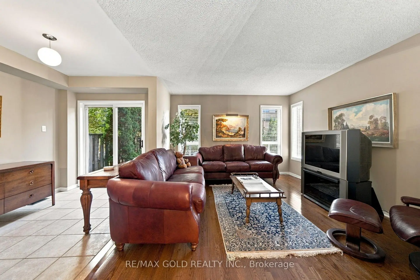
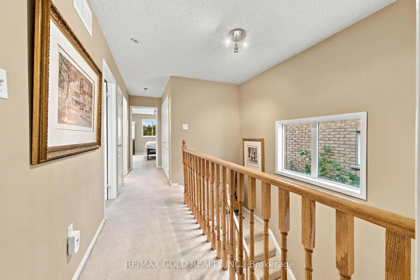
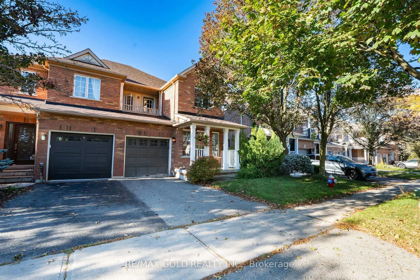
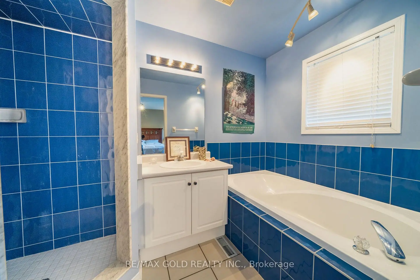
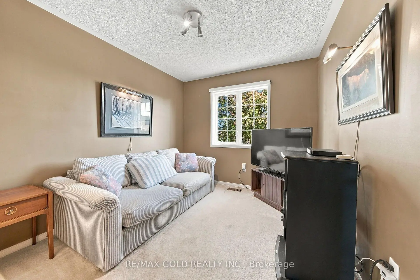
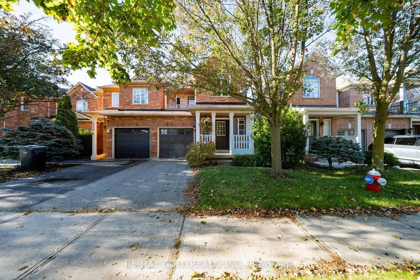
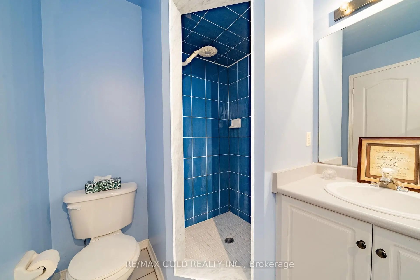
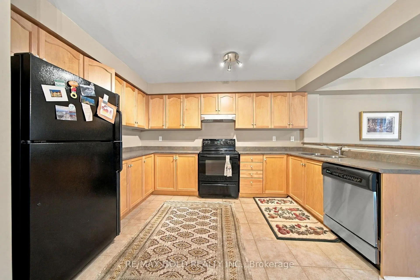
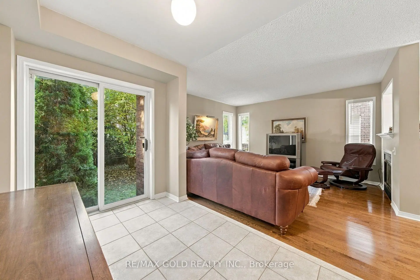
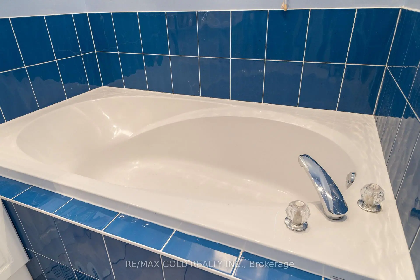
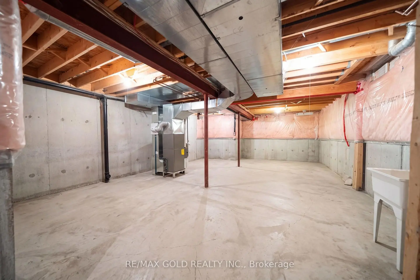
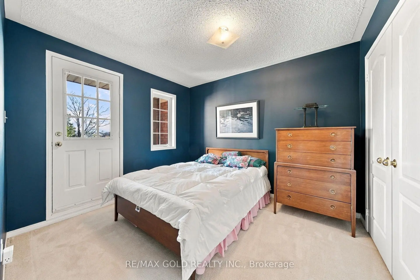
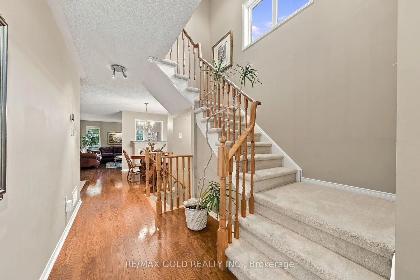
Welcome to this charming end-unit freehold townhouse in highly sought-after Churchill Meadows, unbeatably located right on the Mississauga border near Ninth Line and literally minutes to Highways 401, 407, and 403! Lovingly maintained by the same owner for over 20 years, this warm home offers a functional main-floor layout with distinct living, dining, and breakfast areas-plus the freedom of zero monthly maintenance fees.Upstairs features three spacious bedrooms, including a primary retreat with a 4-piece ensuite and walk-in closet, a second bedroom with its own private usable balcony, and ultra-convenient upper-level laundry.Nestled in a quiet, family-friendly neighbourhood, you are also within easy walking distance to Ridgeway Plaza, parks, and top schools. It's the perfect, warm, and convenient home for any stage of family life!
Features
- Facing: South

- Bedrooms: 3

- Bathrooms: 3

- Garages: 1

- Kitchens: 1

Details
- Lot size: 25.00 x 100.00 Feet

- Space: 1500-2000

- Tax: $ 5559.00

- W14110200

- Listing contracted with: RE/MAX GOLD REALTY INC.
| Room | Size(M) | Description | |
|---|---|---|---|
| Living Rm | 3.65x4.21 | Hardwood Floor, Fireplace, Window |
|
| Dining Rm | 3.65x3.32 | Hardwood Floor, Combined w/Kitchen, Window |
|
| Breakfast | 2.17x3.11 | Combined w/Living, W/O To Patio, Ceramic Floor |
|
| Kitchen | 2.83x3.89 | B/I Dishwasher, Ceramic Floor |
|
| Primary B | 3.93x4.50 | Walk-In Closet(s), 4 Pc Ensuite, Broadloom |
|
| 2nd Br | 2.95x3.26 | Broadloom, Balcony, Closet |
|
| 3rd Br | 2.78x3.78 | Broadloom, Closet, Window |
|
| Laundry | 1.65x2.01 |
| Bathroom | Pieces | Level | |
|---|---|---|---|
| 1xBath | 2 pcs | Main |
|
| 1xBath | 3 pcs | Second |
|
| 1xBath | 4 pcs | Second |
Property Summary
Located close to the intersection of Britannia Road and Ninth Line, 3932 TALIAS Cres is a 3 bedrooms 3 washrooms Freehold Townhouse. The unit has a Single Attached Parking Space. The property has many nice features including None. Living Room Rm, Dinning Room Rm, Breakfast Room and Kitchen are on the Main floor.Home Market Analysis
For Sale
For Lease
Comparable home values have decreased 4.3% compared with the same period last year.
Rent levels have remained relatively stable compared with the same period last year.
How This Home Compares
Local Area Profile
This property is located in a predominantly owner-occupied residential area with a mix of detached homes and townhouses. Approximately 57% of residents hold a bachelor's degree or higher, while about 18% have a college credential. The large majority of local commuters travel by car.
School Information
Elementary Schools
-
-
-
-
-
Tomken Road Middle (Grade: 6-8)SciTech program
-
Lisgar Middle (Grade: 6-8)International Business & Technology programDistance to school: 3.8 km (~11 min drive)
-
-
-
-
Queen Elizabeth Sr. (Grade: 7-8)
Arts program
Rank: 1934 out of 3022 (Score: 5.5)Distance to school: 61.1 km (~183 min drive) -
Secondary Schools
-
-
Erindale SS (Grade: 9-12)
IB program
Rank: 219/746 (Score: 7.0)Distance to school: 6.5 km (~20 min drive) -
Meadowvale SS (Grade: 9-12)International Business & Technology programRank: 219/746 (Score: 7.0)Distance to school: 3.7 km (~11 min drive)
-
Port Credit SS (Grade: 9-12)SciTech programRank: 153/746 (Score: 7.4)Distance to school: 12.9 km (~39 min drive)
-
Streetsville SS (Grade: 9-12)
French Immersion school
Rank: 129/746 (Score: 7.6)Distance to school: 4.2 km (~13 min drive) -
Lorne Park SS (Grade: 9-12)Rank: 112/746 (Score: 7.8)Distance to school: 10.0 km (~30 min drive)
-
Cawthra Park SS (Grade: 9-12)Rank: 187/746 (Score: 7.2)Distance to school: 14.4 km (~43 min drive)
-
John Fraser SS (Grade: 9-12)
AP program
Rank: 20/746 (Score: 9.0)Distance to school: 2.8 km (~9 min drive)