Tam O'Shanter-Sullivan, Toronto, M1T 2E7

Description
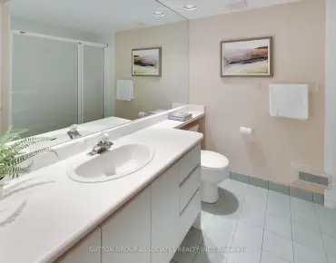
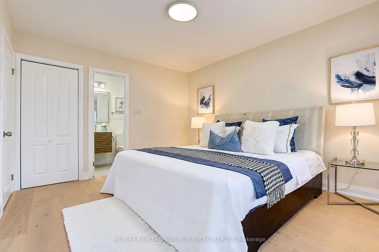
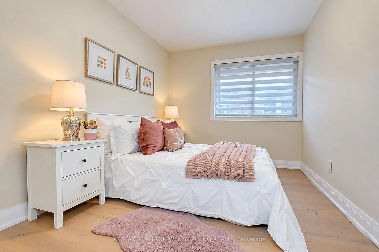
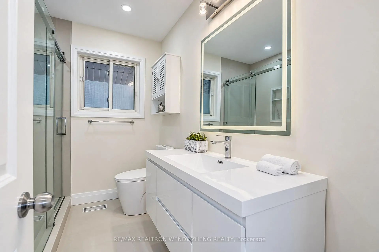
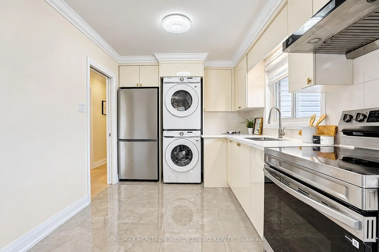
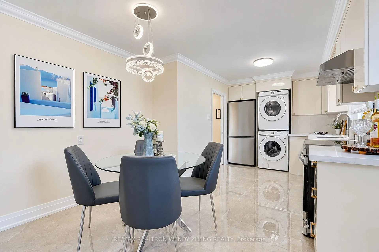
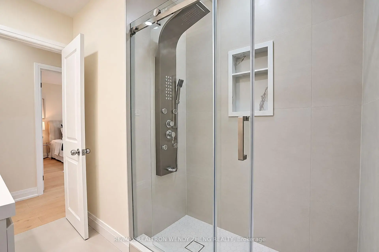
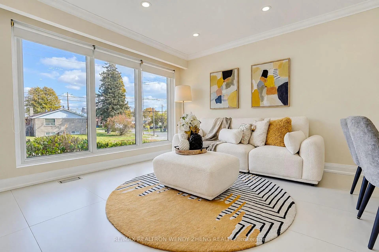
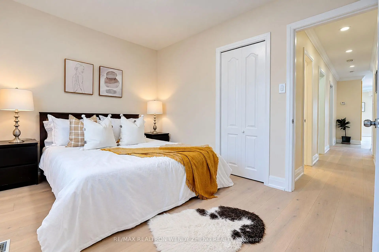
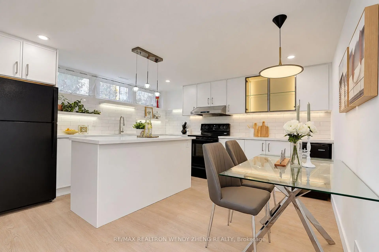
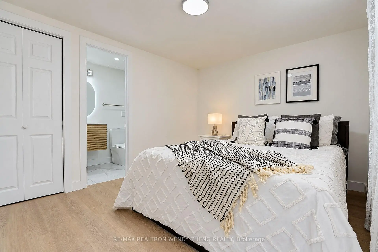
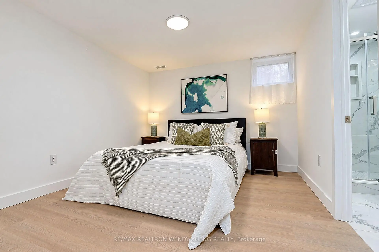
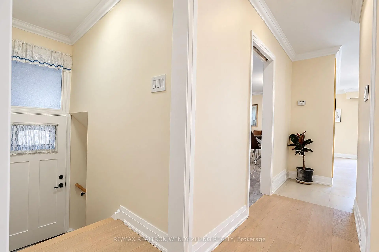
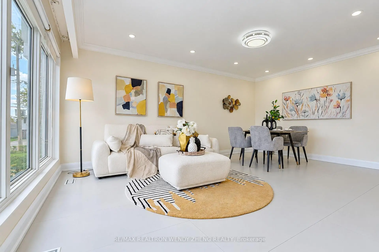
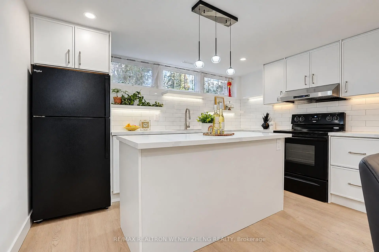
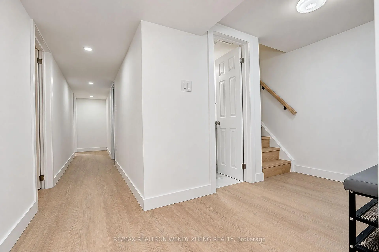
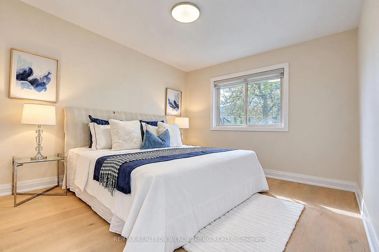
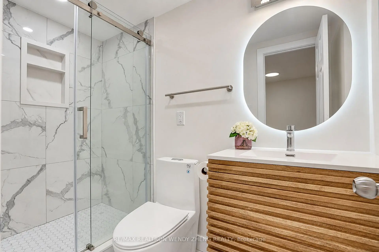
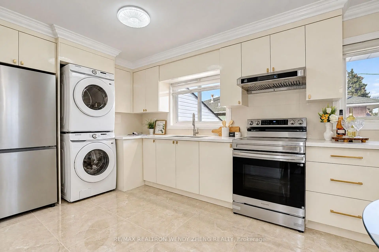
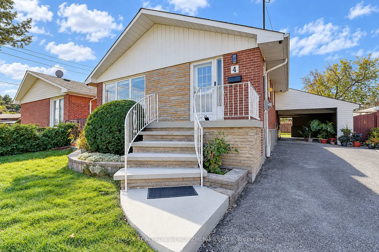
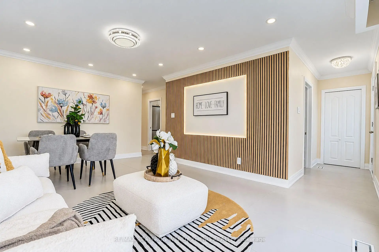
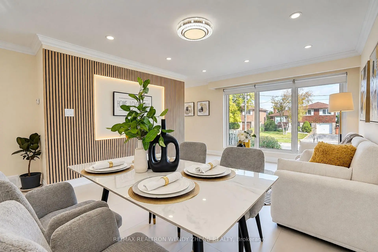
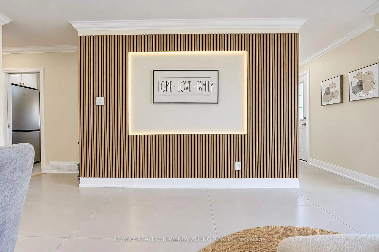
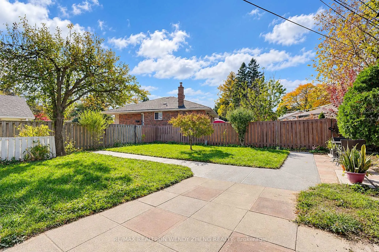
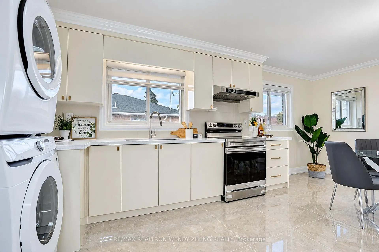
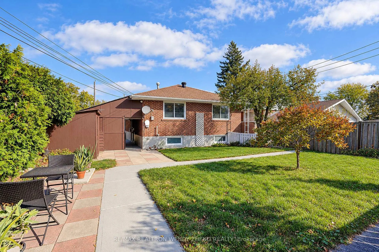
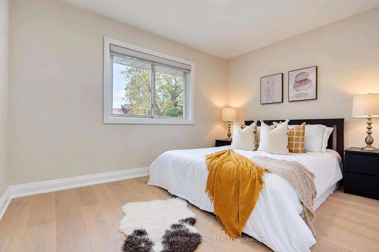
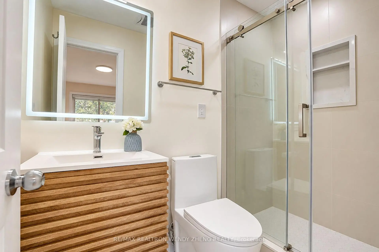
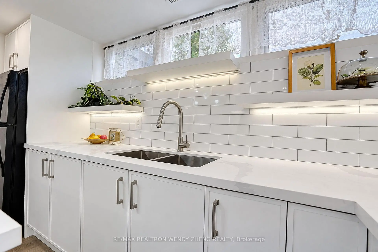
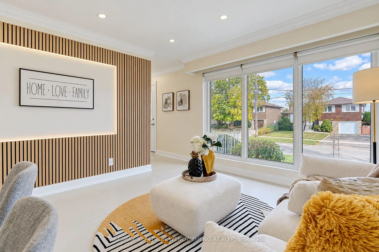
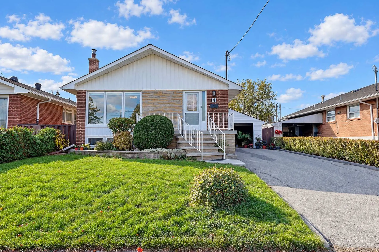
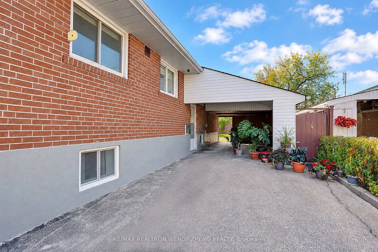
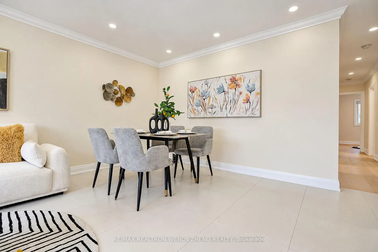
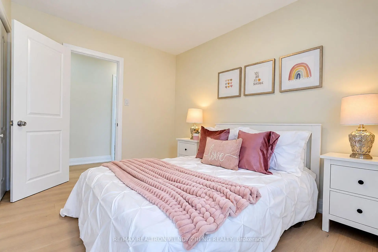
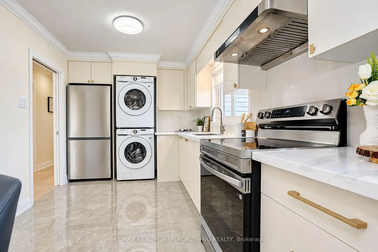
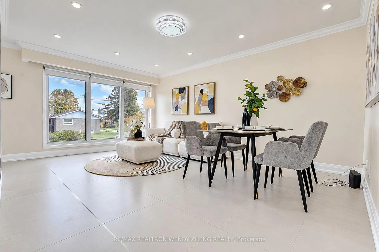
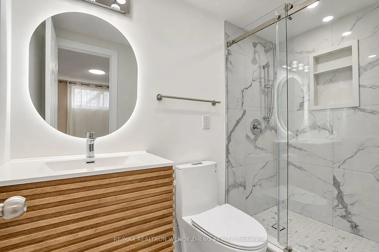
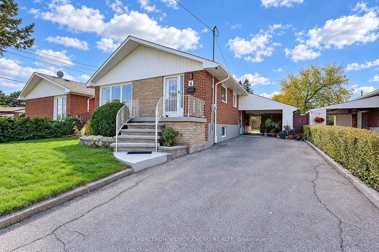
Open House Oct 24 & 25 2-4pm. Welcome To This Stunning Detached Bungalow, Fully Renovated Throughout In 2026, In The Highly Desirable Tam O'Shanter-Sullivan Community! Featuring 3+3 Bedrooms, 5 Full Bathrooms And 2 Gorgeous Kitchens, This Move-In Ready Home Showcases Extensive Brand-New Interior Upgrades On Both The Main Level And Basement! Bright And Spacious Open-Concept Layout With New Hardwood And Ceramic Tile Flooring, Modern Pot Lights And Smooth Ceilings Throughout. The Beautifully Redesigned Main Kitchen Features Elegant Stone Countertops, Backsplash And Brand-New Stainless Steel Appliances (2026). All 5 Bathrooms Have Been Beautifully Renovated With Modern Finishes. The Fully Finished Basement W/ Separate Entrance Features New Vinyl Flooring, 3 Bedrooms, 3 Full Bathrooms And A Stunning Second Kitchen, Offering Exceptional Flexibility For Multi-Generational Living And Potential Rental Income. Conveniently Located Close To TTC, Agincourt GO Station, Hwy 401, 404 And DVP, Schools, Parks, Shopping And Everyday Amenities. A Fantastic Opportunity To Own A Beautifully Renovated, Move-In Ready Home In A Prime Location!
Features
- Facing: West

- Bedrooms: 3

- Bathrooms: 5

- Garages: 1

- Kitchens: 1

Details
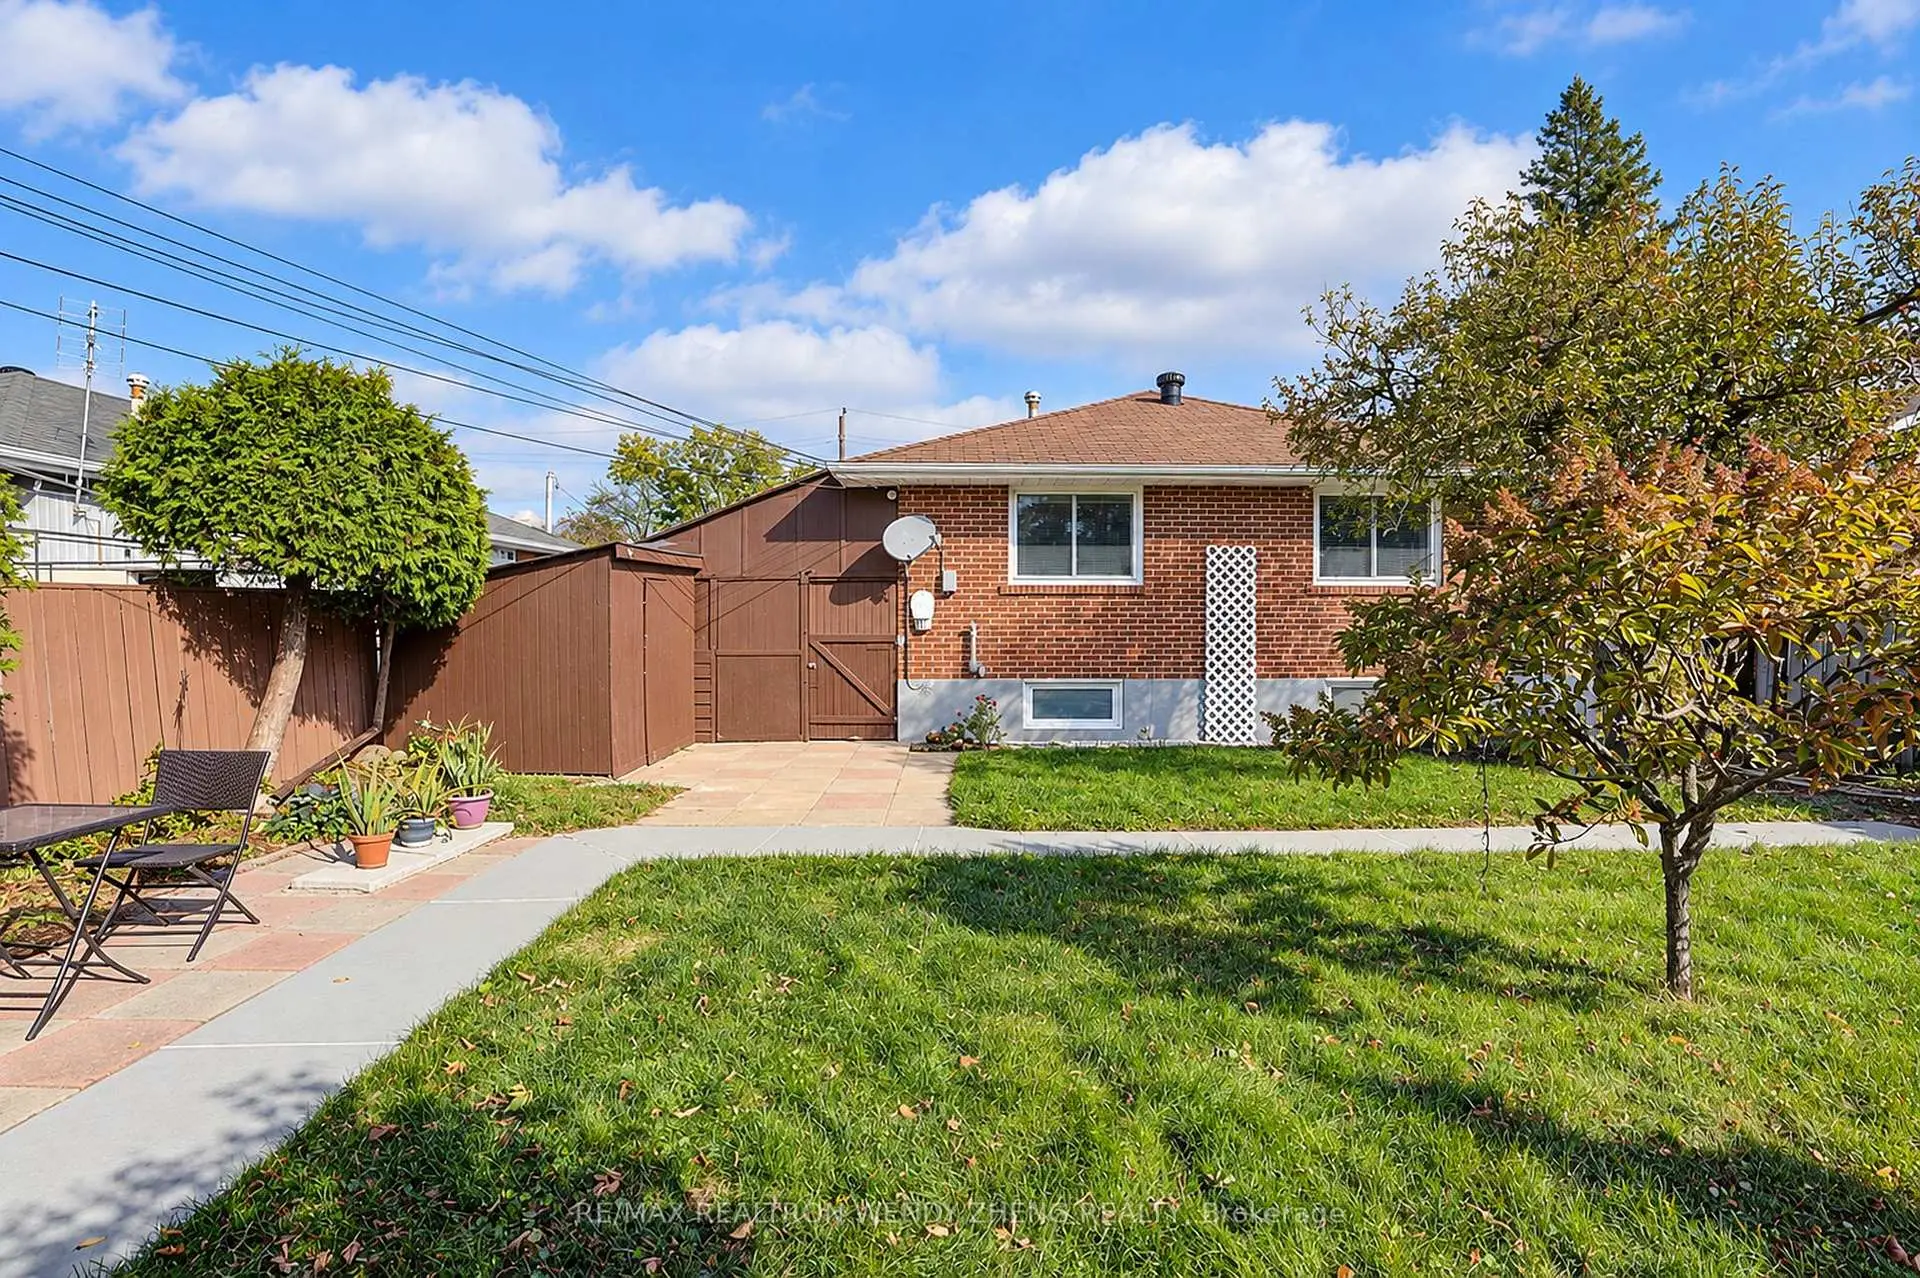
- Lot size: 46.00 x 109.00 Feet

- Space: 1100-1500

- Tax: $ 5075.00

- E14109764

- Listing contracted with: RE/MAX REALTRON WENDY ZHENG REALTY
| Room | Size(M) | Description | |
|---|---|---|---|
| Living Rm | 5.24x3.82 | Ceramic Floor, Pot Lights, Crown Moulding |
|
| Dining Rm | 3.33x5.61 | Ceramic Floor, Pot Lights, Combined w/Kitchen |
|
| Kitchen | 3.34x5.61 | Ceramic Floor, Combined w/Dining, Stainless Steel Appl |
|
| Primary B | 3.91x5.08 | Hardwood Floor, 3 Pc Ensuite, Closet |
|
| Br | 3.79x4.12 | Hardwood Floor, Closet, Window |
|
| Br | 4.80x3.72 | Hardwood Floor, Closet, Window |
|
| Kitchen | 4.55x5.72 | Vinyl Floor, Centre Island, Open Concept |
|
| Dining Rm | 4.55x5.72 | Vinyl Floor, Combined w/Kitchen, Pot Lights |
|
| Br | 4.29x3.33 | Vinyl Floor, Above Grade Window |
|
| Br | 4.50x3.94 | Vinyl Floor, 3 Pc Ensuite, Above Grade Window |
|
| Br | 4.50x2.85 | Vinyl Floor, 3 Pc Ensuite, Above Grade Window |
| Bathroom | Pieces | Level | |
|---|---|---|---|
| 2xBaths | 3 pcs | Main |
|
| 3xBaths | 3 pcs | Basement |
Property Summary
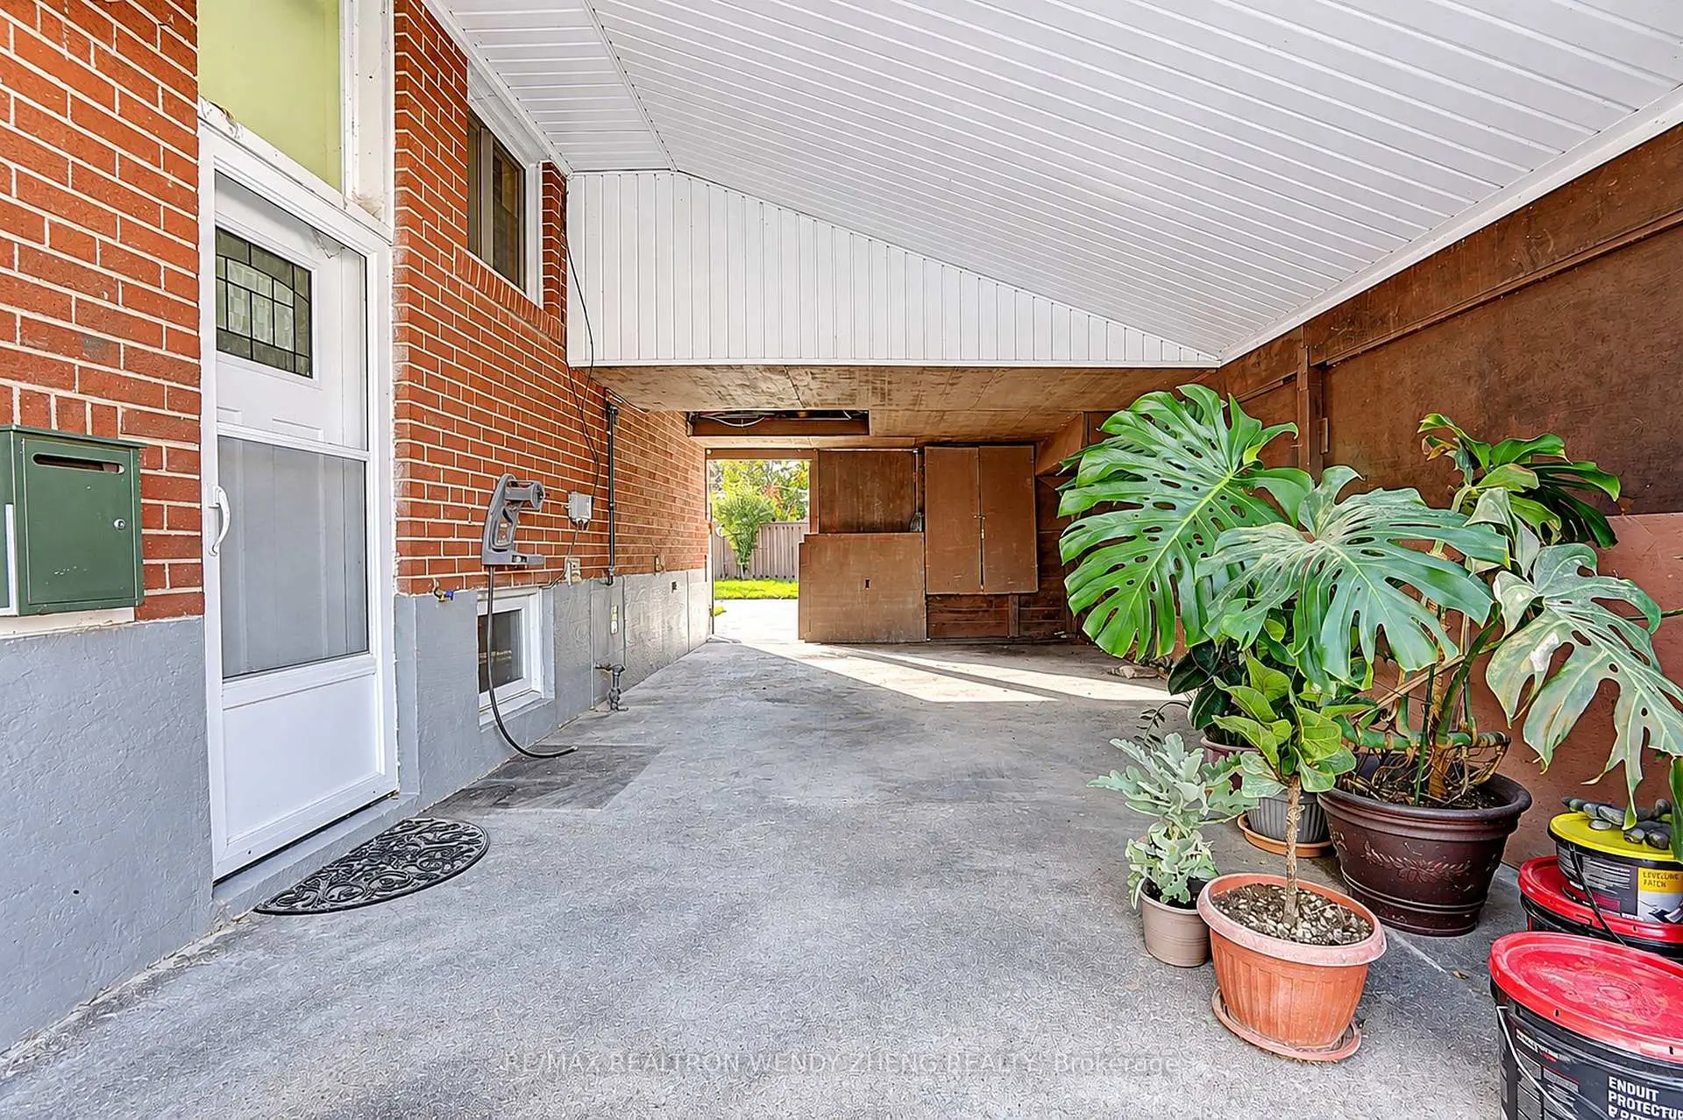
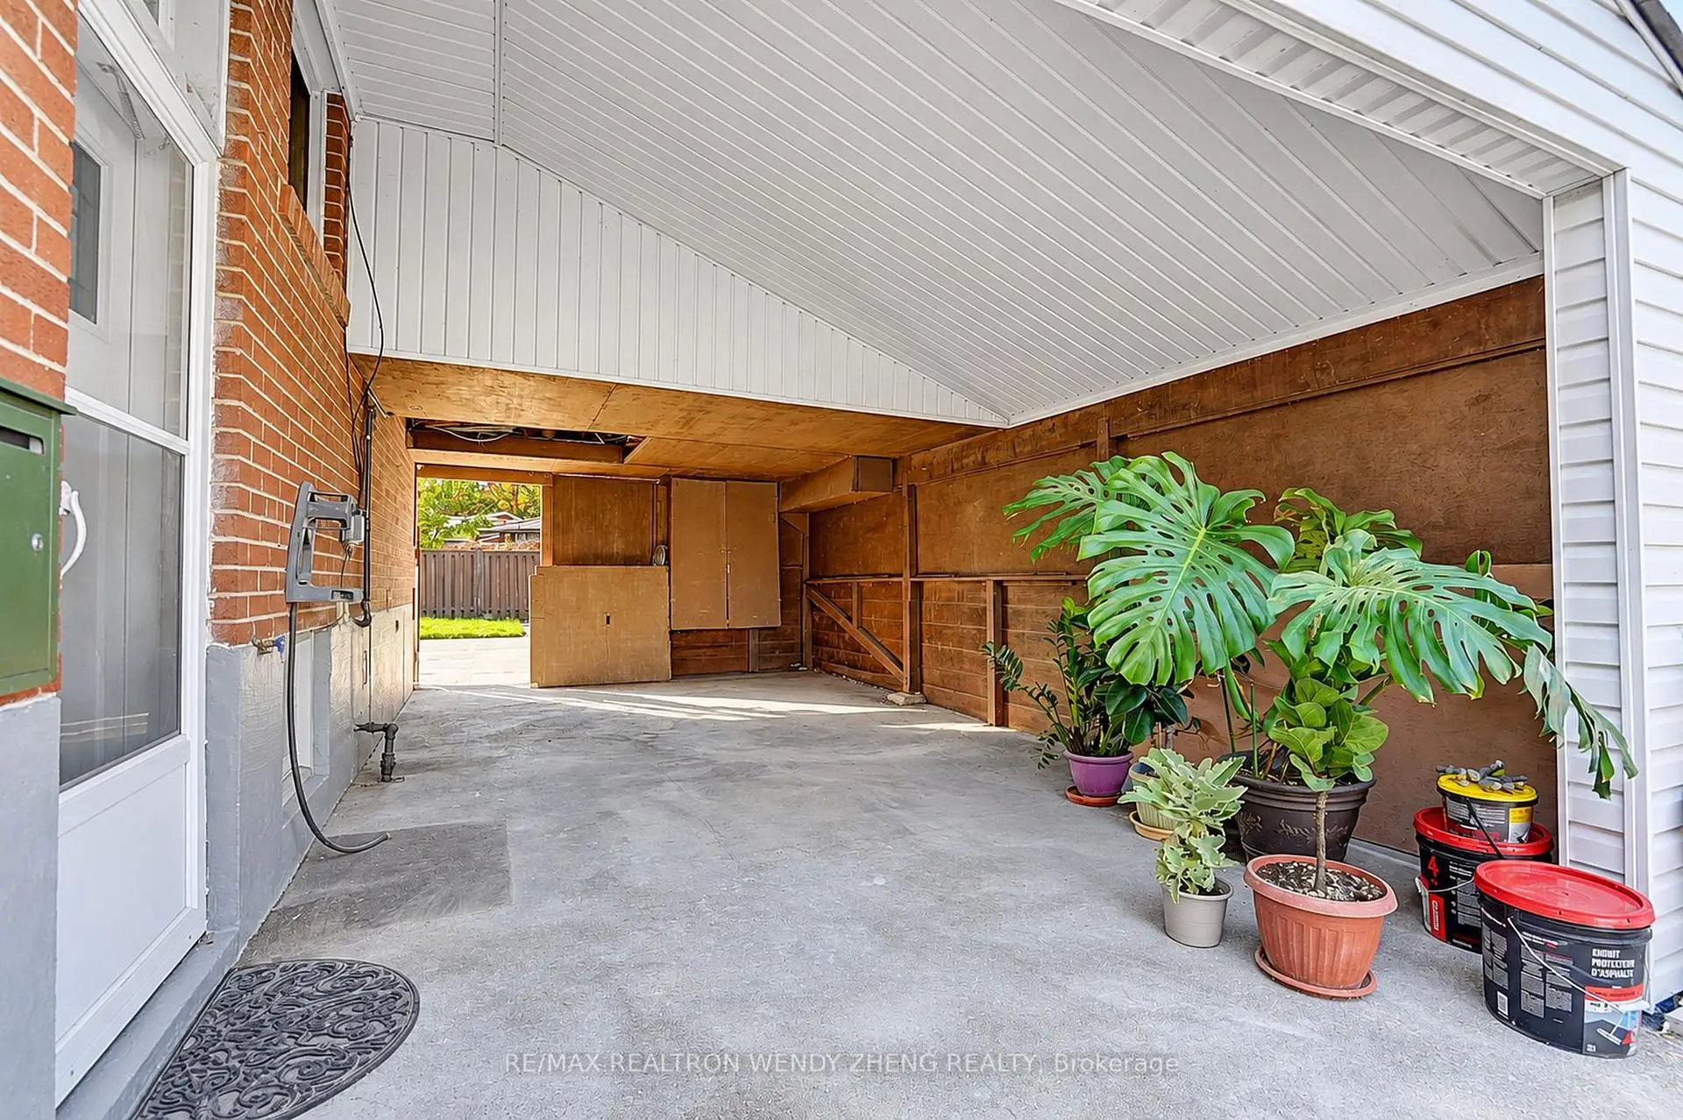
Located close to the intersection of Sheppard and Birchmount, 4 Amethyst Rd is a 3+3 bedrooms 5 washrooms Detached. The unit has a Single Carport Parking Space. The property basement is Separate Ent . The property has many nice features including None. Living Room Rm, Dinning Room Rm, Kitchen, Primary B, Br and Br are on the Main floor.Home Market Analysis
For Sale
For Lease
Comparable home values have decreased 3.1% compared with the same period last year.
Rent levels have decreased 30.3% compared with the same period last year.
How This Home Compares
Local Area Profile
This property is located in a predominantly owner-occupied residential area with housing made up primarily of detached homes. Approximately 48% of residents hold a bachelor's degree or higher, while about 14% have a college credential. Residents use a combination of driving and public transit for commuting.