Rockcliffe-Smythe, Toronto, M6N 2N9

Description
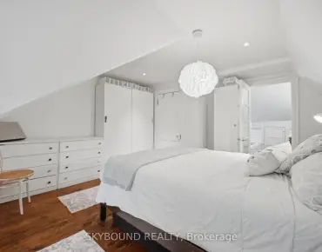
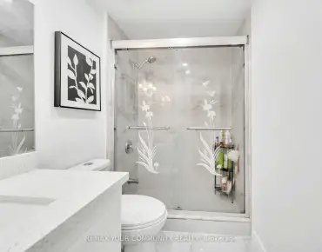
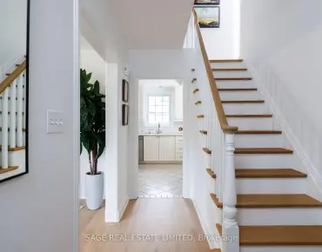
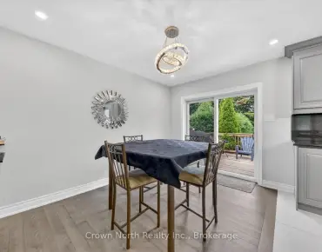
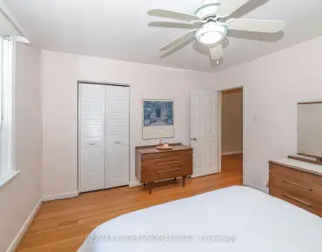
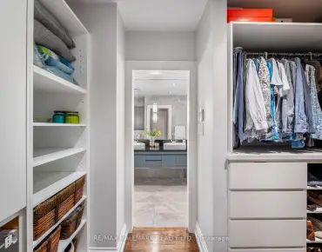
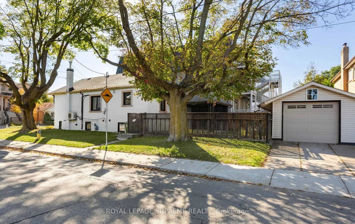
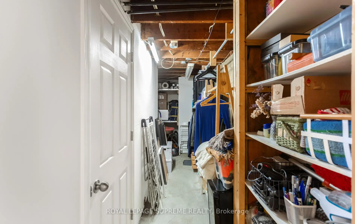
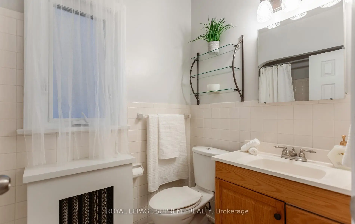
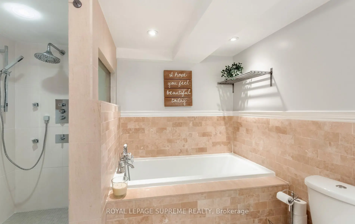
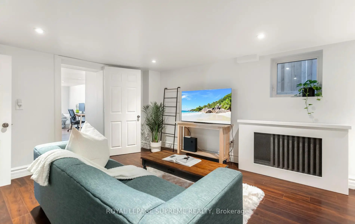
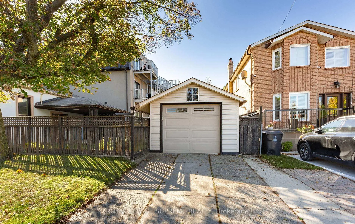
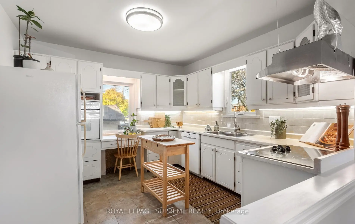
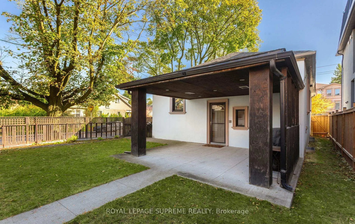
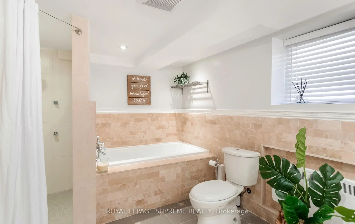
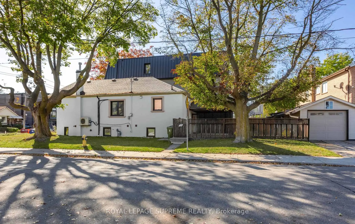
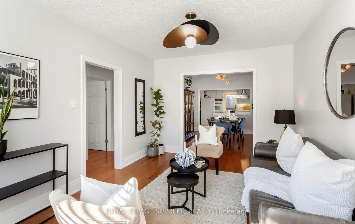
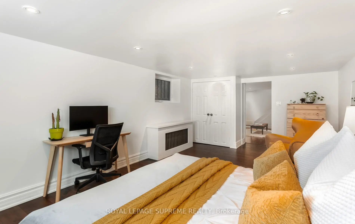
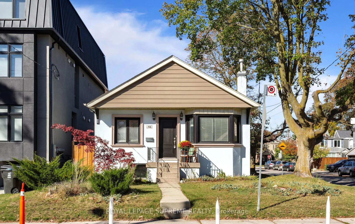
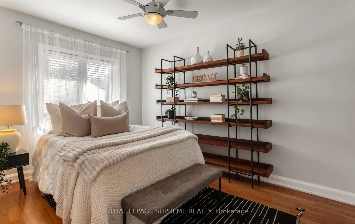
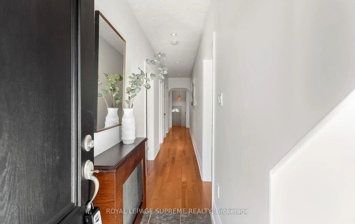
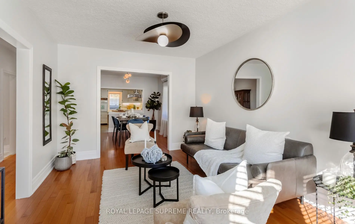
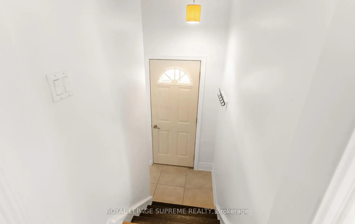
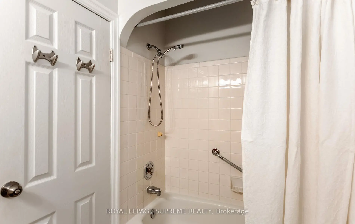
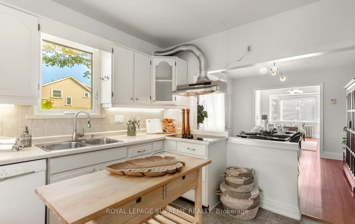
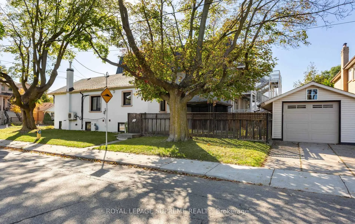
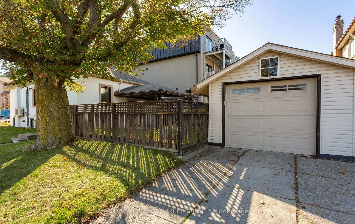
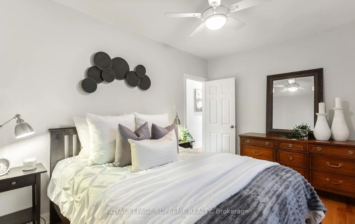
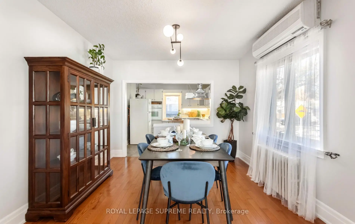
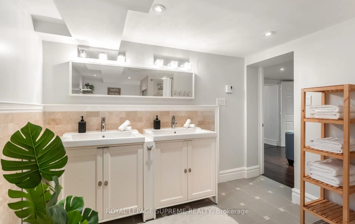
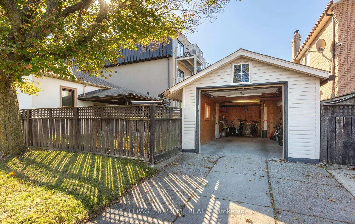
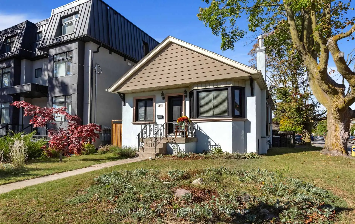
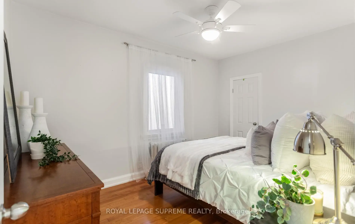
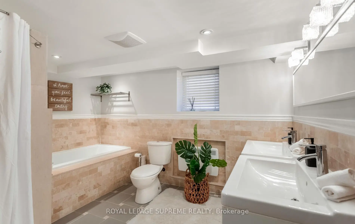
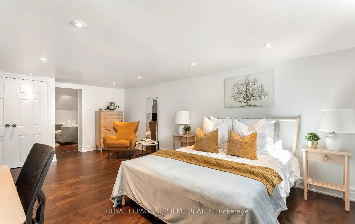
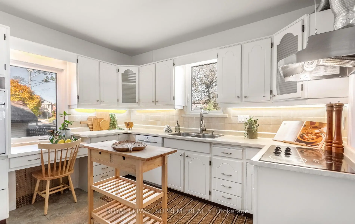
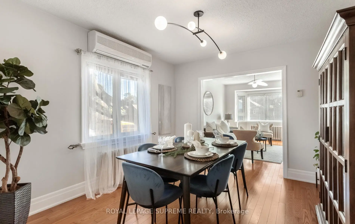
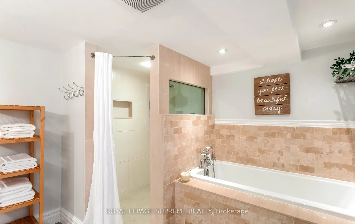
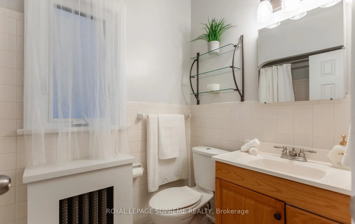
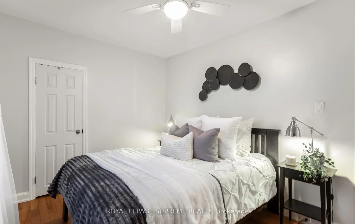
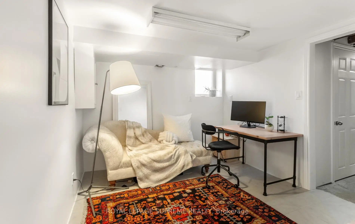
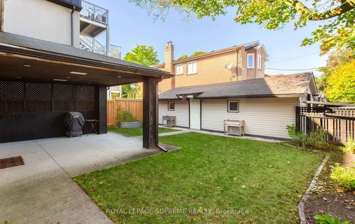
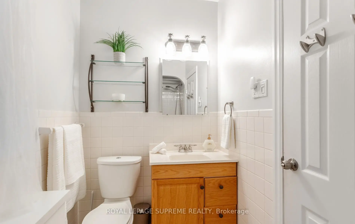
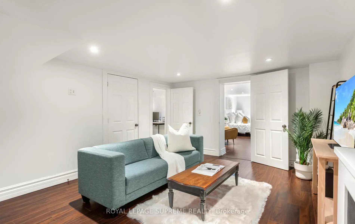
Welcome to 54 East Drive! Beautifully renovated and exceptionally spacious, this charming detached brick bungalow sits on a premium corner lot in Toronto's desirable Rockcliffe-Smythe neighbourhood. Featuring 2+1 bedrooms, a private driveway and garage, this inviting home offers a bright, open-concept living and dining area with beautiful hardwood floors, a well-appointed kitchen and a walkout to a large covered porch, perfect for outdoor dining and entertaining. A separate side entrance leads to the finished lower level, complete with a spacious bedroom, large bath, living room and kitchen rough in ready for cabinetry and appliances, offering excellent potential for extended family or a future secondary suite. Enjoy an exceptional lifestyle just moments from the prestigious Lambton Golf & Country Club, Scarlett Woods Golf Course, James Gardens, Smythe Park, High Park and the scenic Humber River trails. Conveniently located near the vibrant shops, restaurants and amenities of St. Clair West, The Stockyards and Bloor West Village, with easy access to TTC, the Eglinton Crosstown LRT, Mount Dennis Station, UP Express, GO Transit and major highways. A rare opportunity to enjoy beautifully updated living, generous outdoor space and the tranquility of a nature-filled neighbourhood, all while remaining minutes from the conveniences of the city. An exceptional home offering the perfect balance of location, lifestyle and versatility.
Features
- Facing: North

- Bedrooms: 2

- Bathrooms: 2

- Garages: 1

- Kitchens: 1

Details
- Lot size: 35.00 x 95.00 Feet

- Space: 700-1100

- Tax: $ 4441.60

- W14097028

- Listing contracted with: ROYAL LEPAGE SUPREME REALTY
| Room | Size(M) | Description | |
|---|---|---|---|
| Family Rm | 4.18x3.31 | Combined w/Dining |
|
| Dining Rm | 3.70x3.31 | Open Concept |
|
| Kitchen | 3.38x2.95 | B/I Stove, B/I Oven, Combined w/Dining |
|
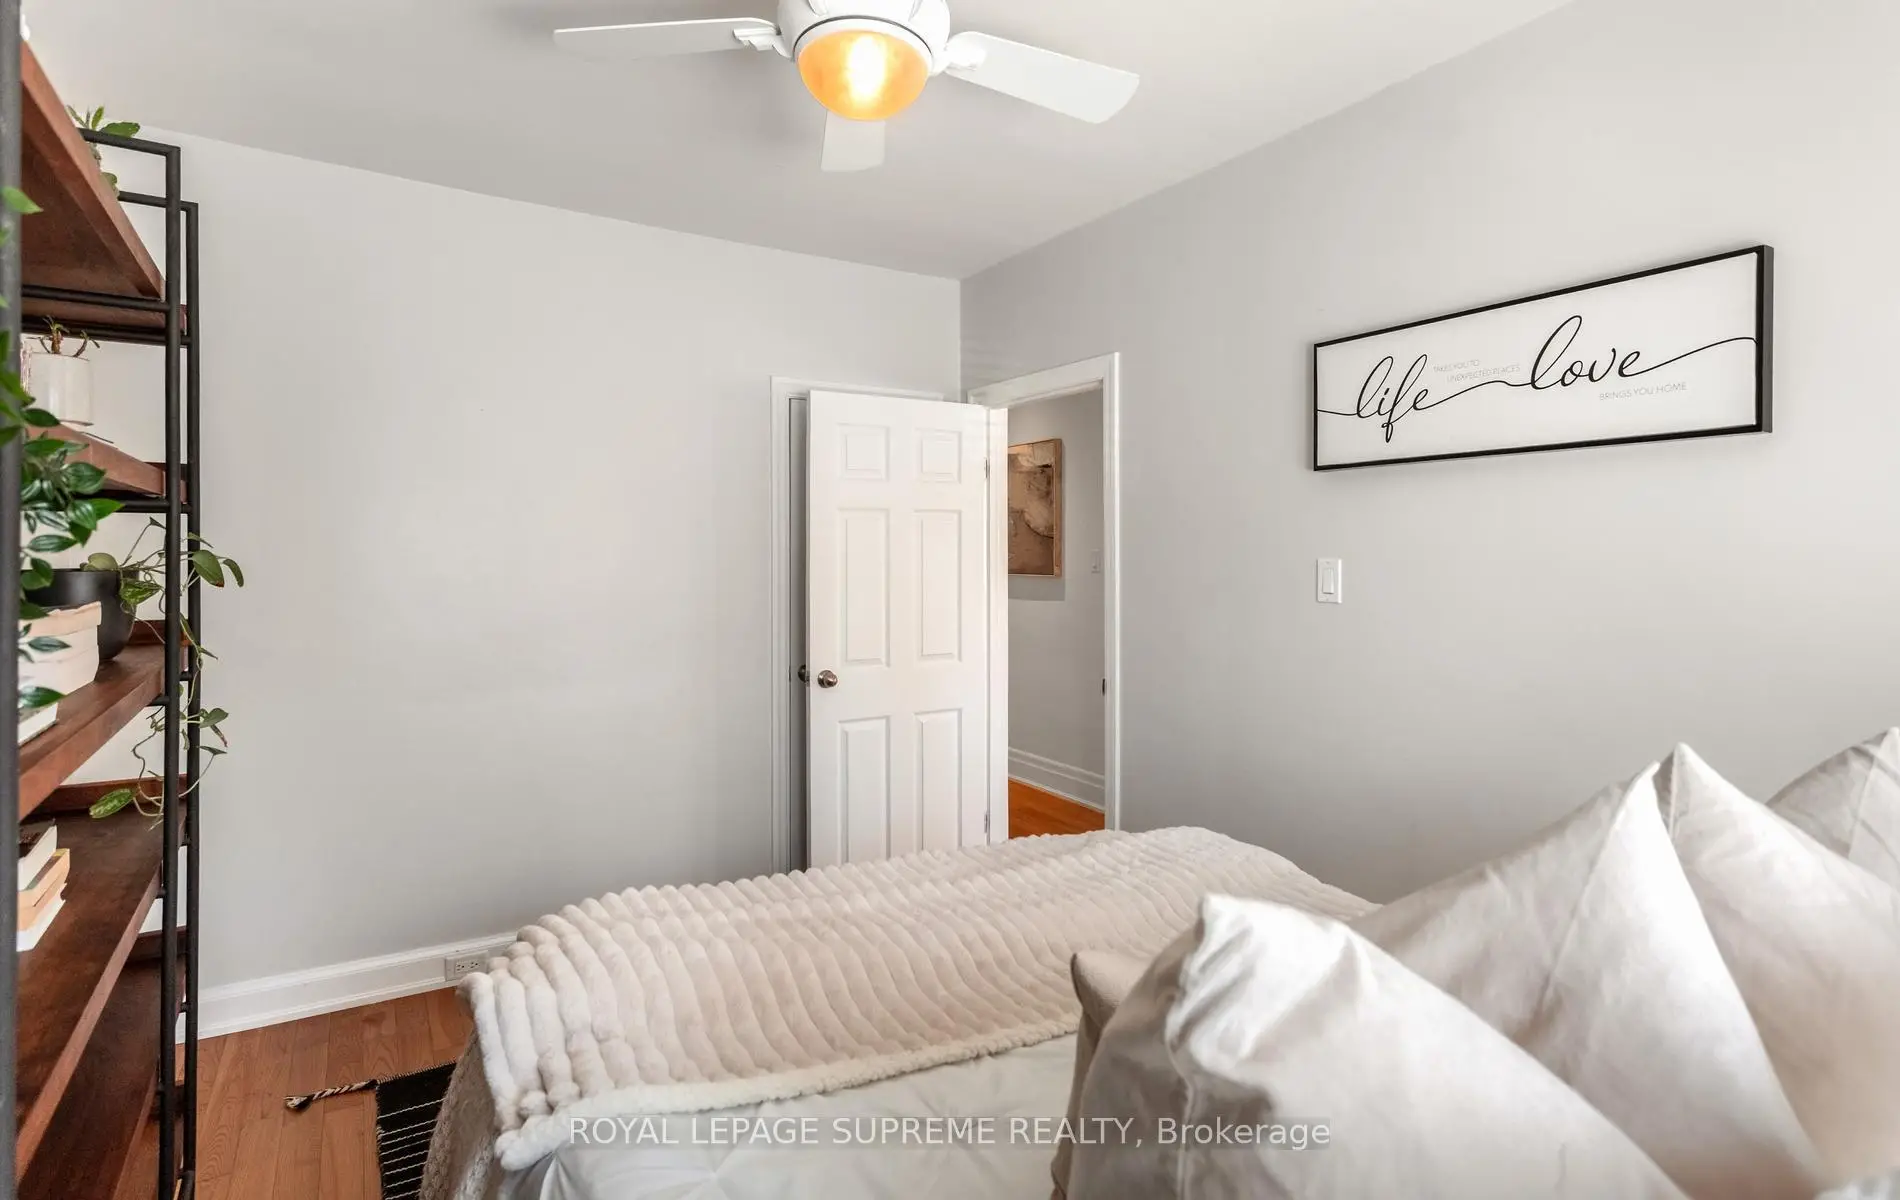
| Primary B | 3.99x2.27 | Closet |
|
| 2nd Br | 3.89x2.81 | Closet |
|
| Br | 5.99x3.65 | Laminate |
|
| Living Rm | 4.09x3.71 | ||
| Kitchen | 3.04x2.89 | Unfinished |
| Bathroom | Pieces | Level | |
|---|---|---|---|
| 1xBath | 4 pcs | Basement |
|
| 1xBath | 4 pcs | Main |
Property Summary
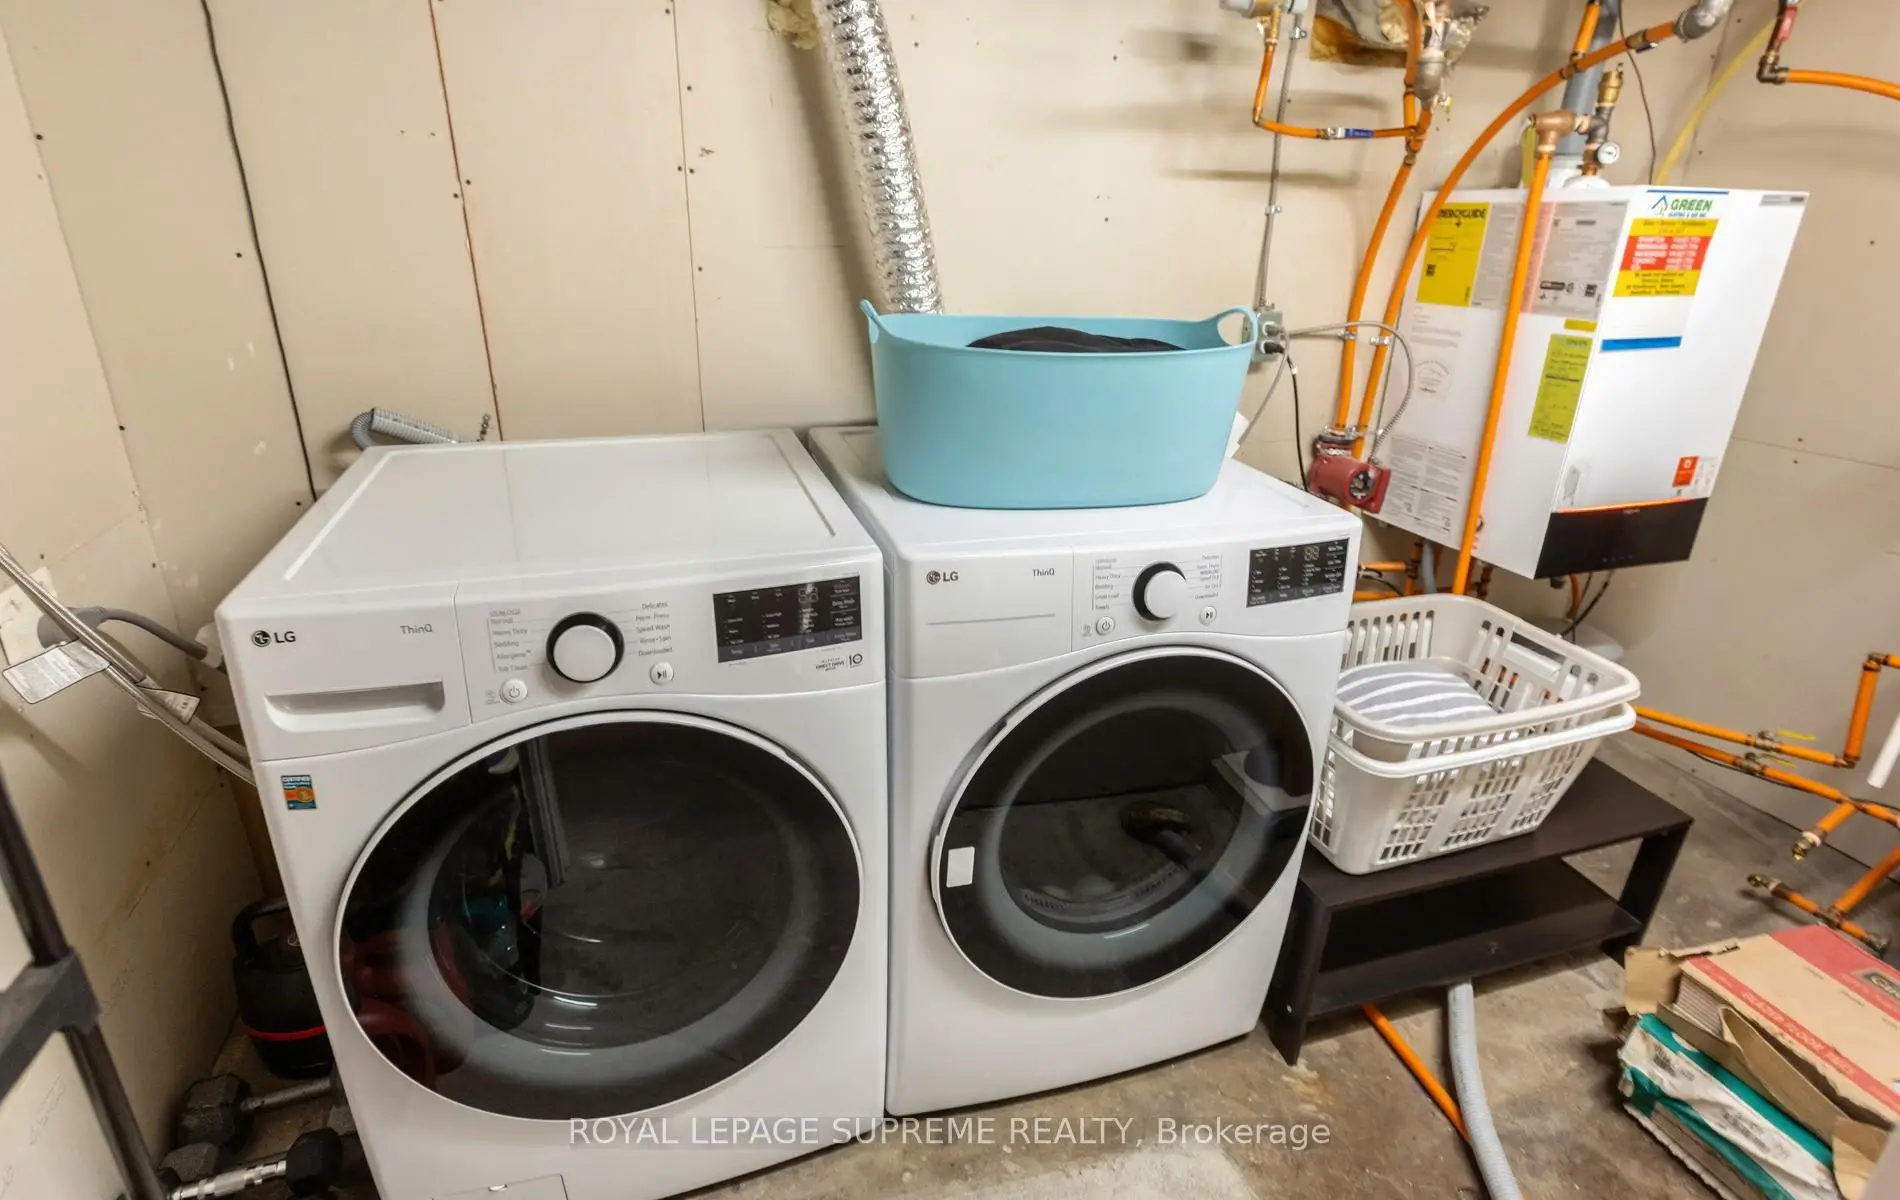
Located close to the intersection of Scarlett And Eglinton, 54 East Dr is a 2+1 bedrooms 2 washrooms Detached. The unit has a Single Detached Parking Space. The property has many nice features including Water Heater Owned, In-Law Suite, Sump Pump, Carpet Free and Primary Bedroom - Main. Family Room Rm, Dinning Room Rm, Kitchen, Primary B and second bedroom are on the Main floor.Home Market Analysis
For Sale
For Lease
Comparable home values have remained relatively stable compared with the same period last year.
Rent levels have increased 50% compared with the same period last year.
How This Home Compares
Local Area Profile
This property is located in an area with a high level of homeownership with a mix of detached homes and apartments and condominiums. Approximately 27% of residents hold a bachelor's degree or higher, while about 34% have a college credential. Residents use a combination of driving and public transit for commuting.
School Information
- Roselands Junior Public School (Grade:JK-6) 1936/3037
- Rockcliffe Middle School (Grade:6-8)
- George Harvey Collegiate Institute (Grade:9-12) 708/739
- Runnymede Collegiate Institute (Grade:9-12) 648/739
- York Memorial Collegiate Institute (Grade:9-12) 542/739
- St. Demetrius Catholic School (Grade:JK-8) 513/3037
- Our Lady of Victory Catholic School (Grade:JK-8) 2831/3037
- Roselands Junior Public School (Grade:JK-6) 1936/3037
- George Syme Community School (Grade:JK-5)
- Harwood Public School (Grade:JK-8) 3024/3037