Etobicoke West Mall, Toronto, M9C 3G4

Description
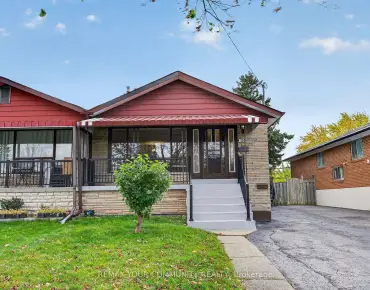
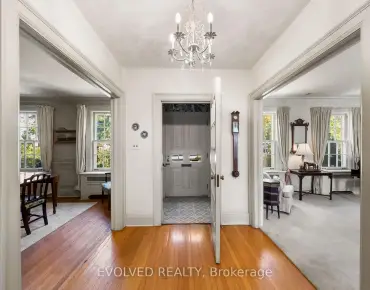
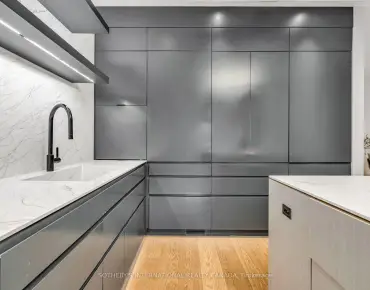
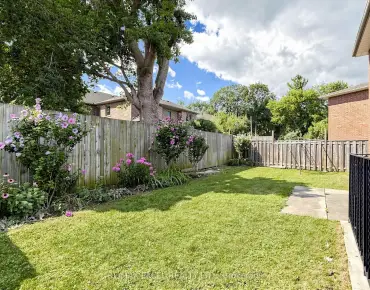
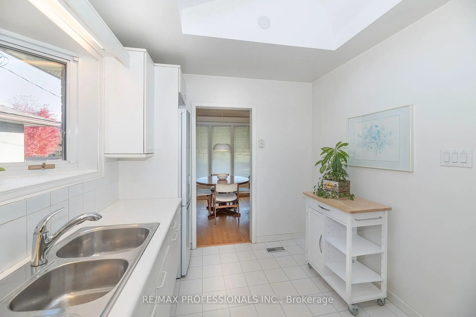
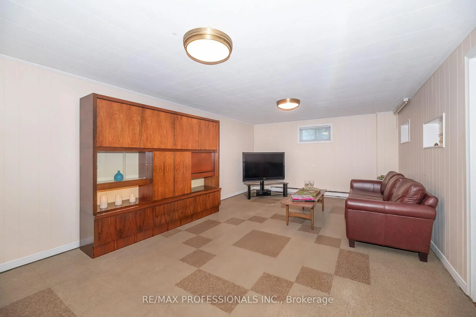
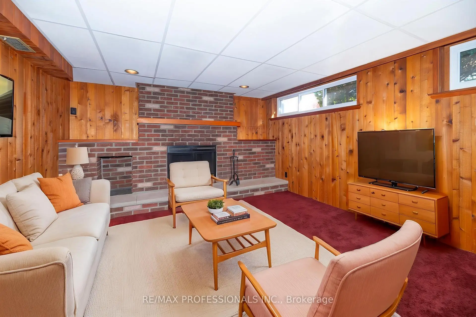
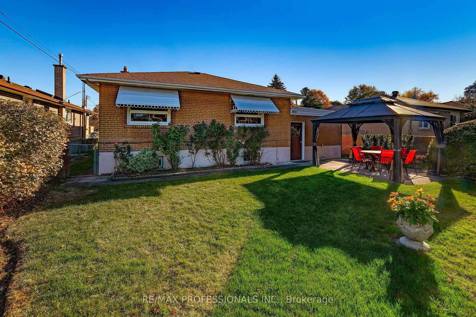
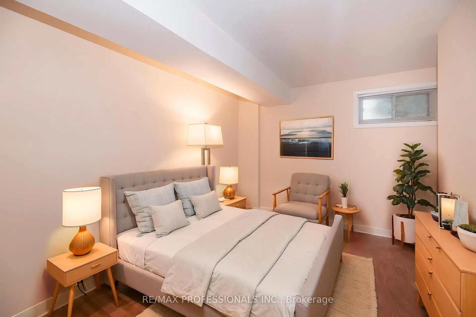
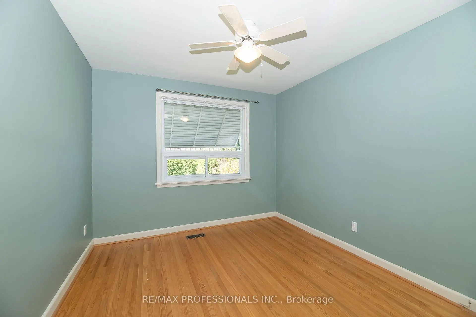
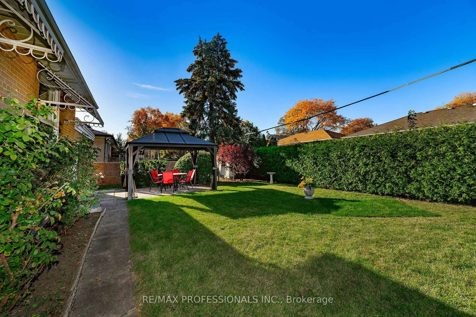
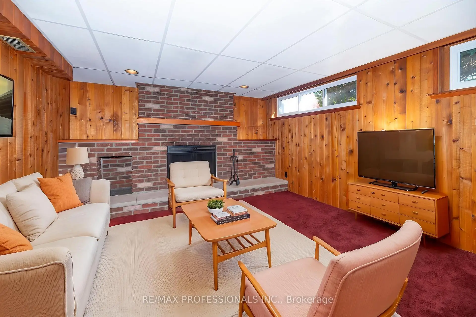
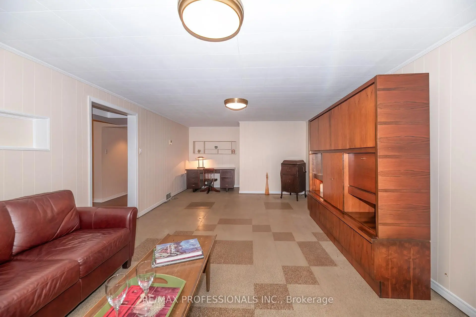
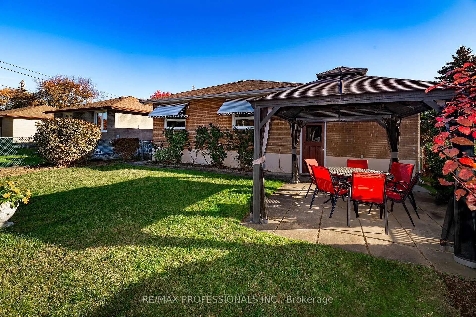
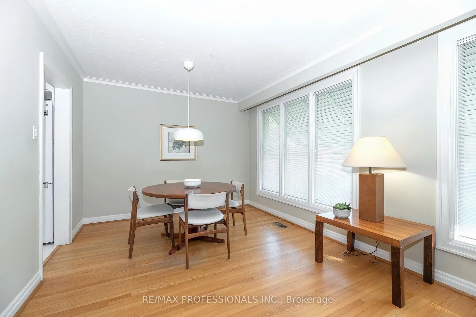
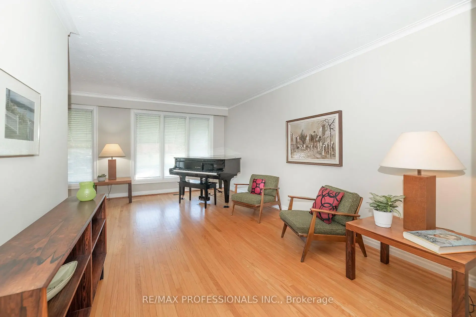
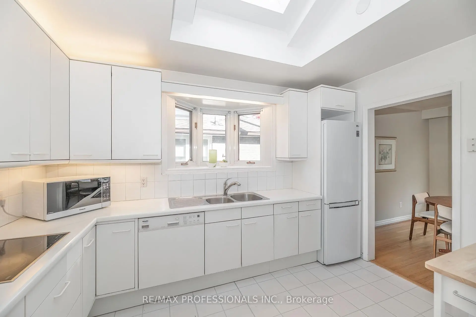
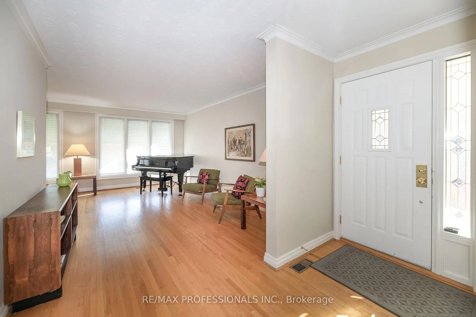
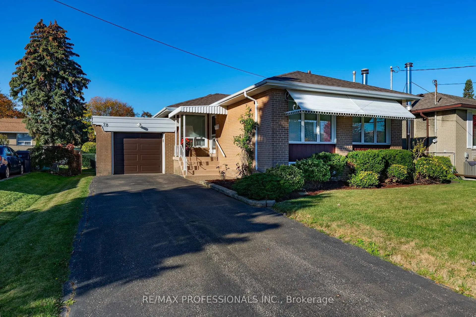
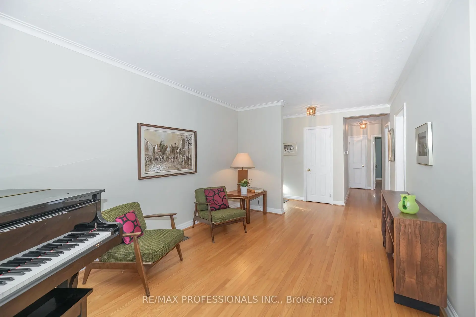
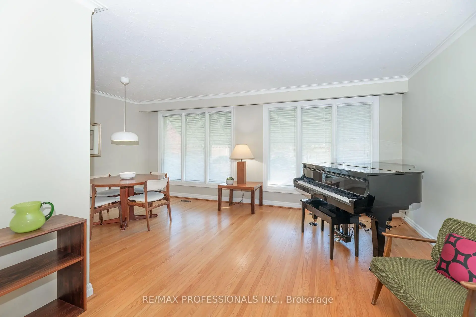
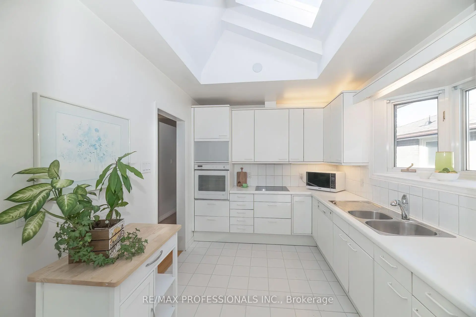
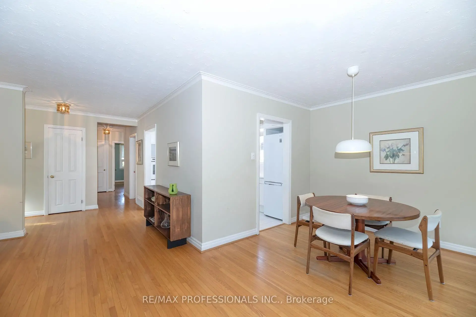
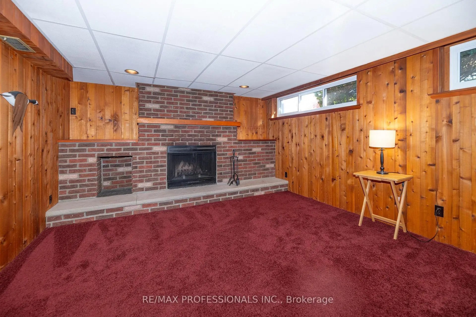
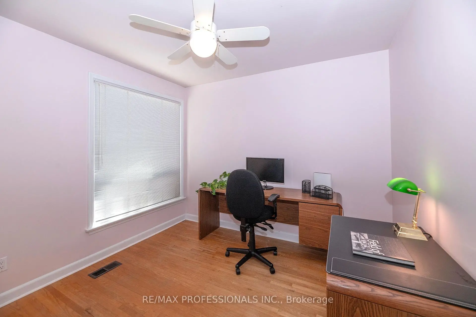
Welcome to 28 Crendon Drive in a sought-after community in Etobicoke! This one-owner family home truly reflects pride of ownership. This inviting home features 3+1 bedrooms, and 2 baths, hardwood flooring throughout, cozy fireplace in the recreation room, an updated (Poggenpohl) kitchen featuring a Skylight, and custom bow window, both providing a shower of natural light. Sit, relax, and enjoy the professionally landscaped rear private yard in the comfort of your own gazebo. Nestled in a family-friendly neighbourhood, this home is conveniently located near excellent local public schools offering great educational opportunity for families. Enjoy the best of outdoor living with nearby Carsbrooke Park, Centennial Park, and numerous Recreational Facilities. Commuting is easy with convenient access to Kipling GO Station, and TTC Transit. This is a wonderful opportunity to enjoy comfort, convenience, and community in one of Etobicoke's most desirable neighbourhoods!
Features
- Facing: North

- Bedrooms: 3

- Bathrooms: 2

- Garages: 1

- Kitchens: 1

Details
- Lot size: 50.00 x 110.00 Feet

- Space: 1100-1500

- Tax: $ 4964.50

- W14131444

- Listing contracted with: RE/MAX PROFESSIONALS INC.
| Room | Size(M) | Description | |
|---|---|---|---|
| Kitchen | 3.63x2.55 | Updated, Bow Window, Skylight |
|
| Living Rm | 5.30x3.15 | Picture Window, Hardwood Floor, Combined w/Dining |
|
| Dining Rm | 3.15x2.75 | Picture Window, Hardwood Floor, Combined w/Living |
|
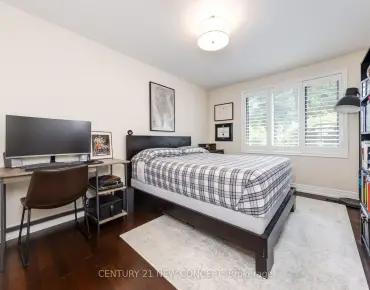
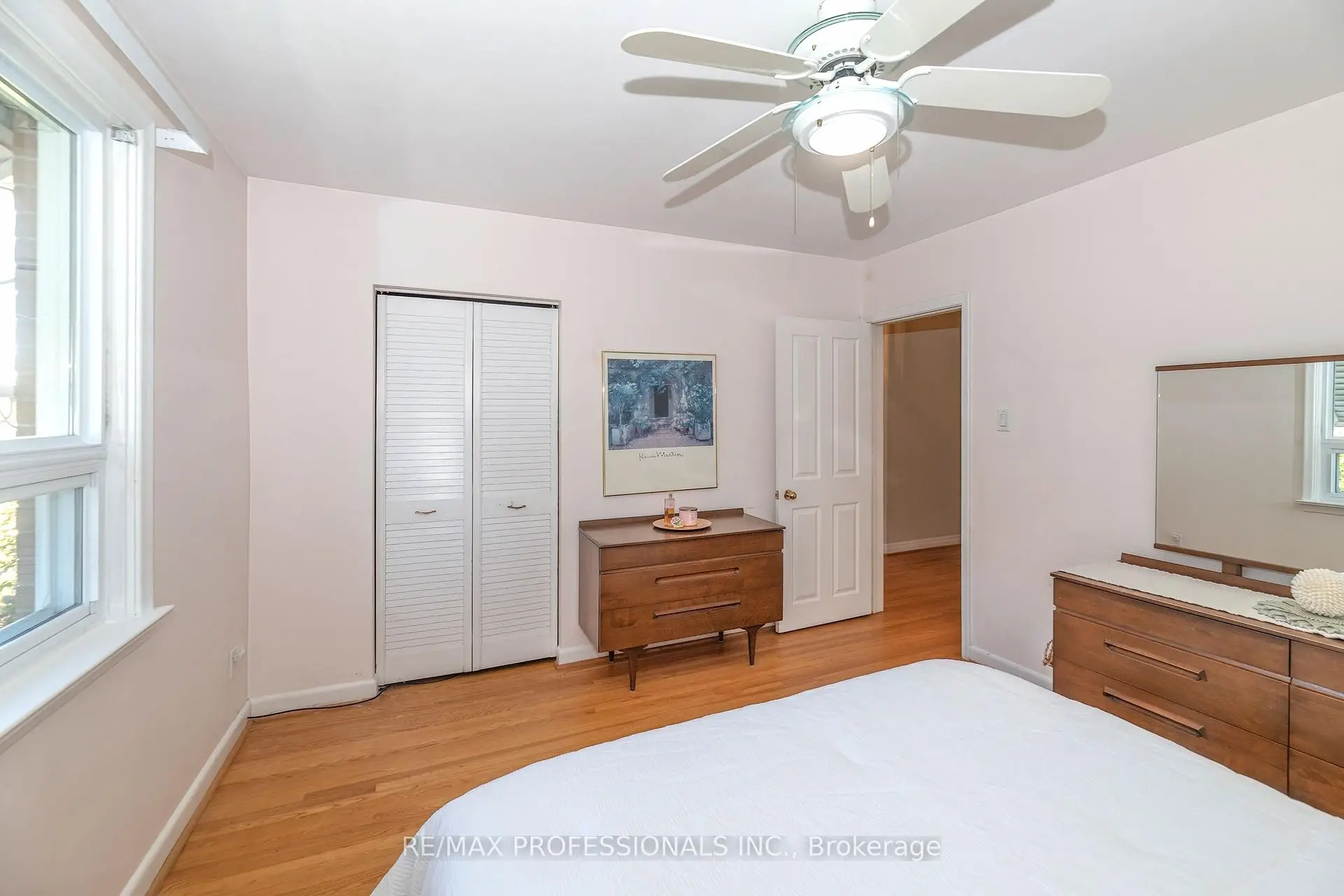
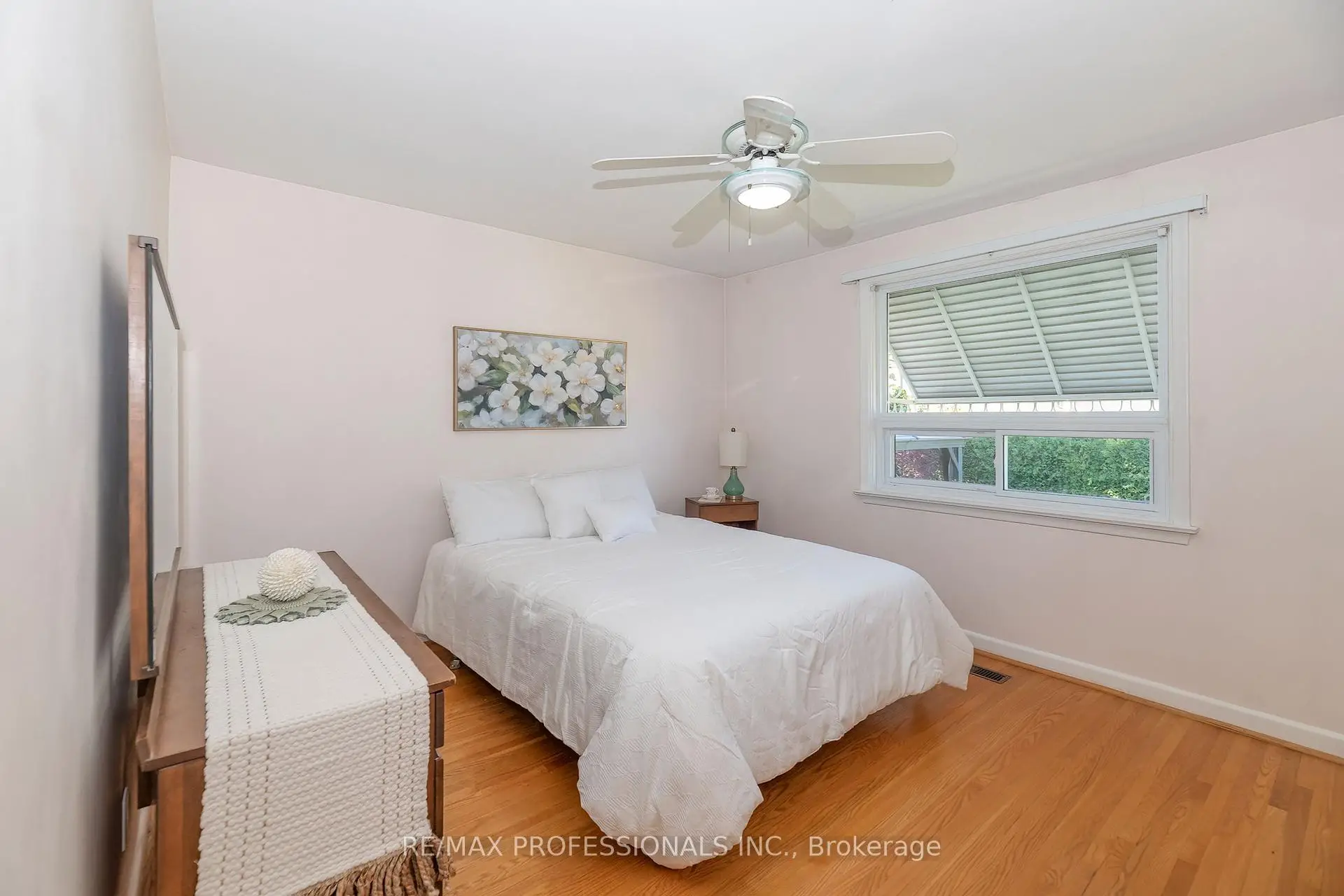
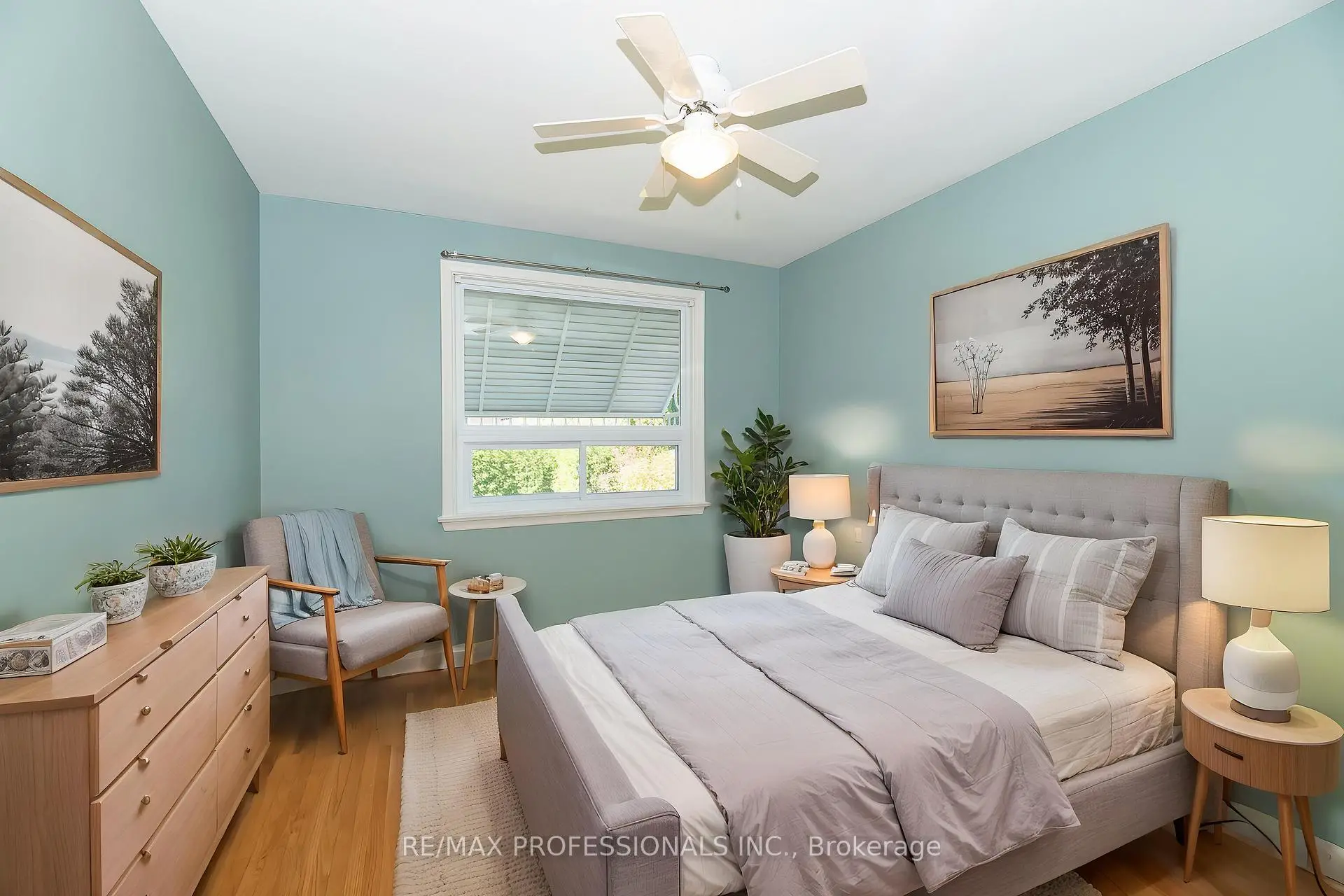
| Primary B | 3.85x3.45 | Large Closet, Hardwood Floor, Overlooks Backyard |
|
| 2nd Br | 3.25x2.92 | Closet, Hardwood Floor, Overlooks Backyard |
|
| 3rd Br | 3.10x2.85 | Closet, Hardwood Floor, Large Window |
|
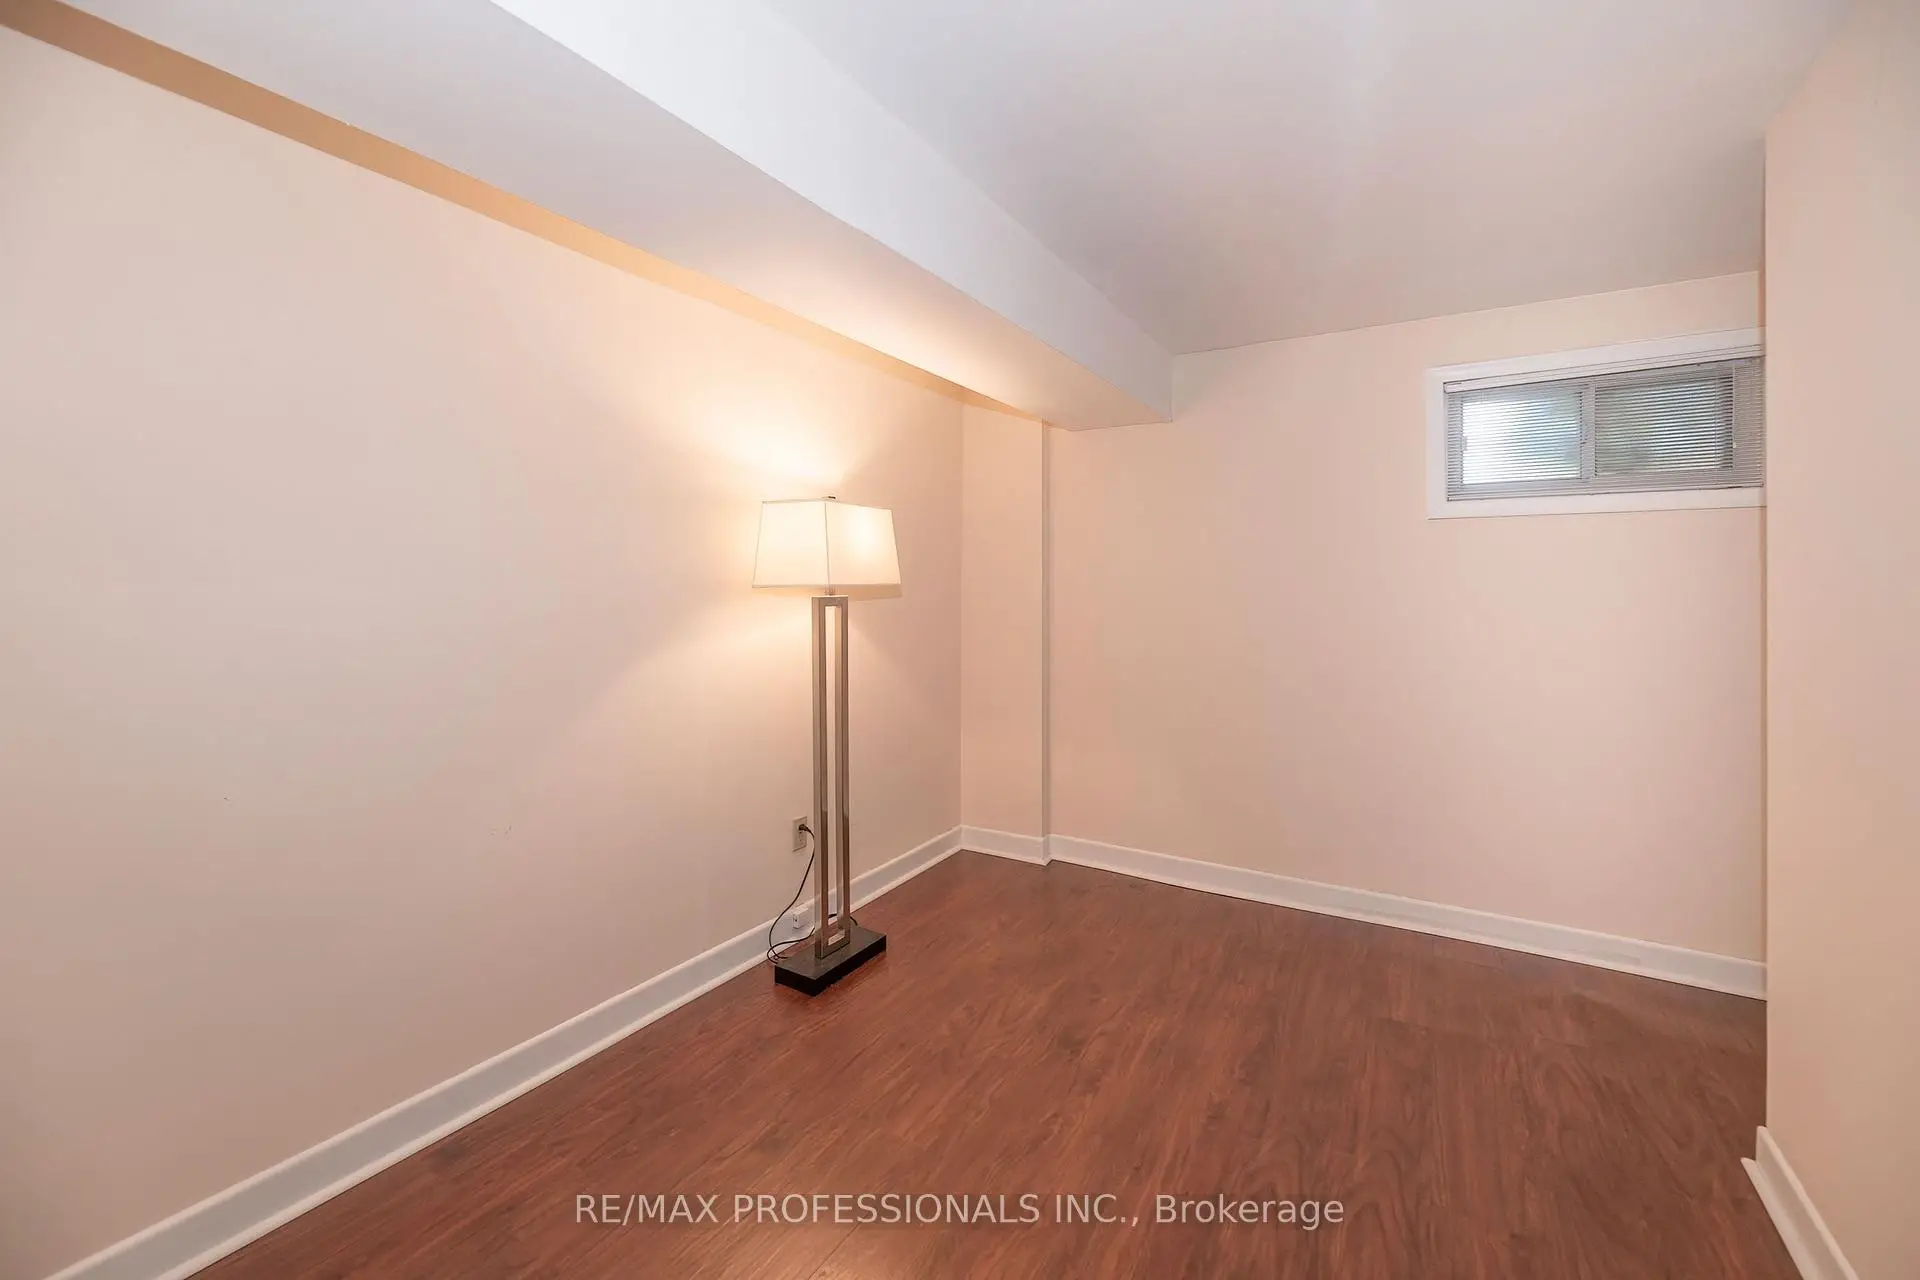
| 4th Br | 3.30x2.45 | Above Grade Window, Closet |
|
| Sitting | 4.70x3.80 | Fireplace, Above Grade Window, Broadloom |
|
| Recreatio | 6.60x3.80 | Above Grade Window |
| Bathroom | Pieces | Level | |
|---|---|---|---|
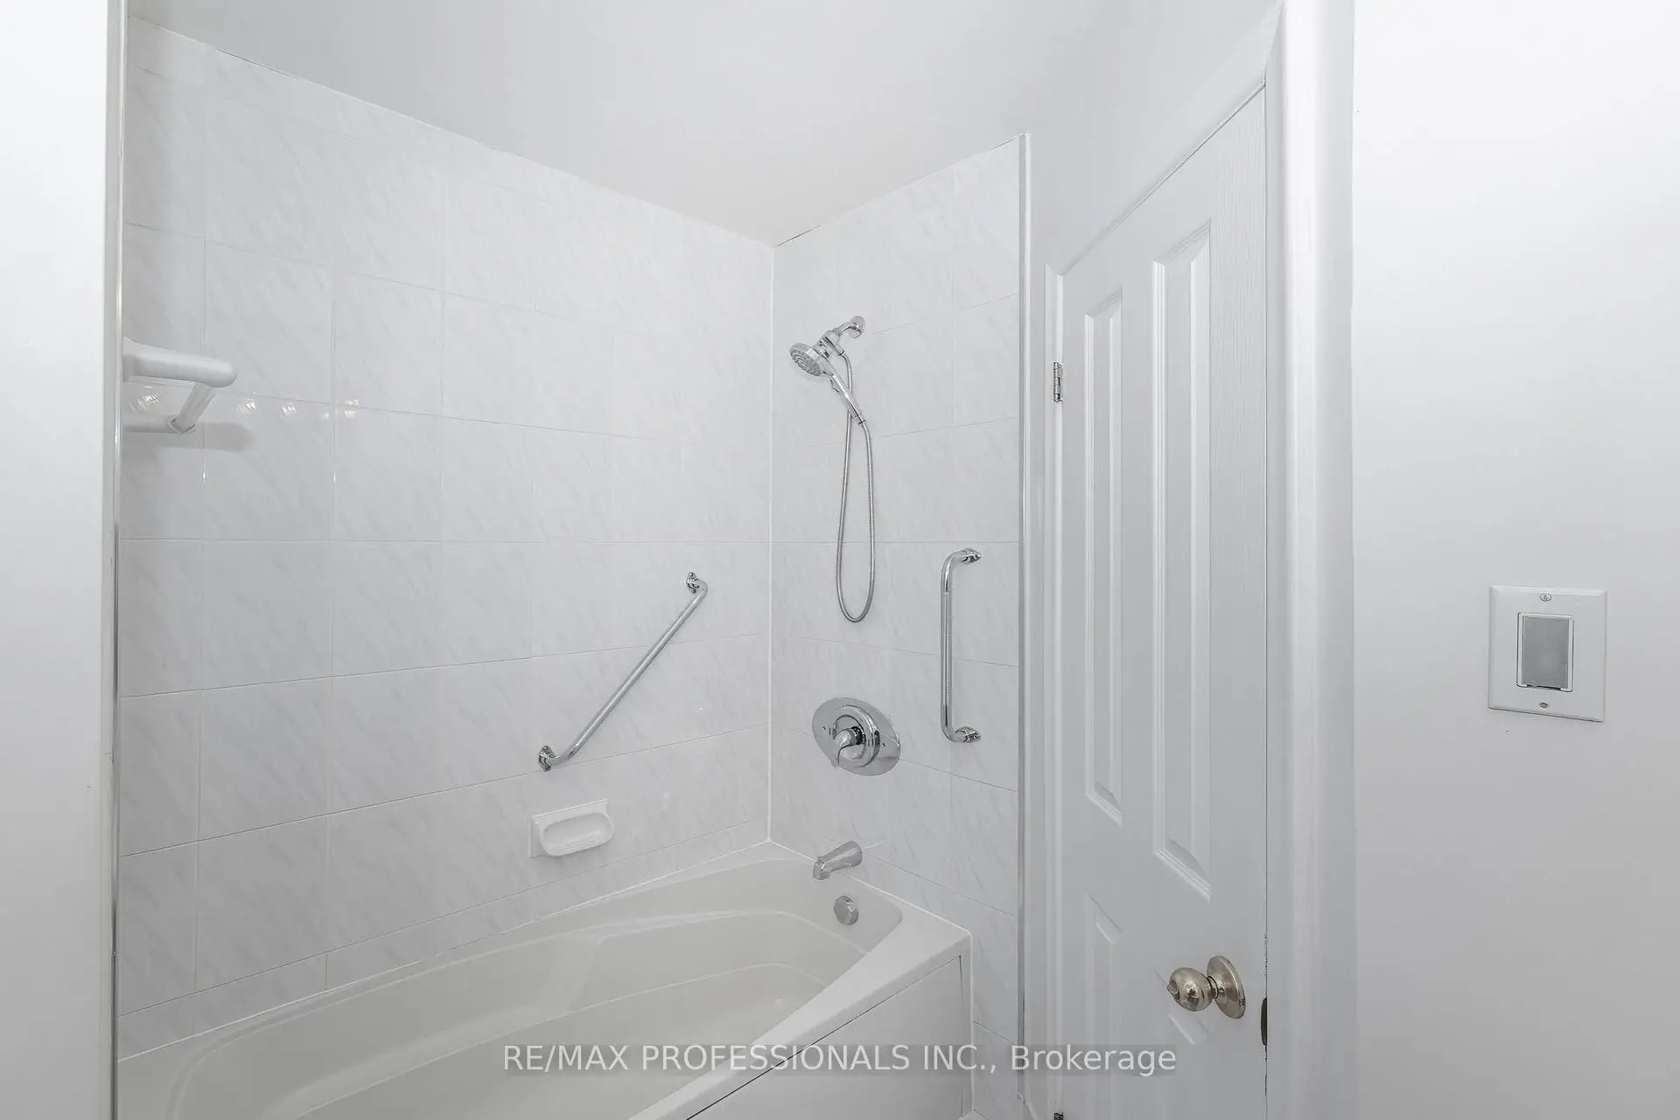
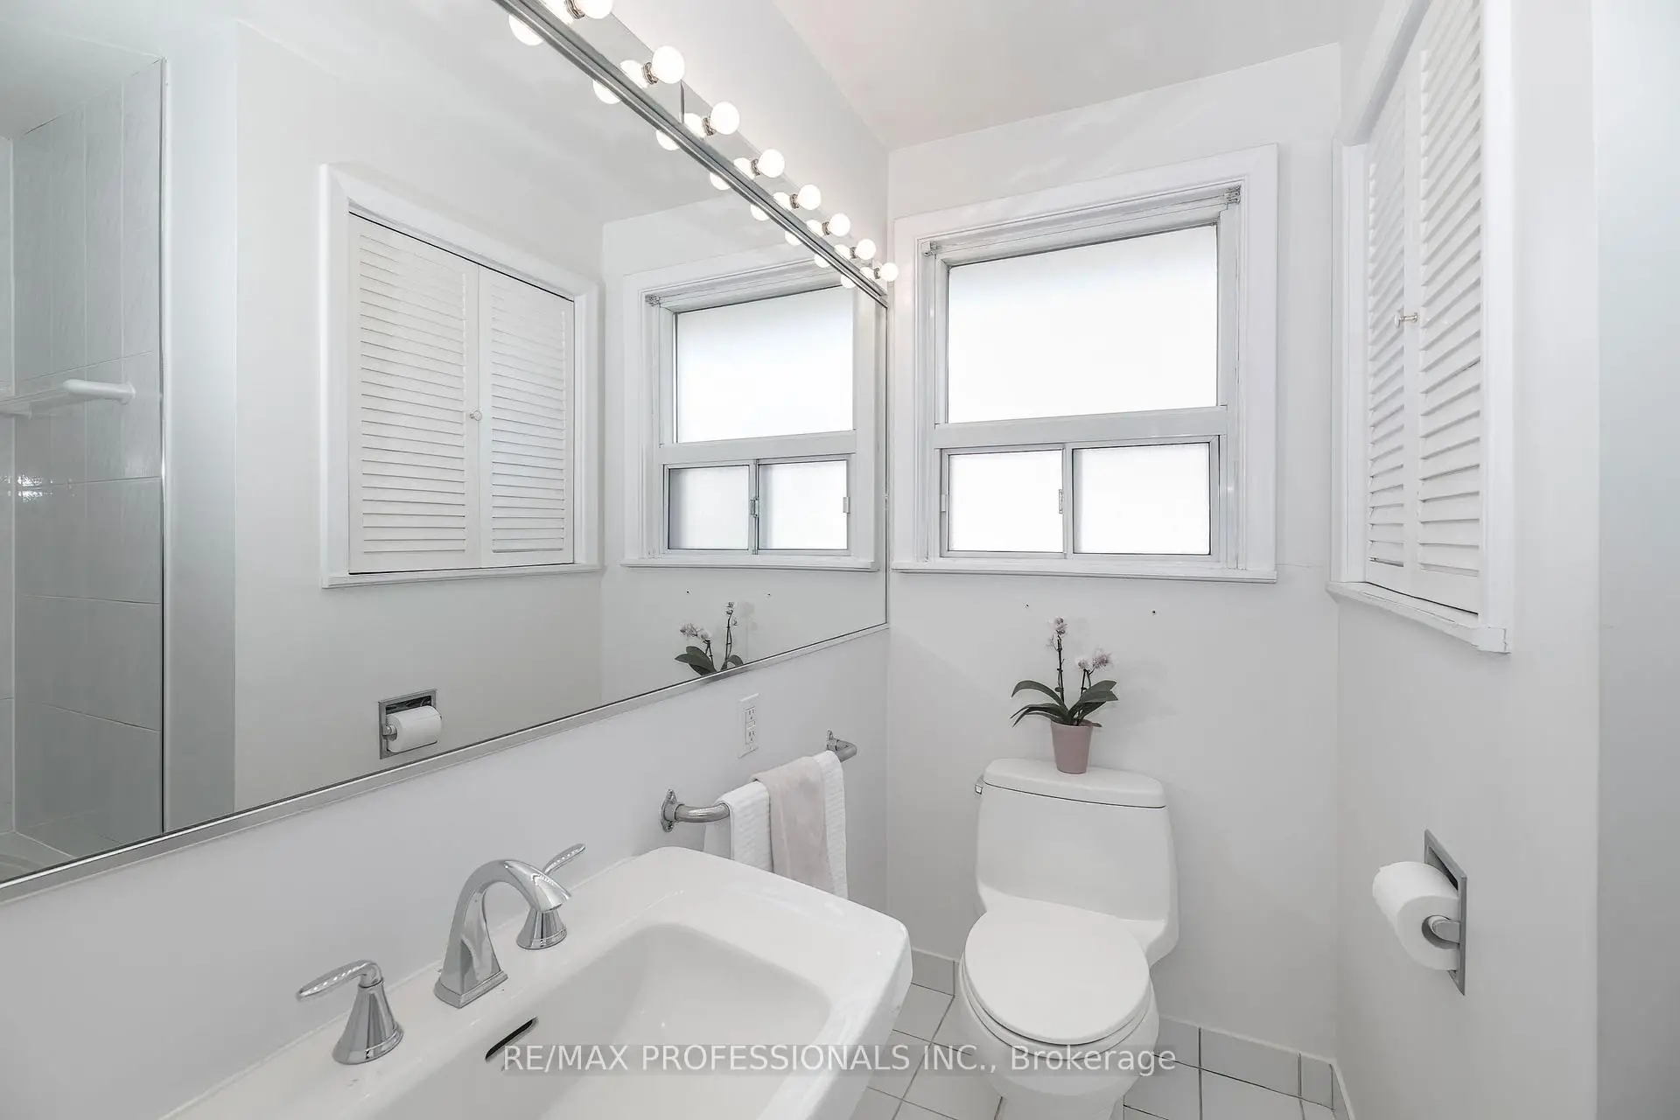
| 1xBath | 4 pcs | Ground |
|
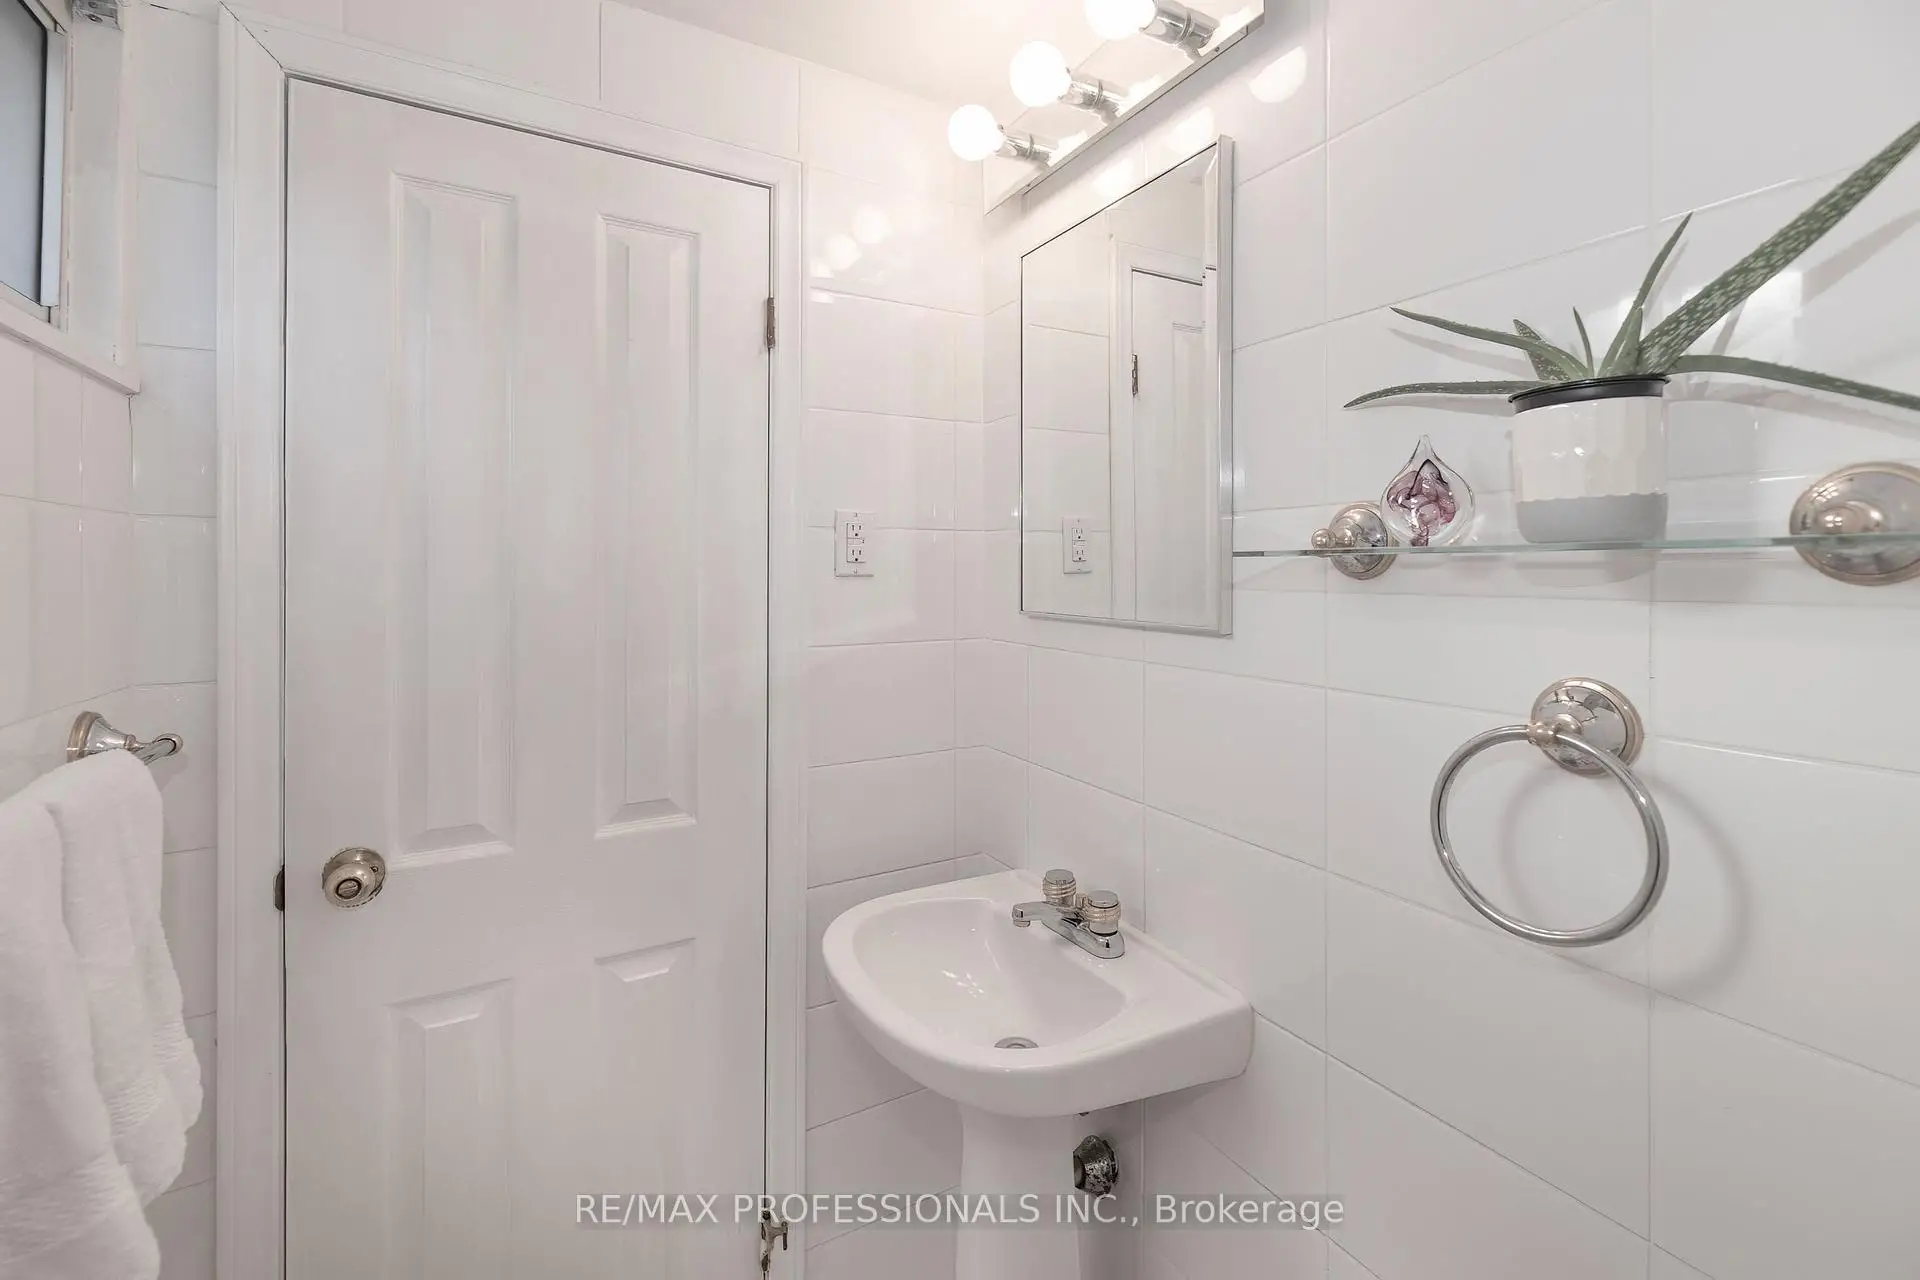
| 1xBath | 3 pcs | Basement |
Property Summary
Located close to the intersection of Renforth Dr and Rathburn Rd, 28 Crendon Dr is a 3+1 bedrooms 2 washrooms Detached. The unit has a Single Attached Parking Space. The property has many nice features including Primary Bedroom - Main. Kitchen, Living Room Rm, Dinning Room Rm, Primary B, second bedroom and third bedroom are on the Ground floor.Home Market Analysis
For Sale
For Lease
Comparable home values have increased 3.5% compared with the same period last year.
Rent levels have increased 37.1% compared with the same period last year.
How This Home Compares
Local Area Profile
This property is located in a predominantly owner-occupied residential area with housing made up primarily of detached homes. Approximately 47% of residents hold a bachelor's degree or higher, while about 18% have a college credential. Driving is the primary commuting method for nearly all local commuters.