Malvern, Toronto, M1B 1L8

Description
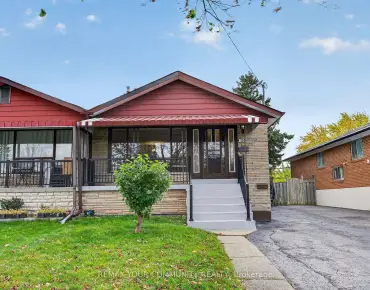
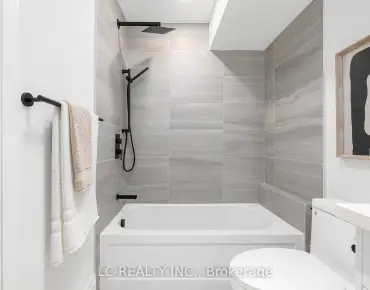
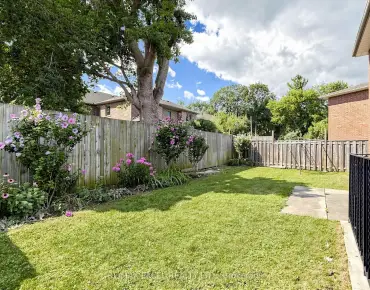
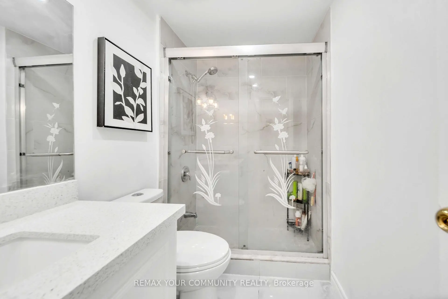
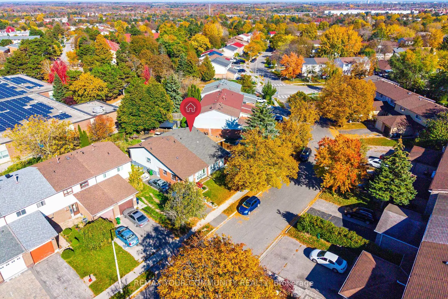
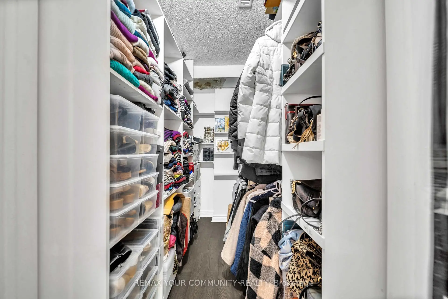
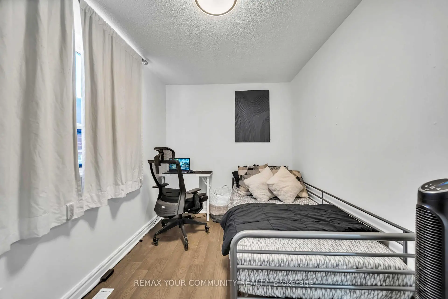
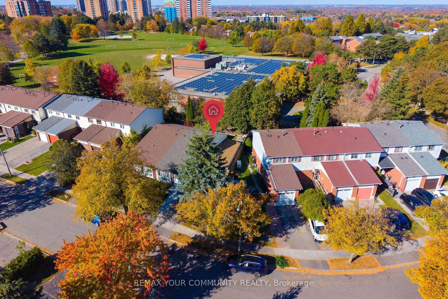
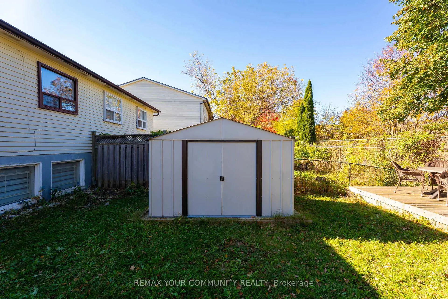
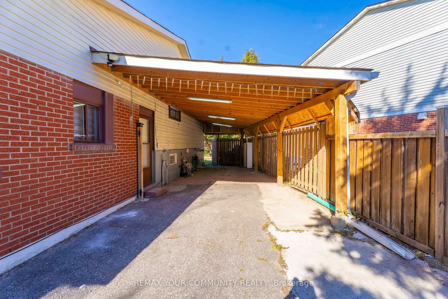
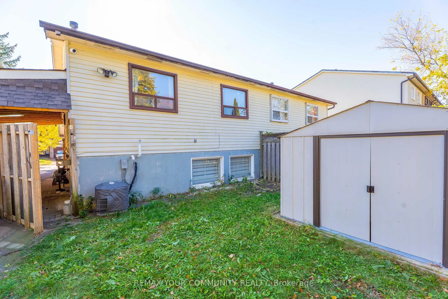
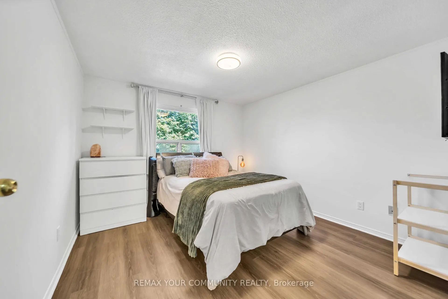
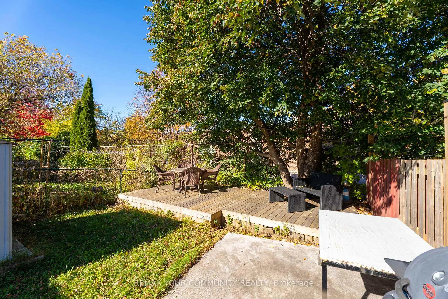
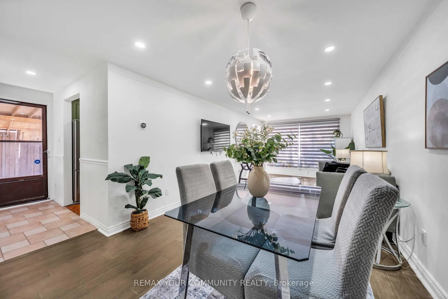
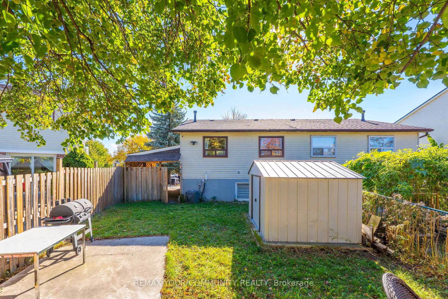
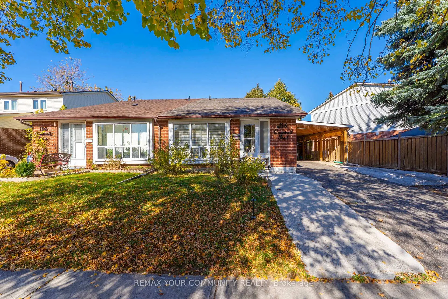
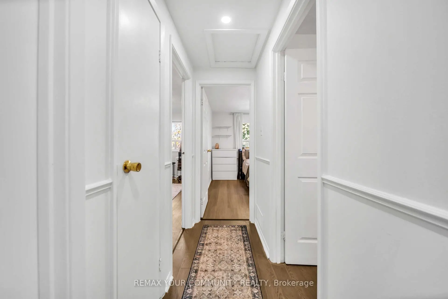
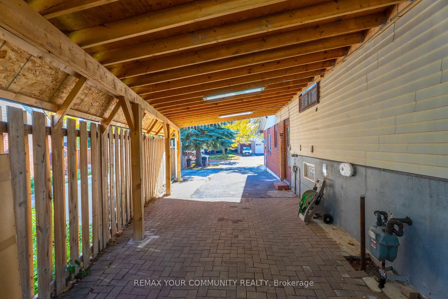
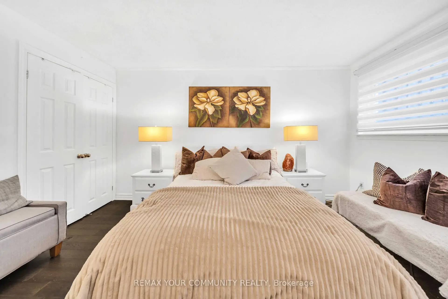
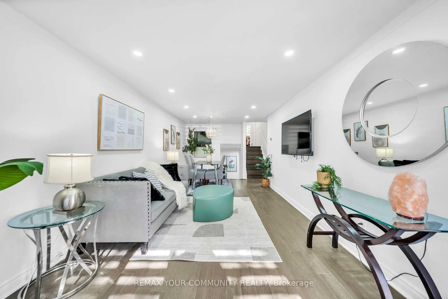
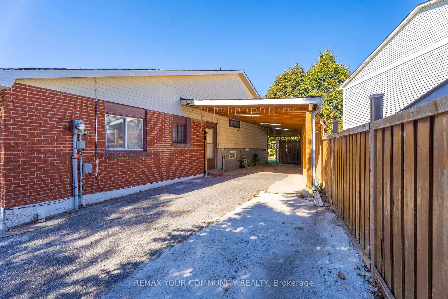
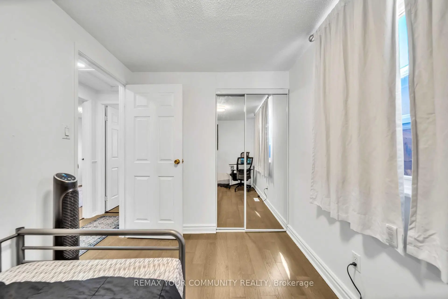
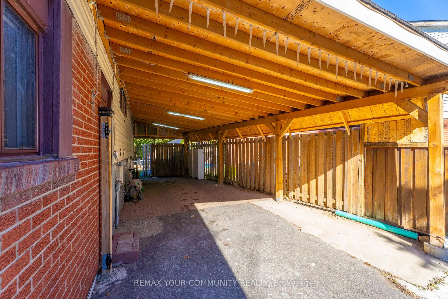
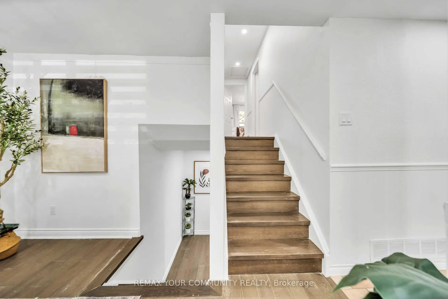
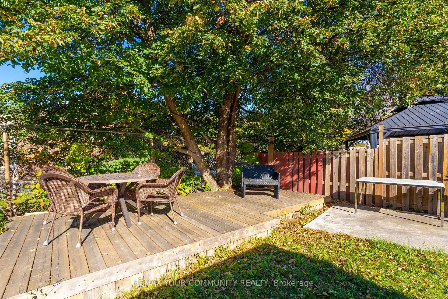
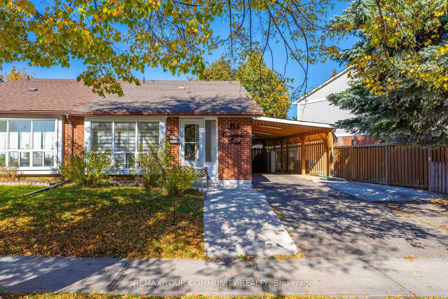
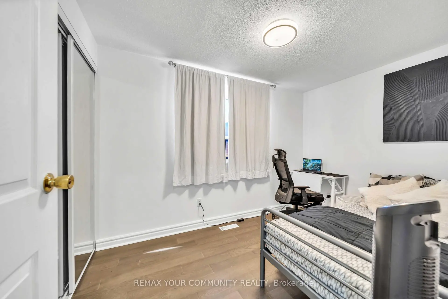
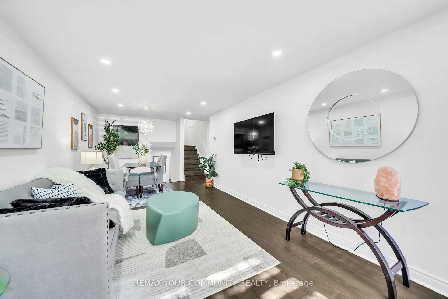
Welcome to 156 Quantrell Trail, a beautiful, move-in-ready home nestled in the heart of Malvern, Scarborough! Featuring 3+1 bedrooms and 2 bathrooms, this inviting home offers afunctional layout with plenty of space for comfortable family Iiving.Enjoy the convenience ofa covered carport, providing added protection for your vehicle during Canadian winters. ldeally situated in a family-friendly neighbourhood, this home offers easy access to schools, parks, grocery stores, shopping, public transit, major highways, and everyday amenities. Whetheryou're a first-time homebuyer, a growing family, or an investor looking for a greatopportunity, this property has so much to offer. Move in, settle down, and make this wonderful home your own. Don't miss your chance to call 156 Quantrell Trail home!
Features
- Facing: North

- Bedrooms: 3

- Bathrooms: 2

- Garages:

- Kitchens: 1

Details
- Lot size: 44.14 x 110.98 Feet

- Space: 1100-1500

- Tax: $ 2692.00

- E14121556

- Listing contracted with: REMAX YOUR COMMUNITY REALTY
| Room | Size(M) | Description | |
|---|---|---|---|
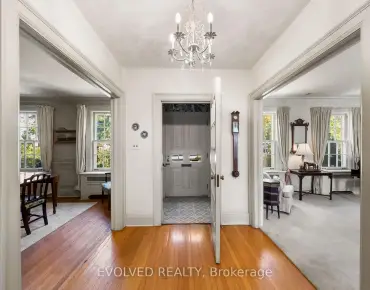
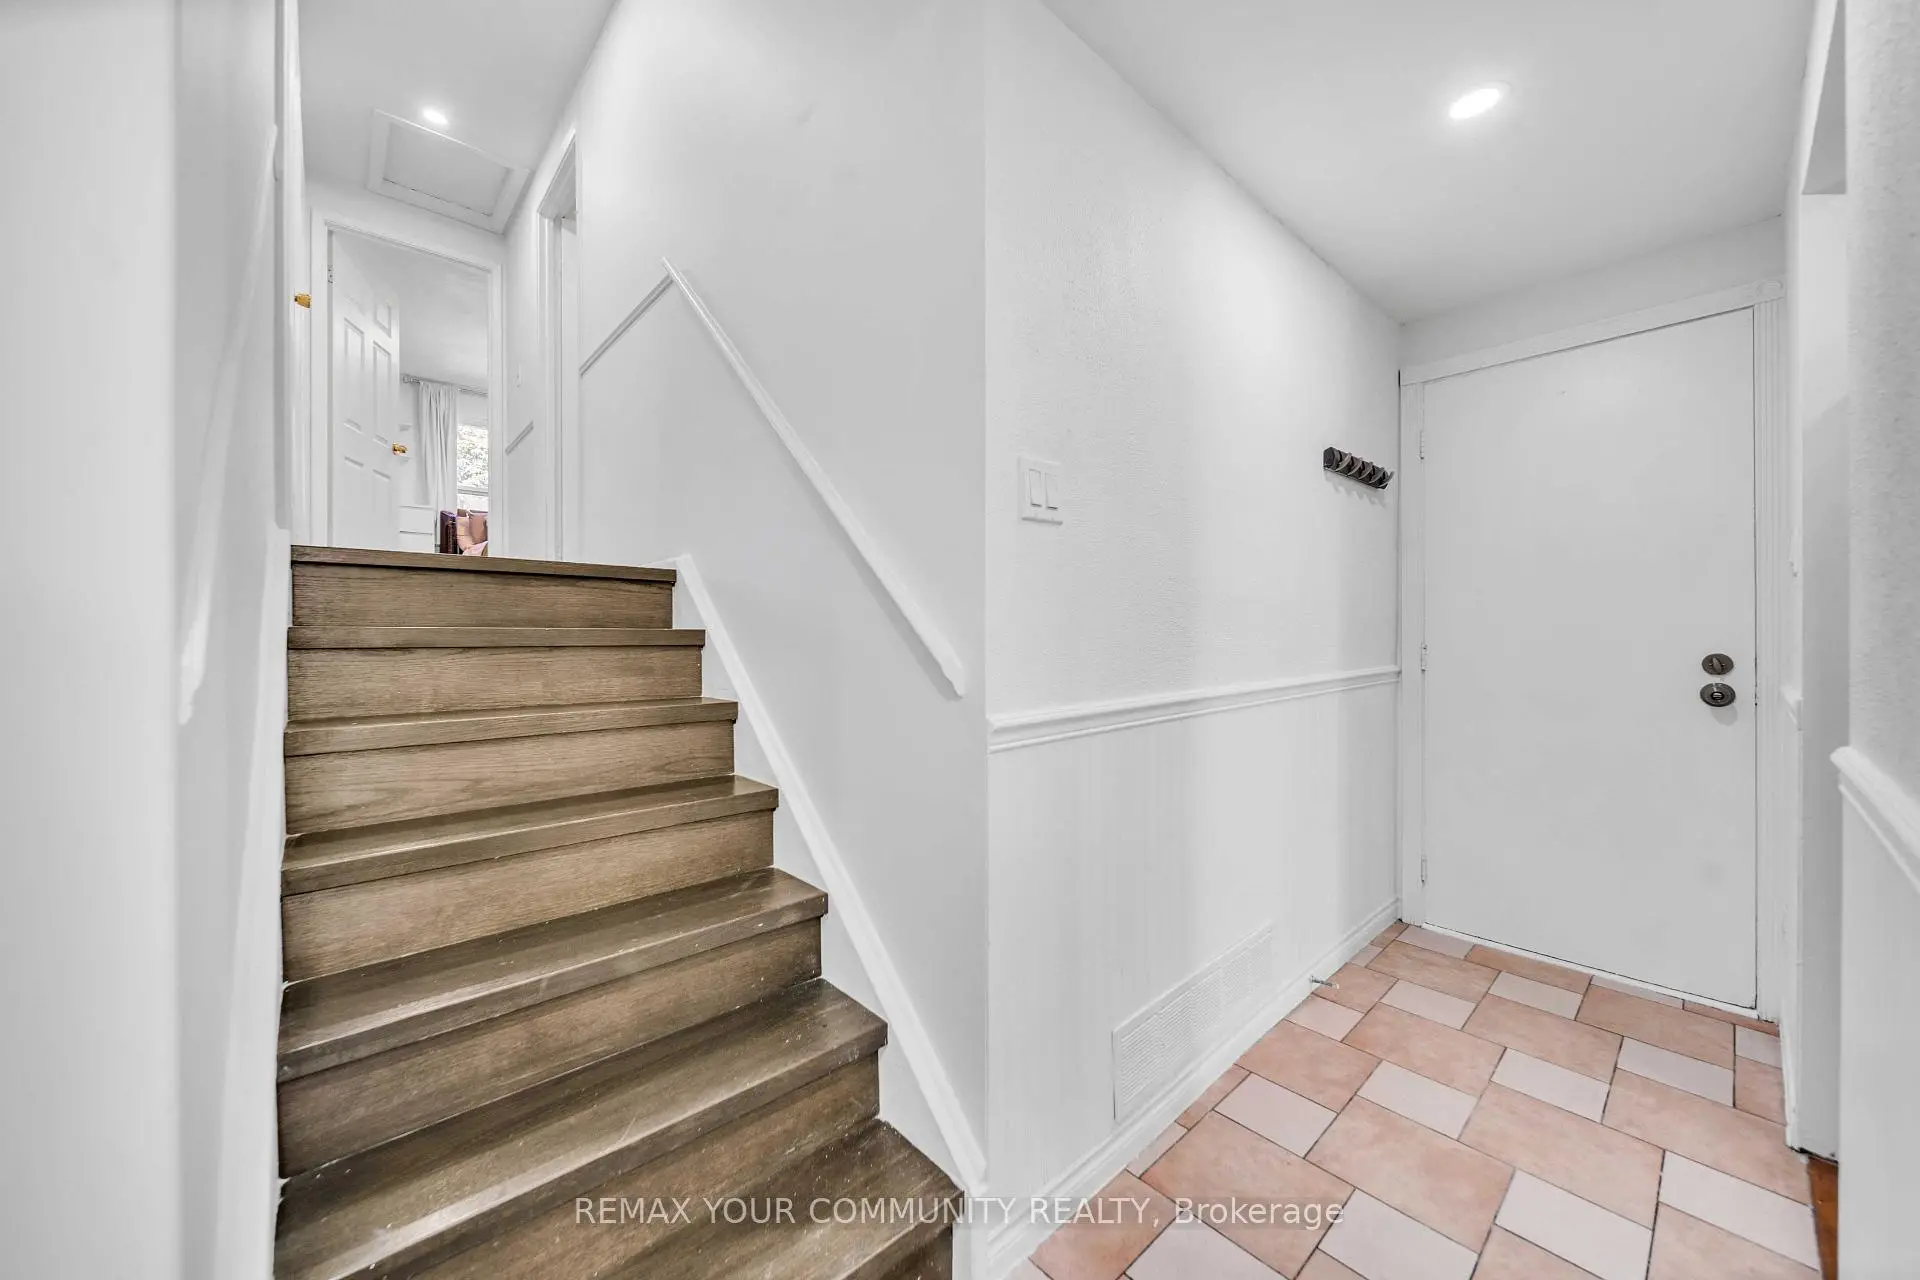
| Foyer | 1.63x1.05 | ||
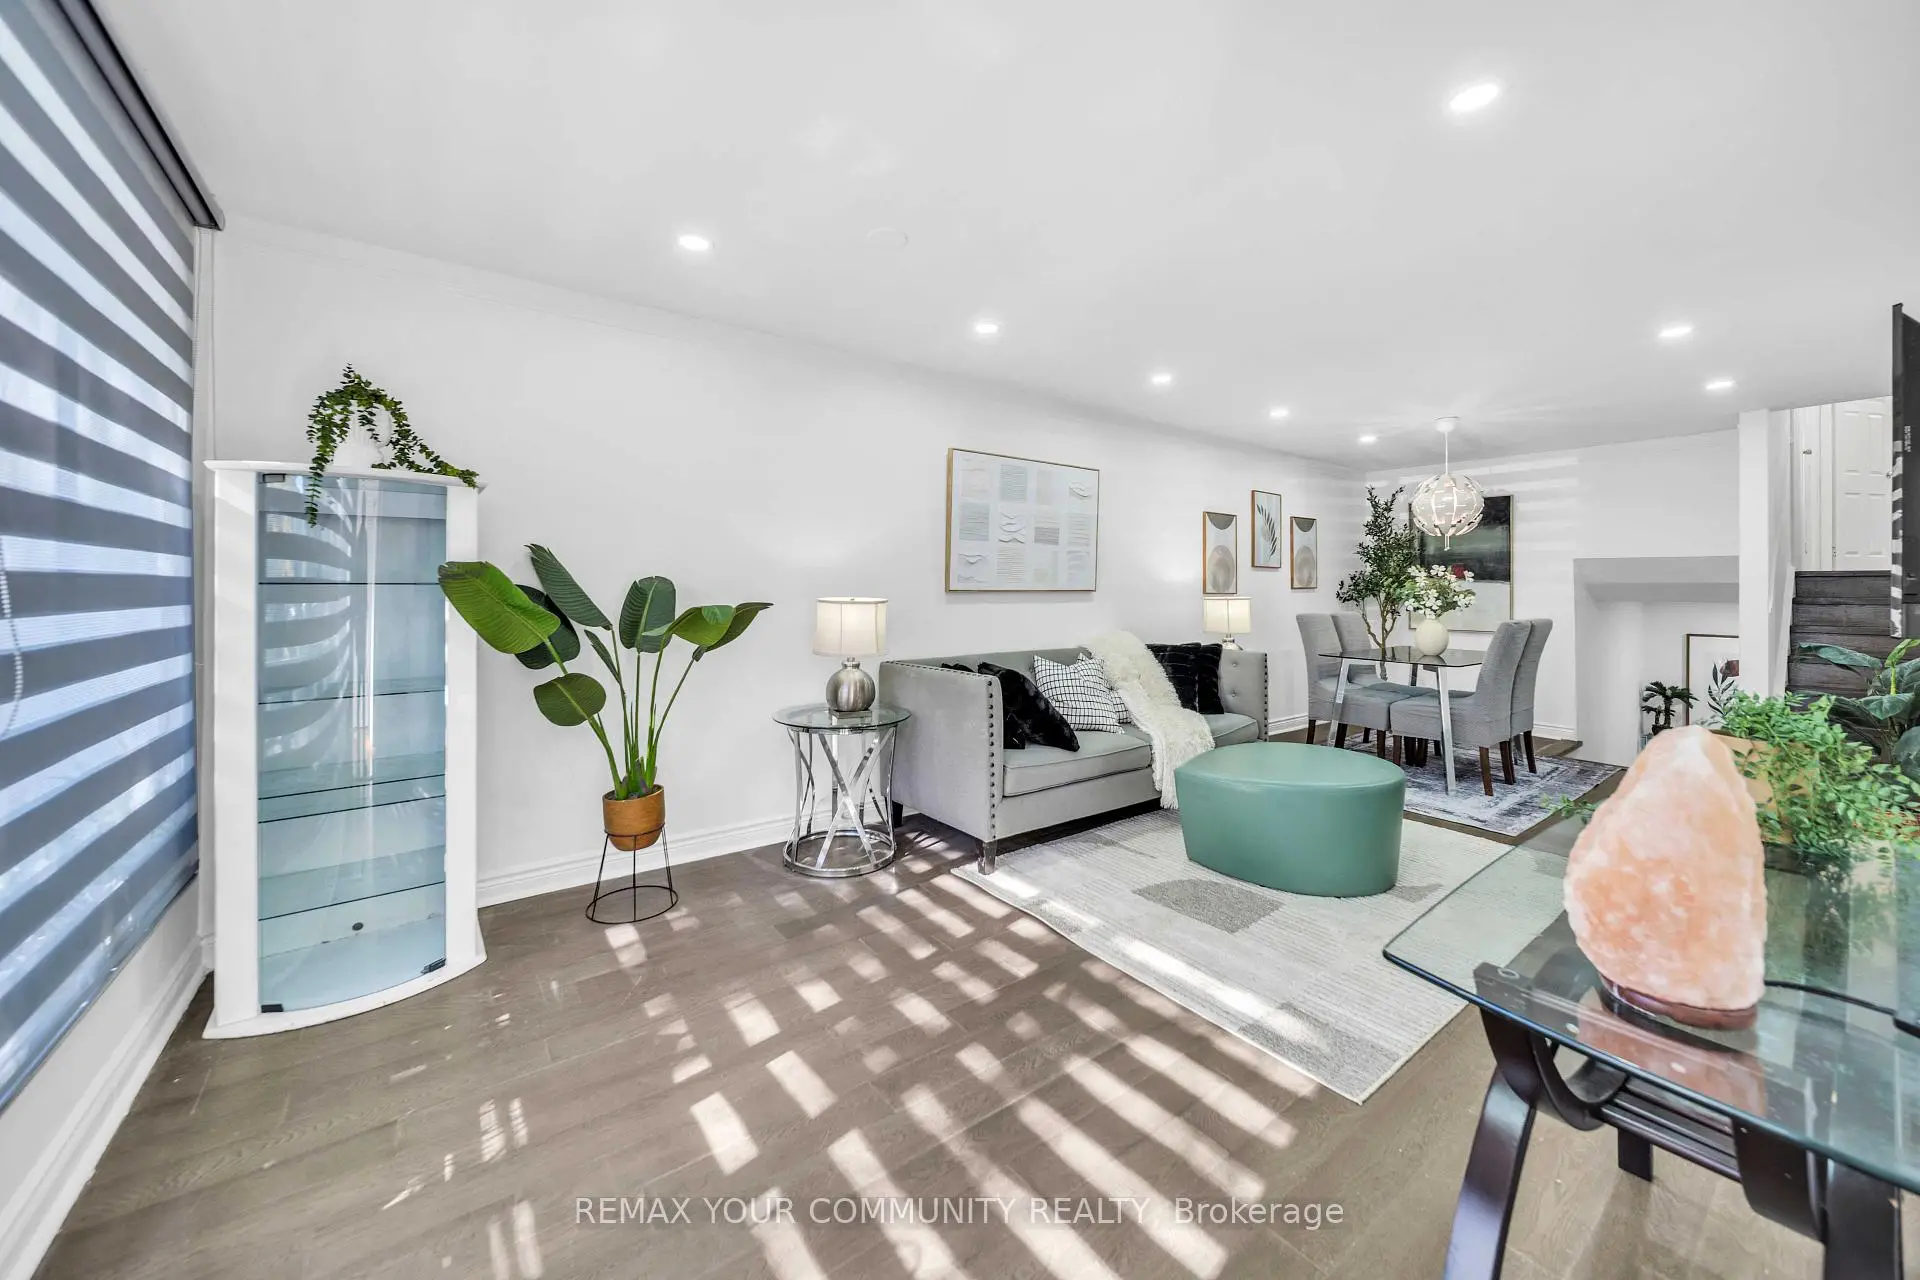
| Living Rm | 7.65x3.18 | Laminate, Bay Window, Overlooks Frontyard |
|
| Dining Rm | 7.65x3.18 | Laminate, Stucco Ceiling |
|
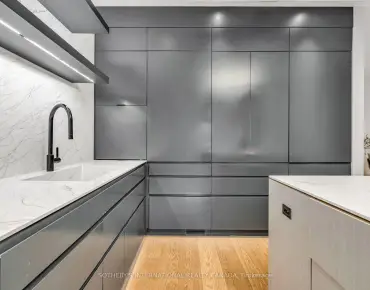
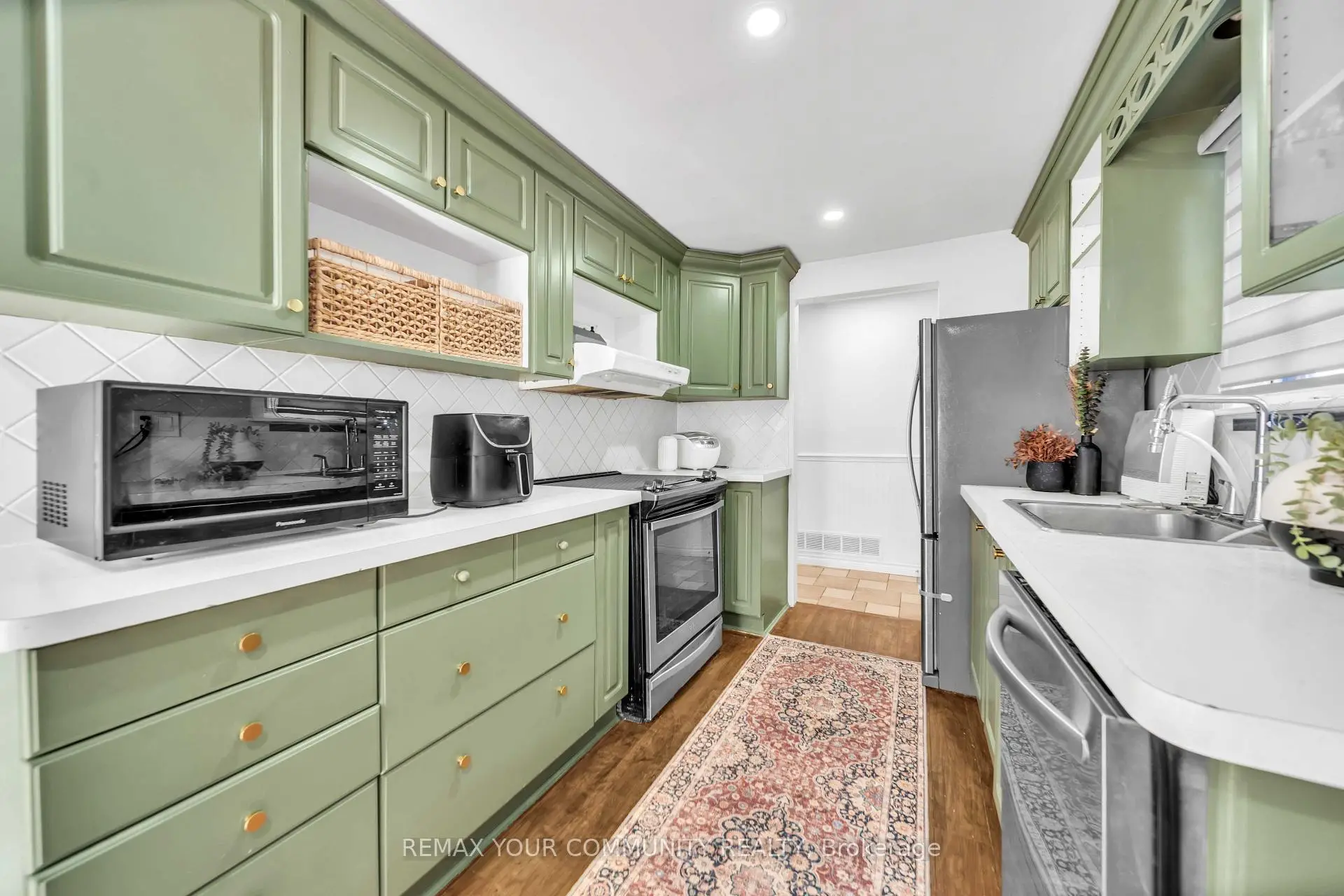
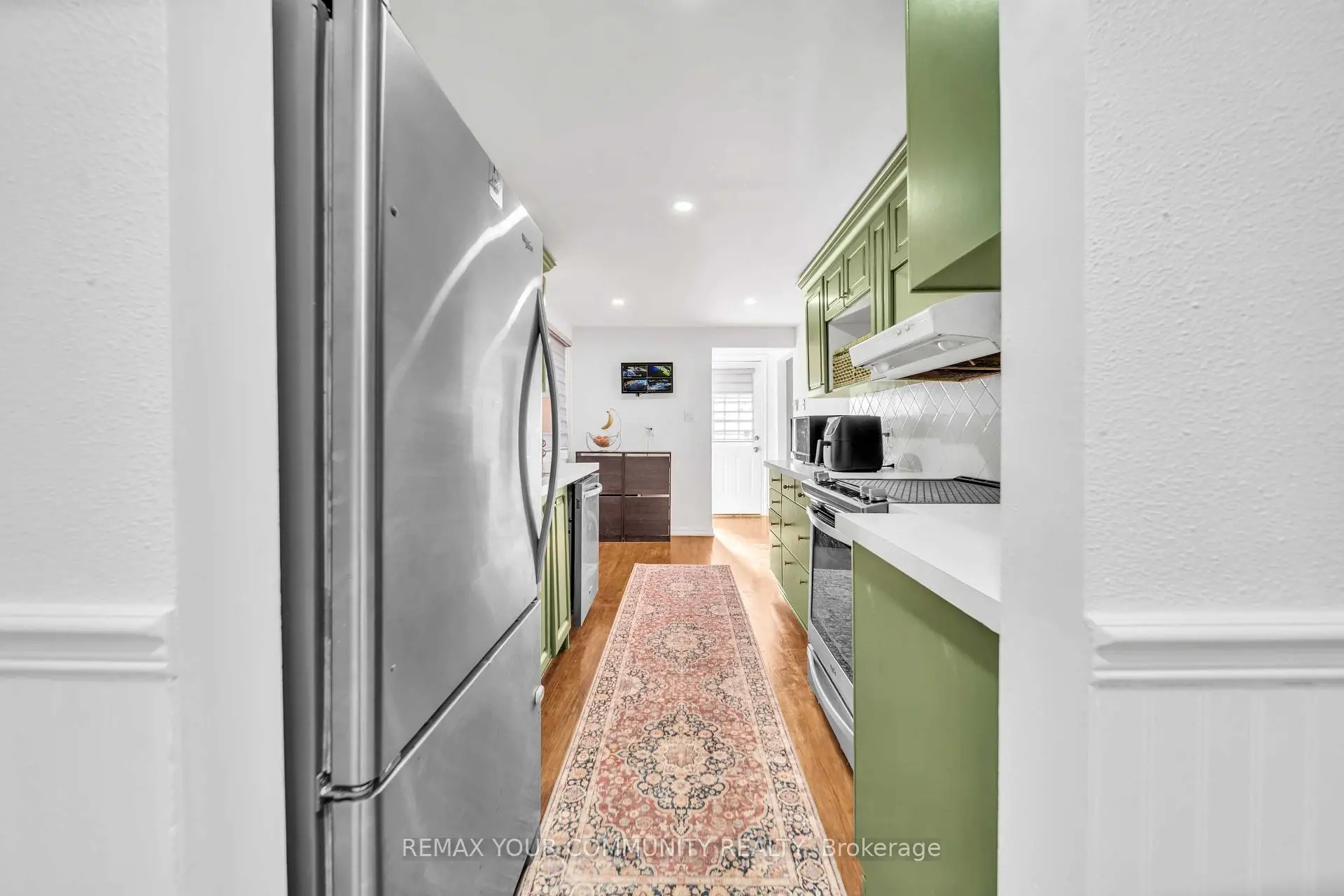
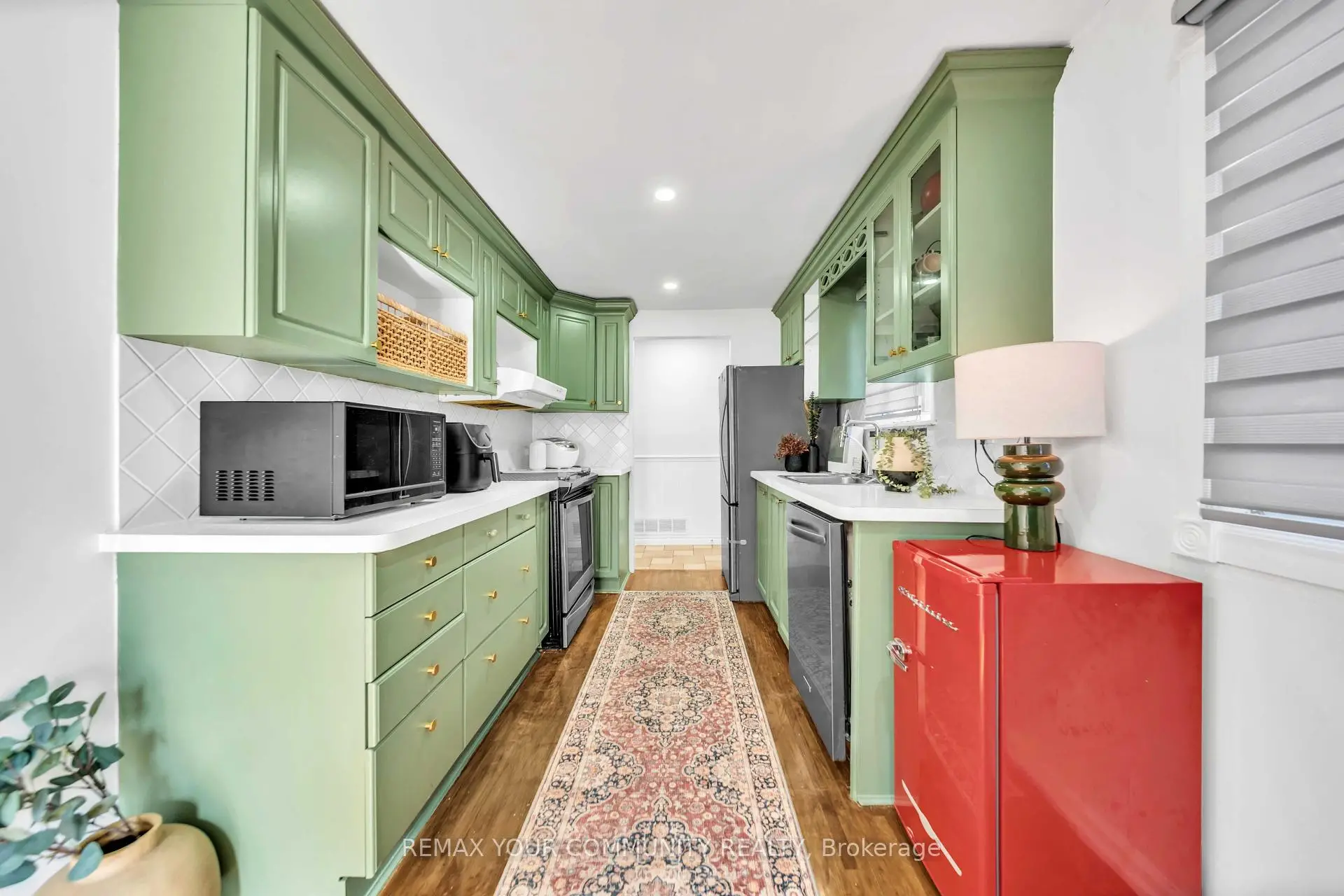
| Kitchen | 4.76x2.43 | Hardwood Floor, Ceramic Backsplash, Eat-in Kitchen |
|
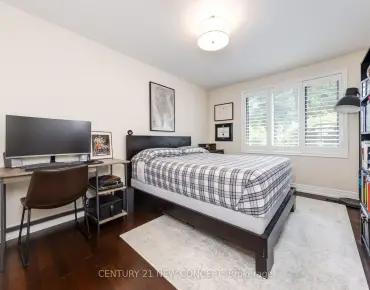
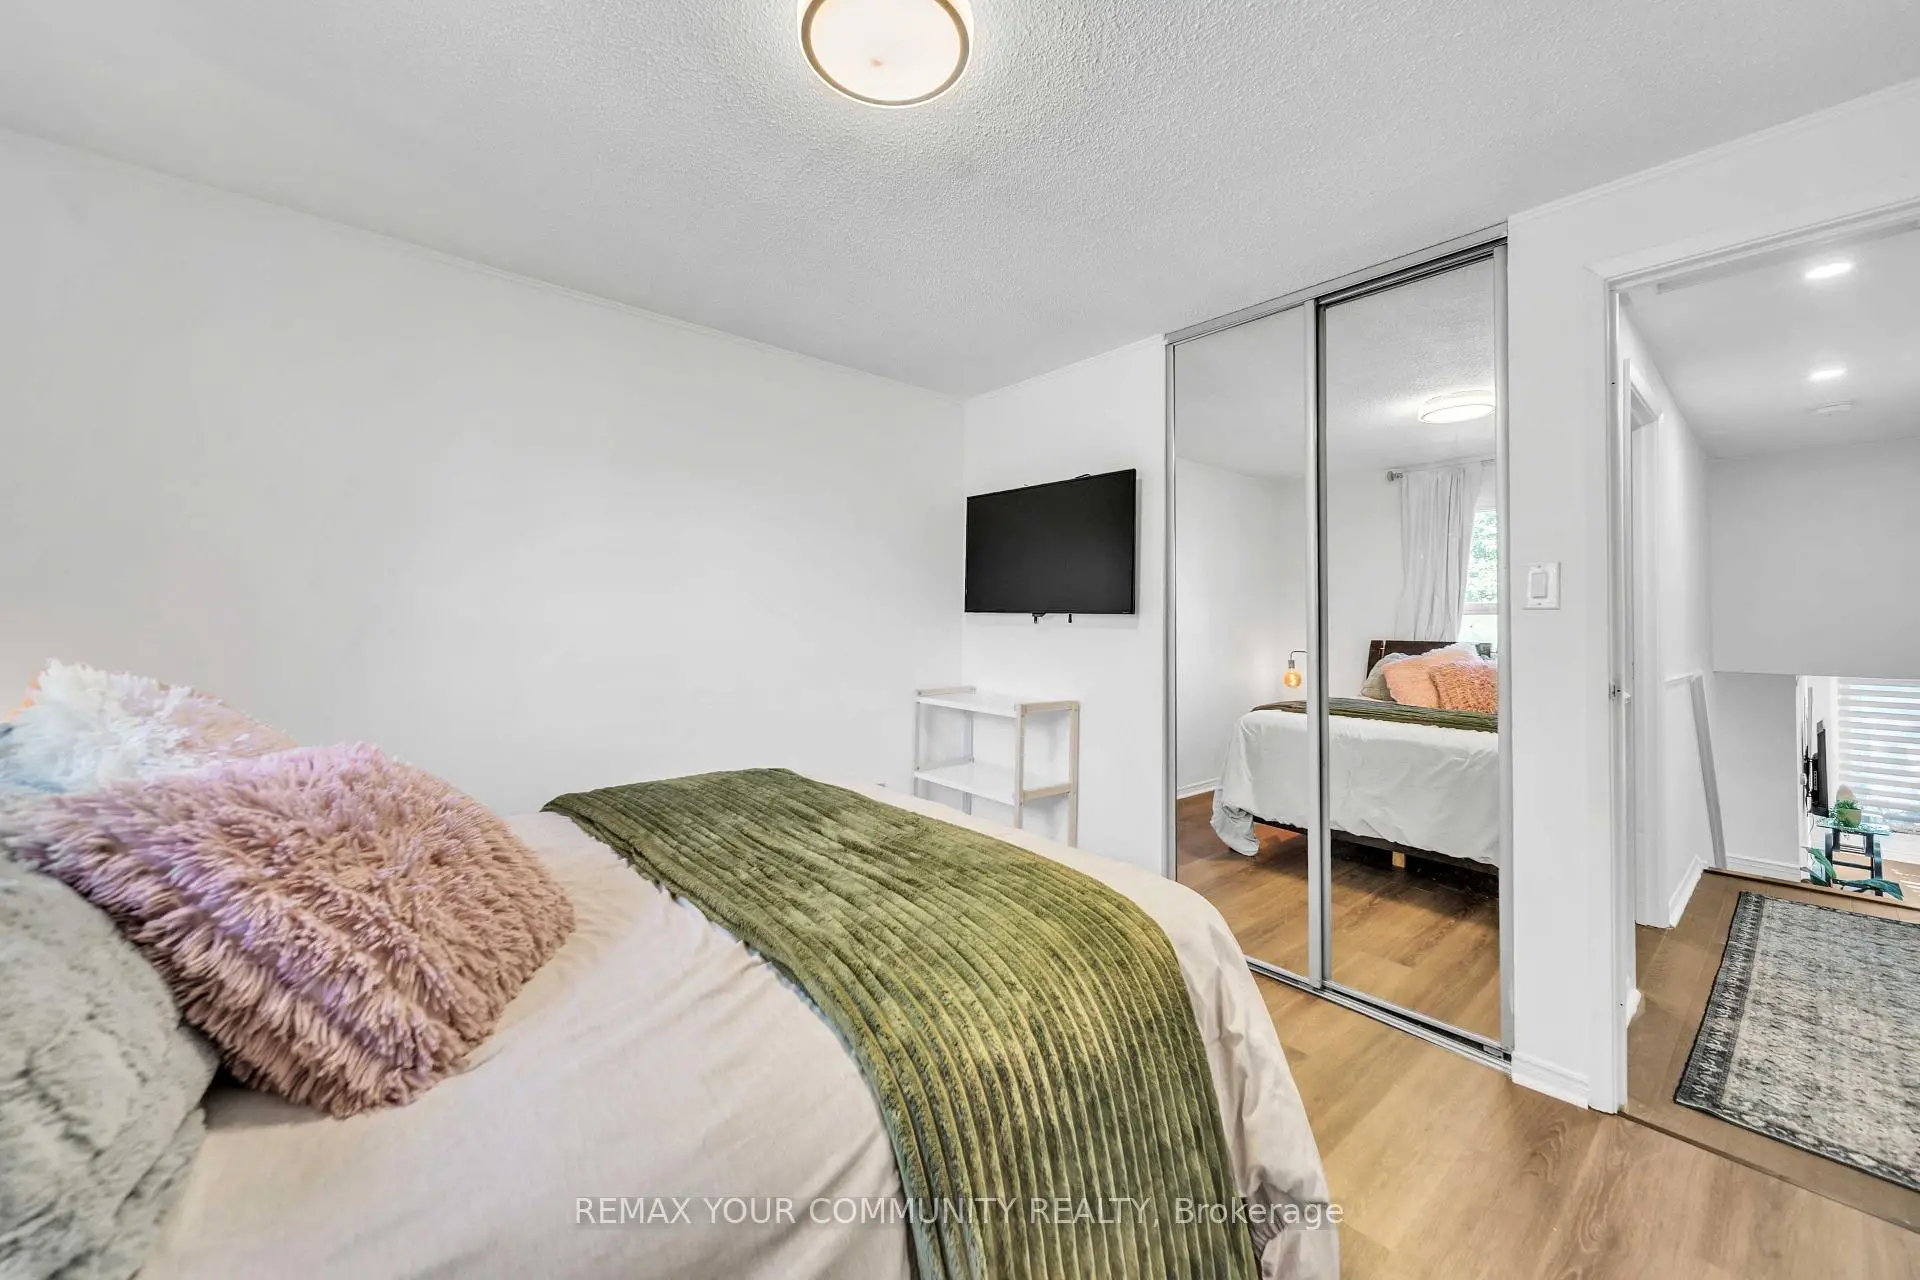
| Primary B | 4.42x2.46 | Parquet, Mirrored Closet, Window |
|
| 2nd Br | 3.29x3.28 | Parquet, Mirrored Closet, Window |
|
| 3rd Br | 3.35x2.23 | Broadloom, Mirrored Closet, Window |
|
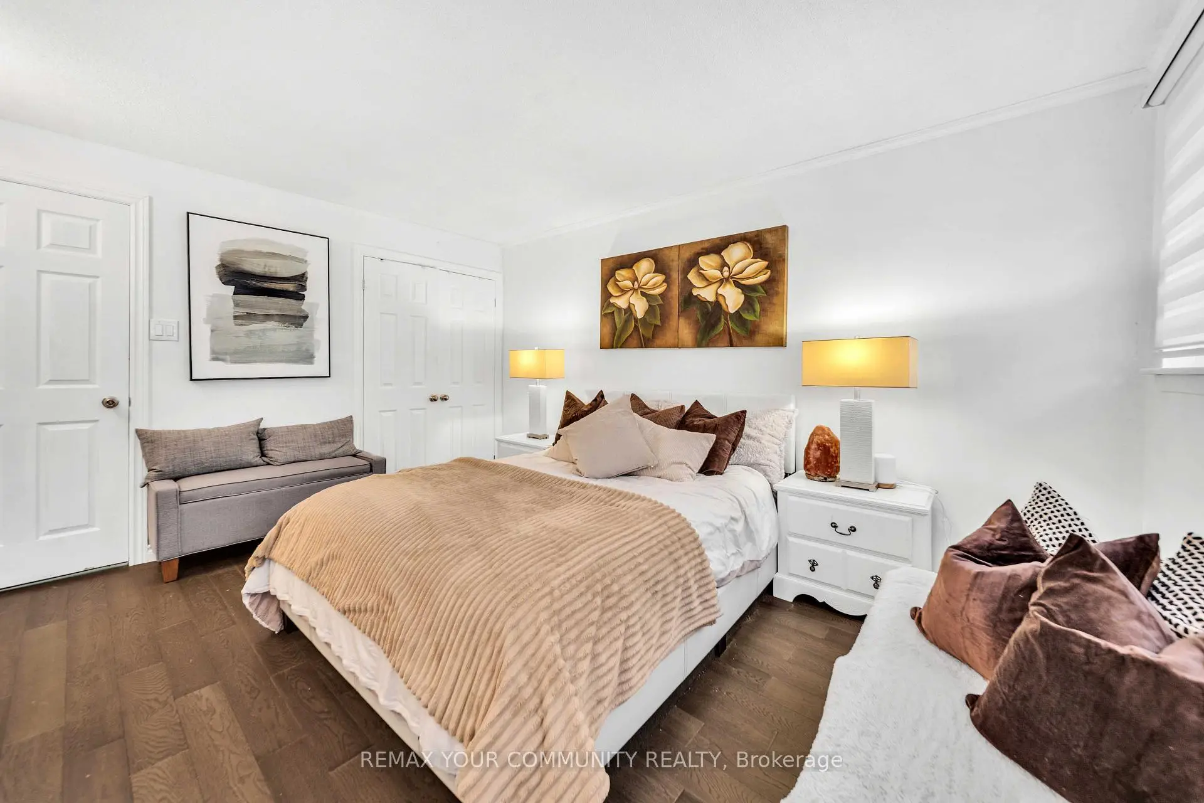
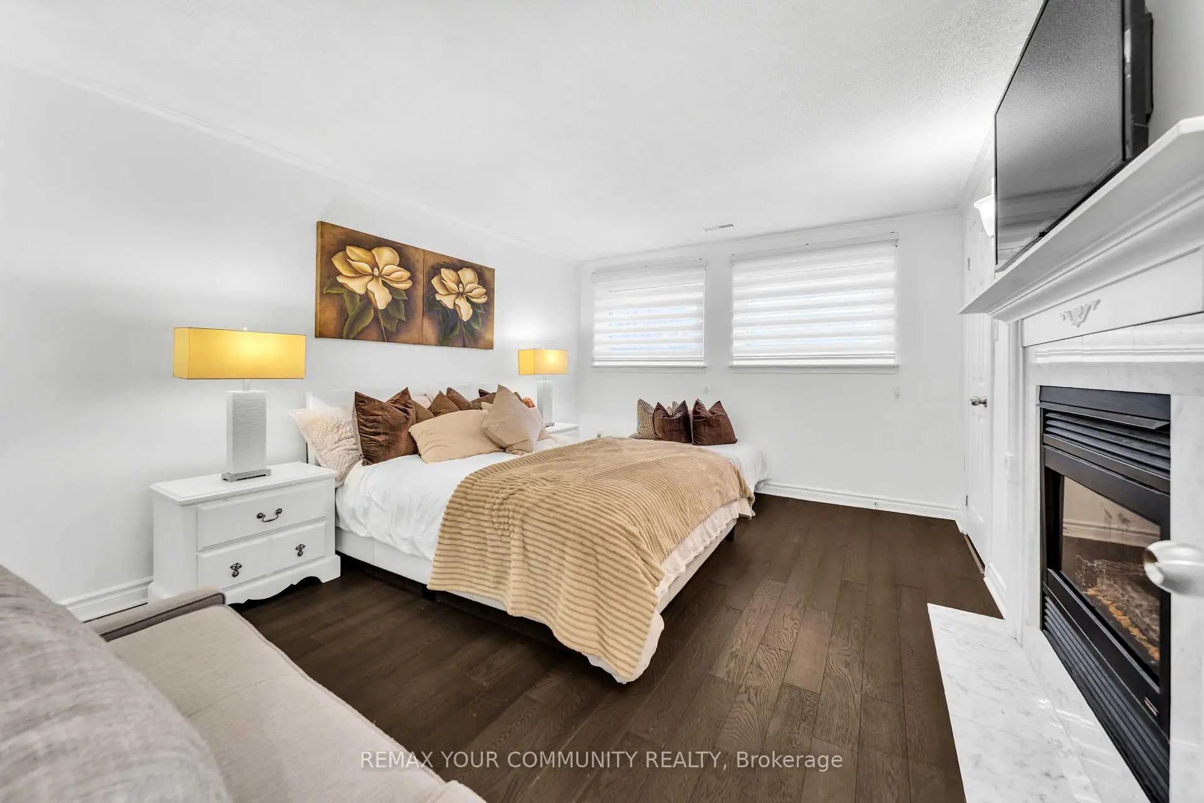
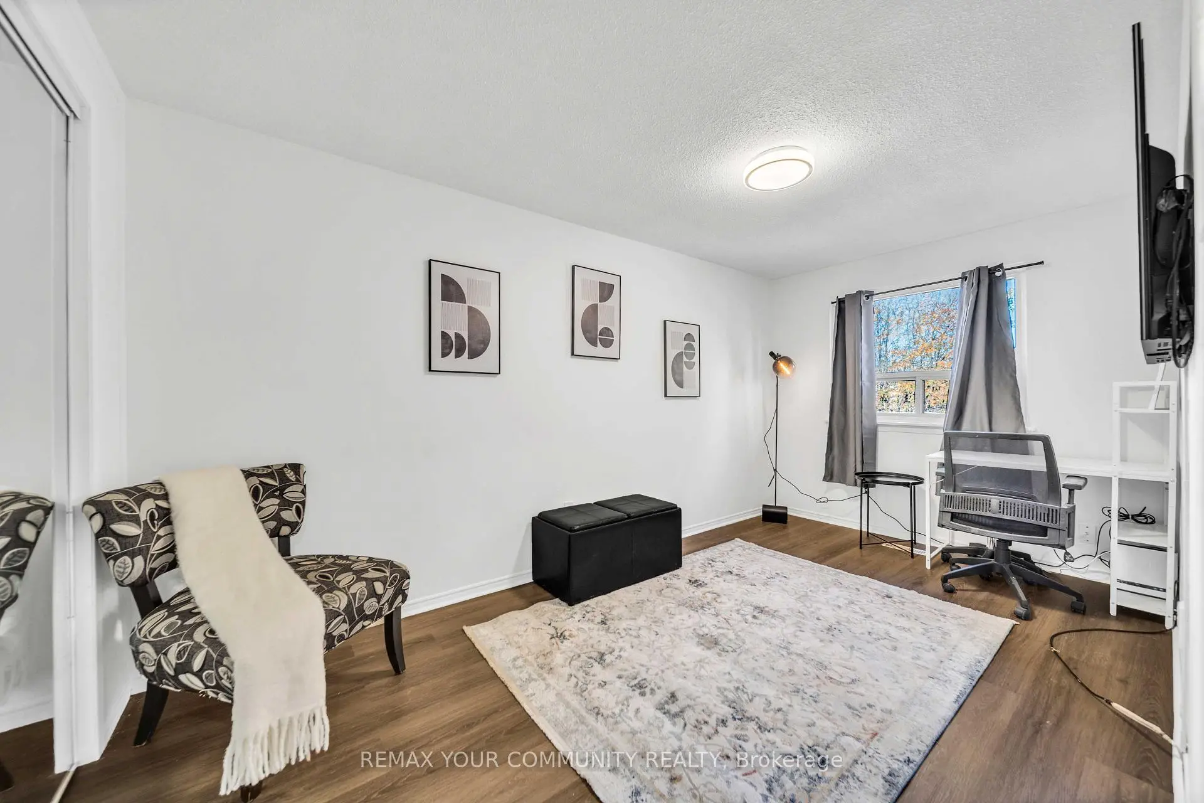
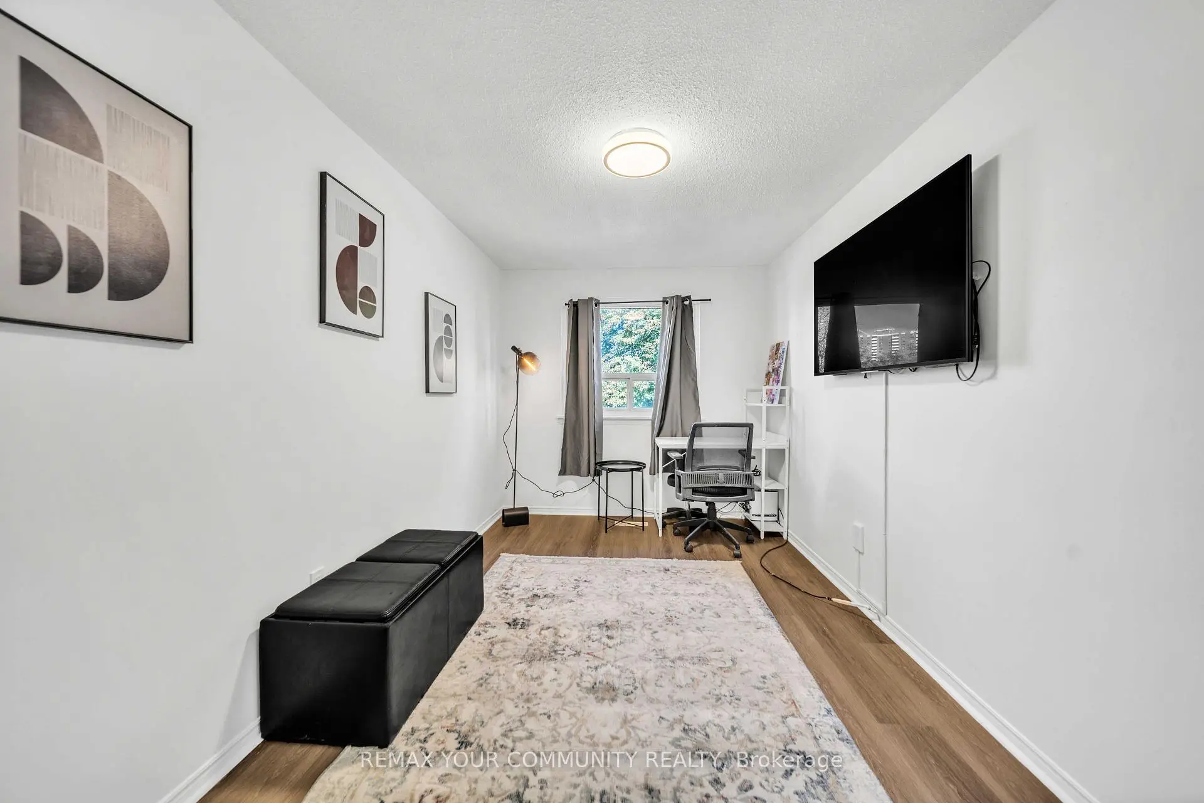
| 4th Br | 6.59x3.46 | Gas Fireplace, Large Window, Overlooks Dining |
|
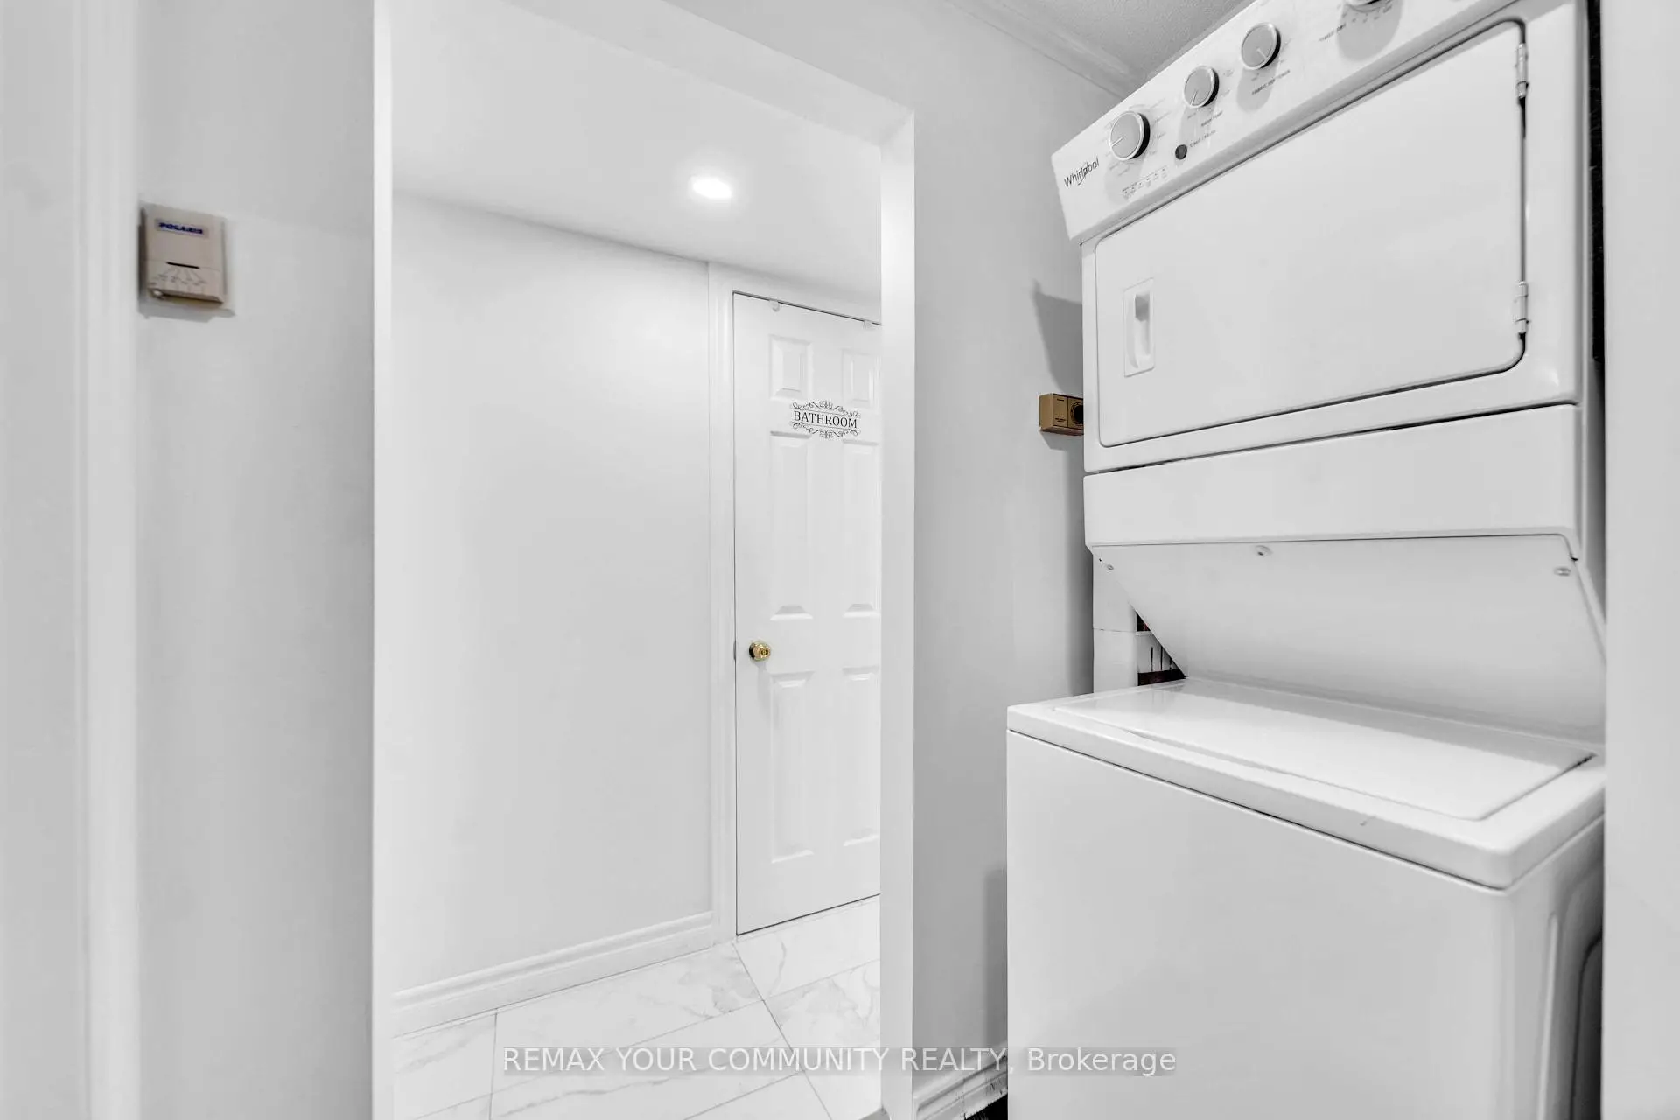
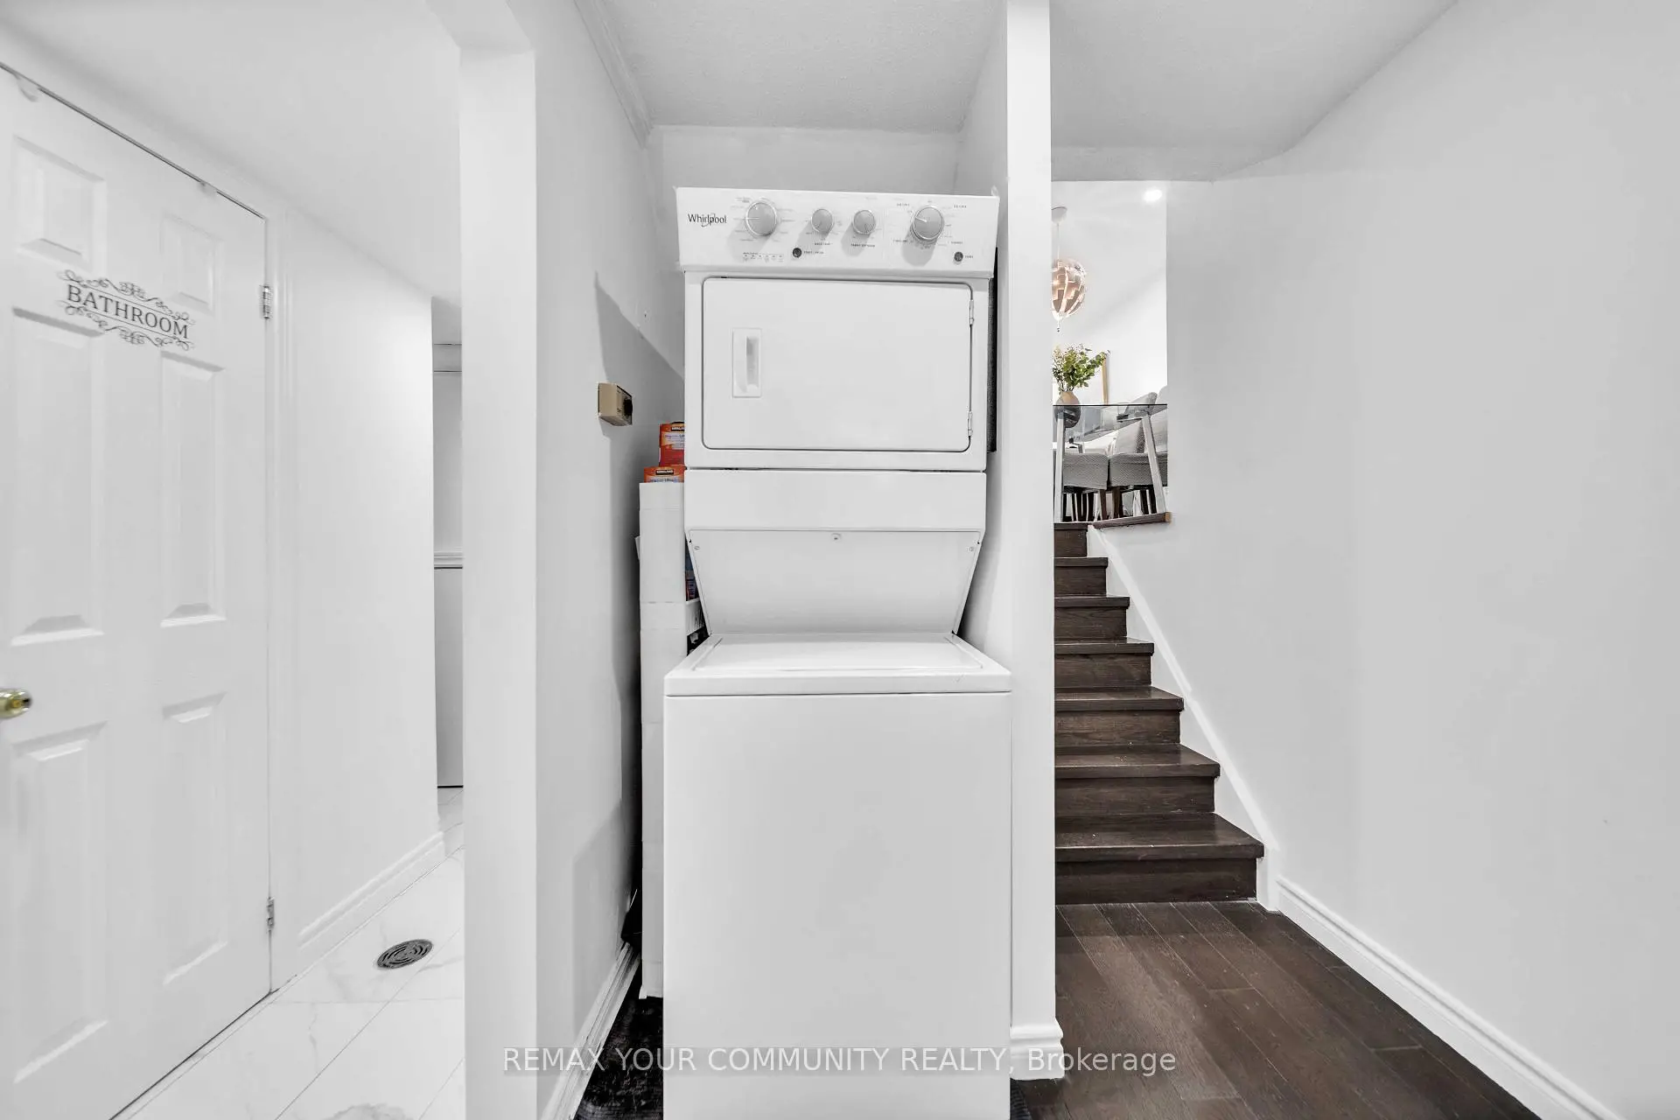
| Laundry | 2.49x2.05 | Vinyl Floor, Window |
|
| Other | 2.10x1.85 | Laminate |
| Bathroom | Pieces | Level | |
|---|---|---|---|
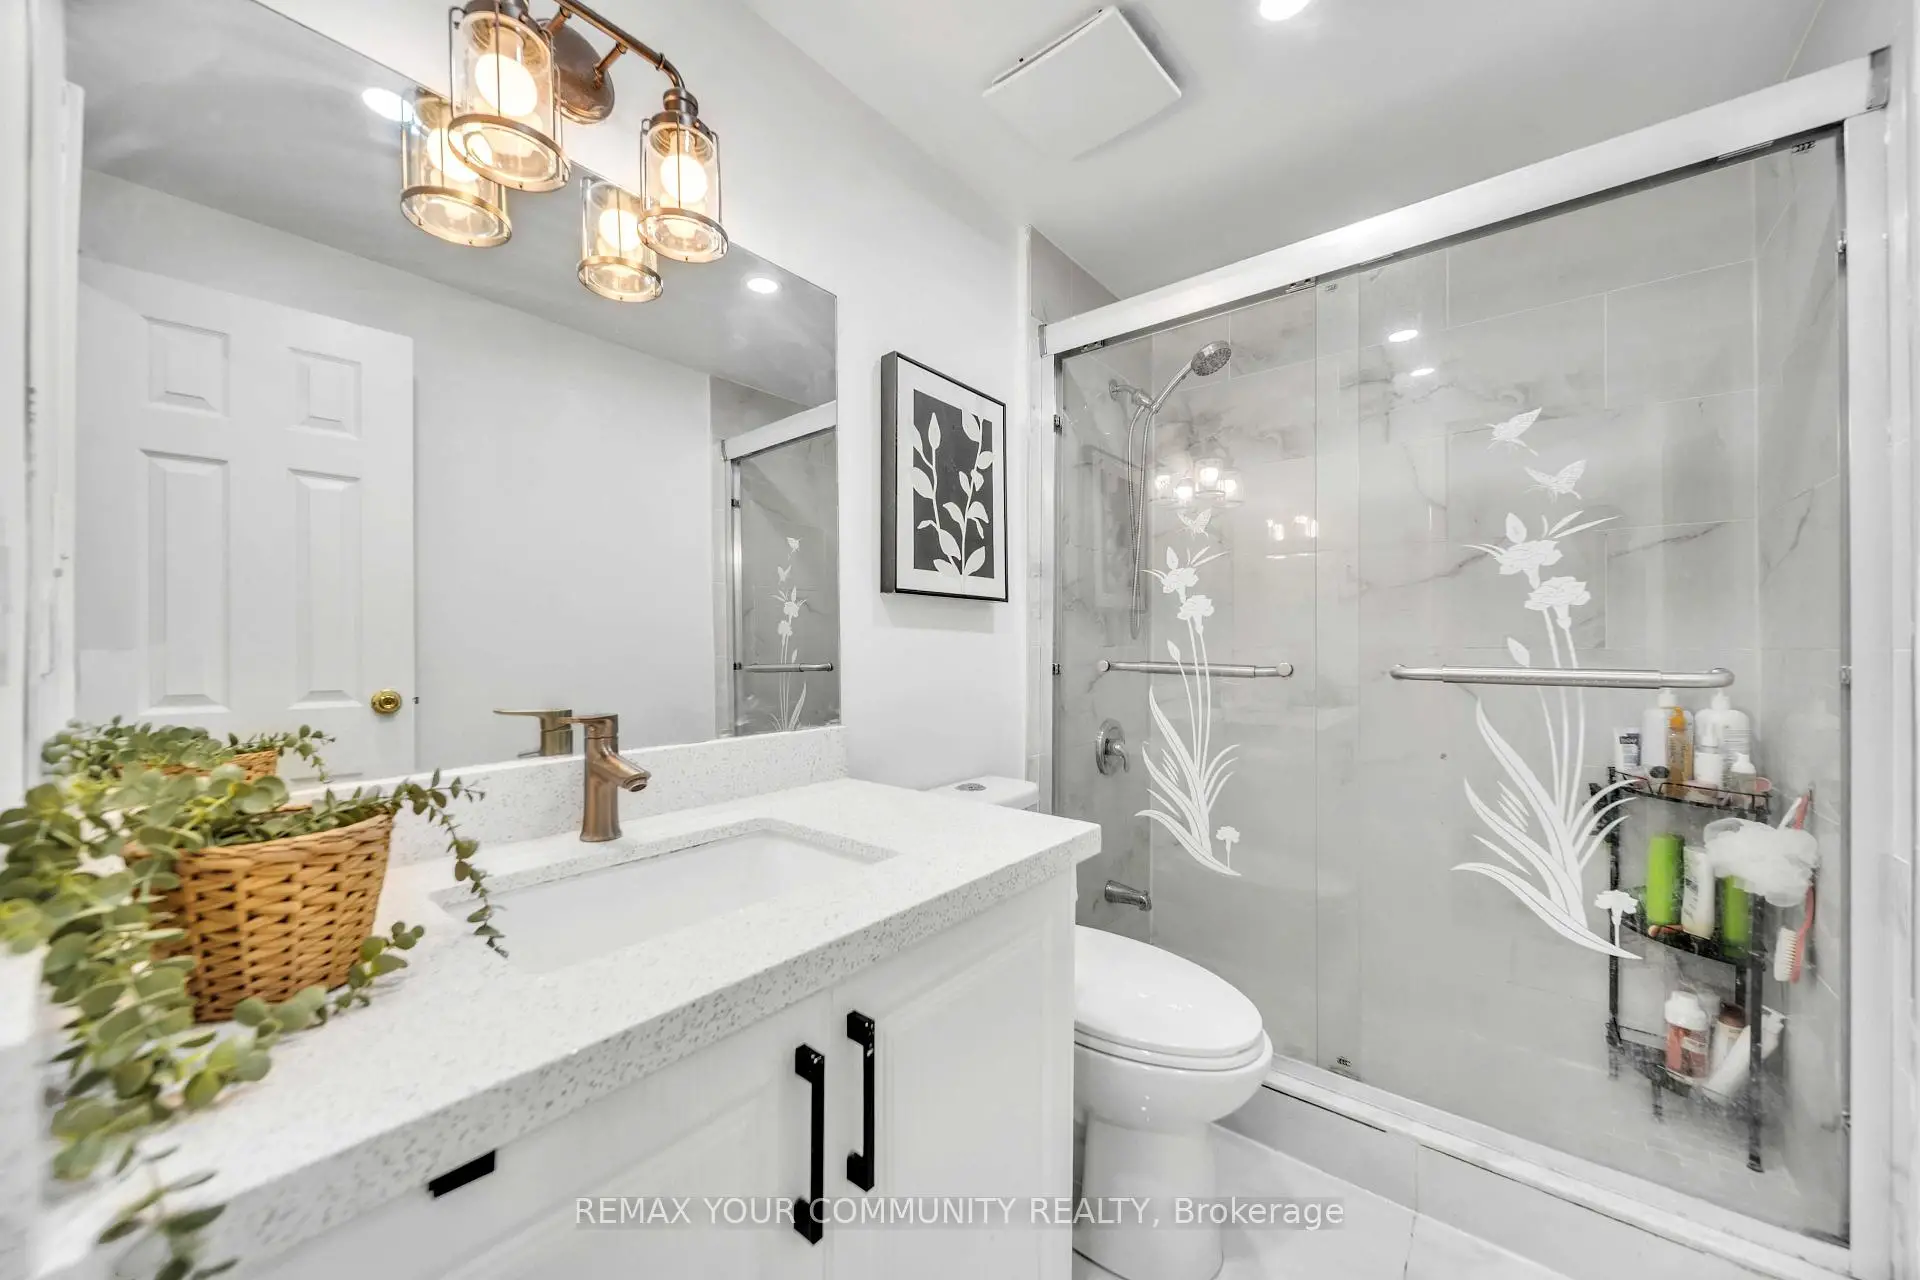
| 1xBath | 4 pcs | Main |
|
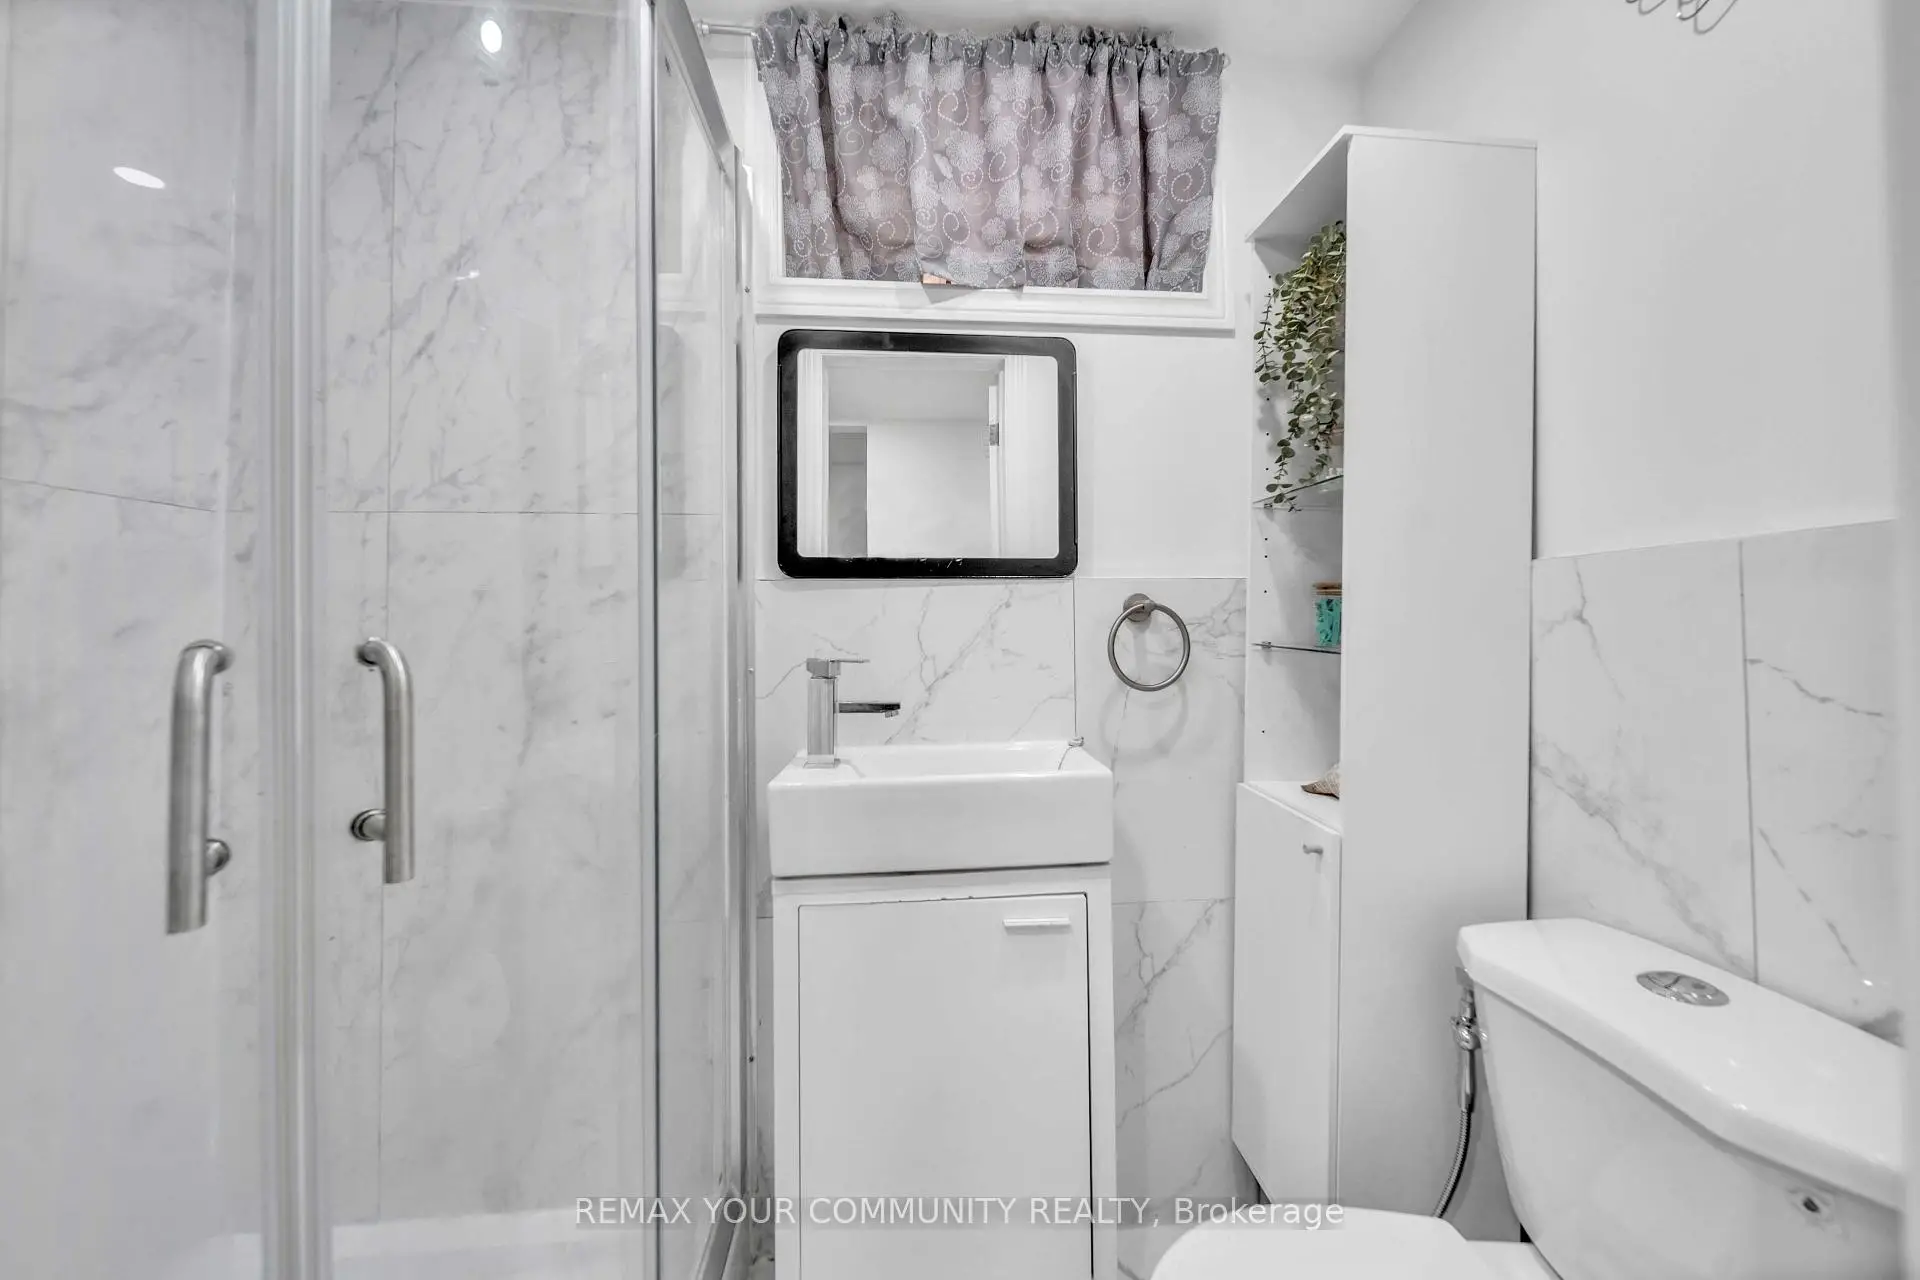
| 1xBath | 3 pcs | Basement |
Property Summary
Located close to the intersection of Quantrell and Wickson Trail, 156 Quantrell Trl is a 3+1 bedrooms 2 washrooms Semi-Detached. The property has many nice features including Other. Foyer, Living Room Rm, Dinning Room Rm and Kitchen are on the Main floor; Primary B, second bedroom and third bedroom are on the upper floor; fourth bedroom, Laundry and Other are on the Lower floor.Home Market Analysis
For Sale
For Lease
Comparable home values have remained relatively stable compared with the same period last year.
Rent levels have remained relatively stable compared with the same period last year.
How This Home Compares
Local Area Profile
This property is located in a predominantly owner-occupied residential area with housing made up mainly of townhouses. Approximately 39% of residents hold a bachelor's degree or higher, while about 23% have a college credential. Public transit is commonly used by local commuters, alongside driving.
School Information
- Grey Owl Junior Public School (Grade:JK-6) 1821/3037
- Dr Marion Hilliard Senior Public School (Grade:7-8)
- Lester B Pearson Collegiate Institute (Grade:9-12) 495/739
- St. Columba Catholic School (Grade:JK-8) 2957/3037
- Alexander Stirling Public School (Grade:JK-8) 2643/3037
- Emily Carr Public School (Grade:JK-8) 577/3037
- Henry Hudson Senior Public School (Grade:7-8)