Alderwood, Toronto, M8W 4S2

Description
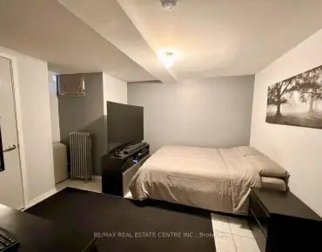
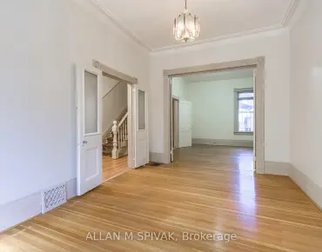
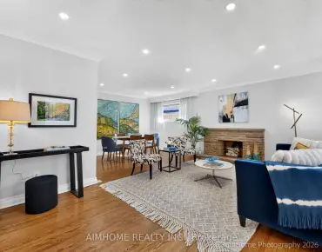
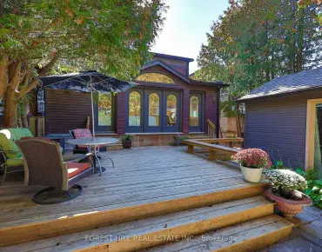
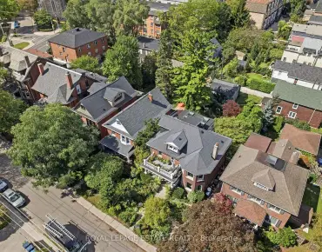
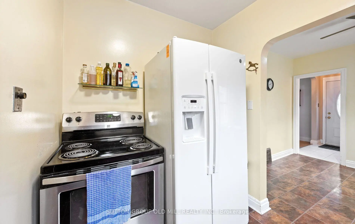
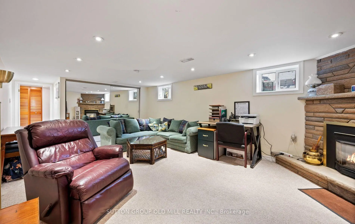
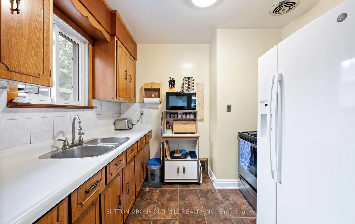
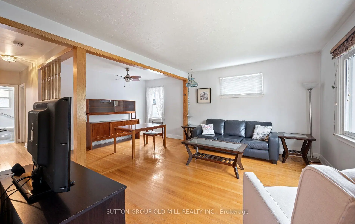
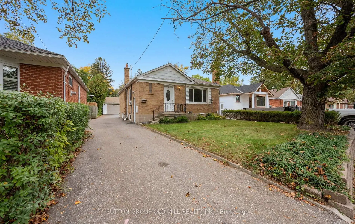
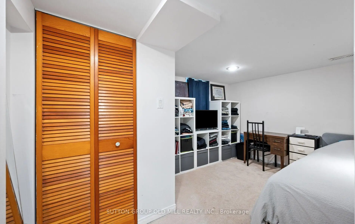
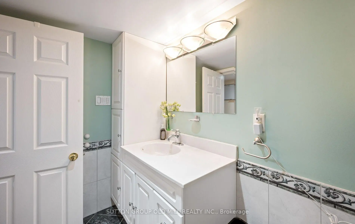
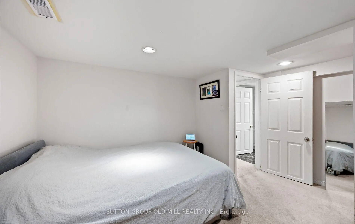
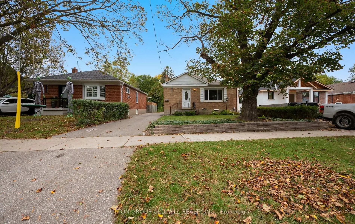
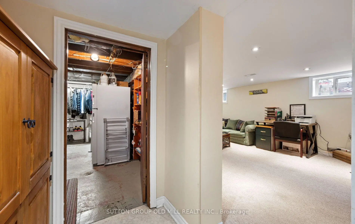
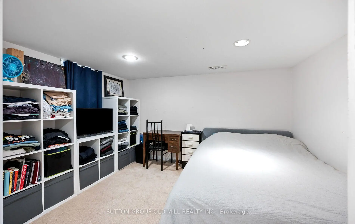
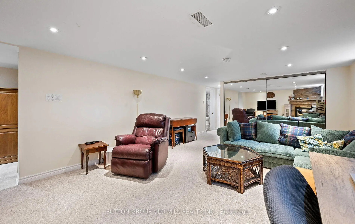
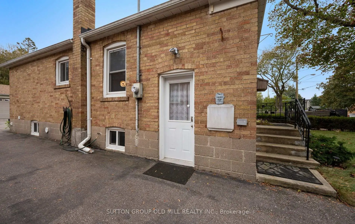
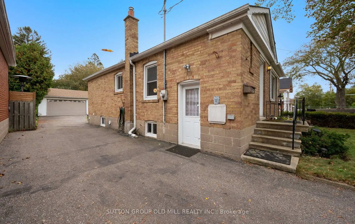
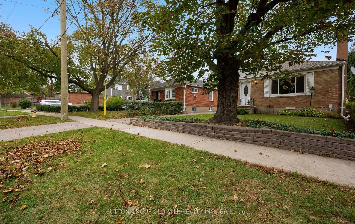
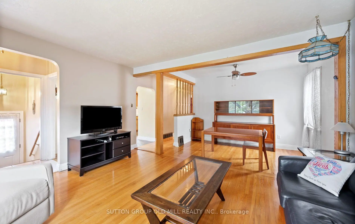
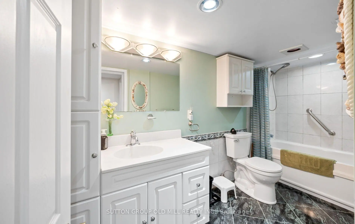
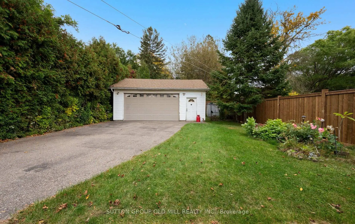
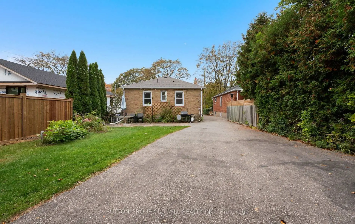
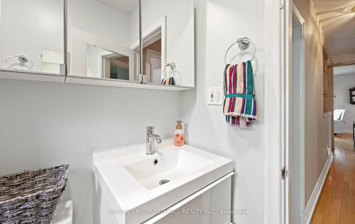
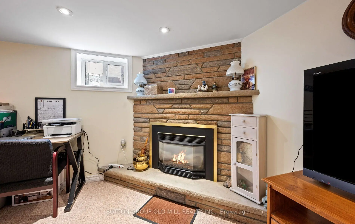
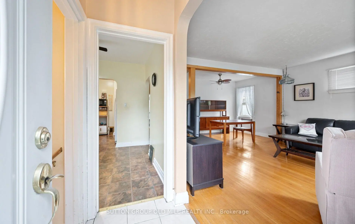
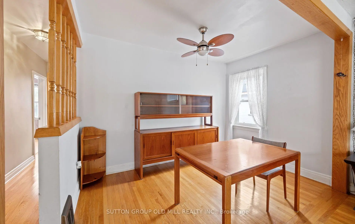
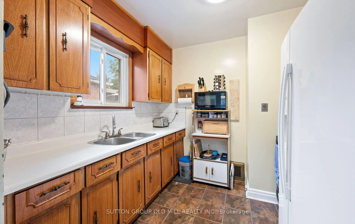
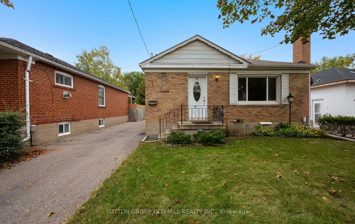
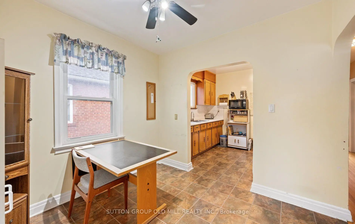
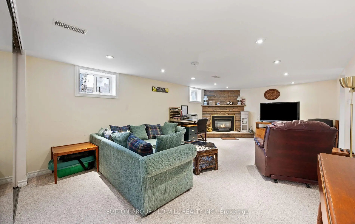
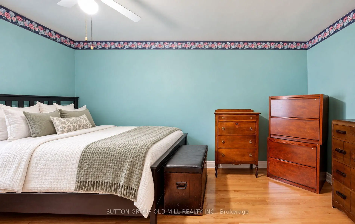
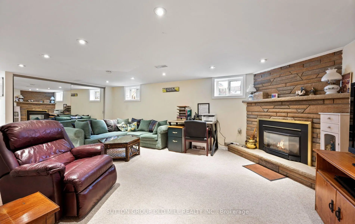
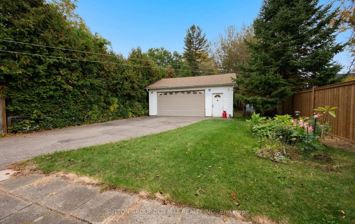
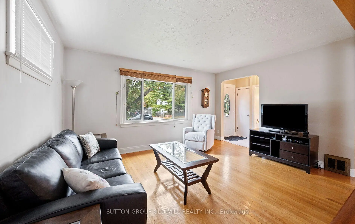
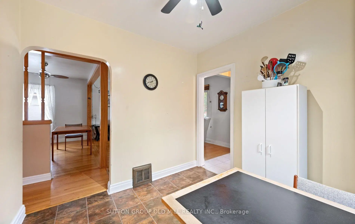
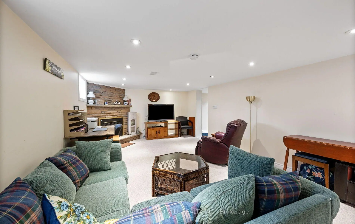
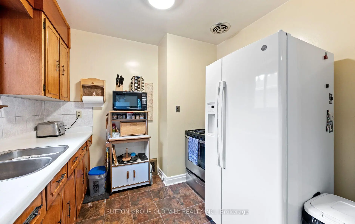
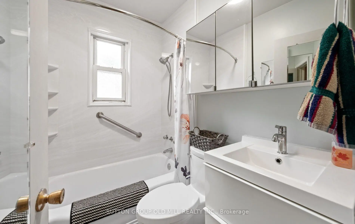
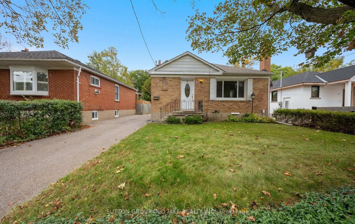
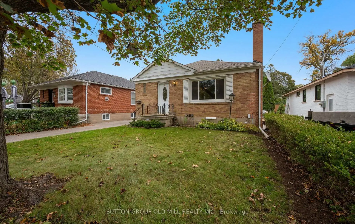
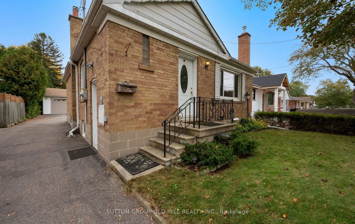
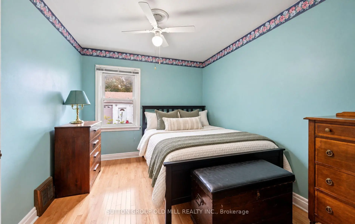
Solid brick bungalow situated on a quiet, desirable street in Alderwood! Featuring an exceptionally large lot measuring approximately 40.52 x 138.79 x 40 x 140 ft, this property offers plenty of outdoor space and potential for a garden suite build. The detached double-car garage provides additional storage and the possibility for an in-law suite. Originally a 3-bedroom home, the main floor has been converted to a spacious 2-bedroom layout, featuring a generously sized eat-in kitchen. The nicely finished basement has good ceiling height and a large recreation room with a fireplace, an additional bedroom, and a 4-piece ensuite. Ideally located just steps from Etobicoke Valley Park and the Etobicoke Creek Trail, with shops, restaurants, and everyday amenities nearby. A fantastic opportunity in a sought-after Alderwood neighbourhood!
Features
- Facing: South

- Bedrooms: 2

- Bathrooms: 2

- Garages: 2

- Kitchens: 1

Details
- Lot size: 40.52 x 138.79 Feet

- Space: 700-1100

- Tax: $ 4757.33

- W14089030

- Listing contracted with: SUTTON GROUP OLD MILL REALTY INC.
| Room | Size(M) | Description | |
|---|---|---|---|
| Kitchen | 5.62x5.26 | Eat-in Kitchen |
|
| Living Rm | 4.69x3.49 | Hardwood Floor |
|
| Br | 3.69x4.62 | Hardwood Floor |
|
| 2nd Br | 2.80x3.17 | Hardwood Floor |
|
| 3rd Br | 3.87x3.54 | 4 Pc Ensuite |
|
| Recreatio | 3.87x7.79 | Fireplace |
|
| Utility R | 3.62x9.65 |
| Bathroom | Pieces | Level | |
|---|---|---|---|
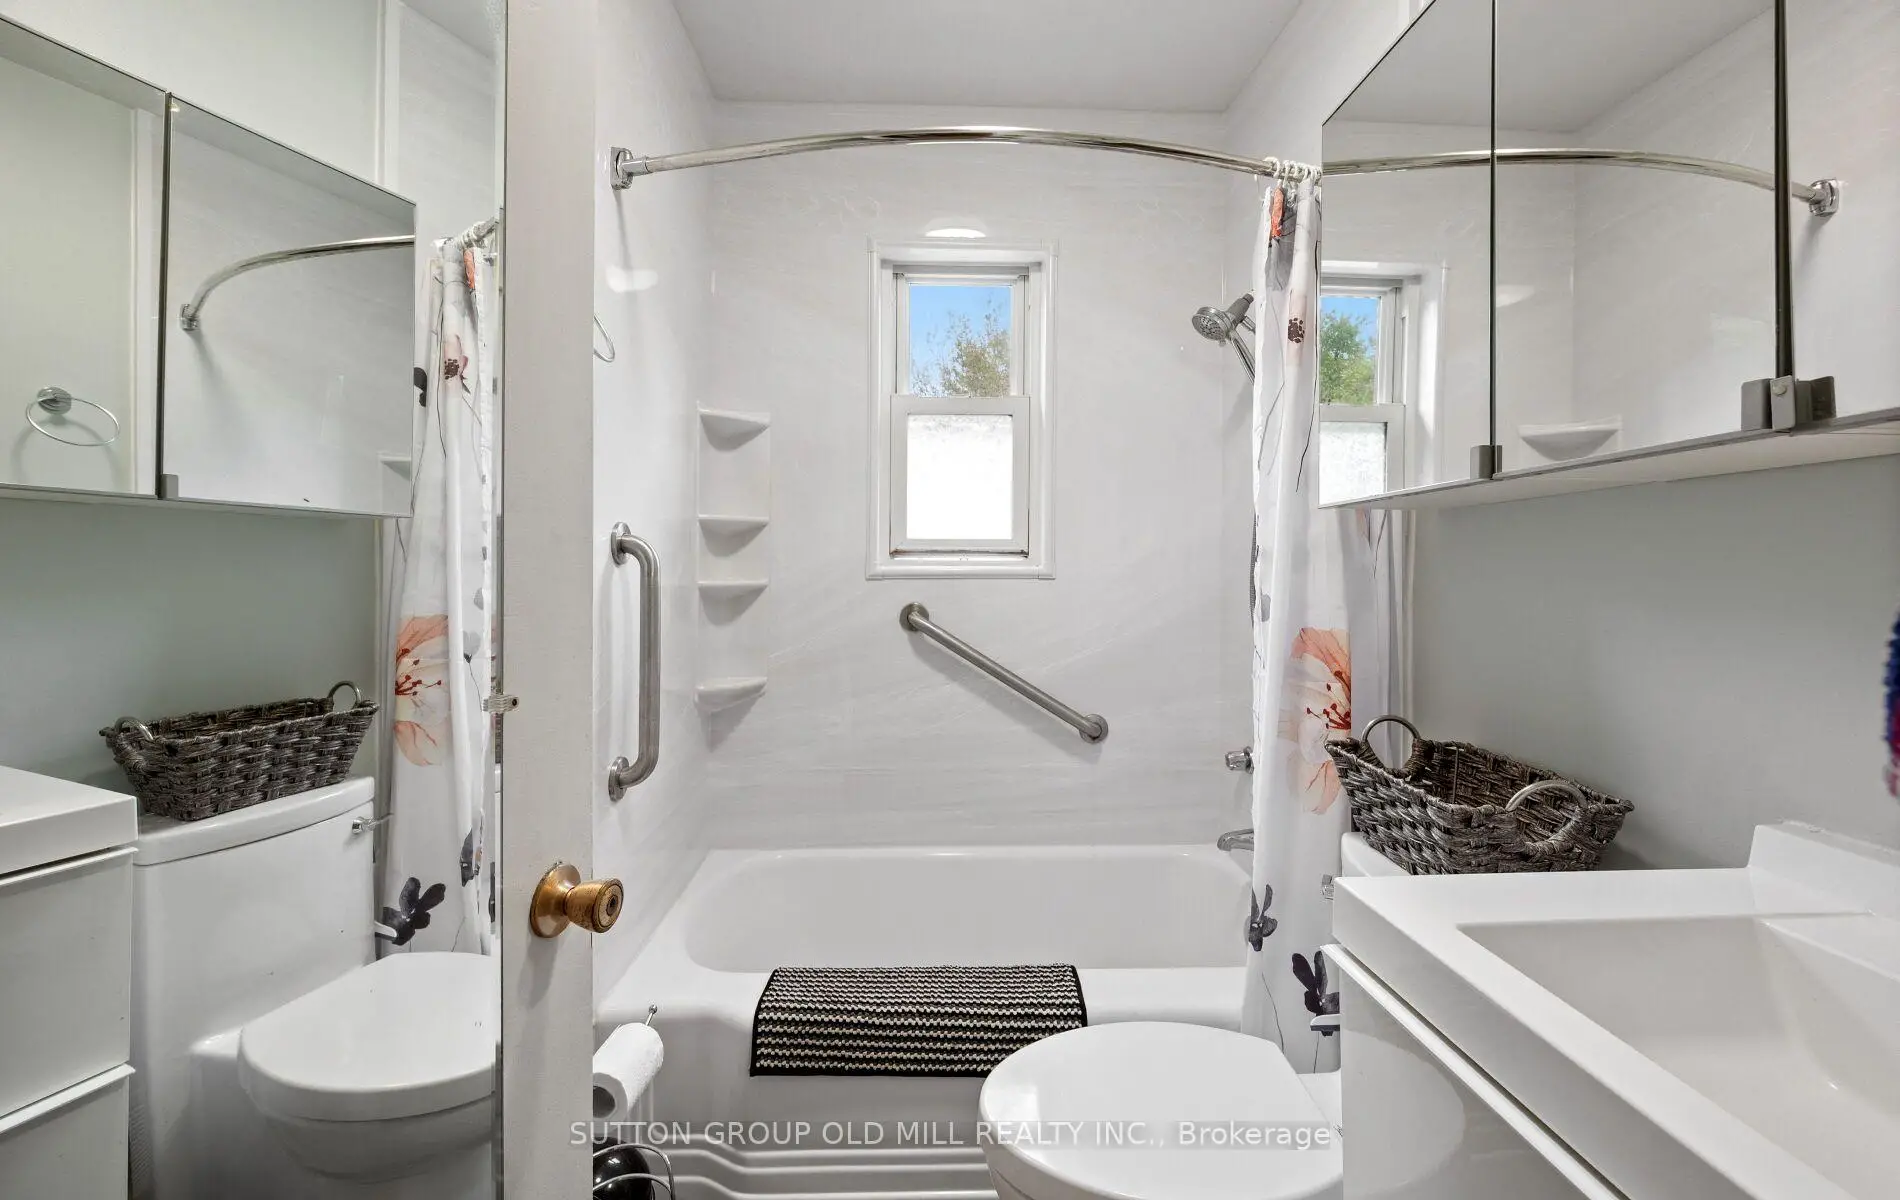
| 1xBath | 4 pcs | Main |
|
| 1xBath | 4 pcs | Basement |
Property Summary
Located close to the intersection of Brown's Line & Evans, 63 Westhead Rd is a 2+1 bedrooms 2 washrooms Detached. The unit has a Double Detached Parking Spaces. The property has many nice features including Storage, Water Heater Owned and Primary Bedroom - Main. Kitchen, Living Room Rm, Br and second bedroom are on the Main floor.Home Market Analysis
For Sale
For Lease
Comparable home values have decreased 4.2% compared with the same period last year.
Rent levels have remained relatively stable compared with the same period last year.
How This Home Compares
Local Area Profile
This property is located in a predominantly owner-occupied residential area with housing made up primarily of detached homes. Approximately 43% of residents hold a bachelor's degree or higher, while about 25% have a college credential. The large majority of local commuters travel by car.