Lawrence Park South, Toronto, M5N 1M1

Description
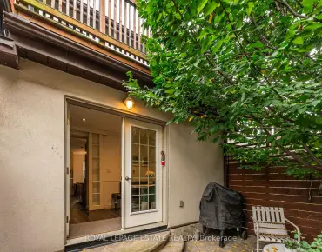
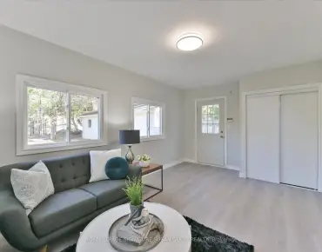
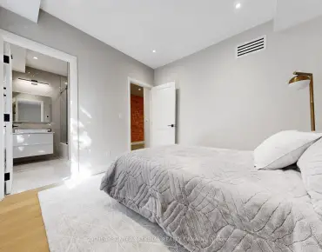
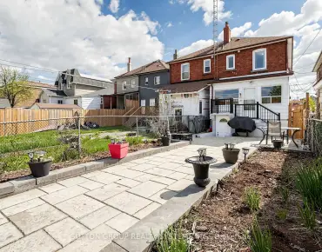
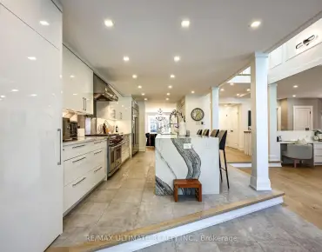
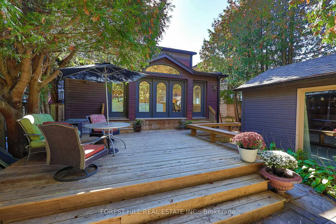
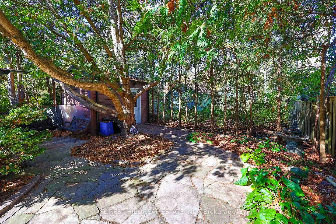
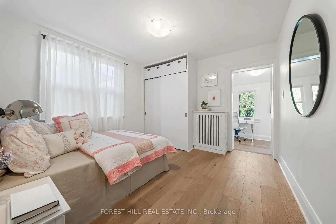
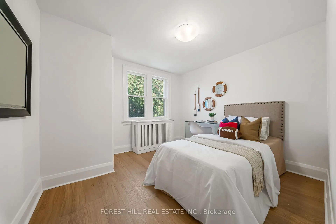
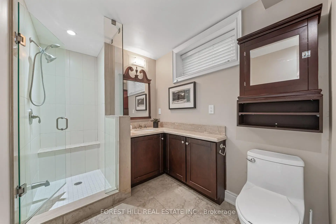
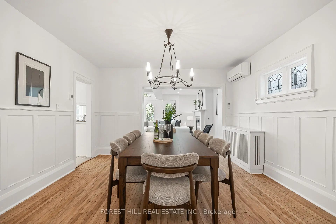
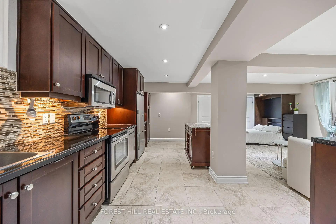
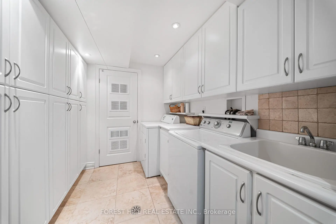
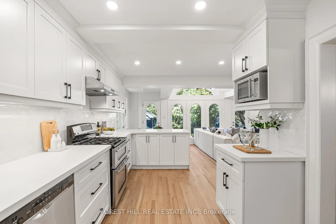
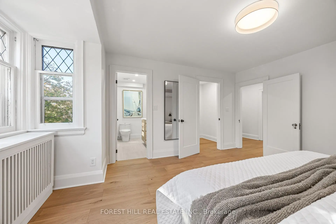
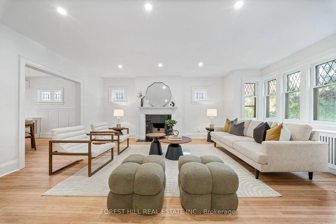
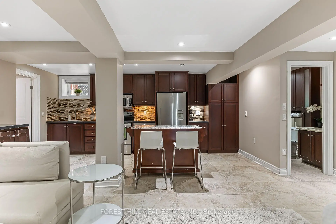
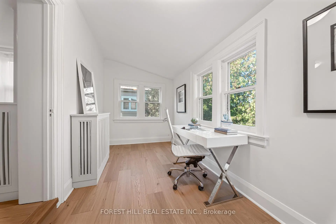
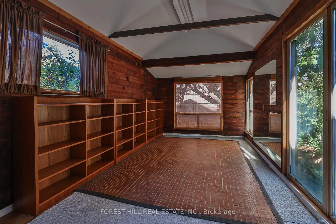
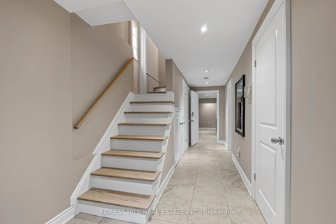
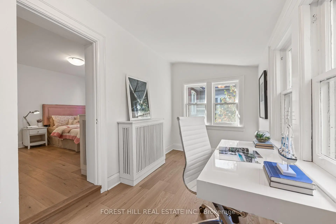
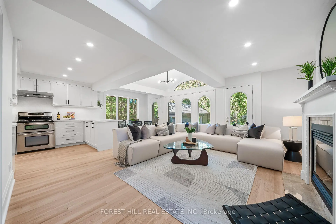
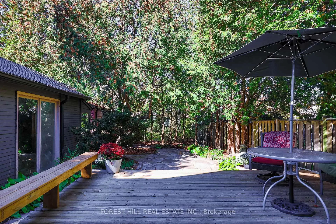
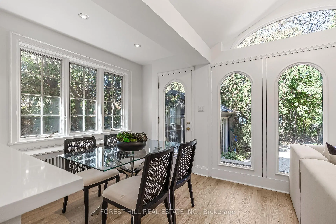
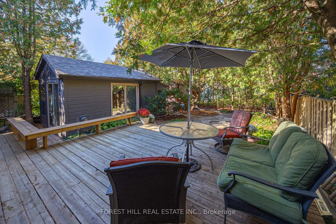
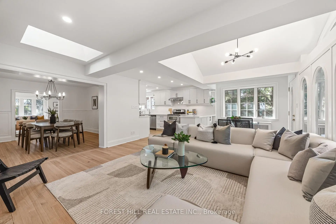
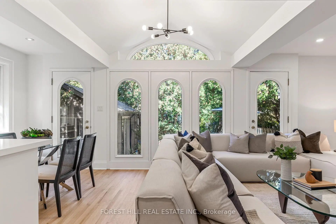
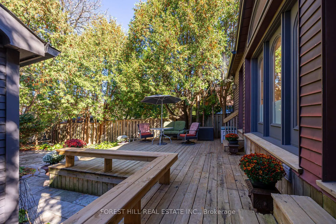
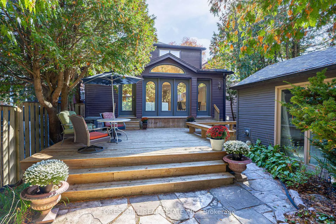
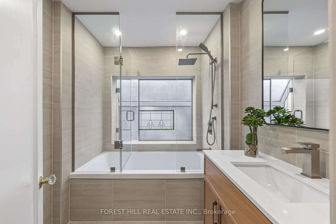
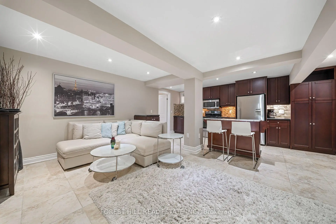
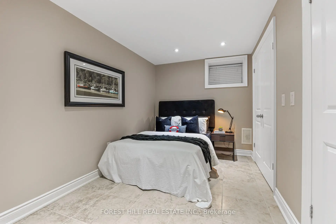
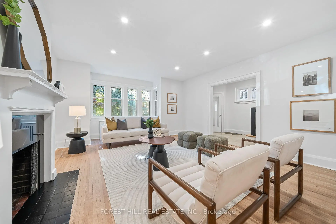
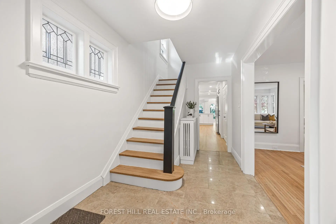
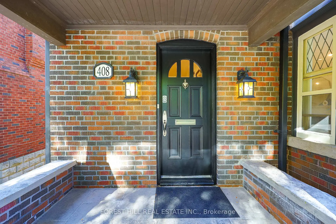
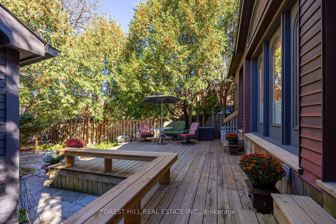
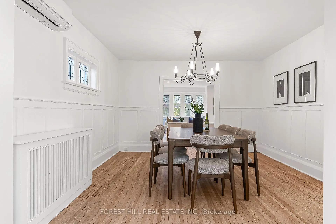
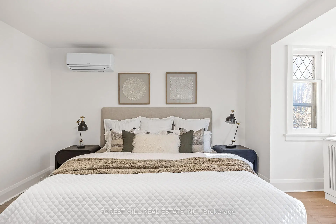
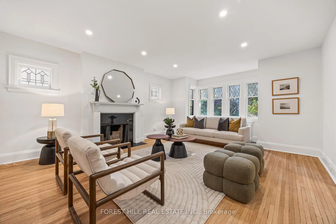
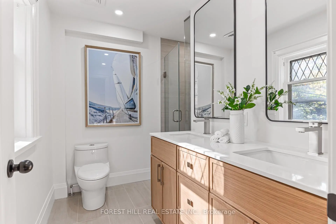
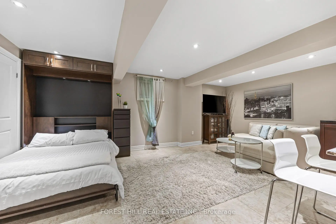
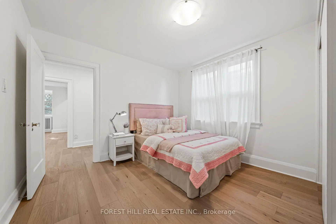
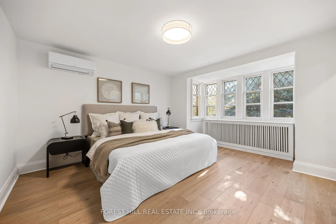
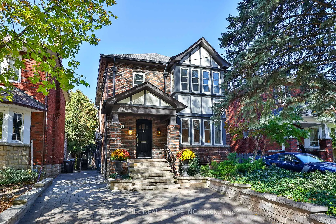
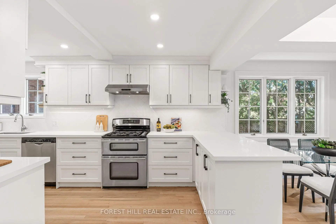
Perfectly situated, this classic Allenby home blends Tudor features with a modern aesthetic. It has spacious principal rooms, two fireplaces, a main-floor powder room, and a modern kitchen that opens onto a huge family room. 2,958 square feet of living space. This addition includes a breakfast area, a spacious living area with a skylight and a wall of arched windows leading out onto a deck, a heated Yoga studio, and a private Zen garden. The garden is low maintenance and enclosed by mature cedar trees, offering space for entertaining or enjoying peaceful surroundings any time of year. The second floor has a spacious master bedroom with an ensuite bathroom and walk-in closet, two additional bedrooms, a tandem playroom or office, and a second main bathroom with heated floors, an oversized tub, and a bay window. The professionally lowered basement with in-law suite and has high ceilings and underground heating. It includes a lovely studio apartment with a Murphy bed, an additional guest bedroom and bathroom, a laundry and storage area, and an independent heating system. The entire house has upgraded electrical, plumbing, heating, and air conditioning. The interlocking driveway provides three-car parking. This perfect family home sits on a quiet,tree-lined street just steps from some of the city's best schools, parks, skating rinks, shops, restaurants, and offers convenient access to transit and the Eglinton Crosstown LRT.
Features
- Facing: North

- Bedrooms: 3

- Bathrooms: 5

- Garages:

- Kitchens: 1

Details
- Lot size: 33.33 x 131.54 Feet

- Space: 2000-2500

- Tax: $ 11762.88

- C14103776

- Listing contracted with: FOREST HILL REAL ESTATE INC.
| Room | Size(M) | Description | |
|---|---|---|---|
| Foyer | 4.47x2.23 | Tile Floor, Closet |
|
| Living Rm | 5.79x4.45 | Hardwood Floor, Fireplace, French Doors |
|
| Dining Rm | 3.96x3.84 | Hardwood Floor, Wainscoting, French Doors |
|
| Kitchen | 5.18x2.75 | Overlooks Family, Hardwood Floor, Pantry |
|
| Family Rm | 6.83x4.75 | Hardwood Floor, Fireplace, W/O To Patio |
|
| Primary B | 4.72x4.23 | Walk-In Closet(s), 3 Pc Ensuite |
|
| 2nd Br | 3.96x3.05 | Double Closet |
|
| 3rd Br | 3.60x3.08 | Closet |
|
| Tandem | 3.66x2.10 | ||
| Br | 3.50x3.35 | Double Closet |
|
| Recreatio | 4.30x3.96 | 4 Pc Ensuite |
| Bathroom | Pieces | Level | |
|---|---|---|---|
| 1xBath | 4 pcs | Second |
|
| 1xBath | 3 pcs | Second |
|
| 1xBath | 2 pcs | Main |
|
| 2xBaths | 3 pcs | Lower |
Property Summary
Located close to the intersection of Avenue Road and Eglinton, 408 St Clements Ave is a 3+2 bedrooms 5 washrooms Detached. The property has many nice features including Sump Pump, In-Law Suite and Central Vacuum. Foyer, Living Room Rm, Dinning Room Rm, Kitchen and Family Room Rm are on the Main floor.Home Market Analysis
For Sale
For Lease
Comparable home values have decreased 8.9% compared with the same period last year.
Rent levels have increased 16.1% compared with the same period last year.
How This Home Compares
Local Area Profile
This property is located in a predominantly owner-occupied residential area with housing made up primarily of detached homes. Approximately 70% of residents hold a bachelor's degree or higher, while about 10% have a college credential. Residents use a combination of driving and public transit for commuting.
School Information
- Allenby Junior Public School (Grade:JK-6) 131/3037
- Glenview Senior Public School (Grade:7-8)
- North Toronto Collegiate Institute (Grade:9-12) 42/739
- Our Lady of the Assumption Catholic School (Grade:JK-8) 1991/3037
- Allenby Junior Public School (Grade:JK-6) 131/3037
- Forest Hill Junior and Senior Public School (Grade:JK-8) 97/3037
- Glenview Senior Public School (Grade:7-8)